
400 Wellington Street, Toronto (Waterfront Communities), Ontario, Canada, M5V0B5
400 Wellington Street, Toronto (Waterfront Communities), Ontario, Canada, M5V0B5
$5,600per month
Request info
Rooms & Units Descr
- UnitNumber: 710
- RoomType1: Living room
- RoomLevel1: Main level
- RoomLength1: 0
- RoomWidth1: 0
- RoomDimensions1: Measurements not available
- RoomType2: Dining room
- RoomLevel2: Main level
- RoomLength2: 0
- RoomWidth2: 0
- RoomDimensions2: Measurements not available
- RoomType3: Kitchen
- RoomLevel3: Main level
- RoomLength3: 0
- RoomWidth3: 0
- RoomDimensions3: Measurements not available
- RoomType4: Primary Bedroom
- RoomLevel4: Main level
- RoomLength4: 0
- RoomWidth4: 0
- RoomDimensions4: Measurements not available
- RoomType5: Bathroom
- RoomLevel5: Main level
- RoomLength5: 0
- RoomWidth5: 0
- RoomDimensions5: Measurements not available
- RoomType6: Bedroom 2
- RoomLevel6: Main level
- RoomLength6: 0
- RoomWidth6: 0
- RoomDimensions6: Measurements not available
Location Details
- City: Toronto (Waterfront Communities)
- Province: Ontario
Property Details
- SubdivisionName: Waterfront Communities C1
- Lease: 5600.00
- LeaseFrequency: Monthly
- LeaseTerm: Monthly
Property Features
- CommunityFeatures: Pets not Allowed
- Flooring: Hardwood
- Heating: Heat Pump
- HeatingFuel: Natural gas
- CoolingYN: True
- Cooling: Central air conditioning
- ParkingTotal: 1
- OpenParkingYN: False
- GarageYN: True
- AttachedGarageYN: False
- CarportYN: False
- FireplacesTotal: 0
- PoolYN: False
- ViewYN: True
- View: View
- WaterfrontYN: False
Basics
- Date added: Added 7 days ago
- Category: Single Family
- Type: Single Family
- Bedrooms: 2
- Bathrooms: 2
- Floors: Hardwood
- Area: 1000 - 1199 sq ft
- Lot size: 0 sq ft
- SubdivisionName: Waterfront Communities C1
- View: View
- UnitNumber: 710
- ListOfficeName: KELLER WILLIAMS REFERRED URBAN REALTY
- MLS ID: C13859776
Courtesy of
- OfficeName: KELLER WILLIAMS REFERRED URBAN REALTY
- ListAOR: Toronto Regional Real Estate Board
Description
-
Description:
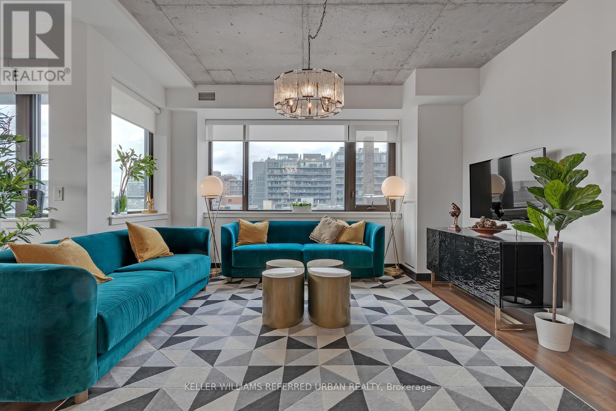
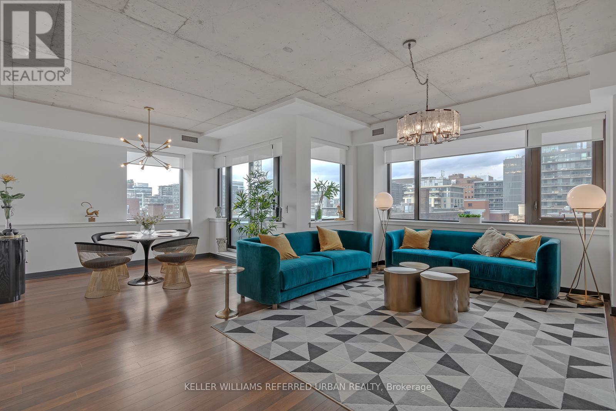
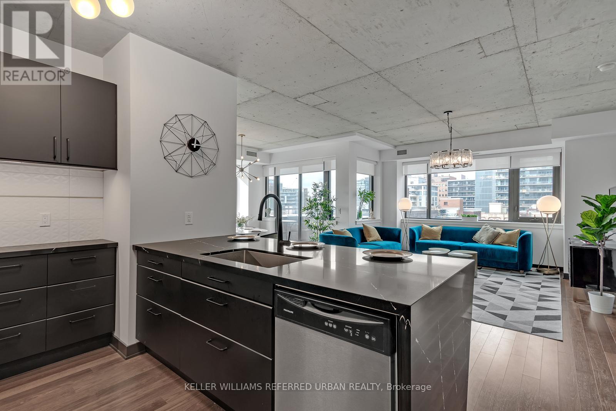
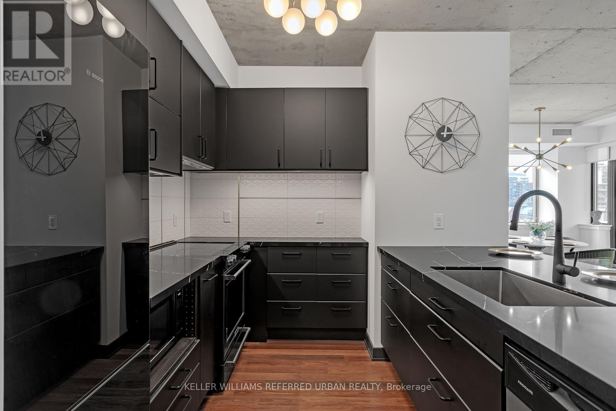
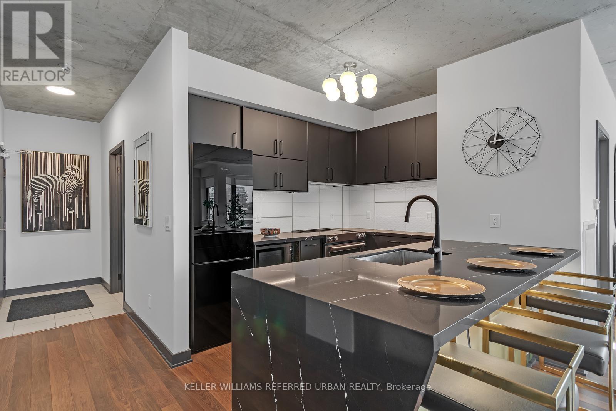
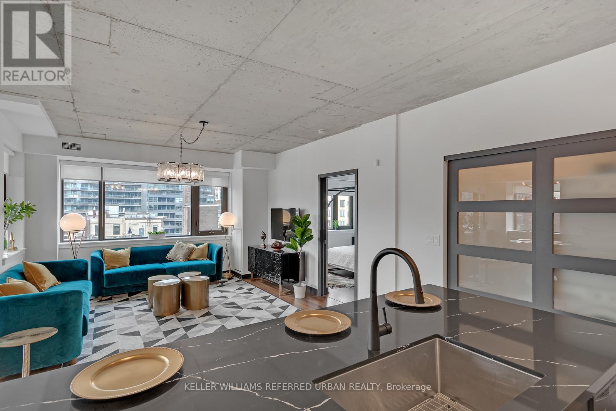
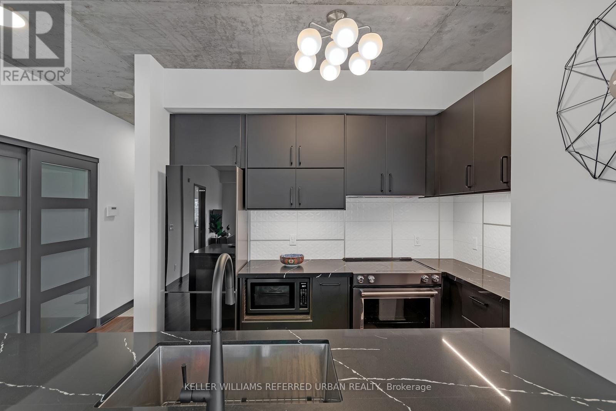
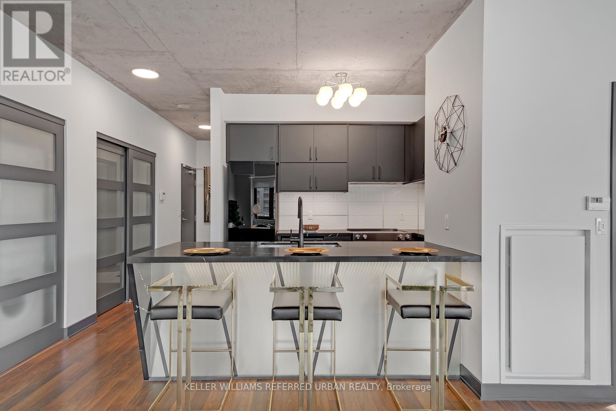
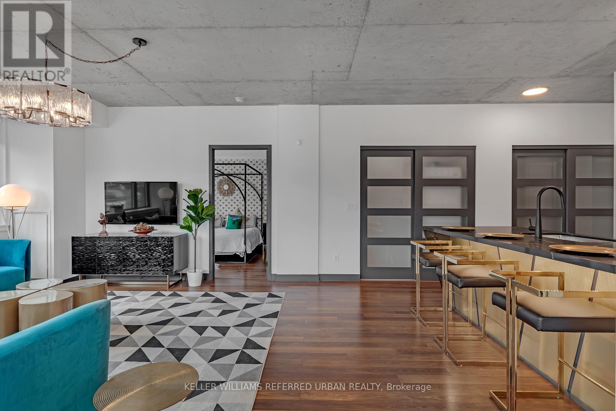
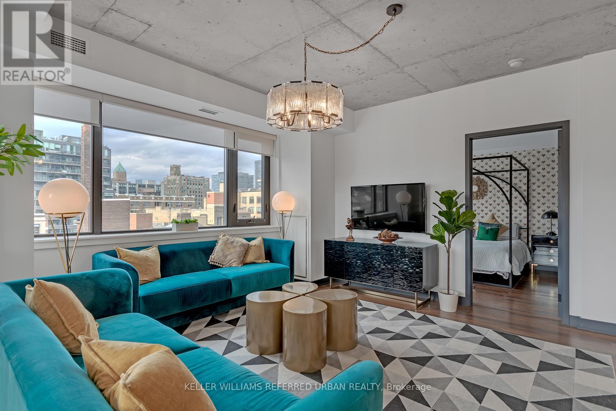
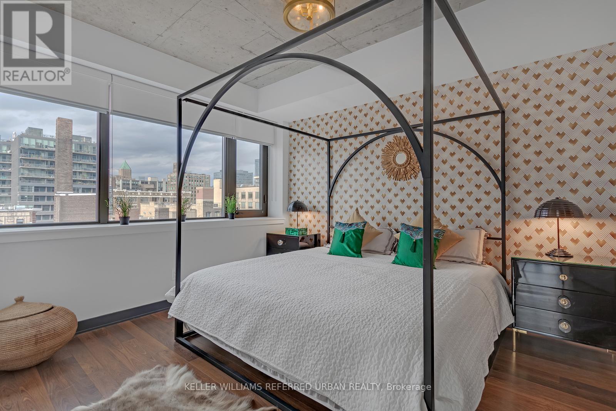
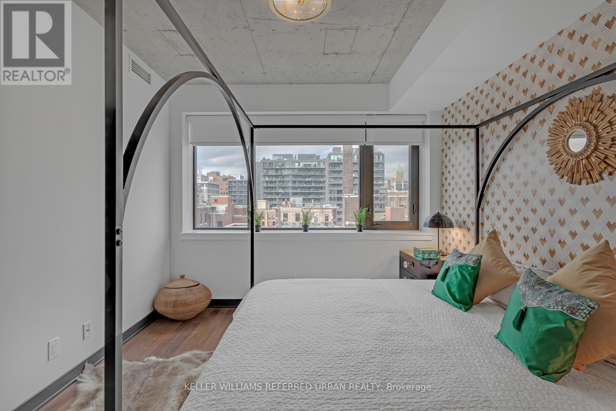
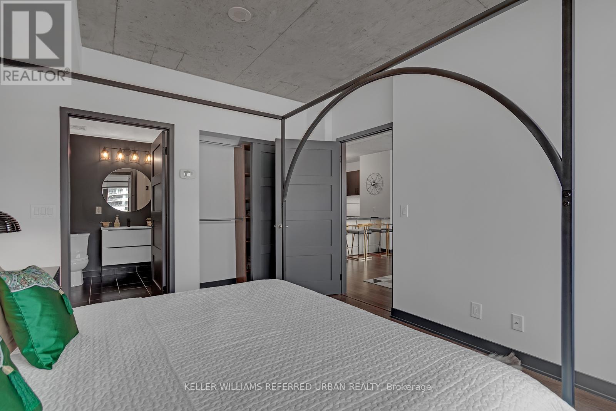
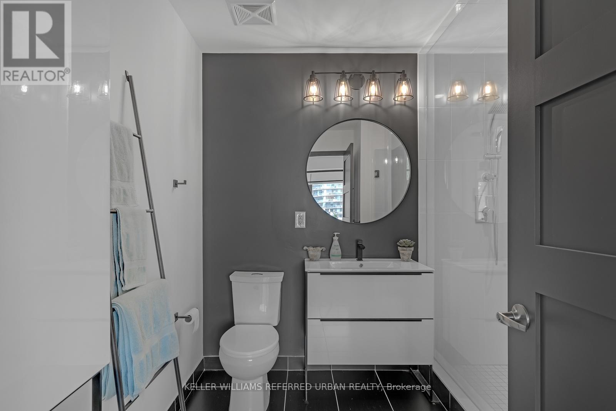
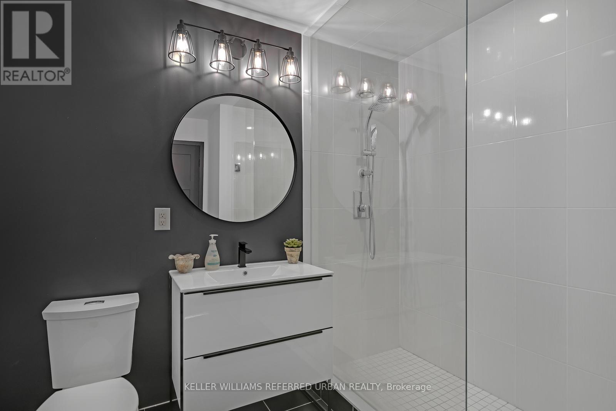
Highly Sought After 1 Of A Kind Mid-Rise Boutique Building On A Quiet St Near King & Spadina. Fully Furnished Sophisticated Mid-Century Chic 2 Bedroom Luxe Suite. This Absolute Gem Encapsulates The Finest Of Dt Living. Designer Kitchen, Stylish Lights, Blackout Blinds & Beautiful Hardwood T/O. Spacious Open Concept, 1085 Sqft Corner Suite With Soaring Exposed Concrete Ceiling. Enjoy A Coffee On Your Stylish Breakfast Bar Or Watch The Sunset On Priv. Balcony. Steps To King West , Entertainment Dist, Financial Dist, Harbourfront, Parks, Excellent Take-Out, Patios & Nightlife. (id:67524)
Show all description
Building Details
- ParkingTotal: 1
- Heating: Heat Pump
Amenities & Features
- Waterfront available: No
- OpenParkingYN: No
- AttachedGarageYN: No
- GarageYN: Yes
- CarportYN: No
- PoolYN: No
- CoolingYN: Yes
- CommunityFeatures: Pets not Allowed
- Cooling: Central air conditioning
- Total Fireplaces: 0