
4588 MARTHA Lane, Lincoln (Beamsville), Ontario, Canada, L0R1B1
4588 MARTHA Lane, Lincoln (Beamsville), Ontario, Canada, L0R1B1Rooms & Units Descr
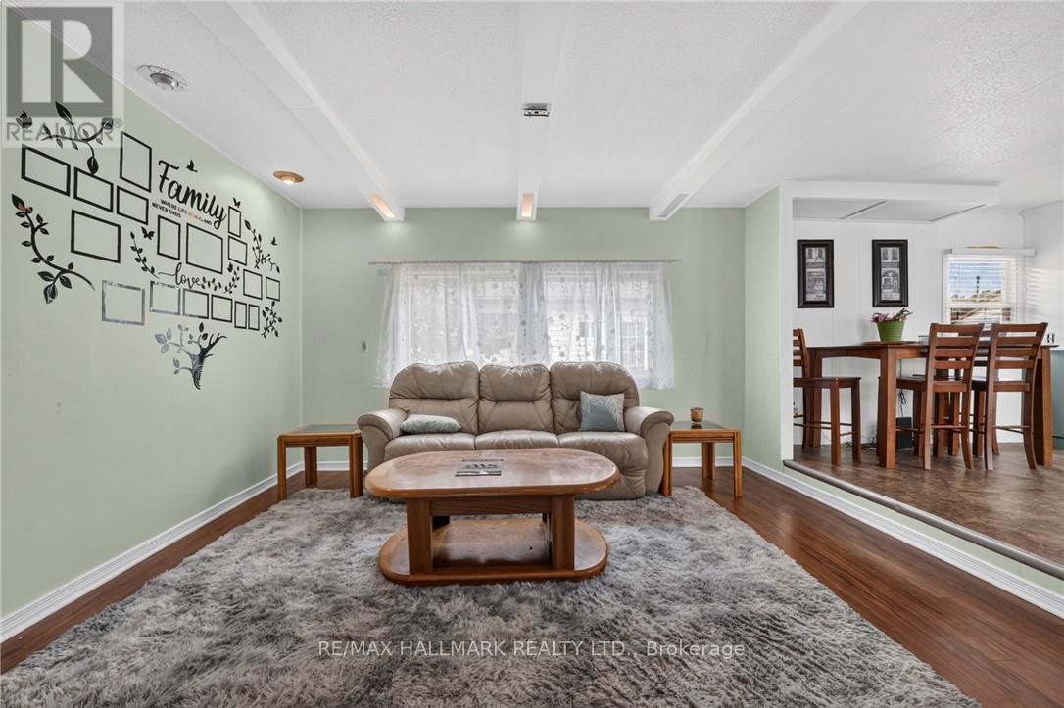
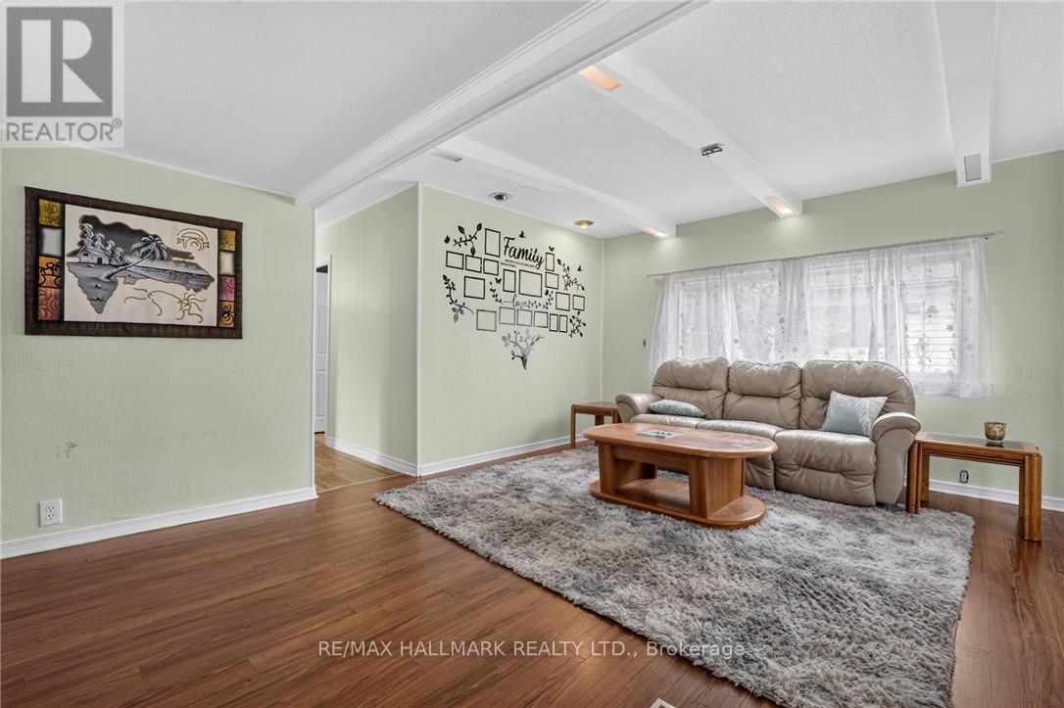
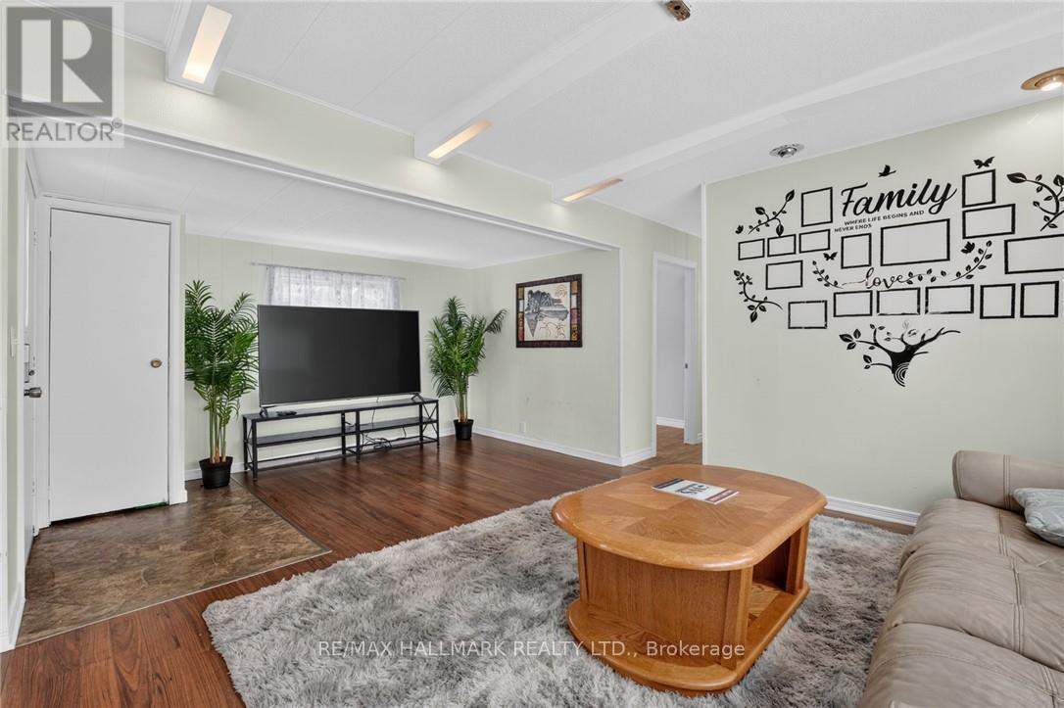
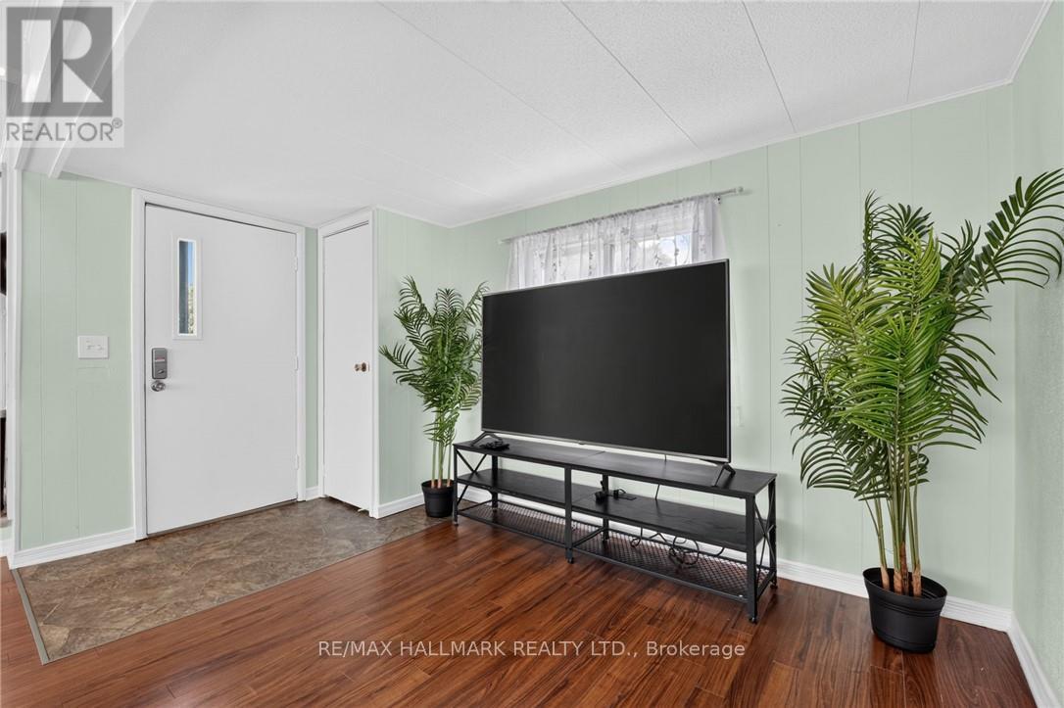
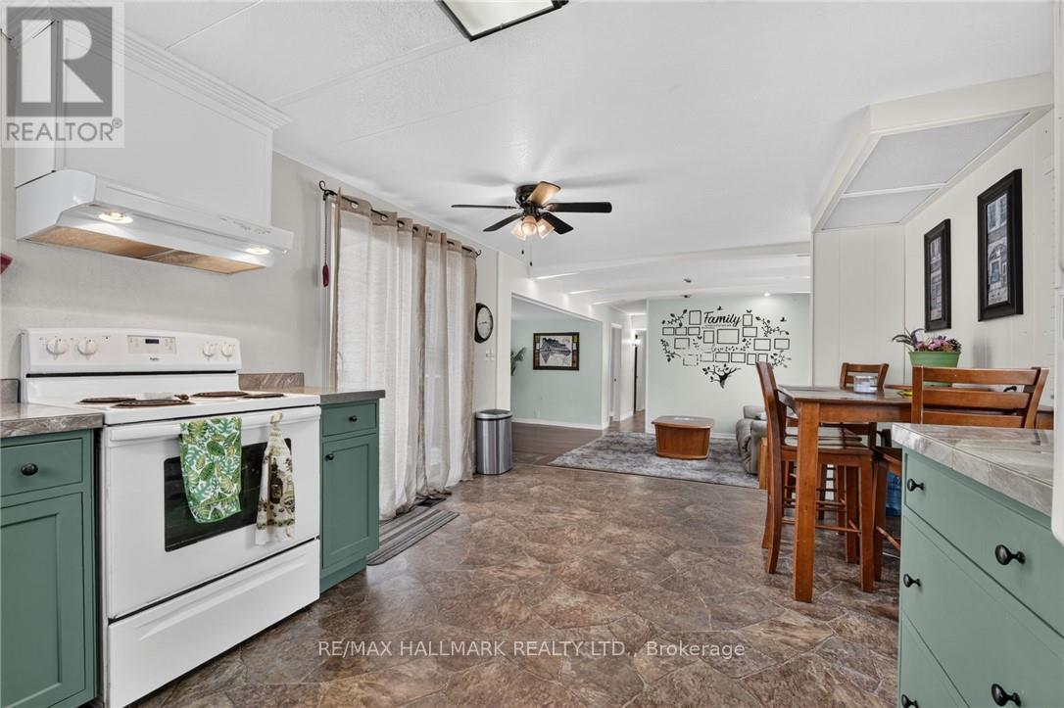
- RoomType1: Living room
- RoomLevel1: Main level
- RoomLength1: 3.89
- RoomWidth1: 5.64
- RoomDimensions1: 3.89 m X 5.64 m
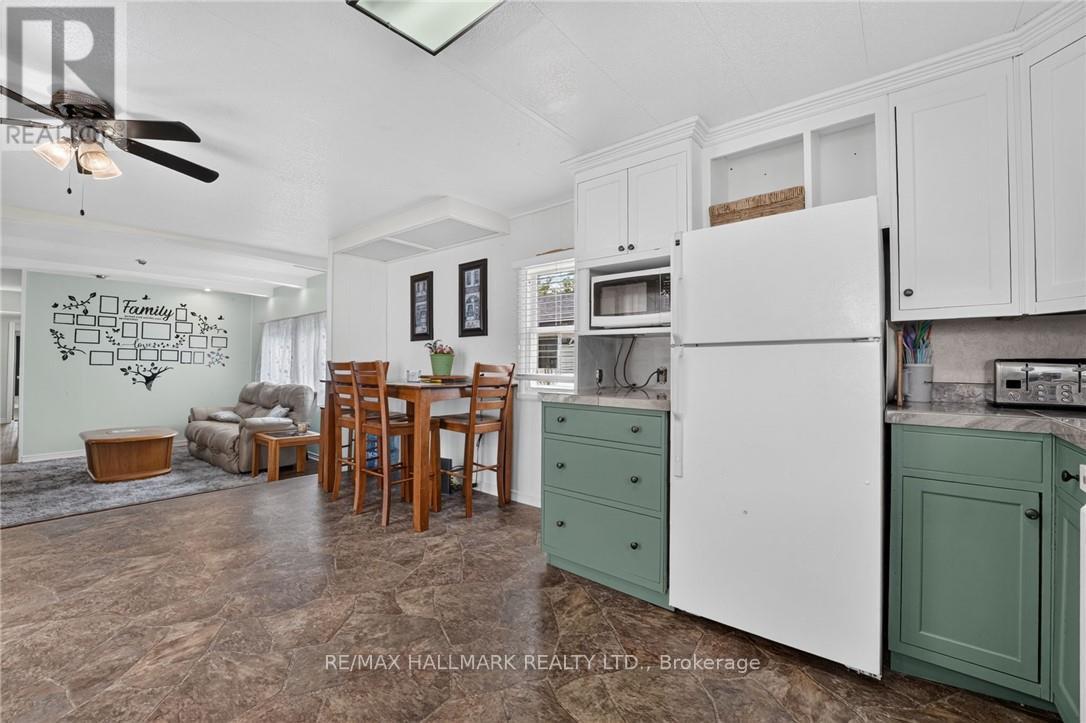
- RoomType2: Dining room
- RoomLevel2: Main level
- RoomLength2: 2.59
- RoomWidth2: 3.35
- RoomDimensions2: 2.59 m X 3.35 m
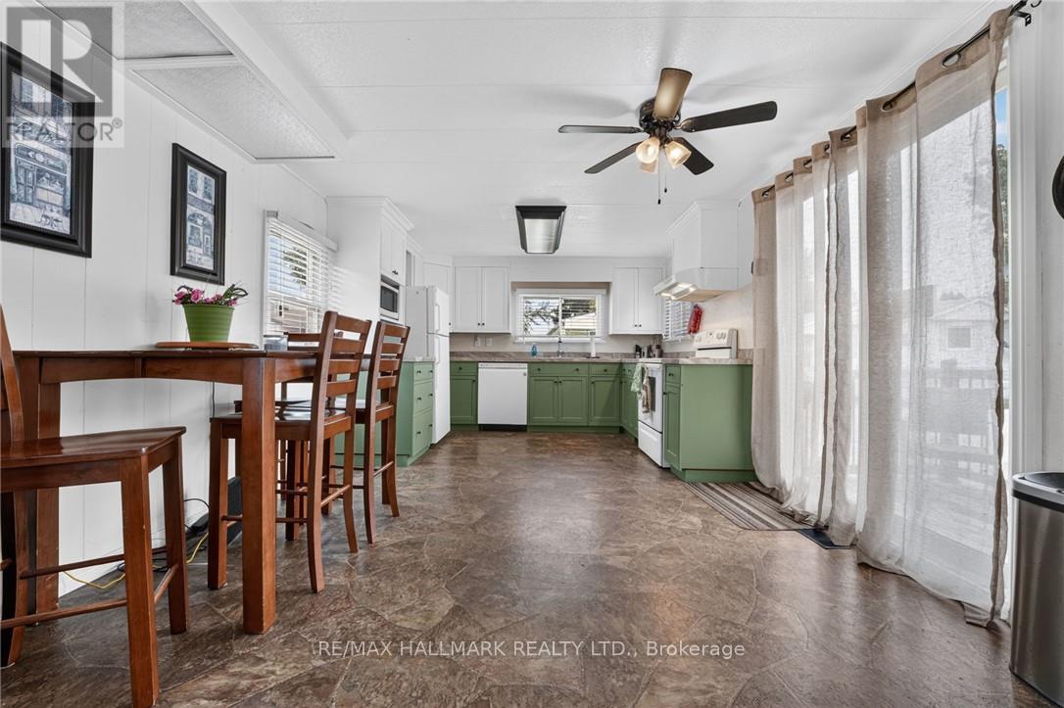
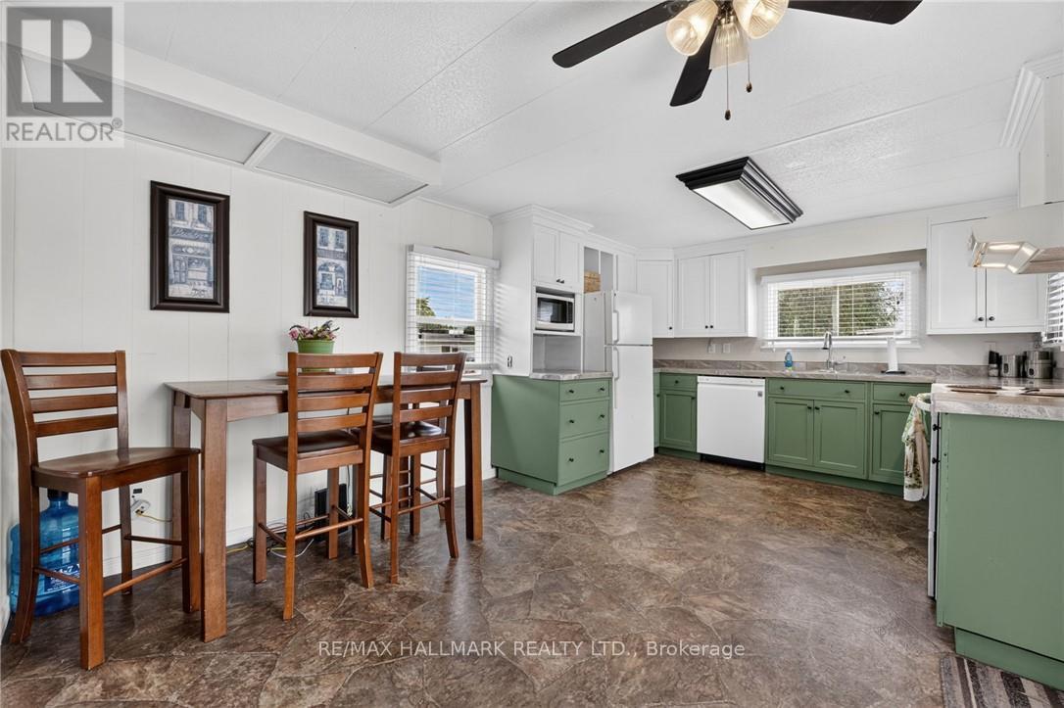
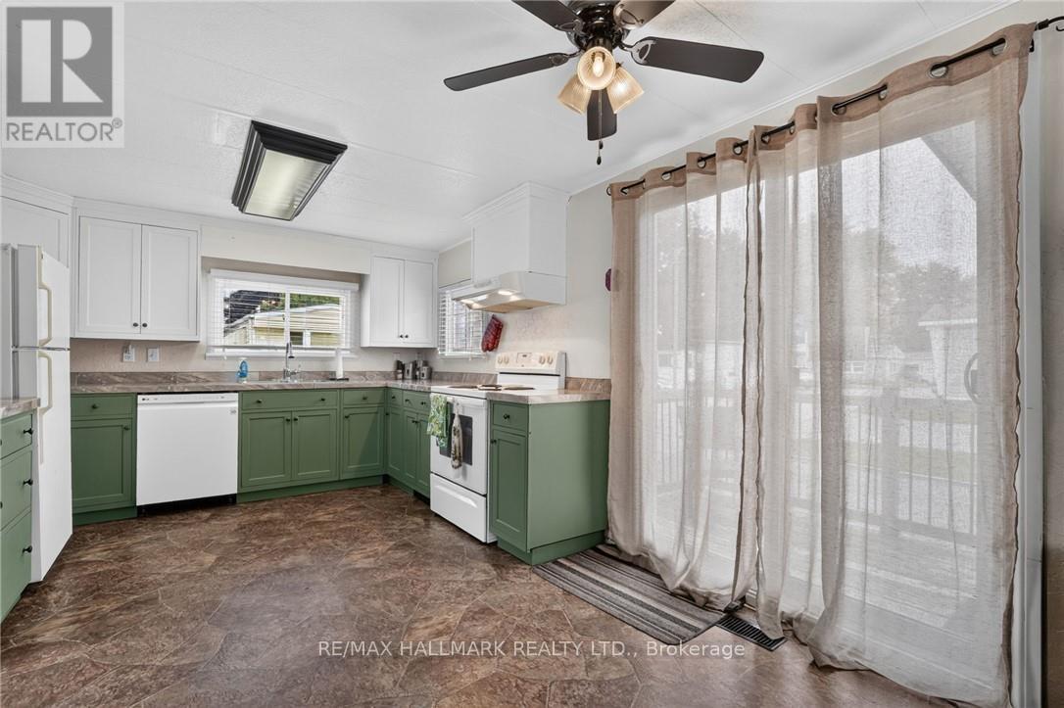
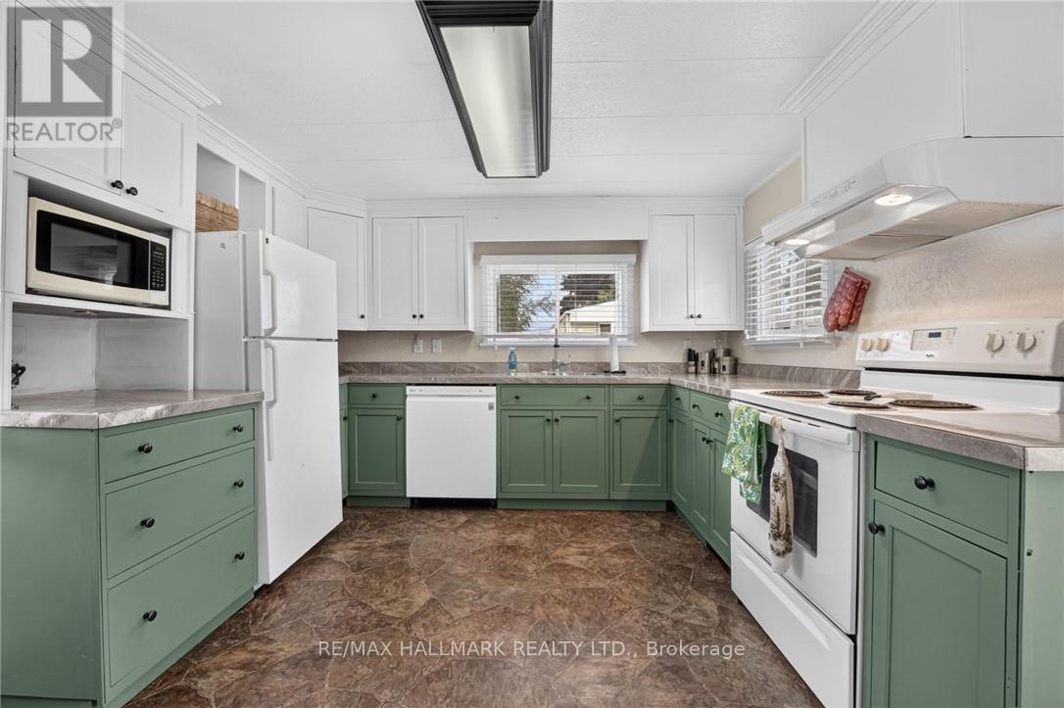
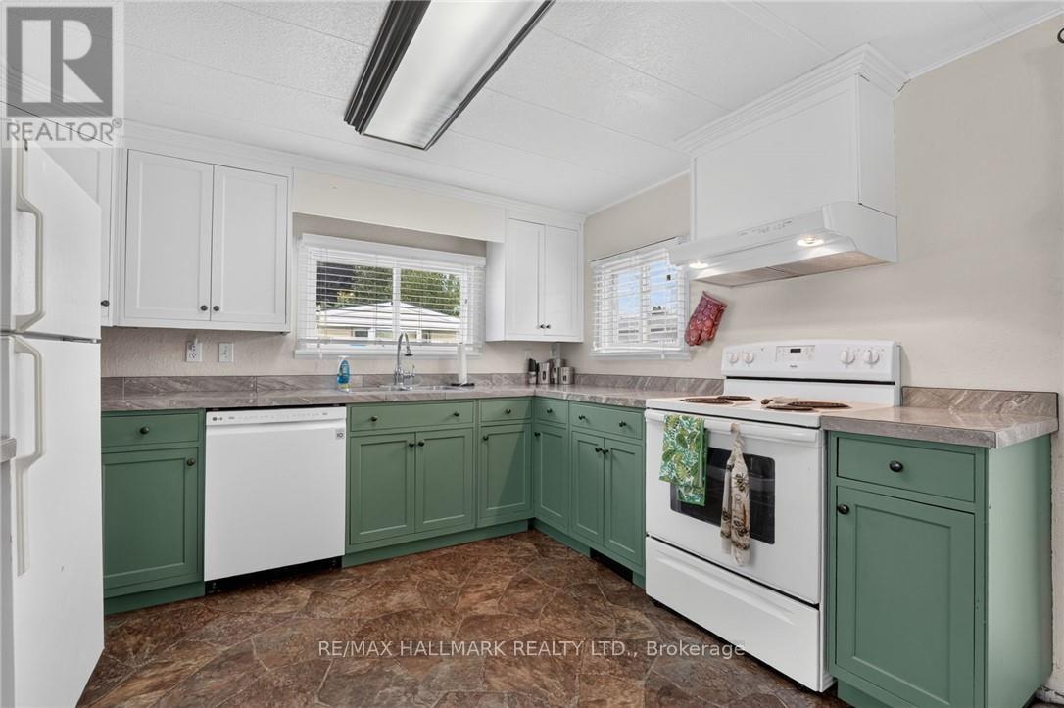
- RoomType3: Kitchen
- RoomLevel3: Main level
- RoomLength3: 2.79
- RoomWidth3: 3.33
- RoomDimensions3: 2.79 m X 3.33 m
- RoomType4: Primary Bedroom
- RoomLevel4: Main level
- RoomLength4: 3.91
- RoomWidth4: 7.85
- RoomDimensions4: 3.91 m X 7.85 m
- RoomType5: Bedroom
- RoomLevel5: Main level
- RoomLength5: 3.28
- RoomWidth5: 4.37
- RoomDimensions5: 3.28 m X 4.37 m
- RoomType6: Bedroom
- RoomLevel6: Main level
- RoomLength6: 2.26
- RoomWidth6: 4.37
- RoomDimensions6: 2.26 m X 4.37 m
- RoomType7: Bathroom
- RoomLevel7: Main level
- RoomLength7: 2.26
- RoomWidth7: 1.68
- RoomDimensions7: 2.26 m X 1.68 m
- RoomType8: Laundry room
- RoomLevel8: Main level
- RoomLength8: 2.46
- RoomWidth8: 2.49
- RoomDimensions8: 2.46 m X 2.49 m
Location Details
- City: Lincoln (Beamsville)
- Province: Ontario
Property Details
- SubdivisionName: 982 - Beamsville
- ArchitecturalStyle: Bungalow
- Levels: 1
Property Features
- CommunityFeatures: Community Centre
- Heating: Forced air
- HeatingFuel: Natural gas
- CoolingYN: True
- Cooling: Central air conditioning
- ParkingTotal: 2
- OpenParkingYN: False
- GarageYN: False
- AttachedGarageYN: False
- CarportYN: False
- FireplacesTotal: 0
- PoolYN: False
- ViewYN: False
- WaterfrontYN: False
- Sewer: Sanitary sewer
Basics
- Date added: Added 7 days ago
- Category: Single Family
- Type: Single Family
- Bedrooms: 3
- Bathrooms: 1
- Area: 1100 - 1500 sq ft
- Lot size: 0 sq ft
- SubdivisionName: 982 - Beamsville
- ListOfficeName: RE/MAX HALLMARK REALTY LTD.
- MLS ID: X13820528
Courtesy of
- OfficeName: RE/MAX HALLMARK REALTY LTD.
- ListAOR: Toronto Regional Real Estate Board
Description
-
Description:
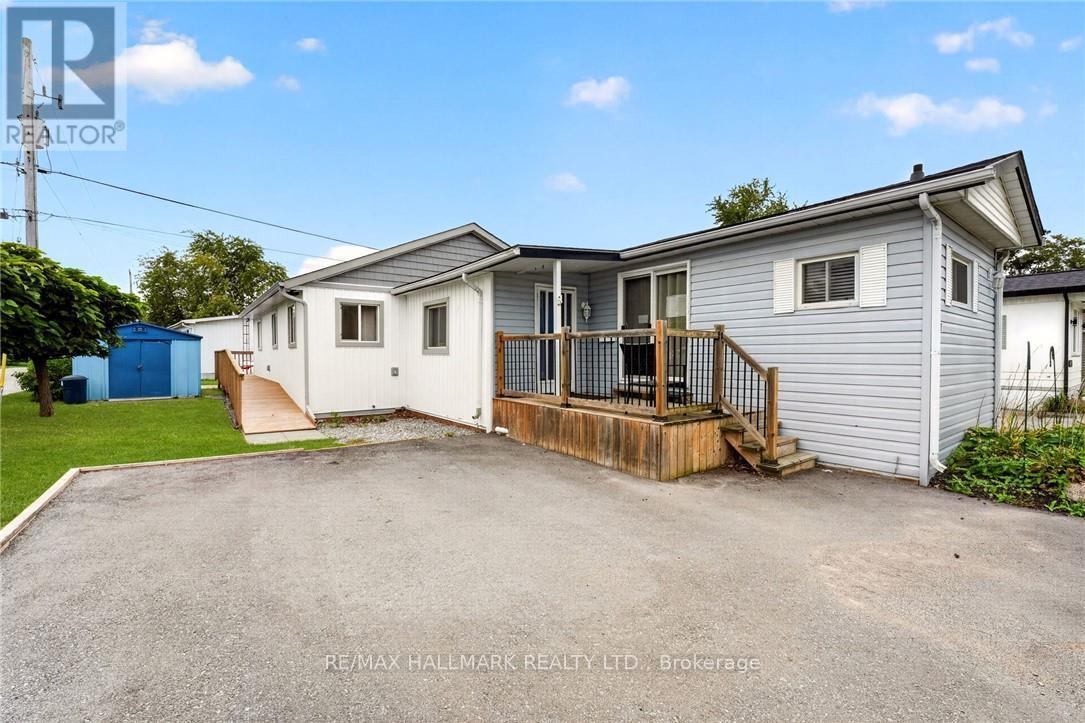
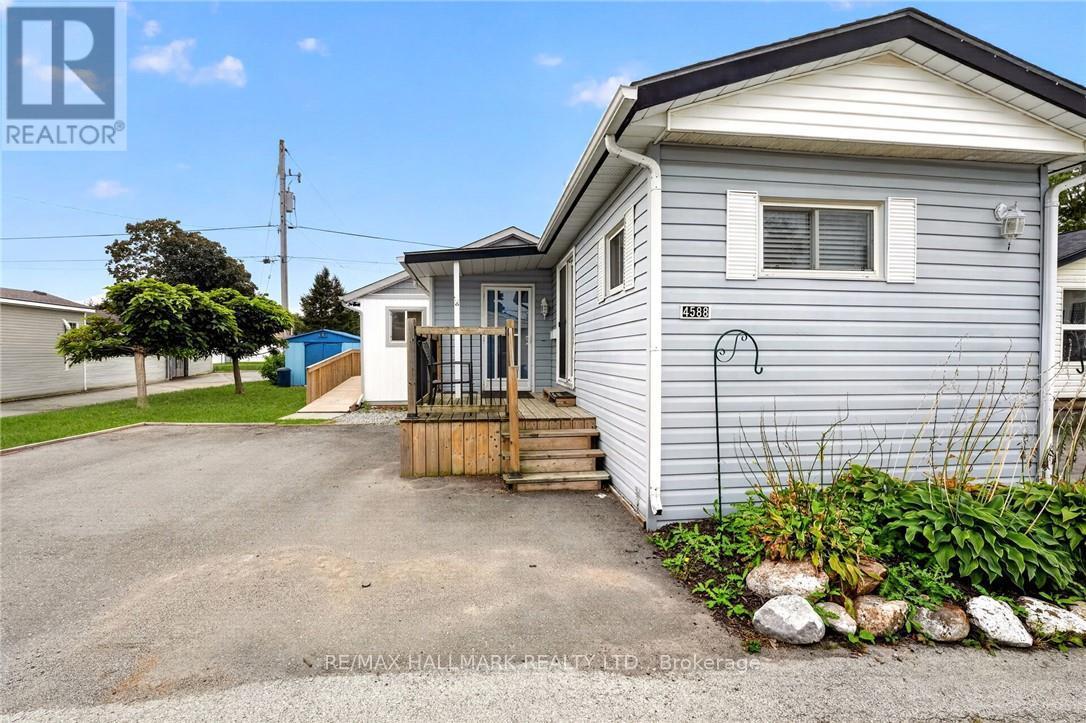
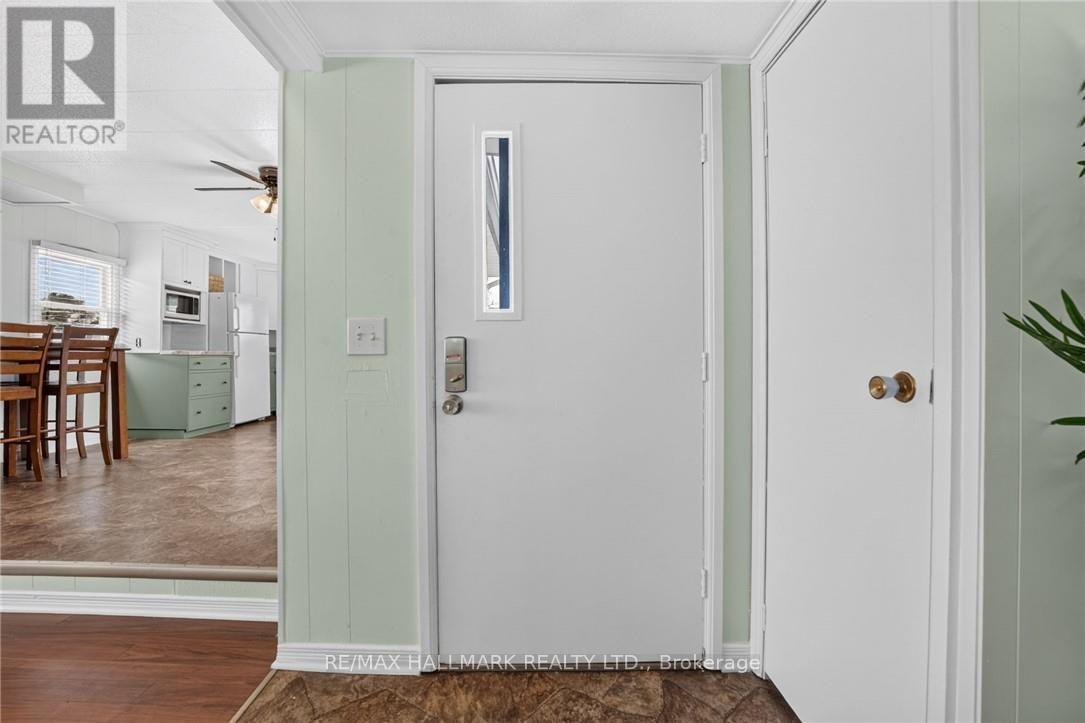
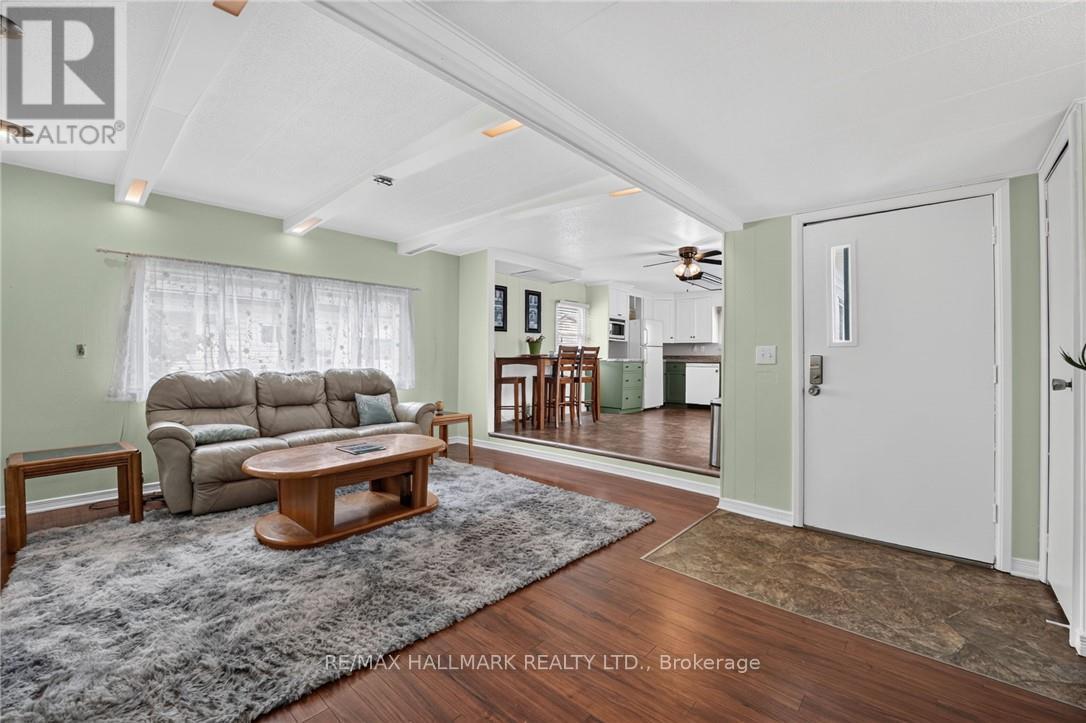
Welcome to 4588 Martha Lane in Beamsville's Golden Horseshoe Estates, located minutes from the QEW yet tucked away in a quiet, friendly community. This well-maintained three-bedroom home offers over 1,300 sq. ft. of living space, including a beautiful rear addition completed in 2024. A separate wheelchair ramp provides added accessibility and convenience. The bright, open-concept living room flows into a modern eat-in kitchen, with plenty of natural light throughout. At the rear of the home, you'll find three spacious bedrooms, a four-piece bathroom and a generous laundry area. Outside, a paved double-wide driveway provides ample parking, while a storage shed offers additional space for tools and seasonal items. The monthly pad fee is $780.54 ($750 land lease + $30.54 taxes). Located along the Niagara Fruit & Wine Route, this home is minutes from shops, parks, wineries and restaurants-making it a great opportunity for first-time buyers or downsizers seeking comfortable, low-maintenance living in a convenient location. (id:67524)
Show all description
Building Details
- ParkingTotal: 2
- ArchitecturalStyle: Bungalow
- Heating: Forced air
- Sewer: Sanitary sewer
Amenities & Features
- Waterfront available: No
- OpenParkingYN: No
- AttachedGarageYN: No
- GarageYN: No
- CarportYN: No
- PoolYN: No
- CoolingYN: Yes
- CommunityFeatures: Community Centre
- Cooling: Central air conditioning
- Total Fireplaces: 0