
16 Williams Drive, Bancroft (Bancroft Ward), Ontario, Canada, K0L1C0
16 Williams Drive, Bancroft (Bancroft Ward), Ontario, Canada, K0L1C0Rooms & Units Descr
- RoomType1: Bedroom 4
- RoomLevel1: Basement
- RoomLength1: 4.78
- RoomWidth1: 3.76
- RoomDimensions1: 4.78 m X 3.76 m
- RoomType2: Utility room
- RoomLevel2: Basement
- RoomLength2: 4.78
- RoomWidth2: 2.24
- RoomDimensions2: 4.78 m X 2.24 m
- RoomType3: Cold room
- RoomLevel3: Basement
- RoomLength3: 1.83
- RoomWidth3: 1.57
- RoomDimensions3: 1.83 m X 1.57 m
- RoomType4: Living room
- RoomLevel4: Basement
- RoomLength4: 4.37
- RoomWidth4: 2.87
- RoomDimensions4: 4.37 m X 2.87 m
- RoomType5: Kitchen
- RoomLevel5: Basement
- RoomLength5: 4.01
- RoomWidth5: 3.73
- RoomDimensions5: 4.01 m X 3.73 m
- RoomType6: Bedroom 3
- RoomLevel6: Basement
- RoomLength6: 4.27
- RoomWidth6: 2.64
- RoomDimensions6: 4.27 m X 2.64 m
- RoomType7: Recreational, Games room
- RoomLevel7: Basement
- RoomLength7: 6.58
- RoomWidth7: 4.78
- RoomDimensions7: 6.58 m X 4.78 m
- RoomType8: Living room
- RoomLevel8: Ground level
- RoomLength8: 4.78
- RoomWidth8: 4.55
- RoomDimensions8: 4.78 m X 4.55 m
- RoomType9: Kitchen
- RoomLevel9: Ground level
- RoomLength9: 4.98
- RoomWidth9: 4.78
- RoomDimensions9: 4.98 m X 4.78 m
- RoomType10: Sunroom
- RoomLevel10: Ground level
- RoomLength10: 4.78
- RoomWidth10: 3.1
- RoomDimensions10: 4.78 m X 3.1 m
- RoomType11: Primary Bedroom
- RoomLevel11: Ground level
- RoomLength11: 4.75
- RoomWidth11: 3.1
- RoomDimensions11: 4.75 m X 3.1 m
- RoomType12: Bedroom 2
- RoomLevel12: Ground level
- RoomLength12: 3.73
- RoomWidth12: 2.79
- RoomDimensions12: 3.73 m X 2.79 m
- RoomType13: Laundry room
- RoomLevel13: Ground level
- RoomLength13: 2.08
- RoomWidth13: 0.84
- RoomDimensions13: 2.08 m X 0.84 m
Location Details
- City: Bancroft (Bancroft Ward)
- Province: Ontario
Property Details
- SubdivisionName: Bancroft Ward
- ArchitecturalStyle: Raised bungalow
- Levels: 1
- FrontageLength: 50 ft
Property Features
- CommunityFeatures: Community Centre
- Flooring: Laminate,Carpeted,Concrete
- Heating: Forced air,Heat Pump,
- HeatingFuel: ,,Electric
- CoolingYN: True
- Cooling: Central air conditioning
- ParkingTotal: 7
- OpenParkingYN: False
- GarageYN: True
- AttachedGarageYN: True
- CarportYN: False
- FireplacesTotal: 0
- PoolYN: False
- ViewYN: False
- WaterfrontYN: False
- Sewer: Sanitary sewer
Basics
- Date added: Added 7 days ago
- Category: Single Family
- Type: Single Family
- Bedrooms: 4
- Bathrooms: 3
- Floors: Laminate,Carpeted,Concrete
- Area: 1500 - 2000 sq ft
- Lot size: 0 sq ft
- SubdivisionName: Bancroft Ward
- ListOfficeName: RE/MAX REAL ESTATE CENTRE INC.
- MLS ID: X13860072
Courtesy of
- OfficeName: RE/MAX REAL ESTATE CENTRE INC.
- ListAOR: Toronto Regional Real Estate Board
Description
-
Description:
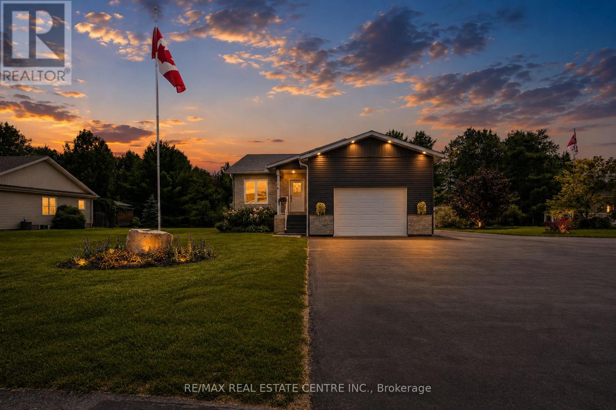
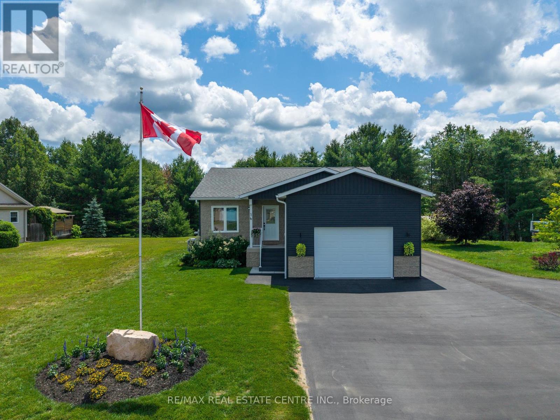
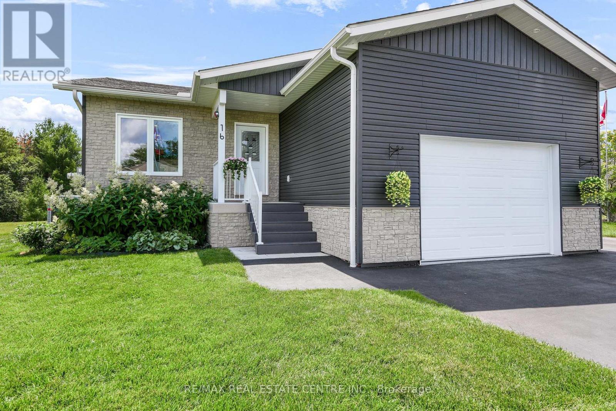
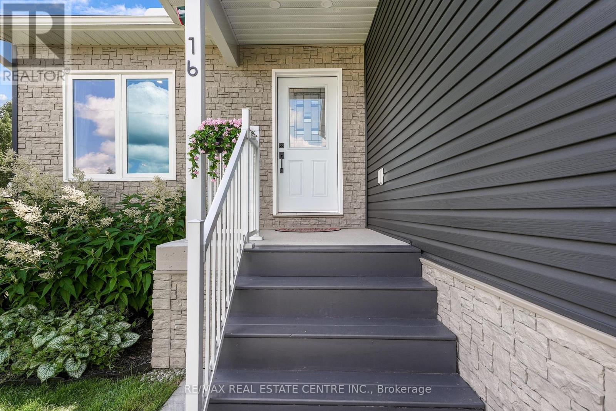
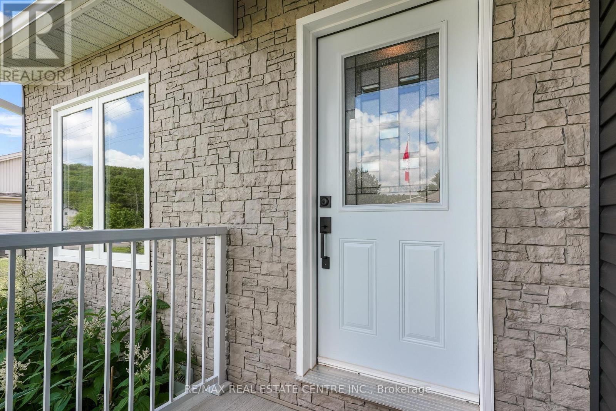
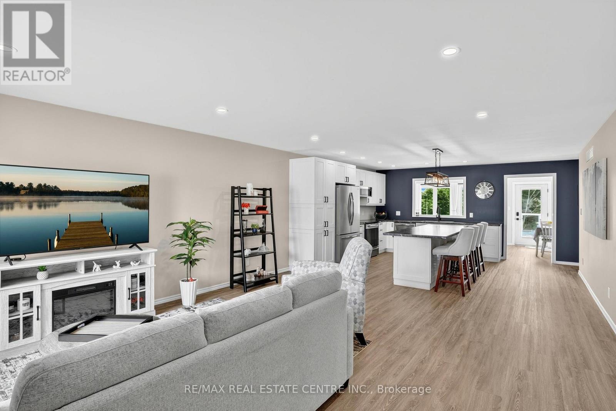
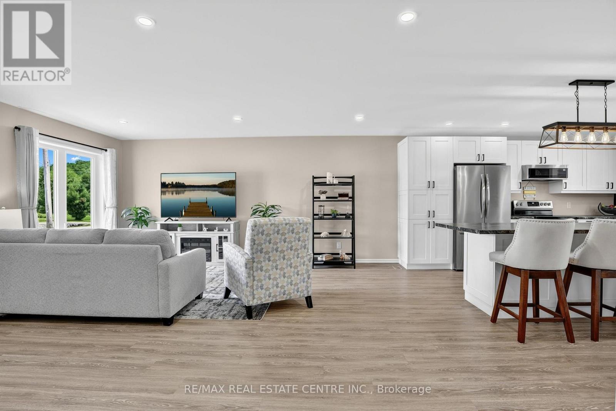
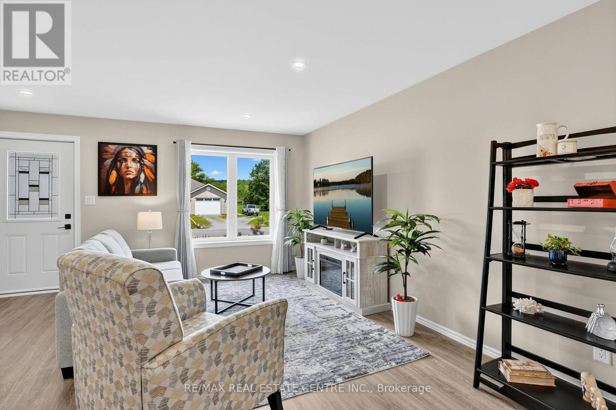
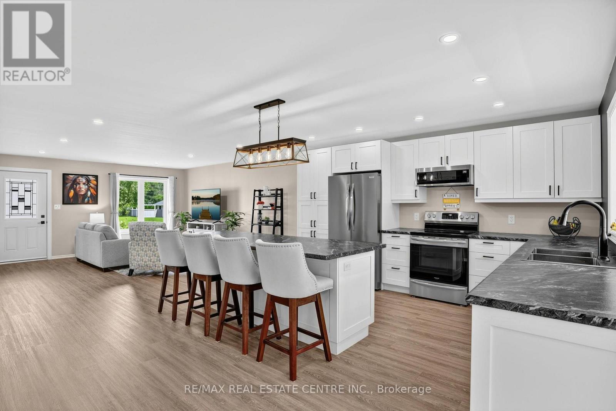
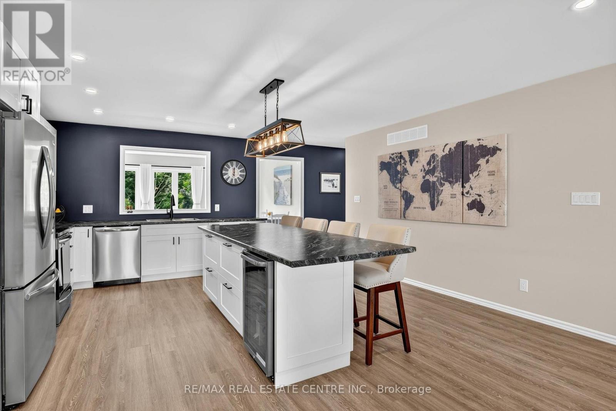
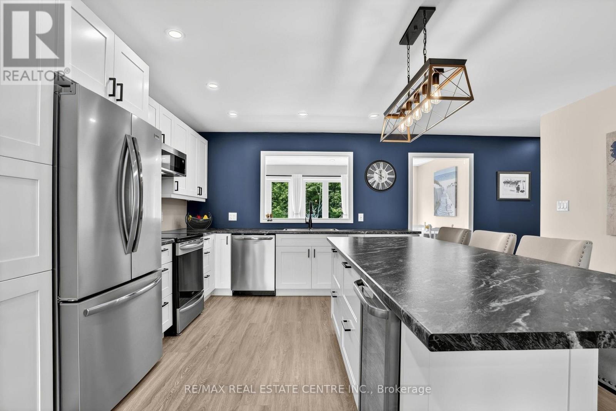
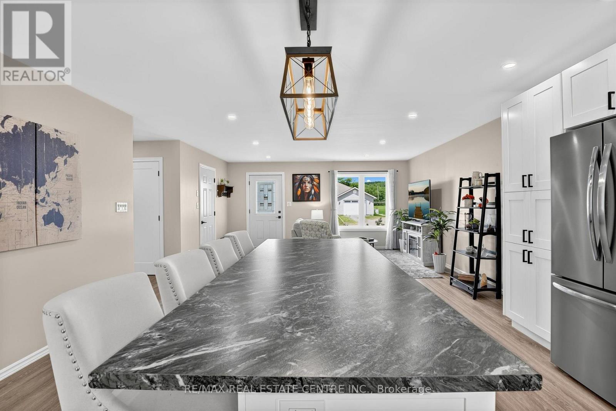
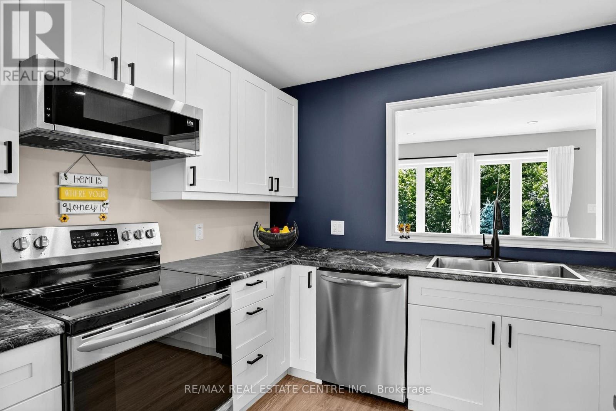
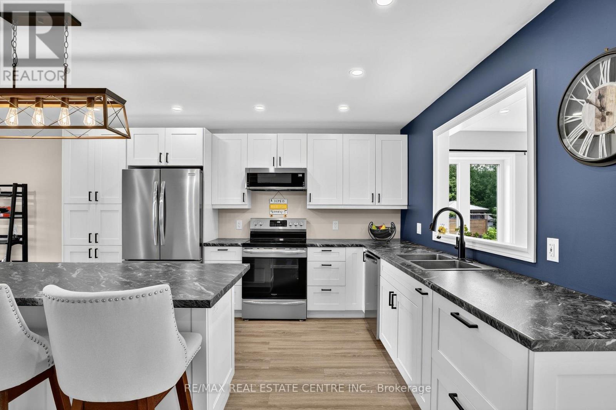
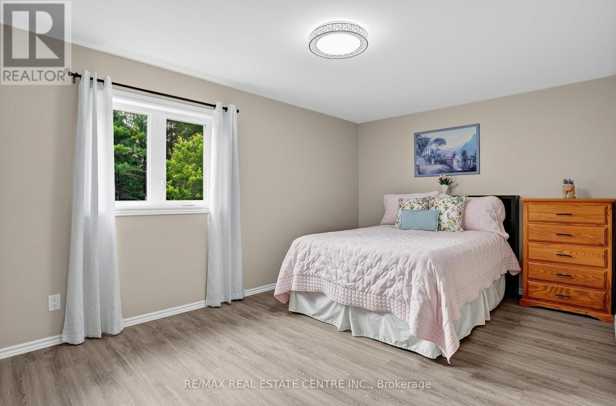
Welcome to this stunning 4-year new custom-built raised bungalow showcasing exceptional craftmanship & thoughtful design. The striking exterior features charcoal siding complimented by an oversized garage & spacious driveway. The large meticulously maintained 50 x 185 ft lot backs on to greenspace & is nestled on a quiet cul-de-sac surrounded by beautiful homes. Inside, discover the sun filled open-concept layout featuring rich laminate flooring throughout. The kitchen is designed for entertaining, with crisp white cabinetry, a generous island with seating, stainless-steel appliances & a navy accent wall that adds a nice contrast to the room. The bright, sun-filled sunroom offers panoramic views of the beautiful backyard- perfect for morning coffee! The primary bedroom features a spa-like bathroom with a large walk-in shower & his and her closets. A second bedroom, a second full bathroom, convenient main floor laundry & garage access complete this level. Downstairs, you'll notice the separate side entrance that leads to an income-generating one-bedroom in-law suite featuring a living room, kitchen, 3-piece bathroom & its own separate laundry. It is currently tenanted at $1700 monthly & the Tenant will be vacating with the Sellers. This home is perfect for immediate cash flow to offset carrying costs or for the multi-generational family requiring extra space & privacy. You will also find an additional bedroom, rec room (which can also be used as a bedroom), cold storage & utility room. You'll be impressed with the many lower-level windows in this raised bungalow including an egress window in the in-law suite bedroom. This home offers the perfect blend of small-town charm with lots of outdoor activities. Known as the "Mineral Capital of Canada", Bancroft provides easy access to lakes, trails & parks, enjoy local shops, restaurants & community events along the charming main street, while still being within reach of essential amenities. (id:67524)
Show all description
Building Details
- ParkingTotal: 7
- ArchitecturalStyle: Raised bungalow
- Heating: Forced air, Heat Pump,
- Sewer: Sanitary sewer
Amenities & Features
- Waterfront available: No
- OpenParkingYN: No
- AttachedGarageYN: Yes
- GarageYN: Yes
- CarportYN: No
- PoolYN: No
- CoolingYN: Yes
- CommunityFeatures: Community Centre
- Cooling: Central air conditioning
- Total Fireplaces: 0