
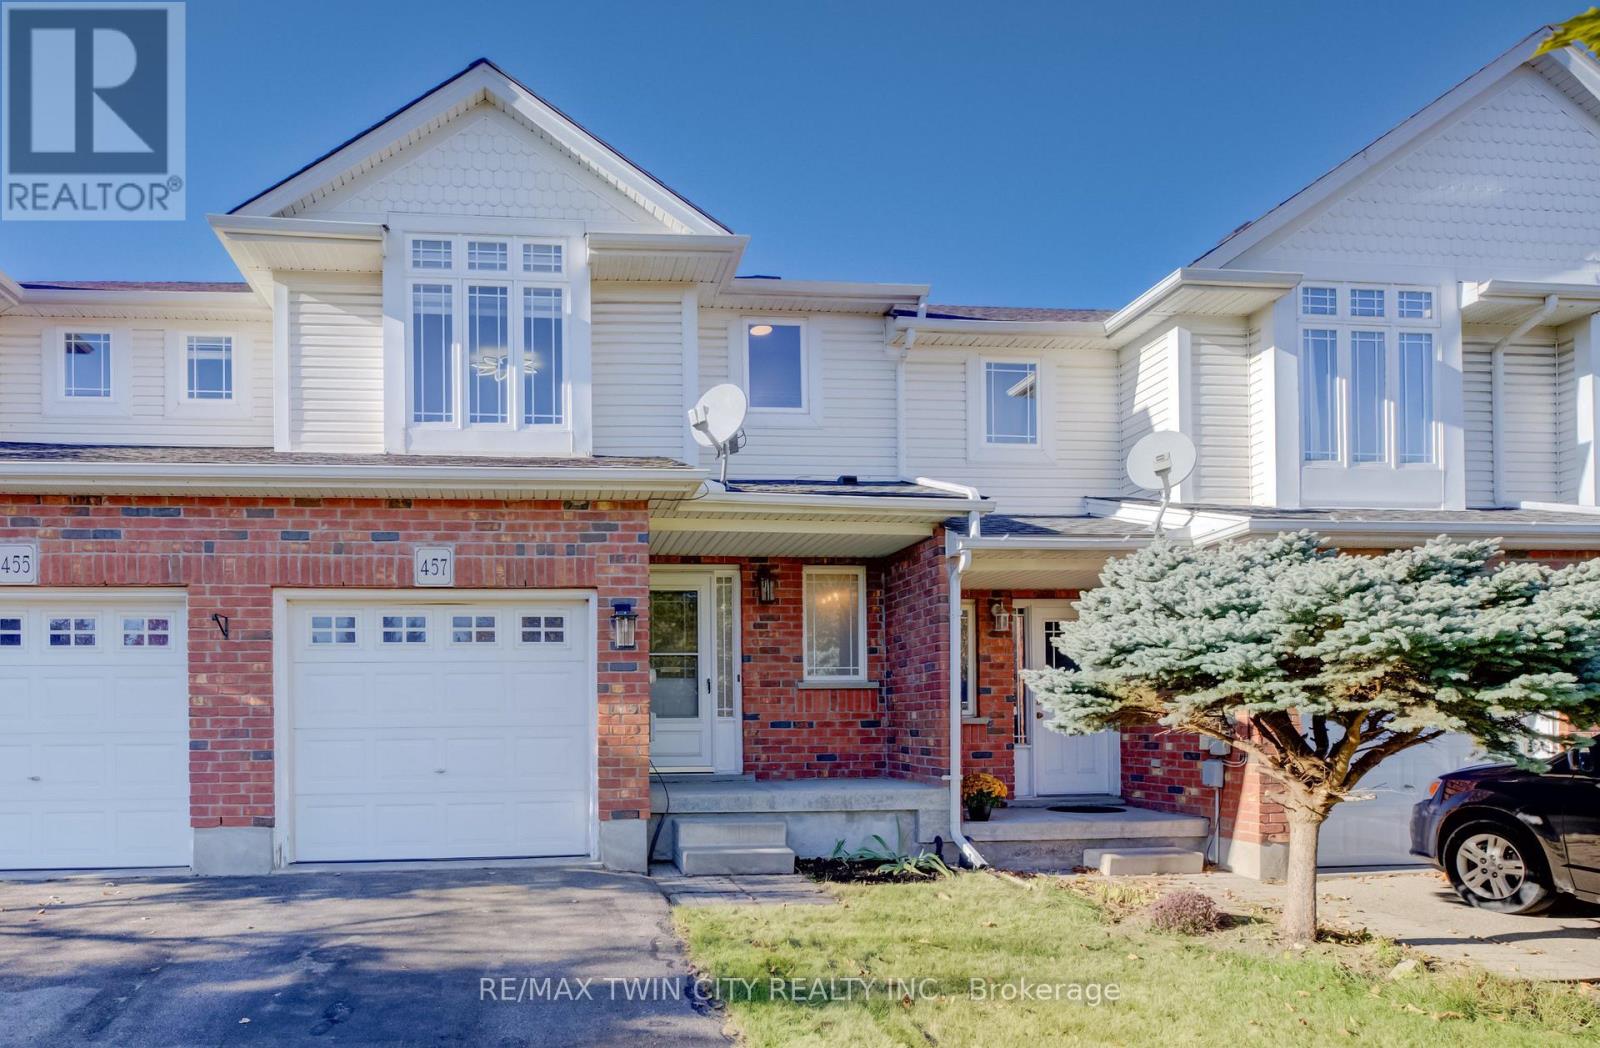
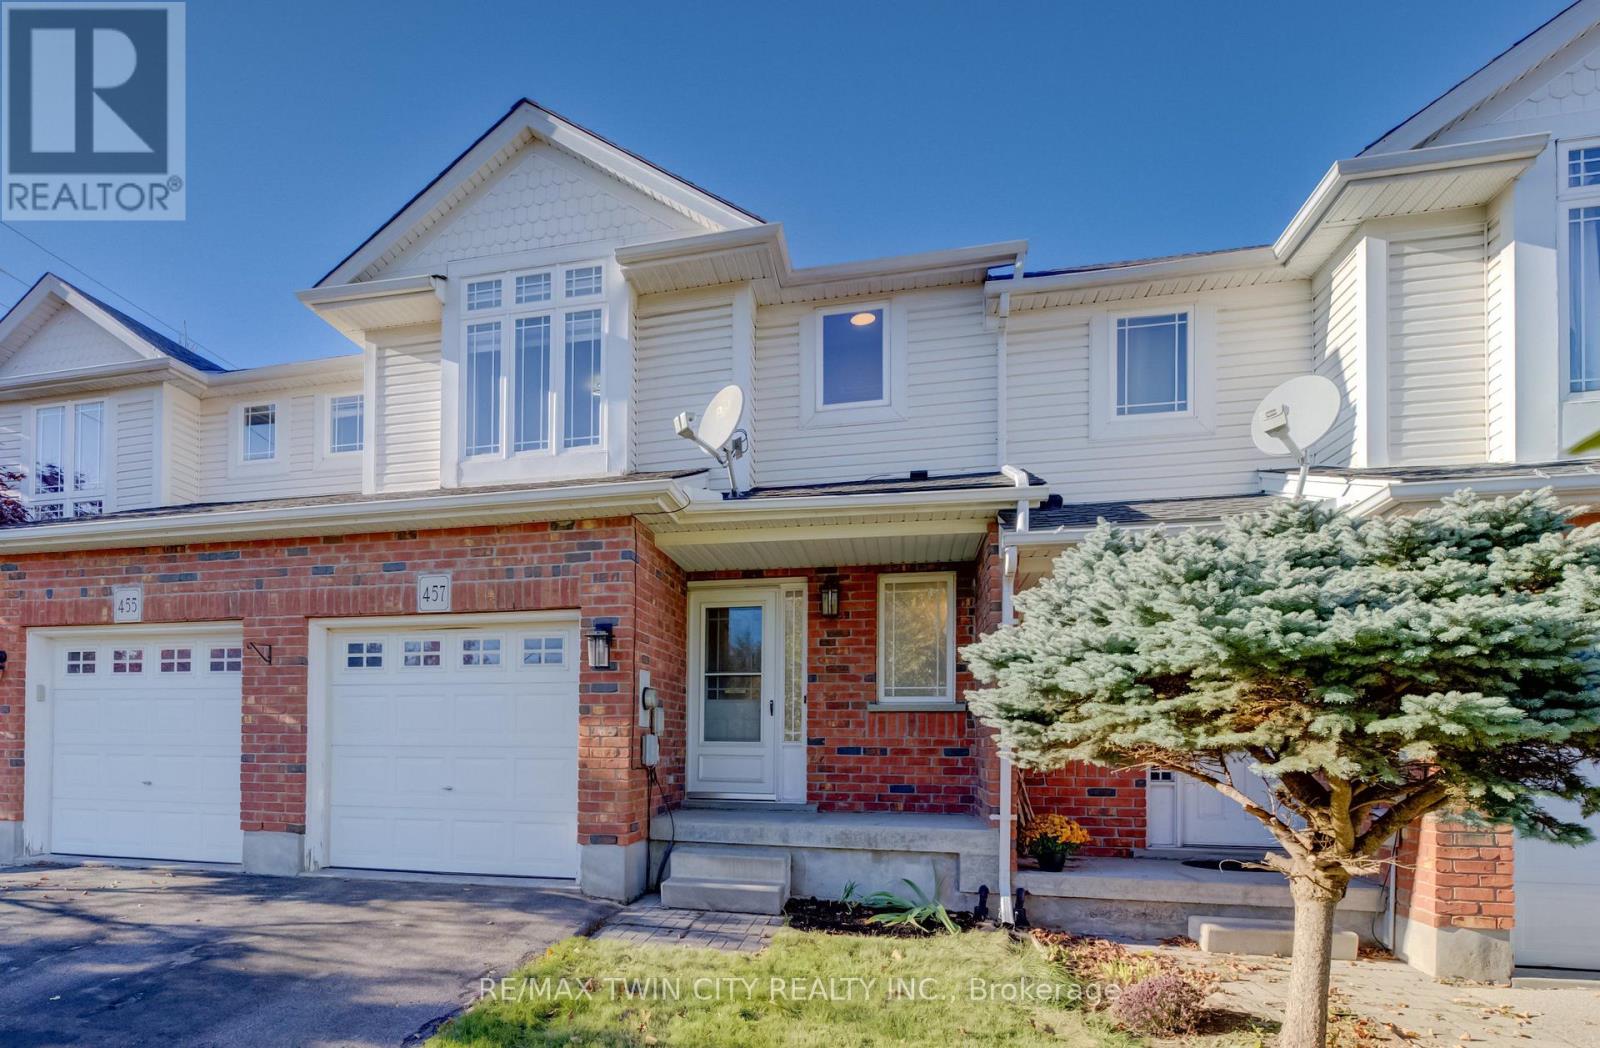
457 Annapolis Court, Waterloo, Ontario, Canada, N2K4E7
457 Annapolis Court, Waterloo, Ontario, Canada, N2K4E7Rooms & Units Descr
- RoomType1: Primary Bedroom
- RoomLevel1: Second level
- RoomLength1: 4.69
- RoomWidth1: 4.92
- RoomDimensions1: 4.69 m X 4.92 m
- RoomType2: Bedroom
- RoomLevel2: Second level
- RoomLength2: 2.9
- RoomWidth2: 4.37
- RoomDimensions2: 2.9 m X 4.37 m
- RoomType3: Bedroom
- RoomLevel3: Second level
- RoomLength3: 2.76
- RoomWidth3: 3.64
- RoomDimensions3: 2.76 m X 3.64 m
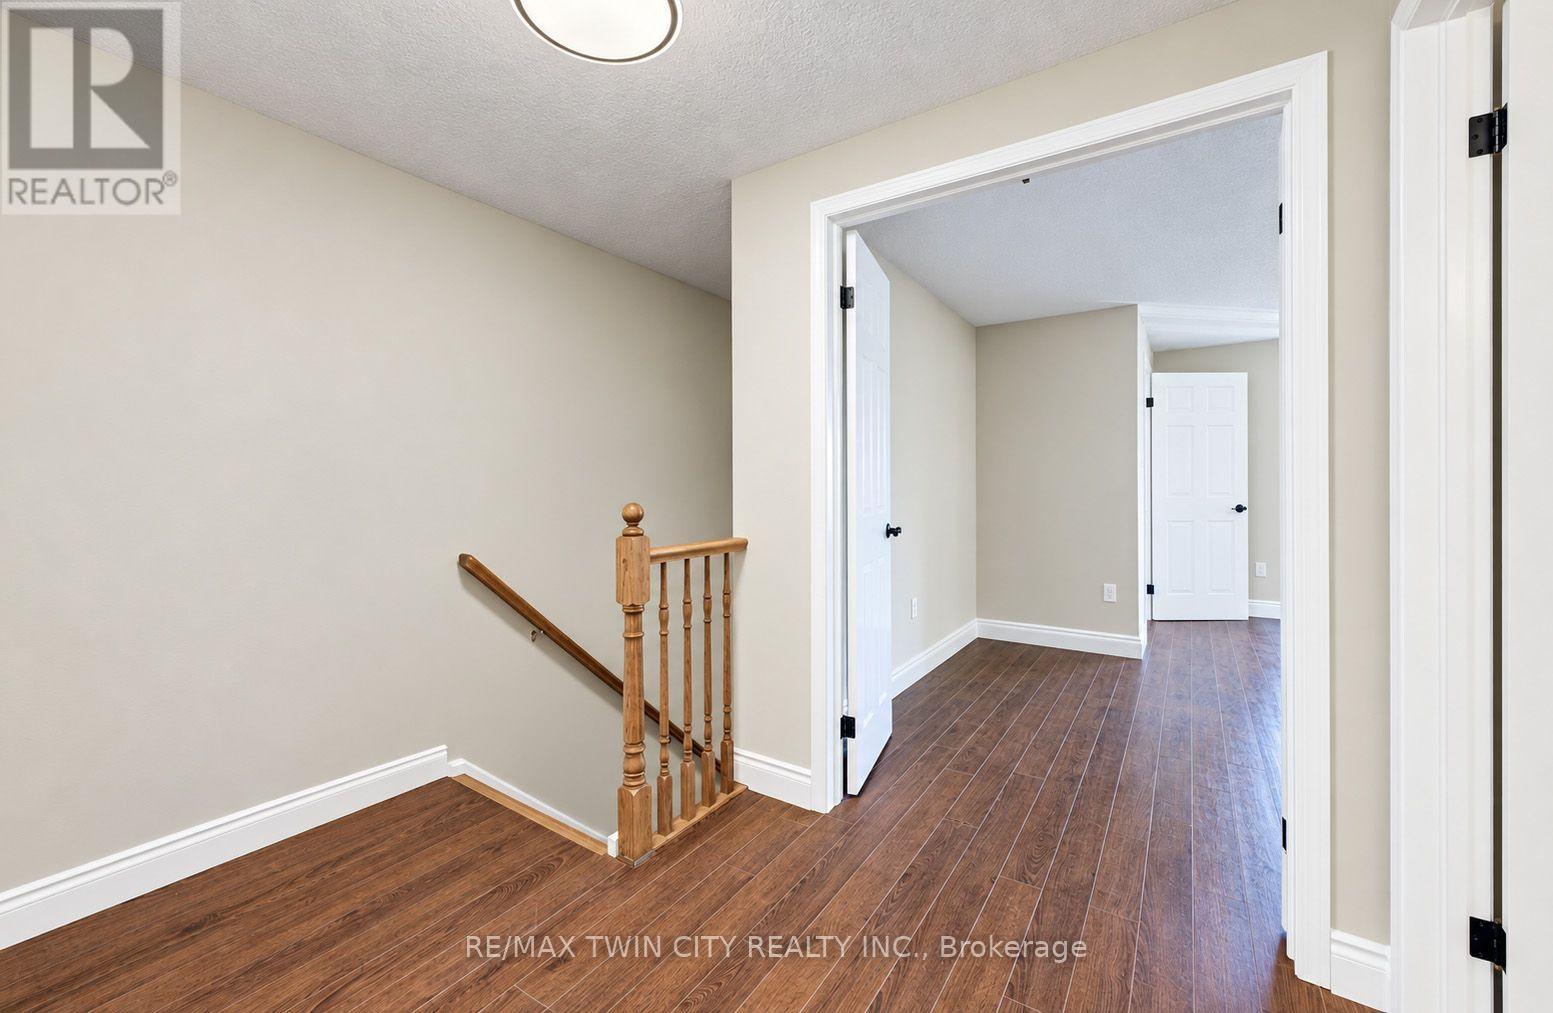
- RoomType4: Bathroom
- RoomLevel4: Second level
- RoomLength4: 2.88
- RoomWidth4: 1.82
- RoomDimensions4: 2.88 m X 1.82 m
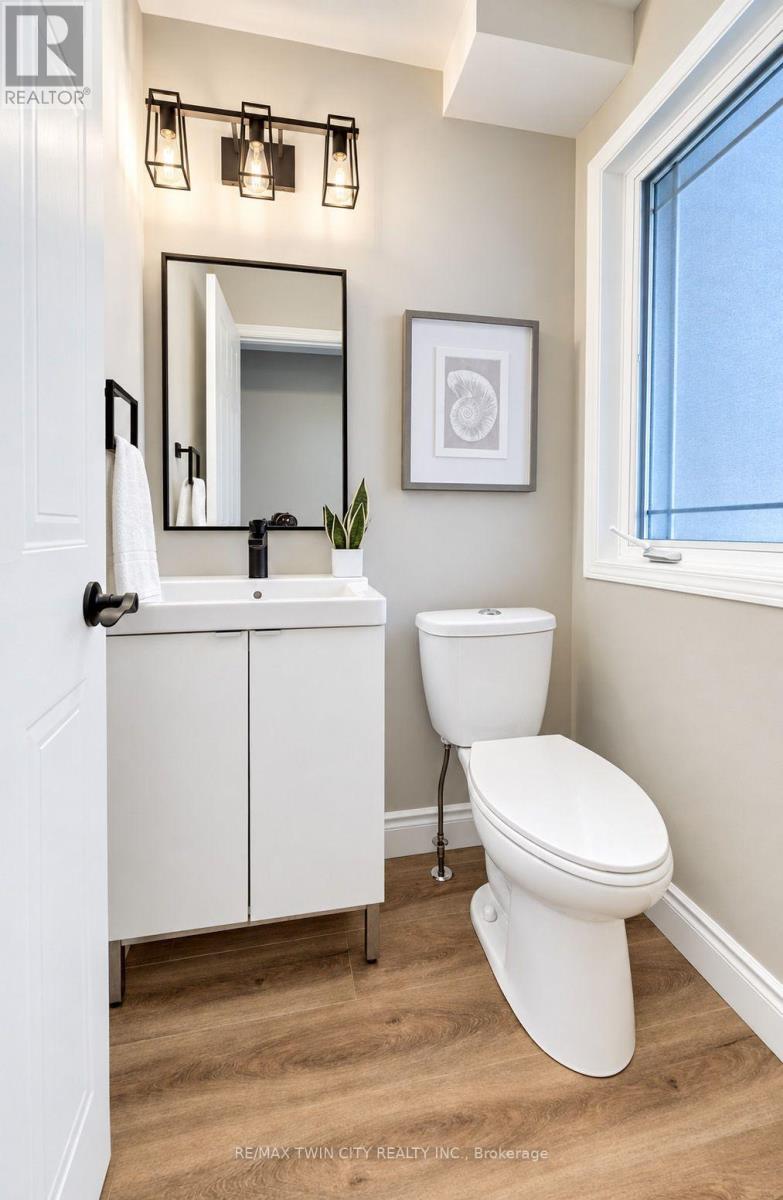
- RoomType5: Partial bathroom
- RoomLevel5: Main level
- RoomLength5: 1.3
- RoomWidth5: 1.32
- RoomDimensions5: 1.3 m X 1.32 m
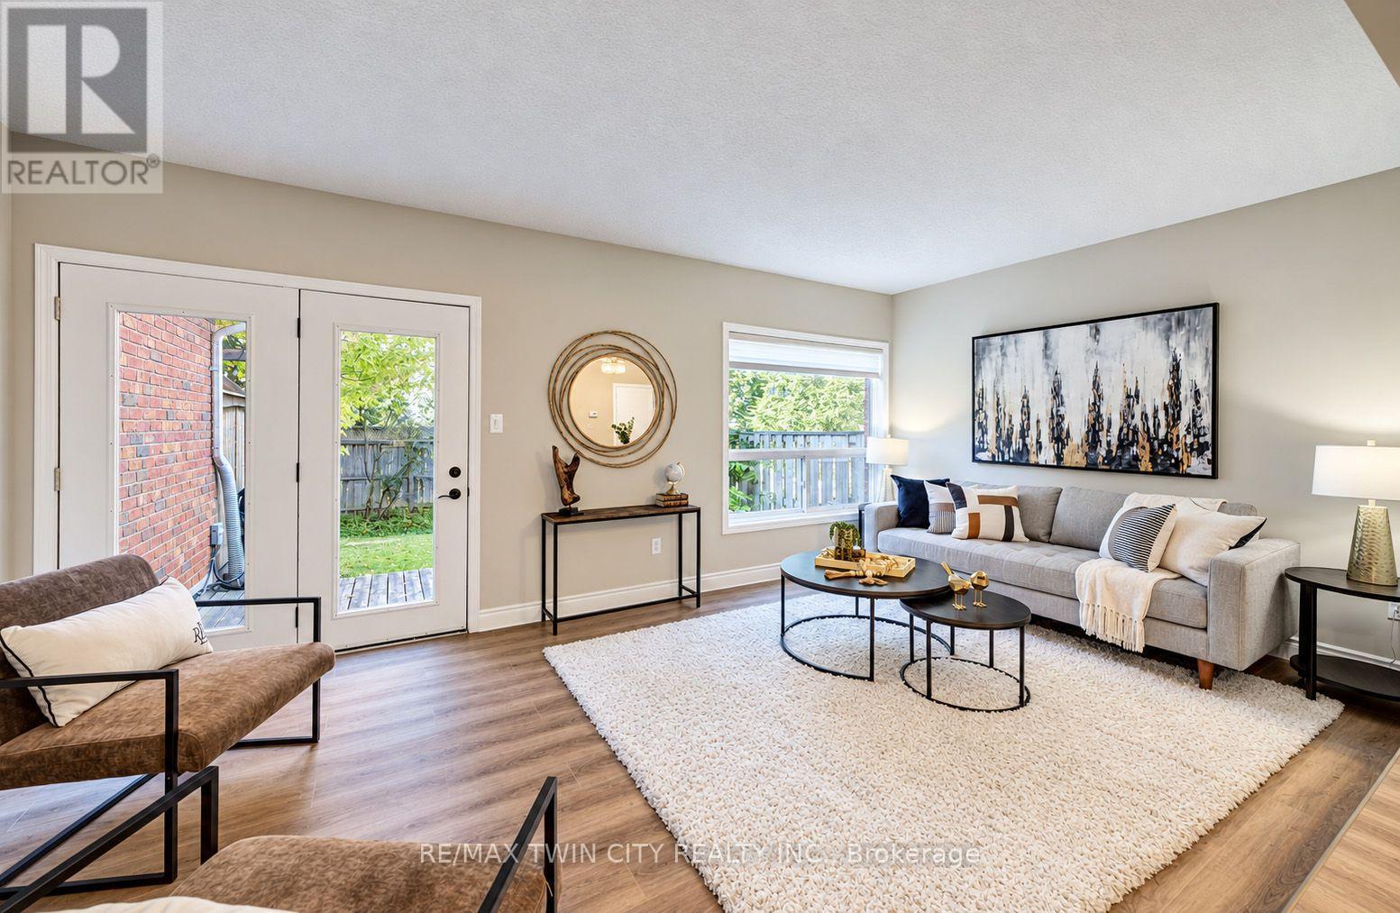
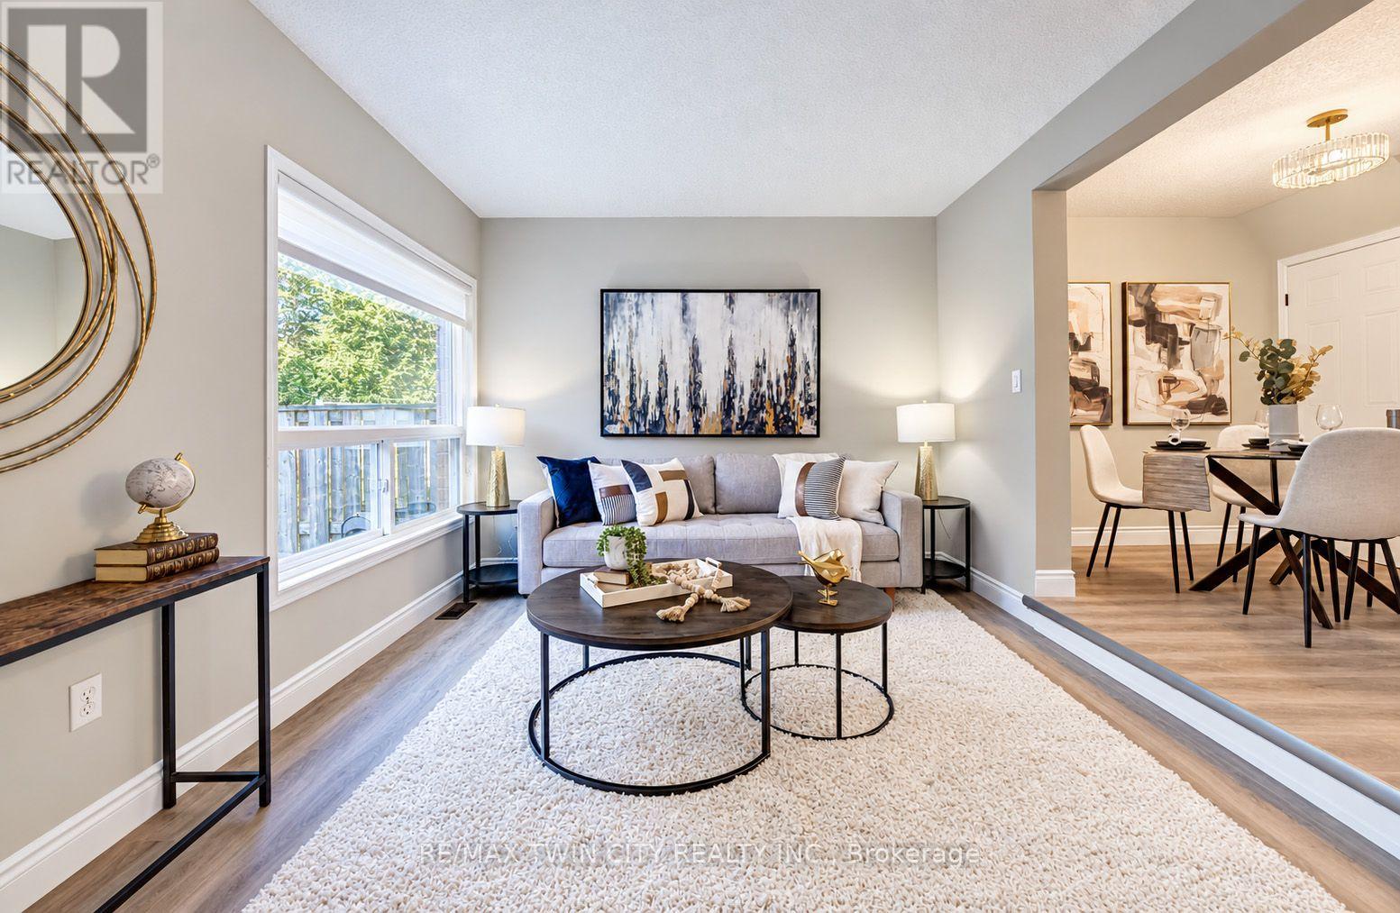
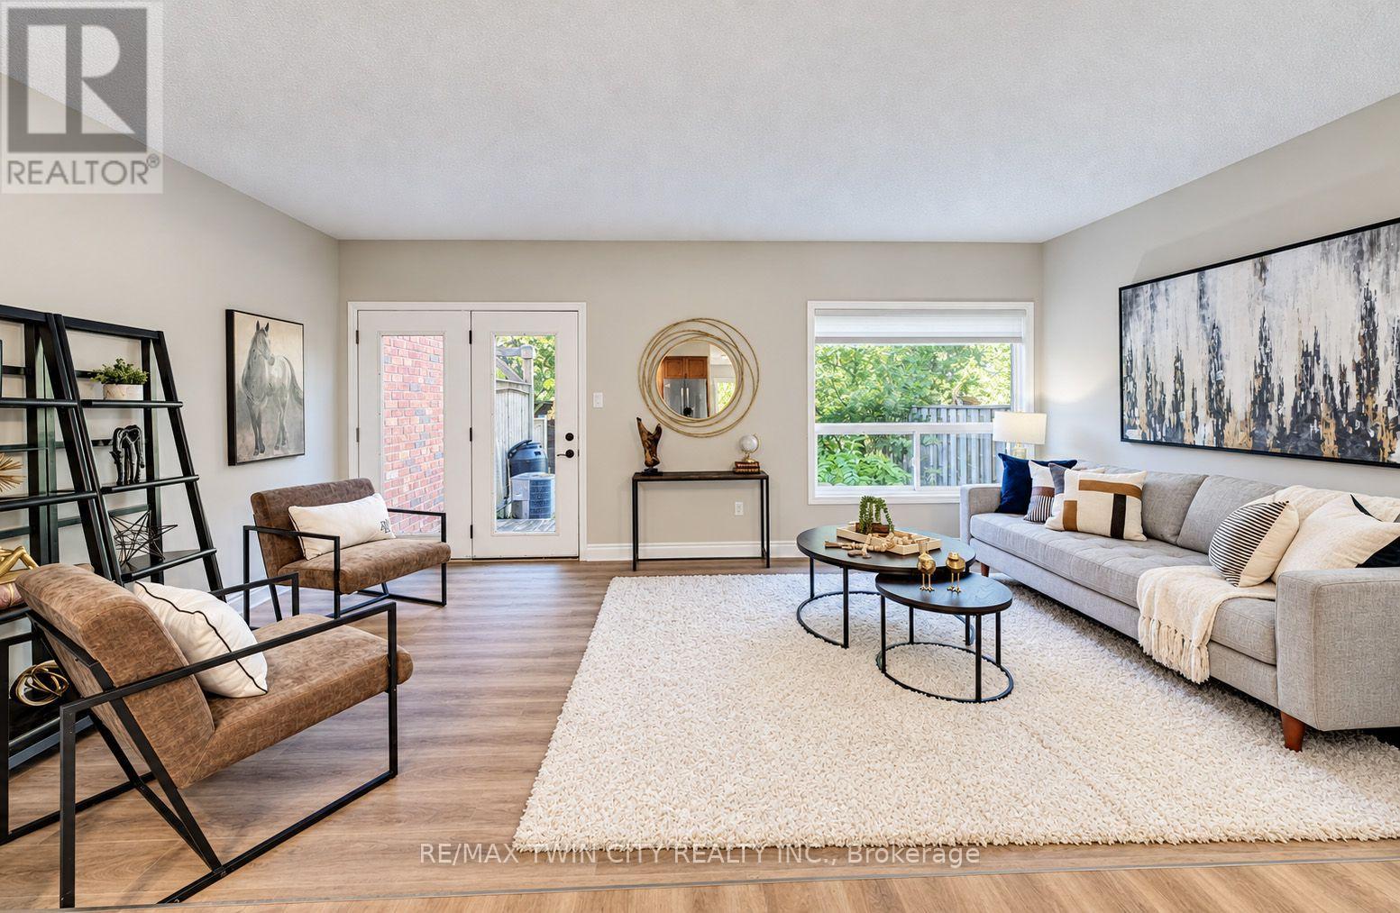
- RoomType6: Living room
- RoomLevel6: Main level
- RoomLength6: 5.79
- RoomWidth6: 3.35
- RoomDimensions6: 5.79 m X 3.35 m
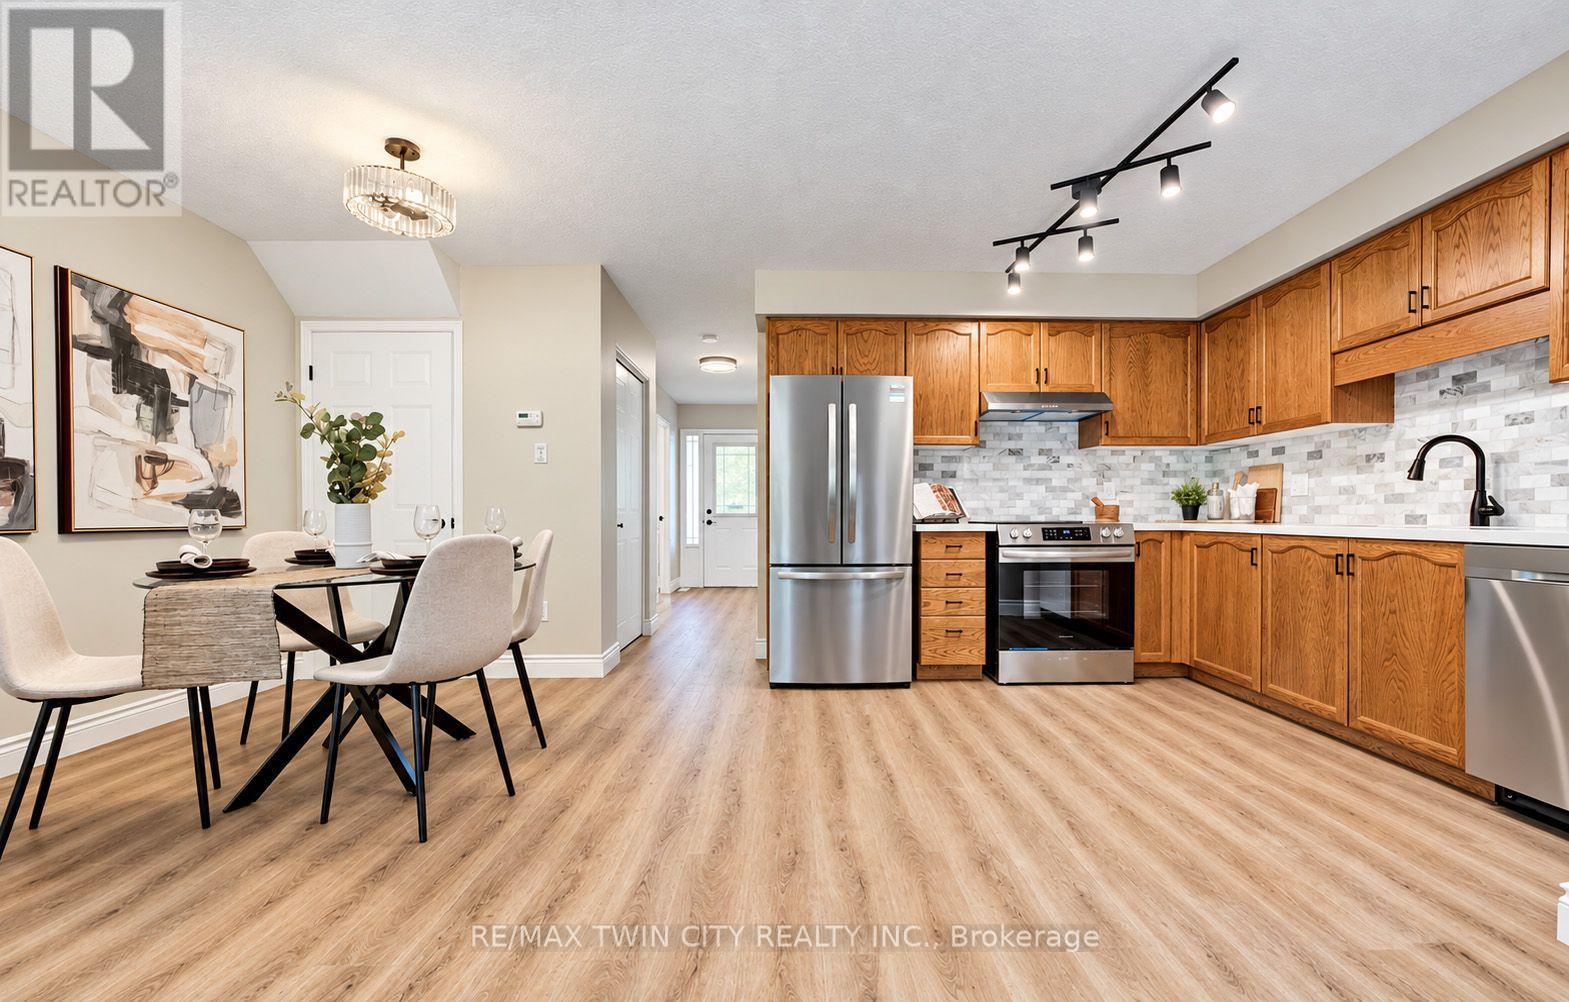
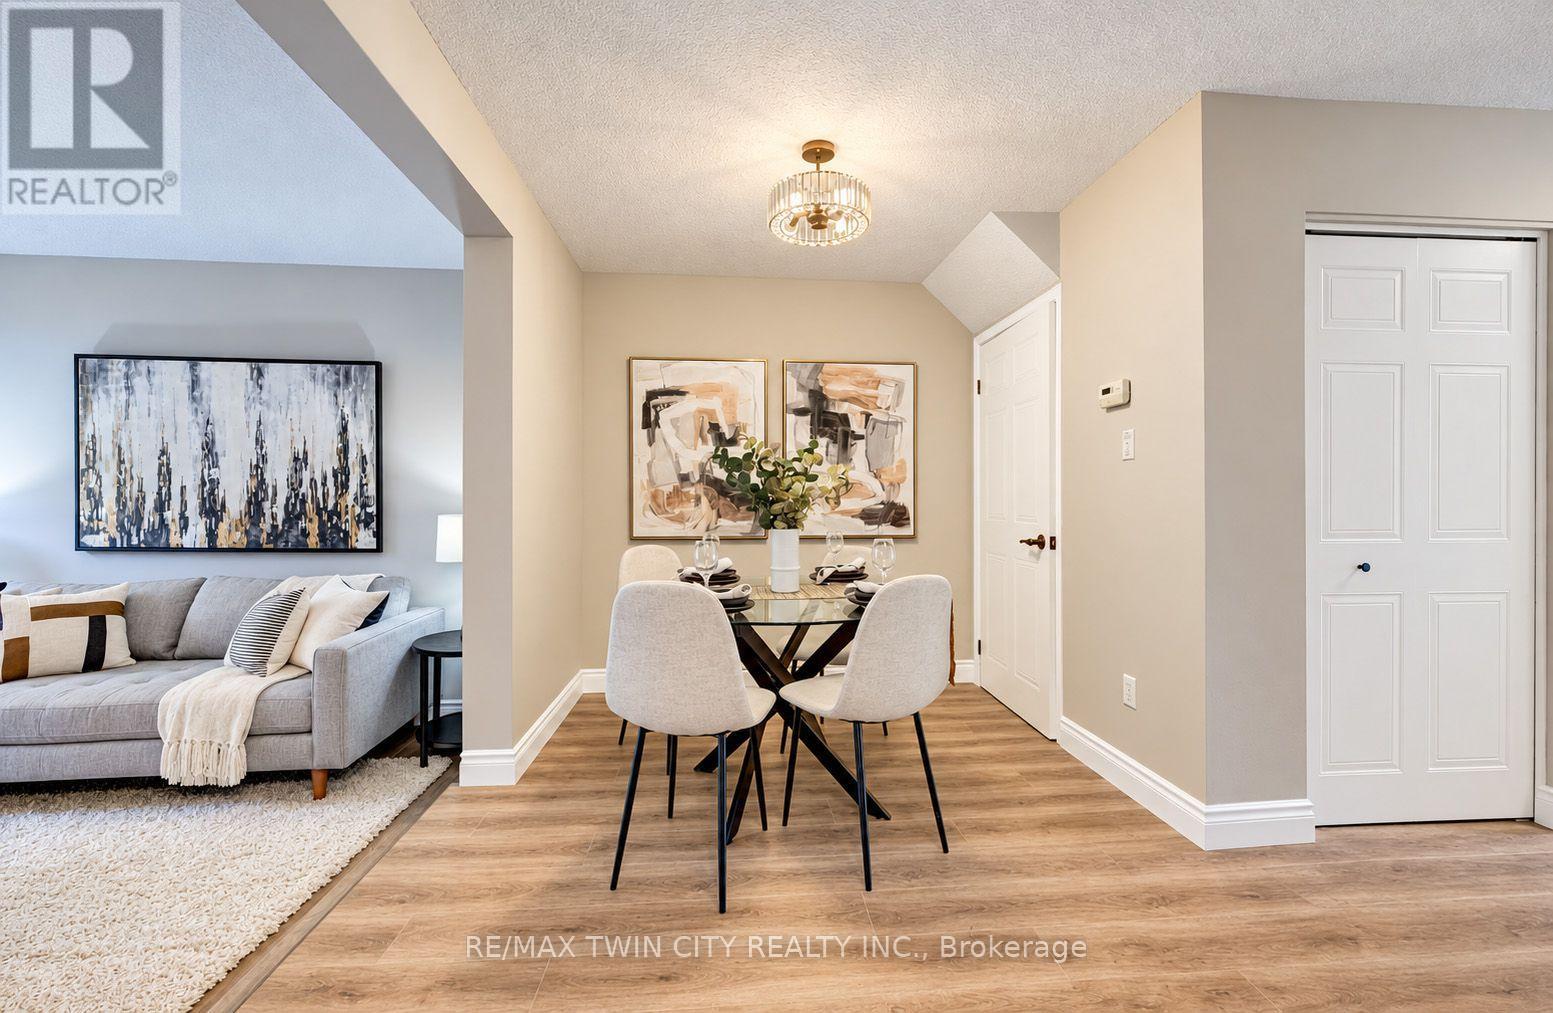
- RoomType7: Dining room
- RoomLevel7: Main level
- RoomLength7: 2.71
- RoomWidth7: 2.77
- RoomDimensions7: 2.71 m X 2.77 m
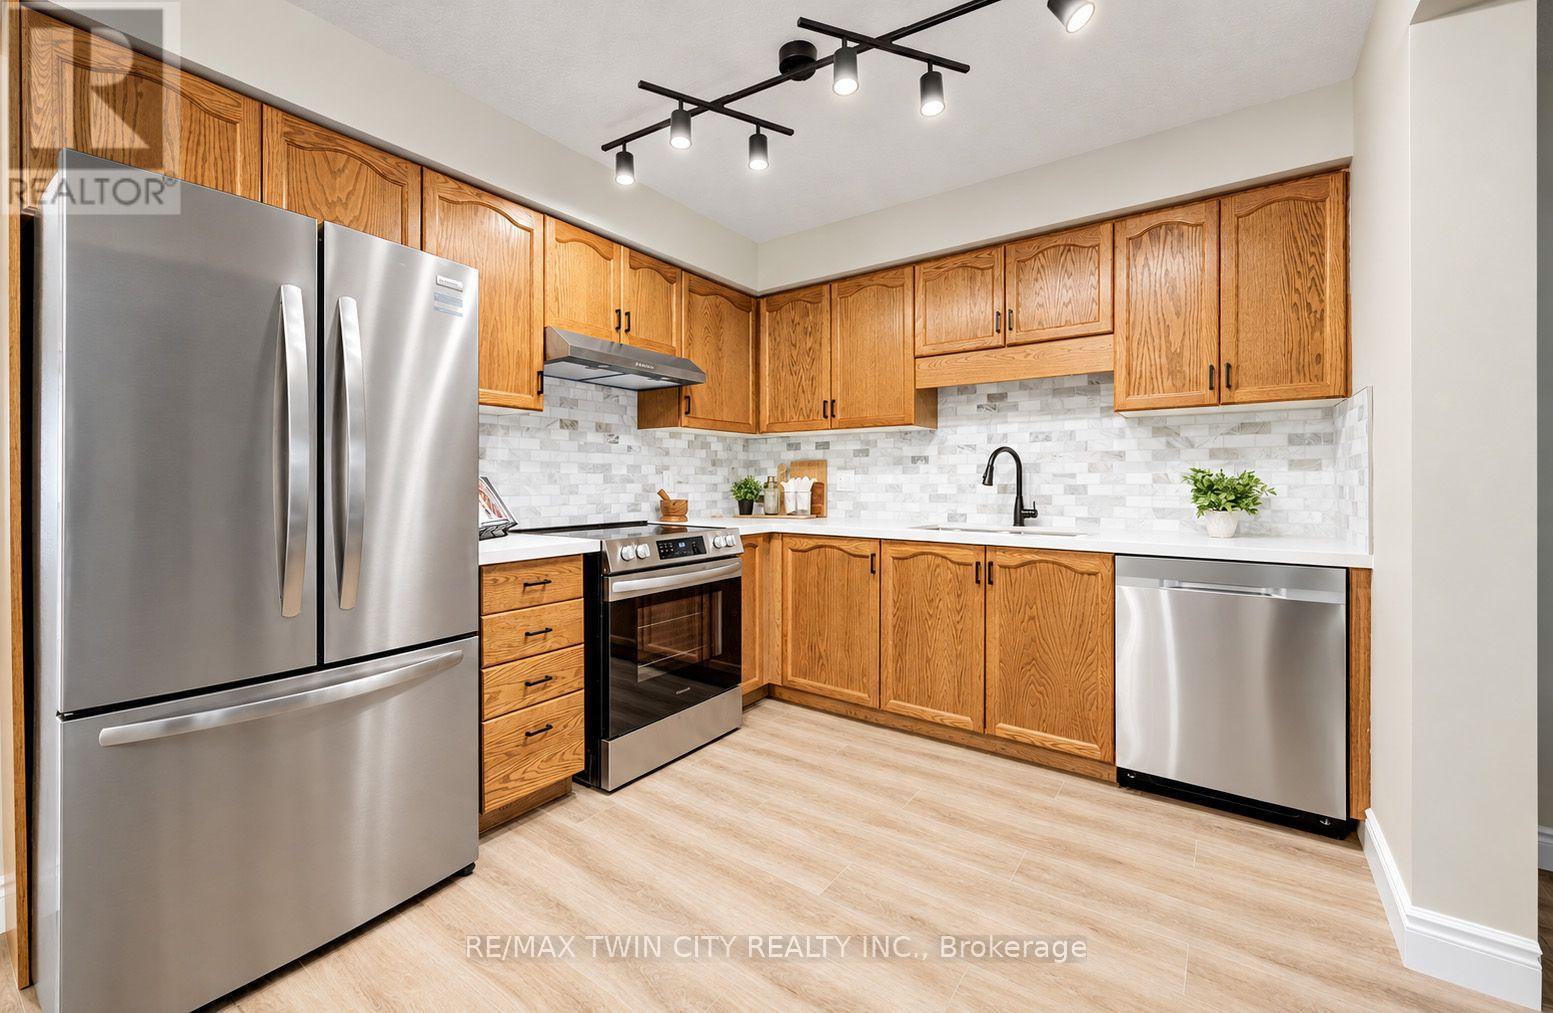
- RoomType8: Kitchen
- RoomLevel8: Main level
- RoomLength8: 3.05
- RoomWidth8: 2.79
- RoomDimensions8: 3.05 m X 2.79 m
Location Details
- City: Waterloo
- Province: Ontario
Property Details
- Levels: 2
- FrontageLength: 19 ft ,9 in
Property Features
- Heating: Forced air
- HeatingFuel: Natural gas
- CoolingYN: True
- Cooling: Central air conditioning
- ParkingTotal: 3
- OpenParkingYN: False
- GarageYN: True
- AttachedGarageYN: True
- CarportYN: False
- FireplacesTotal: 1
- PoolYN: False
- ViewYN: False
- WaterfrontYN: False
- Sewer: Sanitary sewer
Basics
- BathroomsHalf: 1
- Date added: Added 7 days ago
- Category: Single Family
- Type: Single Family
- Bedrooms: 3
- Bathrooms: 2
- Half baths: 1
- Area: 1100 - 1500 sq ft
- Lot size: 0 sq ft
- ListOfficeName: RE/MAX TWIN CITY REALTY INC.
- MLS ID: X14093294
Courtesy of
- OfficeName: RE/MAX TWIN CITY REALTY INC.
- ListAOR: Toronto Regional Real Estate Board
Description
-
Description:
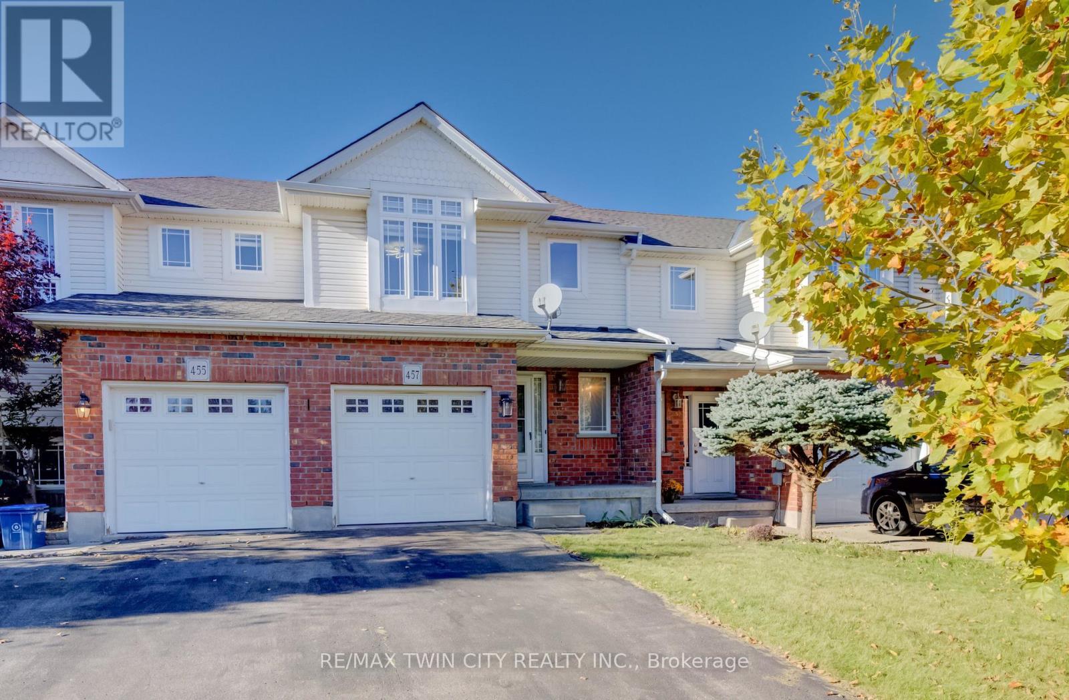
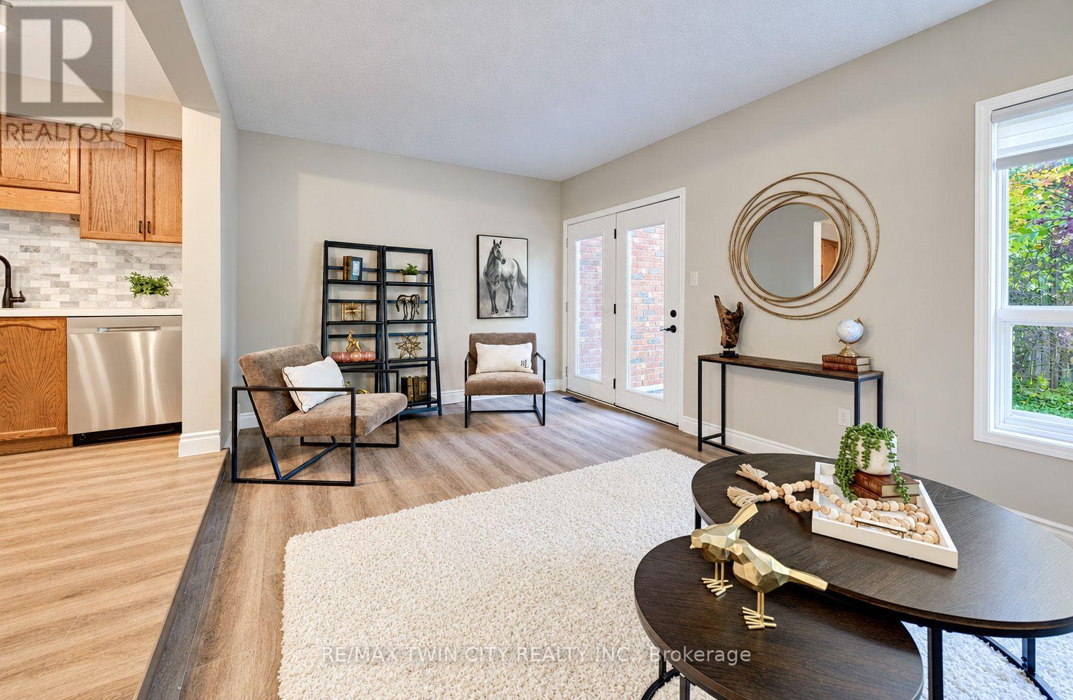
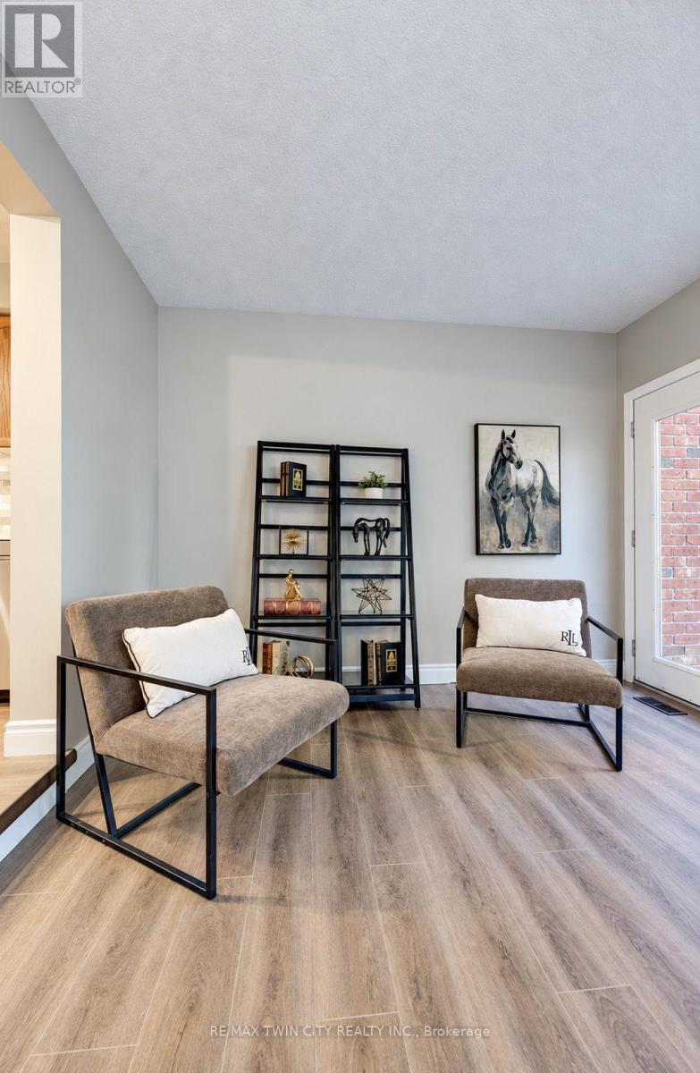
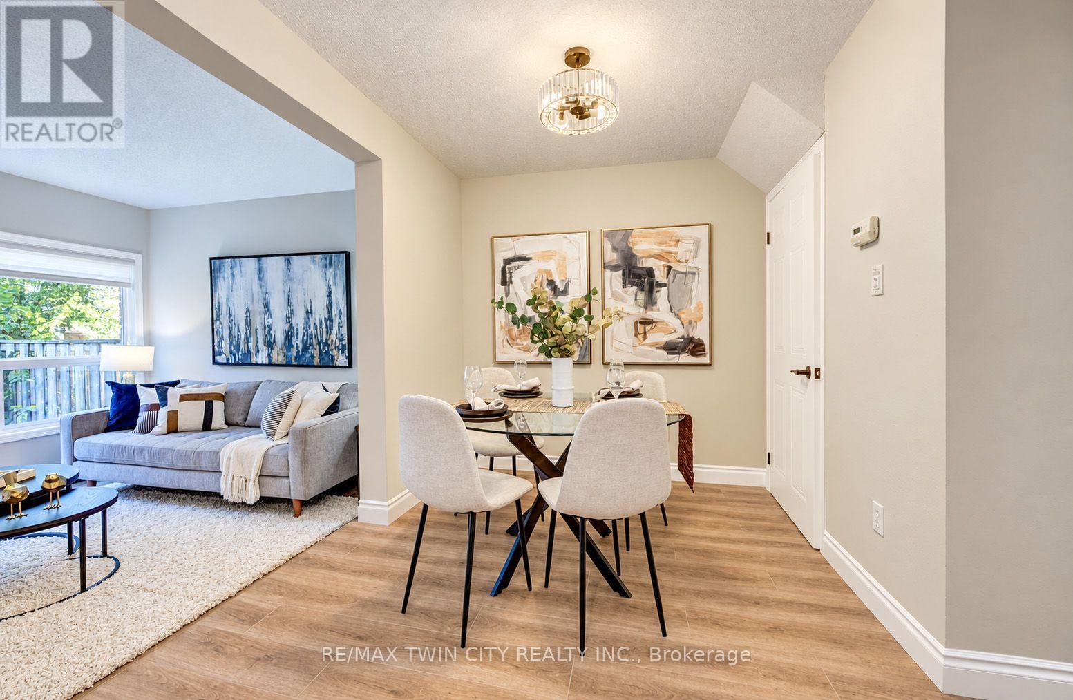
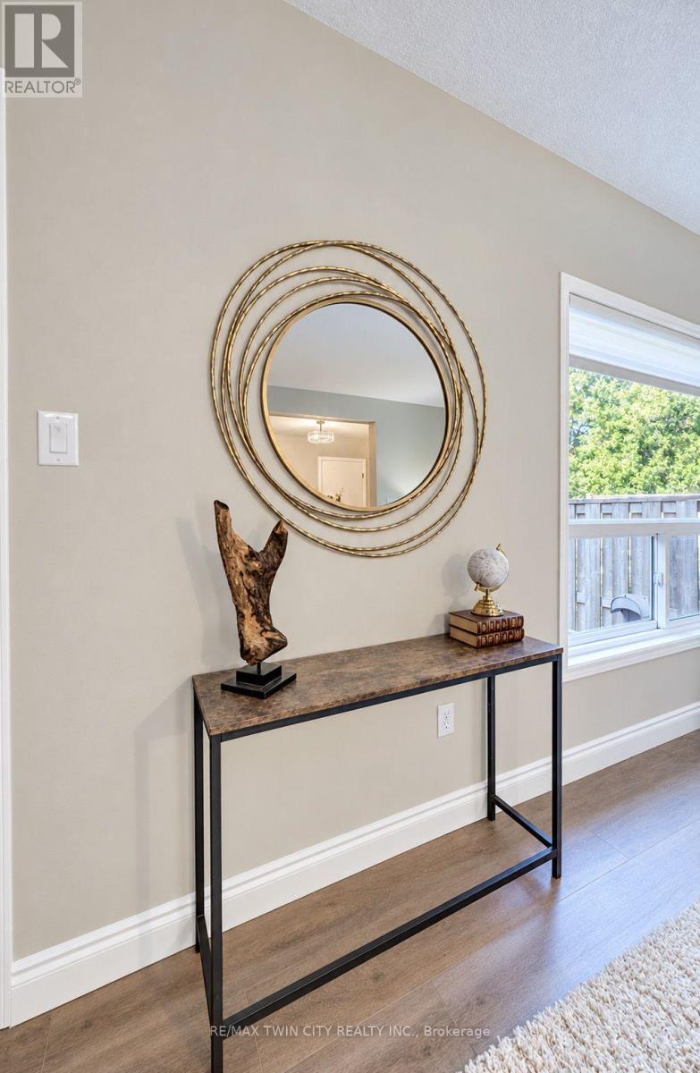
Prime Eastbridge Location & Just Steps from Schools, Parks, and Amenities! Nestled in the highly sought-after Eastbridge community, this freehold townhome offers not just a home, but a lifestyle of convenience and connection. Recently updated kitchen with new counters, new backsplash, new stainless steel appliances, new flooring and freshly painted throughout with some new windows as well, this home is move in ready and just waiting for its new owners! Families will love being just a short walk to top-rated public and separate schools, including Lester B. Pearson Public School, featuring its French Immersion program and recognized Fraser Institute ranking. Kids and adults alike can enjoy nearby Eastbridge Green Splash Pad, scenic walking trails, and RIM Park, offering endless options for recreation and fresh air. Shopping and everyday conveniences are just minutes away at Conestoga Mall, while quick access to Hwy 7/8 makes commuting or exploring the region effortless. Public transit is nearby, making this location ideal for all lifestyles. This Eastbridge gem combines a peaceful setting with unbeatable accessibility, providing the perfect backdrop for your family's next chapter. (id:67524)
Show all description
Building Details
- ParkingTotal: 3
- Heating: Forced air
- Sewer: Sanitary sewer
Amenities & Features
- Waterfront available: No
- OpenParkingYN: No
- AttachedGarageYN: Yes
- GarageYN: Yes
- CarportYN: No
- PoolYN: No
- CoolingYN: Yes
- Cooling: Central air conditioning
- Total Fireplaces: 1