
87 Cliffcrest Drive, Toronto (Cliffcrest), Ontario, Canada, M1M2K1
87 Cliffcrest Drive, Toronto (Cliffcrest), Ontario, Canada, M1M2K1Rooms & Units Descr
- RoomType1: Primary Bedroom
- RoomLevel1: Second level
- RoomLength1: 5.8
- RoomWidth1: 5.2
- RoomDimensions1: 5.8 m X 5.2 m
- RoomType2: Bedroom
- RoomLevel2: Second level
- RoomLength2: 4.57
- RoomWidth2: 3.96
- RoomDimensions2: 4.57 m X 3.96 m
- RoomType3: Bedroom
- RoomLevel3: Second level
- RoomLength3: 5.48
- RoomWidth3: 3.35
- RoomDimensions3: 5.48 m X 3.35 m
- RoomType4: Bedroom
- RoomLevel4: Second level
- RoomLength4: 2.26
- RoomWidth4: 3.35
- RoomDimensions4: 2.26 m X 3.35 m
- RoomType5: Media
- RoomLevel5: Basement
- RoomLength5: 5.48
- RoomWidth5: 3.96
- RoomDimensions5: 5.48 m X 3.96 m
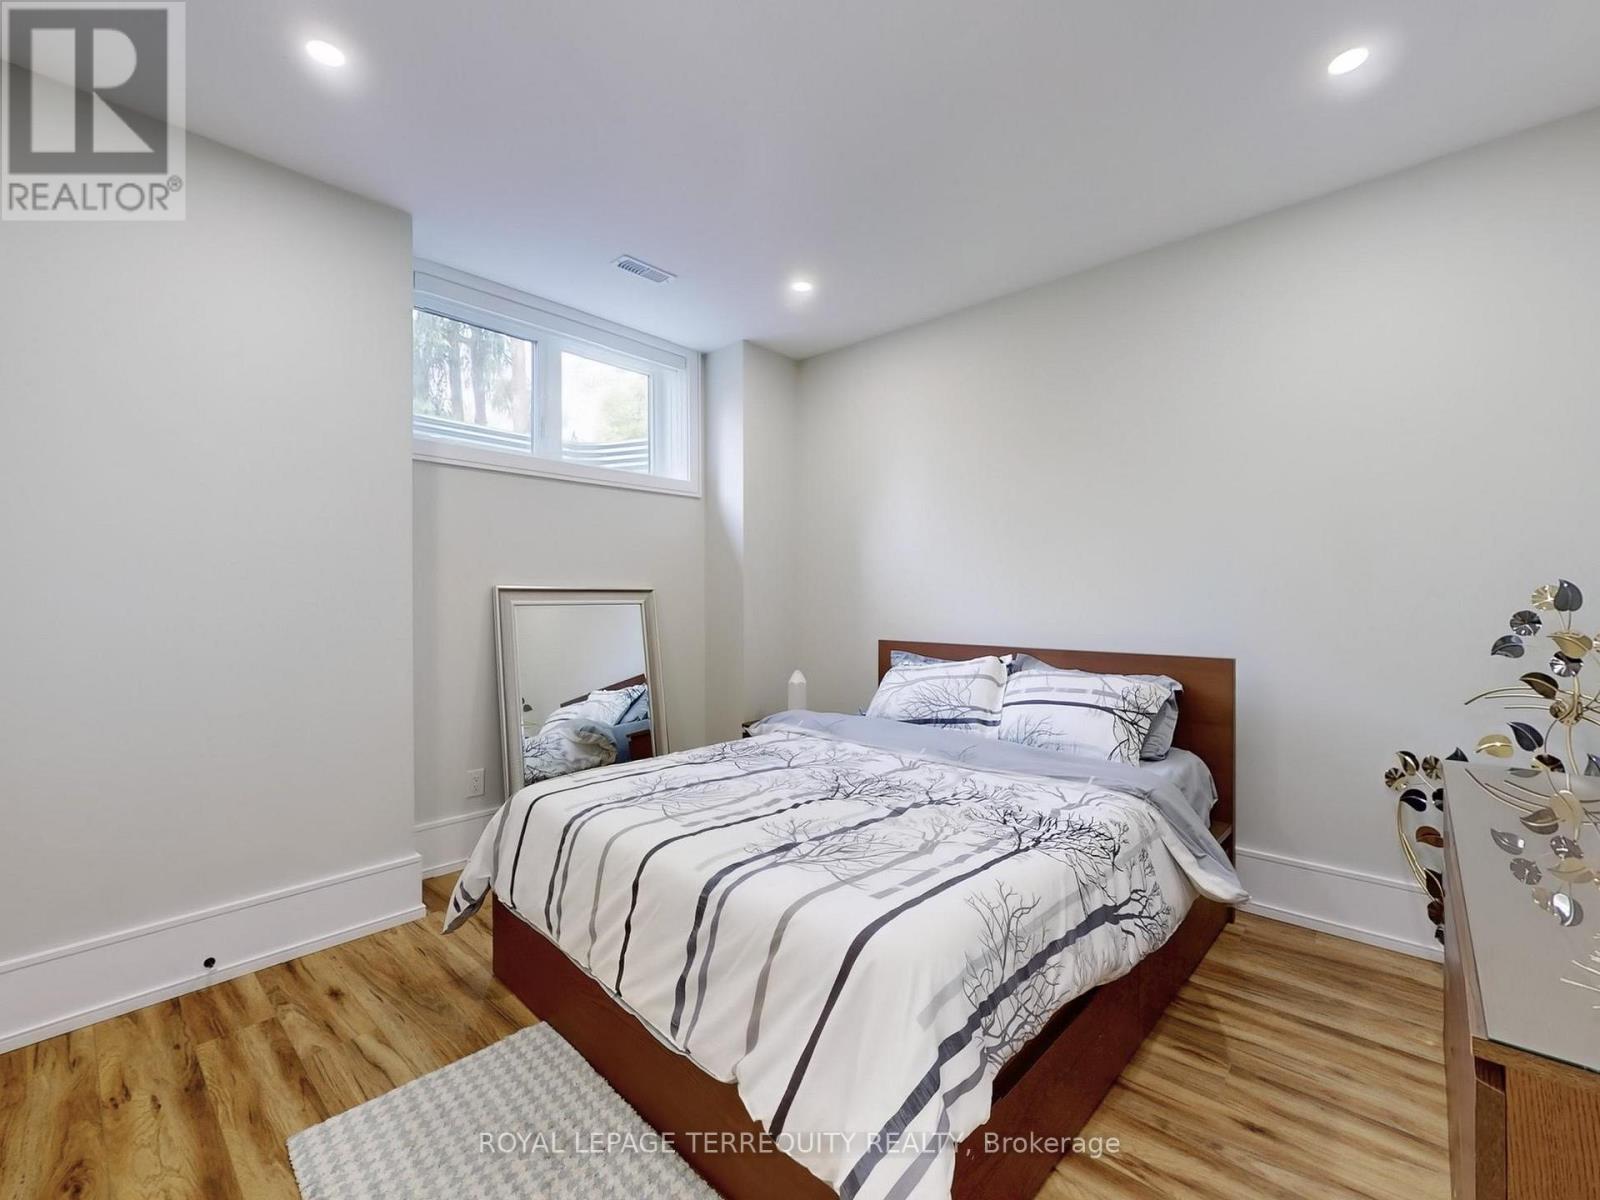
- RoomType6: Bedroom 5
- RoomLevel6: Basement
- RoomLength6: 3.65
- RoomWidth6: 3.35
- RoomDimensions6: 3.65 m X 3.35 m
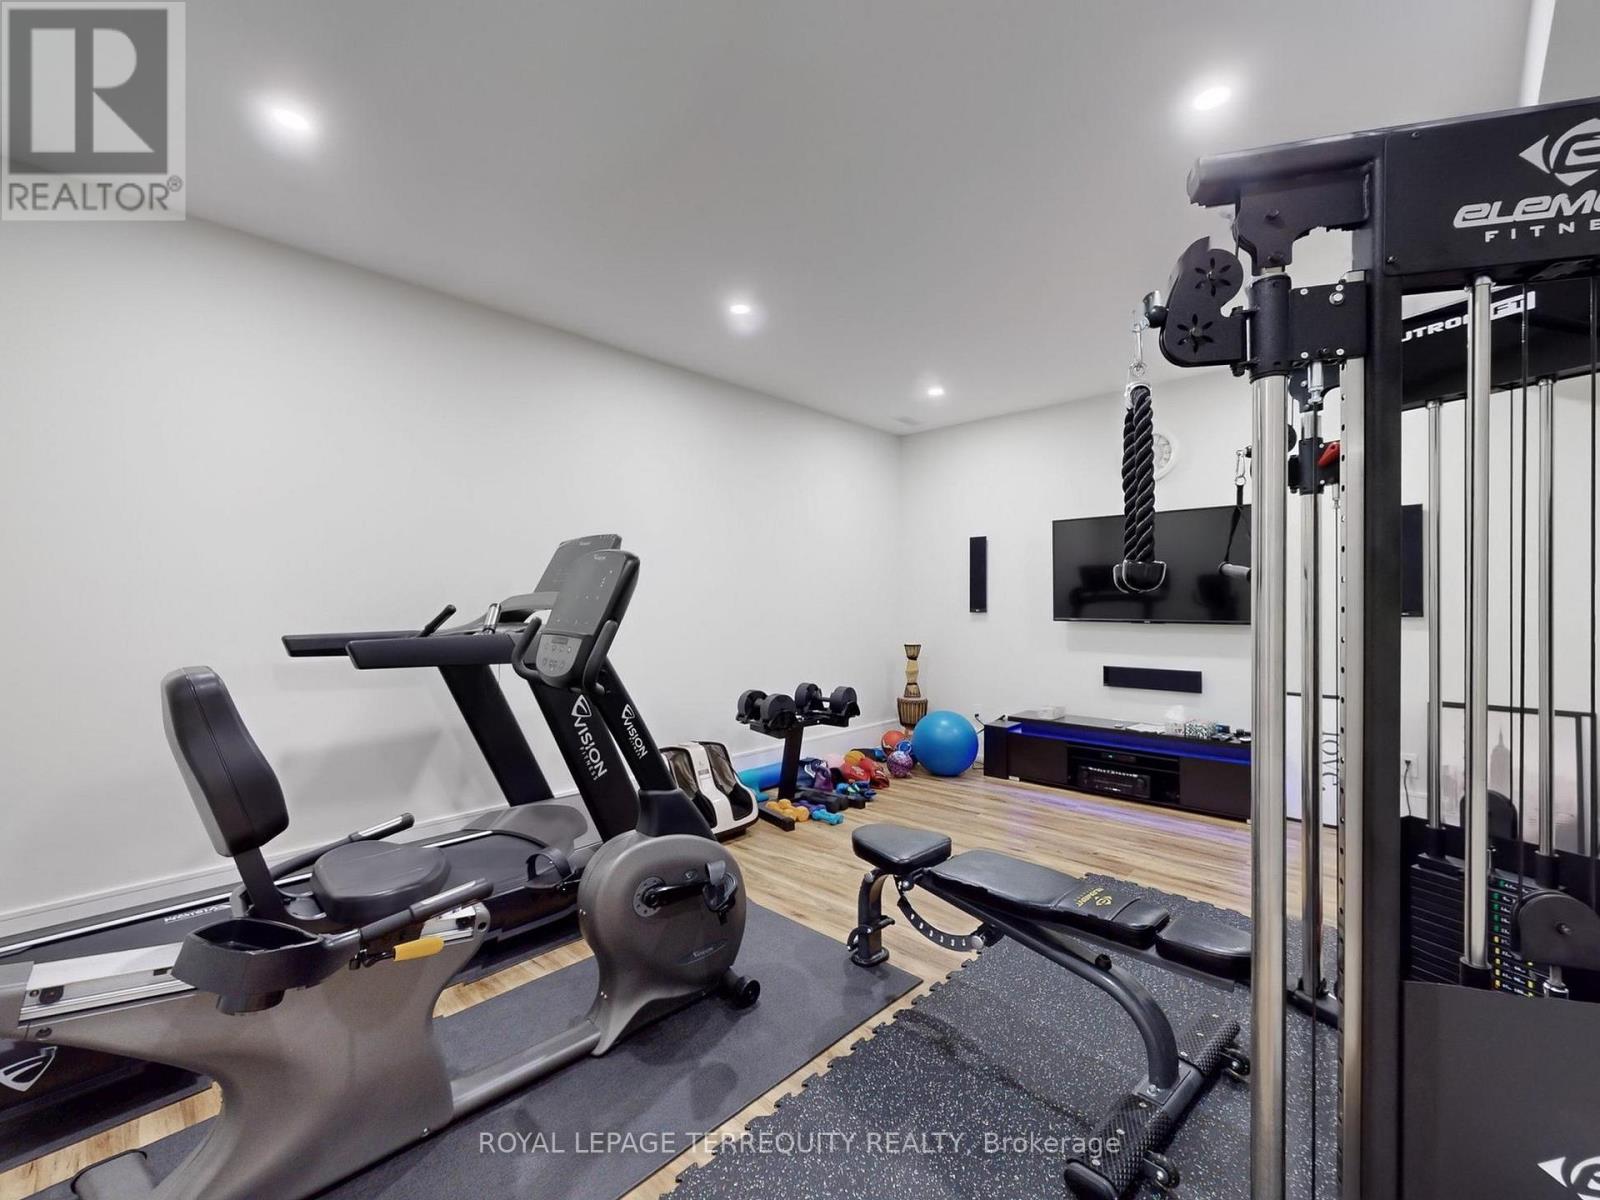
- RoomType7: Exercise room
- RoomLevel7: Basement
- RoomLength7: 3.96
- RoomWidth7: 3.35
- RoomDimensions7: 3.96 m X 3.35 m
- RoomType8: Recreational, Games room
- RoomLevel8: Basement
- RoomLength8: 5.8
- RoomWidth8: 5.2
- RoomDimensions8: 5.8 m X 5.2 m
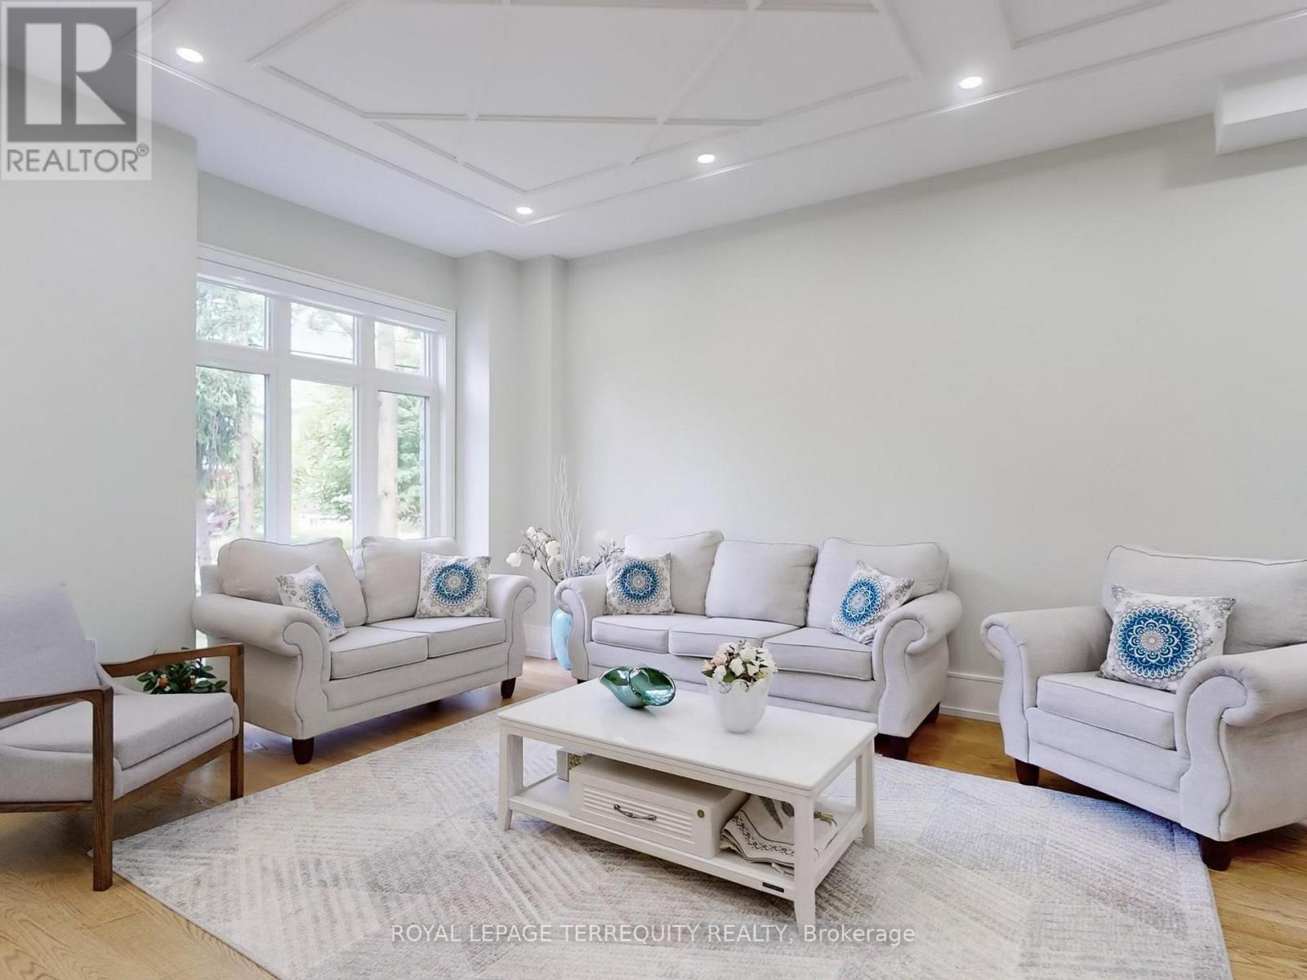
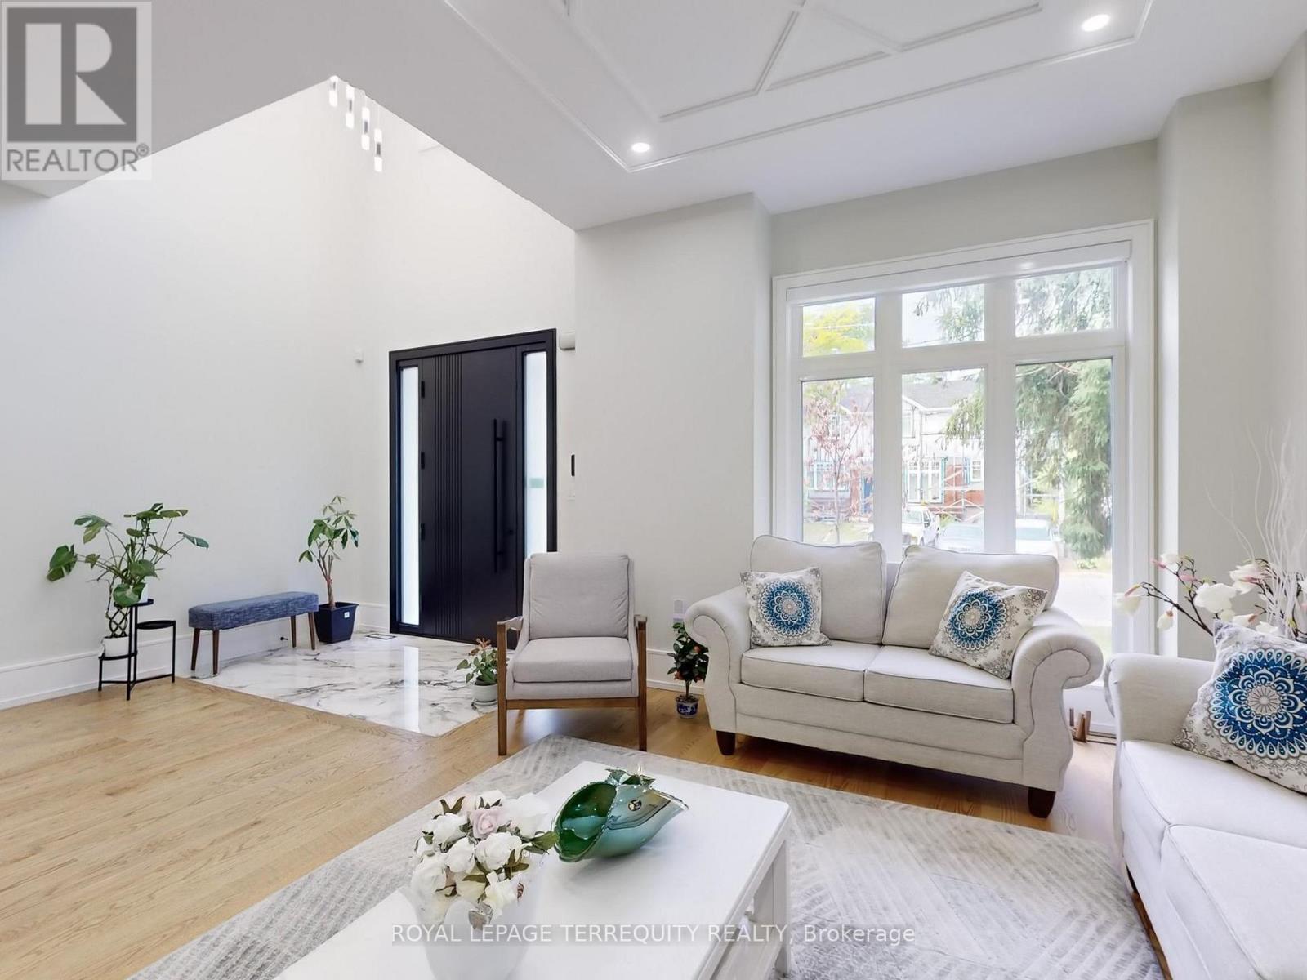
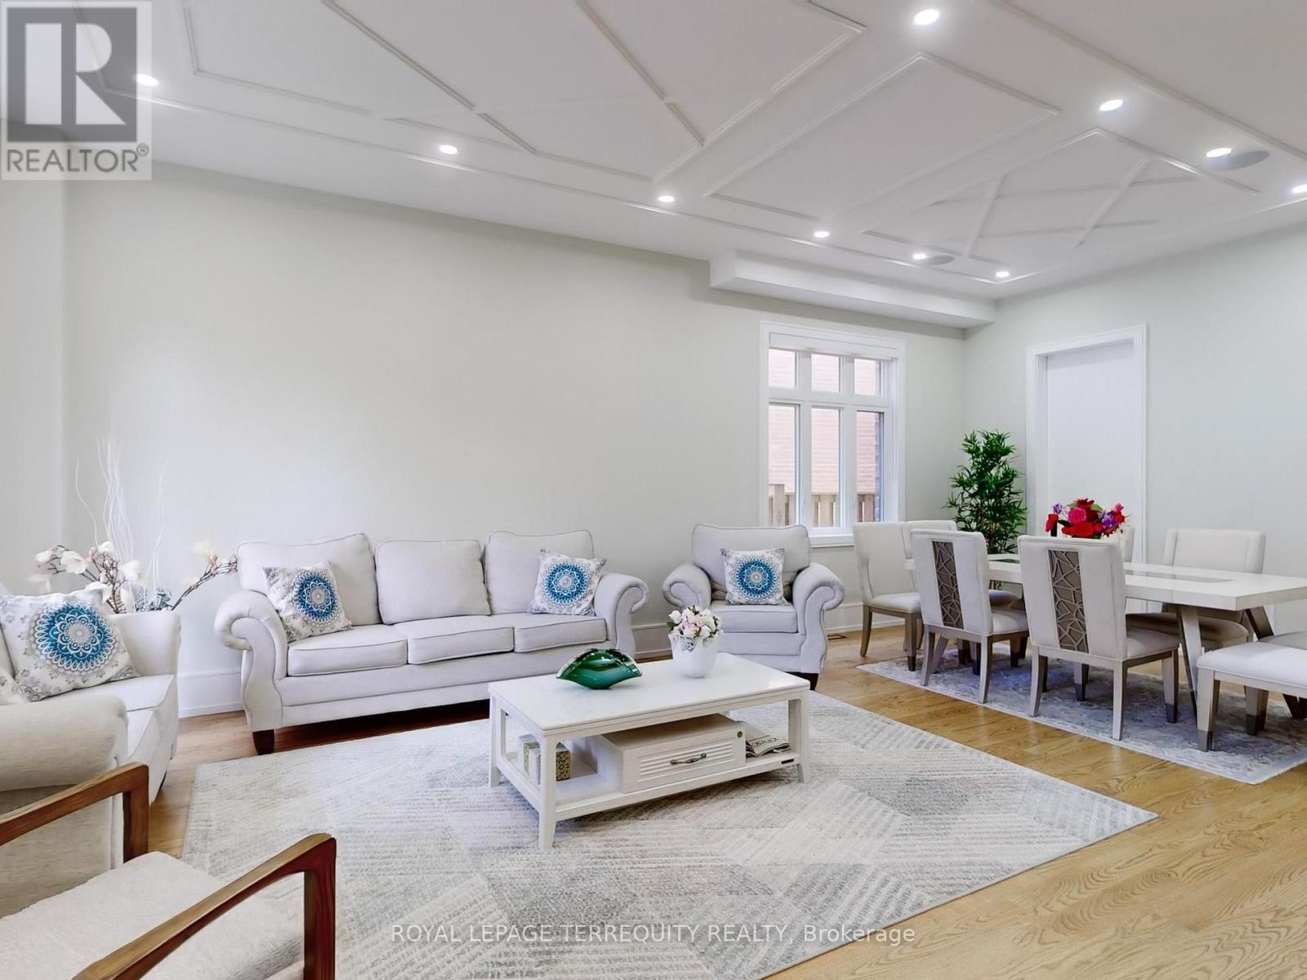
- RoomType9: Living room
- RoomLevel9: Main level
- RoomLength9: 7.45
- RoomWidth9: 3.8
- RoomDimensions9: 7.45 m X 3.8 m
- RoomType10: Dining room
- RoomLevel10: Main level
- RoomLength10: 7.45
- RoomWidth10: 3.8
- RoomDimensions10: 7.45 m X 3.8 m
- RoomType11: Kitchen
- RoomLevel11: Main level
- RoomLength11: 6.4
- RoomWidth11: 5.5
- RoomDimensions11: 6.4 m X 5.5 m
- RoomType12: Family room
- RoomLevel12: Main level
- RoomLength12: 5.5
- RoomWidth12: 3.84
- RoomDimensions12: 5.5 m X 3.84 m
- RoomType13: Office
- RoomLevel13: Main level
- RoomLength13: 3.35
- RoomWidth13: 3.05
- RoomDimensions13: 3.35 m X 3.05 m
Location Details
- City: Toronto (Cliffcrest)
- Province: Ontario
Property Details
- SubdivisionName: Cliffcrest
- Levels: 2
- FrontageLength: 51 ft ,3 in
- Lease: 6995.00
- LeaseFrequency: Monthly
- LeaseTerm: Monthly
Property Features
- Fencing: Fenced yard
- Flooring: Hardwood,Laminate
- Heating: Forced air,Radiant heat,
- HeatingFuel: ,,Natural gas
- CoolingYN: True
- Cooling: Central air conditioning,Ventilation system
- ParkingTotal: 4
- OpenParkingYN: False
- GarageYN: True
- AttachedGarageYN: False
- CarportYN: False
- FireplacesTotal: 0
- PoolYN: False
- ViewYN: False
- WaterfrontYN: False
- Sewer: Sanitary sewer
Basics
- BathroomsHalf: 1
- Date added: Added 7 days ago
- Category: Single Family
- Type: Single Family
- Bedrooms: 6
- Bathrooms: 6
- Half baths: 1
- Floors: Hardwood,Laminate
- Area: 3500 - 5000 sq ft
- Lot size: 0 sq ft
- SubdivisionName: Cliffcrest
- ListOfficeName: ROYAL LEPAGE TERREQUITY REALTY
- MLS ID: E14137860
Courtesy of
- OfficeName: ROYAL LEPAGE TERREQUITY REALTY
- ListAOR: Toronto Regional Real Estate Board
Description
-
Description:
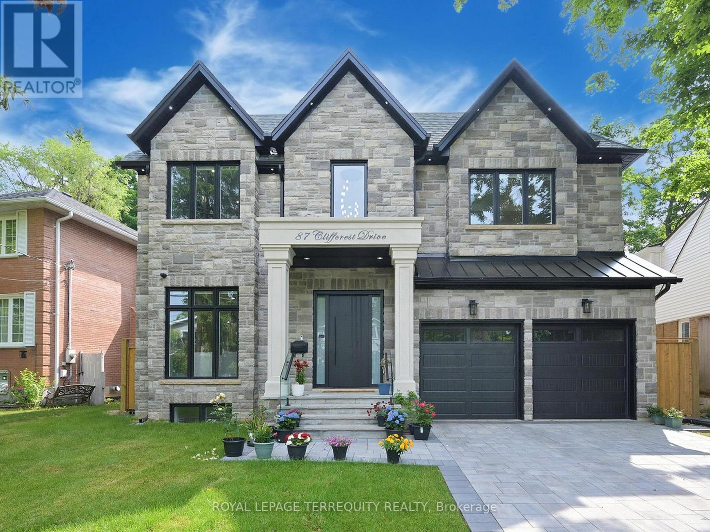
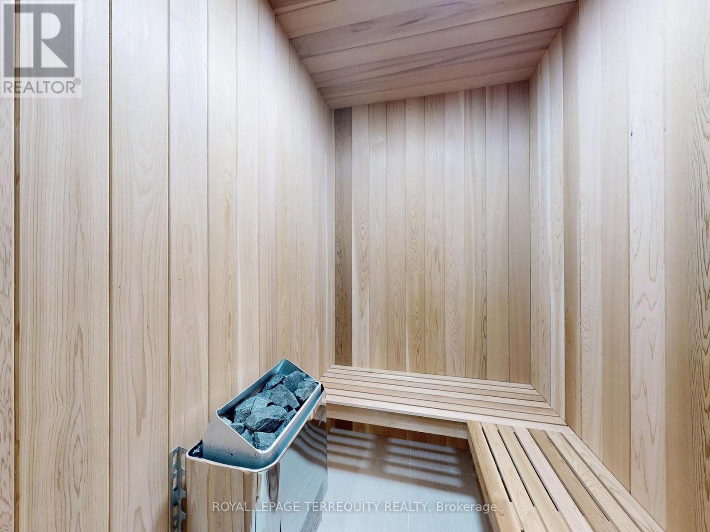
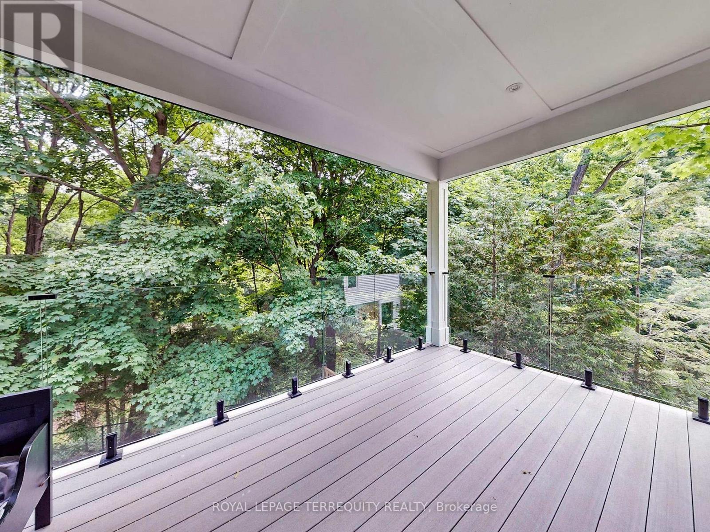
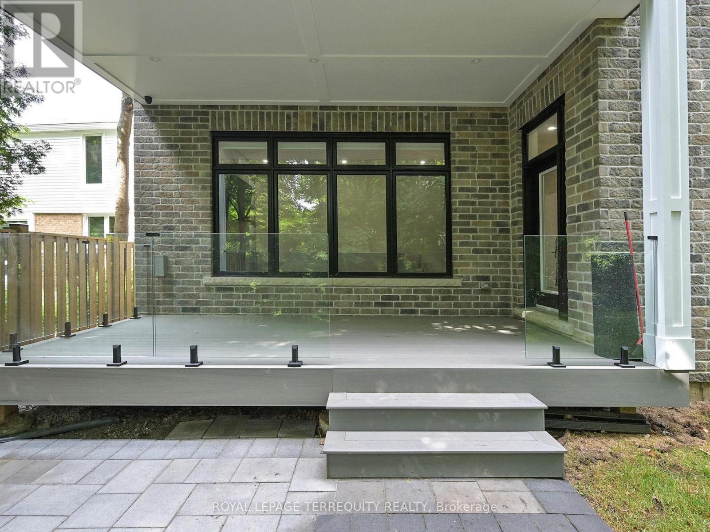
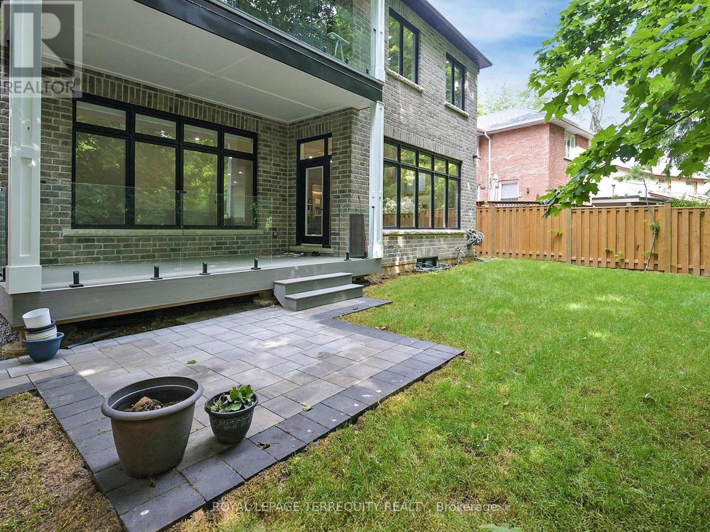
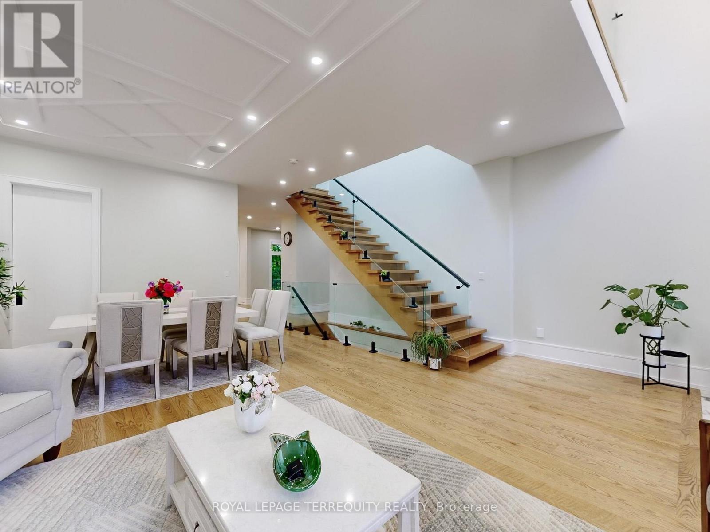
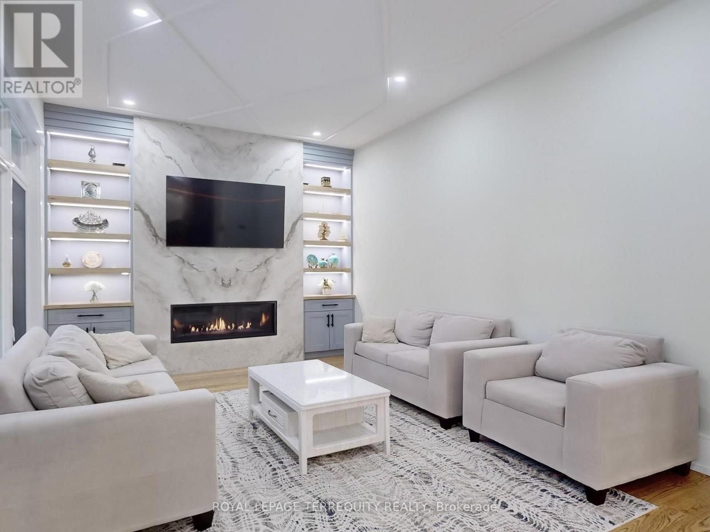
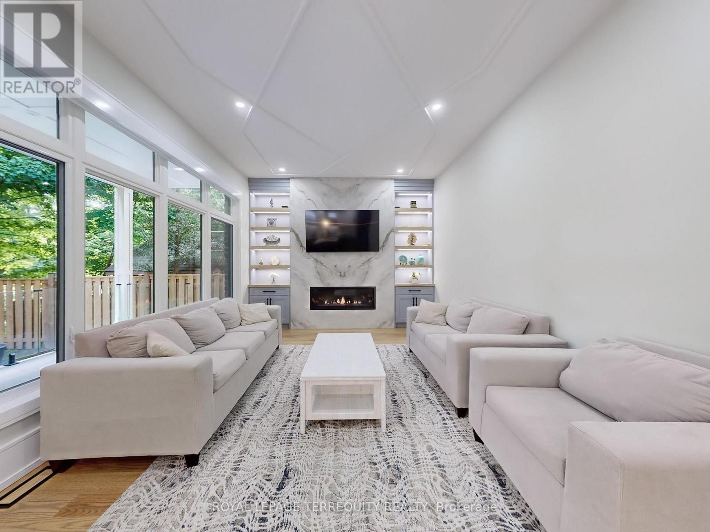
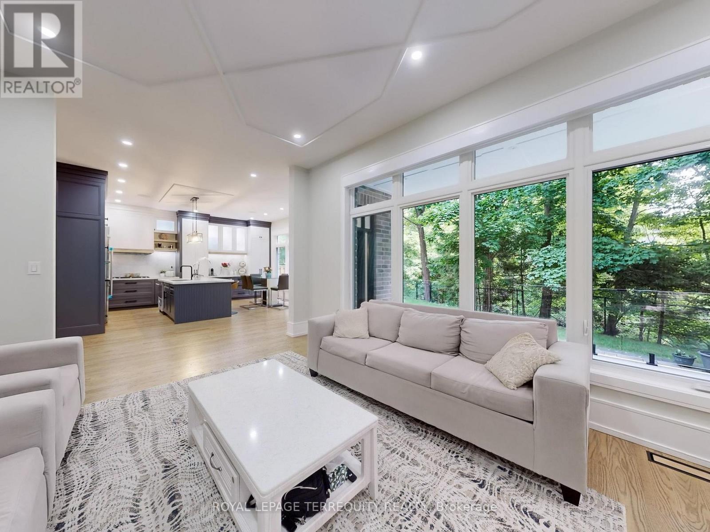
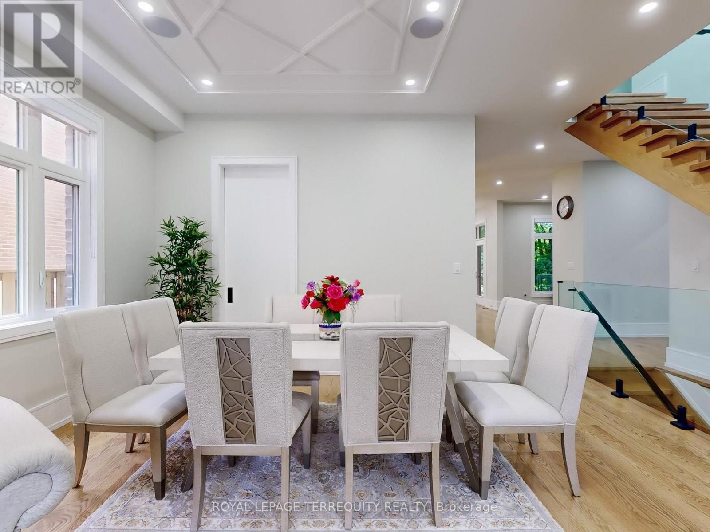
Stunning Custom-Built Home in the Coveted Chine Drive School District Welcome to this luxurious 4-bedroom custom home offering over 3,700 sq/ft of elegant living space, nestled on a premium ravine lot. Located in the prestigious Chine Drive school district, this home is thoughtfully designed with both family living and entertaining in mind. The open-concept main floor features rich hardwood floors, detailed moulded ceilings, and a striking glass staircase railing. The gourmet kitchen is outfitted with top-of-the-line JennAir appliances, seamlessly connecting to the spacious family room with a cozy gas fireplace and large windows framing breathtaking ravine views. Walk out to a covered balcony perfect for enjoying tranquil nature in all seasons. The finished basement (approx. 1,400 sq/ft) offers a heated floor, wet bar, sauna, and additional living space ideal for hosting or relaxing. Additional features include an interlock driveway, a two-car garage, and a fully fenced backyard. This home combines modern design, premium finishes, and a tranquil natural setting in one of the city's most prestigious neighborhoods. (id:67524)
Show all description
Building Details
- ParkingTotal: 4
- Heating: Forced air, Radiant heat,
- Sewer: Sanitary sewer
Amenities & Features
- Waterfront available: No
- OpenParkingYN: No
- AttachedGarageYN: No
- GarageYN: Yes
- CarportYN: No
- PoolYN: No
- CoolingYN: Yes
- Cooling: Central air conditioning, Ventilation system
- Total Fireplaces: 0