
14 & 16 Fletcher Street, New Tecumseth (Alliston), Ontario, Canada, L9R1G4
14 & 16 Fletcher Street, New Tecumseth (Alliston), Ontario, Canada, L9R1G4Rooms & Units Descr
- RoomType1: Recreational, Games room
- RoomLevel1: Lower level
- RoomLength1: 7.35
- RoomWidth1: 3.48
- RoomDimensions1: 7.35 m X 3.48 m
- RoomType2: Other
- RoomLevel2: Lower level
- RoomLength2: 4.45
- RoomWidth2: 3
- RoomDimensions2: 4.45 m X 3 m
- RoomType3: Recreational, Games room
- RoomLevel3: Lower level
- RoomLength3: 7.35
- RoomWidth3: 3.64
- RoomDimensions3: 7.35 m X 3.64 m
- RoomType4: Other
- RoomLevel4: Lower level
- RoomLength4: 5.53
- RoomWidth4: 3.53
- RoomDimensions4: 5.53 m X 3.53 m
- RoomType5: Kitchen
- RoomLevel5: Main level
- RoomLength5: 3.57
- RoomWidth5: 2.71
- RoomDimensions5: 3.57 m X 2.71 m
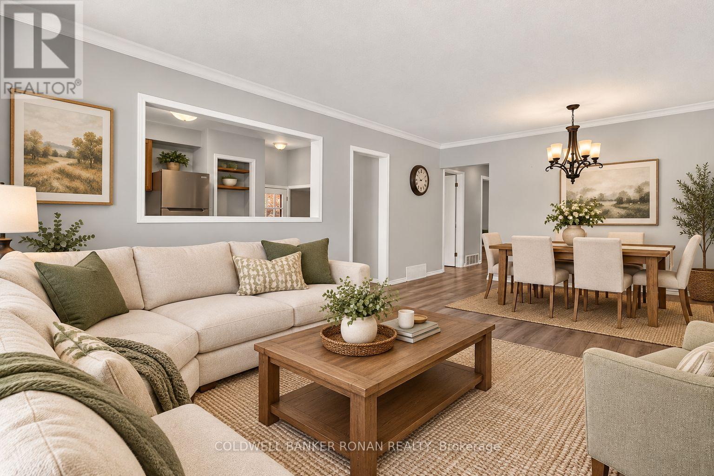
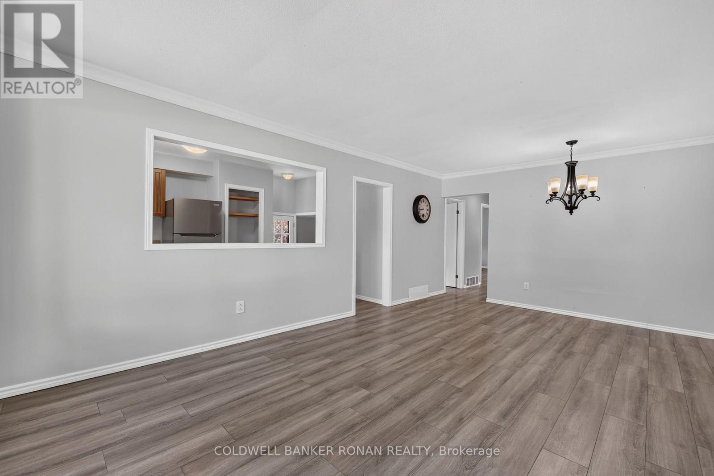
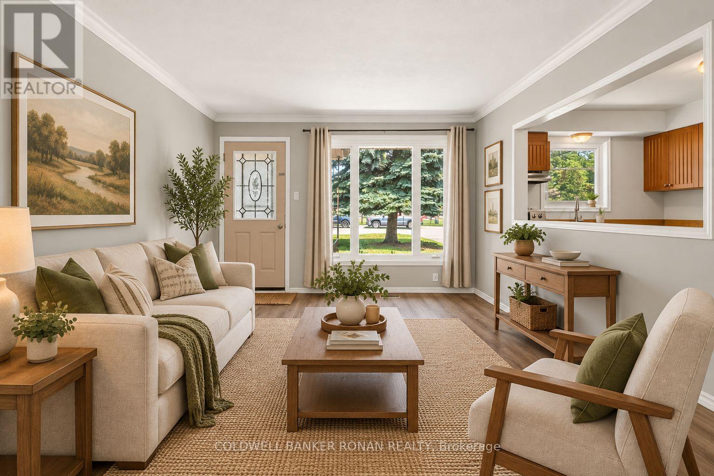
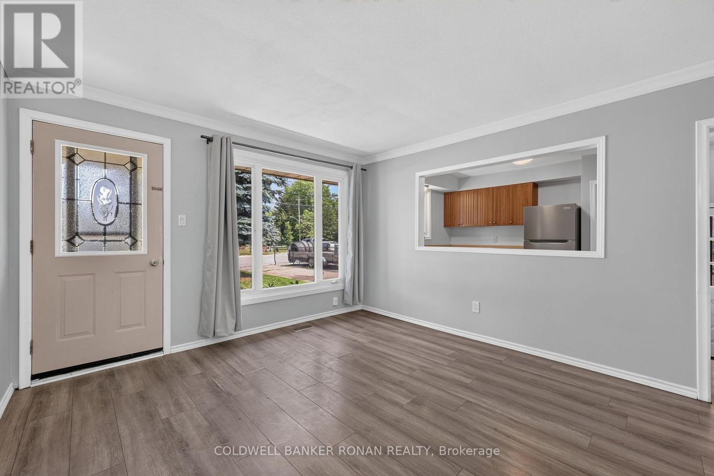
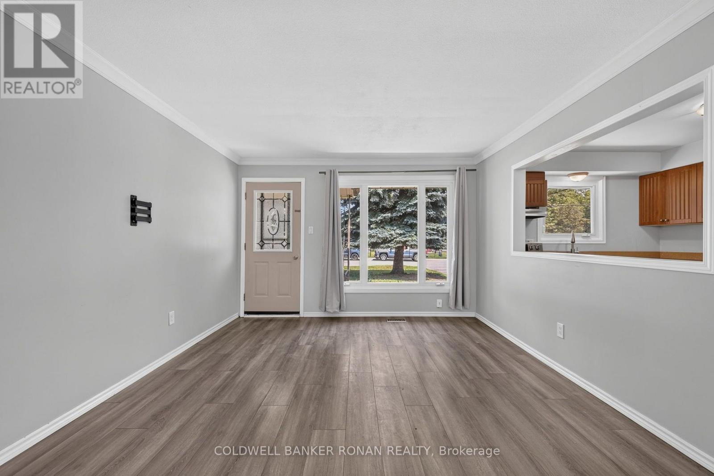
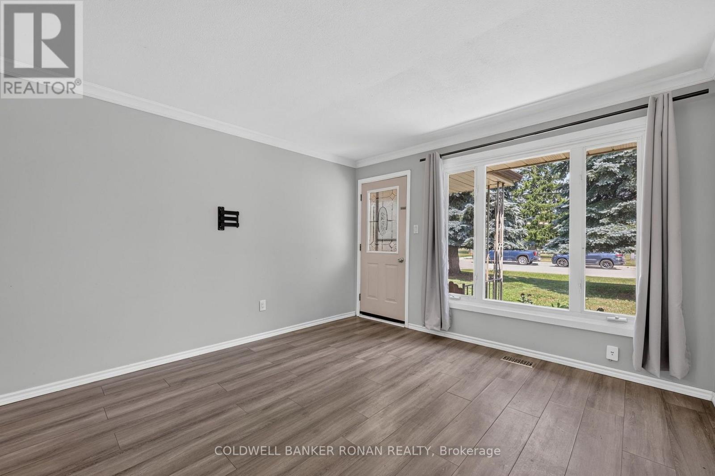
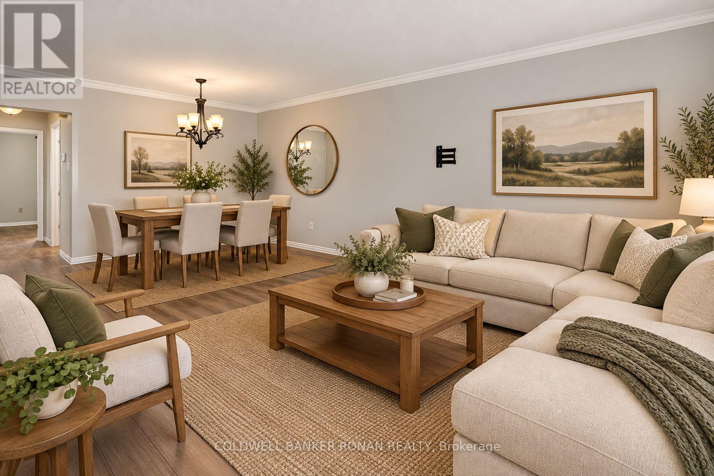
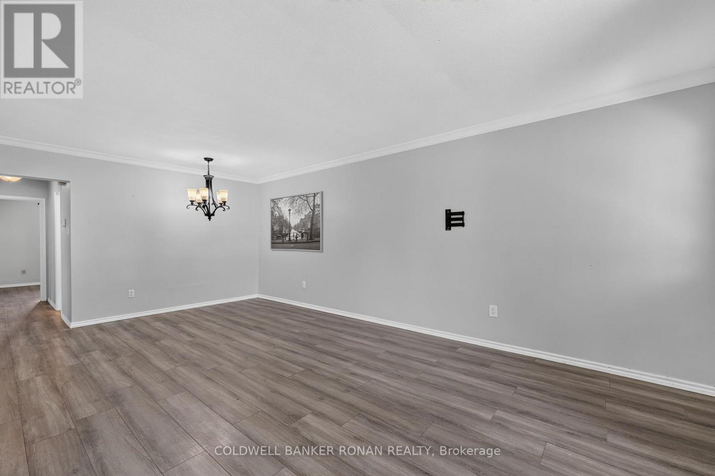
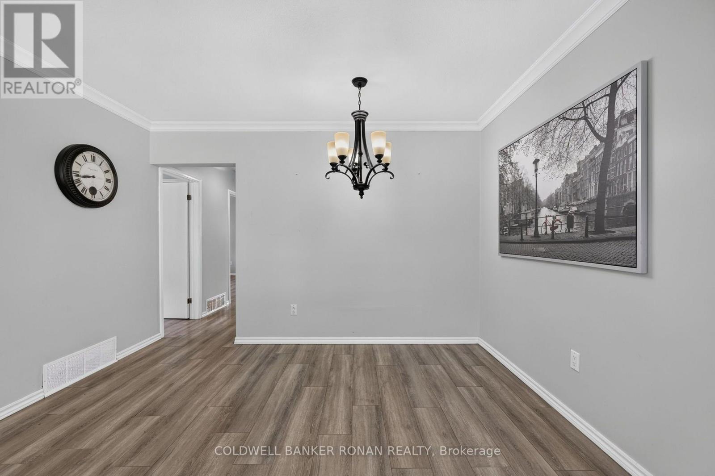
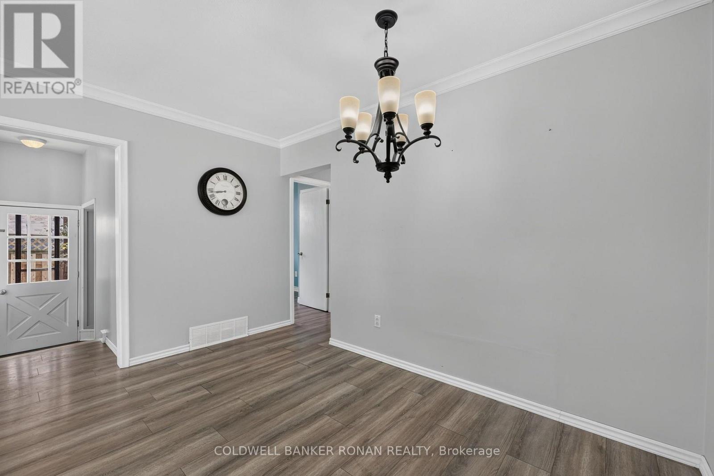
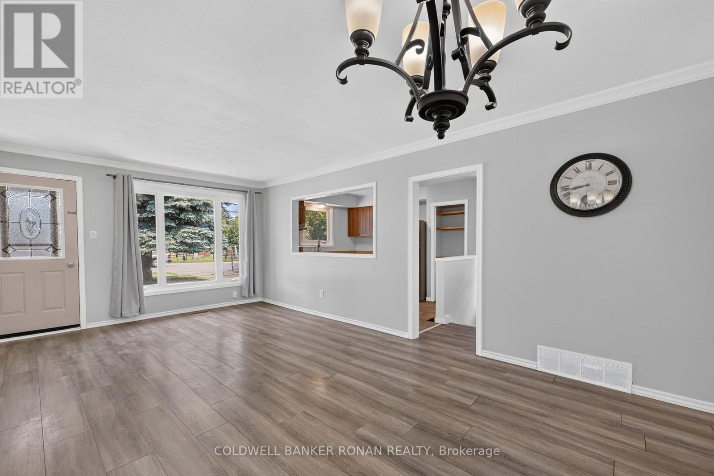
- RoomType6: Living room
- RoomLevel6: Main level
- RoomLength6: 6.01
- RoomWidth6: 3.73
- RoomDimensions6: 6.01 m X 3.73 m
- RoomType7: Primary Bedroom
- RoomLevel7: Main level
- RoomLength7: 3.73
- RoomWidth7: 3.43
- RoomDimensions7: 3.73 m X 3.43 m
- RoomType8: Bedroom
- RoomLevel8: Main level
- RoomLength8: 2.71
- RoomWidth8: 2.27
- RoomDimensions8: 2.71 m X 2.27 m
- RoomType9: Bedroom
- RoomLevel9: Main level
- RoomLength9: 3.97
- RoomWidth9: 2.7
- RoomDimensions9: 3.97 m X 2.7 m
- RoomType10: Kitchen
- RoomLevel10: Main level
- RoomLength10: 4.45
- RoomWidth10: 2.88
- RoomDimensions10: 4.45 m X 2.88 m
- RoomType11: Living room
- RoomLevel11: Main level
- RoomLength11: 6.02
- RoomWidth11: 3.55
- RoomDimensions11: 6.02 m X 3.55 m
- RoomType12: Primary Bedroom
- RoomLevel12: Main level
- RoomLength12: 3.55
- RoomWidth12: 3.43
- RoomDimensions12: 3.55 m X 3.43 m
- RoomType13: Bedroom
- RoomLevel13: Main level
- RoomLength13: 3.92
- RoomWidth13: 2.88
- RoomDimensions13: 3.92 m X 2.88 m
- RoomType14: Bedroom
- RoomLevel14: Main level
- RoomLength14: 2.88
- RoomWidth14: 2.34
- RoomDimensions14: 2.88 m X 2.34 m
Location Details
- City: New Tecumseth (Alliston)
- Province: Ontario
Property Details
- SubdivisionName: Alliston
- ArchitecturalStyle: Bungalow
- Levels: 1
- FrontageLength: 66 ft
Property Features
- CommunityFeatures: Community Centre
- Fencing: Fenced yard
- Flooring: Laminate
- Heating: Forced air
- HeatingFuel: Natural gas
- CoolingYN: True
- Cooling: Central air conditioning
- ParkingTotal: 8
- OpenParkingYN: False
- GarageYN: False
- AttachedGarageYN: False
- CarportYN: False
- FireplacesTotal: 0
- PoolYN: False
- ViewYN: False
- WaterfrontYN: False
- Sewer: Septic System
Basics
- Date added: Added 2 weeks ago
- Category: Multi-family
- Type: Multi-family
- Bedrooms: 6
- Bathrooms: 2
- Floors: Laminate
- Area: 1500 - 2000 sq ft
- Lot size: 0 sq ft
- SubdivisionName: Alliston
- ListOfficeName: COLDWELL BANKER RONAN REALTY
- MLS ID: N13636236
Courtesy of
- OfficeName: COLDWELL BANKER RONAN REALTY
- ListAOR: Toronto Regional Real Estate Board
Description
-
Description:
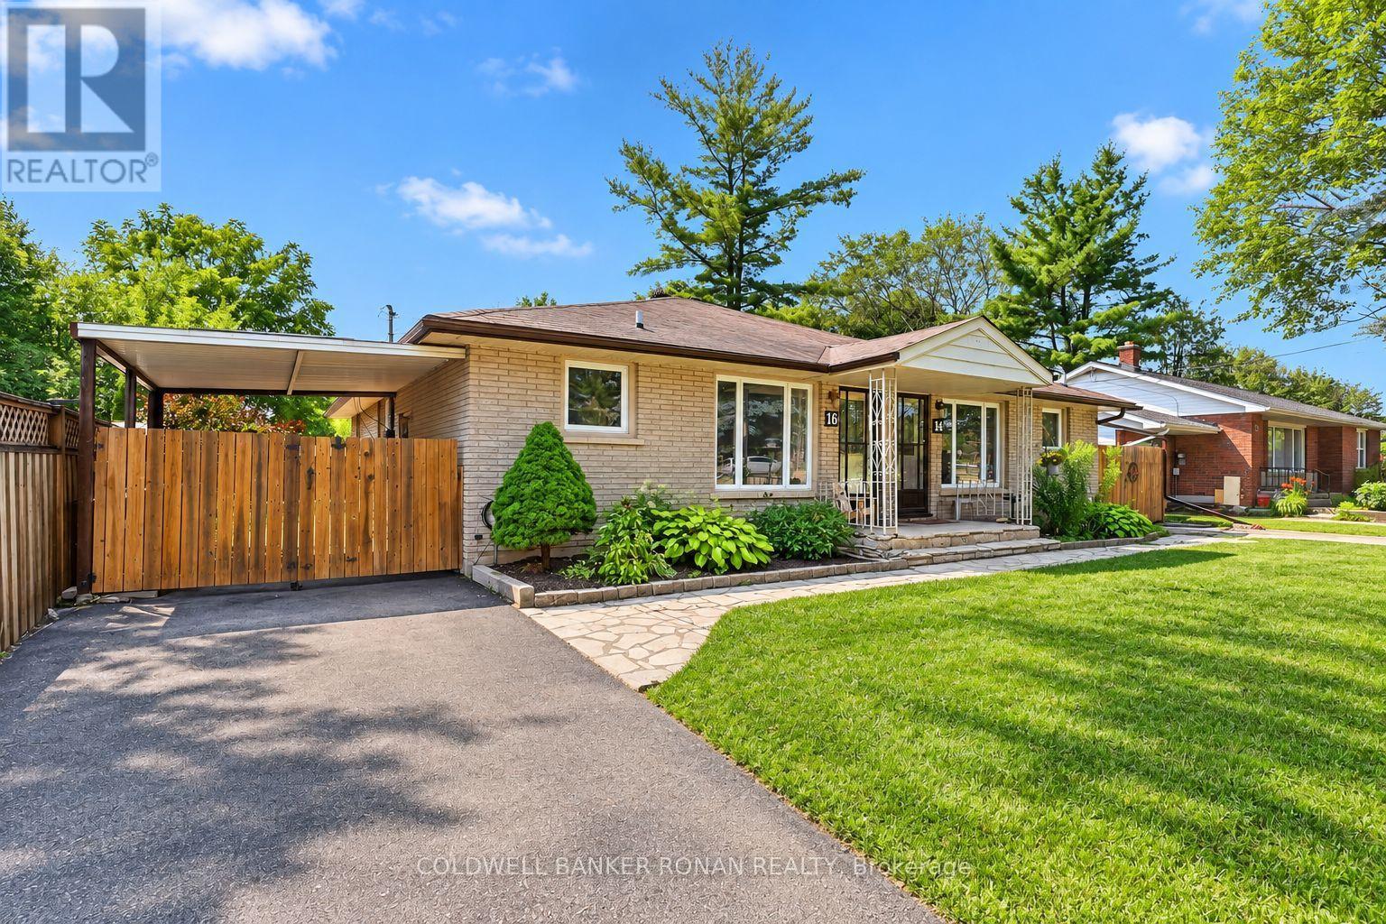
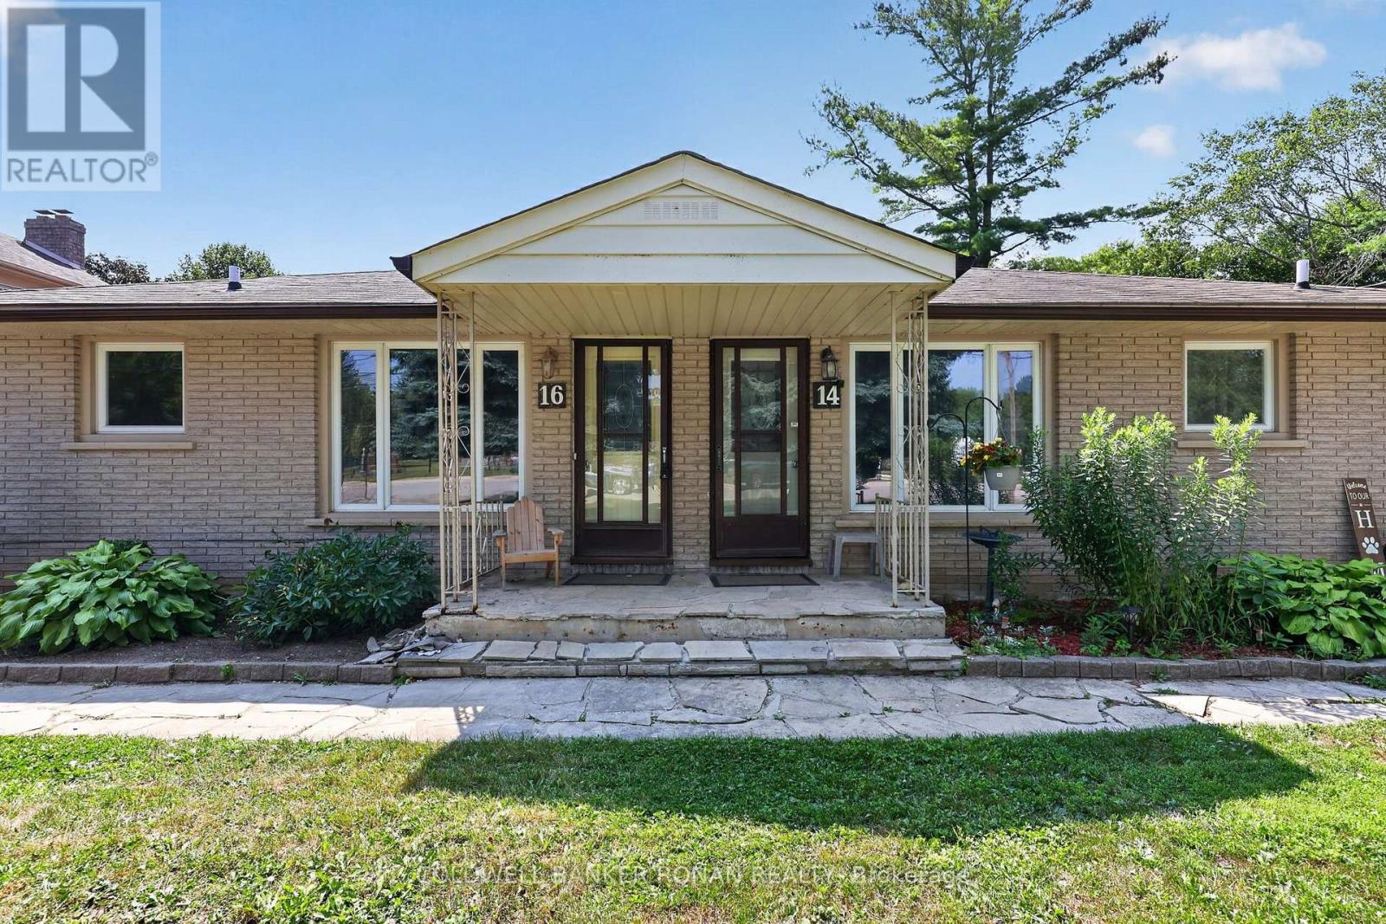
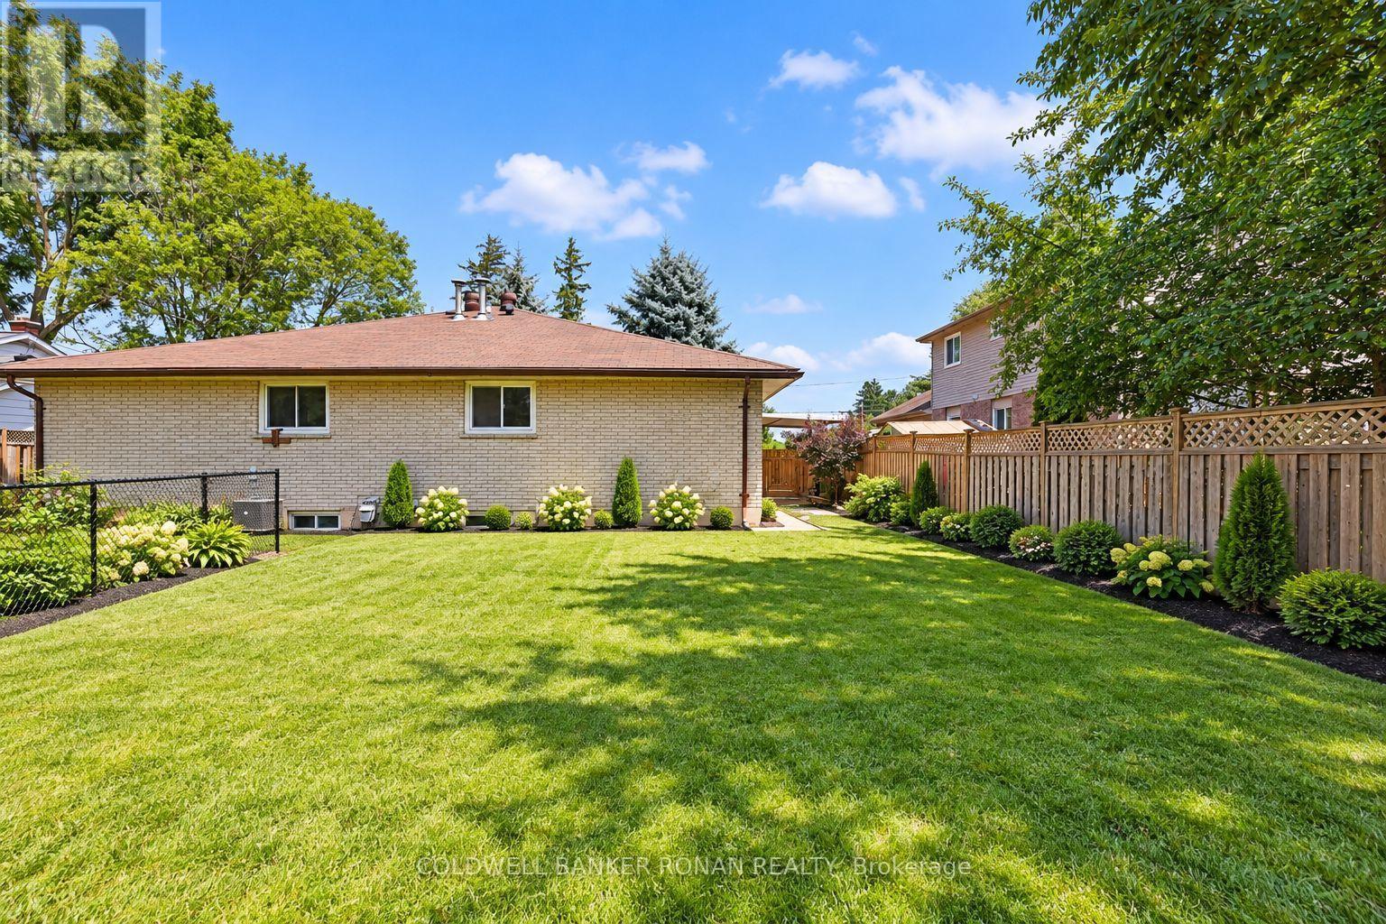
TWO HOMES, ONE PROPERTY, ENDLESS POSSIBILITIES - BOTH UNITS VACANT! An exceptional opportunity for multigenerational families, savvy investors or buyers looking to offset their mortgage with rental income! This legal duplex in the heart of Alliston features two self-contained, 3-bedroom residences, each offering its own private entrance, kitchen, living space, basement with laundry and separate driveway. With both units currently vacant, the possibilities are yours to explore! Live in one and rent the other, bring extended family together while maintaining independent living spaces, or establish your own investment property with the flexibility to select your tenants and determine your rental arrangements. Situated on a generous 66 x 149 ft lot in a mature, established neighbourhood, this solid brick bungalow offers ample parking, a spacious fenced backyard and plenty of room for outdoor enjoyment. Conveniently located within walking distance of downtown Alliston, schools, parks, shopping and restaurants, with Stevenson Memorial Hospital and Honda Manufacturing just minutes away. Whether you're an investor looking to add to your portfolio, a family seeking a practical multigenerational living arrangement, or a homebuyer looking for a property with income potential, this unique opportunity offers incredible versatility. (id:67524)
Show all description
Building Details
- ParkingTotal: 8
- ArchitecturalStyle: Bungalow
- Heating: Forced air
- Sewer: Septic System
Amenities & Features
- Waterfront available: No
- OpenParkingYN: No
- AttachedGarageYN: No
- GarageYN: No
- CarportYN: No
- PoolYN: No
- CoolingYN: Yes
- CommunityFeatures: Community Centre
- Cooling: Central air conditioning
- Total Fireplaces: 0