
180 John West Way, Aurora (Bayview Wellington), Ontario, Canada, L4G0R3
180 John West Way, Aurora (Bayview Wellington), Ontario, Canada, L4G0R3Rooms & Units Descr
- UnitNumber: 306
- RoomType1: Foyer
- RoomLevel1: Main level
- RoomLength1: 1.48
- RoomWidth1: 1.33
- RoomDimensions1: 1.48 m X 1.33 m
- RoomType2: Den
- RoomLevel2: Main level
- RoomLength2: 3.46
- RoomWidth2: 2.39
- RoomDimensions2: 3.46 m X 2.39 m
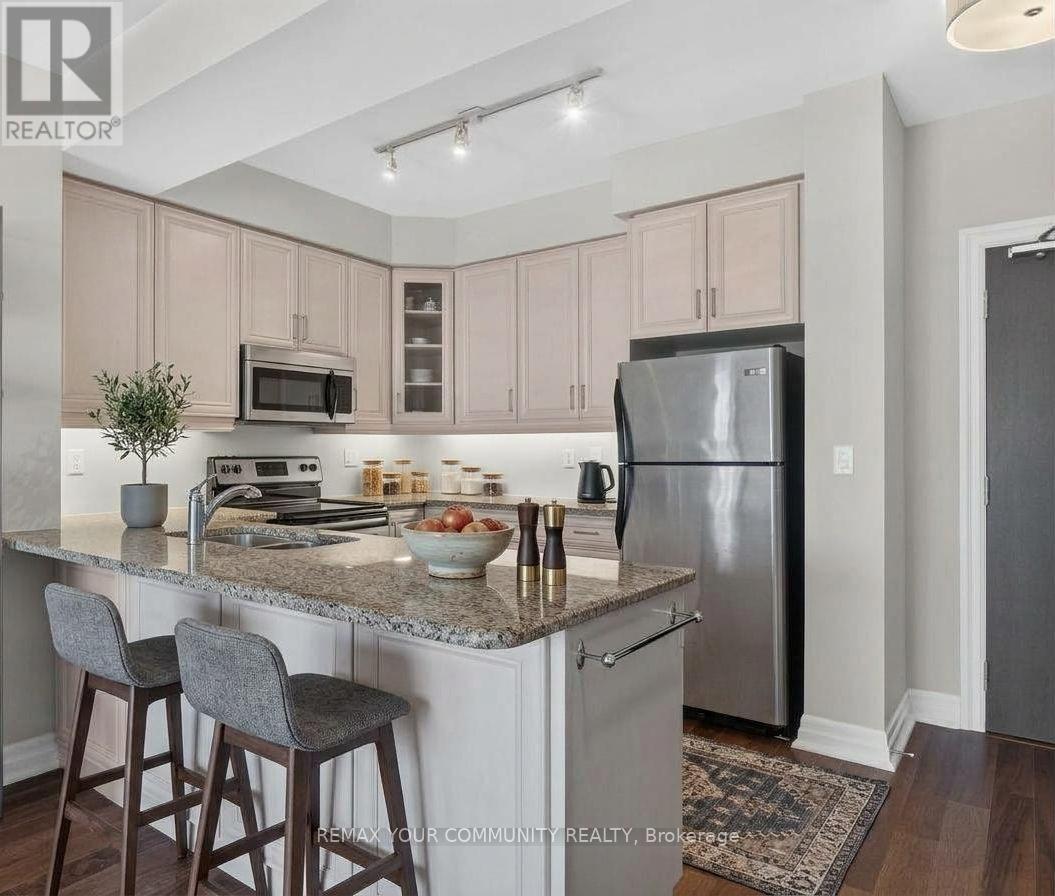
- RoomType3: Kitchen
- RoomLevel3: Main level
- RoomLength3: 3.15
- RoomWidth3: 2.75
- RoomDimensions3: 3.15 m X 2.75 m
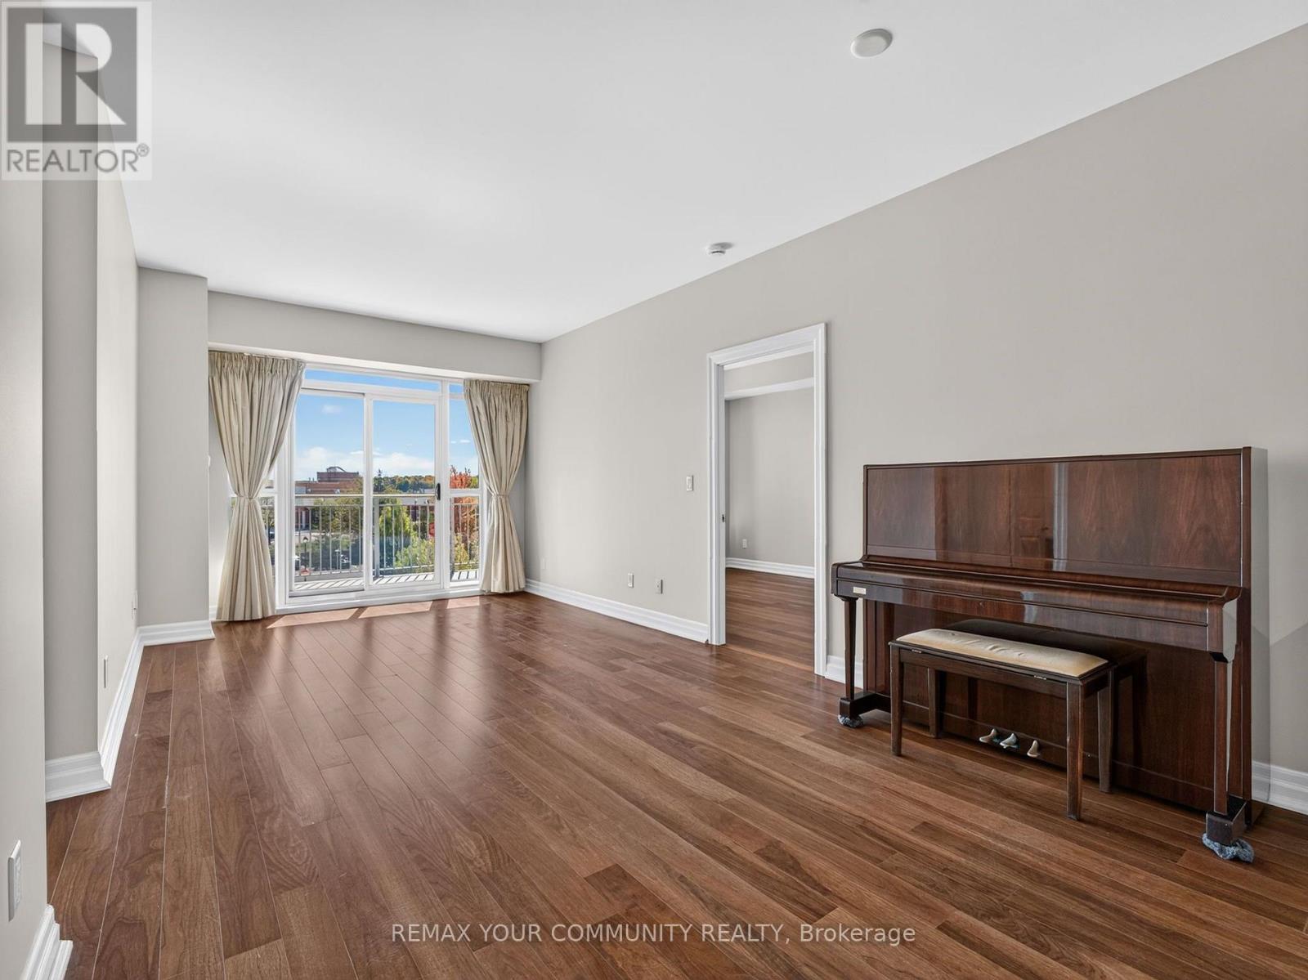
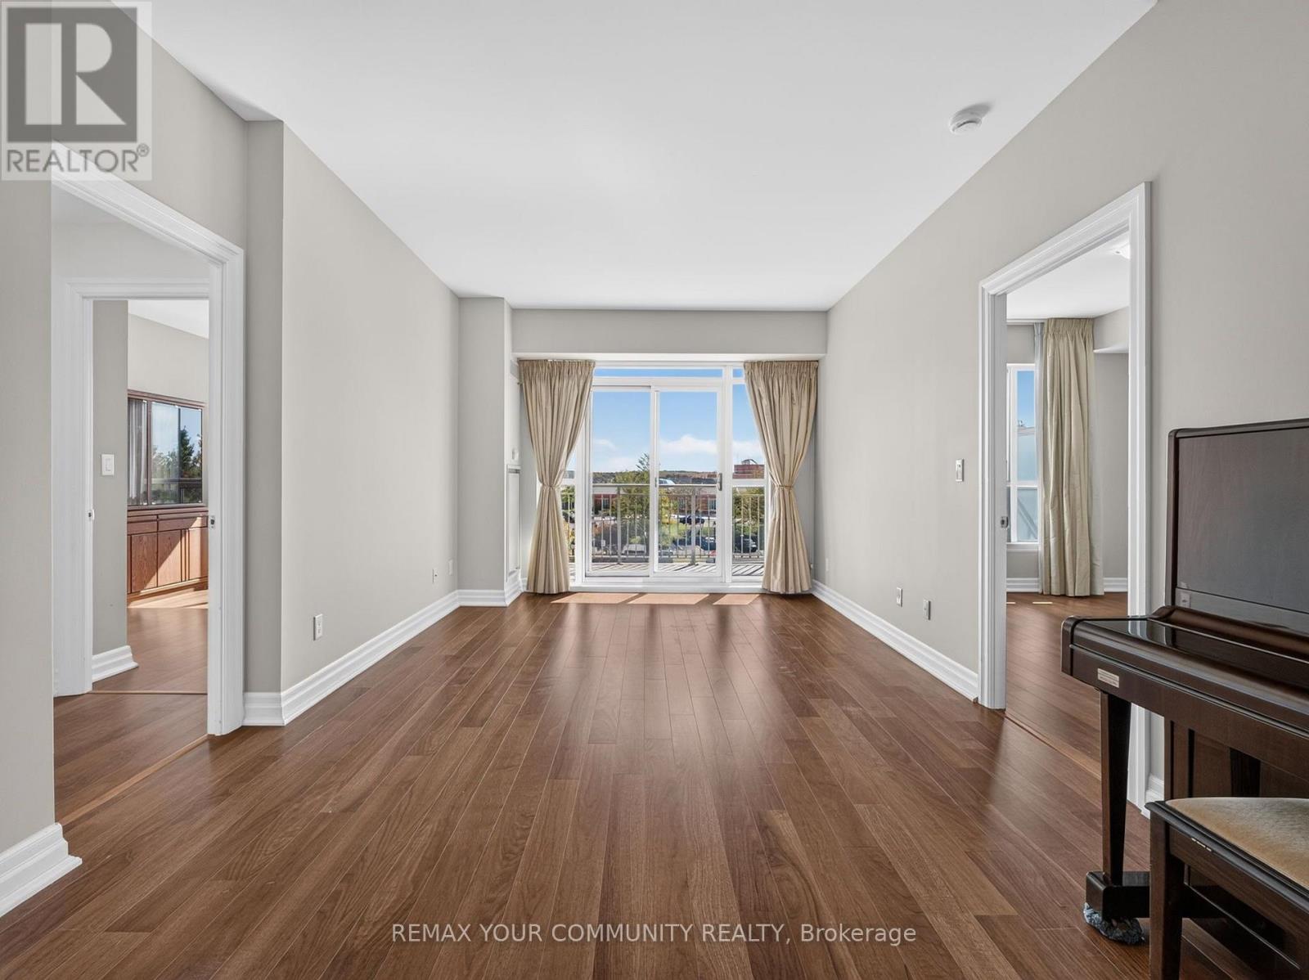
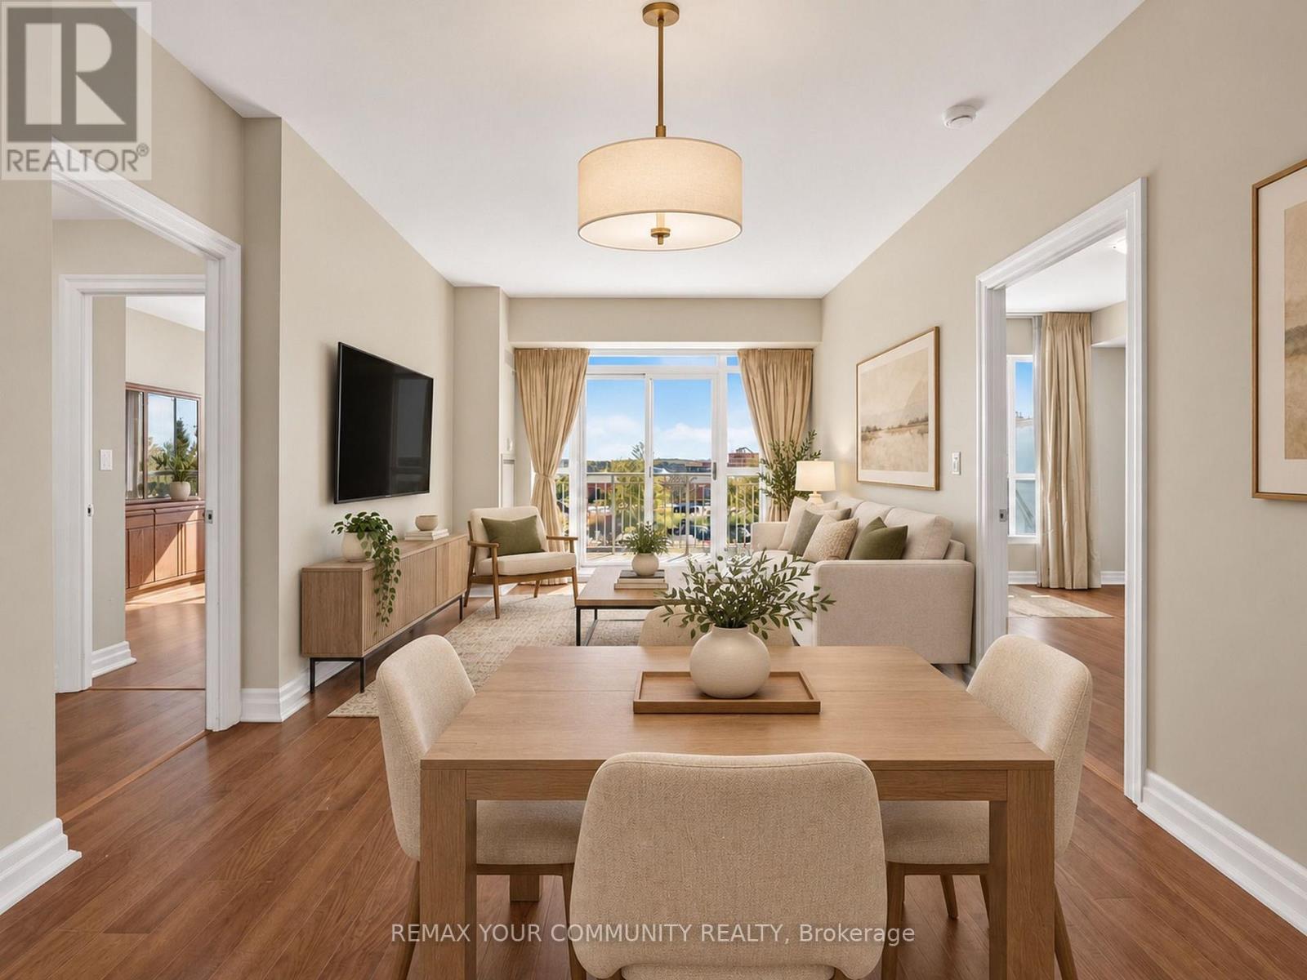
- RoomType4: Living room
- RoomLevel4: Main level
- RoomLength4: 4.14
- RoomWidth4: 3.37
- RoomDimensions4: 4.14 m X 3.37 m
- RoomType5: Dining room
- RoomLevel5: Main level
- RoomLength5: 2.58
- RoomWidth5: 3.37
- RoomDimensions5: 2.58 m X 3.37 m
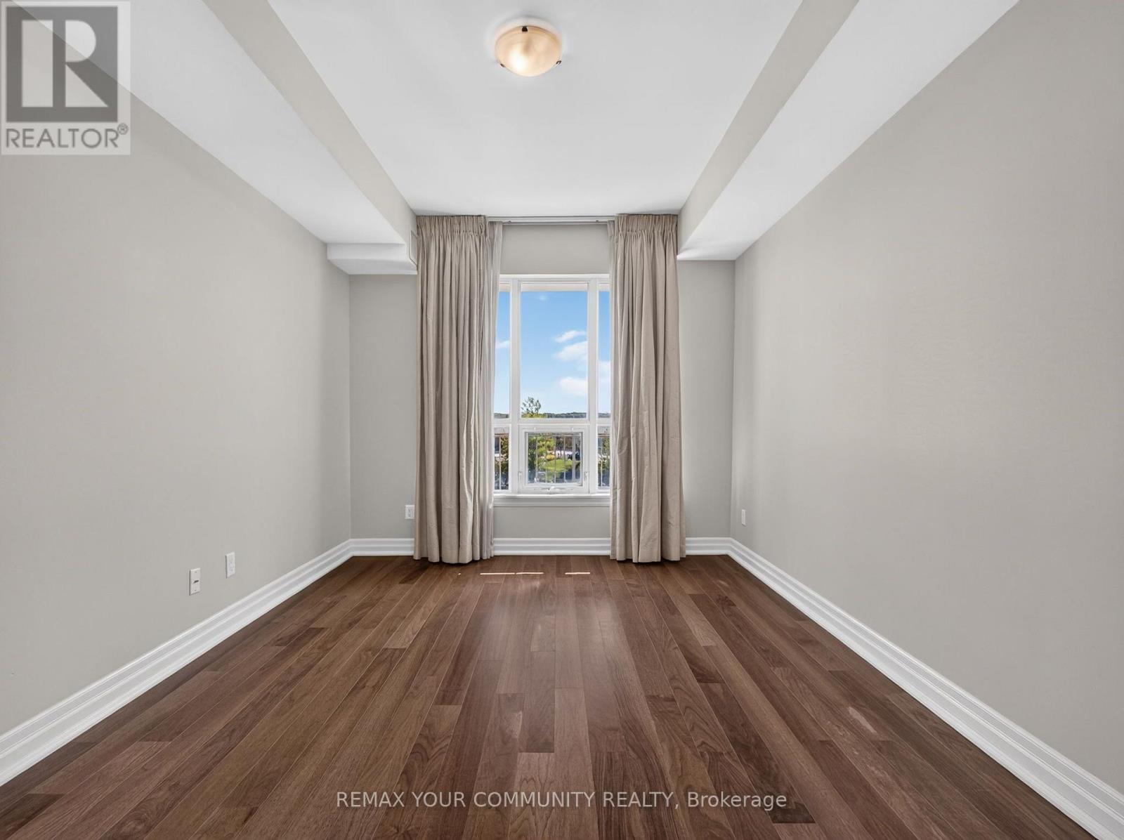
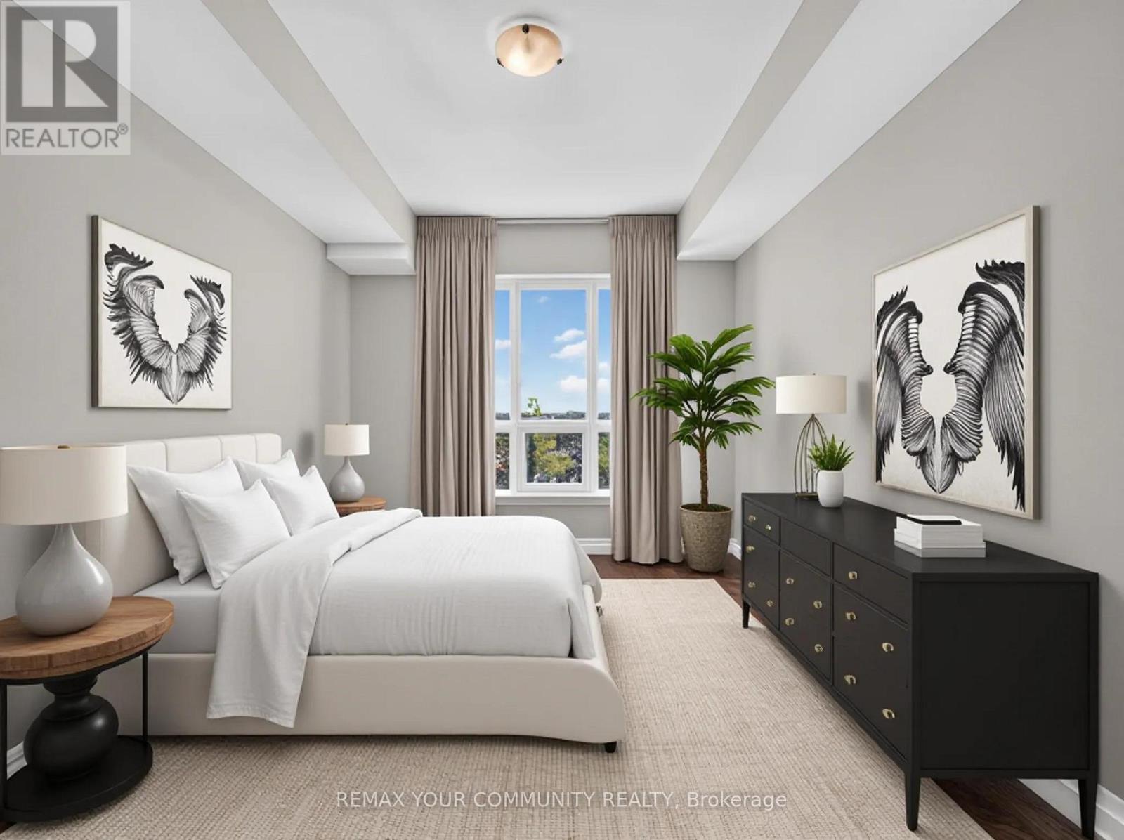
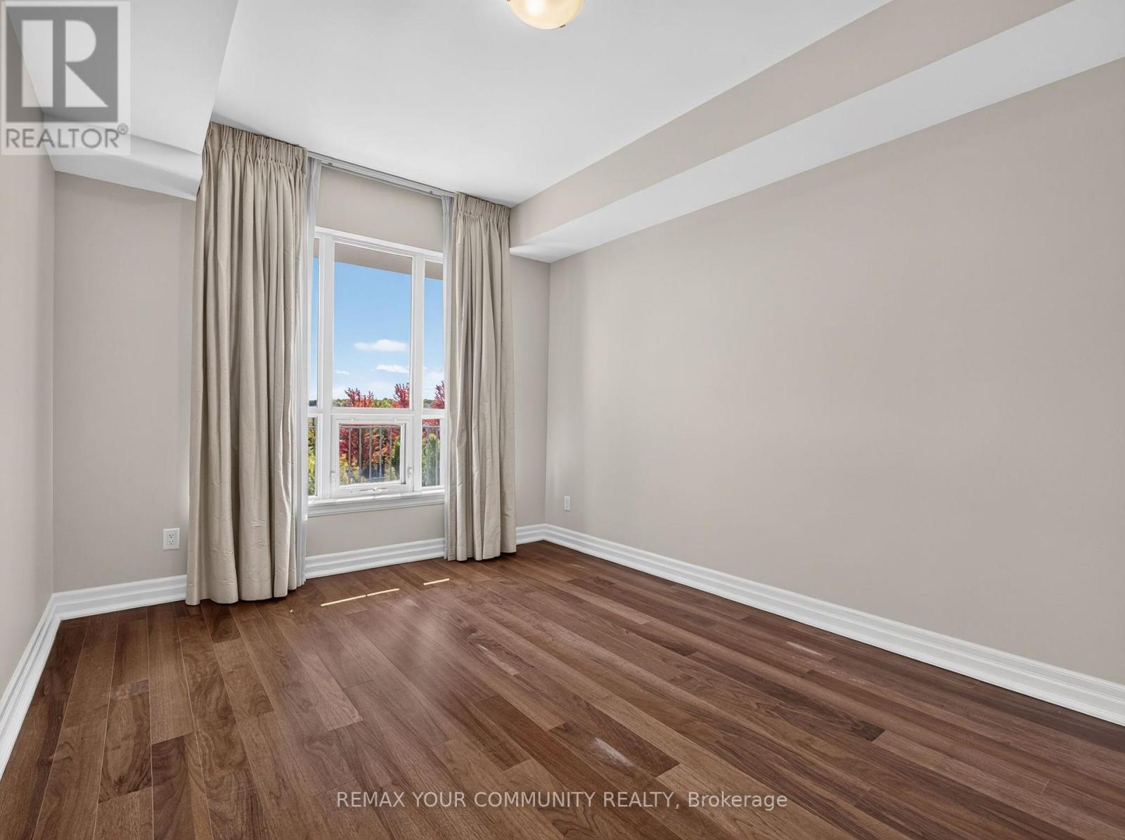
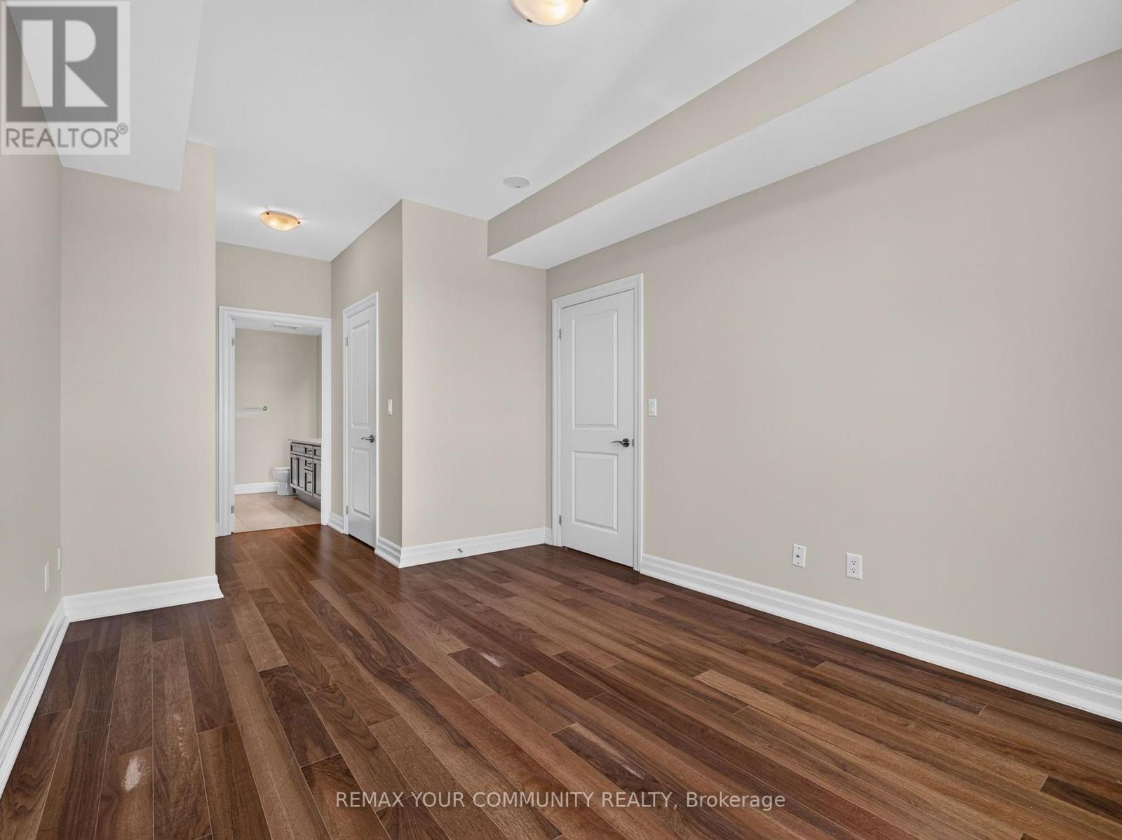
- RoomType6: Primary Bedroom
- RoomLevel6: Main level
- RoomLength6: 4.28
- RoomWidth6: 3.1
- RoomDimensions6: 4.28 m X 3.1 m
- RoomType7: Bedroom 2
- RoomLevel7: Main level
- RoomLength7: 3.65
- RoomWidth7: 3.09
- RoomDimensions7: 3.65 m X 3.09 m
Location Details
- City: Aurora (Bayview Wellington)
- Province: Ontario
Property Details
- SubdivisionName: Bayview Wellington
Property Features
- CommunityFeatures: Pets Allowed With Restrictions,Community Centre
- Flooring: Hardwood
- Heating: Forced air
- HeatingFuel: Natural gas
- CoolingYN: True
- Cooling: Central air conditioning
- ParkingTotal: 1
- OpenParkingYN: False
- GarageYN: True
- AttachedGarageYN: False
- CarportYN: False
- FireplacesTotal: 0
- PoolYN: True
- ViewYN: False
- WaterfrontYN: False
Basics
- Date added: Added 7 days ago
- Category: Single Family
- Type: Single Family
- Bedrooms: 3
- Bathrooms: 2
- Floors: Hardwood
- Area: 1000 - 1199 sq ft
- Lot size: 0 sq ft
- SubdivisionName: Bayview Wellington
- UnitNumber: 306
- ListOfficeName: REMAX YOUR COMMUNITY REALTY
- MLS ID: N14138058
Miscellaneous
- AssociationFeeFrequency: Monthly
Courtesy of
- OfficeName: REMAX YOUR COMMUNITY REALTY
- ListAOR: Toronto Regional Real Estate Board
Description
-
Description:
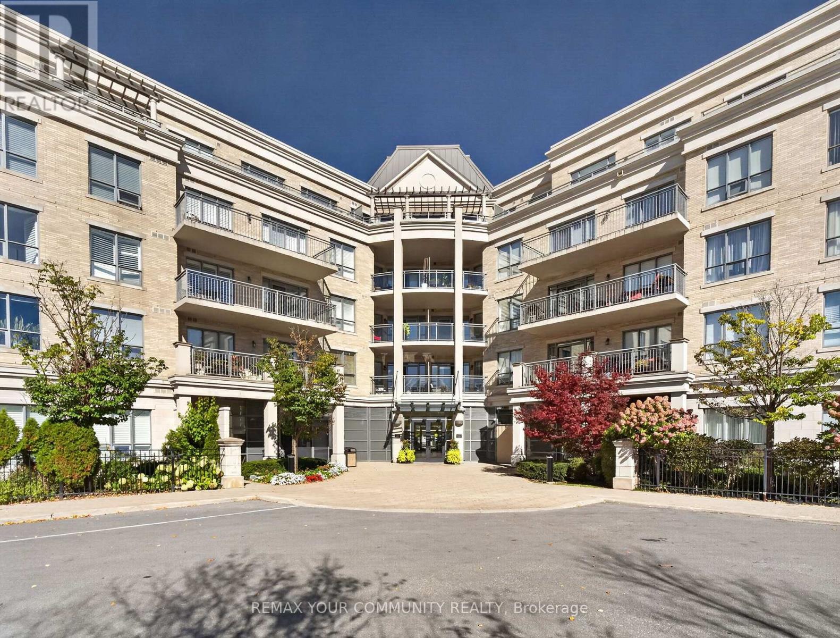
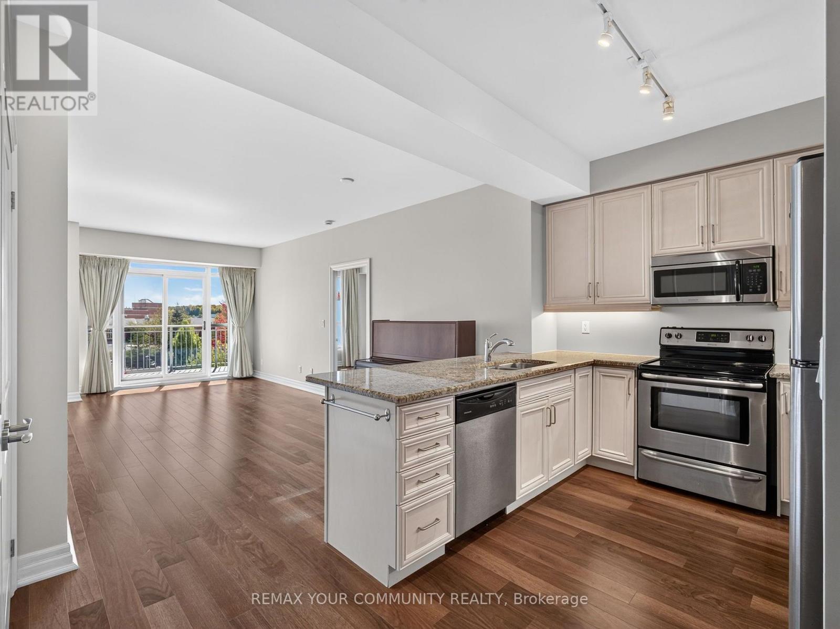
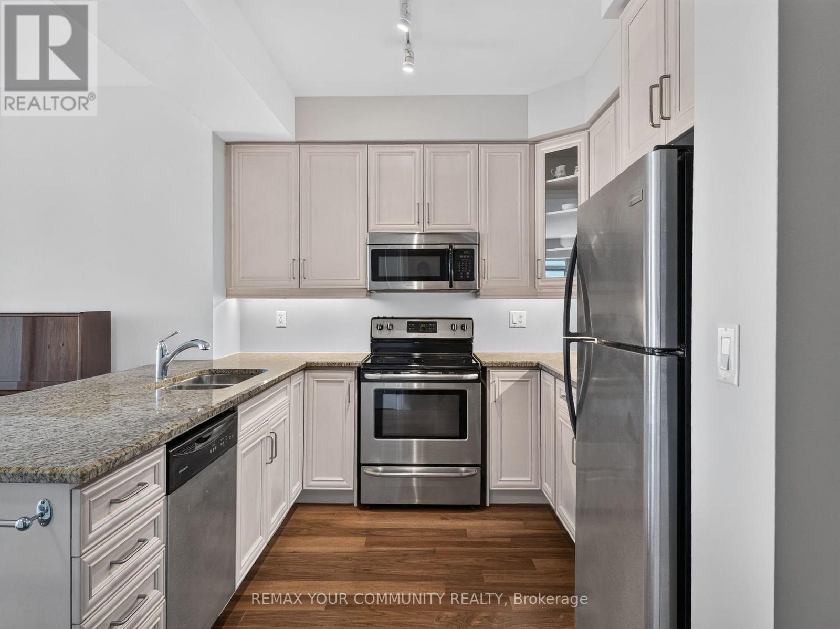
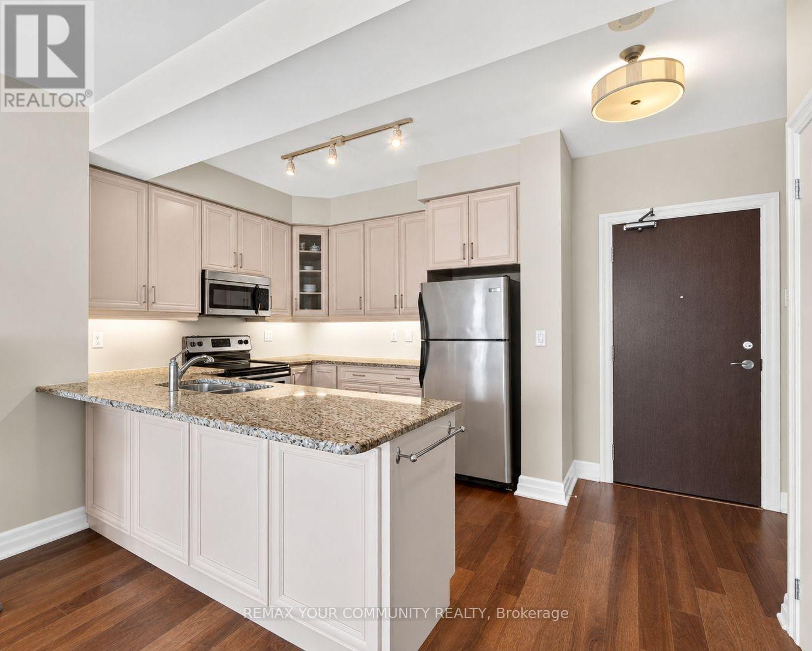
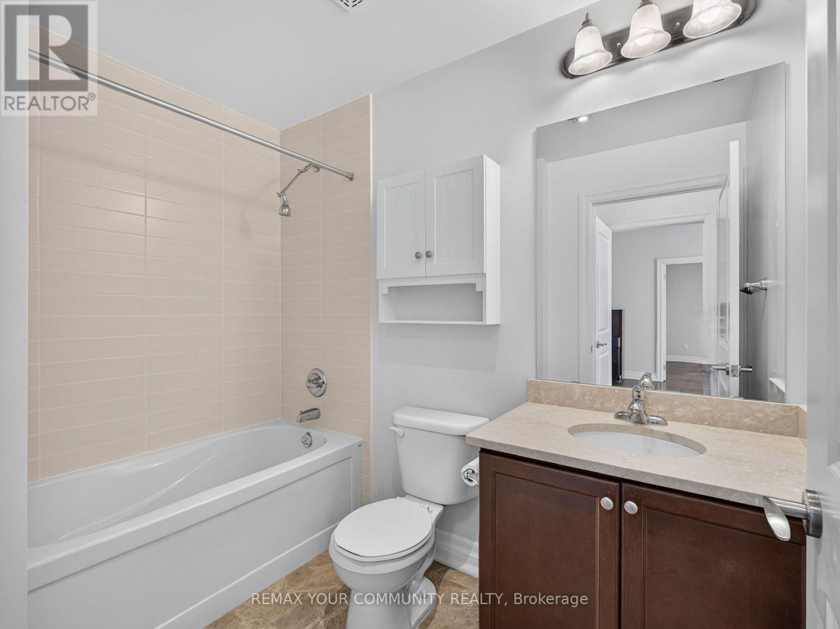
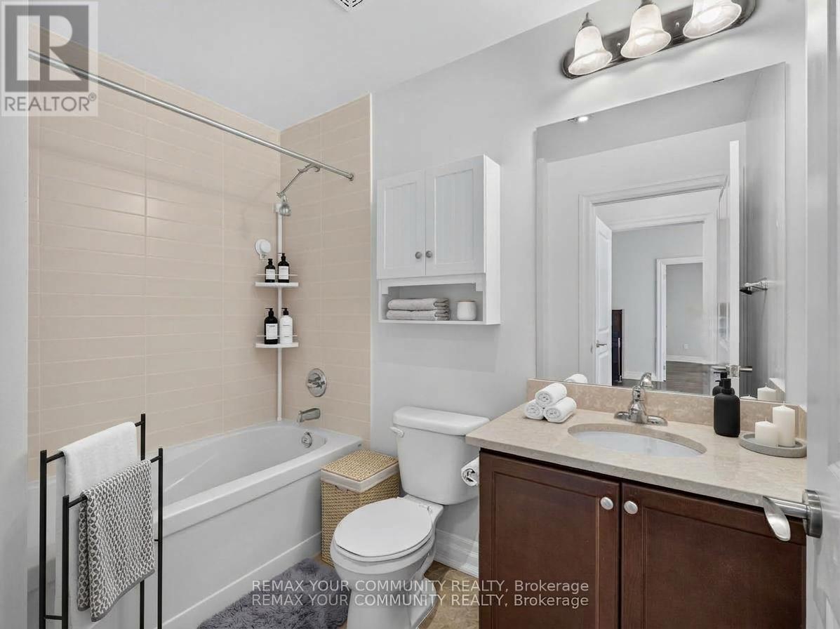
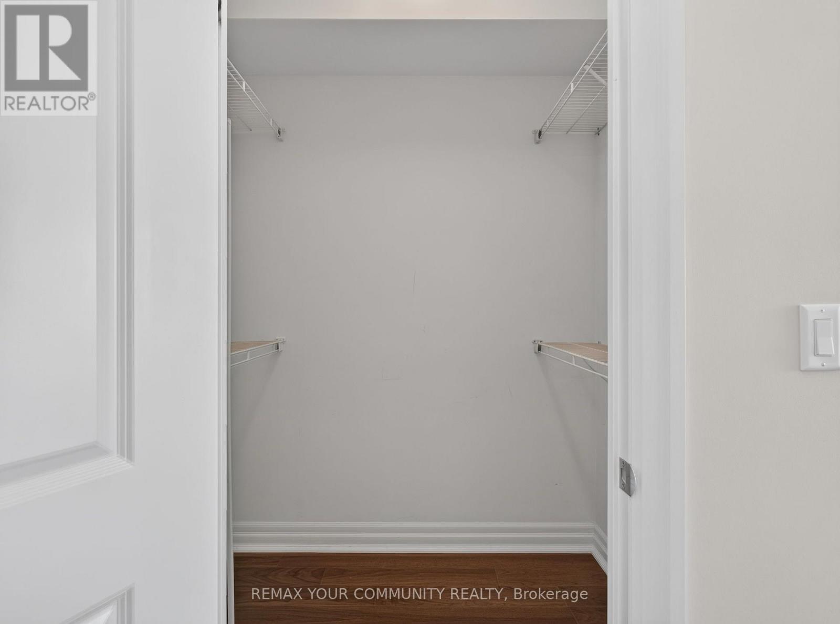
Welcome to resort-style living at The Ridgewood! This beautifully maintained 2-bedroom + large den, 2-bathroom residence offers approximately 1,138 sq. ft. of spacious, sophisticated living, in one of Aurora's most sought-after condominium communities. The open-concept living and dining areas are filled with natural light and flow seamlessly into the well-appointed kitchen, featuring granite countertops, generous cabinetry and under-cabinet lighting. Step outside to the expansive south-facing balcony, the perfect place to enjoy your morning coffee, dine outdoors or unwind while overlooking the beautifully maintained grounds.The spacious primary suite offers a peaceful retreat with two closets, including a large walk-in, and a luxurious ensuite featuring marble countertop and two separate vanities. The second bedroom is thoughtfully positioned on the opposite side of the suite, providing excellent privacy for family, guests or a home office. A generous den adds valuable flexibility and can easily serve as a home office, reading room or additional living space. In-suite laundry adds convenience to everyday living. Life at The Ridgewood feels like a permanent getaway, with an exceptional array of resort-inspired amenities including an outdoor saltwater pool, BBQ terrace, fitness room, sauna and steam rooms, party room, media room, library/lounge, meeting spaces and guest suites, plus concierge service.Ideally located close to restaurants, shopping, parks, scenic walking trails, Southlake Regional Health Centre and Highways 404/400, this residence offers the perfect combination of luxury, convenience and lifestyle. Come home to a place where exceptional amenities, generous space and effortless elegance come together. Experience The Ridgewood and discover a truly elevated way of living in Aurora. *Some Photos Virtually Enhanced* (id:67524)
Show all description
Building Details
- ParkingTotal: 1
- Heating: Forced air
Amenities & Features
- Waterfront available: No
- OpenParkingYN: No
- AttachedGarageYN: No
- GarageYN: Yes
- CarportYN: No
- PoolYN: Yes
- CoolingYN: Yes
- CommunityFeatures: Pets Allowed With Restrictions, Community Centre
- Cooling: Central air conditioning
- Total Fireplaces: 0