
36 Cascaden Street, Toronto (Milliken), Ontario, Canada, M1V5L7
36 Cascaden Street, Toronto (Milliken), Ontario, Canada, M1V5L7
$999,000
Request info
Rooms & Units Descr
- RoomType1: Primary Bedroom
- RoomLevel1: Second level
- RoomLength1: 5.06
- RoomWidth1: 3.42
- RoomDimensions1: 5.06 m X 3.42 m
- RoomType2: Bedroom 2
- RoomLevel2: Second level
- RoomLength2: 4.59
- RoomWidth2: 2.96
- RoomDimensions2: 4.59 m X 2.96 m
- RoomType3: Bedroom 3
- RoomLevel3: Second level
- RoomLength3: 3.82
- RoomWidth3: 3.01
- RoomDimensions3: 3.82 m X 3.01 m
- RoomType4: Bedroom 4
- RoomLevel4: Second level
- RoomLength4: 3.48
- RoomWidth4: 2.75
- RoomDimensions4: 3.48 m X 2.75 m
- RoomType5: Bedroom
- RoomLevel5: Basement
- RoomLength5: 4.17
- RoomWidth5: 3.45
- RoomDimensions5: 4.17 m X 3.45 m
- RoomType6: Recreational, Games room
- RoomLevel6: Basement
- RoomLength6: 5.72
- RoomWidth6: 3.16
- RoomDimensions6: 5.72 m X 3.16 m
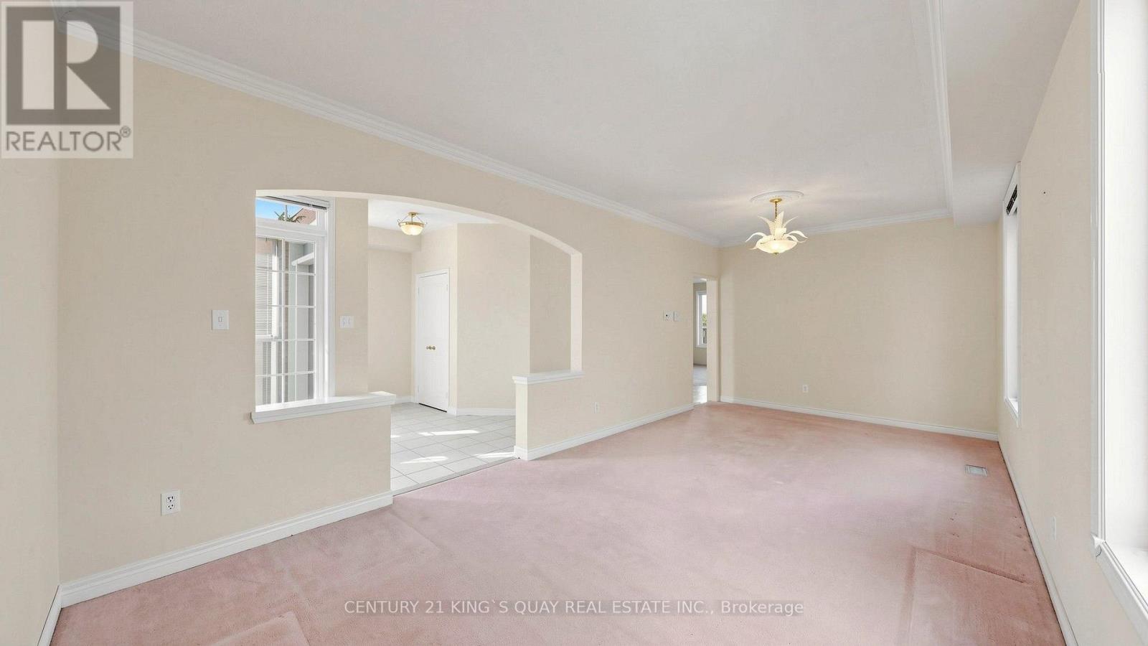
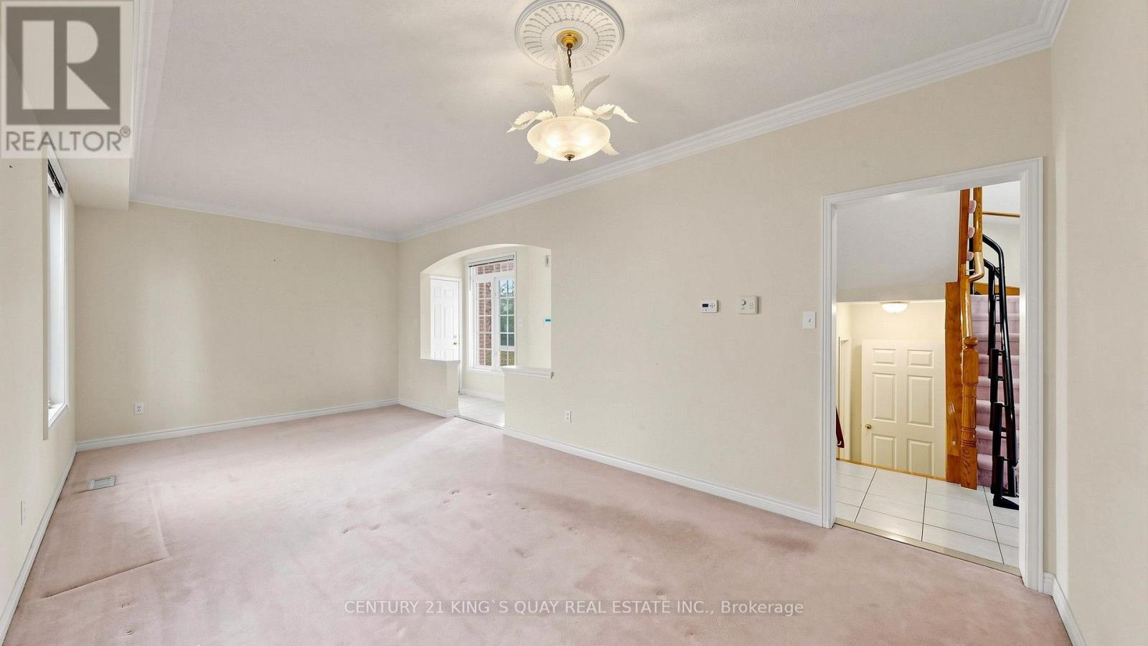
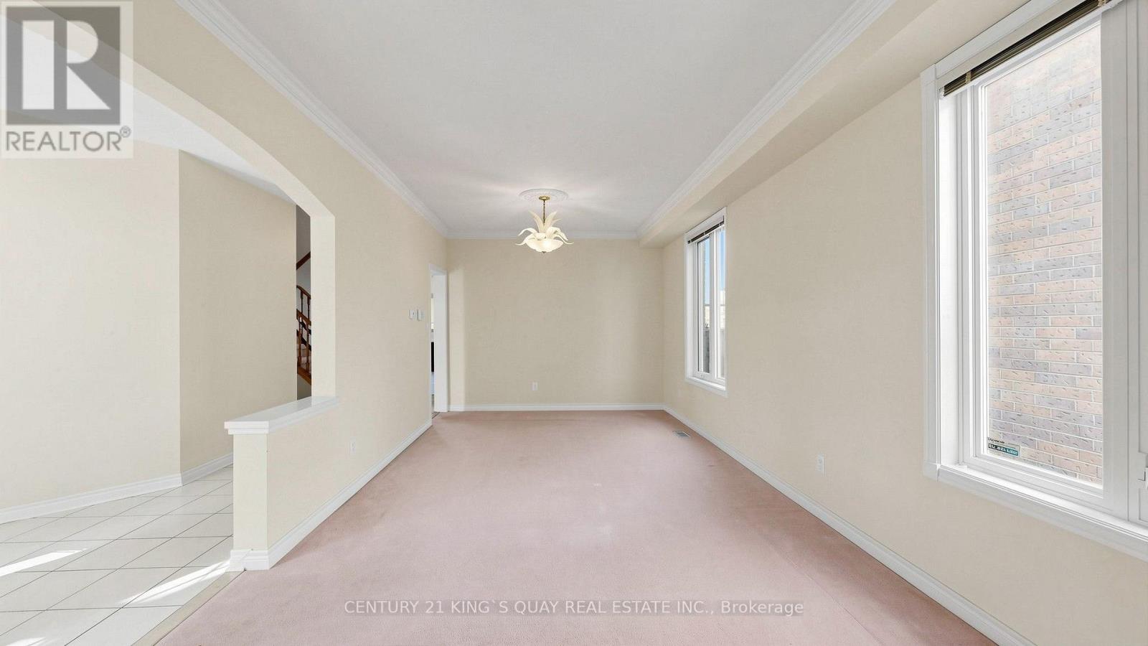
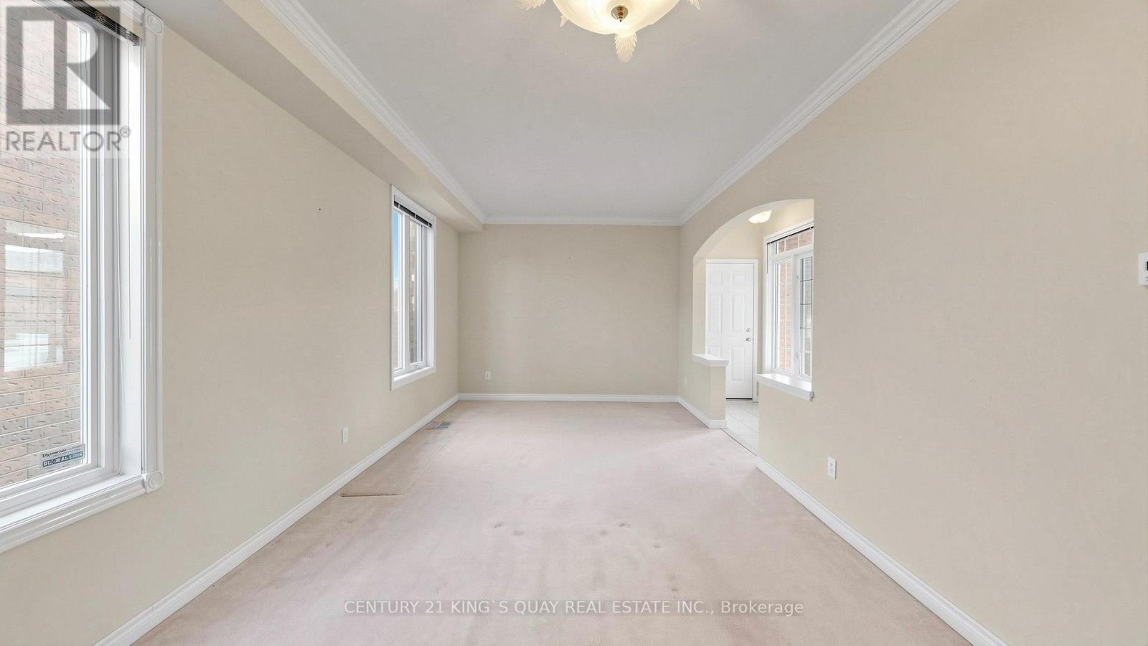
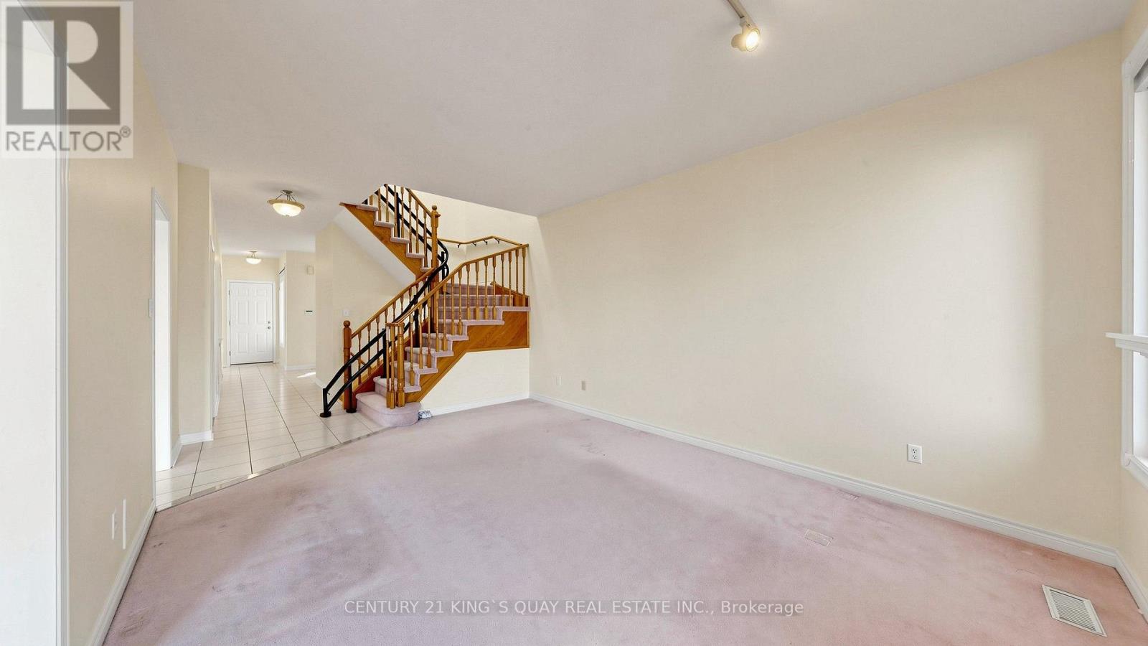
- RoomType7: Living room
- RoomLevel7: Main level
- RoomLength7: 6.93
- RoomWidth7: 3.33
- RoomDimensions7: 6.93 m X 3.33 m
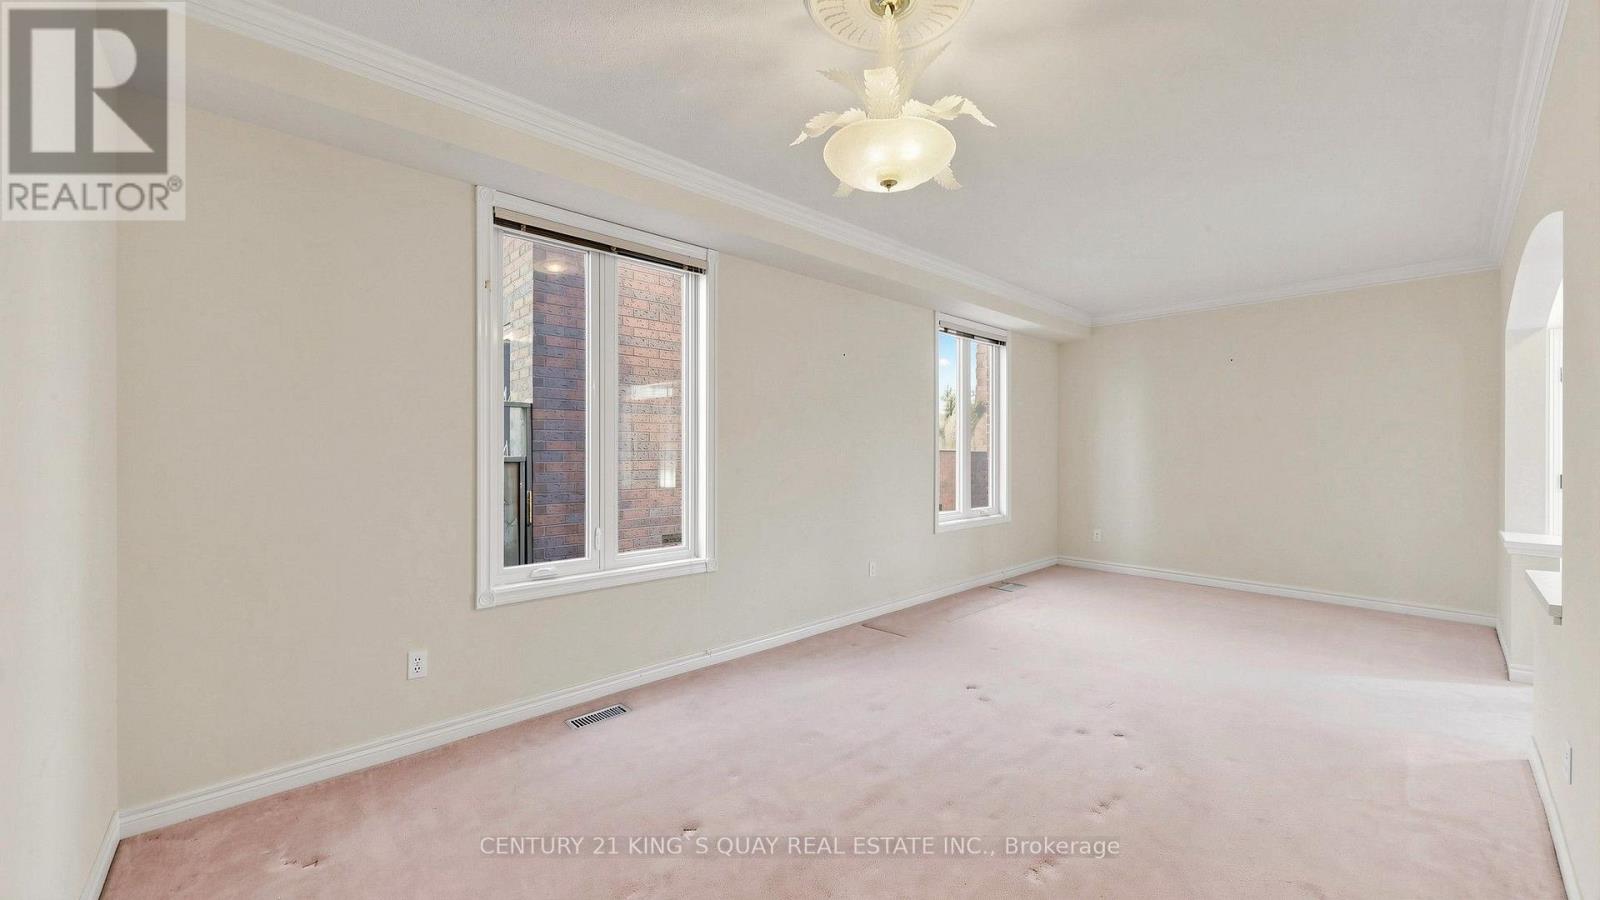
- RoomType8: Dining room
- RoomLevel8: Main level
- RoomLength8: 6.93
- RoomWidth8: 3.33
- RoomDimensions8: 6.93 m X 3.33 m
- RoomType9: Kitchen
- RoomLevel9: Main level
- RoomLength9: 3.12
- RoomWidth9: 2.38
- RoomDimensions9: 3.12 m X 2.38 m
- RoomType10: Eating area
- RoomLevel10: Main level
- RoomLength10: 3.12
- RoomWidth10: 2.91
- RoomDimensions10: 3.12 m X 2.91 m
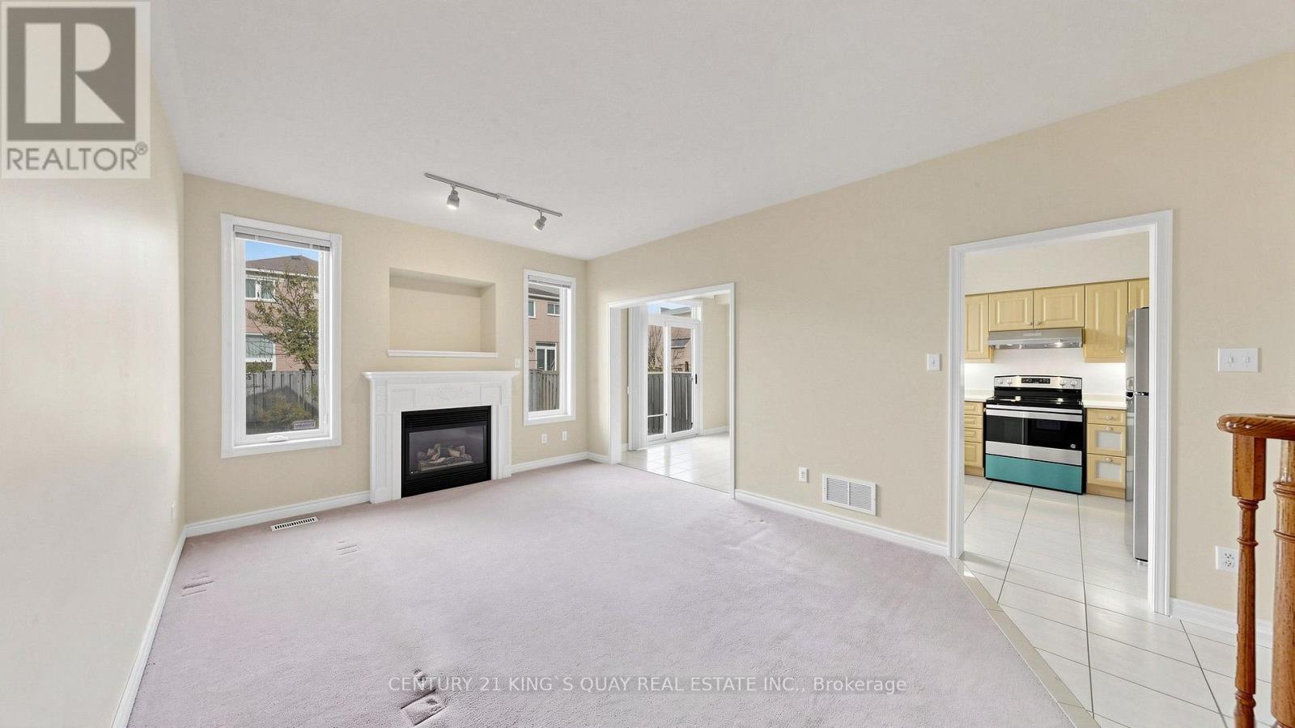
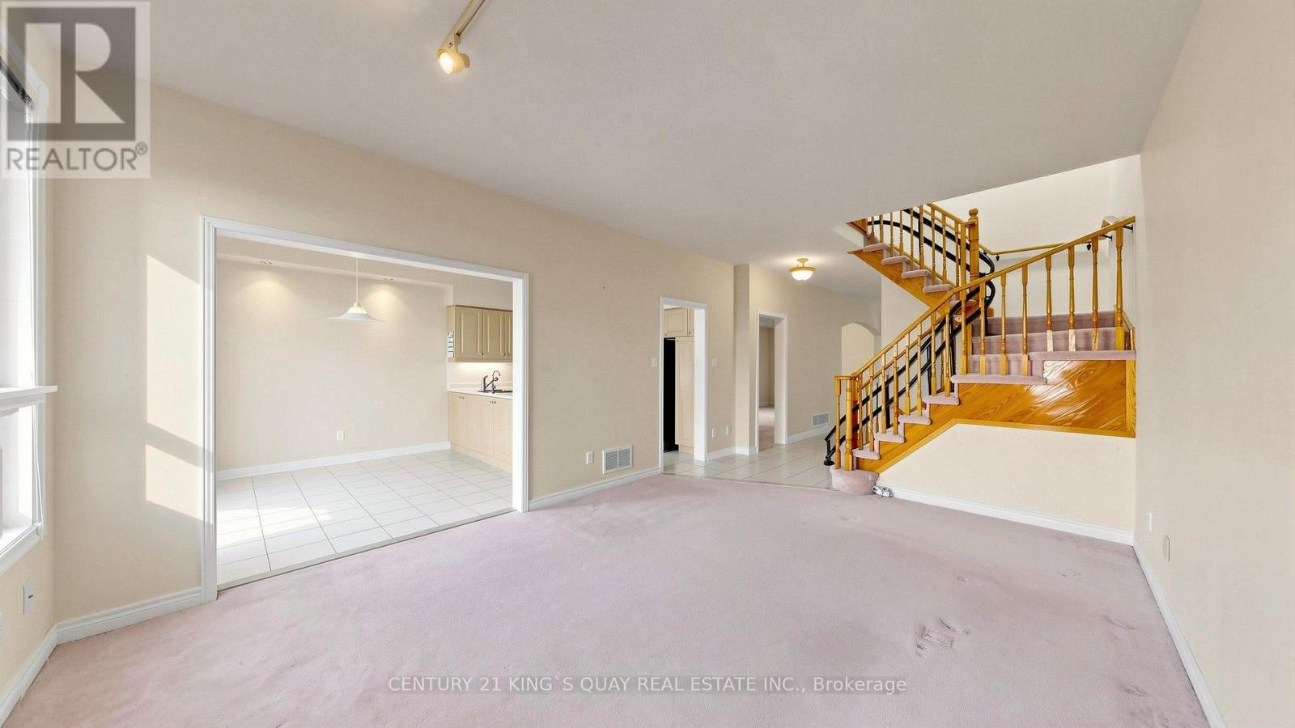
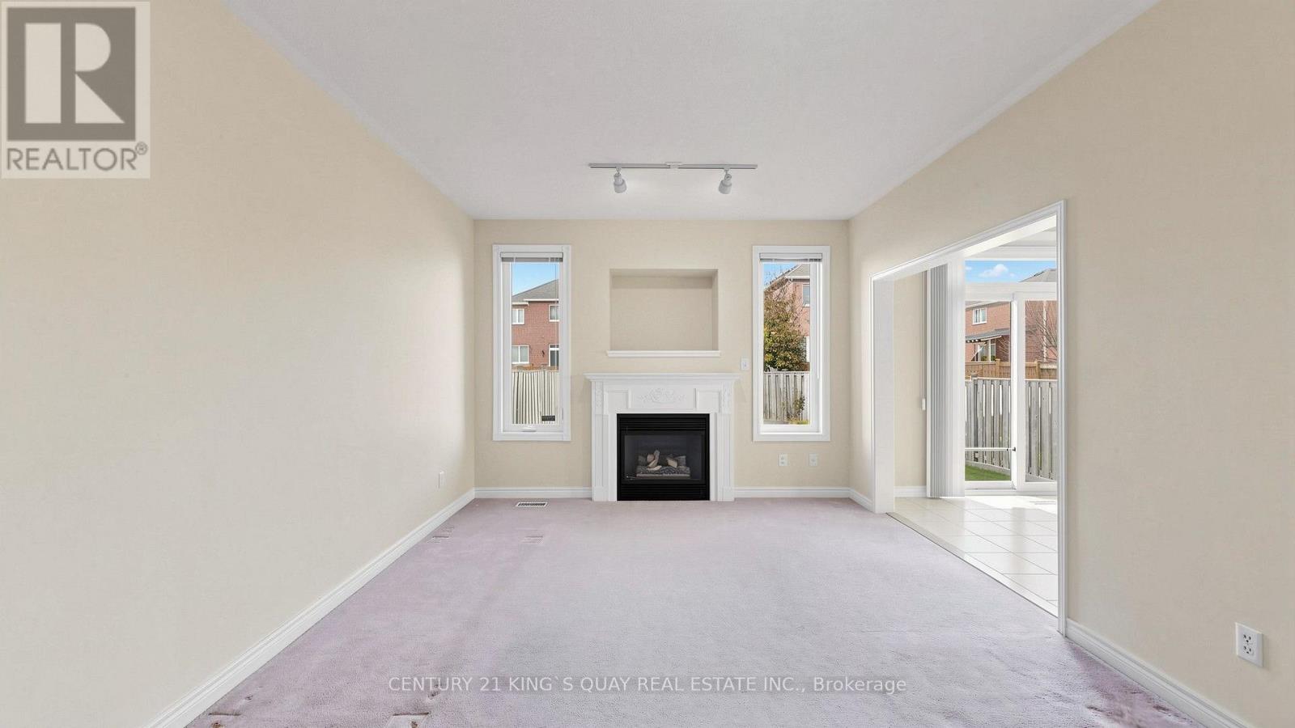
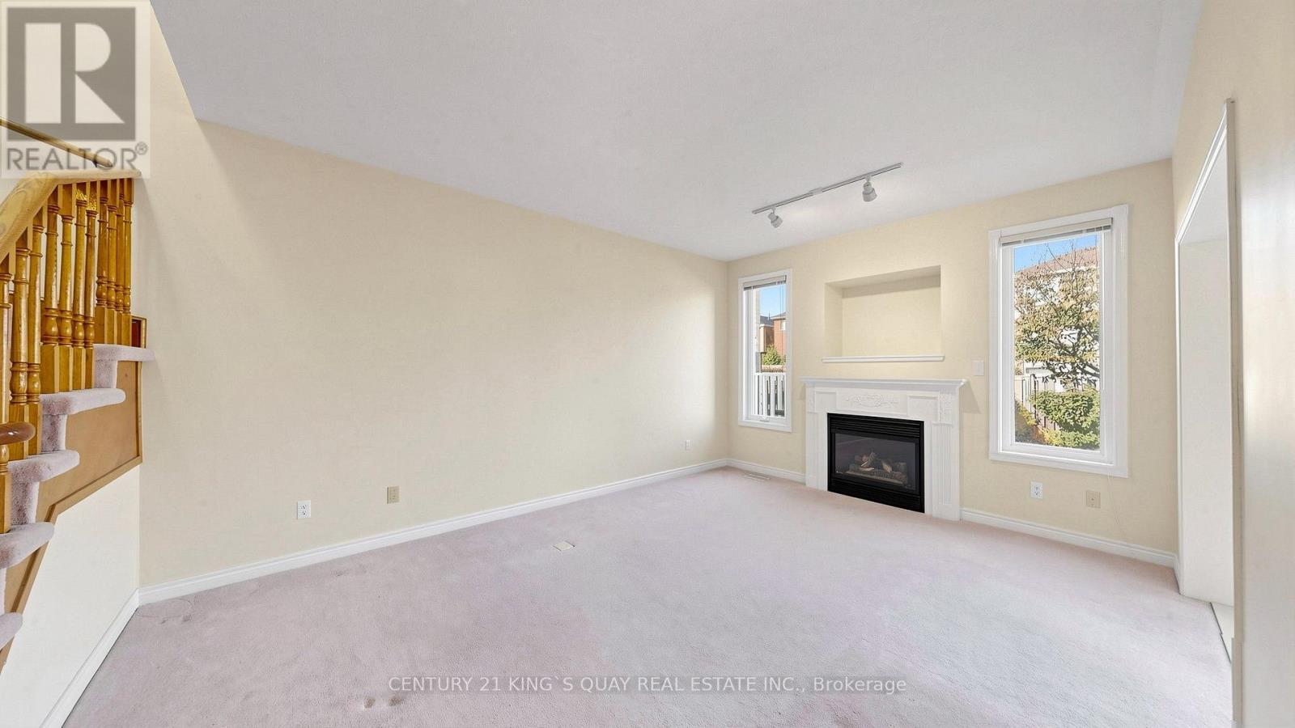
- RoomType11: Family room
- RoomLevel11: Main level
- RoomLength11: 5.14
- RoomWidth11: 3.17
- RoomDimensions11: 5.14 m X 3.17 m
Location Details
- City: Toronto (Milliken)
- Province: Ontario
Property Details
- SubdivisionName: Milliken
- Levels: 2
- FrontageLength: 33 ft ,6 in
Property Features
- Flooring: Carpeted,Ceramic
- Heating: Forced air
- HeatingFuel: Natural gas
- CoolingYN: True
- Cooling: Central air conditioning
- ParkingTotal: 8
- OpenParkingYN: False
- GarageYN: True
- AttachedGarageYN: True
- CarportYN: False
- FireplacesTotal: 0
- PoolYN: False
- ViewYN: False
- WaterfrontYN: False
- Sewer: Sanitary sewer
Basics
- BathroomsHalf: 1
- Date added: Added 4 hours ago
- Category: Single Family
- Type: Single Family
- Bedrooms: 5
- Bathrooms: 4
- Half baths: 1
- Floors: Carpeted,Ceramic
- Area: 2000 - 2500 sq ft
- Lot size: 0 sq ft
- SubdivisionName: Milliken
- ListOfficeName: CENTURY 21 KING'S QUAY REAL ESTATE INC.
- MLS ID: E14137944
Courtesy of
- OfficeName: CENTURY 21 KING'S QUAY REAL ESTATE INC.
- ListAOR: Toronto Regional Real Estate Board
Description
-
Description:
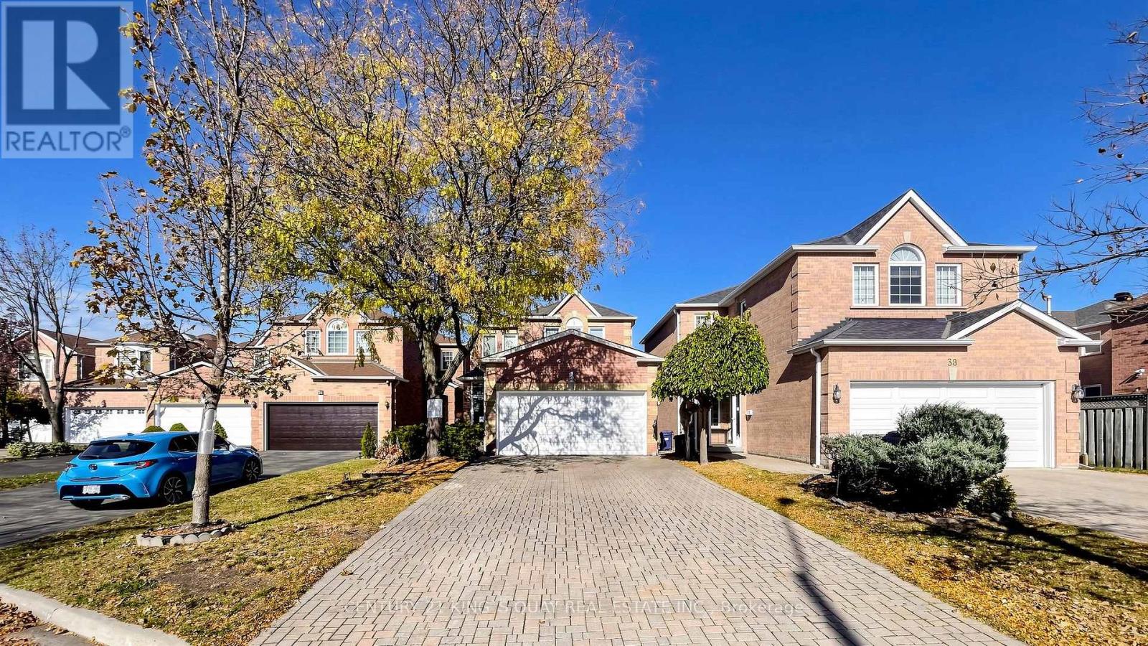
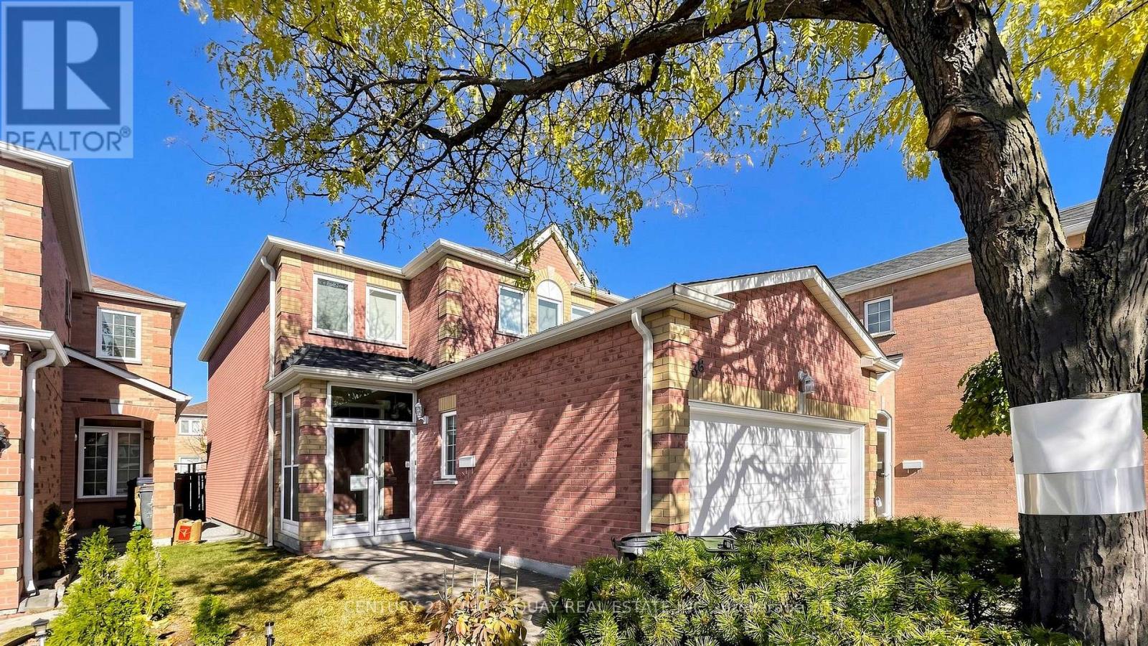
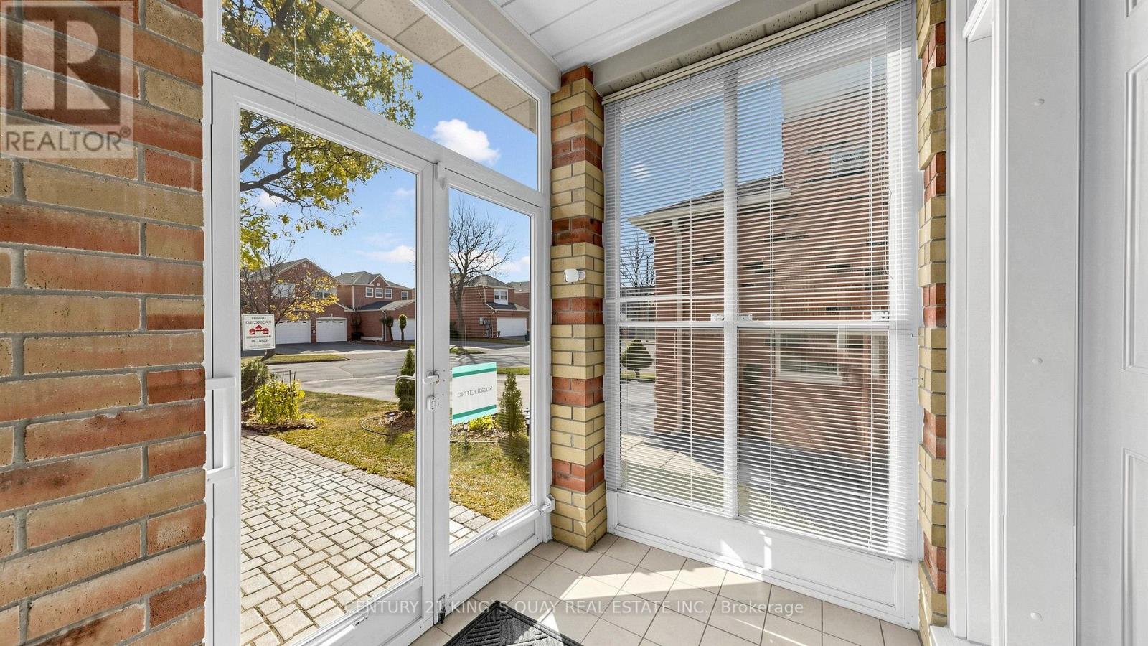
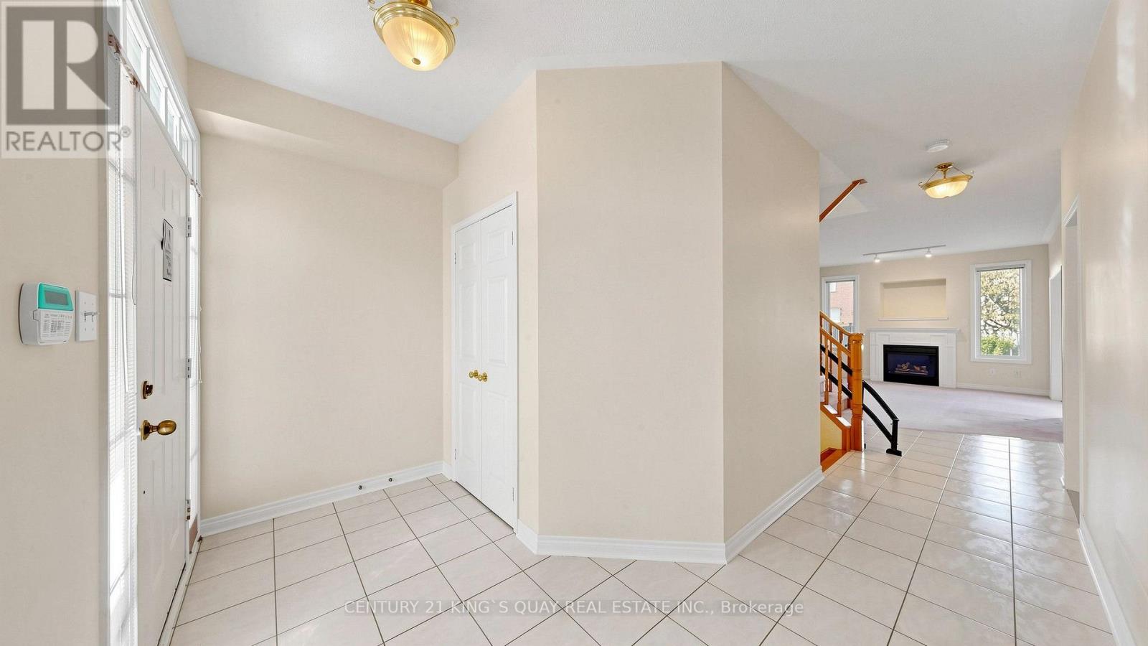
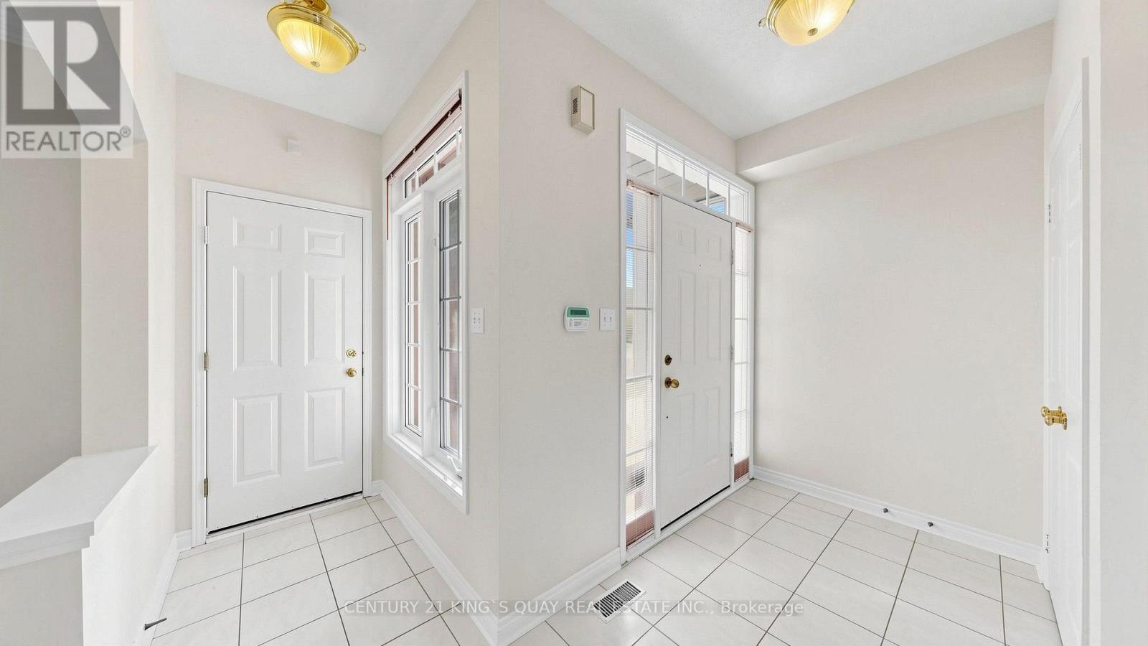
**Location! Location! Location** Lovely & Spacious Detached Brick Home Built By Monarch W/ 4 Bedrooms In High Demand Milliken Area. 2070 Sqft. No Side Walk, Driveway Can Park 6 Cars, Garage Access To House, Great Layout, Main Floor 9 Ft, Open Concept Living Room And Dining Room, A Modern Kitchen With Stainless Steel Appliances, Large Breakfast Area W/O To Backyard, Great Family Room With Fireplace And Window, Second Floor With 4 Bedrooms, Large Prim Bedroom With 4 Pc Ensuite, Windows And Walk-In Closet. Partially Finished Basement With Open Concept Recreation Room And Bedroom. Steps To TTC, Schools, Parks, Library, Close To Pacific Mall, Rona, No-Frills, Tim Hortons, Restaurants, GO Train Station, All Amenities You Need Nearby!- (id:67524)
Show all description
Building Details
- ParkingTotal: 8
- Heating: Forced air
- Sewer: Sanitary sewer
Amenities & Features
- Waterfront available: No
- OpenParkingYN: No
- AttachedGarageYN: Yes
- GarageYN: Yes
- CarportYN: No
- PoolYN: No
- CoolingYN: Yes
- Cooling: Central air conditioning
- Total Fireplaces: 0