
15 Seneca Street, Haldimand, Ontario, Canada, N0A1E0
15 Seneca Street, Haldimand, Ontario, Canada, N0A1E0
$424,900
Request info
Rooms & Units Descr
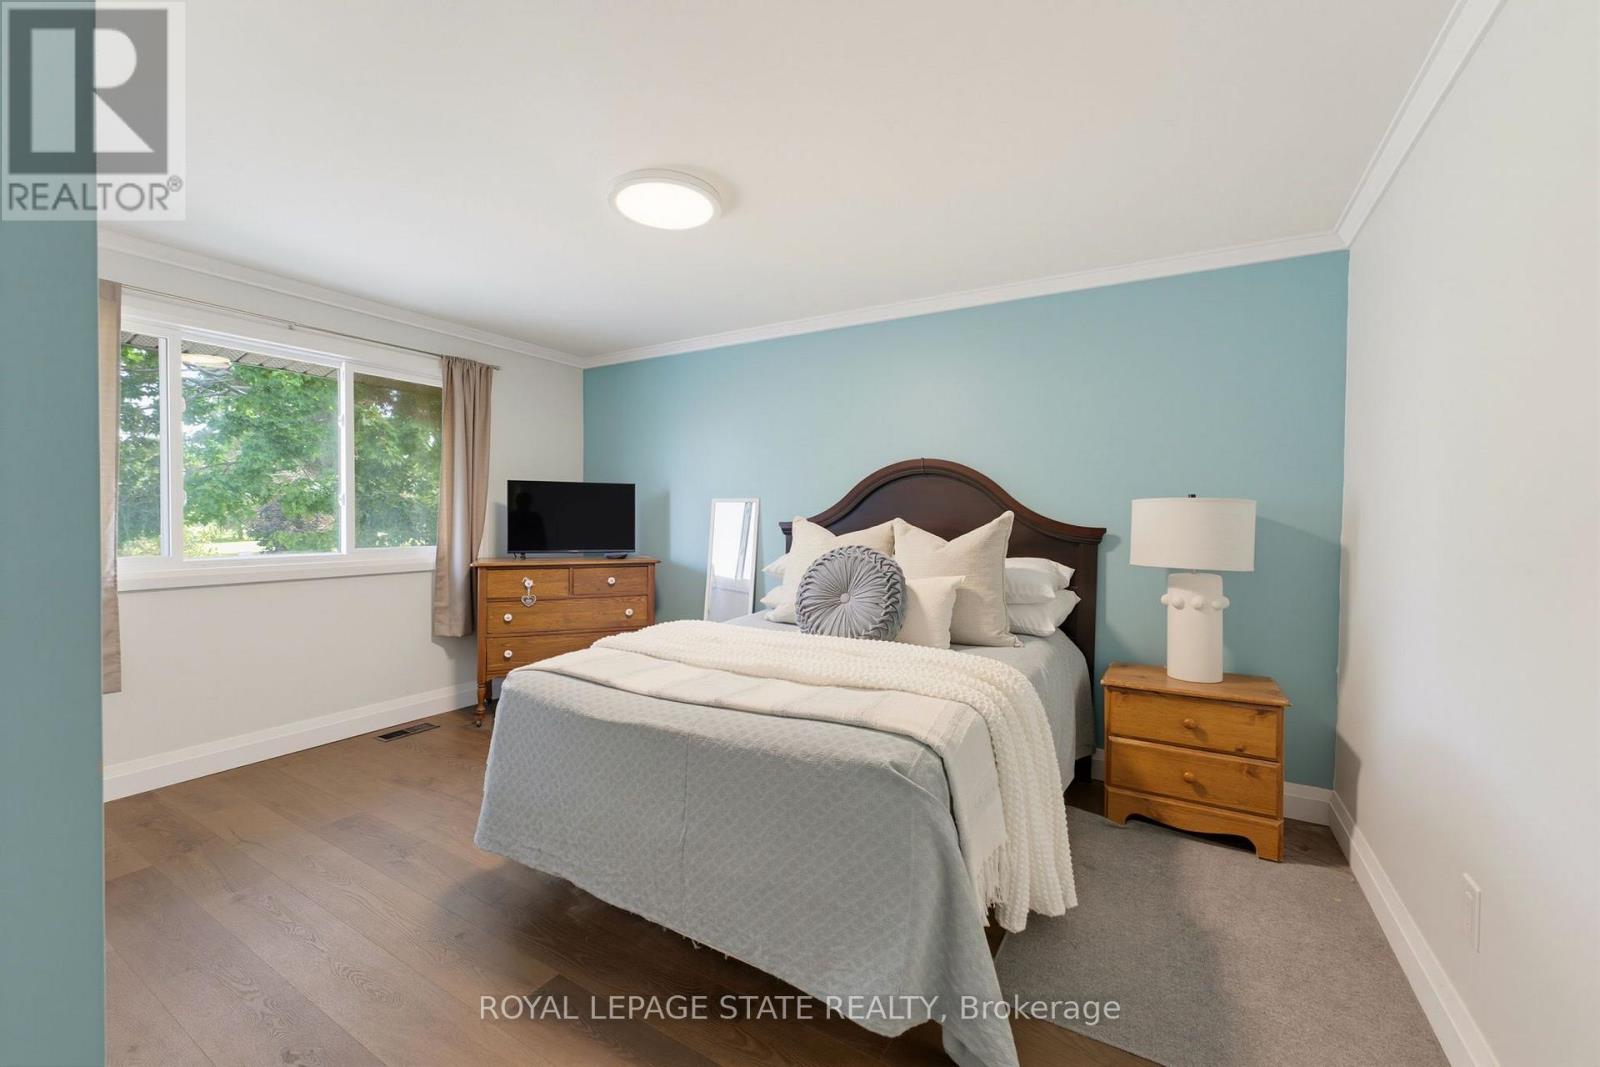
- RoomType1: Primary Bedroom
- RoomLevel1: Second level
- RoomLength1: 4.17
- RoomWidth1: 3.56
- RoomDimensions1: 4.17 m X 3.56 m
- RoomType2: Bedroom
- RoomLevel2: Second level
- RoomLength2: 3.15
- RoomWidth2: 3.56
- RoomDimensions2: 3.15 m X 3.56 m
- RoomType3: Bedroom
- RoomLevel3: Second level
- RoomLength3: 2.57
- RoomWidth3: 2.95
- RoomDimensions3: 2.57 m X 2.95 m
- RoomType4: Bathroom
- RoomLevel4: Second level
- RoomLength4: 1.52
- RoomWidth4: 2.11
- RoomDimensions4: 1.52 m X 2.11 m
- RoomType5: Other
- RoomLevel5: Basement
- RoomLength5: 3.68
- RoomWidth5: 5.66
- RoomDimensions5: 3.68 m X 5.66 m
- RoomType6: Utility room
- RoomLevel6: Basement
- RoomLength6: 2.9
- RoomWidth6: 5.69
- RoomDimensions6: 2.9 m X 5.69 m
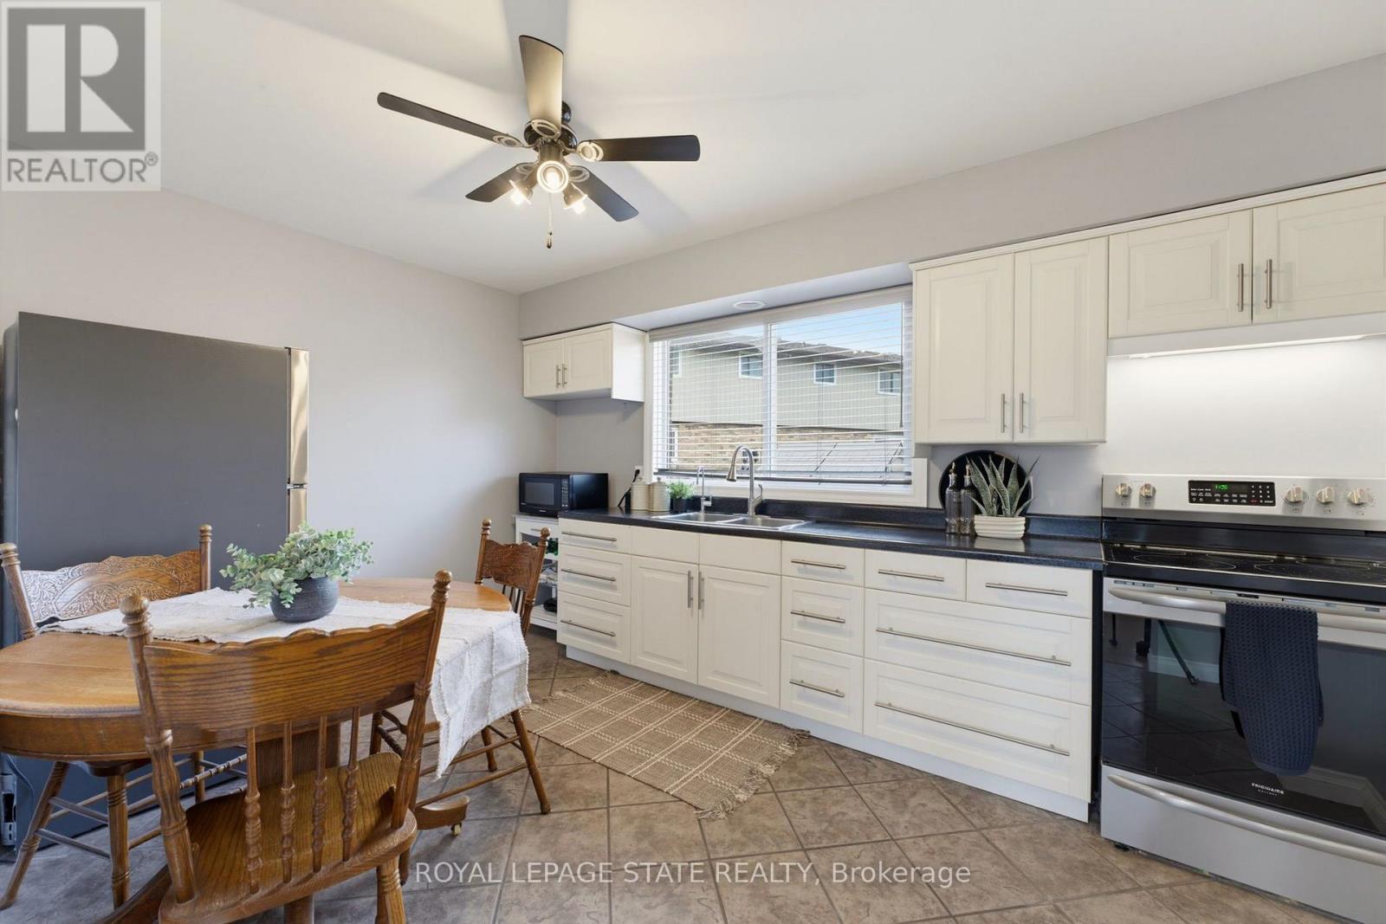
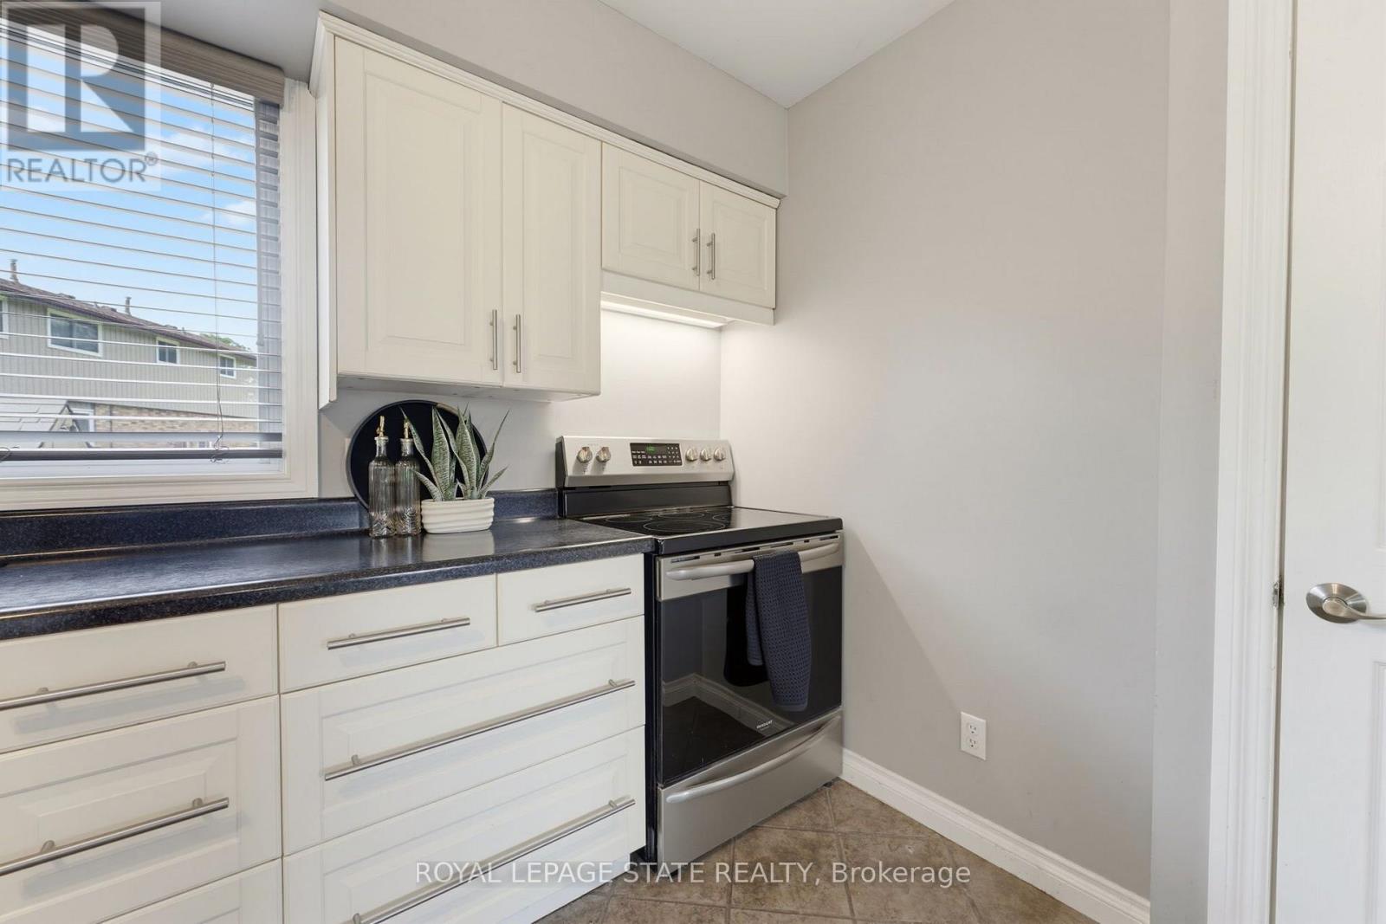
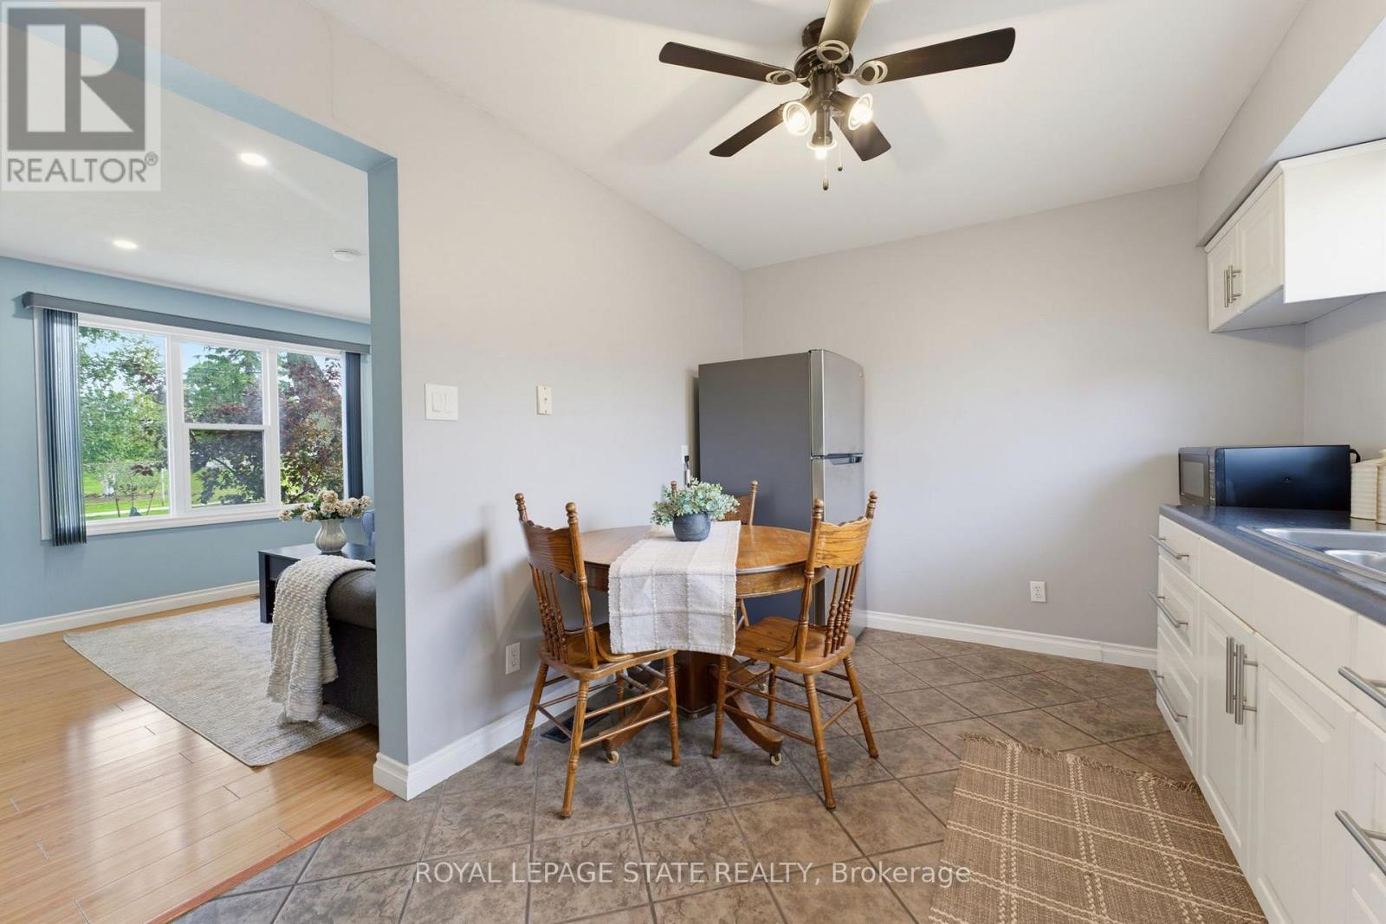
- RoomType7: Kitchen
- RoomLevel7: Main level
- RoomLength7: 2.87
- RoomWidth7: 4.24
- RoomDimensions7: 2.87 m X 4.24 m
Location Details
- City: Haldimand
- Province: Ontario
Property Details
- SubdivisionName: Haldimand
- Levels: 2
Property Features
- CommunityFeatures: Pets Allowed With Restrictions,Community Centre
- Fencing: Fenced yard
- Heating: Forced air
- HeatingFuel: Natural gas
- CoolingYN: True
- Cooling: Central air conditioning
- ParkingTotal: 2
- OpenParkingYN: False
- GarageYN: False
- AttachedGarageYN: False
- CarportYN: False
- FireplacesTotal: 0
- PoolYN: False
- ViewYN: False
- WaterfrontYN: False
Basics
- Date added: Added 1 day ago
- Category: Single Family
- Type: Single Family
- Bedrooms: 3
- Bathrooms: 1
- Area: 800 - 899 sq ft
- Lot size: 0 sq ft
- SubdivisionName: Haldimand
- ListOfficeName: ROYAL LEPAGE STATE REALTY
- MLS ID: X13824366
Miscellaneous
- AssociationFeeFrequency: Monthly
Courtesy of
- OfficeName: ROYAL LEPAGE STATE REALTY
- ListAOR: Toronto Regional Real Estate Board
Description
-
Description:
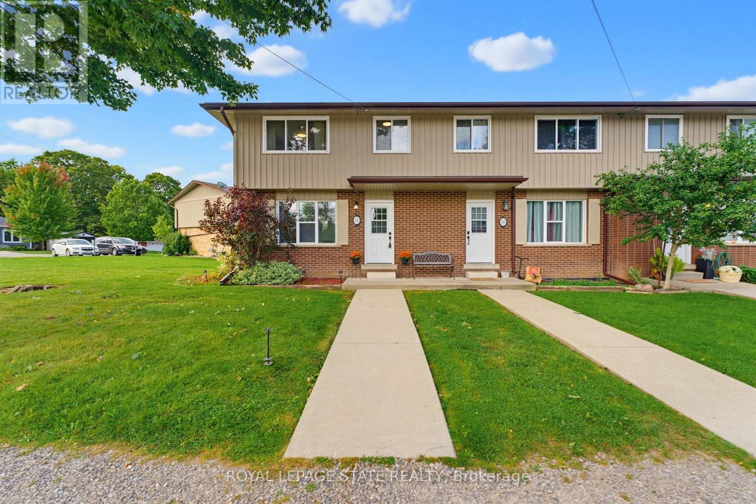
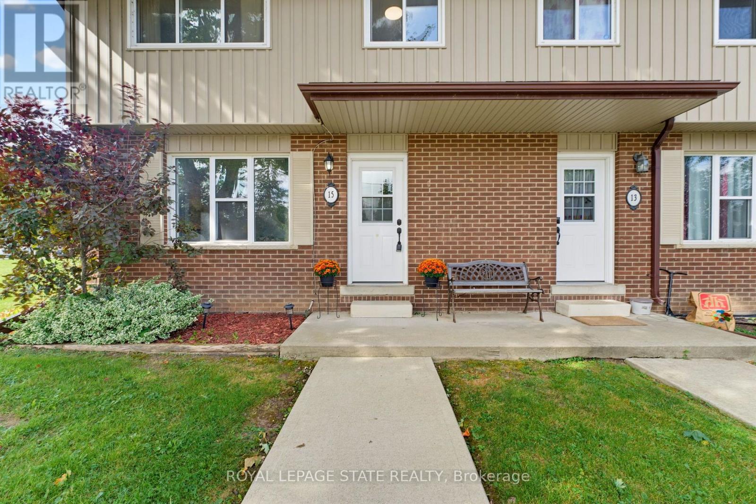
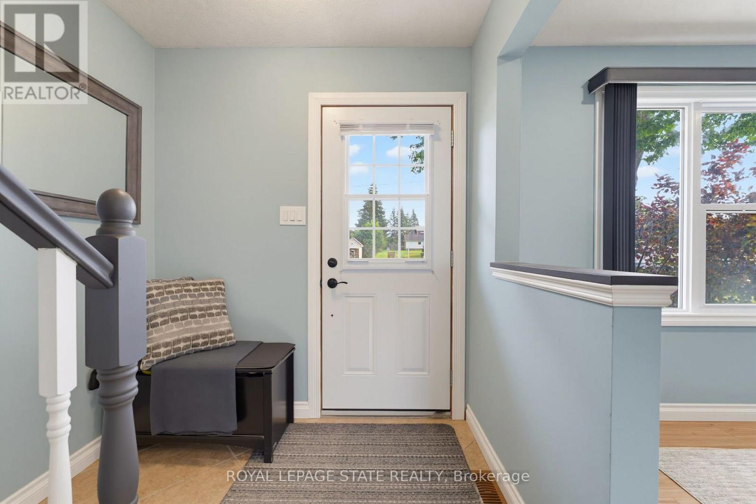
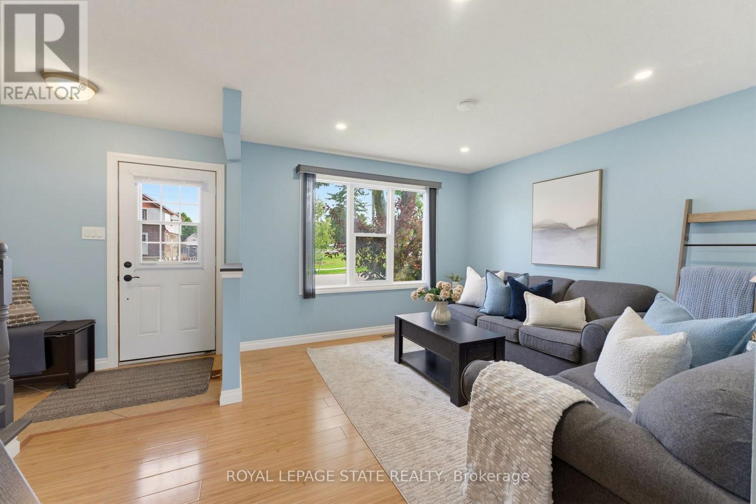
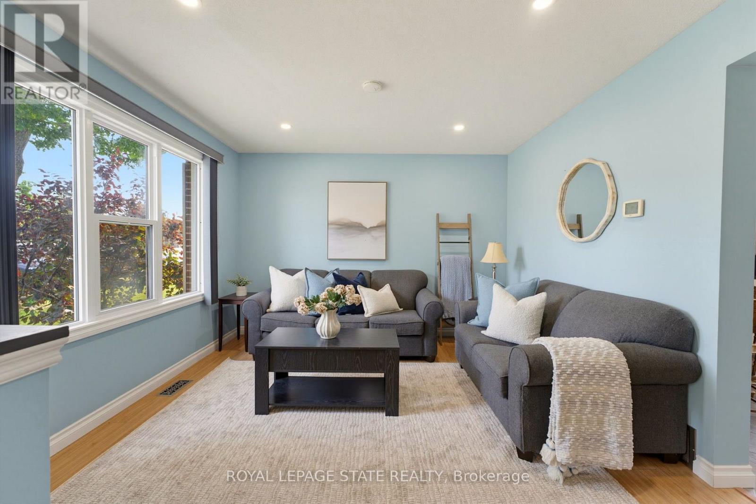
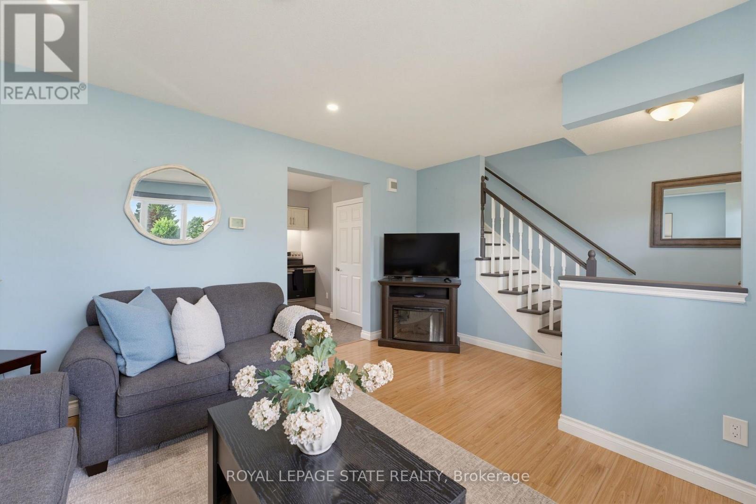
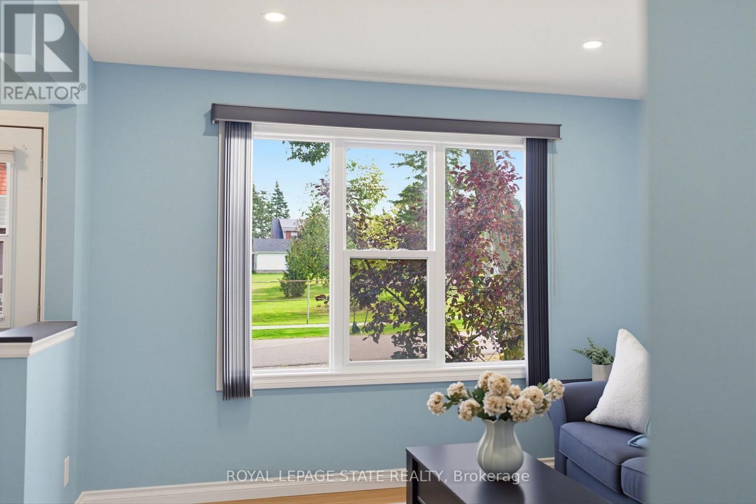
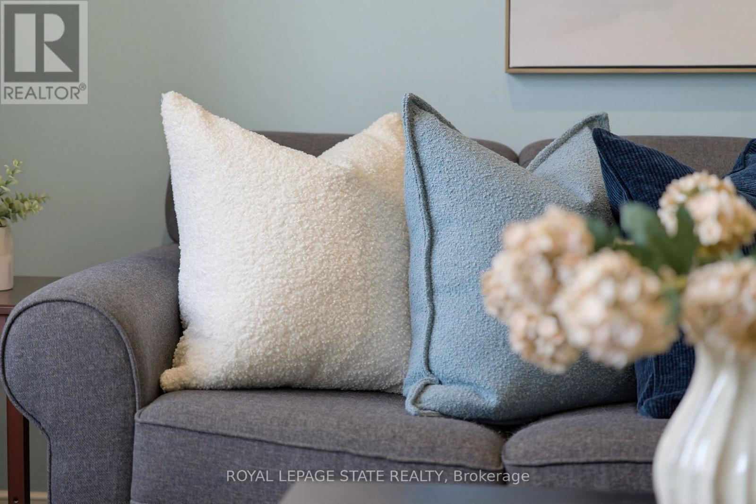
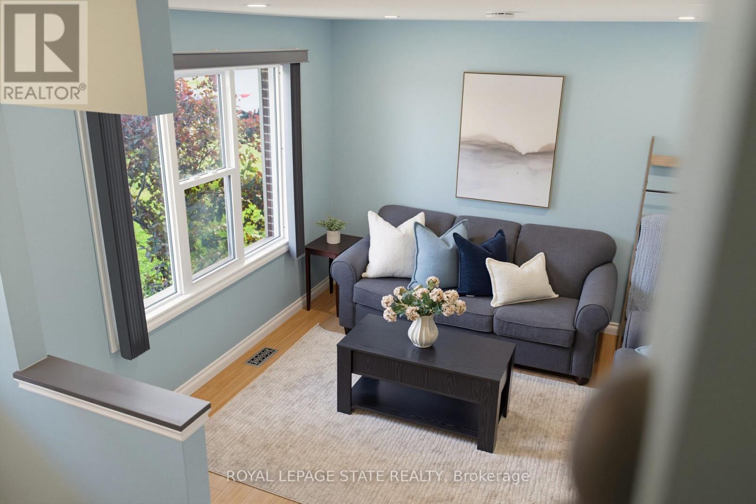
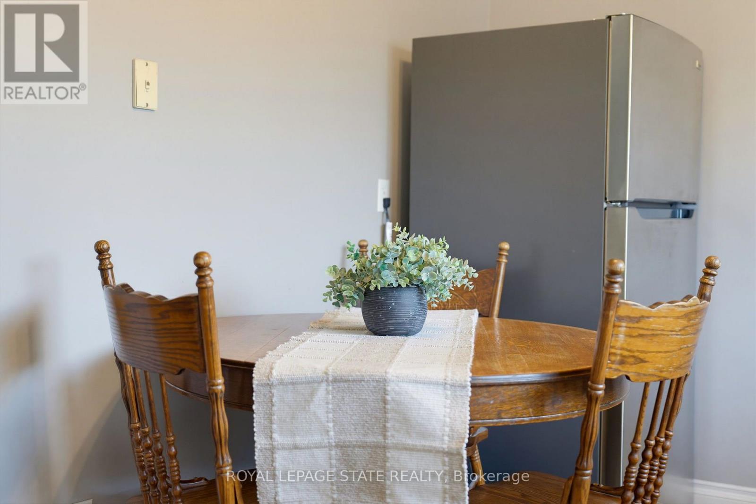
A fenced backyard, two parking spaces and the Grand River a short walk away. This three-bedroom, one-bathroom end-unit condo townhome at 15 Seneca Street South has a completely carpet-free interior, a bright living room and a separate kitchen and dining area. Upstairs are three bedrooms, while the partially finished basement provides flexible additional space and storage. Outside, the fenced backyard includes a concrete patio and shed, with room to relax or barbecue. Monthly condo fees are $260 and include exterior maintenance, building maintenance and building insurance. Located near schools, parks and the local arena, this home pairs a practical layout with the welcoming community setting of Cayuga. (id:67524)
Show all description
Building Details
- ParkingTotal: 2
- Heating: Forced air
Amenities & Features
- Waterfront available: No
- OpenParkingYN: No
- AttachedGarageYN: No
- GarageYN: No
- CarportYN: No
- PoolYN: No
- CoolingYN: Yes
- CommunityFeatures: Pets Allowed With Restrictions, Community Centre
- Cooling: Central air conditioning
- Total Fireplaces: 0