
149 Front Street, Trent Hills (Hastings), Ontario, Canada, K0L1Y0
149 Front Street, Trent Hills (Hastings), Ontario, Canada, K0L1Y0Rooms & Units Descr
- RoomType1: Living room
- RoomLevel1: Main level
- RoomLength1: 4.34
- RoomWidth1: 3.43
- RoomDimensions1: 4.34 m X 3.43 m
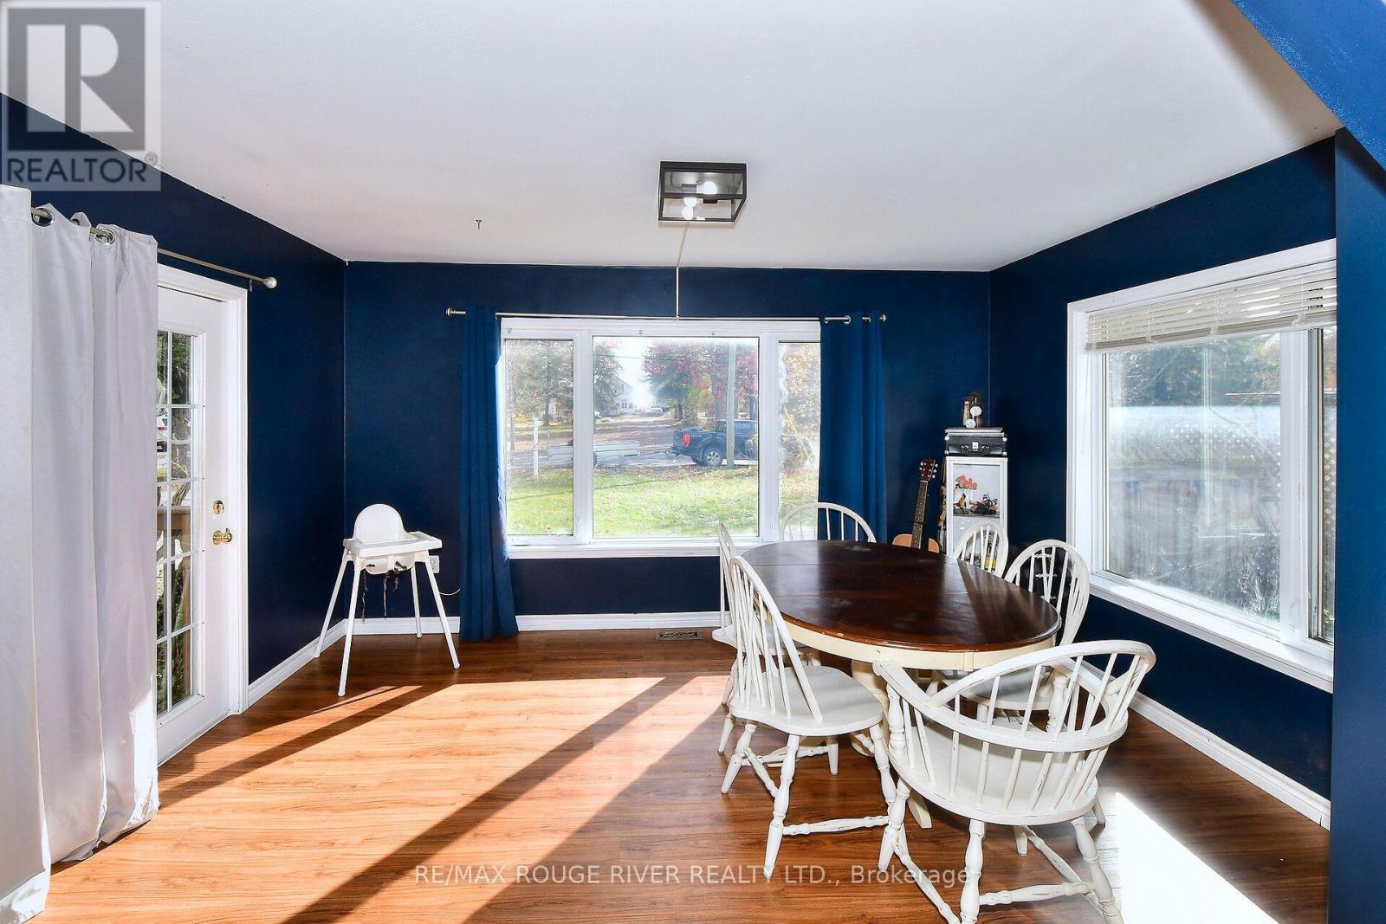
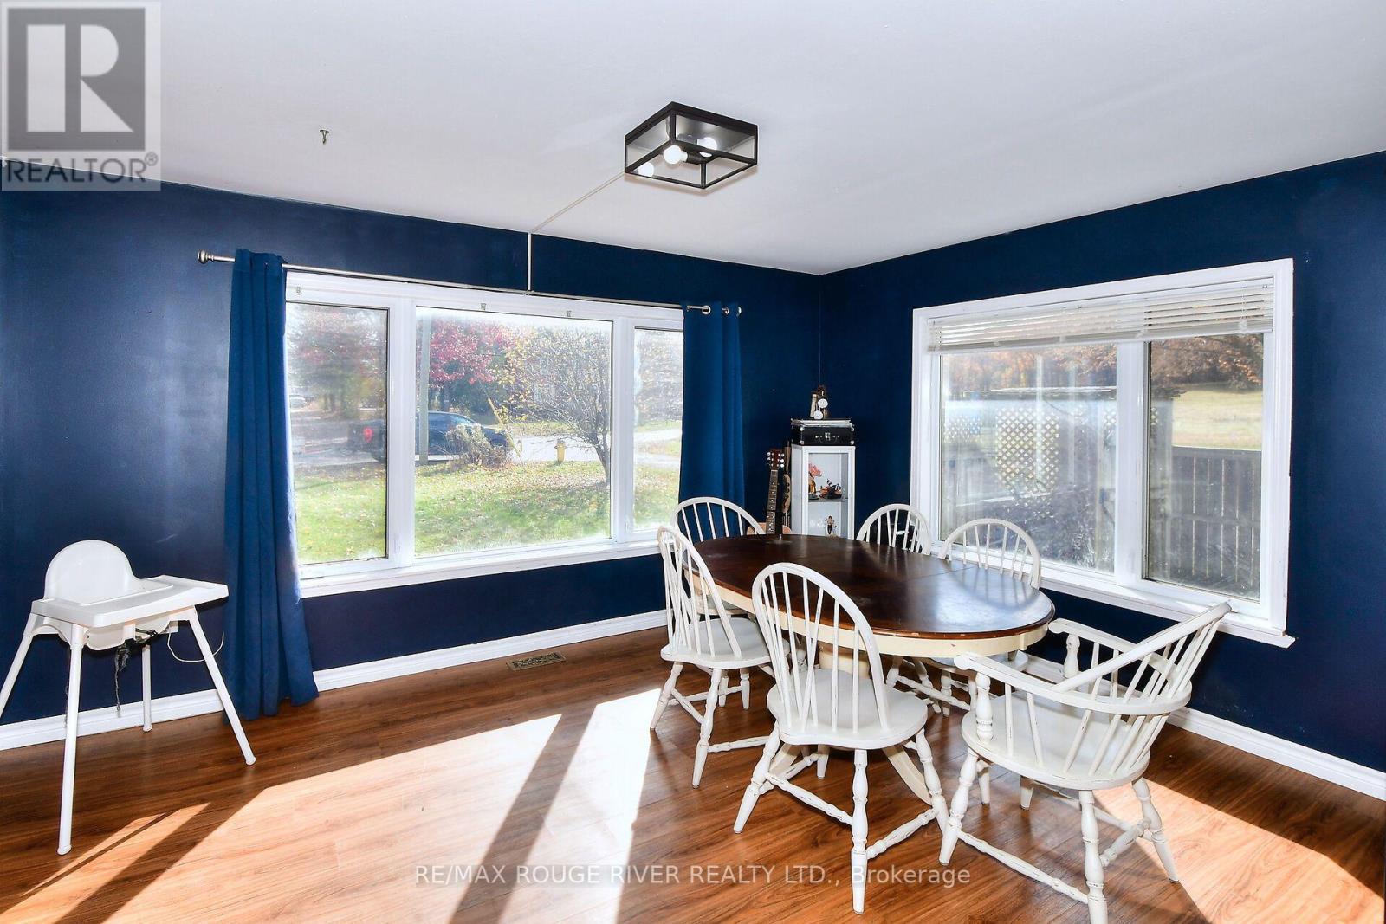
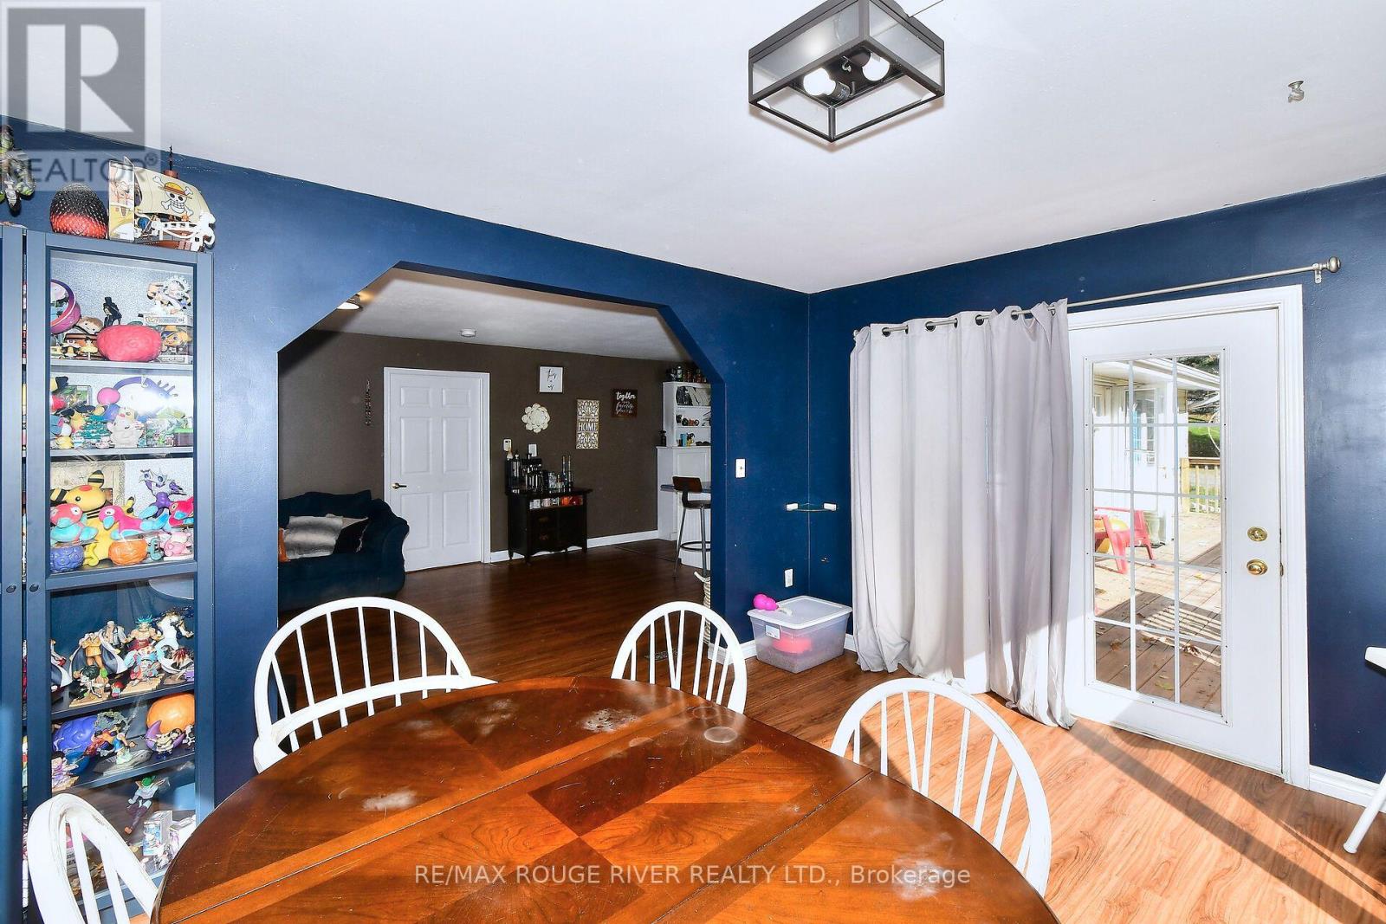
- RoomType2: Dining room
- RoomLevel2: Main level
- RoomLength2: 5.05
- RoomWidth2: 3.71
- RoomDimensions2: 5.05 m X 3.71 m
- RoomType3: Family room
- RoomLevel3: Main level
- RoomLength3: 3.33
- RoomWidth3: 3.71
- RoomDimensions3: 3.33 m X 3.71 m
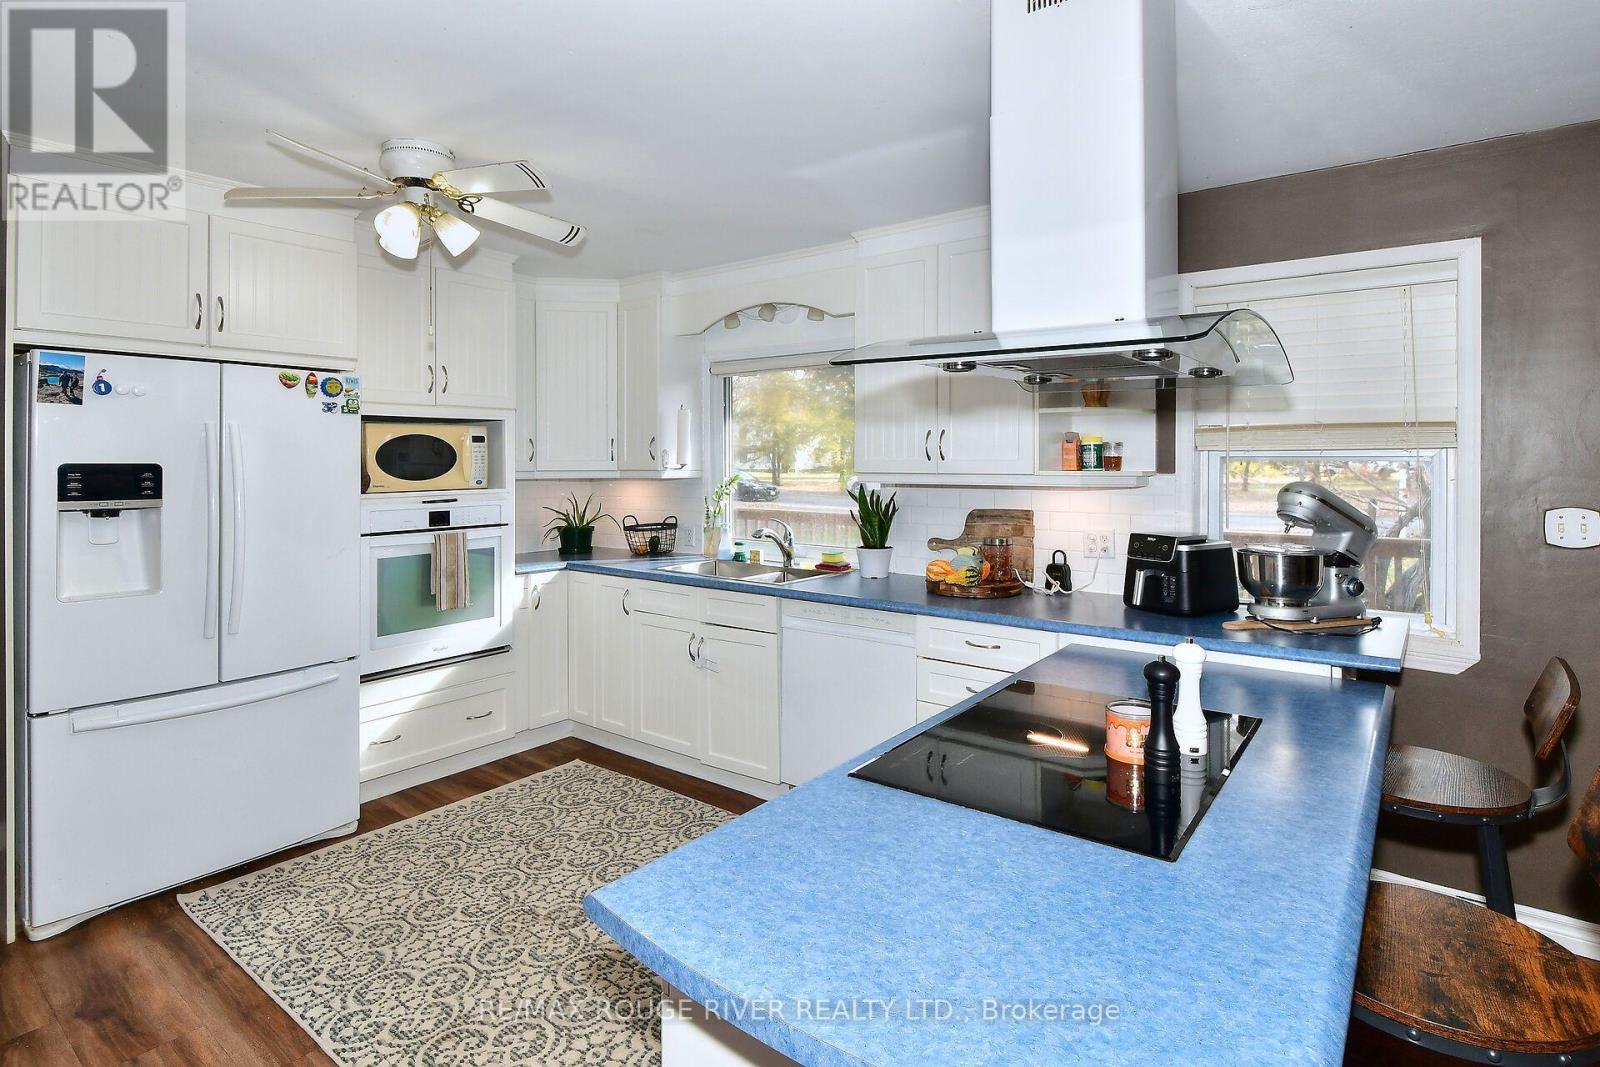
- RoomType4: Kitchen
- RoomLevel4: Main level
- RoomLength4: 3.81
- RoomWidth4: 3.71
- RoomDimensions4: 3.81 m X 3.71 m
- RoomType5: Primary Bedroom
- RoomLevel5: Main level
- RoomLength5: 3.76
- RoomWidth5: 3.25
- RoomDimensions5: 3.76 m X 3.25 m
- RoomType6: Bedroom 2
- RoomLevel6: Main level
- RoomLength6: 3.33
- RoomWidth6: 3.17
- RoomDimensions6: 3.33 m X 3.17 m
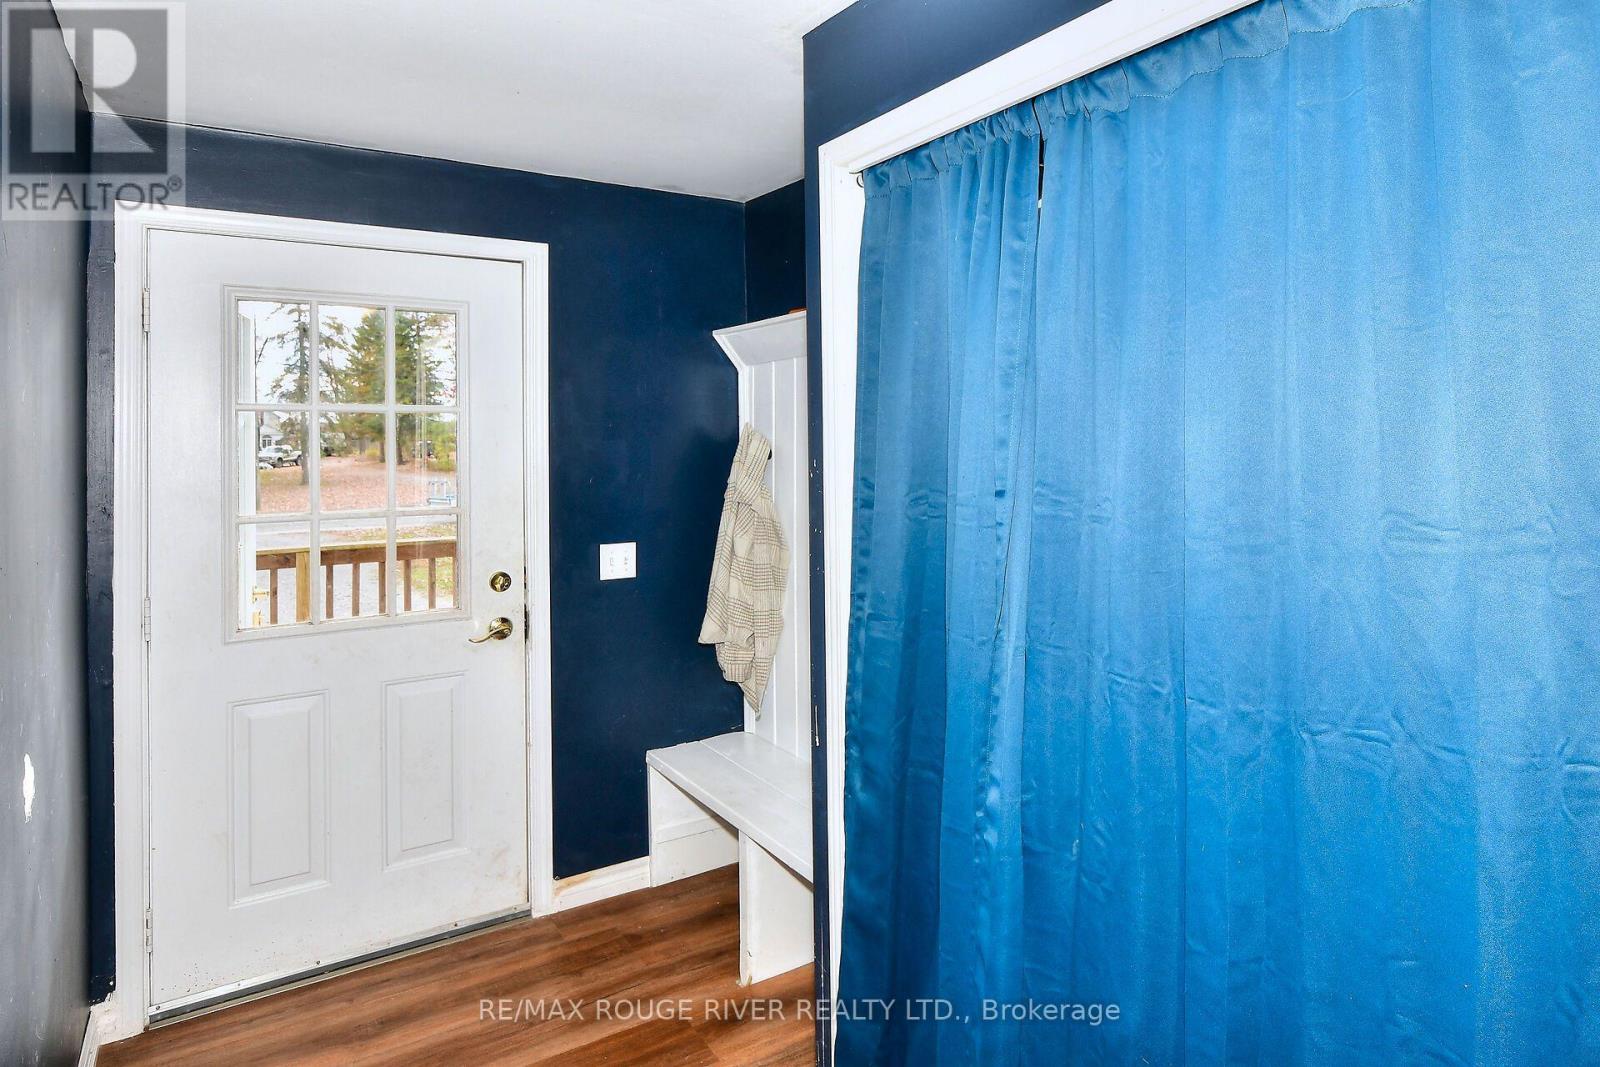
- RoomType7: Foyer
- RoomLevel7: Main level
- RoomLength7: 1.17
- RoomWidth7: 5.13
- RoomDimensions7: 1.17 m X 5.13 m
- RoomType8: Bathroom
- RoomLevel8: Main level
- RoomLength8: 2.18
- RoomWidth8: 3.25
- RoomDimensions8: 2.18 m X 3.25 m
- RoomType9: Laundry room
- RoomLevel9: Main level
- RoomLength9: 2.72
- RoomWidth9: 3.25
- RoomDimensions9: 2.72 m X 3.25 m
Location Details
- City: Trent Hills (Hastings)
- Province: Ontario
Property Details
- SubdivisionName: Hastings
- ArchitecturalStyle: Bungalow
- Levels: 1
- FrontageLength: 70 ft ,6 in
Property Features
- Fencing: Fully Fenced,Fenced yard
- Flooring: Vinyl
- Heating: Forced air
- HeatingFuel: Natural gas
- CoolingYN: True
- Cooling: Central air conditioning
- ParkingTotal: 4
- OpenParkingYN: False
- GarageYN: False
- AttachedGarageYN: False
- CarportYN: False
- FireplacesTotal: 0
- PoolYN: False
- ViewYN: False
- WaterfrontYN: False
- Sewer: Sanitary sewer
Basics
- Date added: Added 3 hours ago
- Category: Single Family
- Type: Single Family
- Bedrooms: 2
- Bathrooms: 1
- Floors: Vinyl
- Area: 1100 - 1500 sq ft
- Lot size: 0 sq ft
- SubdivisionName: Hastings
- ListOfficeName: RE/MAX ROUGE RIVER REALTY LTD.
Courtesy of
- OfficeName: RE/MAX ROUGE RIVER REALTY LTD.
- ListAOR: Toronto Regional Real Estate Board
Description
-
Description:
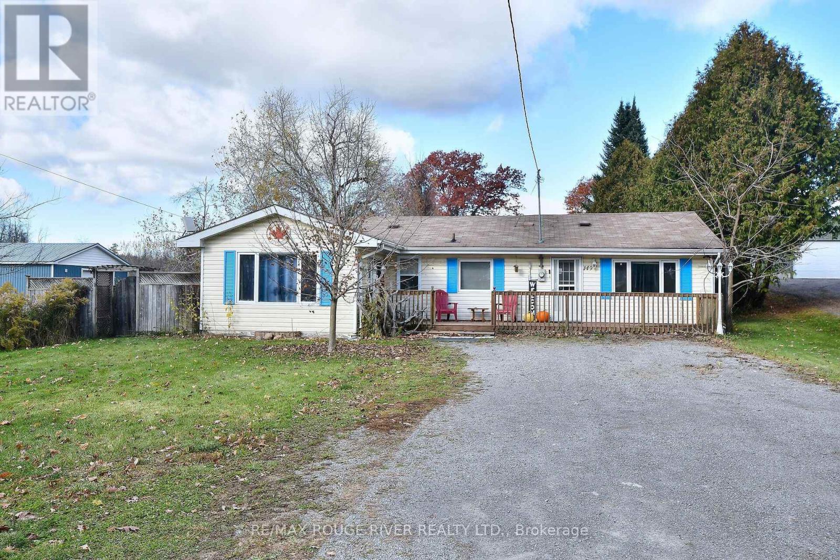
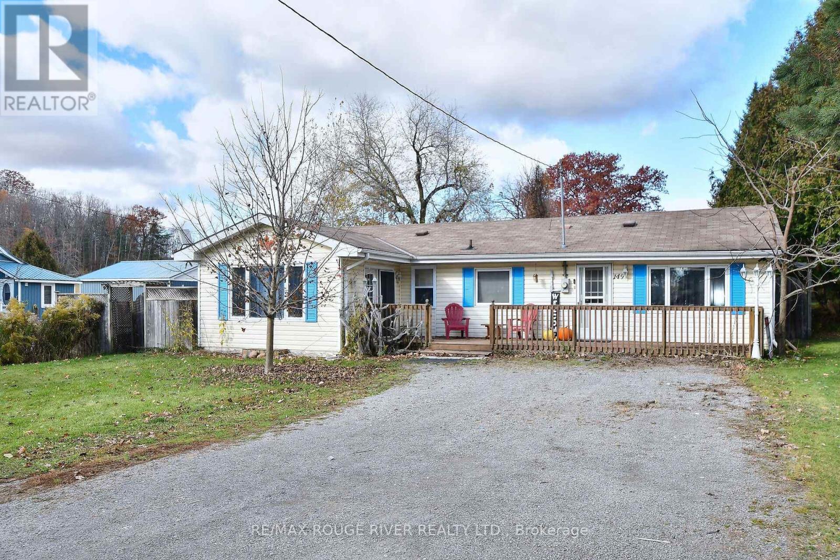
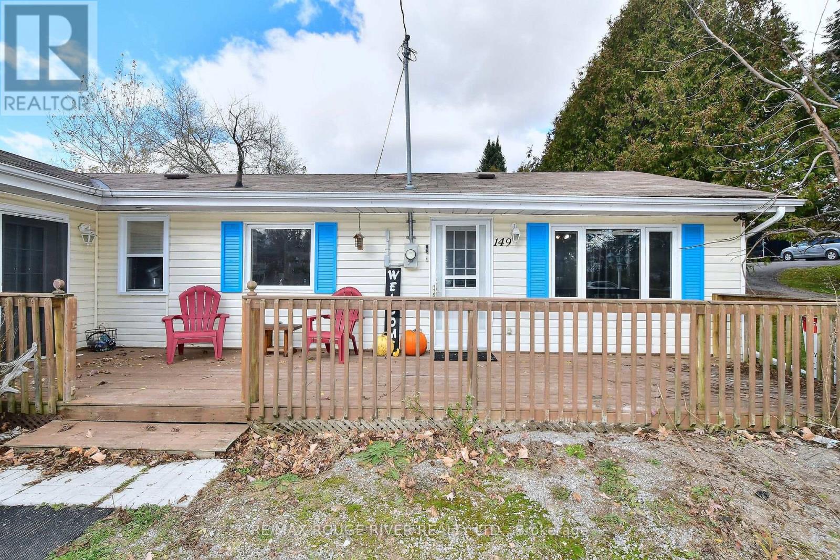
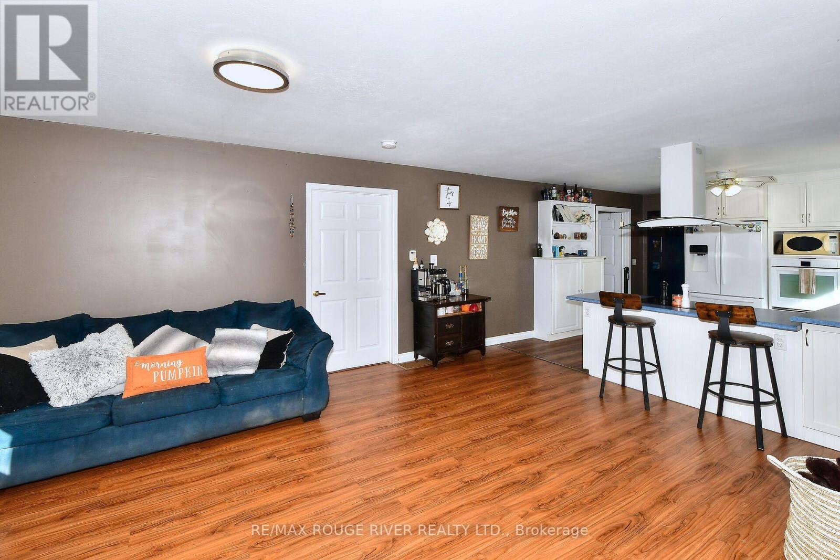
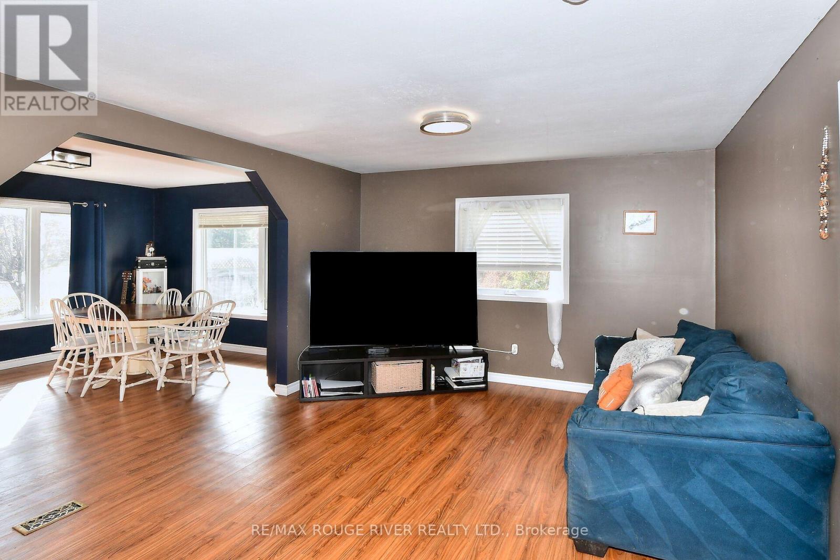
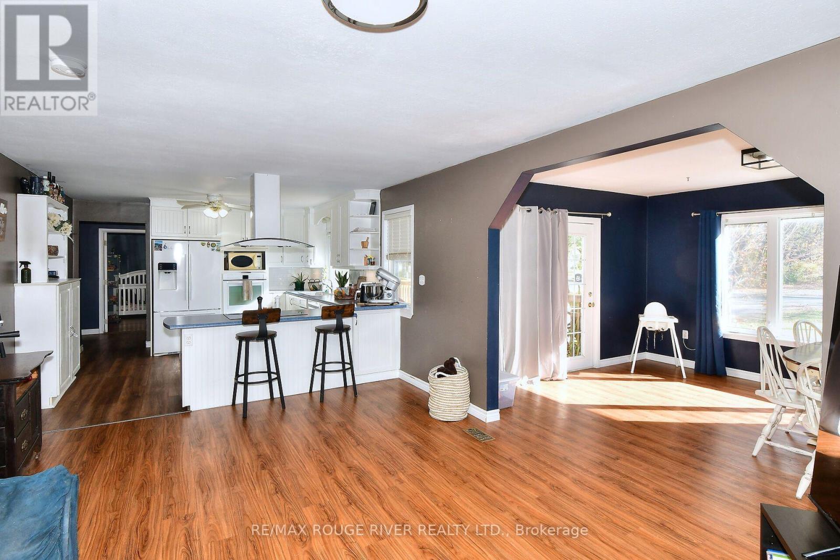
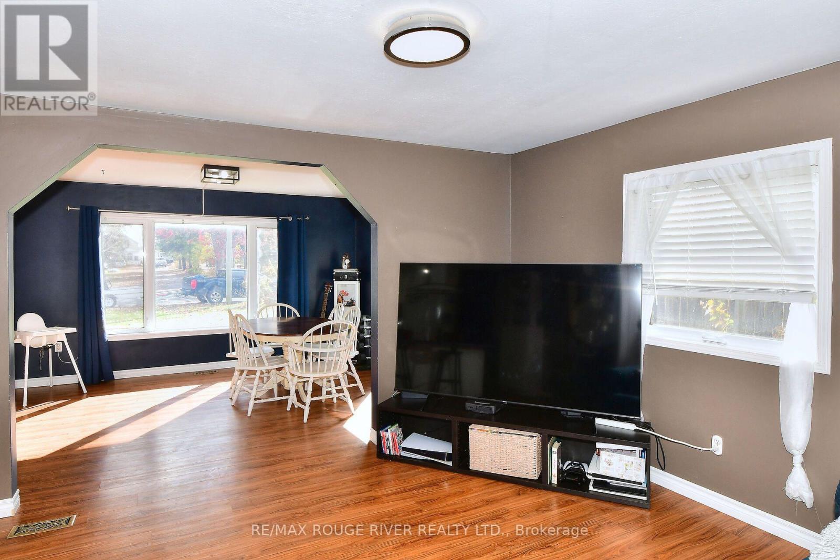
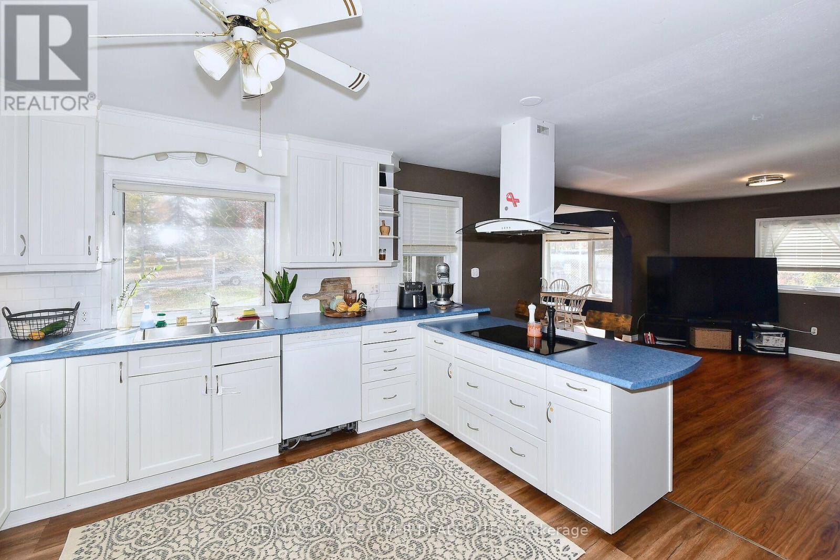
Welcome To This Meticulously Maintained Bungalow Nestled In The Heart Of Vibrant Hastings, Offering Complete Main-Level Living Designed For Convenience And Comfort. Featuring Two Bedrooms Plus A Versatile Family Room Or Home Office, This Residence Showcases A Bright Open-Concept Layout Connecting The Kitchen, Dining, And Living Areas Filled With Abundant Natural Light. The Kitchen Highlights A Modern Backsplash, Under-Cabinet Lighting, Plus An Updated Sink And Faucet. Relax In The Renovated Custom Bathroom Complete With A Custom Porcelain Tile Shower Surround, Accent Wall, Ceramic Flooring, New Vanity, Toilet, And Upper Cabinetry. Main-Floor Laundry Offers Generous Extra Storage. Mechanical And Energy-Efficient Improvements Include A New Furnace And Central Air Conditioning (2022), Upgraded Attic Ventilation, Insulated Hatches, And Fresh Roof Shingles On The Workshop (2020). Step Outside To A Fully Fenced, Manicured Yard Perfect For Families And Pets, Complete With Front And Rear Decks, An Exterior Barbecue Gas Hookup, Two Storage Sheds, And A 12'x15' Screened-In Handcrafted Pine Gazebo With Ceiling Fan. The Outstanding Highlight Is The Standalone Insulated12'x24' Workshop/Bunkie Equipped With Electrical Hydro Power And Rough-In Water/Sewer Connections-An Exceptional Asset That Presents Amazing Potential To Be Converted Into A Self-Contained In-Law Suite For Multigenerational Living Or Additional Rental Income Potential. Enjoy A Short Walk To Local Trails And The Scenic Trent River. (id:67524)
Show all description
Building Details
- ParkingTotal: 4
- ArchitecturalStyle: Bungalow
- Heating: Forced air
- Sewer: Sanitary sewer
Amenities & Features
- Waterfront available: No
- OpenParkingYN: No
- AttachedGarageYN: No
- GarageYN: No
- CarportYN: No
- PoolYN: No
- CoolingYN: Yes
- Cooling: Central air conditioning
- Total Fireplaces: 0