
383 Prince Of Wales Drive, Mississauga (City Centre), Ontario, Canada, L5B0C6
383 Prince Of Wales Drive, Mississauga (City Centre), Ontario, Canada, L5B0C6
$699,999
Request info
Rooms & Units Descr
- UnitNumber: 107
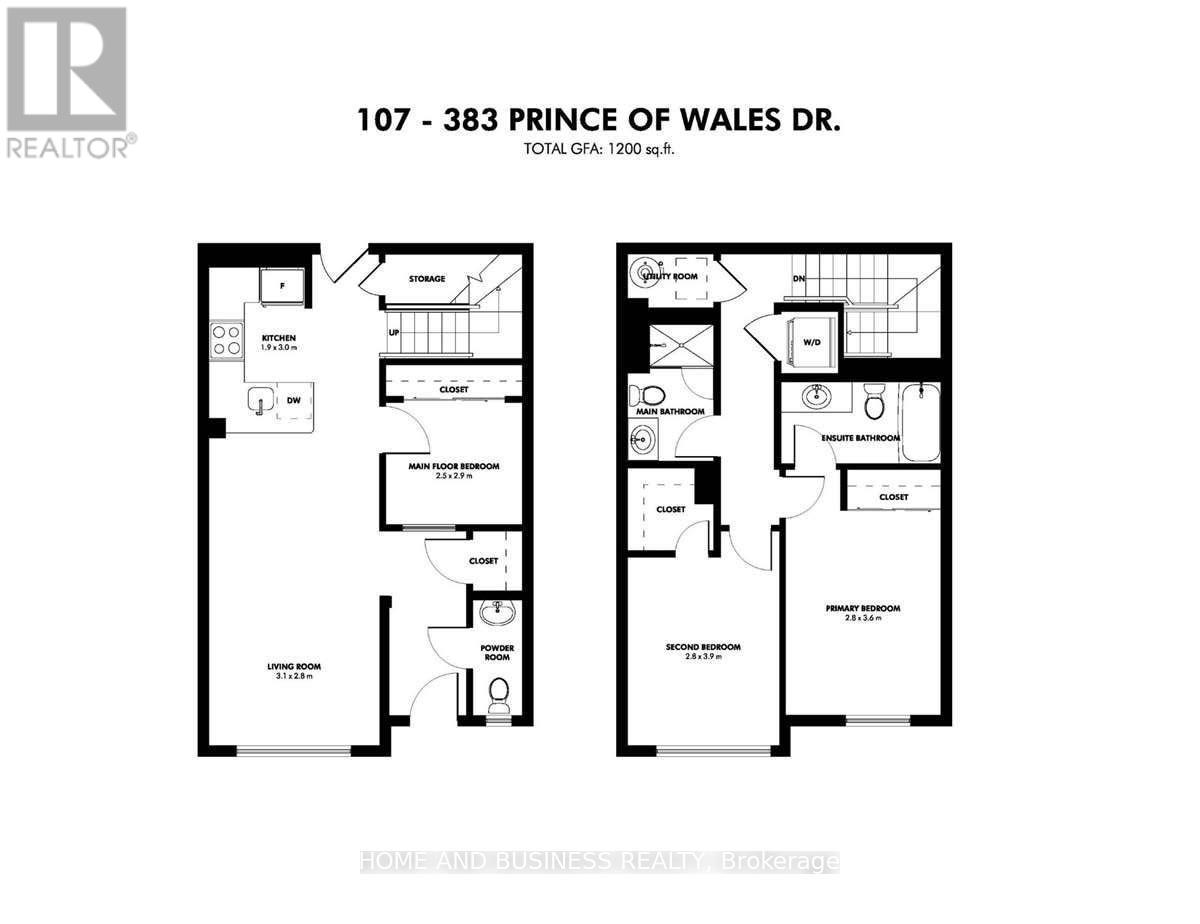
- RoomType1: Primary Bedroom
- RoomLevel1: Second level
- RoomLength1: 3.76
- RoomWidth1: 2.85
- RoomDimensions1: 3.76 m X 2.85 m
- RoomType2: Bedroom 2
- RoomLevel2: Second level
- RoomLength2: 3.48
- RoomWidth2: 2.77
- RoomDimensions2: 3.48 m X 2.77 m
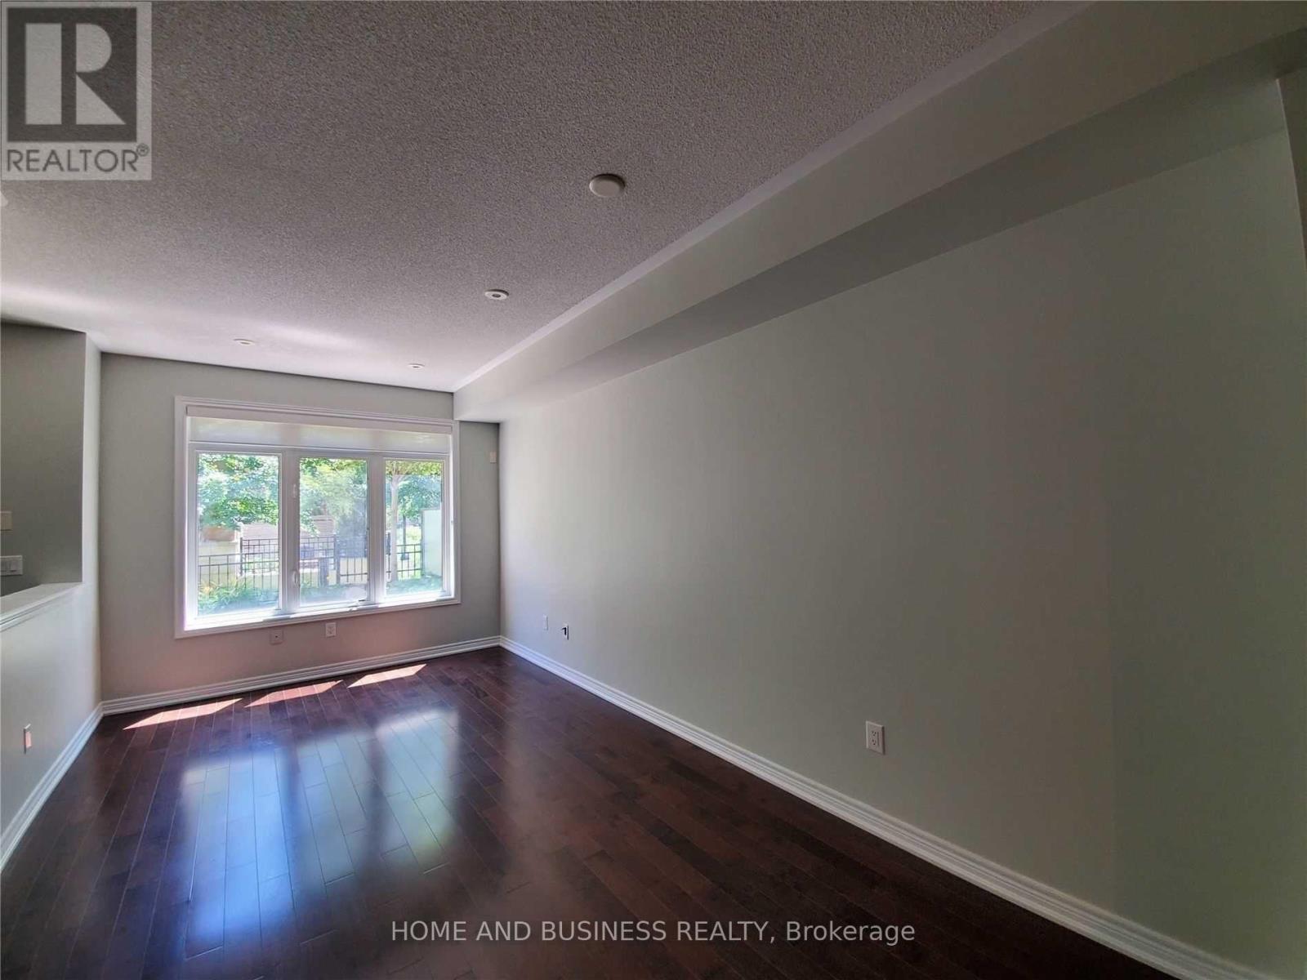
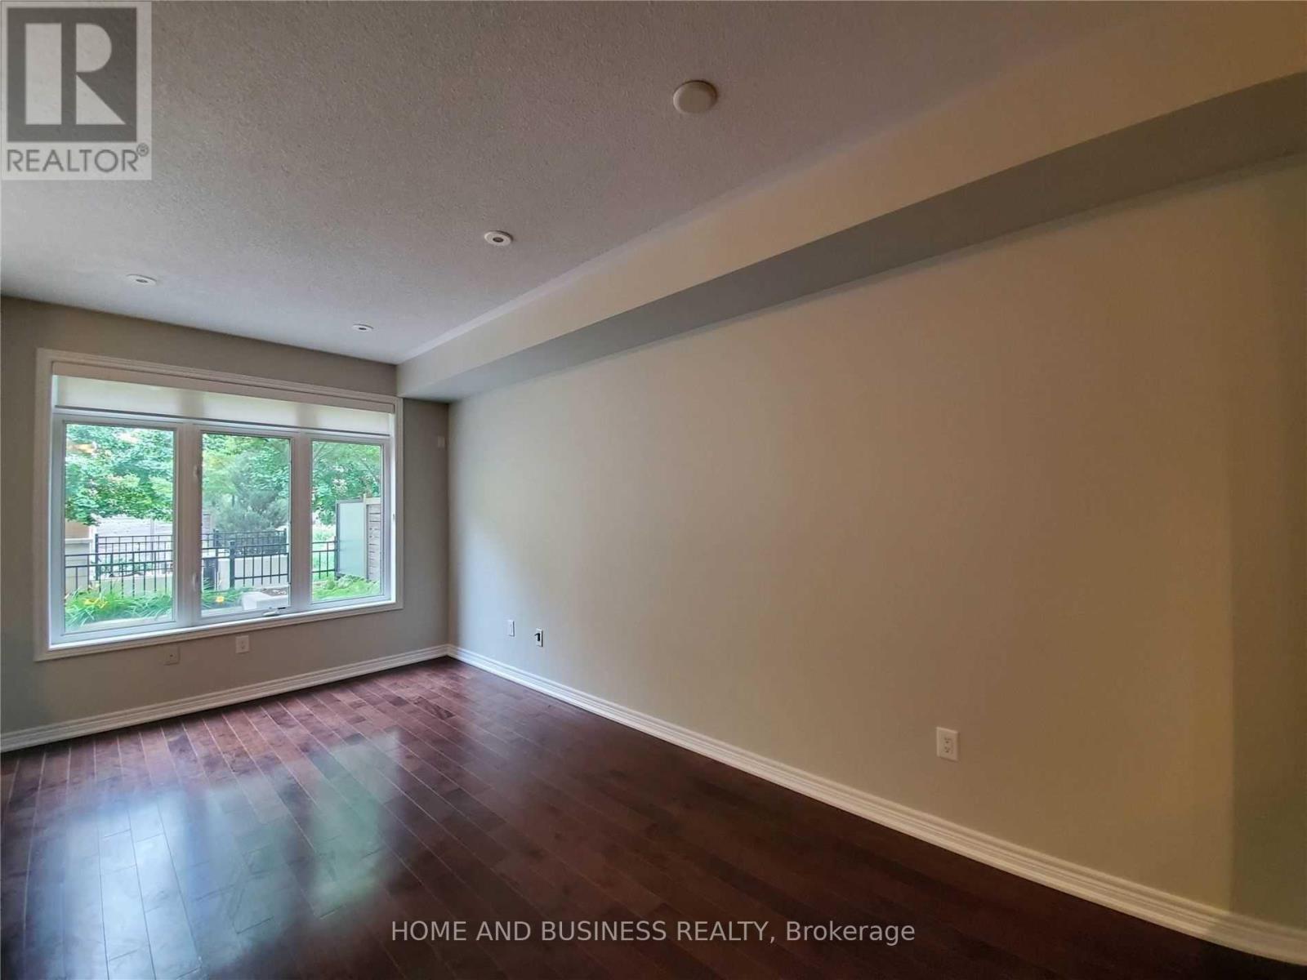
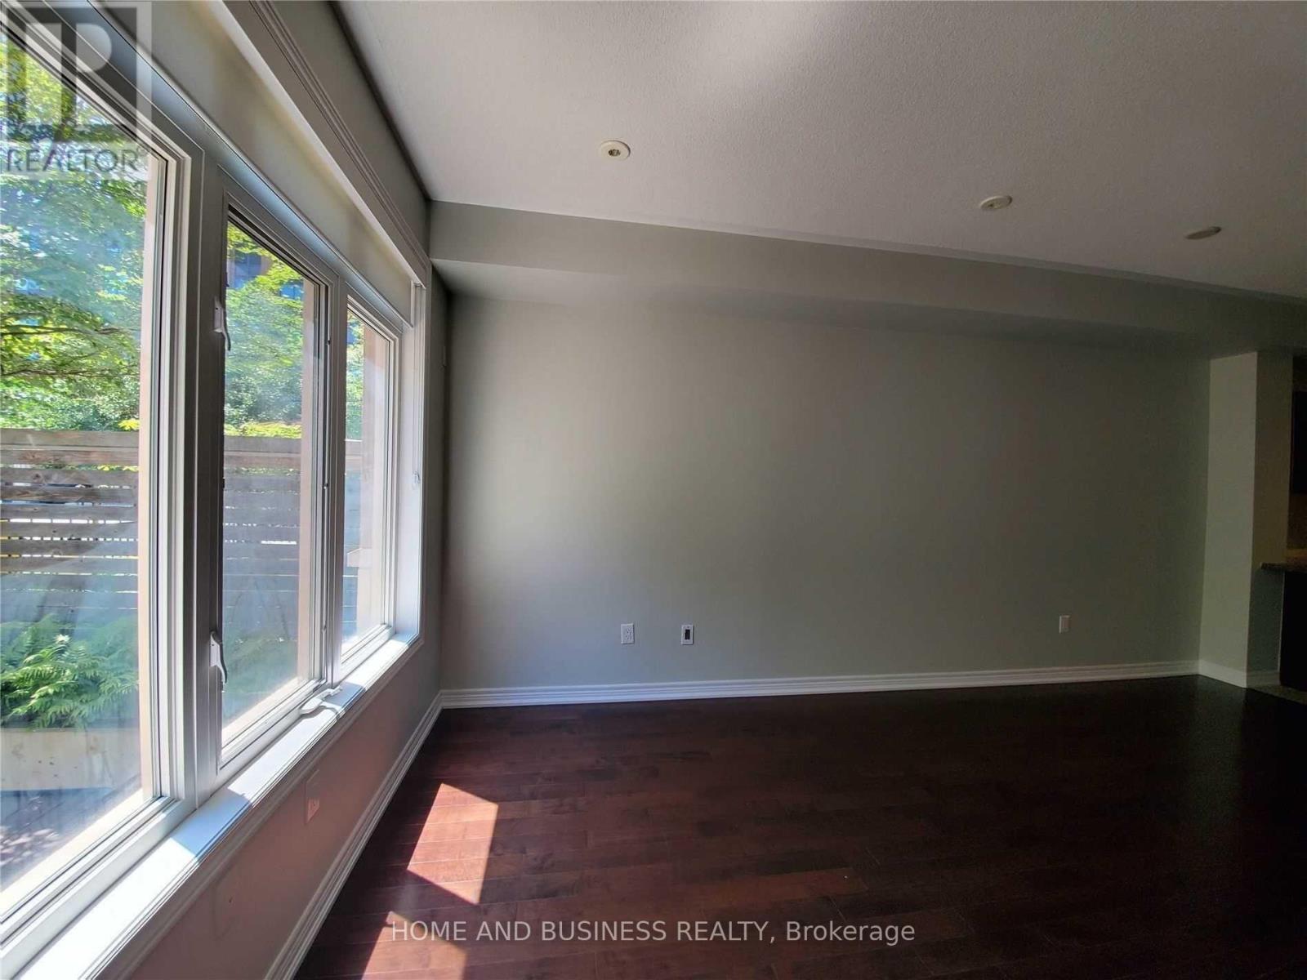
- RoomType3: Dining room
- RoomLevel3: Main level
- RoomLength3: 5.66
- RoomWidth3: 3.07
- RoomDimensions3: 5.66 m X 3.07 m
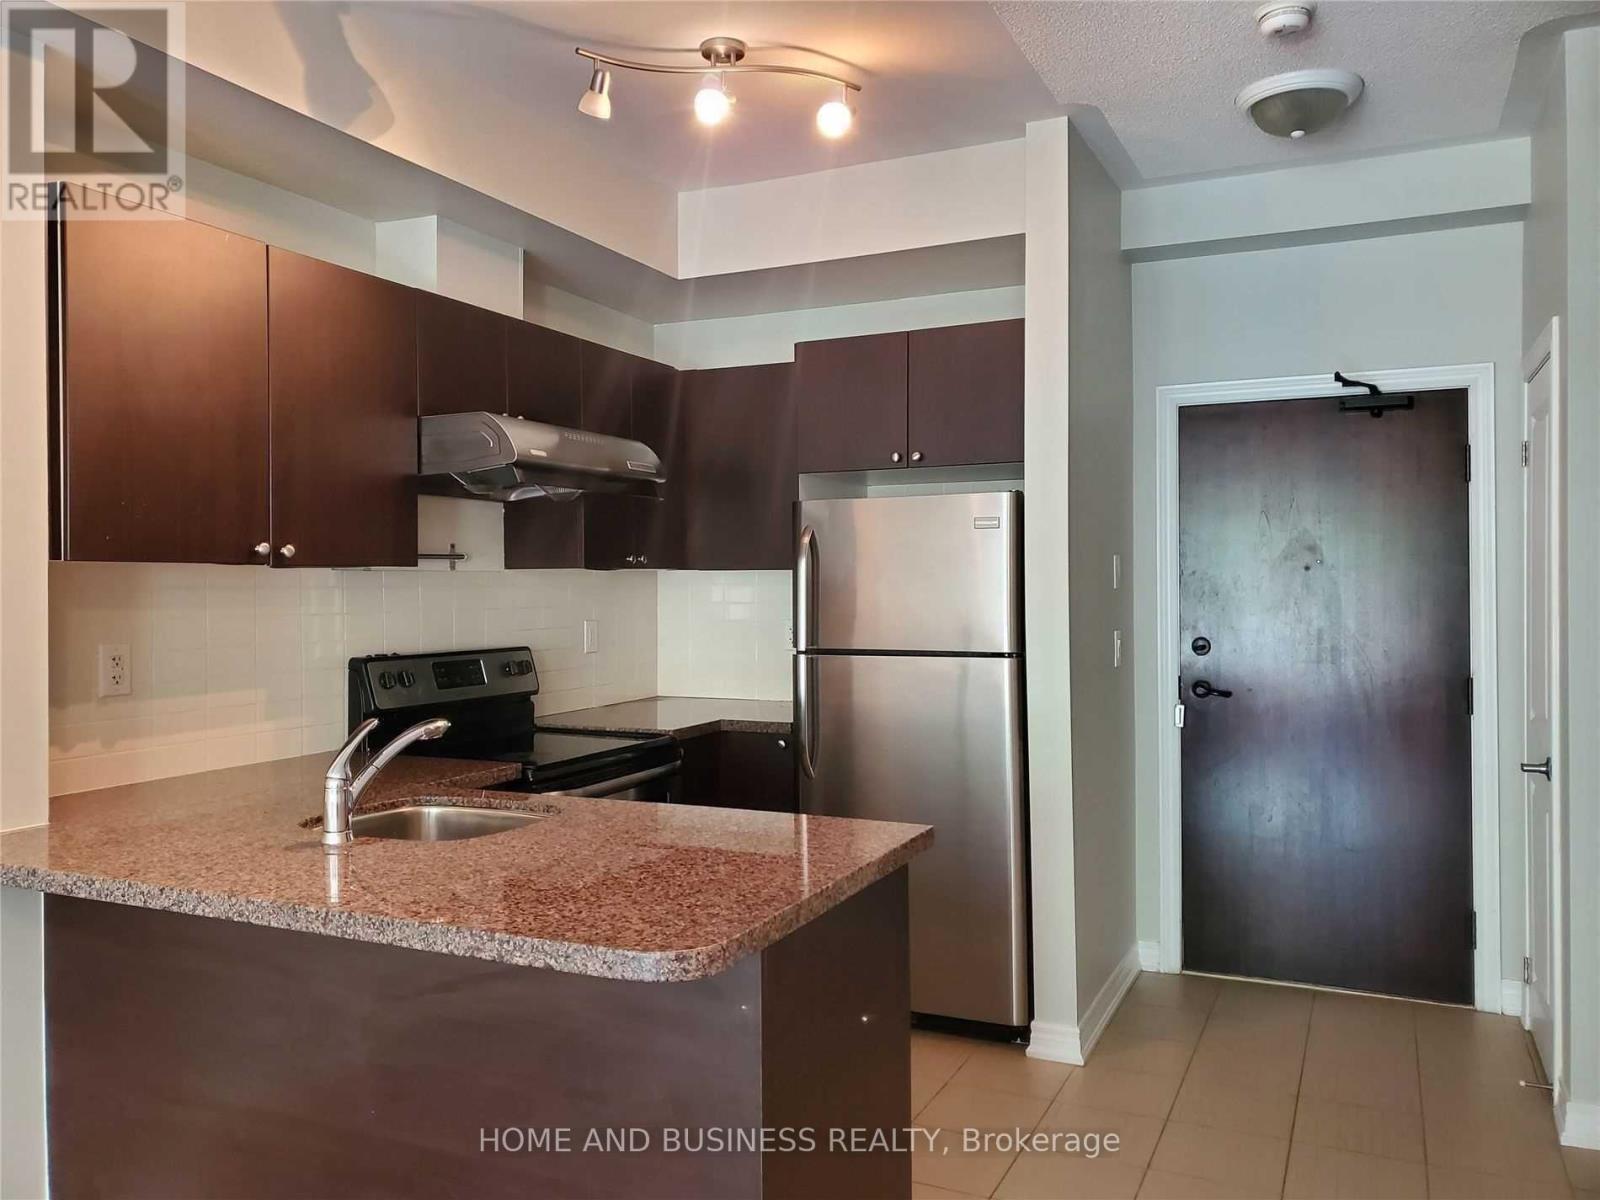
- RoomType4: Kitchen
- RoomLevel4: Main level
- RoomLength4: 3.05
- RoomWidth4: 1.98
- RoomDimensions4: 3.05 m X 1.98 m
- RoomType5: Den
- RoomLevel5: Main level
- RoomLength5: 2.87
- RoomWidth5: 2.54
- RoomDimensions5: 2.87 m X 2.54 m
Location Details
- City: Mississauga (City Centre)
- Province: Ontario
Property Details
- SubdivisionName: City Centre
- Levels: 2
Property Features
- CommunityFeatures: Pets Allowed With Restrictions,Community Centre
- Flooring: Hardwood,Ceramic
- Heating: Forced air
- HeatingFuel: Natural gas
- CoolingYN: True
- Cooling: Central air conditioning
- ParkingTotal: 1
- OpenParkingYN: False
- GarageYN: True
- AttachedGarageYN: False
- CarportYN: False
- FireplacesTotal: 0
- PoolYN: True
- ViewYN: False
- WaterfrontYN: False
Basics
- BathroomsHalf: 1
- Date added: Added 6 days ago
- Category: Single Family
- Type: Single Family
- Bedrooms: 3
- Bathrooms: 3
- Half baths: 1
- Floors: Hardwood,Ceramic
- Area: 1200 - 1399 sq ft
- Lot size: 0 sq ft
- SubdivisionName: City Centre
- UnitNumber: 107
- ListOfficeName: HOME AND BUSINESS REALTY
- MLS ID: W13861098
Miscellaneous
- AssociationFeeFrequency: Monthly
Courtesy of
- OfficeName: HOME AND BUSINESS REALTY
- ListAOR: Toronto Regional Real Estate Board
Description
-
Description:
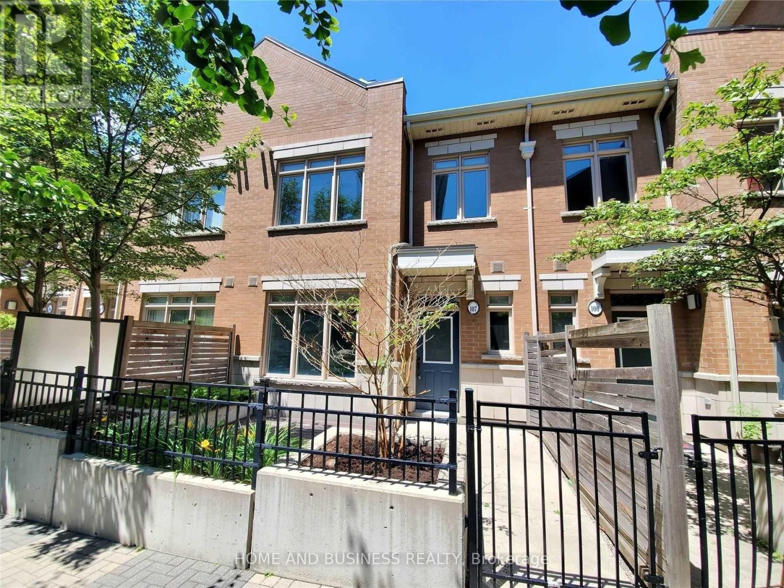
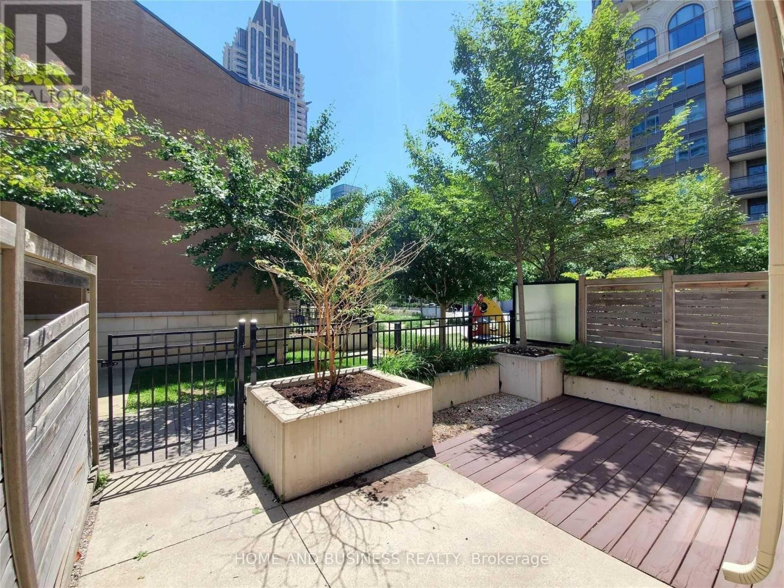
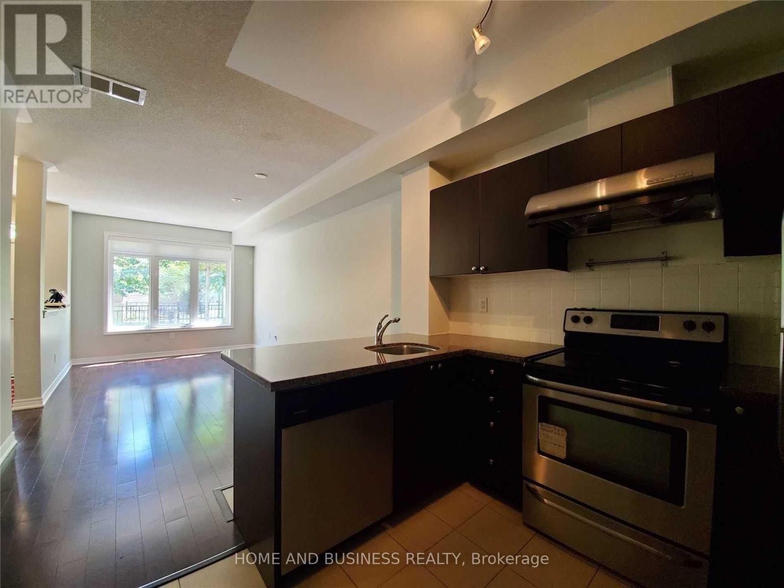
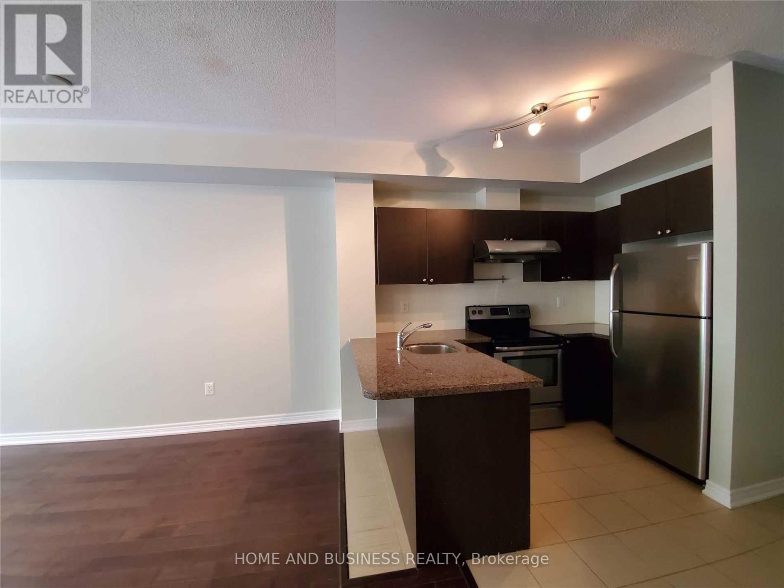
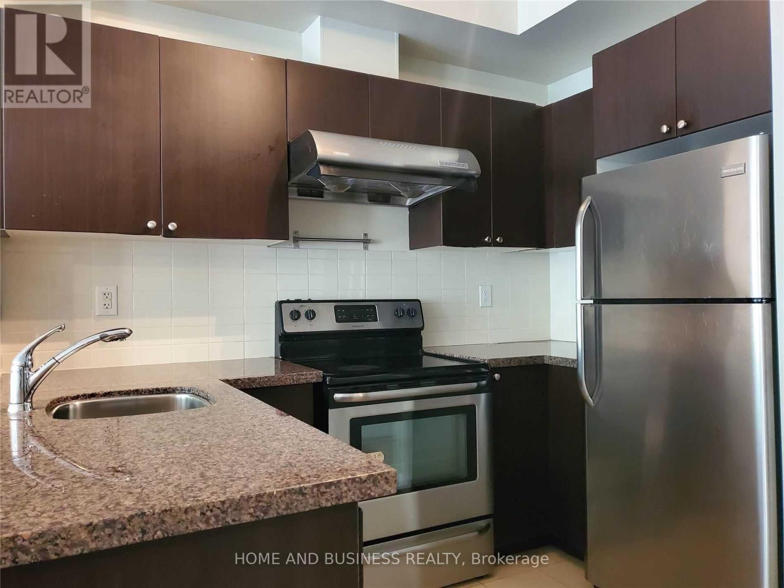
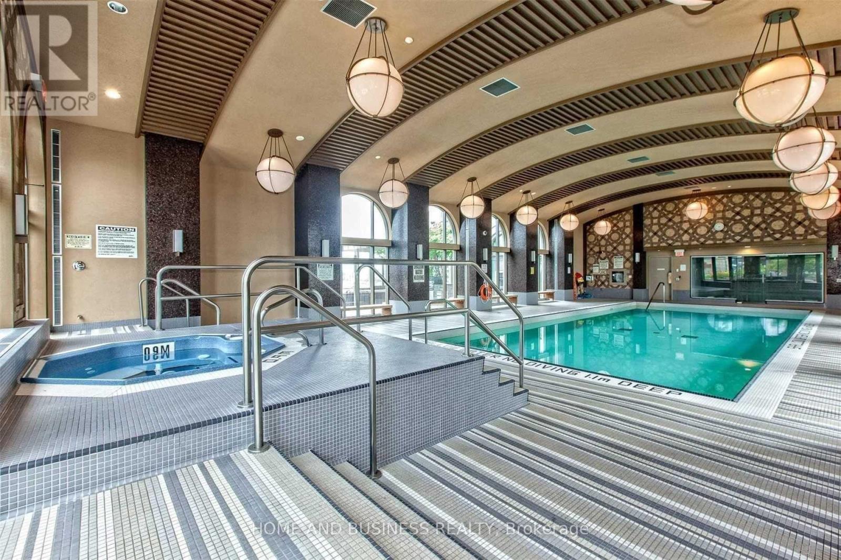
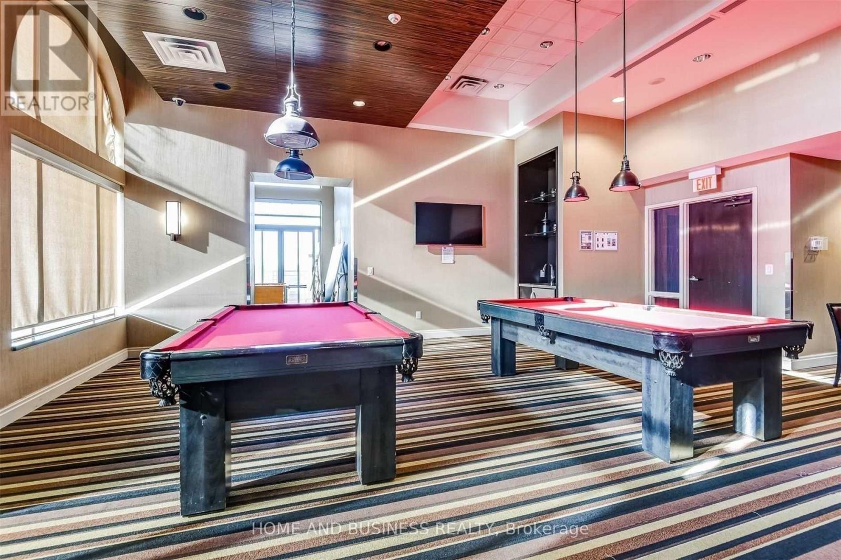
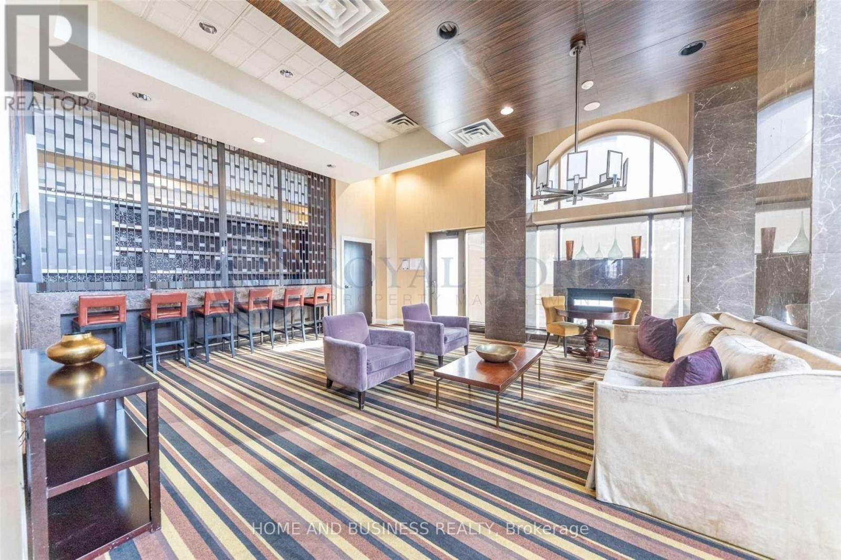
Daniels build this Two Story Luxury Executive Townhouse. It's like a 3 Bedrooms has a ( 2 bedrooms upstairs & One on the main level + 3 Washrooms). The Main Floor Has Throughout Wood Flooring, 9 Ft Ceiling And Beautiful Kitchen With Granite Countertop & 2 Pc Washroom. The Second Floor has a newer laminate flooring, Two Big Size Bedrooms & Two Washrooms With Tub & StandingShower. Ensuite Laundry & Central Air. Access to building Amenities Pool, gym, etc .. & CloseTo Hwy 403 & Hwy 401. Walking Distance To Square One, Sheridan College, Ymca, Central Library & P. T. (id:67524)
Show all description
Building Details
- ParkingTotal: 1
- Heating: Forced air
Amenities & Features
- Waterfront available: No
- OpenParkingYN: No
- AttachedGarageYN: No
- GarageYN: Yes
- CarportYN: No
- PoolYN: Yes
- CoolingYN: Yes
- CommunityFeatures: Pets Allowed With Restrictions, Community Centre
- Cooling: Central air conditioning
- Total Fireplaces: 0