
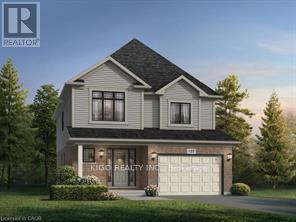
1660 Dunkirk Avenue, Woodstock (Woodstock - North), Ontario, Canada, N4T0L7
1660 Dunkirk Avenue, Woodstock (Woodstock - North), Ontario, Canada, N4T0L7Rooms & Units Descr
- RoomType1: Bedroom
- RoomLevel1: Second level
- RoomLength1: 14.4
- RoomWidth1: 12.3
- RoomDimensions1: 14.4 m X 12.3 m
- RoomType2: Bedroom 2
- RoomLevel2: Second level
- RoomLength2: 12.5
- RoomWidth2: 9.1
- RoomDimensions2: 12.5 m X 9.1 m
- RoomType3: Bedroom 3
- RoomLevel3: Second level
- RoomLength3: 9.1
- RoomWidth3: 11.9
- RoomDimensions3: 9.1 m X 11.9 m
- RoomType4: Bedroom 4
- RoomLevel4: Second level
- RoomLength4: 10.1
- RoomWidth4: 13.8
- RoomDimensions4: 10.1 m X 13.8 m
- RoomType5: Great room
- RoomLevel5: Main level
- RoomLength5: 4.57
- RoomWidth5: 4.04
- RoomDimensions5: 4.57 m X 4.04 m
- RoomType6: Dining room
- RoomLevel6: Main level
- RoomLength6: 3.17
- RoomWidth6: 4.04
- RoomDimensions6: 3.17 m X 4.04 m
- RoomType7: Eating area
- RoomLevel7: Main level
- RoomLength7: 9.3
- RoomWidth7: 11.5
- RoomDimensions7: 9.3 m X 11.5 m
- RoomType8: Kitchen
- RoomLevel8: Main level
- RoomLength8: 9.4
- RoomWidth8: 11.5
- RoomDimensions8: 9.4 m X 11.5 m
Location Details
- City: Woodstock (Woodstock - North)
- Province: Ontario
Property Details
- SubdivisionName: Woodstock - North
- Levels: 2
- FrontageLength: 34 ft ,6 in
Property Features
- Heating: Forced air
- HeatingFuel: Natural gas
- CoolingYN: False
- ParkingTotal: 2
- OpenParkingYN: False
- GarageYN: True
- AttachedGarageYN: True
- CarportYN: False
- FireplacesTotal: 0
- PoolYN: False
- ViewYN: False
- WaterfrontYN: False
- Sewer: Sanitary sewer
Basics
- BathroomsHalf: 1
- Date added: Added 2 hours ago
- Category: Single Family
- Type: Single Family
- Bedrooms: 4
- Bathrooms: 2
- Half baths: 1
- Area: 1500 - 2000 sq ft
- Lot size: 0 sq ft
- SubdivisionName: Woodstock - North
- ListOfficeName: KIGO REALTY INC.
- MLS ID: X14095734
Courtesy of
- OfficeName: KIGO REALTY INC.
- ListAOR: Toronto Regional Real Estate Board
Description
-
Description:
* TO BE BUILT * Prepare to be impressed by this stunning 4-bedroom family home featuring the highly functional Primori floor plan by award-winning builder. Offering nearly 2,000 sq. ft. of thoughtfully designed living space, the main floor welcomes you with a bright, airy foyer leading to a grand open-concept great room and dining area. The heart of the home is the brilliant kitchen, equipped with ample counter space and optional upgrade of dedicated pantry. The second floor is tailored for busy families, showcasing a massive primary bedroom with a walk-in closet, plus three more bright bedrooms sharing a large main bath. Built with Fusion's legendary quality and energy-efficient standards, this home is close to top-tier schools, parks, and highway access. Move right in and start making memories! (id:67524)
Show all description
Building Details
- ParkingTotal: 2
- Heating: Forced air
- Sewer: Sanitary sewer
Amenities & Features
- Waterfront available: No
- OpenParkingYN: No
- AttachedGarageYN: Yes
- GarageYN: Yes
- CarportYN: No
- PoolYN: No
- CoolingYN: No
- Total Fireplaces: 0