
15 Glenview Heights, King, Ontario, Canada, L3Y4V9
15 Glenview Heights, King, Ontario, Canada, L3Y4V9Rooms & Units Descr
- RoomType1: Laundry room
- RoomLevel1: Second level
- RoomLength1: 2.92
- RoomWidth1: 3.13
- RoomDimensions1: 2.92 m X 3.13 m
- RoomType2: Primary Bedroom
- RoomLevel2: Second level
- RoomLength2: 8.96
- RoomWidth2: 7.81
- RoomDimensions2: 8.96 m X 7.81 m
- RoomType3: Bedroom 2
- RoomLevel3: Second level
- RoomLength3: 5.79
- RoomWidth3: 6.68
- RoomDimensions3: 5.79 m X 6.68 m
- RoomType4: Bedroom 3
- RoomLevel4: Second level
- RoomLength4: 10.22
- RoomWidth4: 4.03
- RoomDimensions4: 10.22 m X 4.03 m
- RoomType5: Bedroom 4
- RoomLevel5: Second level
- RoomLength5: 10.85
- RoomWidth5: 6.27
- RoomDimensions5: 10.85 m X 6.27 m
- RoomType6: Recreational, Games room
- RoomLevel6: Basement
- RoomLength6: 29.63
- RoomWidth6: 13.05
- RoomDimensions6: 29.63 m X 13.05 m
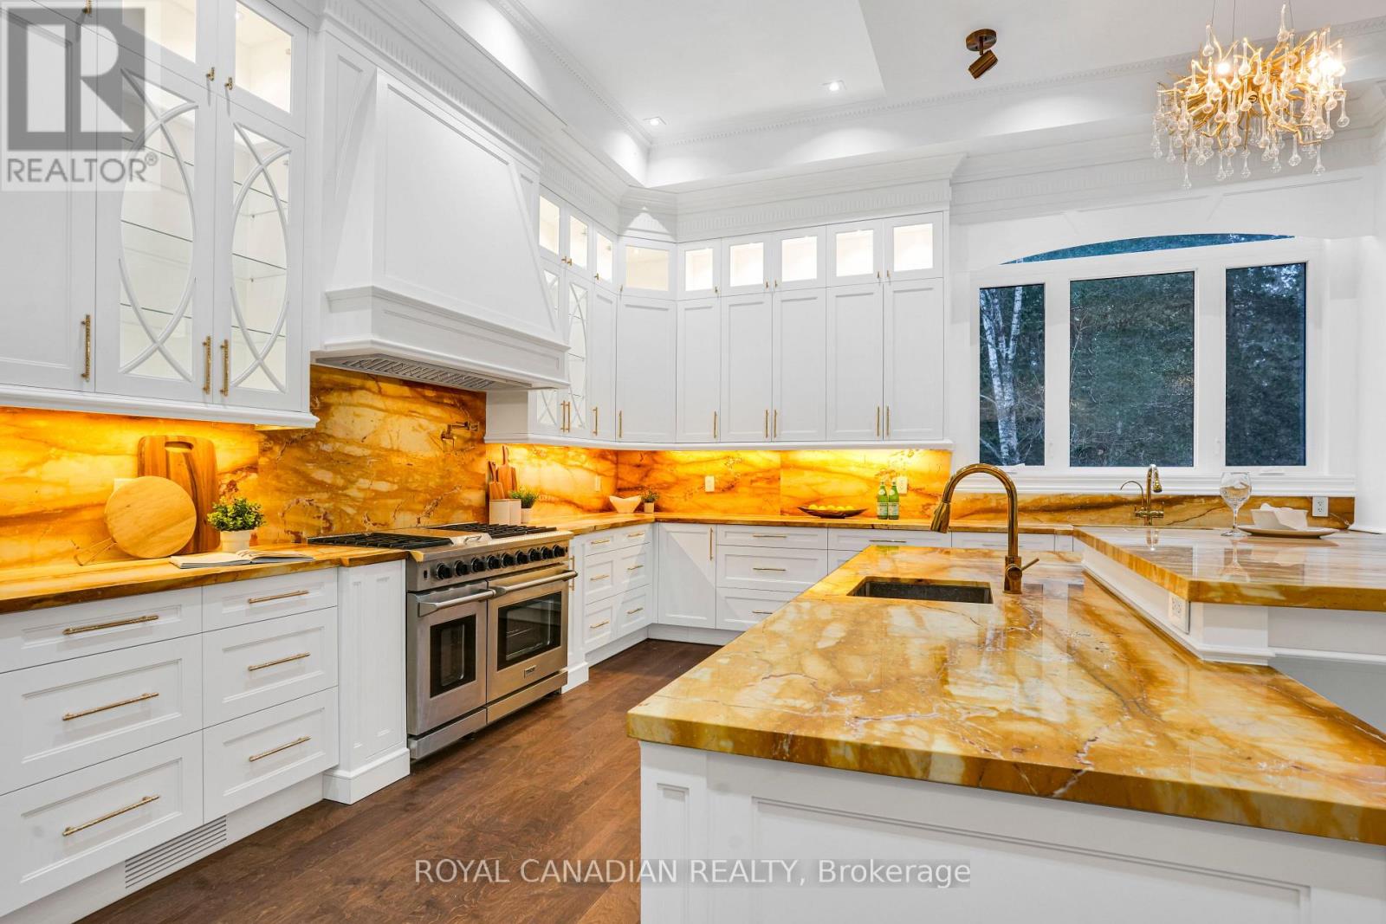
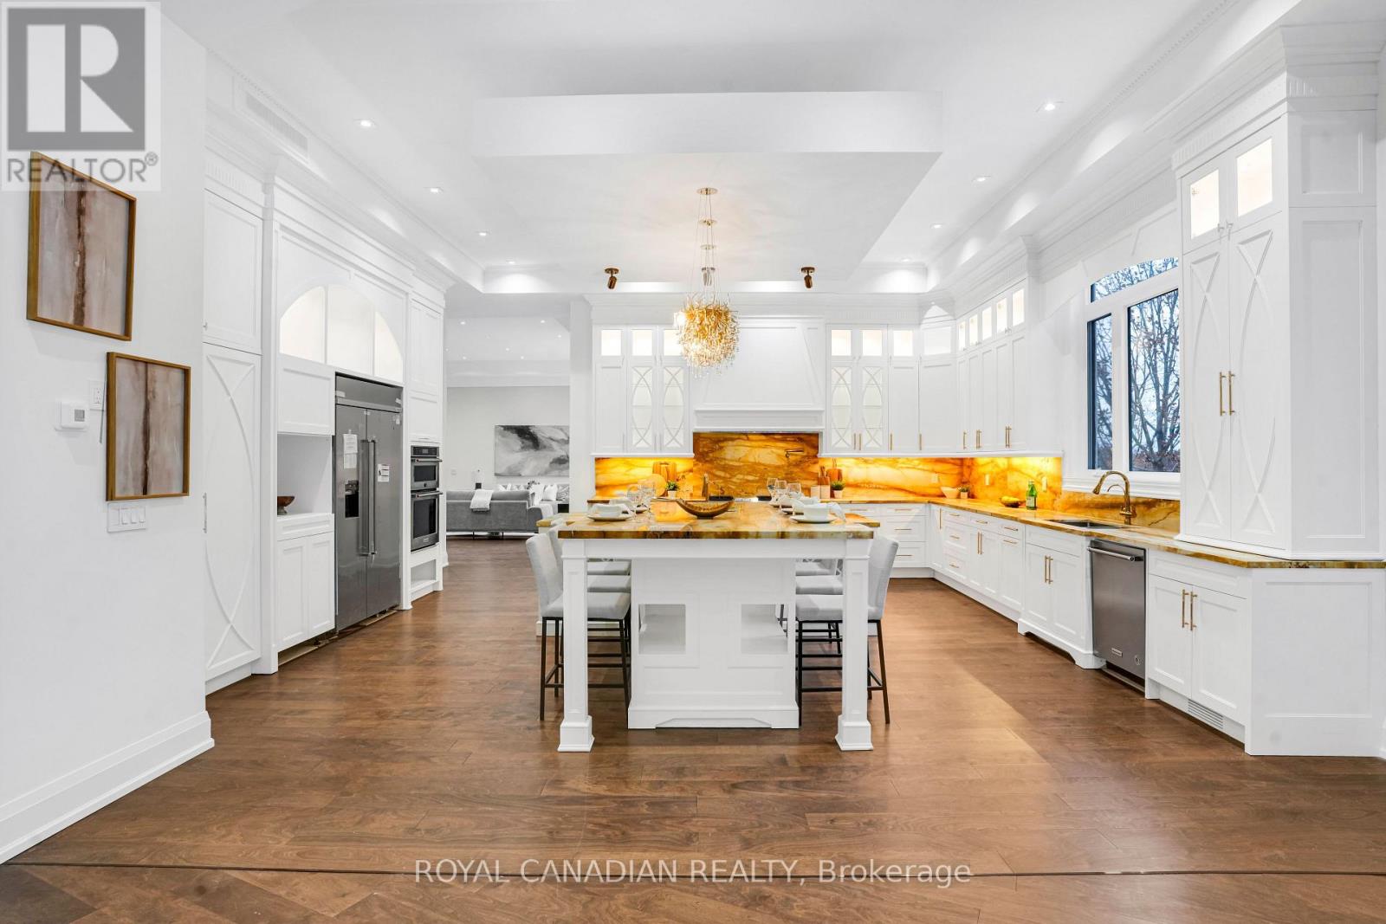
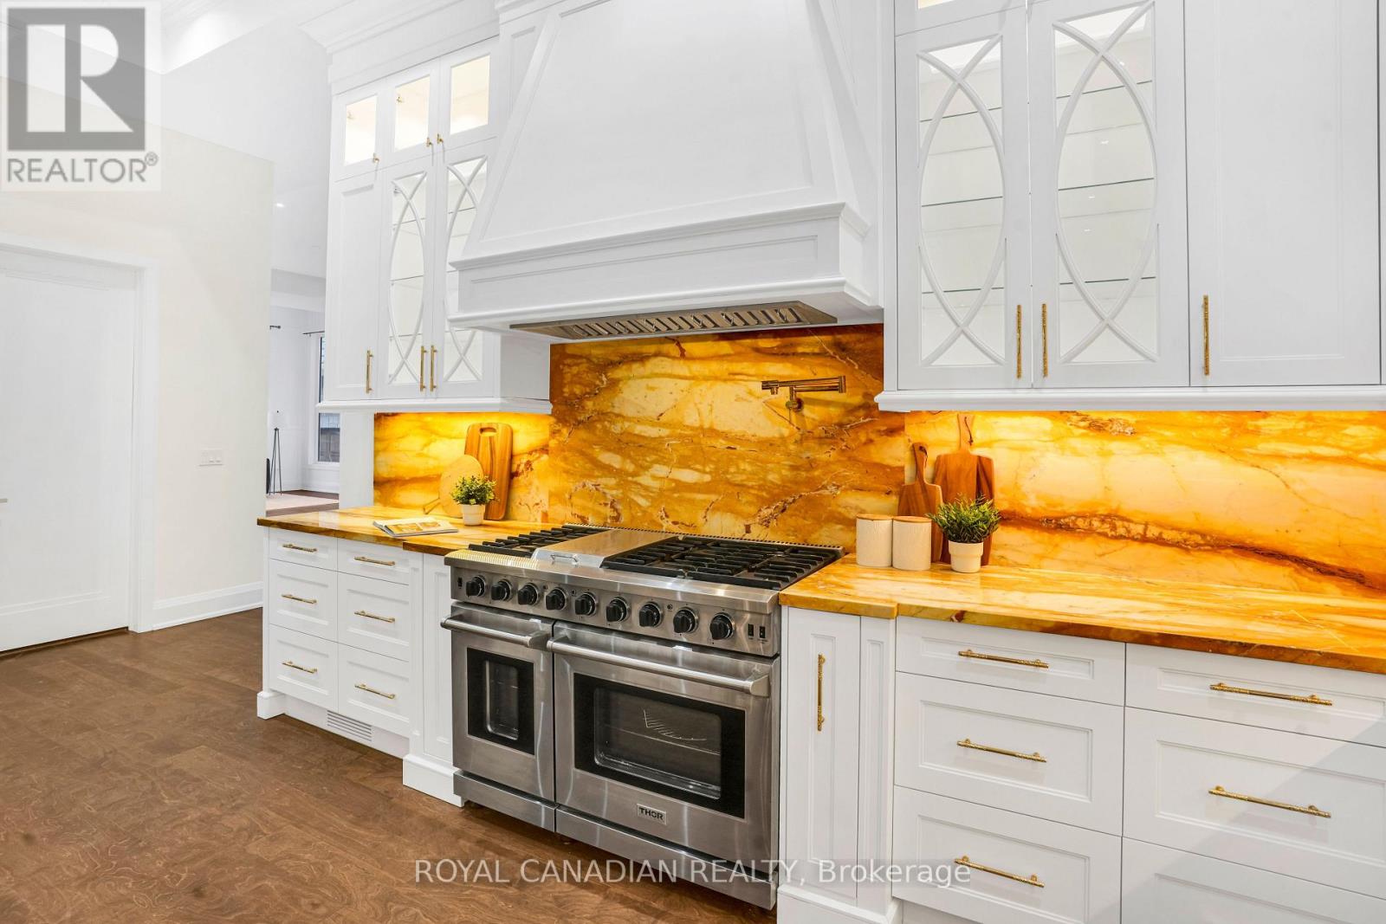
- RoomType7: Kitchen
- RoomLevel7: Main level
- RoomLength7: 7.39
- RoomWidth7: 6.78
- RoomDimensions7: 7.39 m X 6.78 m
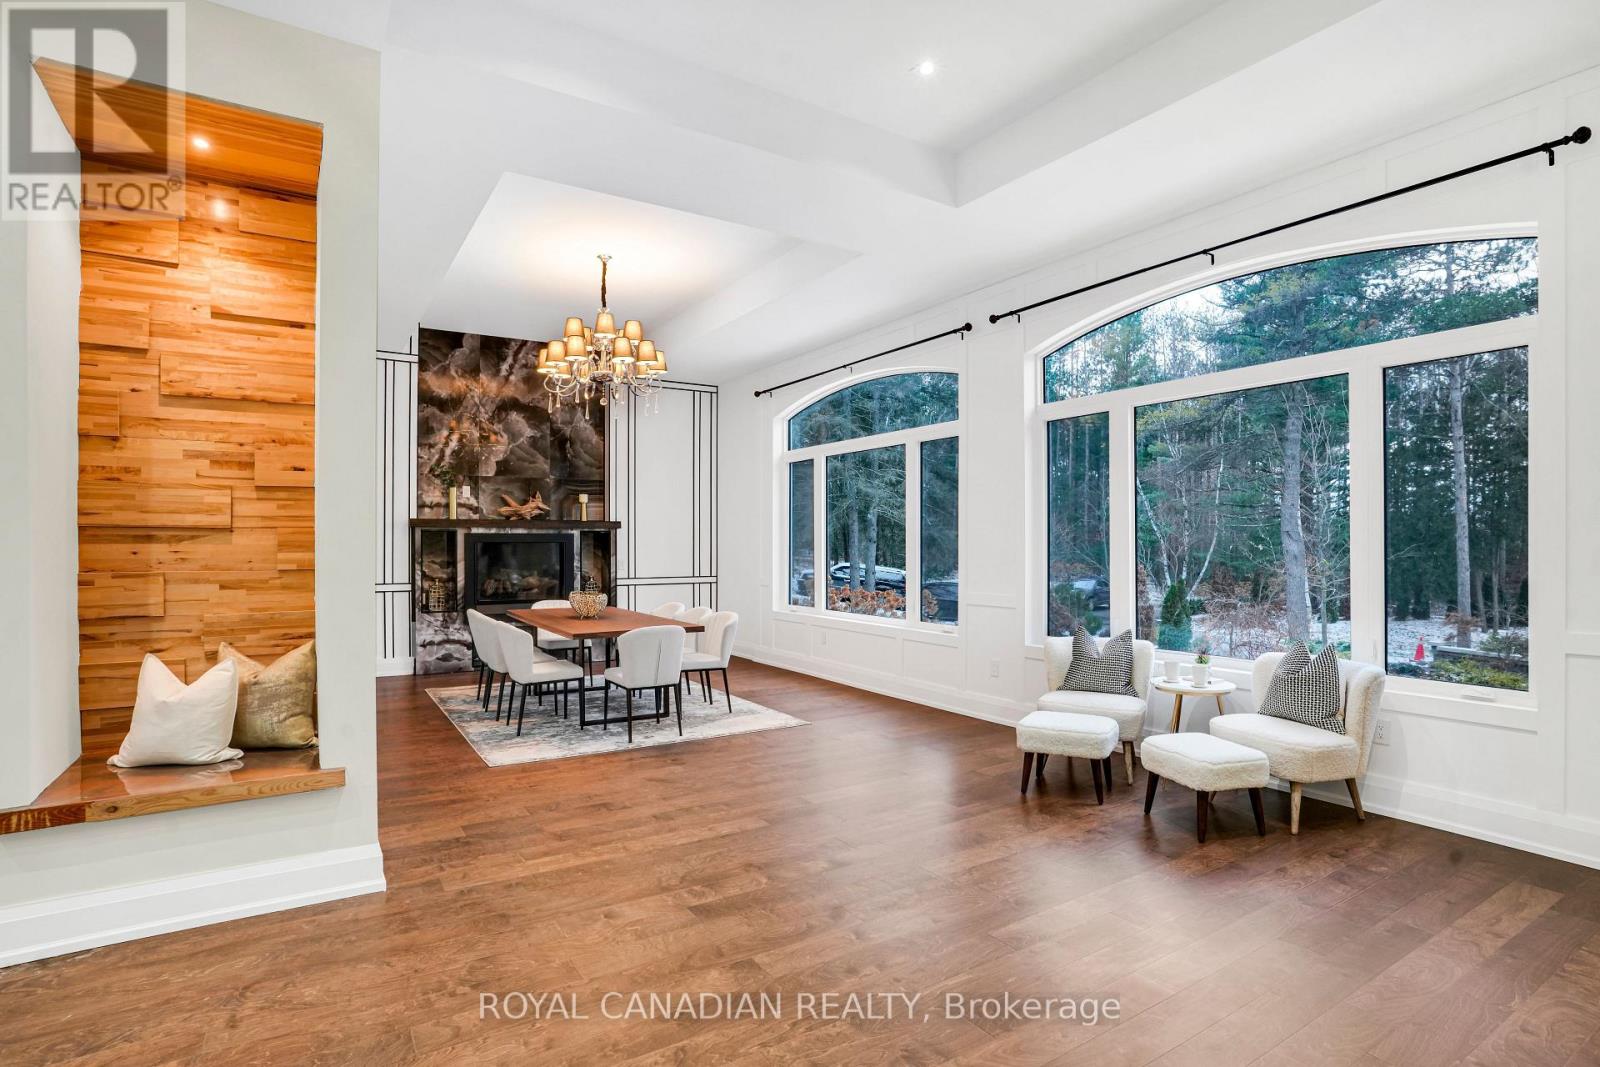
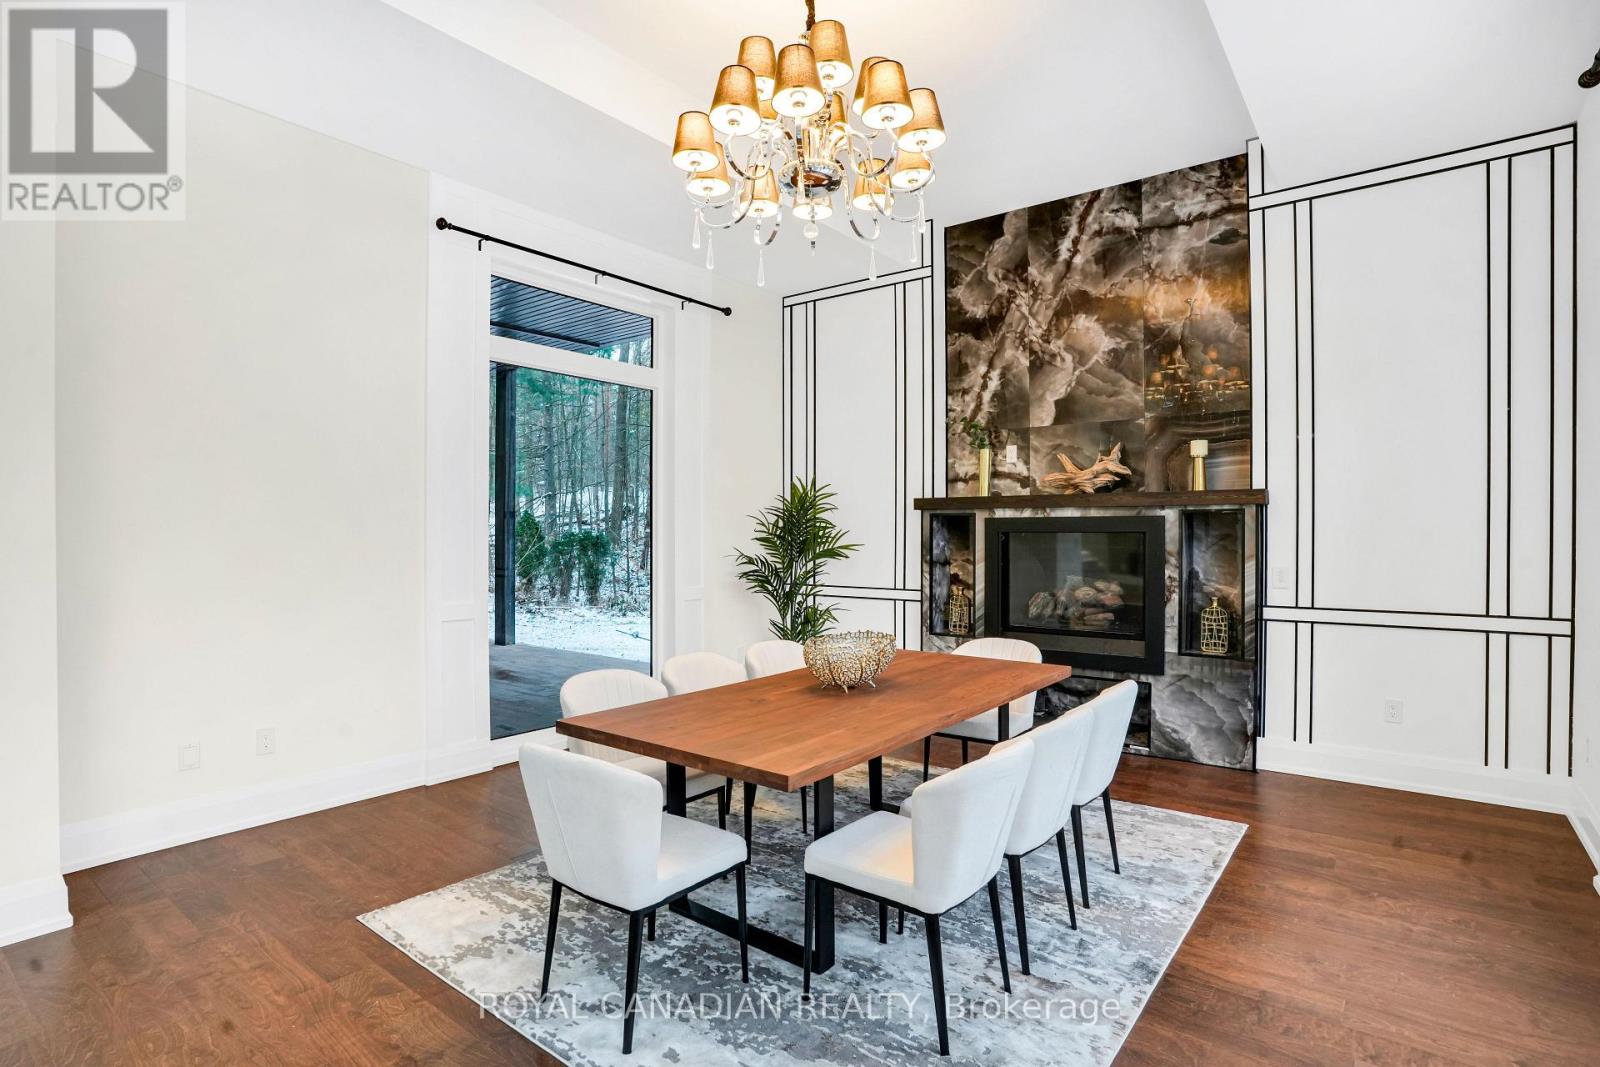
- RoomType8: Dining room
- RoomLevel8: Main level
- RoomLength8: 5.77
- RoomWidth8: 5.03
- RoomDimensions8: 5.77 m X 5.03 m
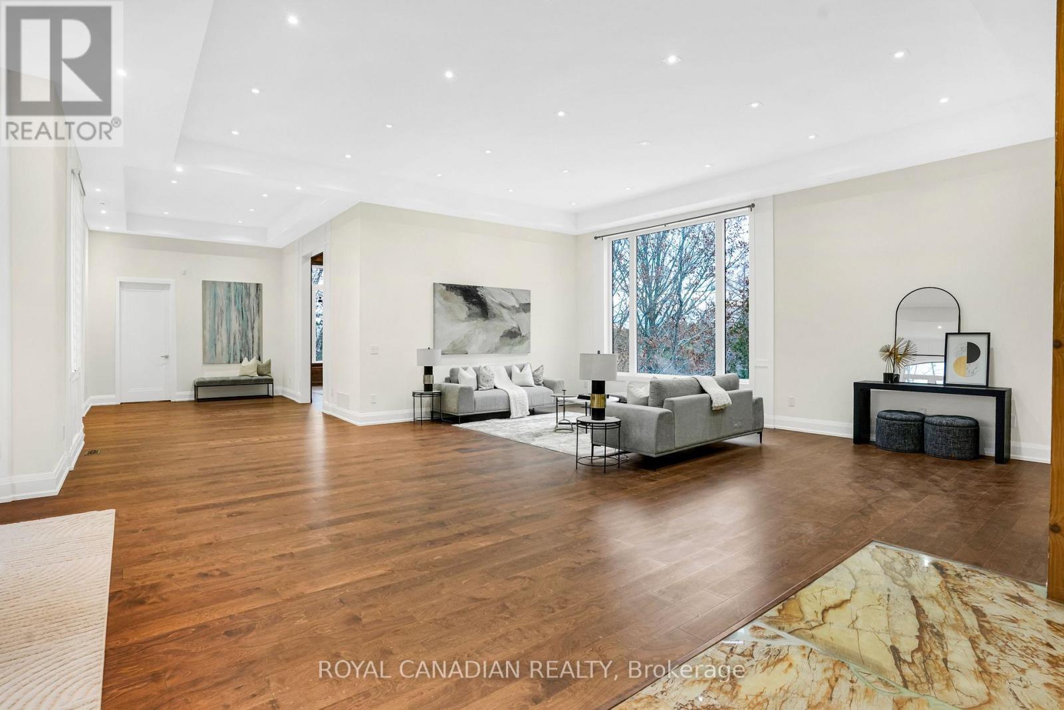
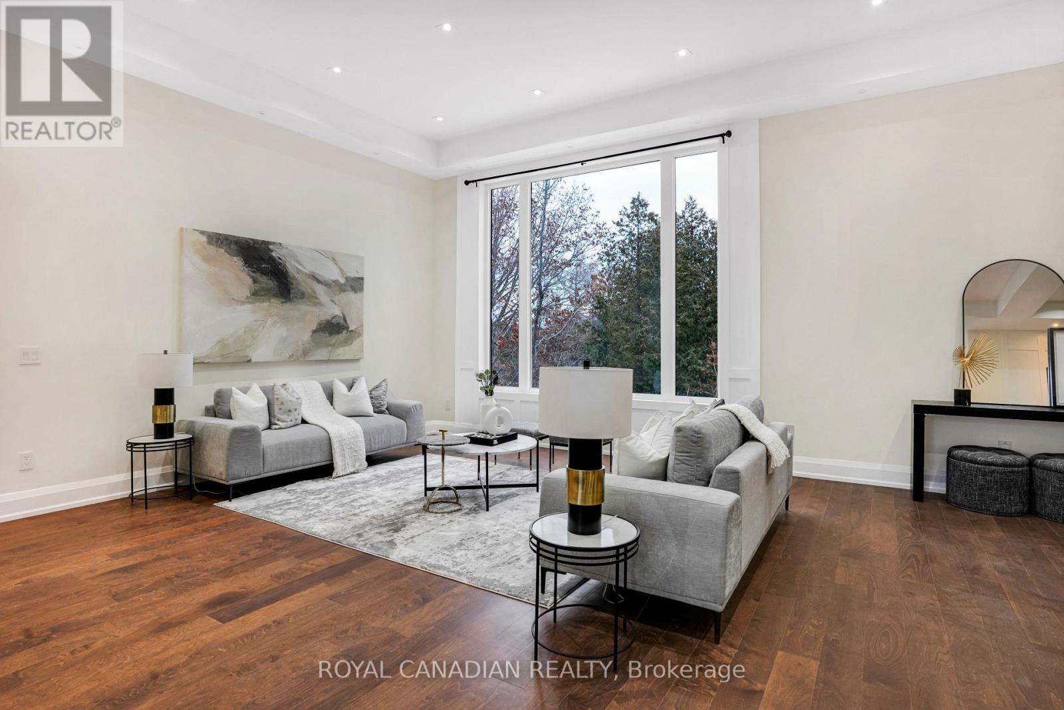
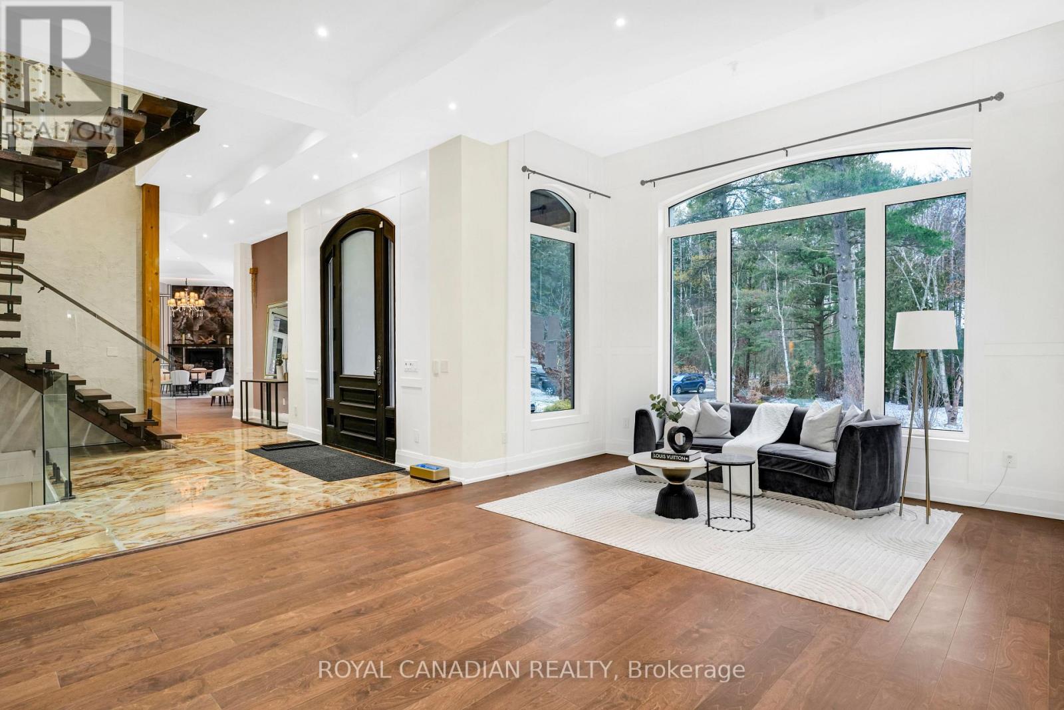
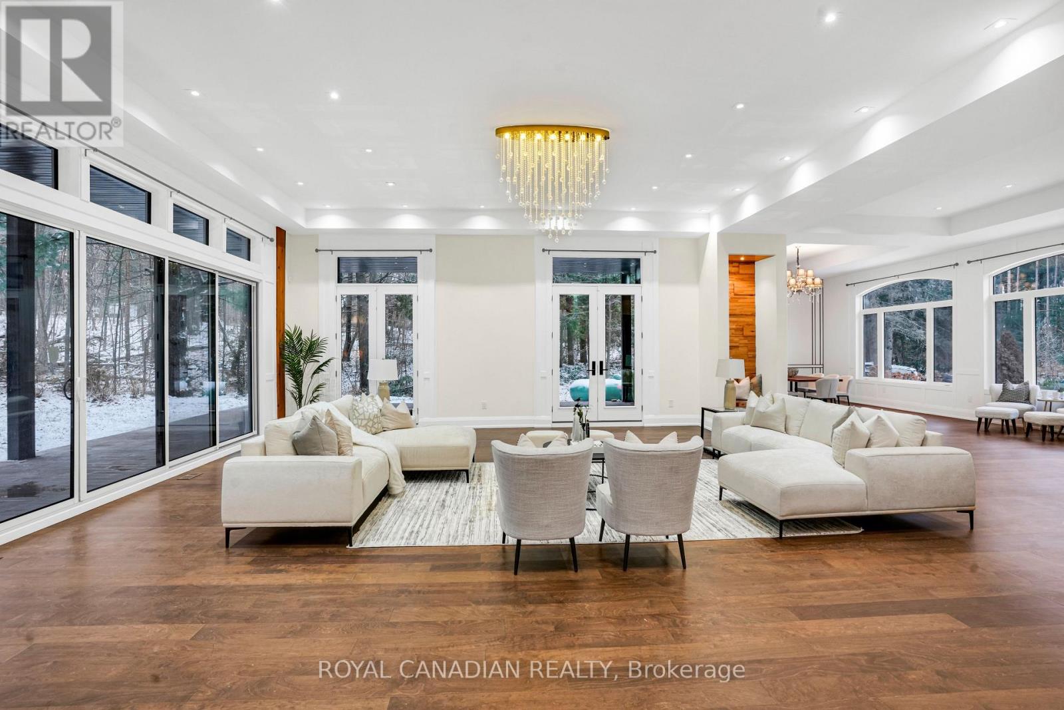
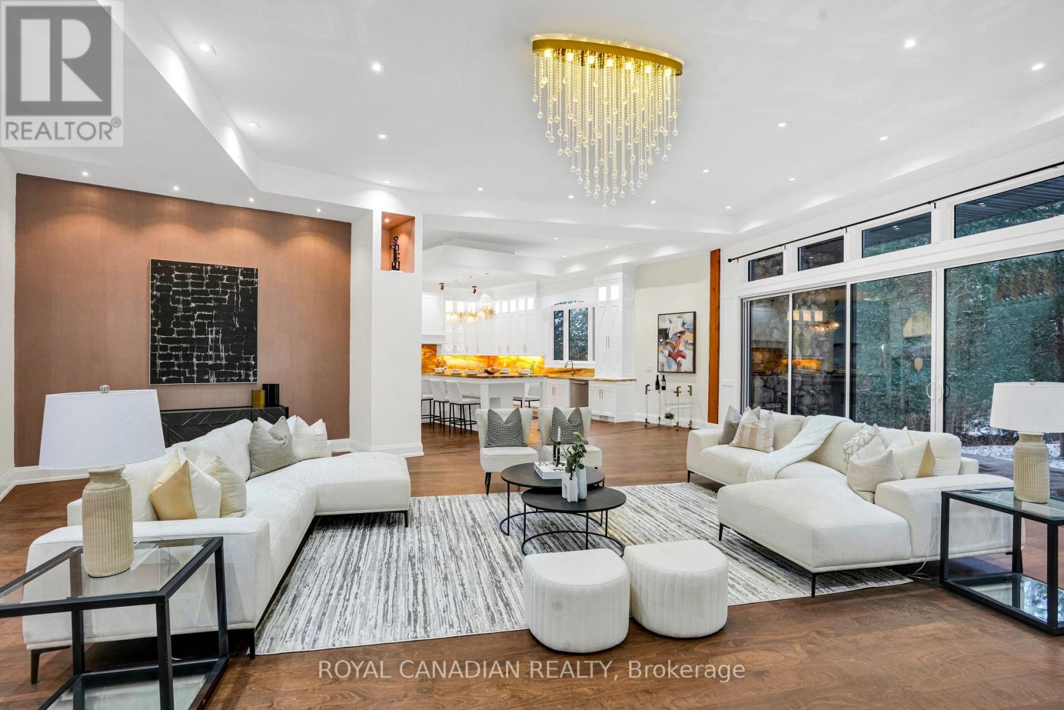
- RoomType9: Living room
- RoomLevel9: Main level
- RoomLength9: 12.87
- RoomWidth9: 10.41
- RoomDimensions9: 12.87 m X 10.41 m
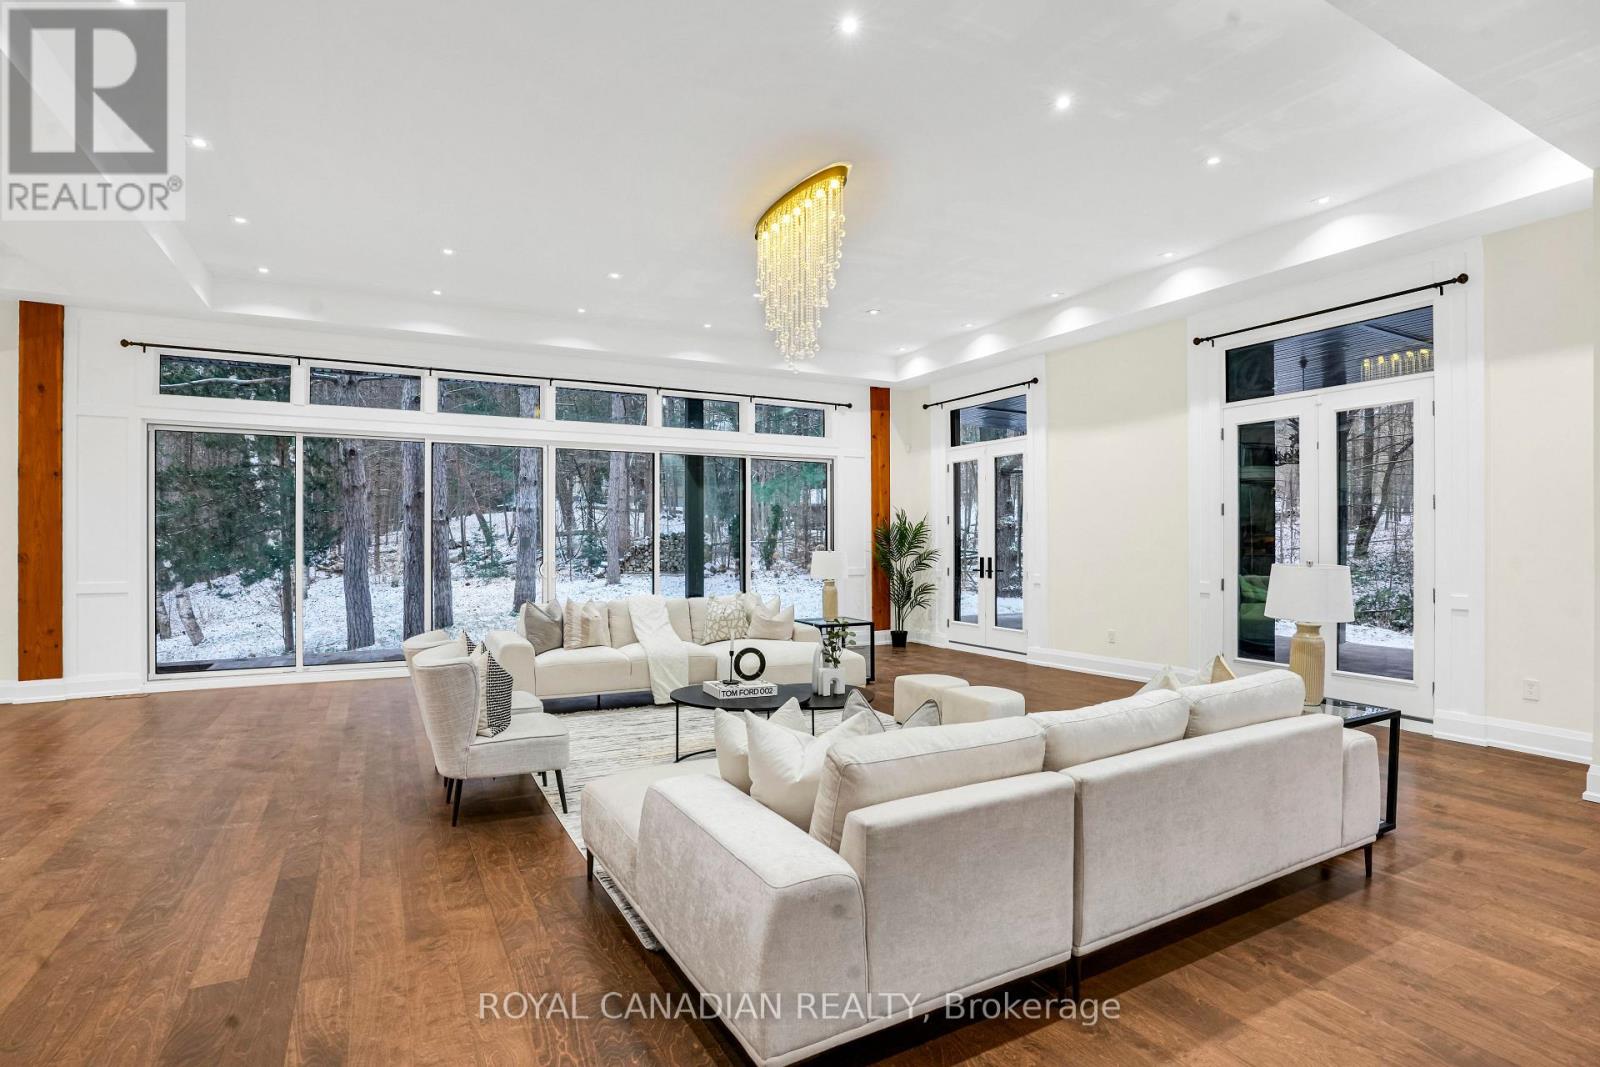
- RoomType10: Family room
- RoomLevel10: Main level
- RoomLength10: 12.33
- RoomWidth10: 15.45
- RoomDimensions10: 12.33 m X 15.45 m
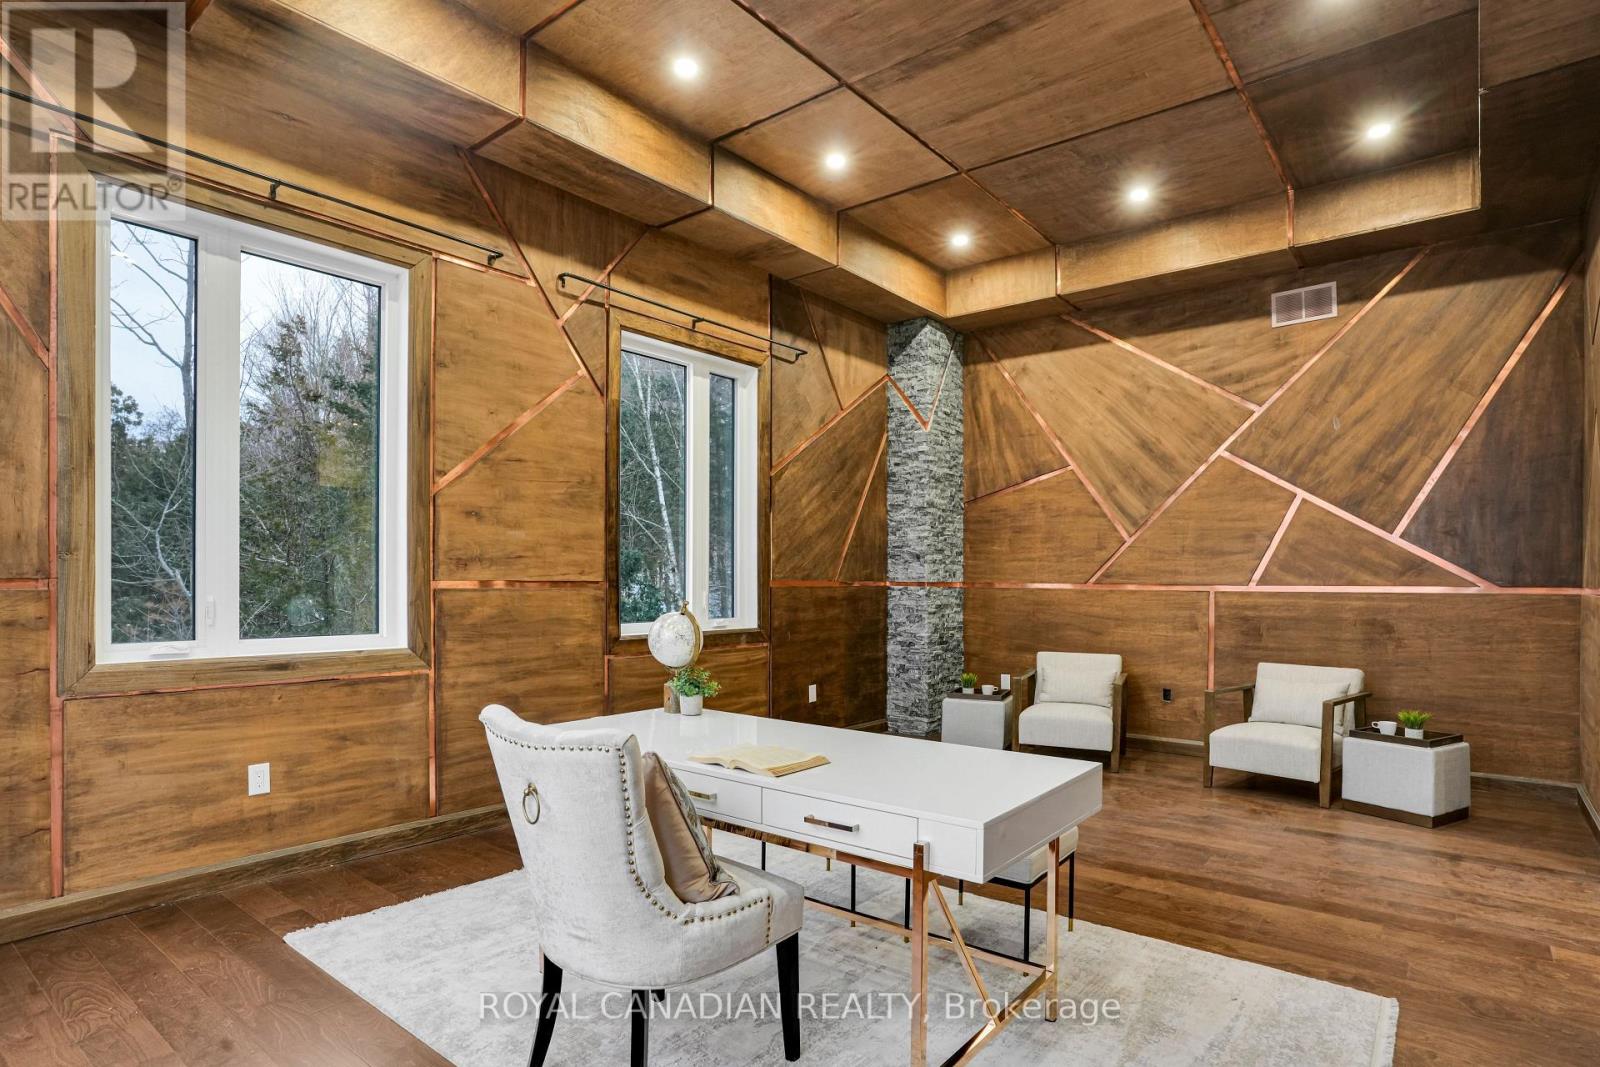
- RoomType11: Office
- RoomLevel11: Main level
- RoomLength11: 7.11
- RoomWidth11: 4.36
- RoomDimensions11: 7.11 m X 4.36 m
- RoomType12: Living room
- RoomLevel12: In between
- RoomLength12: 6.19
- RoomWidth12: 5.4
- RoomDimensions12: 6.19 m X 5.4 m
- RoomType13: Bedroom 5
- RoomLevel13: In between
- RoomLength13: 5.72
- RoomWidth13: 3.65
- RoomDimensions13: 5.72 m X 3.65 m
Location Details
- City: King
- Province: Ontario
Property Details
- SubdivisionName: Rural King
- Levels: 2
- FrontageLength: 237 ft ,4 in
Property Features
- LotFeatures: Landscaped
- Fencing: Fenced yard
- Flooring: Hardwood
- Heating: Forced air
- HeatingFuel: Propane
- CoolingYN: True
- Cooling: Central air conditioning
- ParkingTotal: 9
- OpenParkingYN: False
- GarageYN: True
- AttachedGarageYN: False
- CarportYN: False
- FireplacesTotal: 0
- PoolYN: False
- ViewYN: False
- WaterfrontYN: False
Basics
- BathroomsHalf: 2
- Date added: Added 2 days ago
- Category: Single Family
- Type: Single Family
- Bedrooms: 5
- Bathrooms: 7
- Half baths: 2
- Floors: Hardwood
- Area: 5000 - 100000 sq ft
- Lot size: 0 sq ft
- SubdivisionName: Rural King
- ListOfficeName: ROYAL CANADIAN REALTY
- MLS ID: N14141246
Courtesy of
- OfficeName: ROYAL CANADIAN REALTY
- ListAOR: Toronto Regional Real Estate Board
Description
-
Description:
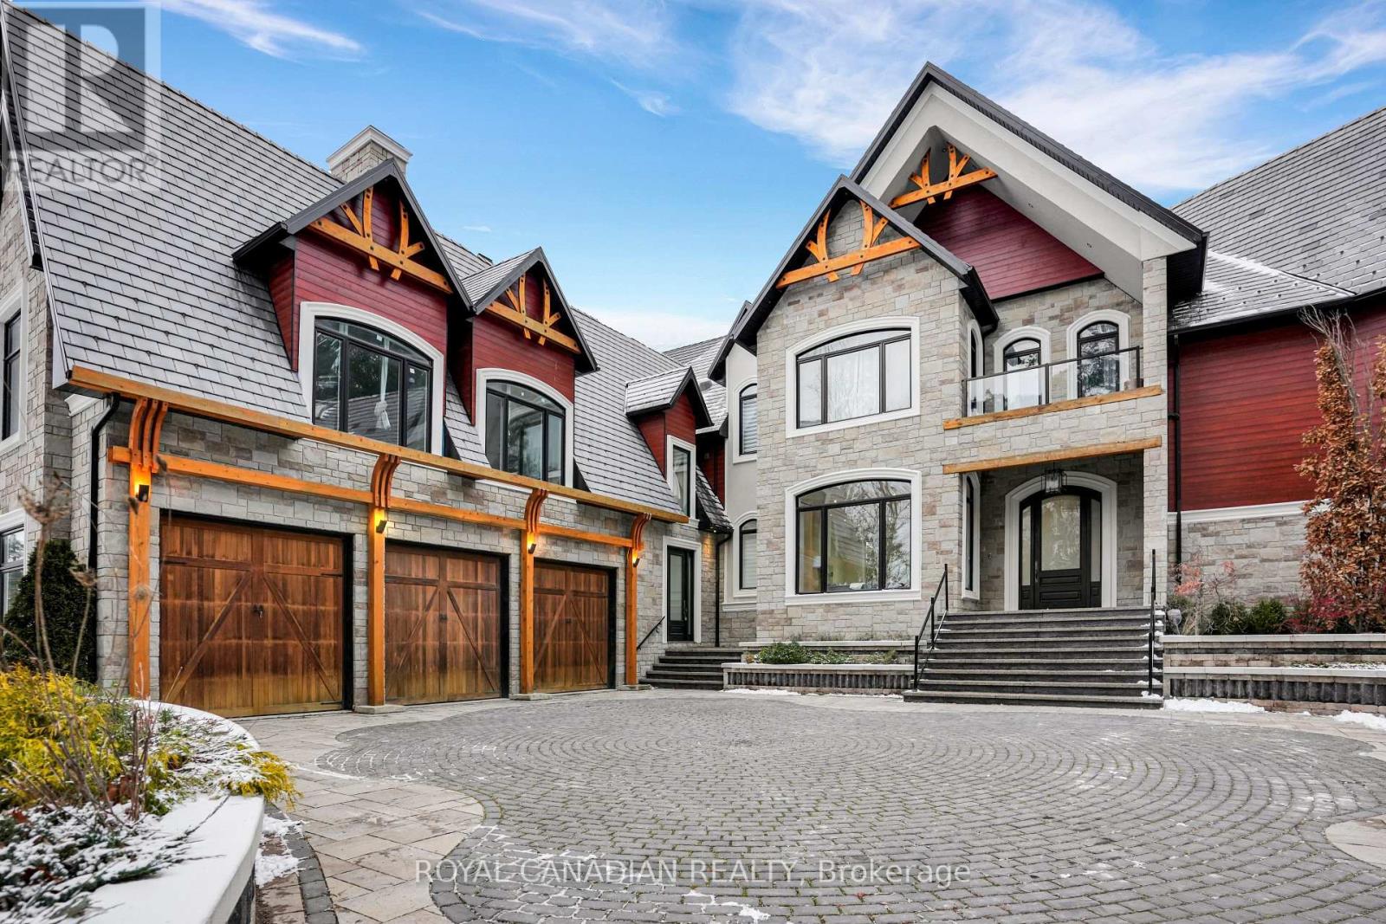
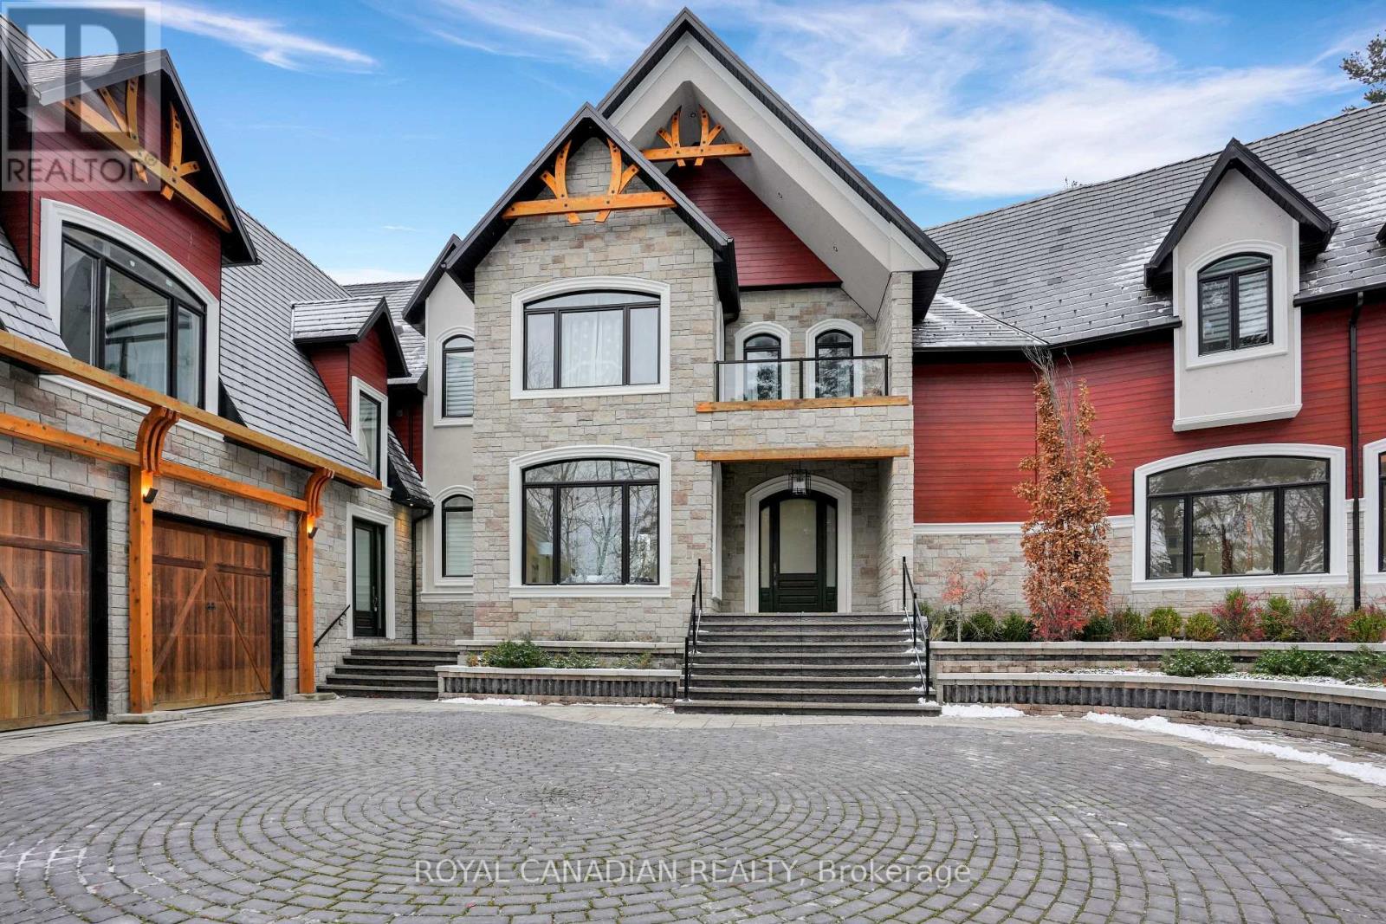
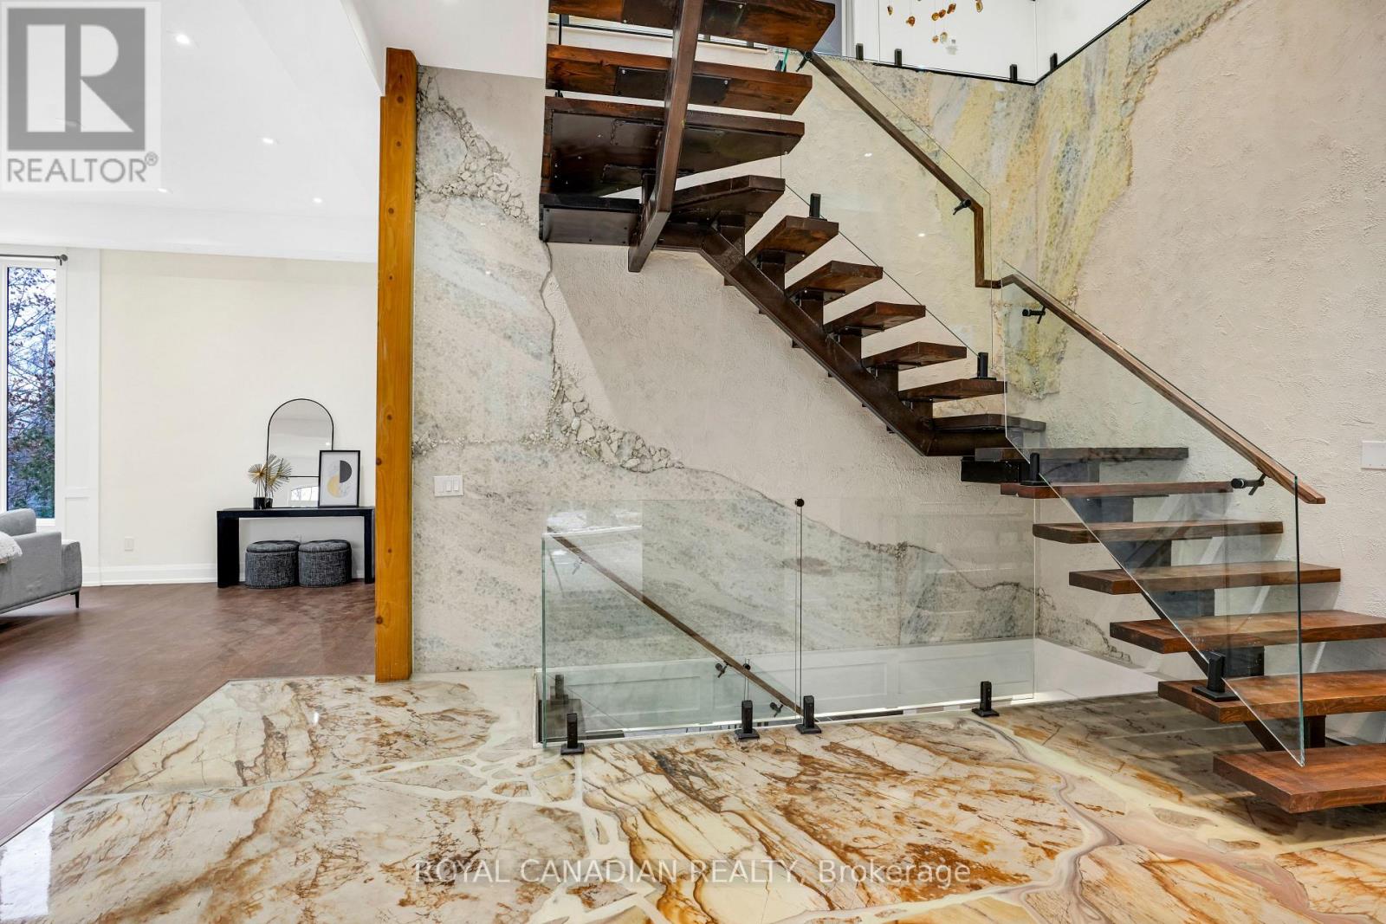
Set on a private, nearly 2-acre gated estate, this newly built architectural masterpiece offers over 13,000 sq. ft. of luxurious living surrounded by mature forest. Designed with exceptional craftsmanship, it features soaring ceilings, elegant principal rooms, a chef-inspired kitchen with dual islands, and seamless indoor-outdoor living. The lavish primary suite includes a private terrace, spa-like ensuite, and dual walk-in closets, while every additional bedroom offers its own ensuite and walk-in closet. A separate guest wing with its own kitchen provides ideal multigenerational living. The 3,600+ sq. ft. walk-out lower level is perfect for entertaining and opens to a peaceful backyard retreat. Complete with two kitchens, parking for nine vehicles, and located near golf, conservation areas, and top-rated schools, this is a truly rare luxury offering. (id:67524)
Show all description
Building Details
- ParkingTotal: 9
- Heating: Forced air
Amenities & Features
- Waterfront available: No
- OpenParkingYN: No
- AttachedGarageYN: No
- GarageYN: Yes
- CarportYN: No
- PoolYN: No
- CoolingYN: Yes
- Cooling: Central air conditioning
- Total Fireplaces: 0