
1410 Dupont Street, Toronto (Dovercourt-Wallace Emerson-Junction), Ontario, Canada, M6H2B1
1410 Dupont Street, Toronto (Dovercourt-Wallace Emerson-Junction), Ontario, Canada, M6H2B1
$2,843per month
Request info
Rooms & Units Descr
- UnitNumber: 2304
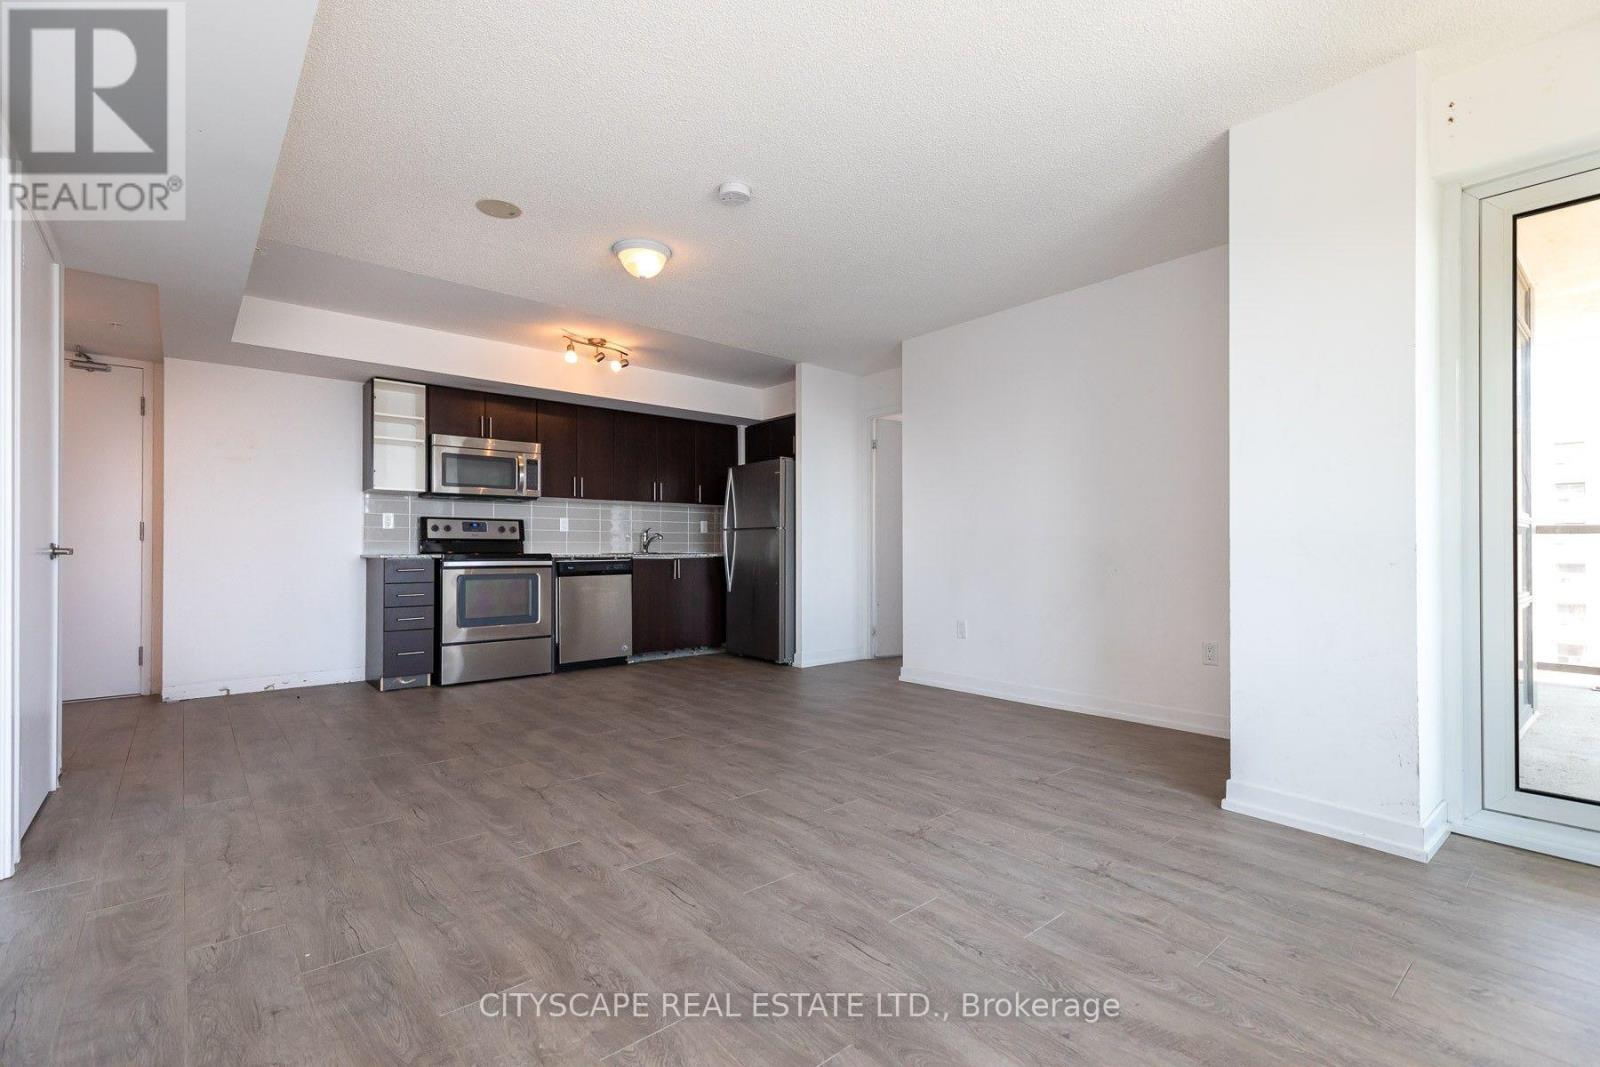
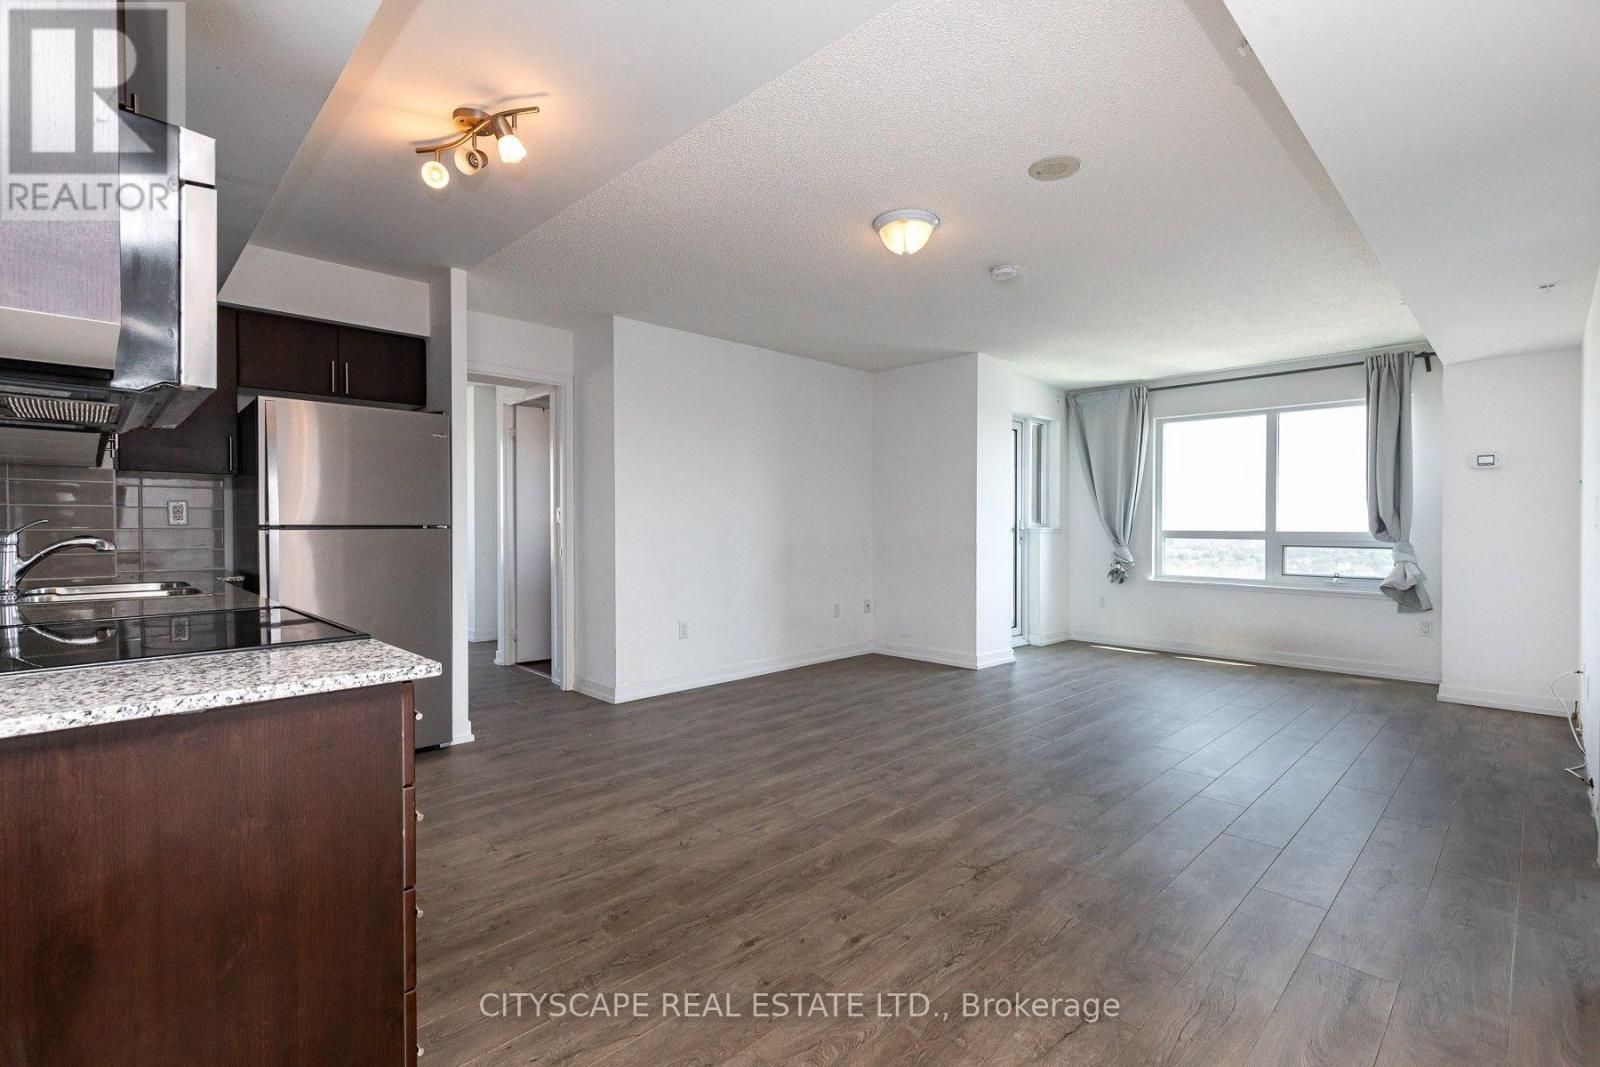
- RoomType1: Living room
- RoomLevel1: Main level
- RoomLength1: 6.09
- RoomWidth1: 3.65
- RoomDimensions1: 6.09 m X 3.65 m
- RoomType2: Dining room
- RoomLevel2: Main level
- RoomLength2: 6.09
- RoomWidth2: 3.65
- RoomDimensions2: 6.09 m X 3.65 m
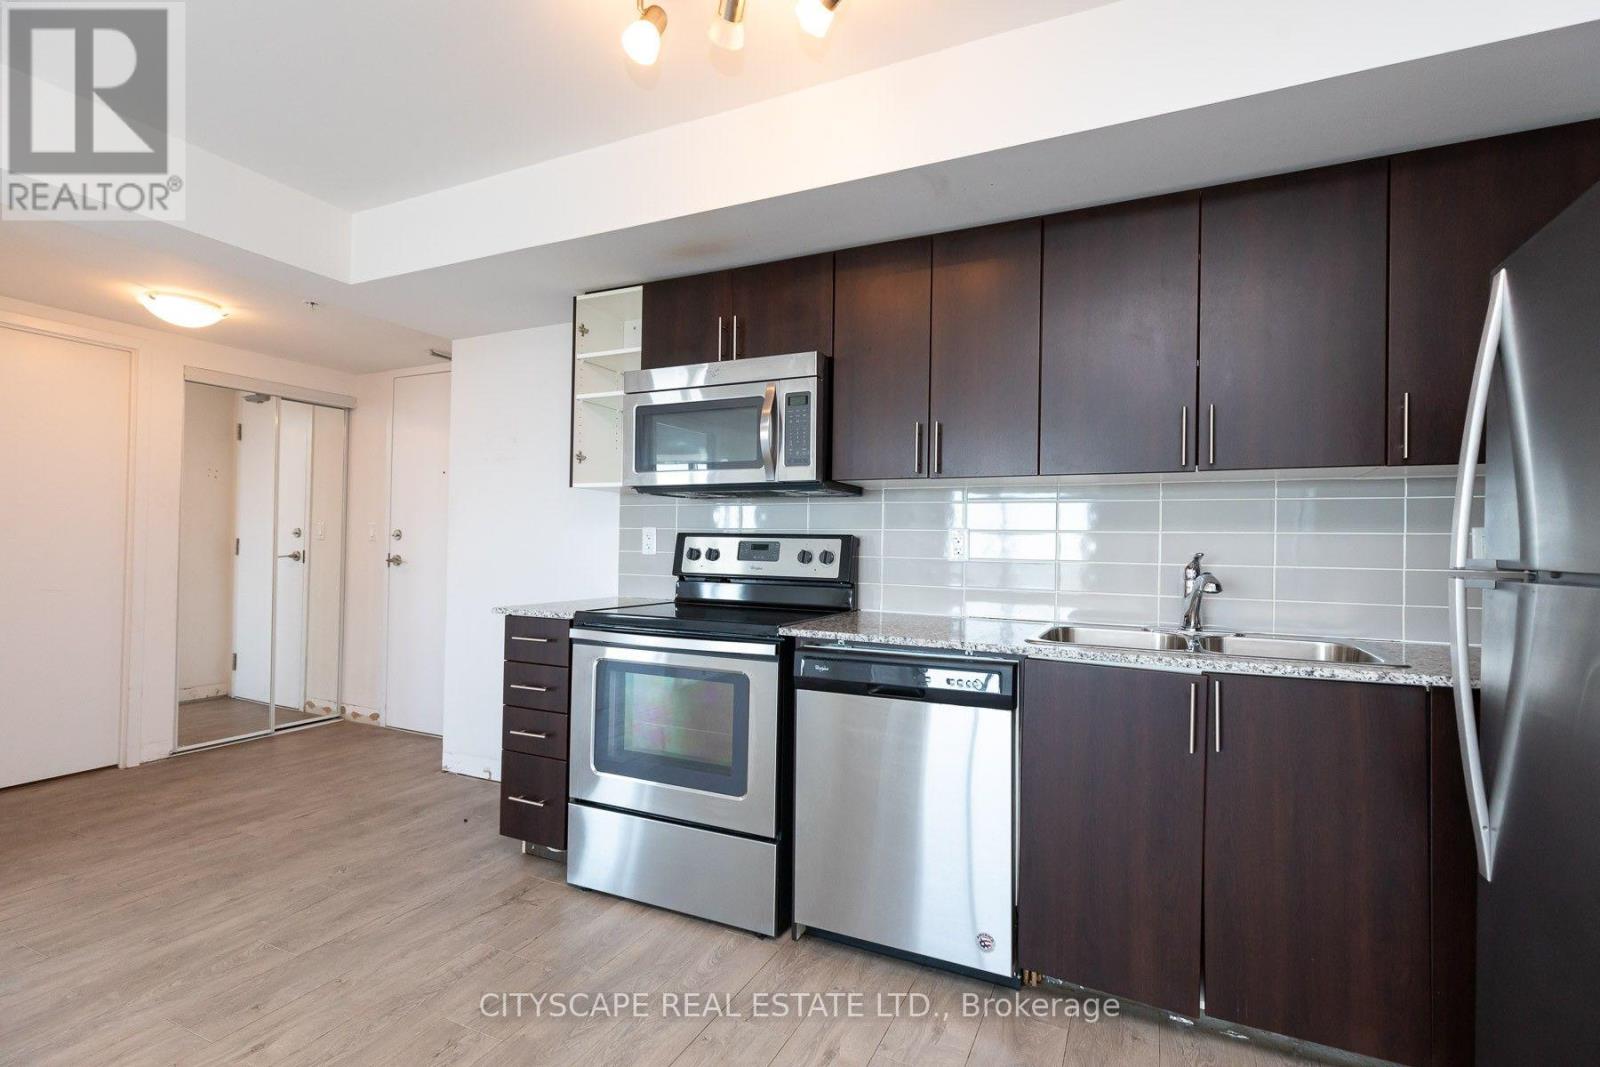
- RoomType3: Kitchen
- RoomLevel3: Main level
- RoomLength3: 6.09
- RoomWidth3: 3.65
- RoomDimensions3: 6.09 m X 3.65 m
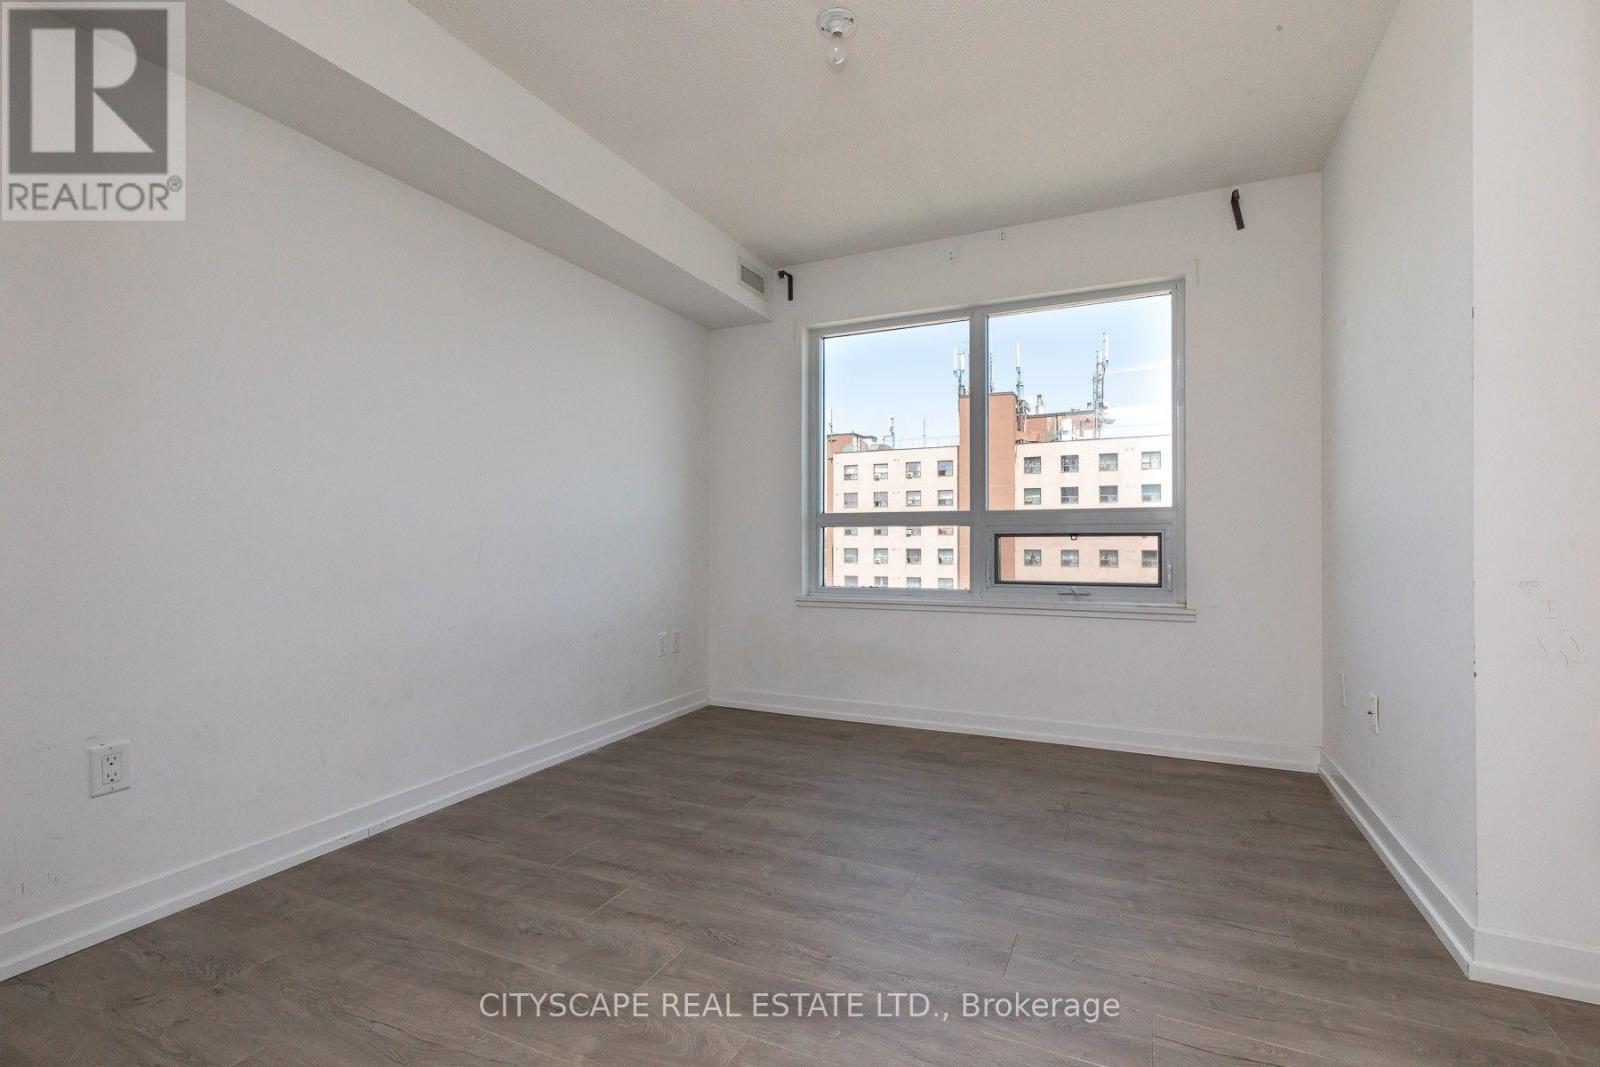
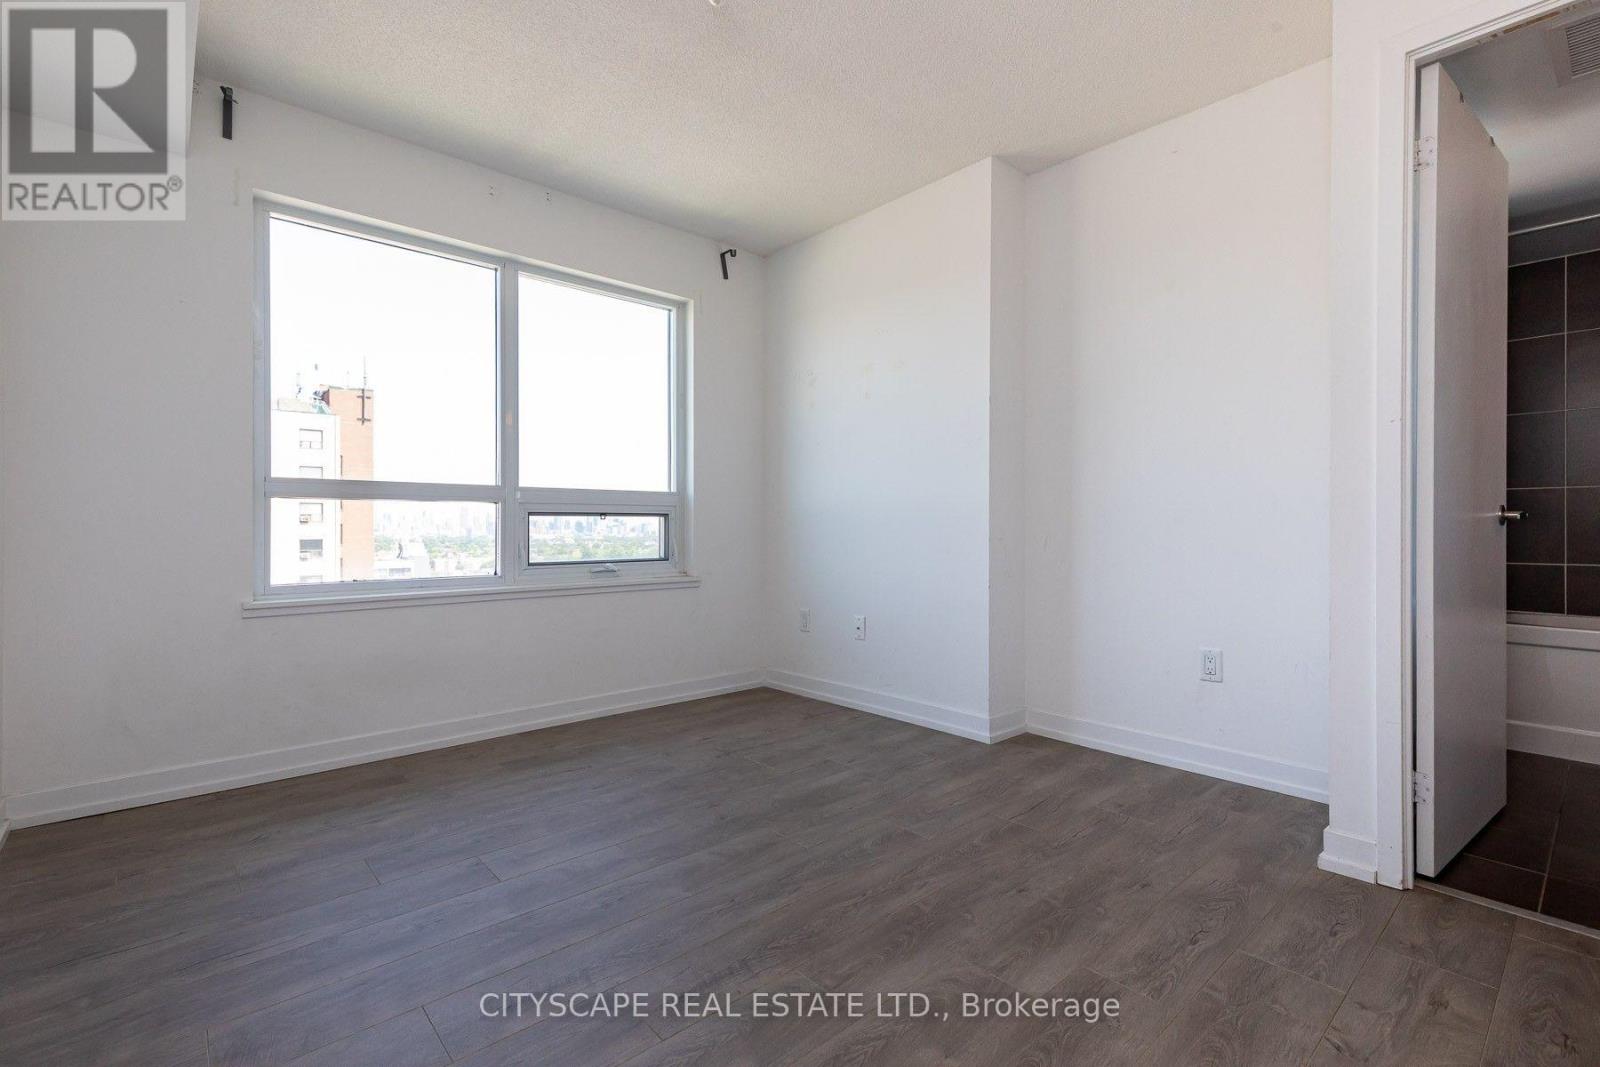
- RoomType4: Primary Bedroom
- RoomLevel4: Main level
- RoomLength4: 3.04
- RoomWidth4: 3.65
- RoomDimensions4: 3.04 m X 3.65 m
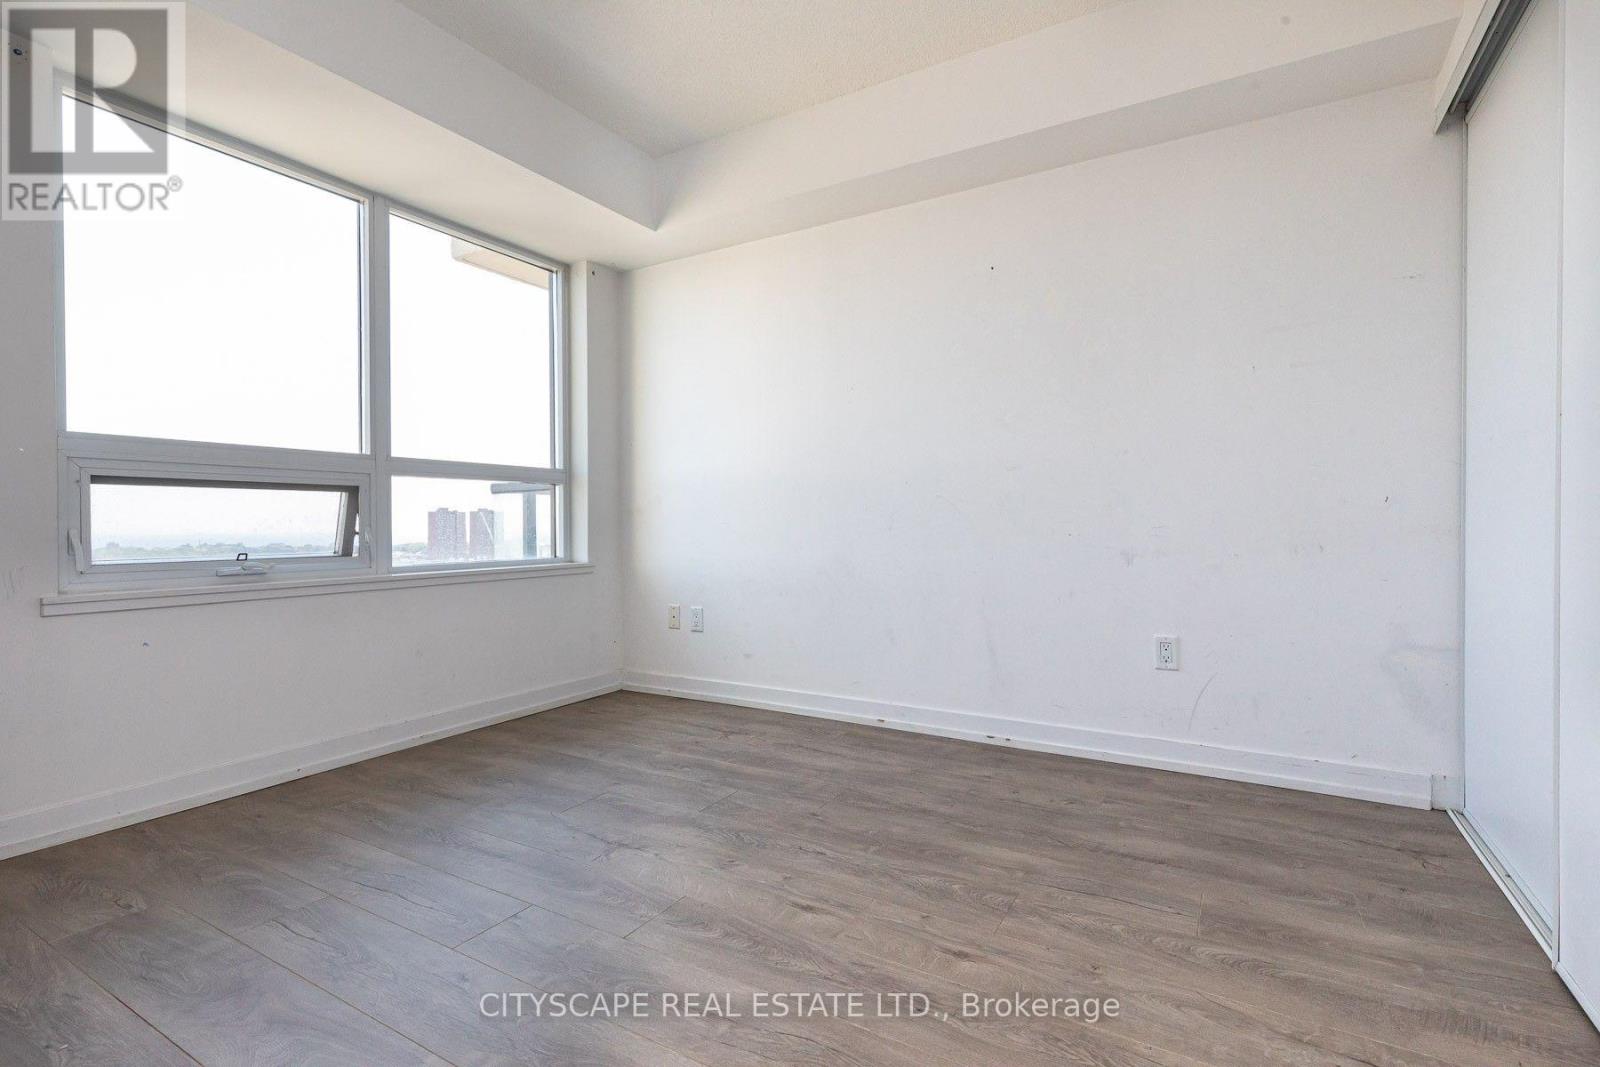
- RoomType5: Bedroom
- RoomLevel5: Main level
- RoomLength5: 2.75
- RoomWidth5: 2.75
- RoomDimensions5: 2.75 m X 2.75 m
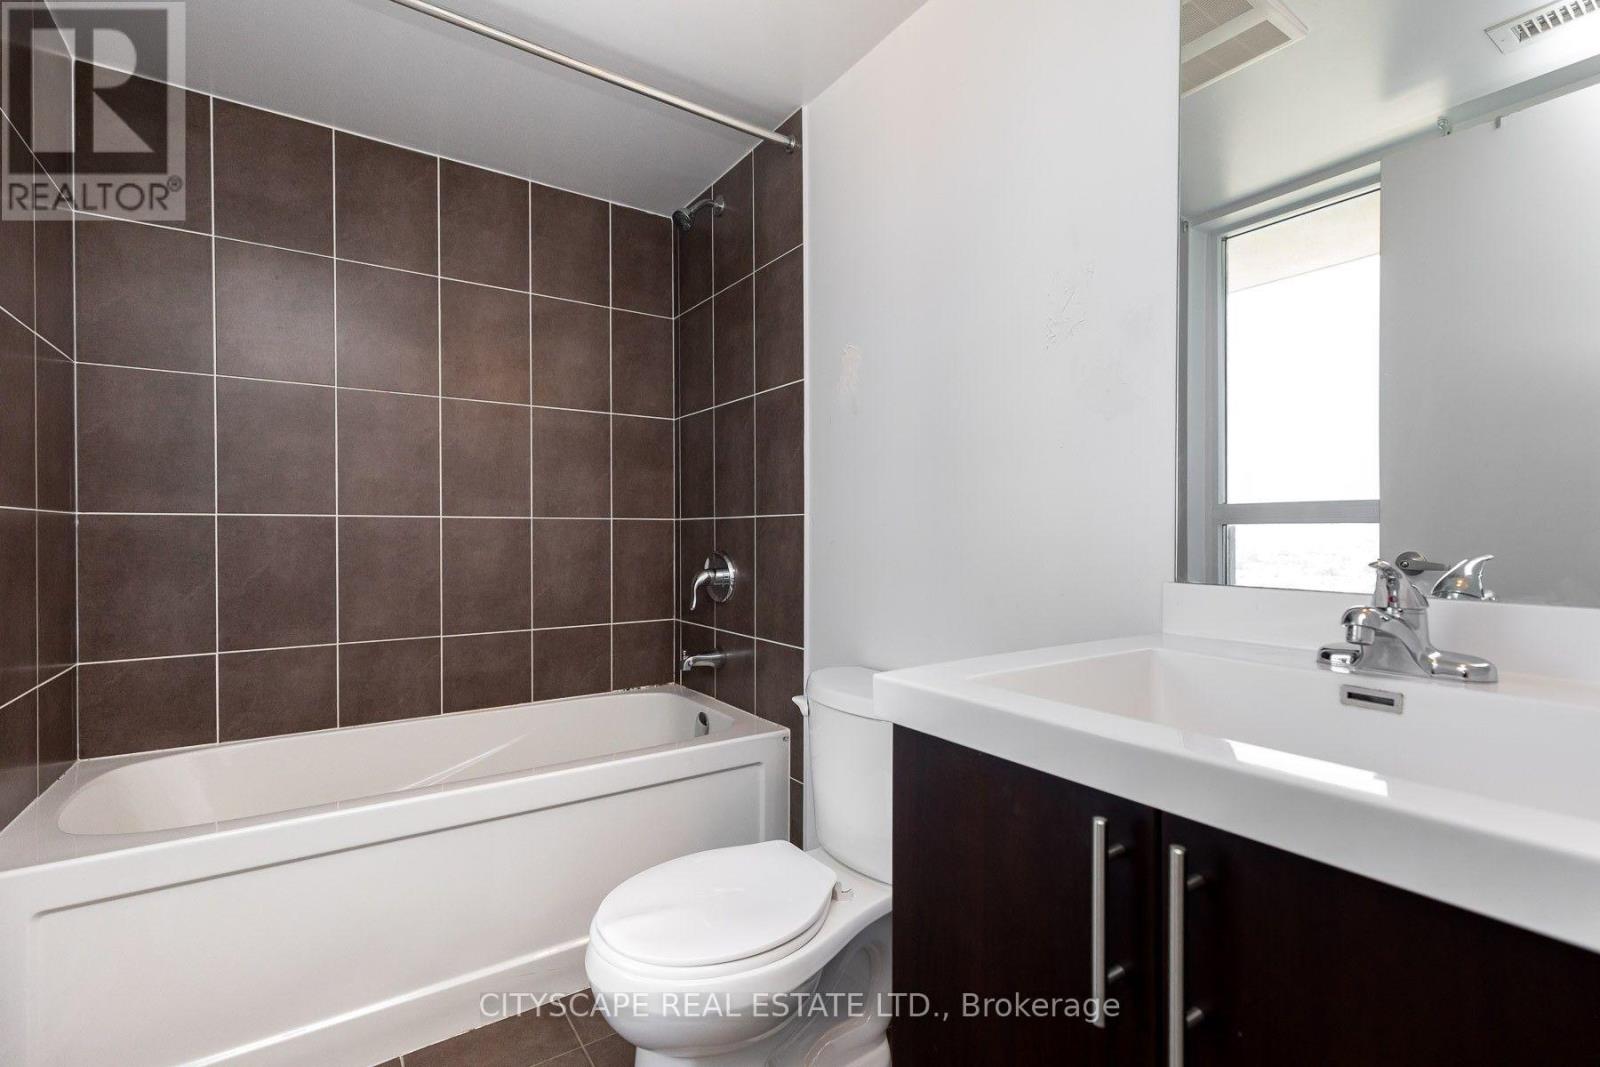
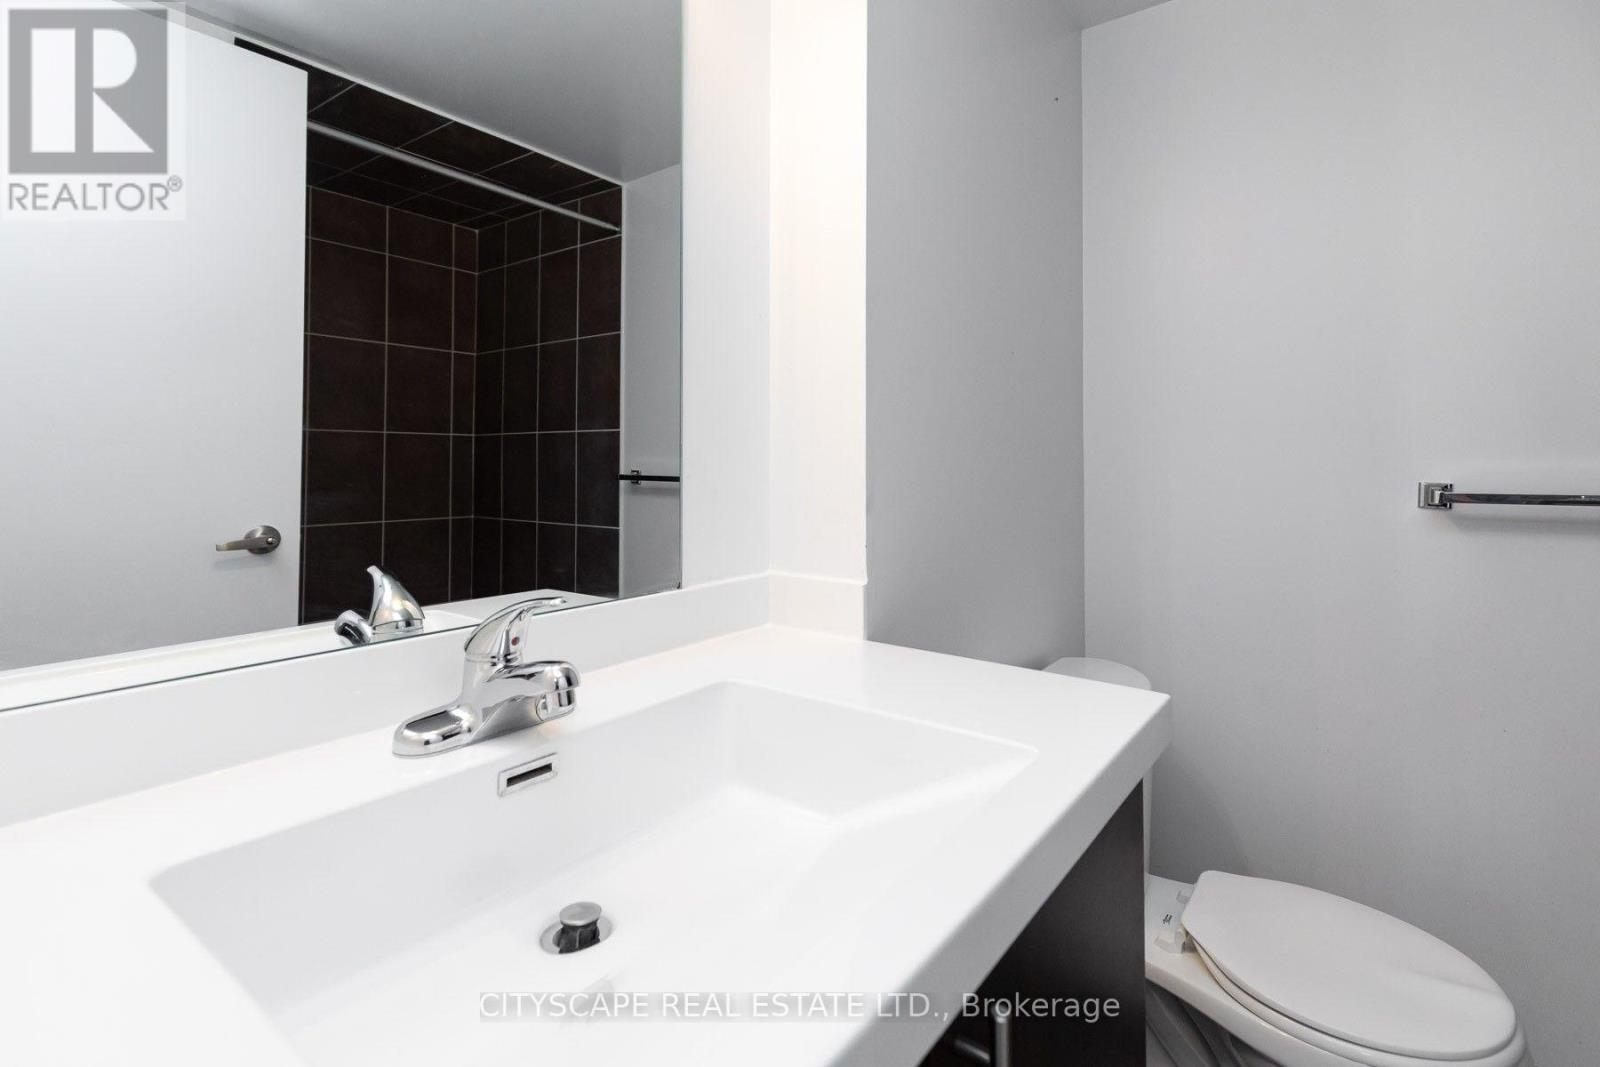
- RoomType6: Bathroom
- RoomLevel6: Main level
- RoomLength6: 0
- RoomWidth6: 0
- RoomDimensions6: Measurements not available
- RoomType7: Bathroom
- RoomLevel7: Main level
- RoomLength7: 0
- RoomWidth7: 0
- RoomDimensions7: Measurements not available
Location Details
- City: Toronto (Dovercourt-Wallace Emerson-Junction)
- Province: Ontario
Property Details
- SubdivisionName: Dovercourt-Wallace Emerson-Junction
- Lease: 2843.00
- LeaseFrequency: Monthly
- LeaseTerm: Monthly
Property Features
- CommunityFeatures: Pets Allowed With Restrictions
- Flooring: Laminate
- Heating: Heat Pump
- HeatingFuel: Natural gas
- CoolingYN: True
- Cooling: Central air conditioning,Ventilation system
- ParkingTotal: 1
- OpenParkingYN: False
- GarageYN: True
- AttachedGarageYN: False
- CarportYN: False
- FireplacesTotal: 0
- PoolYN: True
- ViewYN: False
- WaterfrontYN: False
Basics
- Date added: Added 2 days ago
- Category: Single Family
- Type: Single Family
- Bedrooms: 2
- Bathrooms: 2
- Floors: Laminate
- Area: 800 - 899 sq ft
- Lot size: 0 sq ft
- SubdivisionName: Dovercourt-Wallace Emerson-Junction
- UnitNumber: 2304
- ListOfficeName: CITYSCAPE REAL ESTATE LTD.
- MLS ID: W13868812
Courtesy of
- OfficeName: CITYSCAPE REAL ESTATE LTD.
- ListAOR: Toronto Regional Real Estate Board
Description
-
Description:
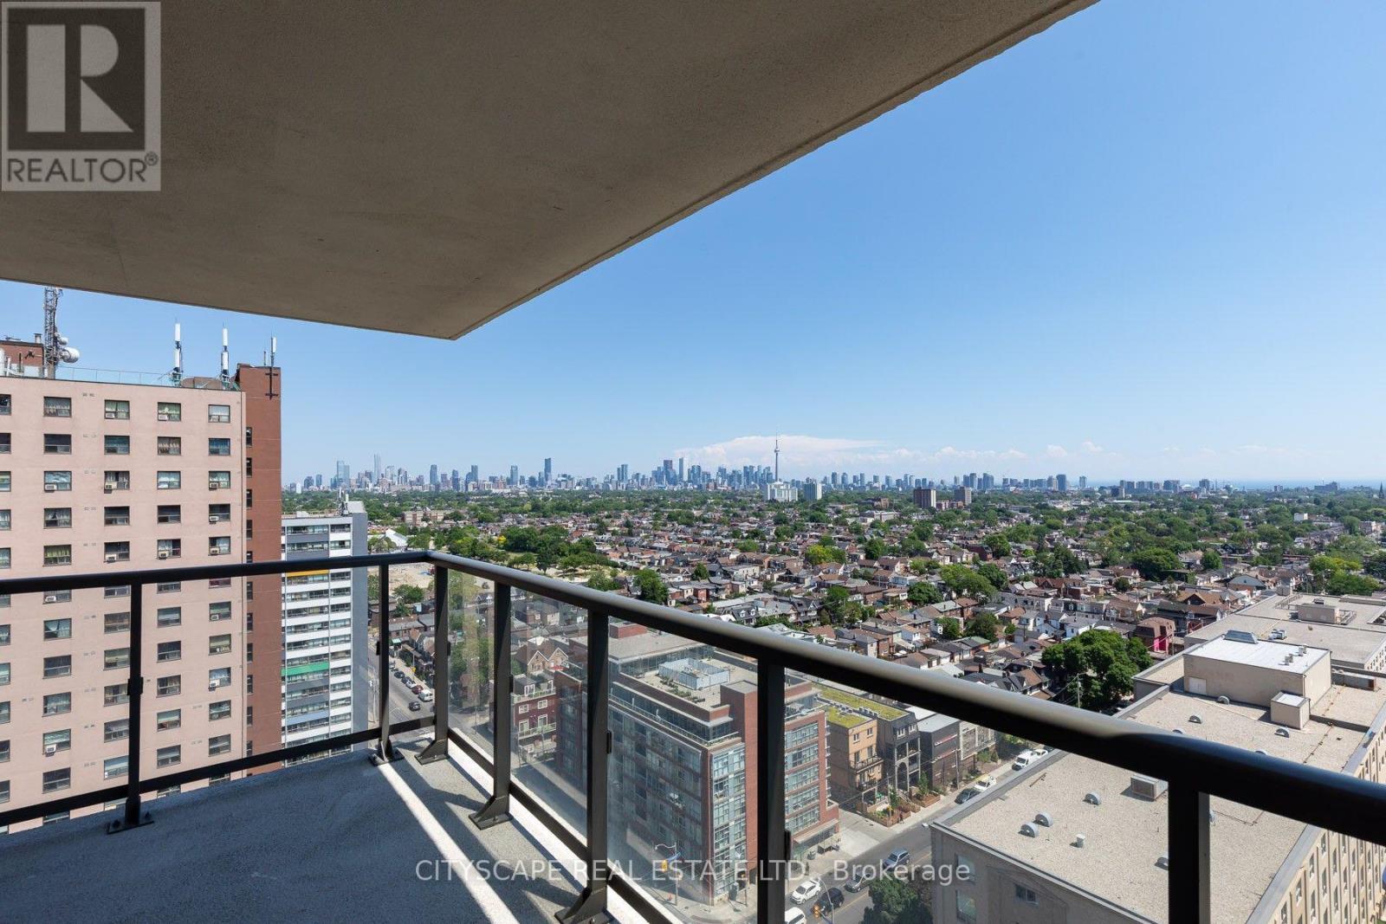
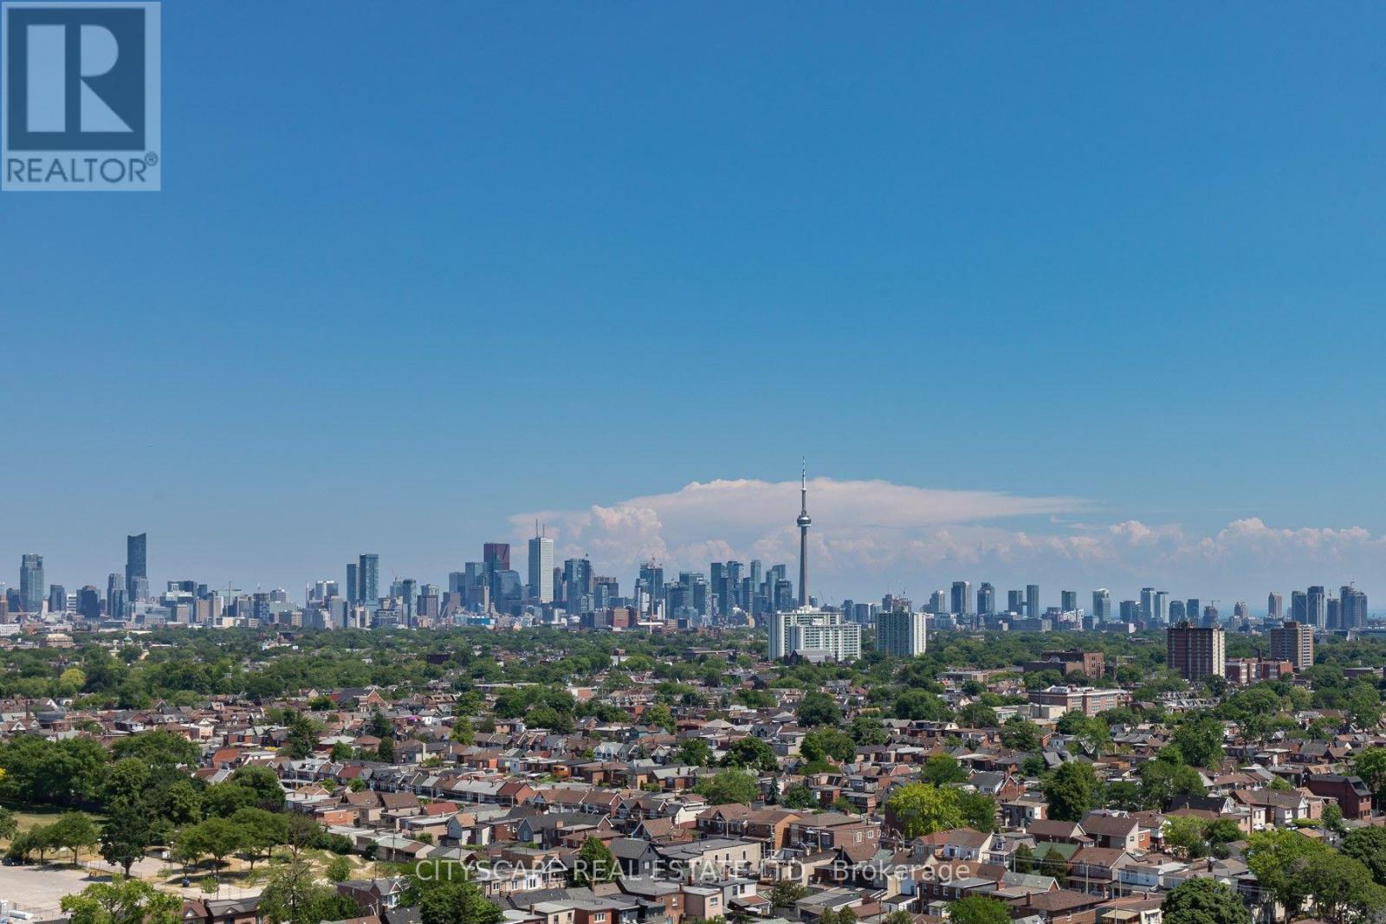
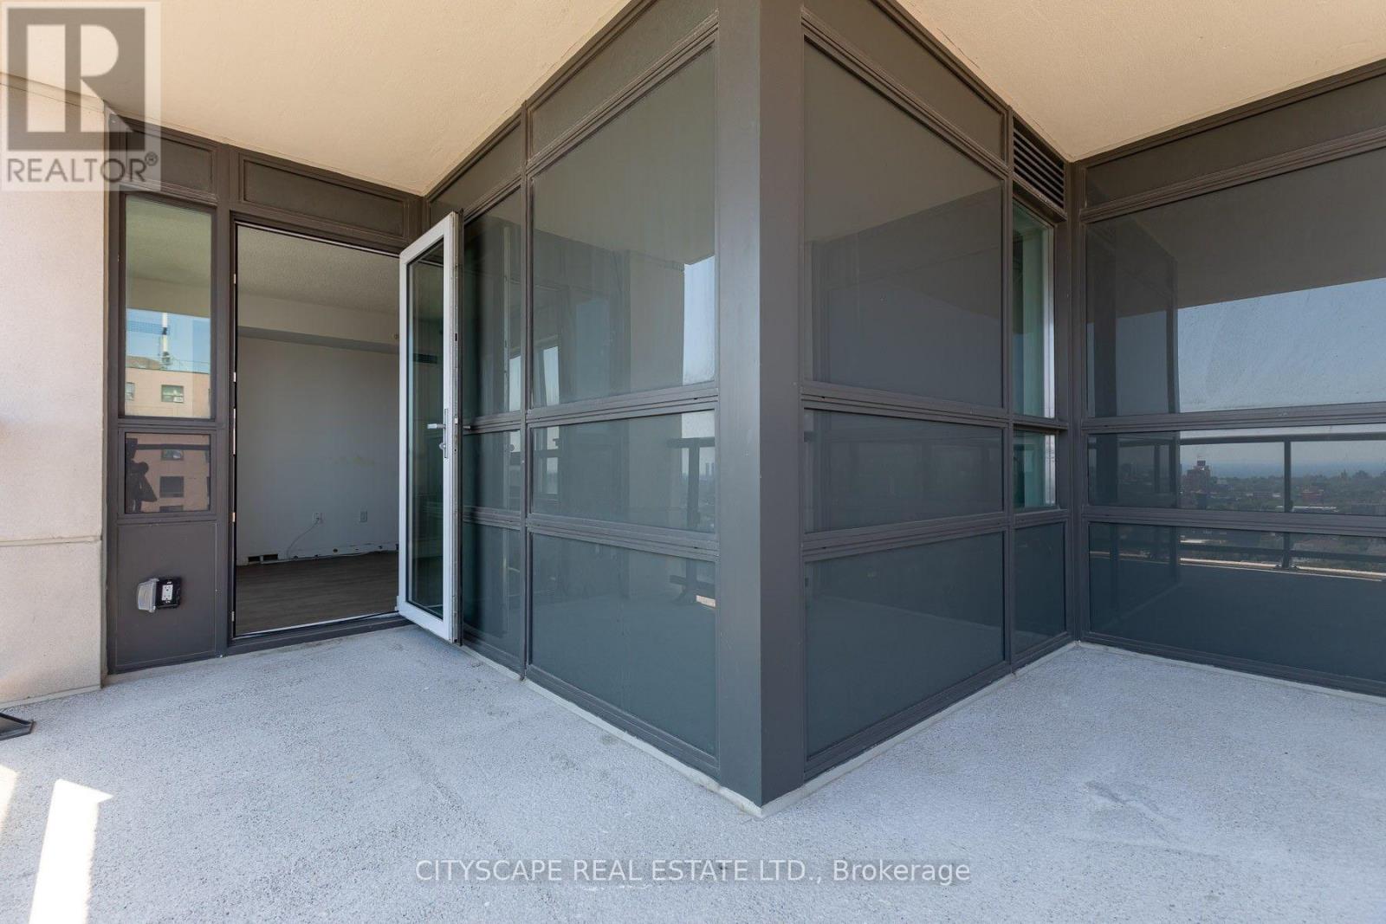
Strong prospects with immediate occupancy may be eligible for discounts and/or promotions. spacious 2-bedroom unit at Fuse Condos. Located in one of Toronto's new neighbourhoods. Food Basics and Shoppers Drug Mart at the street level of Fuse Condos. walking distance to TTC bus stops and close to the Lansdowne TTC. On-site amenities include a Gym, party room, lounge, theatre room, and rooftop terrace. Pet friendly. Parking is available at an additional cost. Panoramic view of the lake and the city skyline from the bedrooms. Wrap around the balcony. (id:67524)
Show all description
Building Details
- ParkingTotal: 1
- Heating: Heat Pump
Amenities & Features
- Waterfront available: No
- OpenParkingYN: No
- AttachedGarageYN: No
- GarageYN: Yes
- CarportYN: No
- PoolYN: Yes
- CoolingYN: Yes
- CommunityFeatures: Pets Allowed With Restrictions
- Cooling: Central air conditioning, Ventilation system
- Total Fireplaces: 0