
52 Hollingsworth Circle, Brampton (Fletcher's Meadow), Ontario, Canada, L7A0J7
52 Hollingsworth Circle, Brampton (Fletcher's Meadow), Ontario, Canada, L7A0J7Rooms & Units Descr
- RoomType1: Primary Bedroom
- RoomLevel1: Second level
- RoomLength1: 0
- RoomWidth1: 0
- RoomDimensions1: Measurements not available
- RoomType2: Bedroom 2
- RoomLevel2: Second level
- RoomLength2: 0
- RoomWidth2: 0
- RoomDimensions2: Measurements not available
- RoomType3: Bedroom 3
- RoomLevel3: Second level
- RoomLength3: 0
- RoomWidth3: 0
- RoomDimensions3: Measurements not available
- RoomType4: Bedroom 4
- RoomLevel4: Second level
- RoomLength4: 0
- RoomWidth4: 0
- RoomDimensions4: Measurements not available
- RoomType5: Living room
- RoomLevel5: Main level
- RoomLength5: 0
- RoomWidth5: 0
- RoomDimensions5: Measurements not available
- RoomType6: Kitchen
- RoomLevel6: Main level
- RoomLength6: 0
- RoomWidth6: 0
- RoomDimensions6: Measurements not available
- RoomType7: Dining room
- RoomLevel7: Main level
- RoomLength7: 0
- RoomWidth7: 0
- RoomDimensions7: Measurements not available
- RoomType8: Eating area
- RoomLevel8: Main level
- RoomLength8: 0
- RoomWidth8: 0
- RoomDimensions8: Measurements not available
Location Details
- City: Brampton (Fletcher's Meadow)
- Province: Ontario
Property Details
- SubdivisionName: Fletcher's Meadow
- Levels: 2
- FrontageLength: 26 ft
- Lease: 3000.00
- LeaseFrequency: Monthly
- LeaseTerm: Monthly
Property Features
- CommunityFeatures: Community Centre
- Heating: Forced air
- HeatingFuel: Natural gas
- CoolingYN: True
- Cooling: Central air conditioning
- ParkingTotal: 4
- OpenParkingYN: False
- GarageYN: True
- AttachedGarageYN: False
- CarportYN: False
- FireplacesTotal: 0
- PoolYN: False
- ViewYN: False
- WaterfrontYN: False
- Sewer: Sanitary sewer
Basics
- BathroomsHalf: 1
- Date added: Added 2 days ago
- Category: Single Family
- Type: Single Family
- Bedrooms: 4
- Bathrooms: 3
- Half baths: 1
- Area: 1500 - 2000 sq ft
- Lot size: 0 sq ft
- SubdivisionName: Fletcher's Meadow
- ListOfficeName: RE/MAX GOLD REALTY INC.
- MLS ID: W14141096
Courtesy of
- OfficeName: RE/MAX GOLD REALTY INC.
- ListAOR: Toronto Regional Real Estate Board
Description
-
Description:
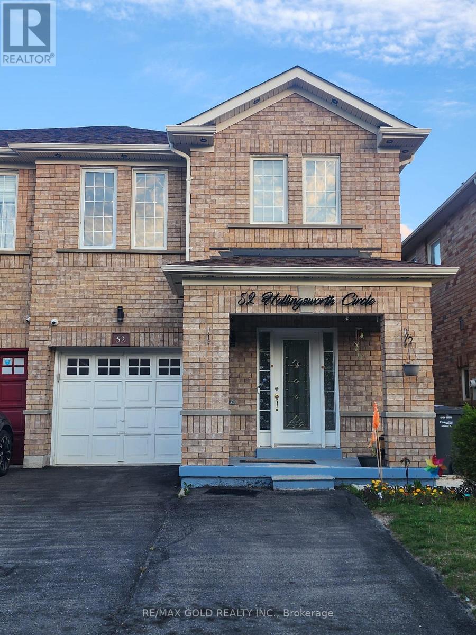
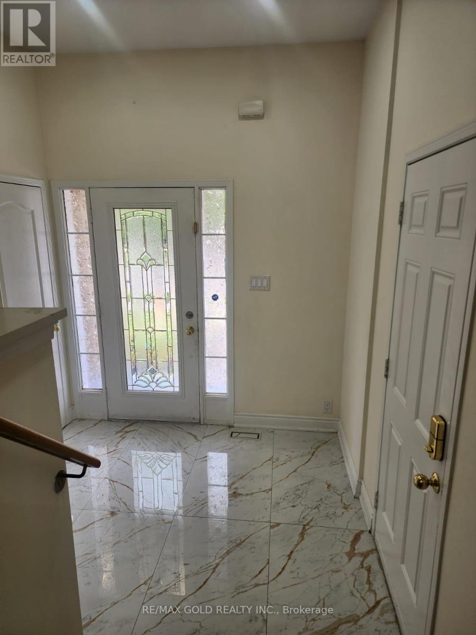
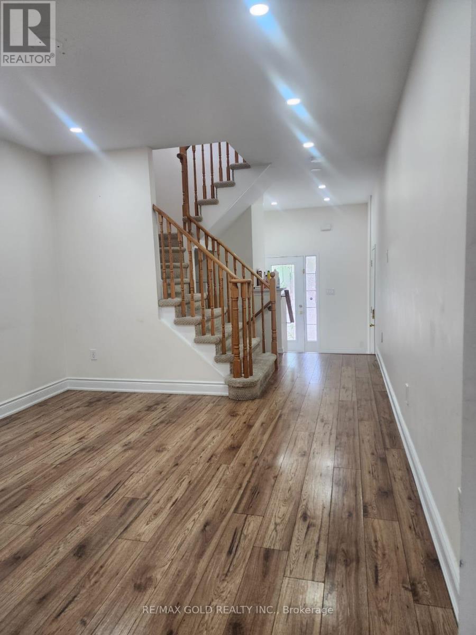
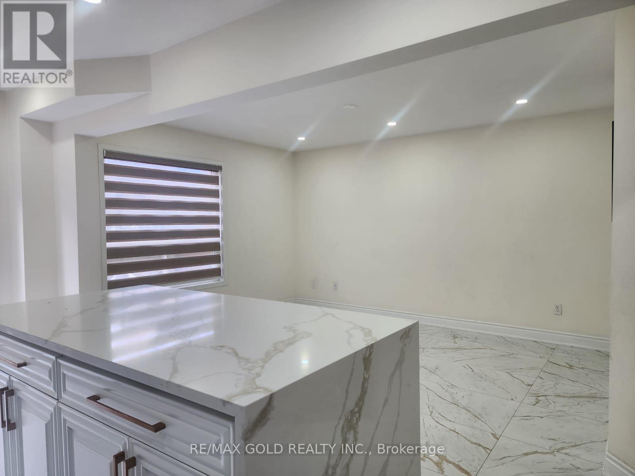
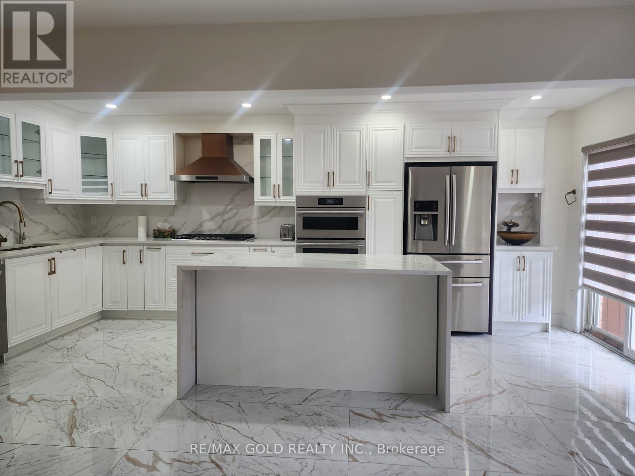
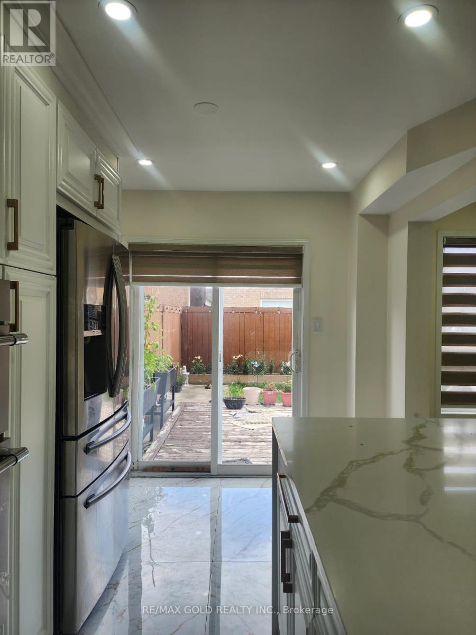
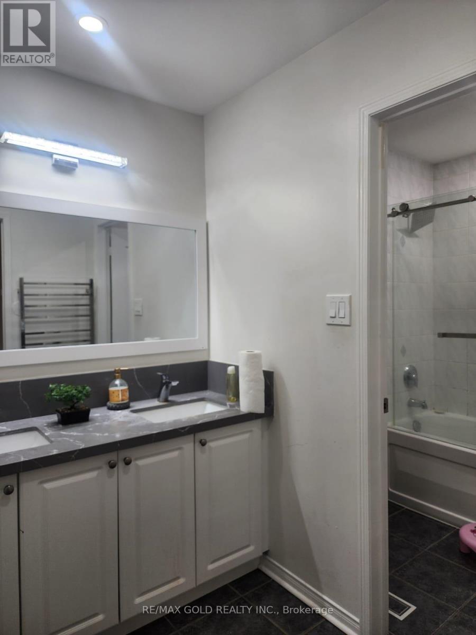
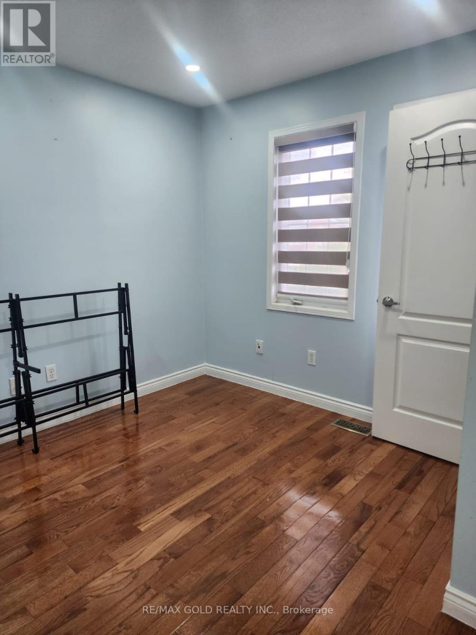
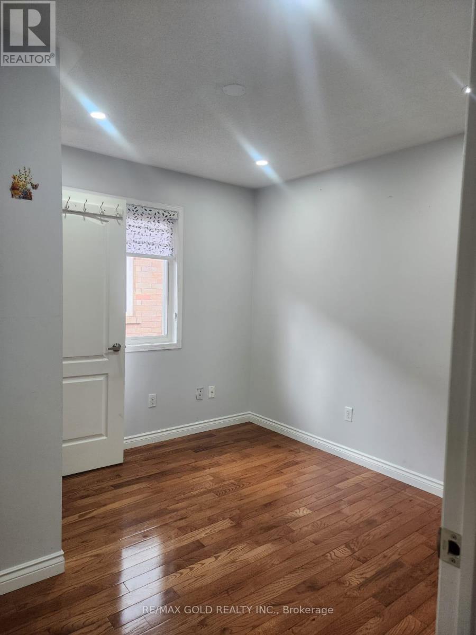
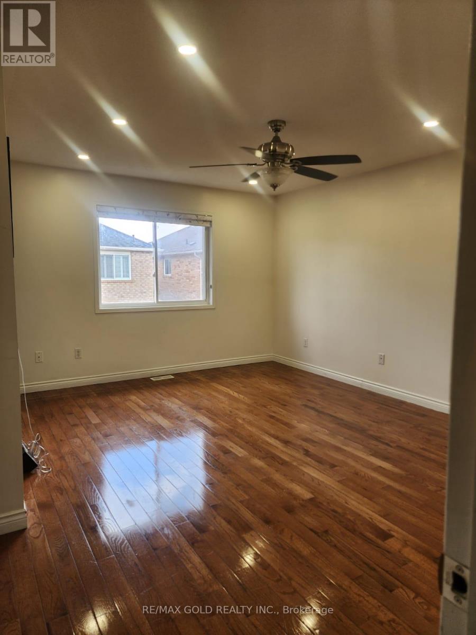
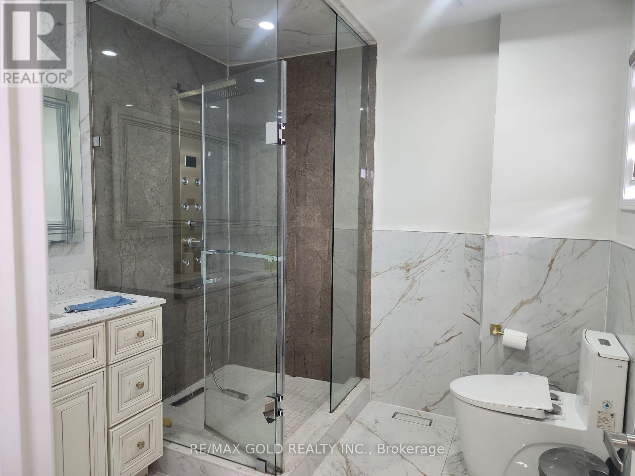
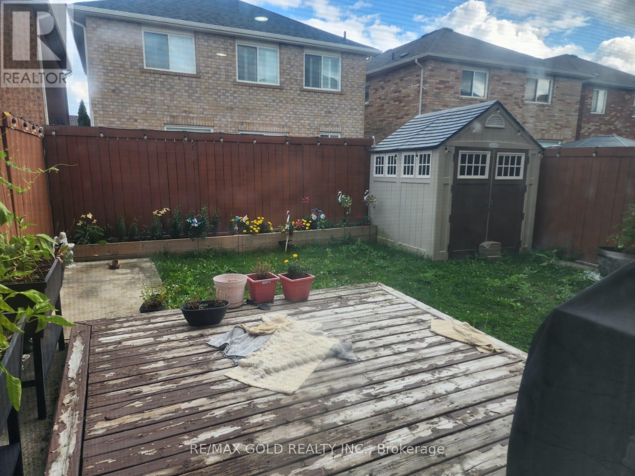
LOCATION! LOCATION! LOCATION! Absolutely Gorgeous, Beautifully Renovated All-Brick 4-Bedroom, 3-Bathroom Semi-Detached Home Nestled In The Highly Desirable, Family-Oriented Fletcher's Meadow Community Of Brampton! This Spacious, Bright & Well-Maintained Home Offers A Functional Layout With Modern Upgrades Throughout. Featuring A Fully Upgraded Kitchen With Elegant Quartz Countertops, Stainless Steel Appliances, Pot Lights, Upgraded Washrooms & Beautiful Hardwood Flooring On The Second Level. Carpet-Free Throughout Except On Stairs! The Generously Sized Primary Bedroom Features A Walk-In Closet & Luxurious Ensuite With Separate Shower. Convenient Direct Garage Access To The Home, Garage Door Opener & Extended Driveway Accommodating Up To 3 Vehicles. Enjoy The Convenience Of Being Close To Mount Pleasant GO Station, Brampton Transit, Elementary & Secondary Schools, Parks, Grocery Stores, Restaurants, Shopping Plazas & Cassie Campbell Community Centre. An Excellent Family-Oriented Neighbourhood Offering Comfort, Convenience & Easy Access To Everyday Amenities! Main & Upper Levels Only; Basement Is not included. Tenants also have the Option To Rent The Entire Property, Including The Finished Basement, For $3,500 Per Month . AAA Tenants Preferred. Perfect For Families Seeking A Beautifully Upgraded Home In A Prime Brampton Location! MOVE-IN READY! (id:67524)
Show all description
Building Details
- ParkingTotal: 4
- Heating: Forced air
- Sewer: Sanitary sewer
Amenities & Features
- Waterfront available: No
- OpenParkingYN: No
- AttachedGarageYN: No
- GarageYN: Yes
- CarportYN: No
- PoolYN: No
- CoolingYN: Yes
- CommunityFeatures: Community Centre
- Cooling: Central air conditioning
- Total Fireplaces: 0