
49 Cathy Jean Crescent, Toronto (Mount Olive-Silverstone-Jamestown), Ontario, Canada, M9V4T2
49 Cathy Jean Crescent, Toronto (Mount Olive-Silverstone-Jamestown), Ontario, Canada, M9V4T2Rooms & Units Descr
- RoomType1: Primary Bedroom
- RoomLevel1: Second level
- RoomLength1: 5.1
- RoomWidth1: 3.3
- RoomDimensions1: 5.1 m X 3.3 m
- RoomType2: Bedroom 2
- RoomLevel2: Second level
- RoomLength2: 4.6
- RoomWidth2: 2.8
- RoomDimensions2: 4.6 m X 2.8 m
- RoomType3: Bedroom 3
- RoomLevel3: Second level
- RoomLength3: 3.15
- RoomWidth3: 2.95
- RoomDimensions3: 3.15 m X 2.95 m
- RoomType4: Recreational, Games room
- RoomLevel4: Basement
- RoomLength4: 5.6
- RoomWidth4: 5.1
- RoomDimensions4: 5.6 m X 5.1 m
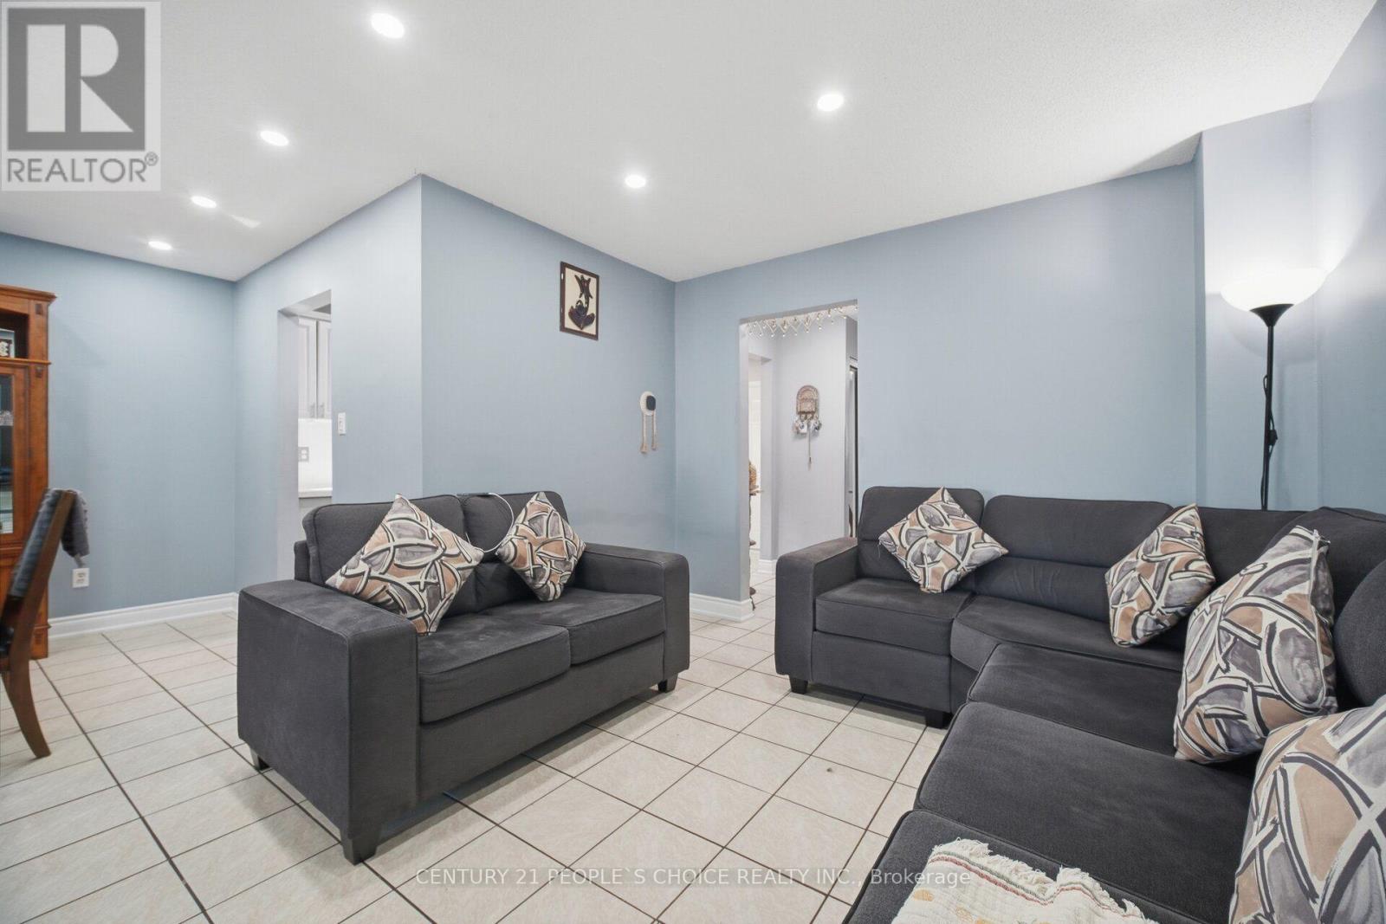
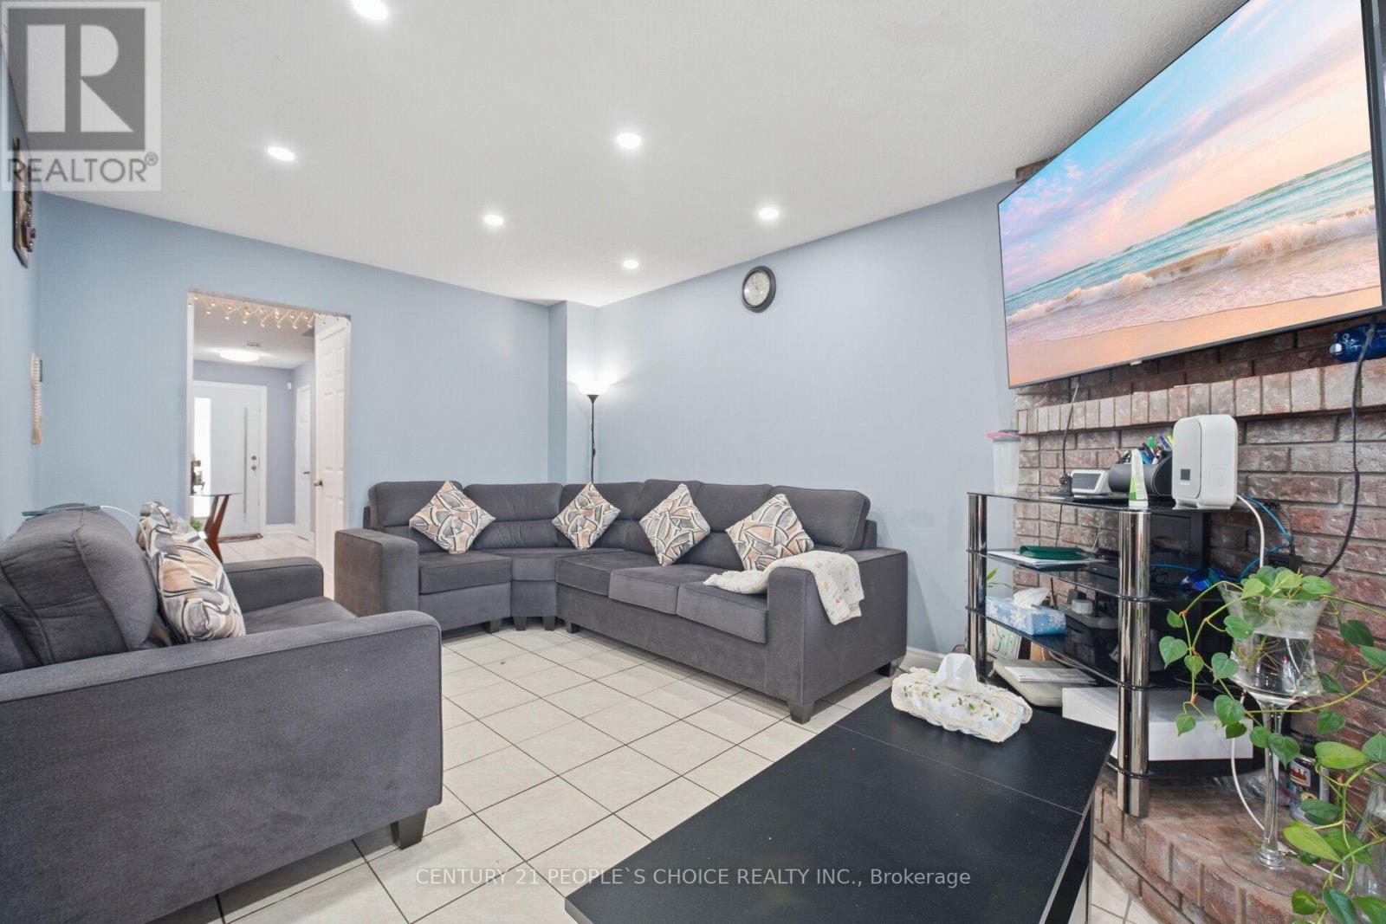
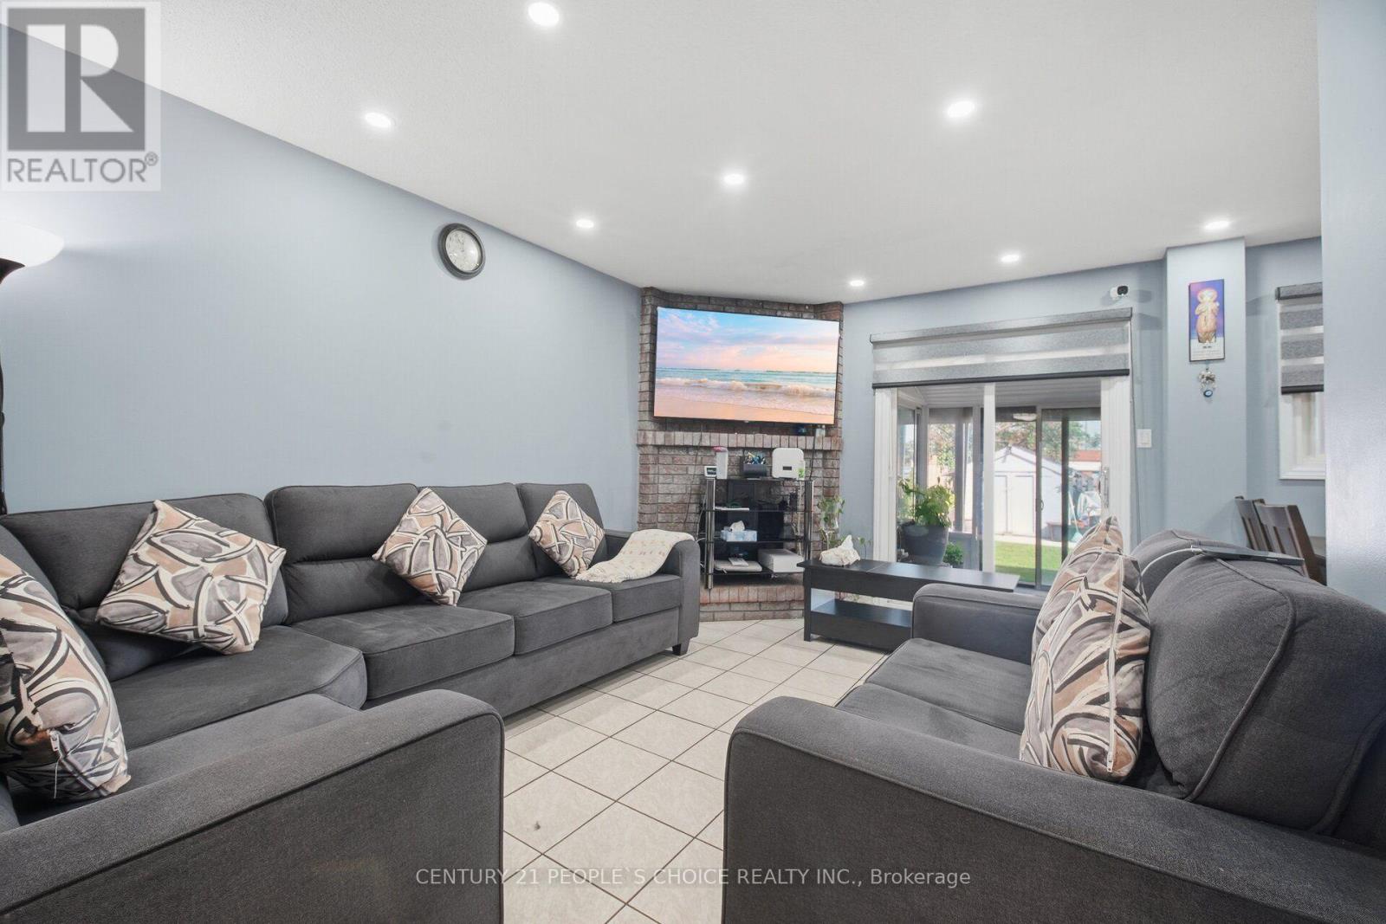
- RoomType5: Living room
- RoomLevel5: Main level
- RoomLength5: 4.58
- RoomWidth5: 3.58
- RoomDimensions5: 4.58 m X 3.58 m
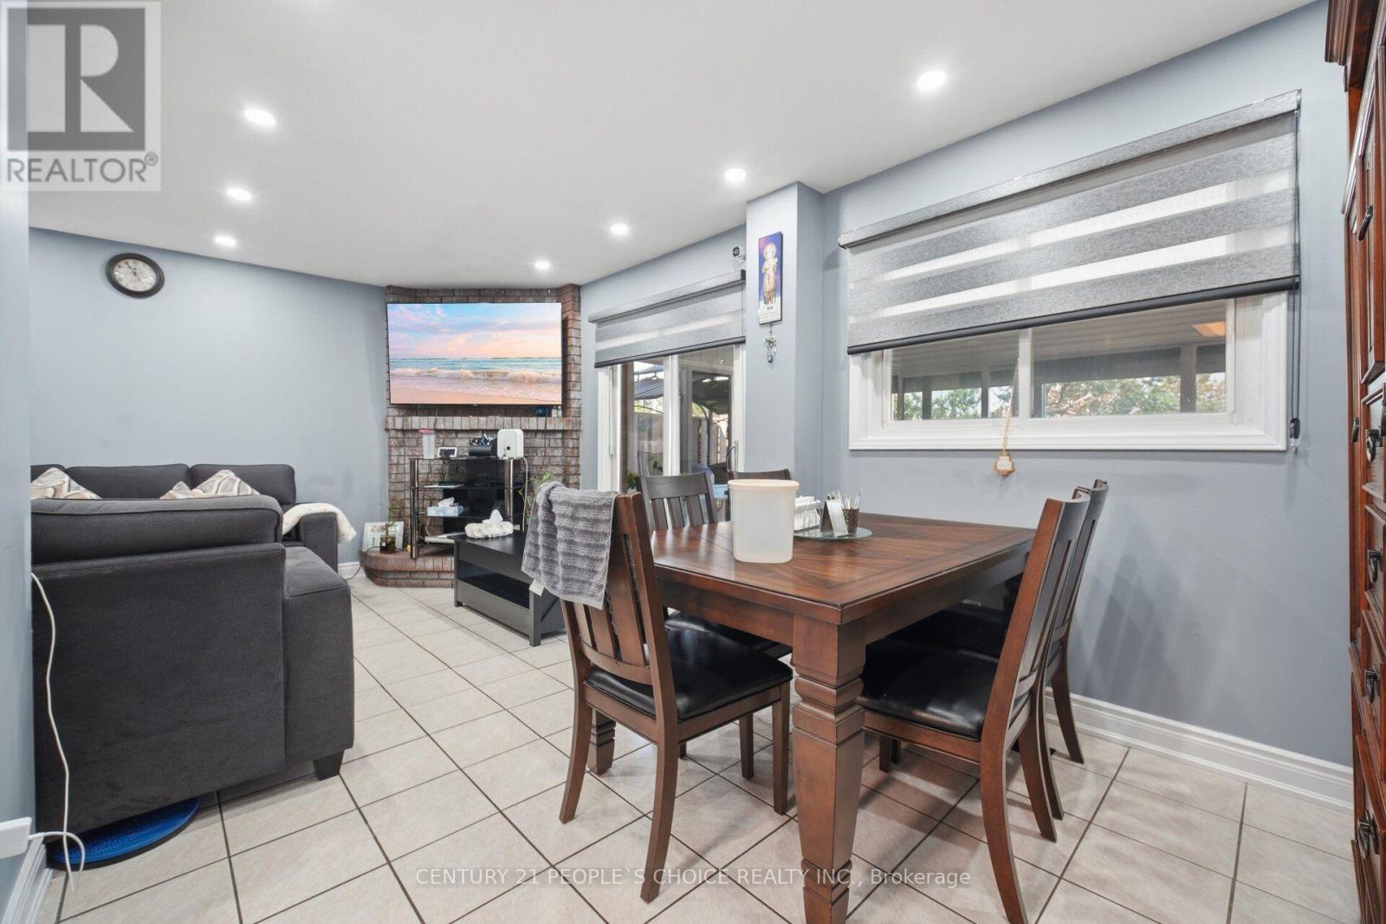
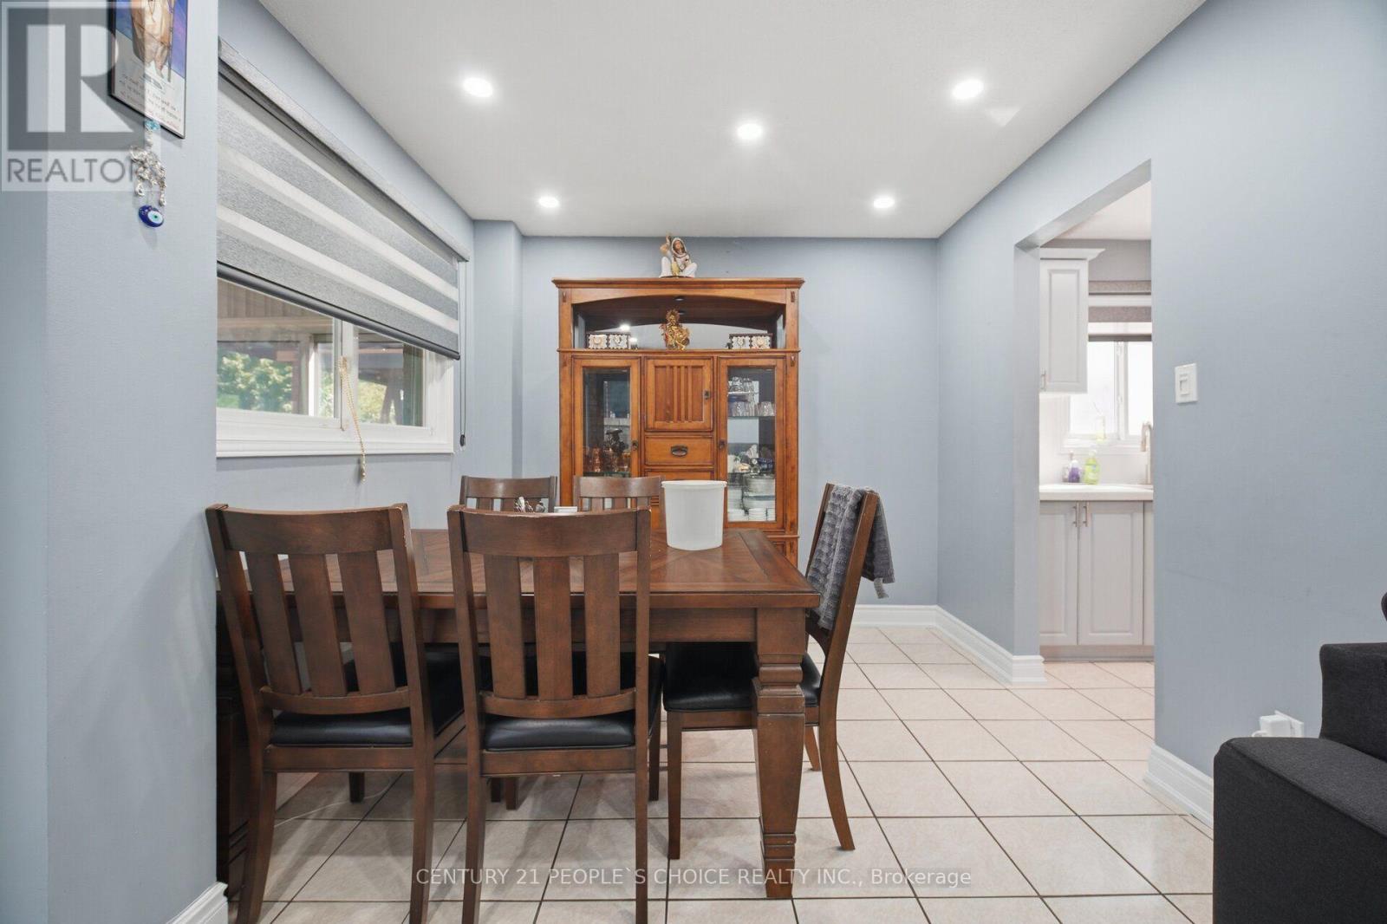
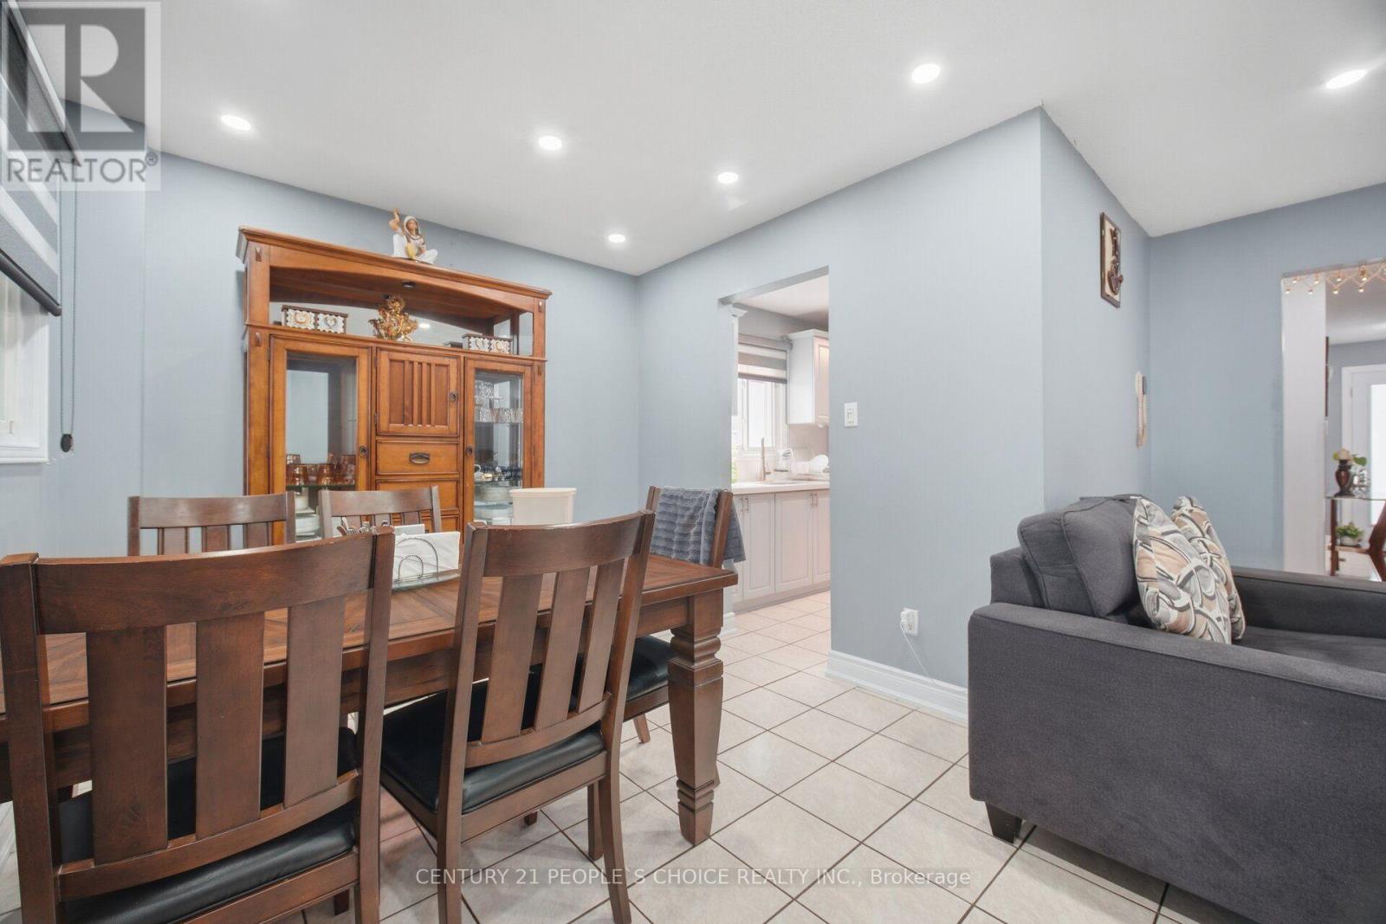
- RoomType6: Dining room
- RoomLevel6: Main level
- RoomLength6: 3.15
- RoomWidth6: 3.1
- RoomDimensions6: 3.15 m X 3.1 m
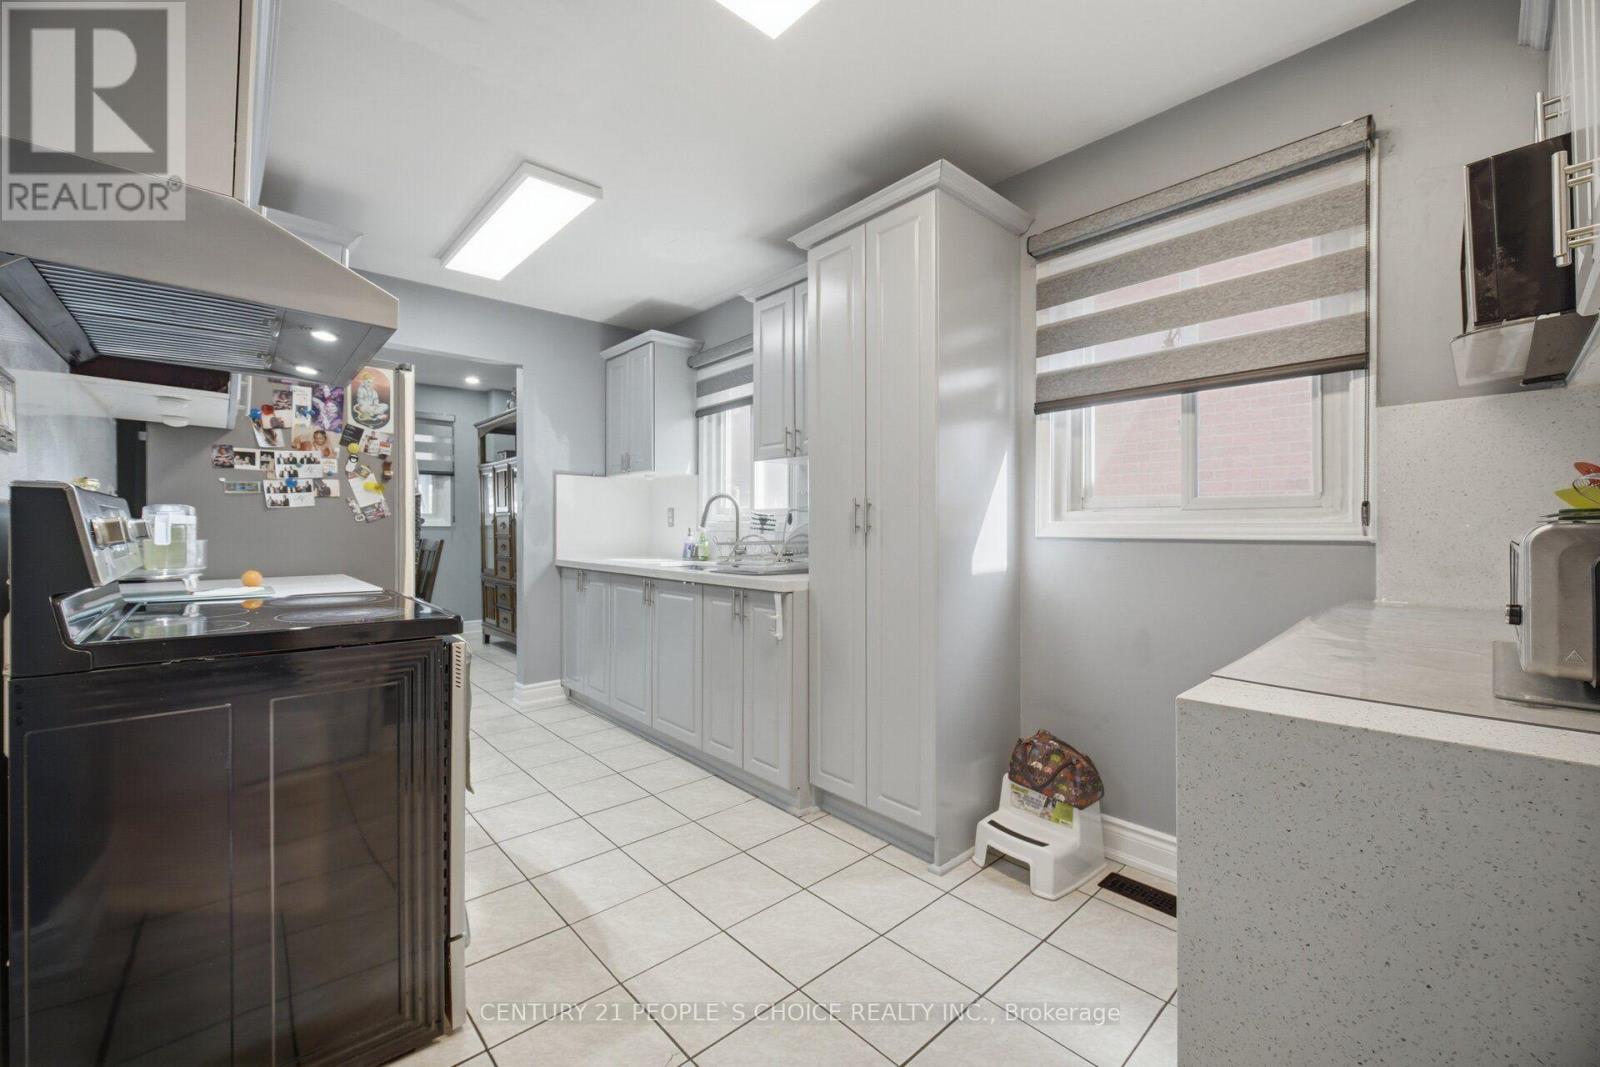
- RoomType7: Kitchen
- RoomLevel7: Main level
- RoomLength7: 4.8
- RoomWidth7: 3.1
- RoomDimensions7: 4.8 m X 3.1 m
Location Details
- City: Toronto (Mount Olive-Silverstone-Jamestown)
- Province: Ontario
Property Details
- SubdivisionName: Mount Olive-Silverstone-Jamestown
- Levels: 2
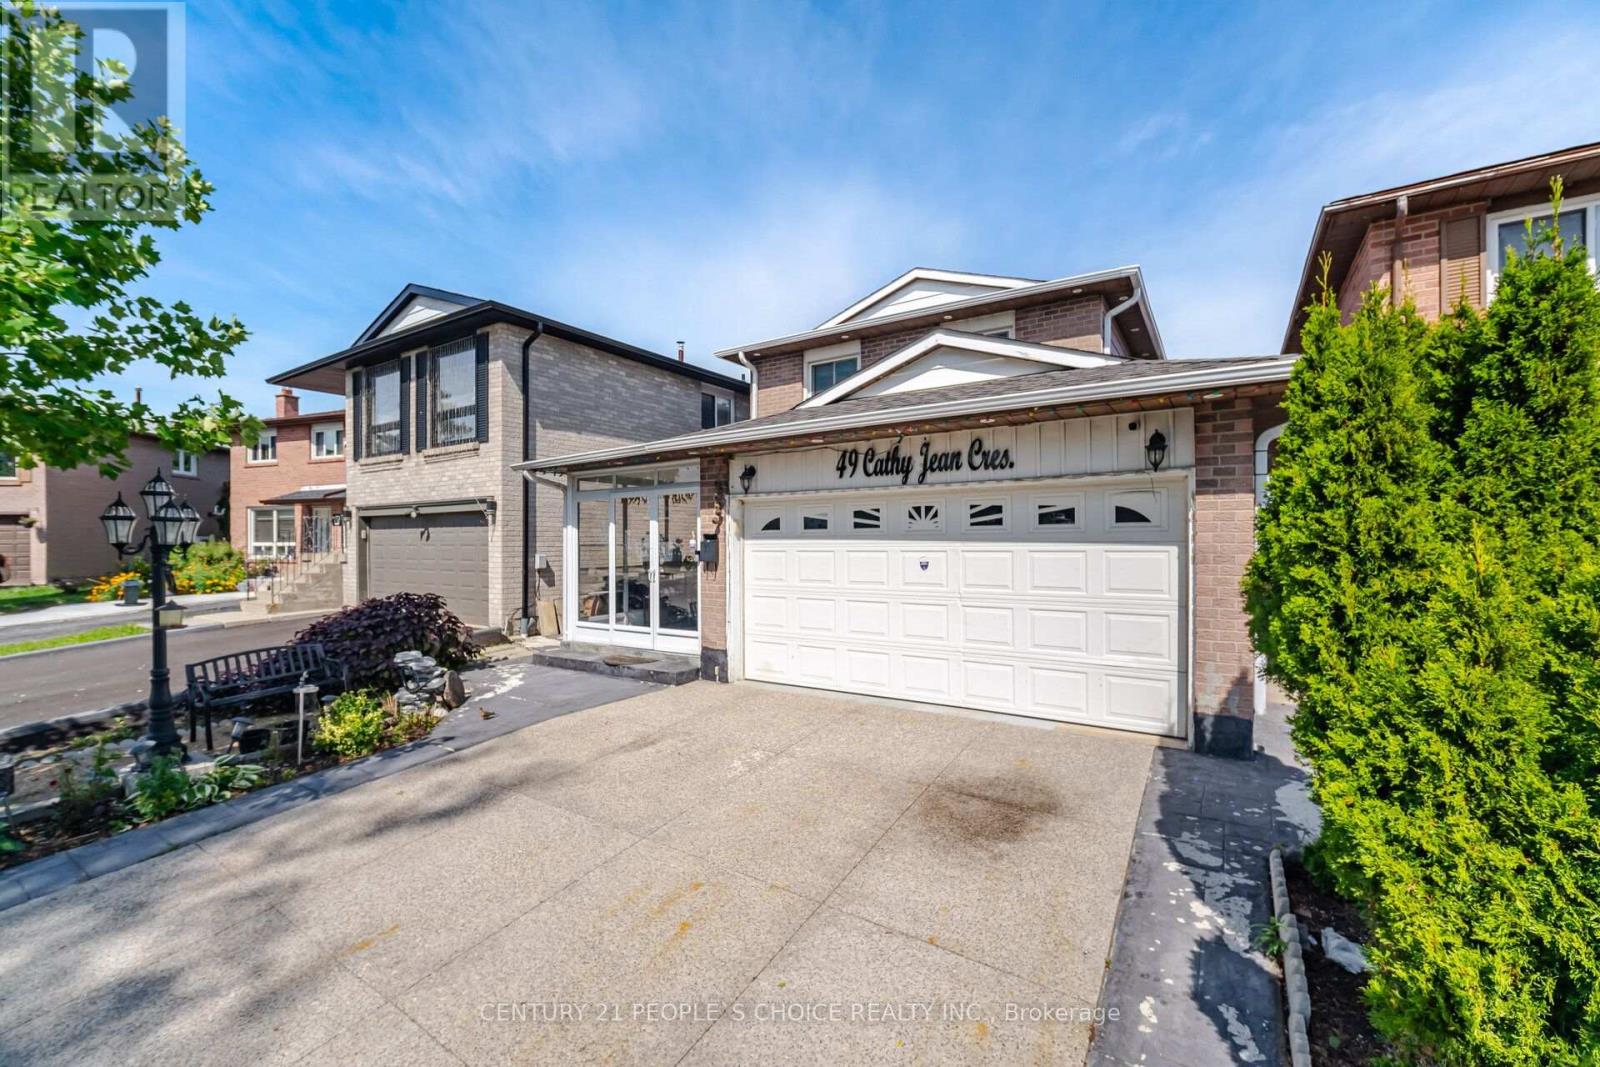
- FrontageLength: 30 ft
Property Features
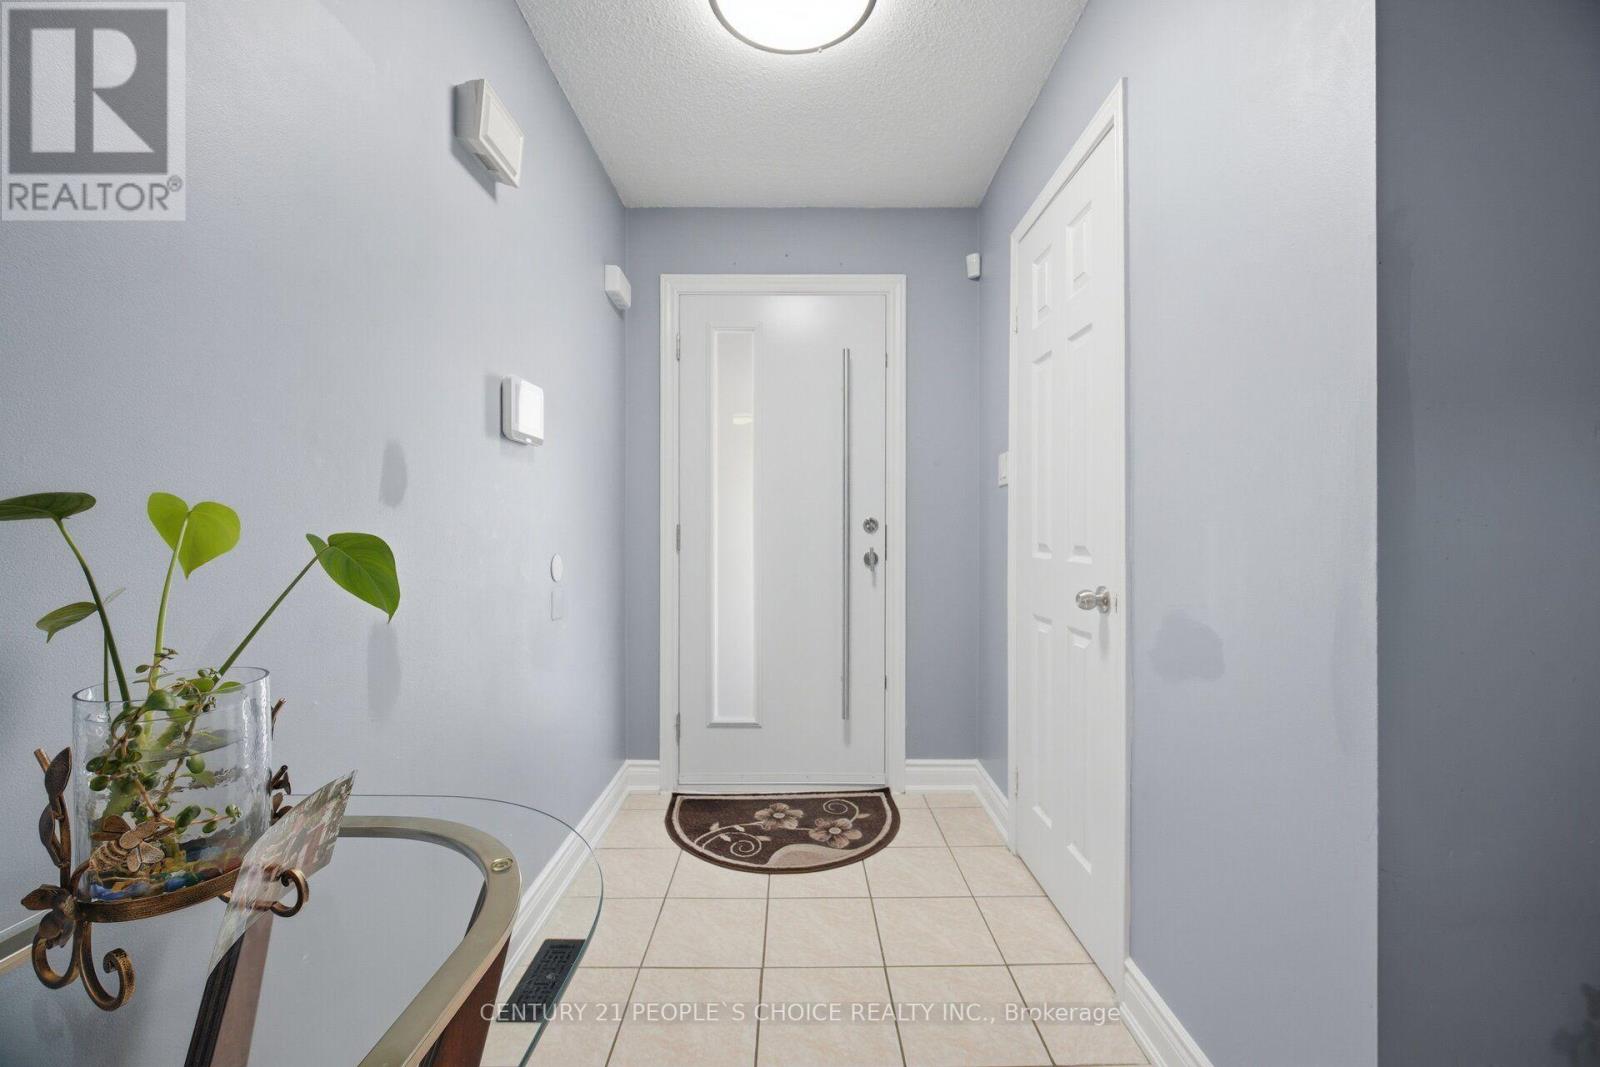
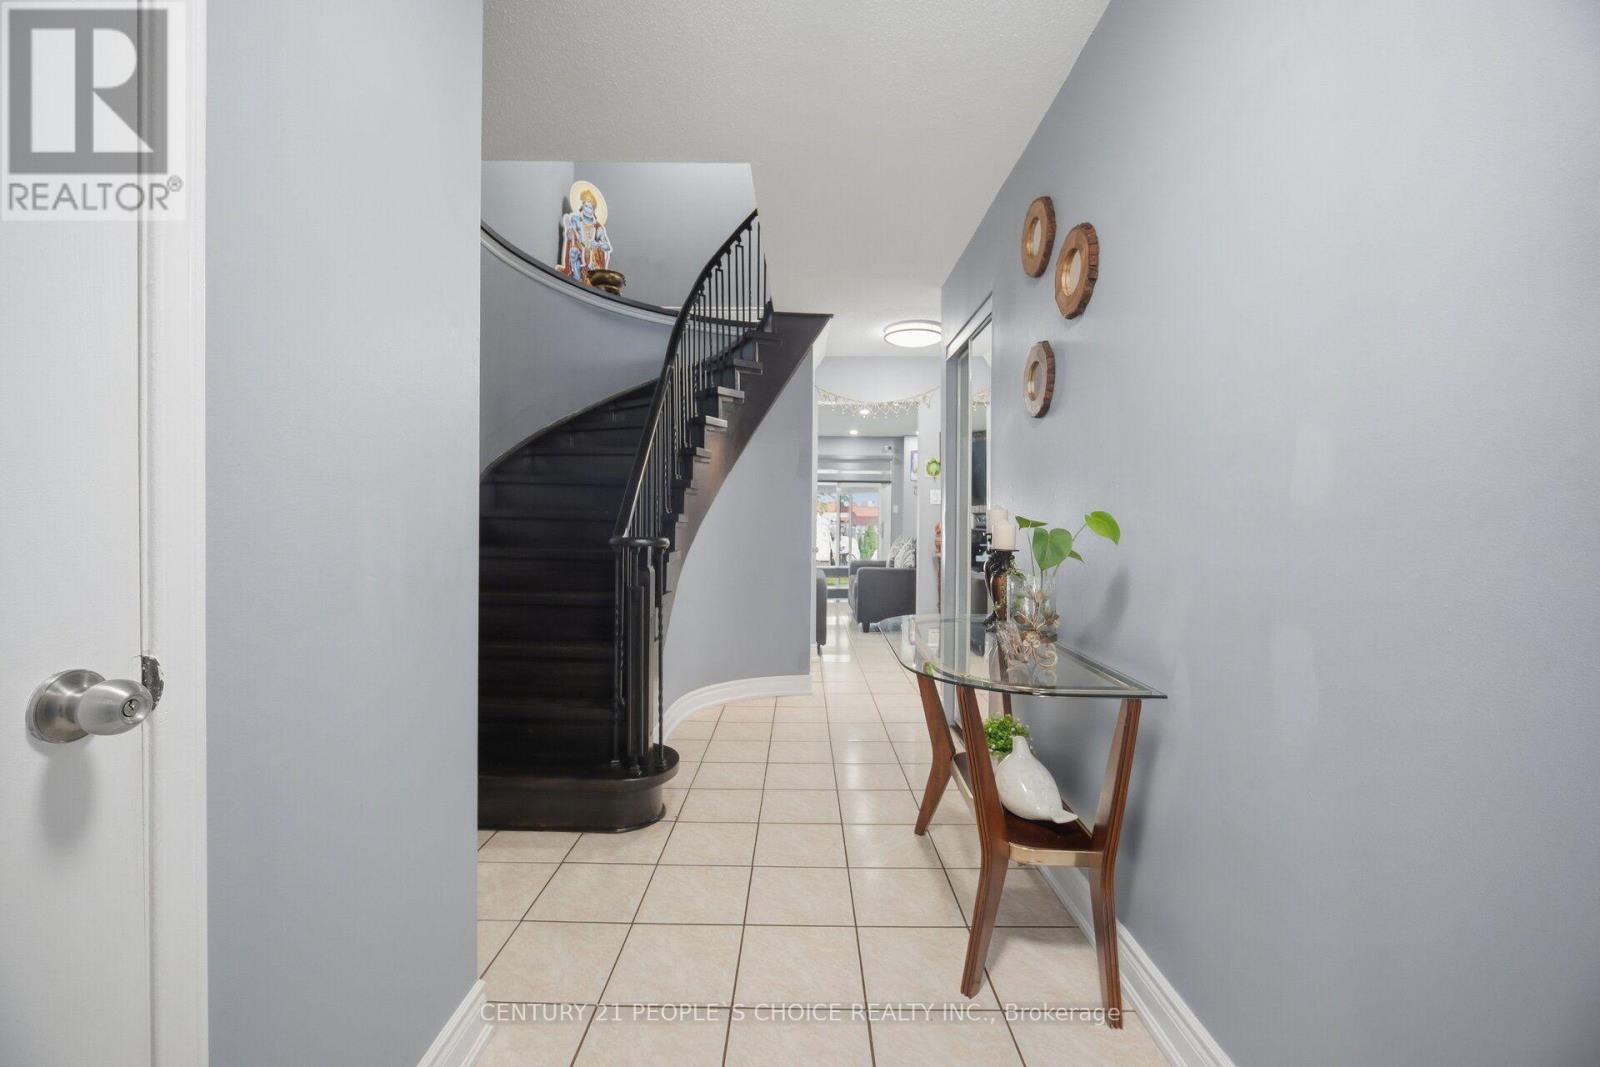
- Flooring: Tile,Ceramic
- Heating: Forced air
- HeatingFuel: Natural gas
- CoolingYN: True
- Cooling: Central air conditioning
- ParkingTotal: 4
- OpenParkingYN: False
- GarageYN: True
- AttachedGarageYN: True
- CarportYN: False
- FireplacesTotal: 0
- PoolYN: False
- ViewYN: False
- WaterfrontYN: False
- Sewer: Sanitary sewer
Basics
- BathroomsHalf: 1
- Date added: Added 2 days ago
- Category: Single Family
- Type: Single Family
- Bedrooms: 4
- Bathrooms: 3
- Half baths: 1
- Floors: Tile,Ceramic
- Area: 1100 - 1500 sq ft
- Lot size: 0 sq ft
- SubdivisionName: Mount Olive-Silverstone-Jamestown
- ListOfficeName: CENTURY 21 PEOPLE'S CHOICE REALTY INC.
- MLS ID: W13775458
Courtesy of
- OfficeName: CENTURY 21 PEOPLE'S CHOICE REALTY INC.
- ListAOR: Toronto Regional Real Estate Board
Description
-
Description:
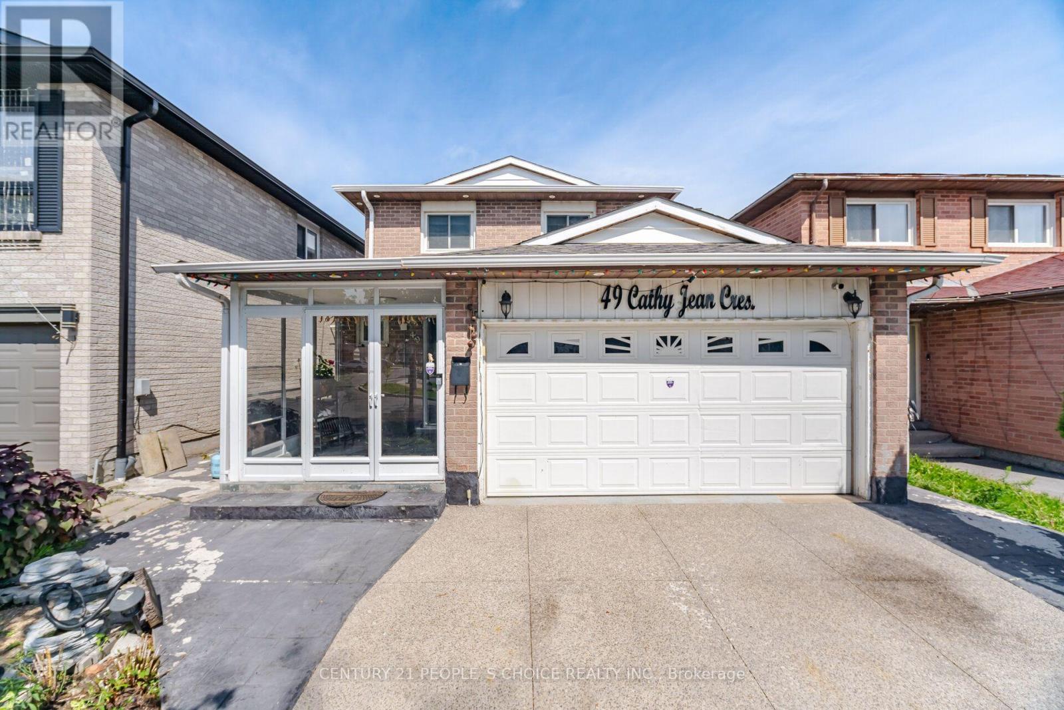
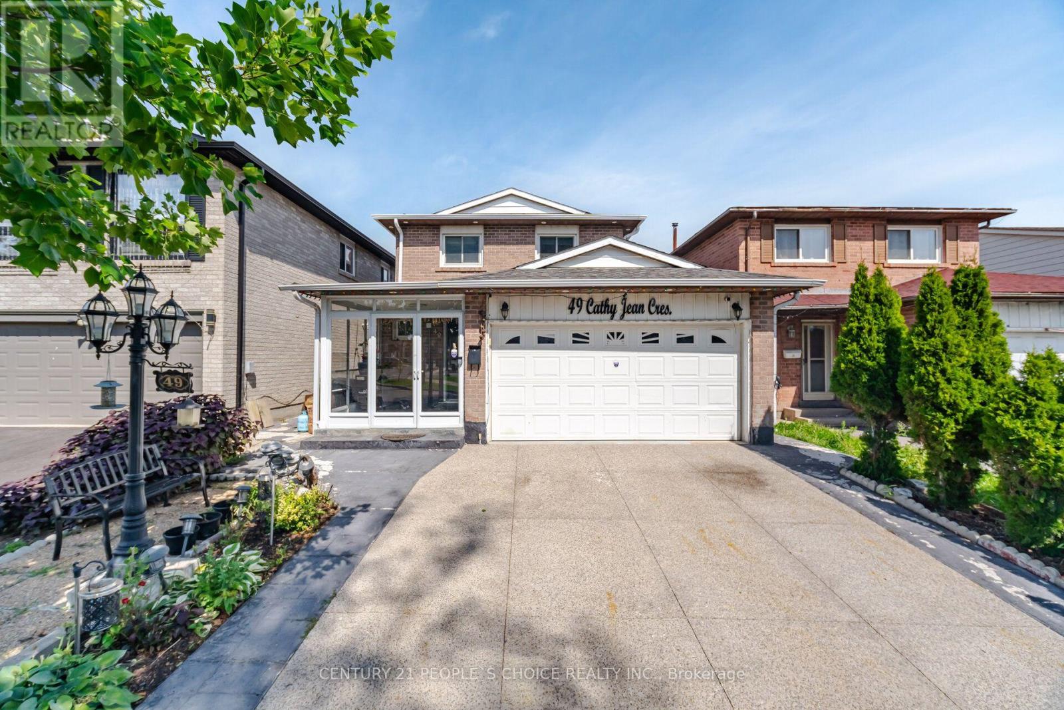
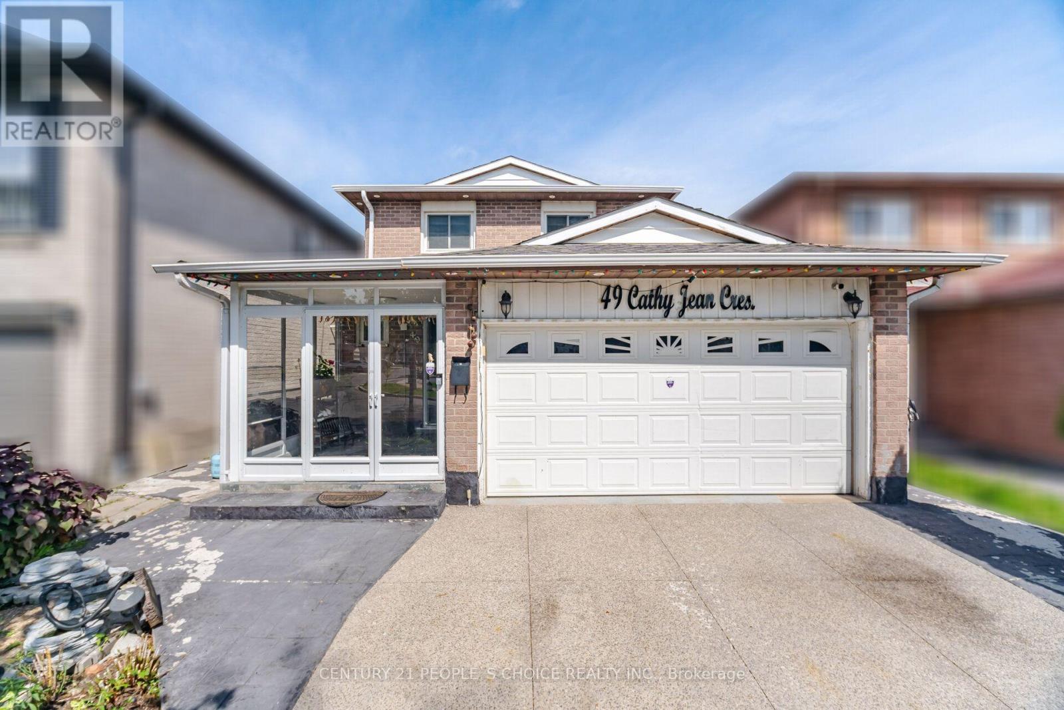
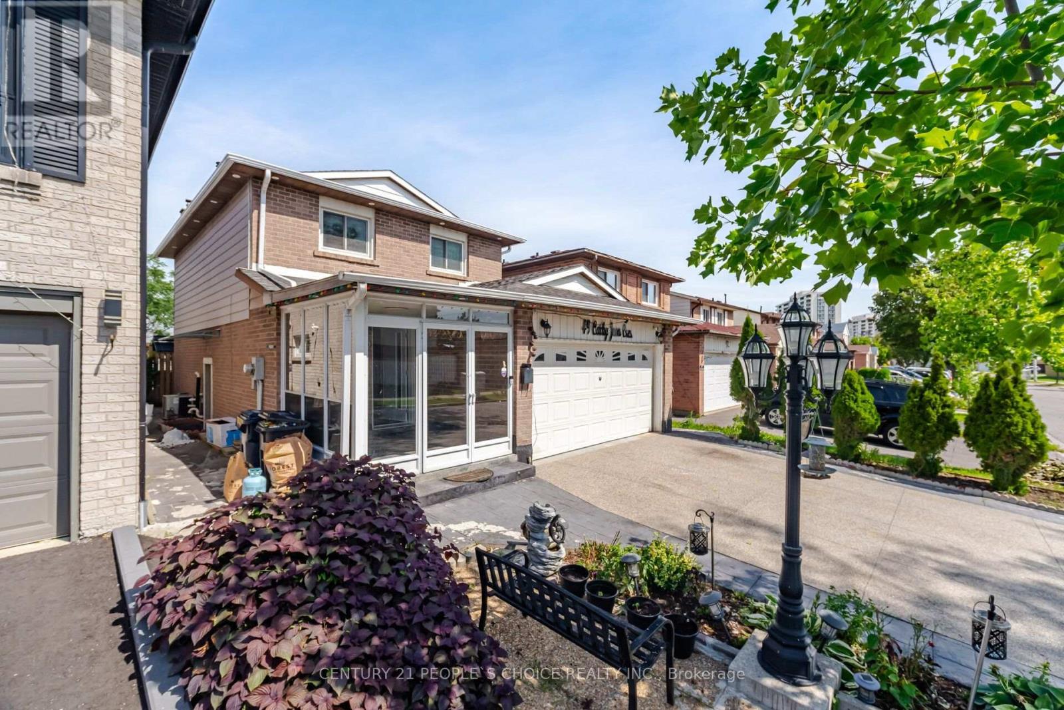
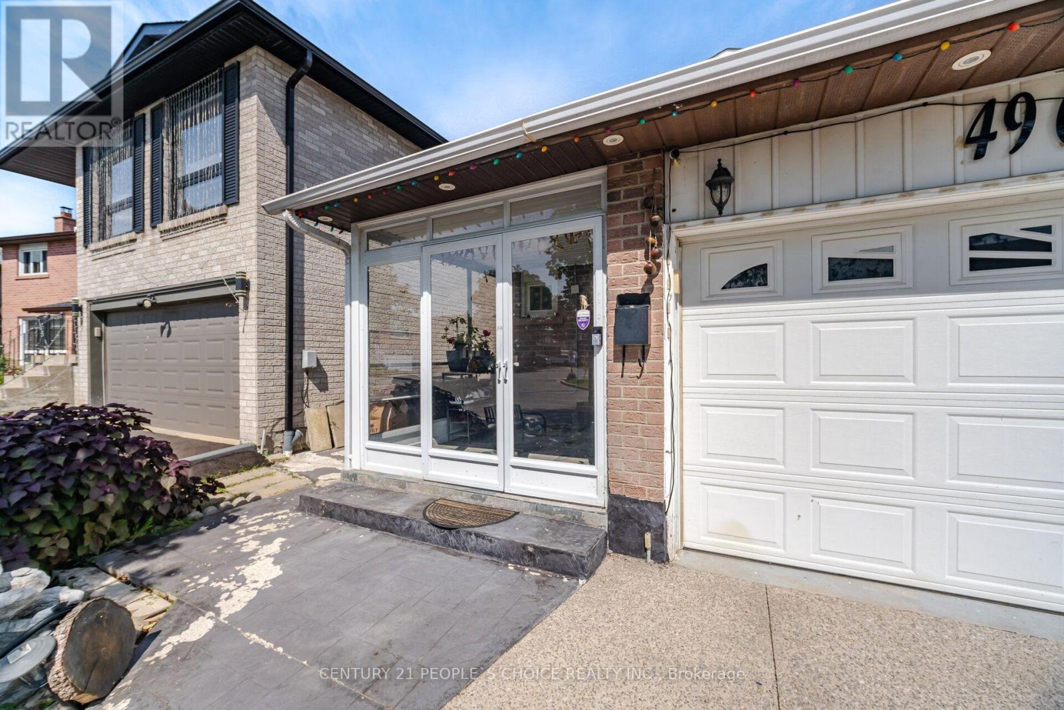
Welcome to the 49 Cathy Jean crescent a beautifully maintained detached two story in Etobicoke most sought after, family neighborhood. This charming home offers 3+1 SPECIOUSBEDROOMS AND 2.5 WASHROOMS, DESIGN TO TO PROVIDE BOTH COMFORT AND FUNCTIONABILITY OG MODERNLIVING. POT LIGHTS IN THE LIVING ROOM. SMART TERMOSTATE. UPDATED KITCHEN WITH SS KITCHENAPPLIANCES, LOTS OF STORAGE, QUARTZ COUNTERTOP. FROM LIVING ROOM WALK OUT TO GLASS SOLERIUMATTACHED WITH BARBEQUE SHED. A LARGE BACKYARD OFFERS PRIVACY AND PLENTY ROOM FOR OUTDOORENTERTAINING, GARDENING AND RELAXING. THROUGHOUT HARWOOD FLOOR ON UPPER LEVEL AND THICKLEMINET IN BASEMENT COMBINE WITH CERAMIC TILES. NO CARPET IN THE HOUSE. FRESHLY TINTEDCIIRCULAR STAIRCASE. TWO CAR GARAGE DOOR, WITH TWO CAR PAKING DRIVEWAY WITH EXPOSEDCONCRETE. CONCRETE PATHWAY TO ACCESS THE BACK YARD. HOME HAS OUTDOOR POT LIGHTS. PERFACTLYSITUATED NEAR SCHOOL, PARK, SHOPPING PLAZA, AND EVERYDAY AMINITY. (id:67524)
Show all description
Building Details
- ParkingTotal: 4
- Heating: Forced air
- Sewer: Sanitary sewer
Amenities & Features
- Waterfront available: No
- OpenParkingYN: No
- AttachedGarageYN: Yes
- GarageYN: Yes
- CarportYN: No
- PoolYN: No
- CoolingYN: Yes
- Cooling: Central air conditioning
- Total Fireplaces: 0