
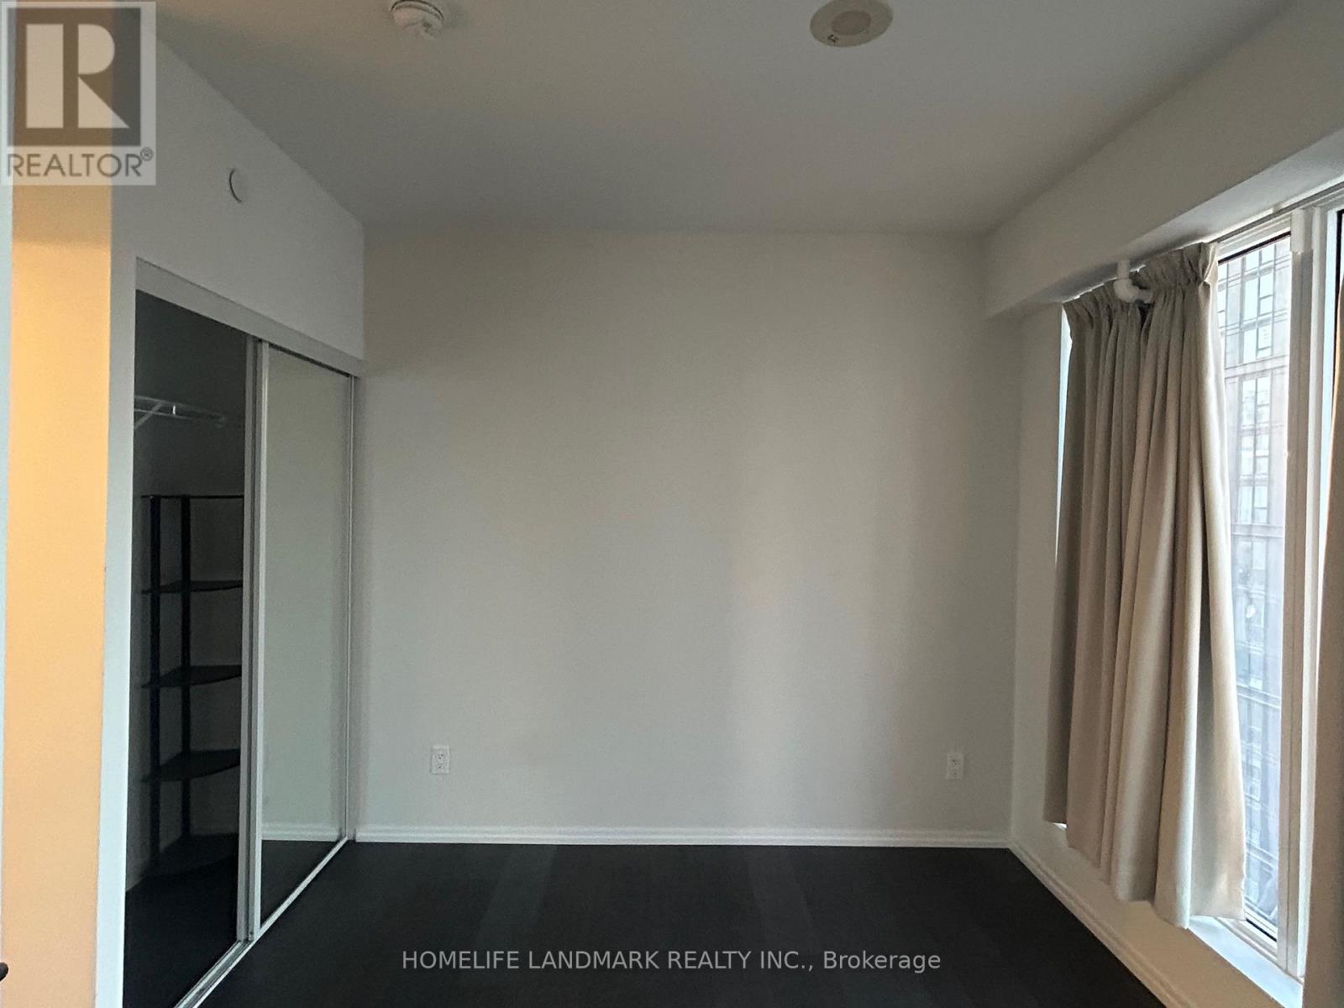
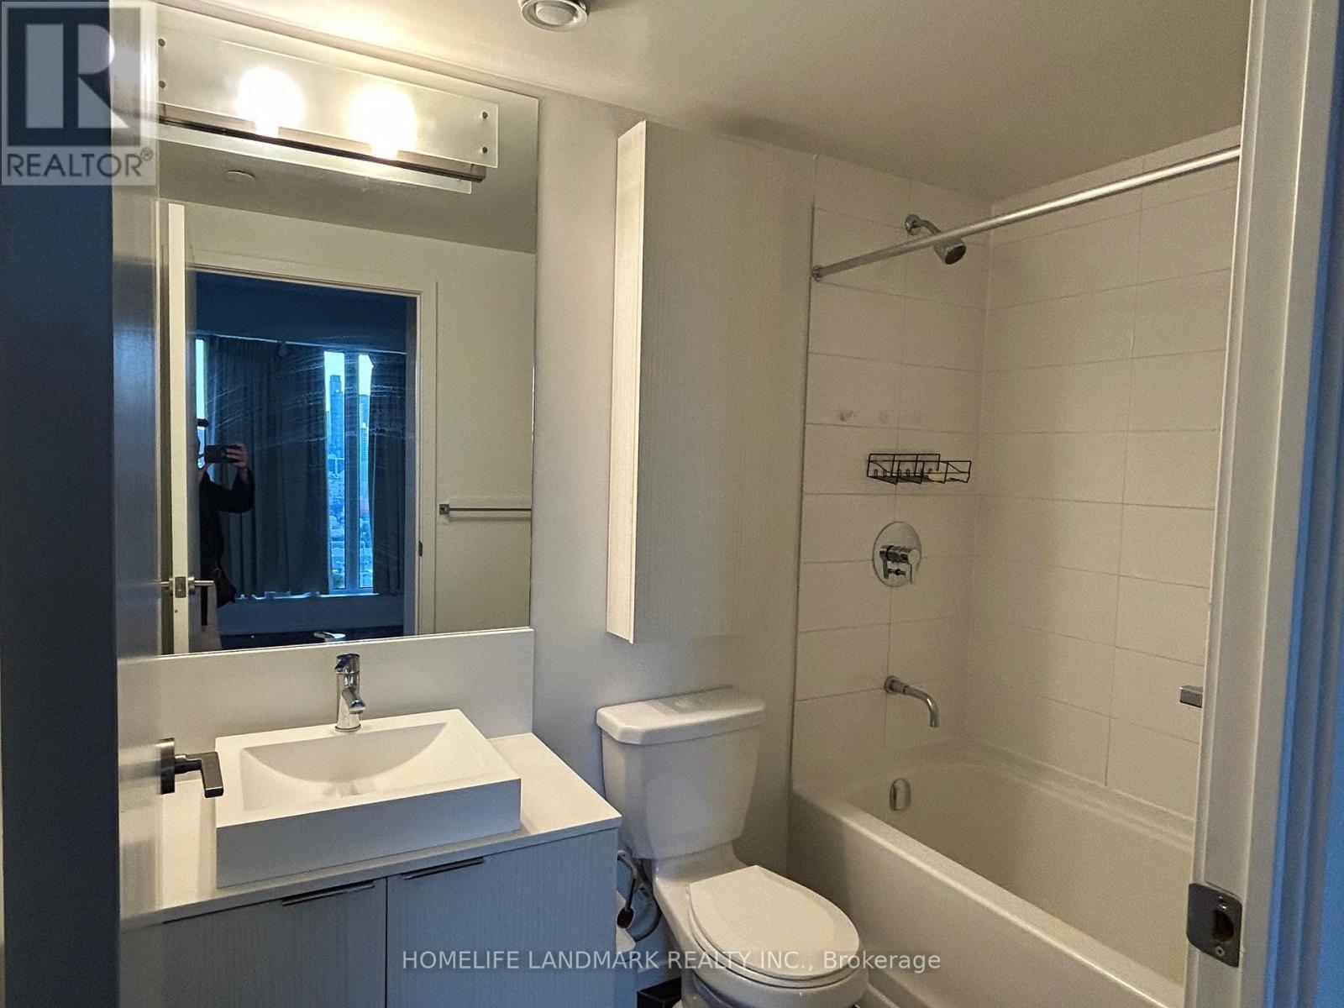
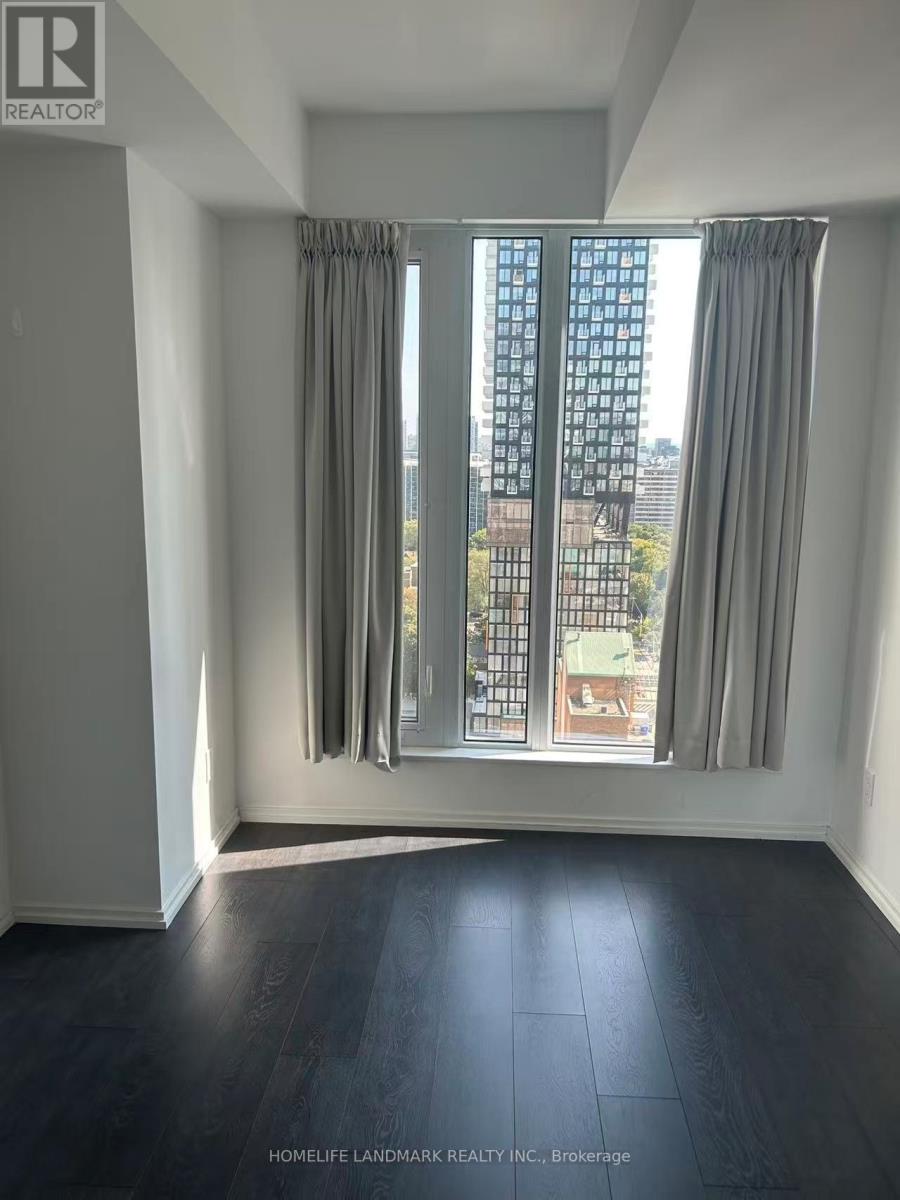
68 Shuter Street, Toronto (Church-Yonge Corridor), Ontario, Canada, M5B1B4
68 Shuter Street, Toronto (Church-Yonge Corridor), Ontario, Canada, M5B1B4
$3,000per month
Request info
Rooms & Units Descr
- UnitNumber: 2210
- RoomType1: Living room
- RoomLevel1: Main level
- RoomLength1: 5
- RoomWidth1: 3.9
- RoomDimensions1: 5 m X 3.9 m
- RoomType2: Dining room
- RoomLevel2: Main level
- RoomLength2: 5
- RoomWidth2: 3.9
- RoomDimensions2: 5 m X 3.9 m
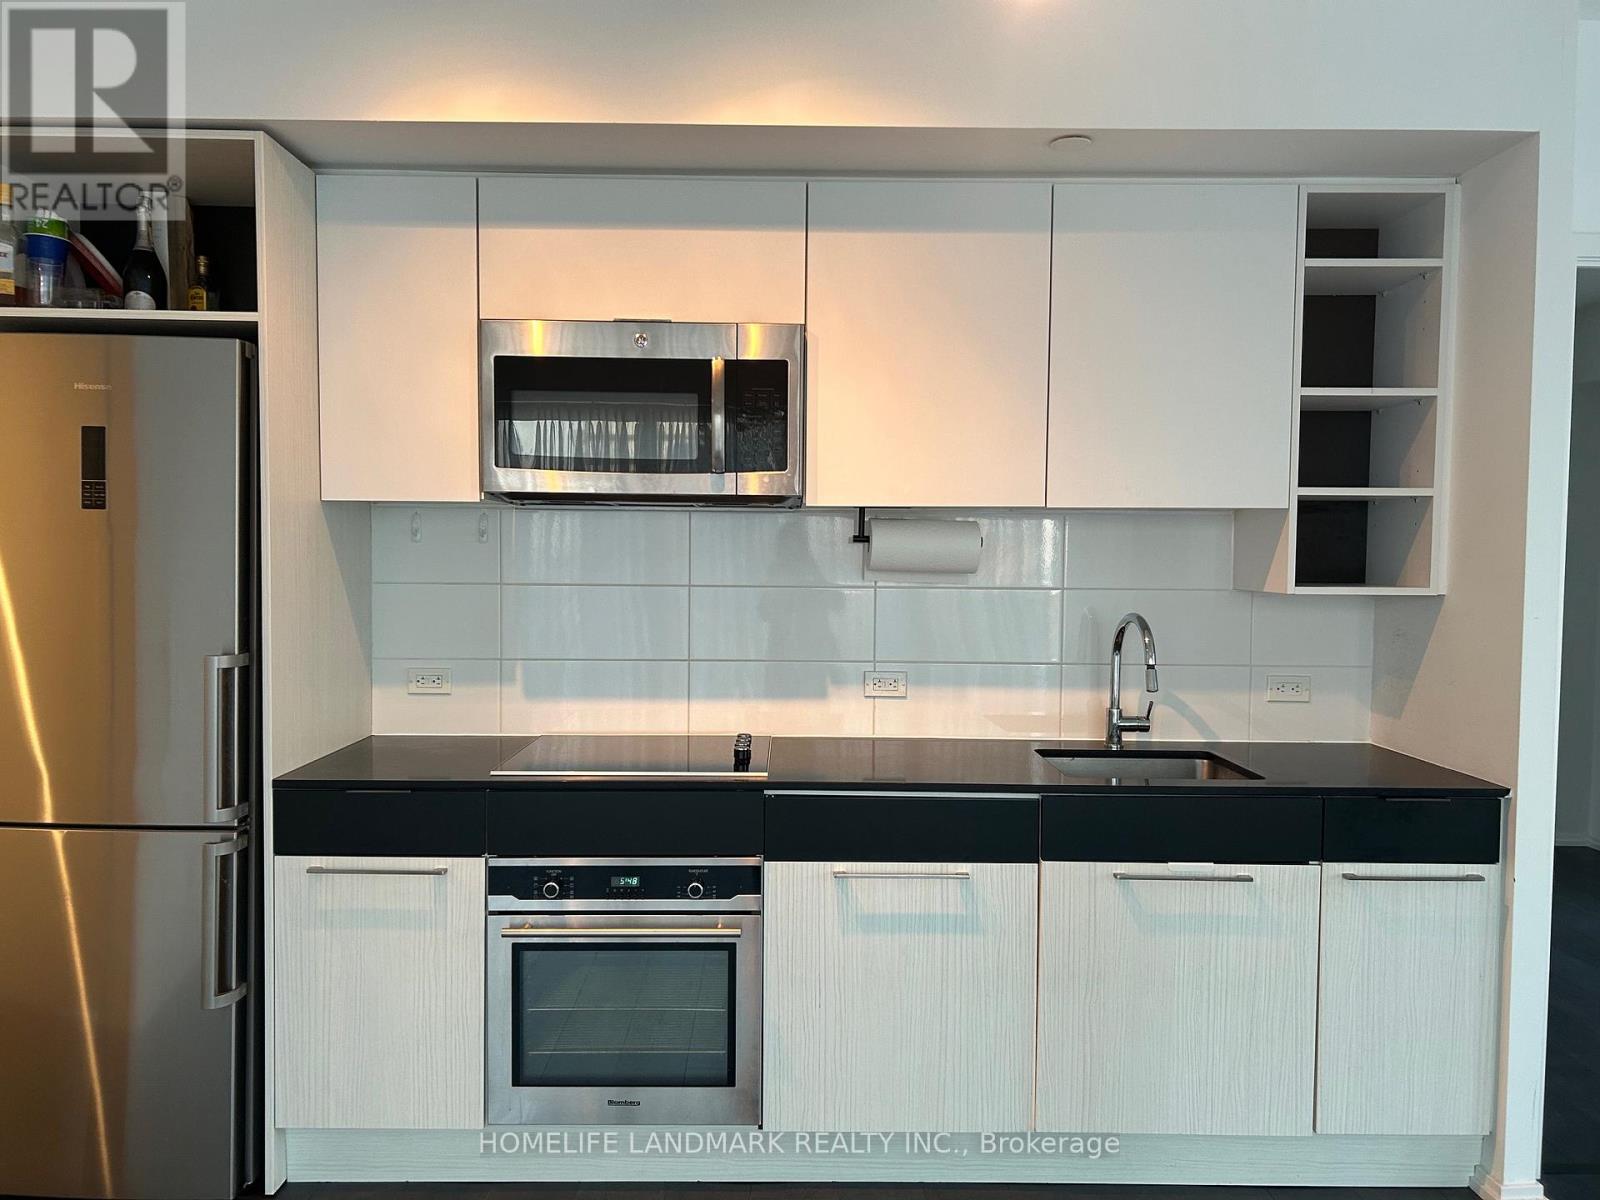
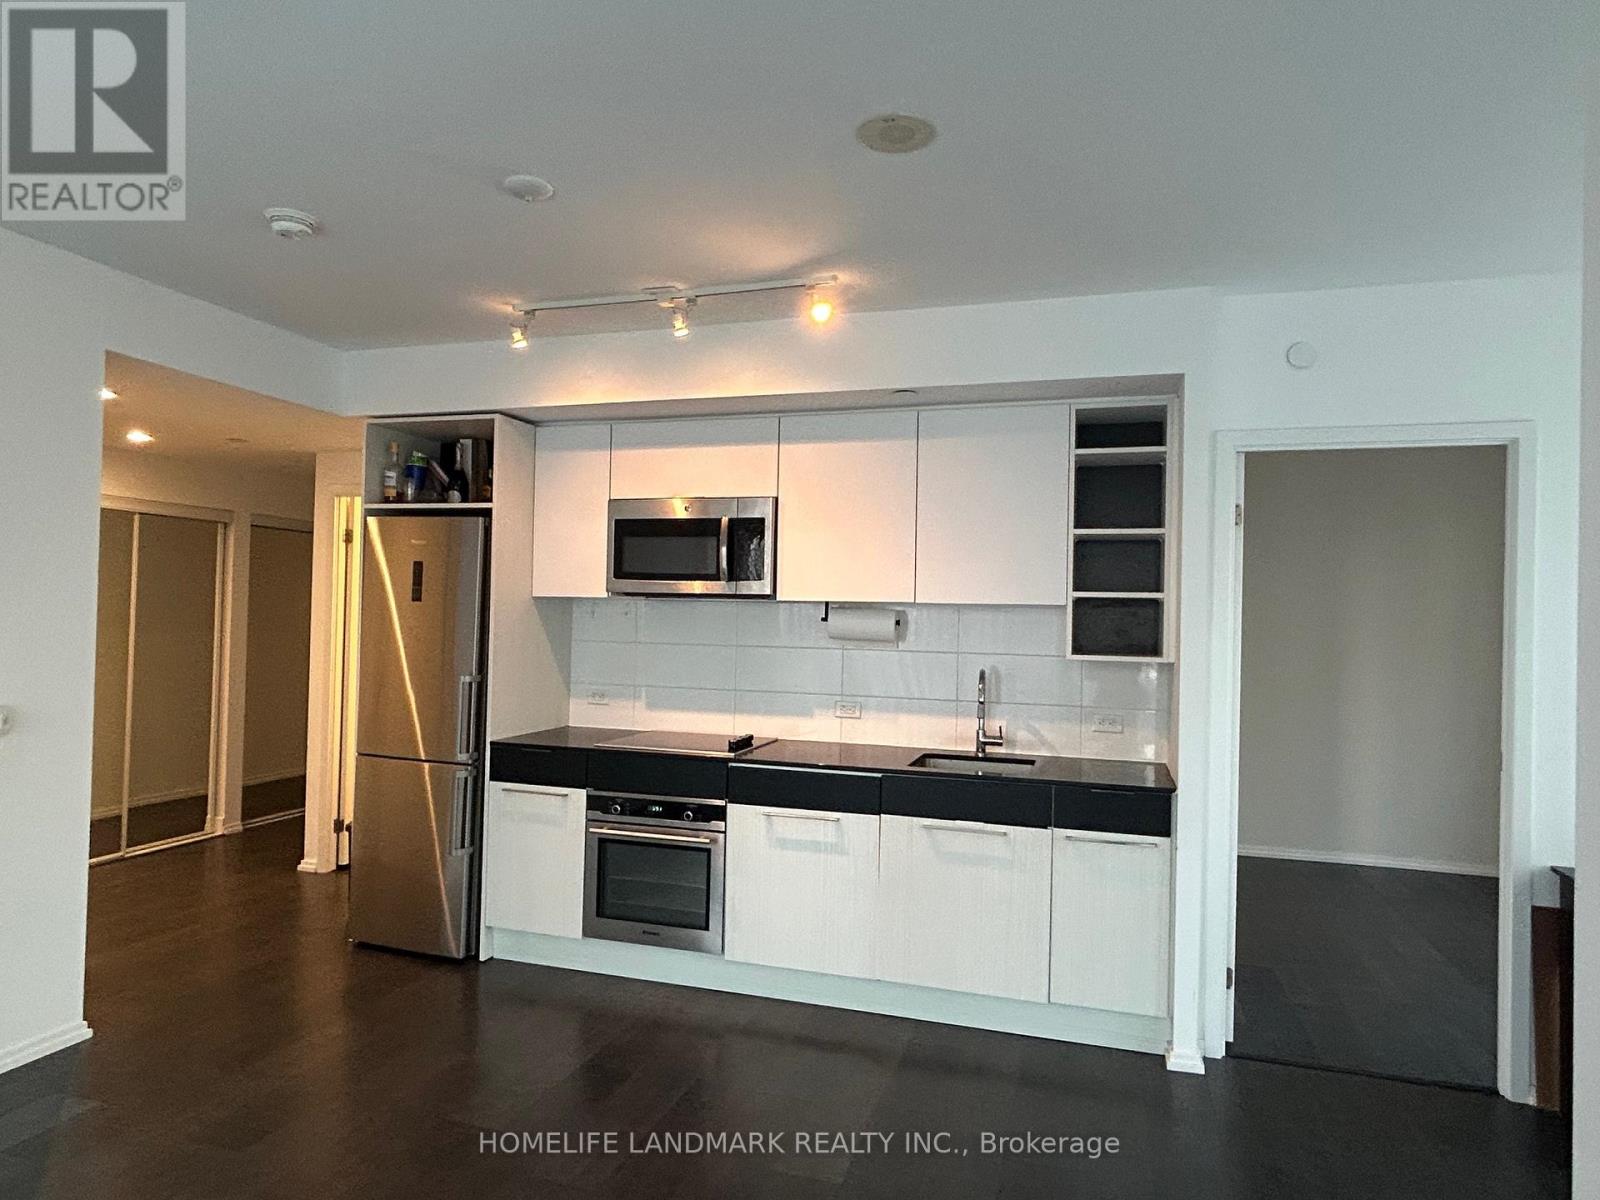
- RoomType3: Kitchen
- RoomLevel3: Main level
- RoomLength3: 5
- RoomWidth3: 3.9
- RoomDimensions3: 5 m X 3.9 m
- RoomType4: Primary Bedroom
- RoomLevel4: Main level
- RoomLength4: 3.2
- RoomWidth4: 3
- RoomDimensions4: 3.2 m X 3 m
- RoomType5: Bedroom 2
- RoomLevel5: Main level
- RoomLength5: 3.2
- RoomWidth5: 2.8
- RoomDimensions5: 3.2 m X 2.8 m
- RoomType6: Den
- RoomLevel6: Main level
- RoomLength6: 2.5
- RoomWidth6: 2.1
- RoomDimensions6: 2.5 m X 2.1 m
Location Details
- City: Toronto (Church-Yonge Corridor)
- Province: Ontario
Property Details
- SubdivisionName: Church-Yonge Corridor
- Lease: 3000.00
- LeaseFrequency: Monthly
- LeaseTerm: Monthly
Property Features
- CommunityFeatures: Pets Allowed With Restrictions
- Flooring: Laminate
- Heating: Forced air
- HeatingFuel: Natural gas
- CoolingYN: True
- Cooling: Central air conditioning
- ParkingTotal: 0
- OpenParkingYN: False
- GarageYN: False
- AttachedGarageYN: False
- CarportYN: False
- FireplacesTotal: 0
- PoolYN: False
- ViewYN: False
- WaterfrontYN: False
Basics
- Date added: Added 2 days ago
- Category: Single Family
- Type: Single Family
- Bedrooms: 2
- Bathrooms: 2
- Floors: Laminate
- Area: 700 - 799 sq ft
- Lot size: 0 sq ft
- SubdivisionName: Church-Yonge Corridor
- UnitNumber: 2210
- ListOfficeName: HOMELIFE LANDMARK REALTY INC.
- MLS ID: C13871288
Courtesy of
- OfficeName: HOMELIFE LANDMARK REALTY INC.
- ListAOR: Toronto Regional Real Estate Board
Description
-
Description:
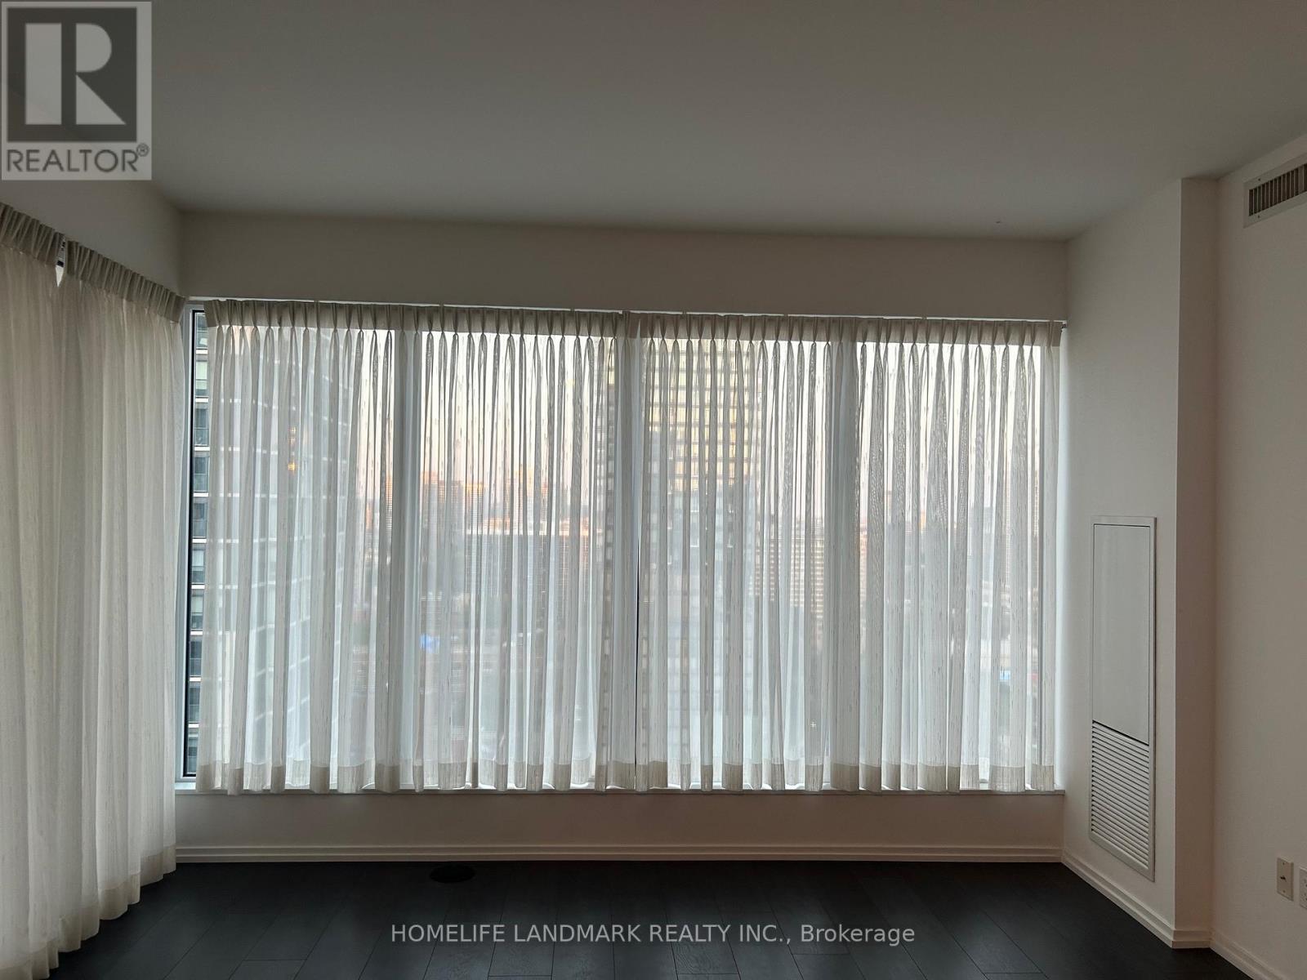
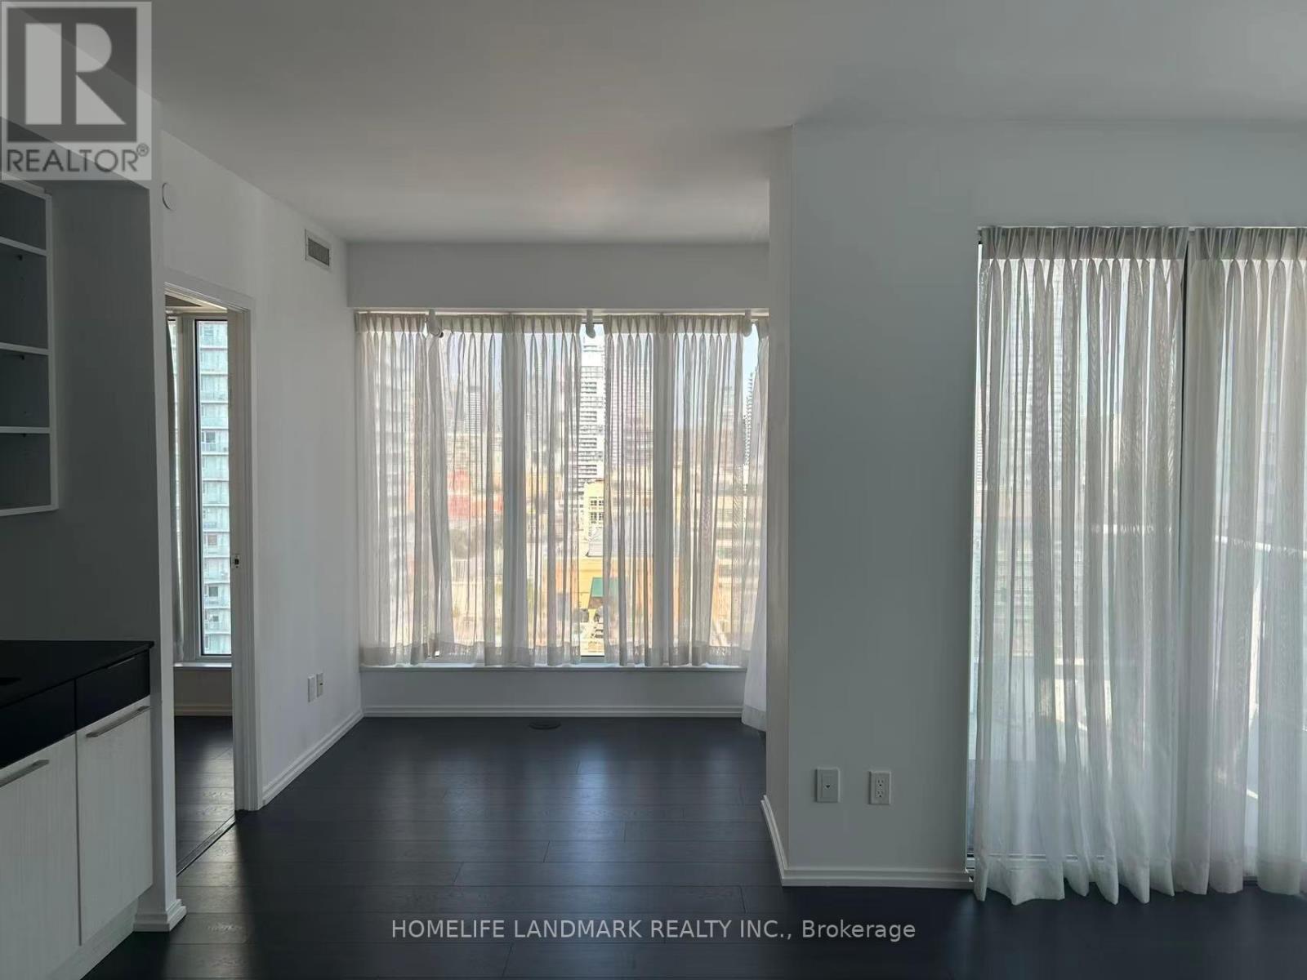
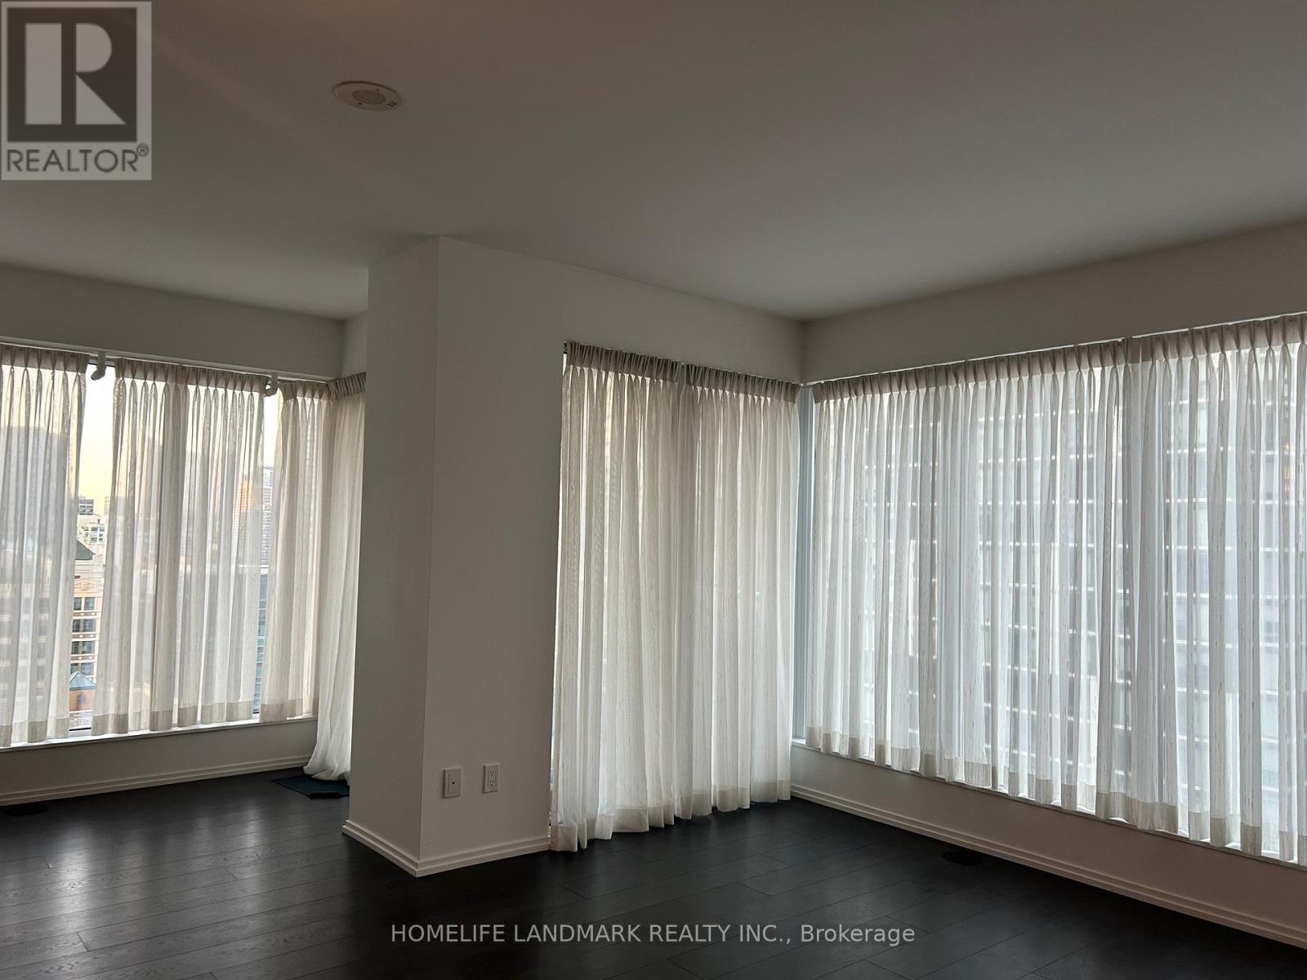
As Central as it gets at 68 Shuter! This Perfect 2+Den, 2 Bath Corner Unit and unobstructed views to Ashbridges Bay fireworks in the summer has a Bright & Open layout with floor-to-ceiling windows, Walking Distance To TMU University, George Brown, U Of T, Eaton Center, Yonge-Dundas Square, City Hall, Groceries, Shops, Restaurants, Hospitals, Minutes To Entertainment District. (id:67524)
Show all description
Building Details
- ParkingTotal: 0
- Heating: Forced air
Amenities & Features
- Waterfront available: No
- OpenParkingYN: No
- AttachedGarageYN: No
- GarageYN: No
- CarportYN: No
- PoolYN: No
- CoolingYN: Yes
- CommunityFeatures: Pets Allowed With Restrictions
- Cooling: Central air conditioning
- Total Fireplaces: 0