
2177 Burnhamthorpe Road, Mississauga (Erin Mills), Ontario, Canada, L5L5P9
2177 Burnhamthorpe Road, Mississauga (Erin Mills), Ontario, Canada, L5L5P9Rooms & Units Descr
- UnitNumber: 605
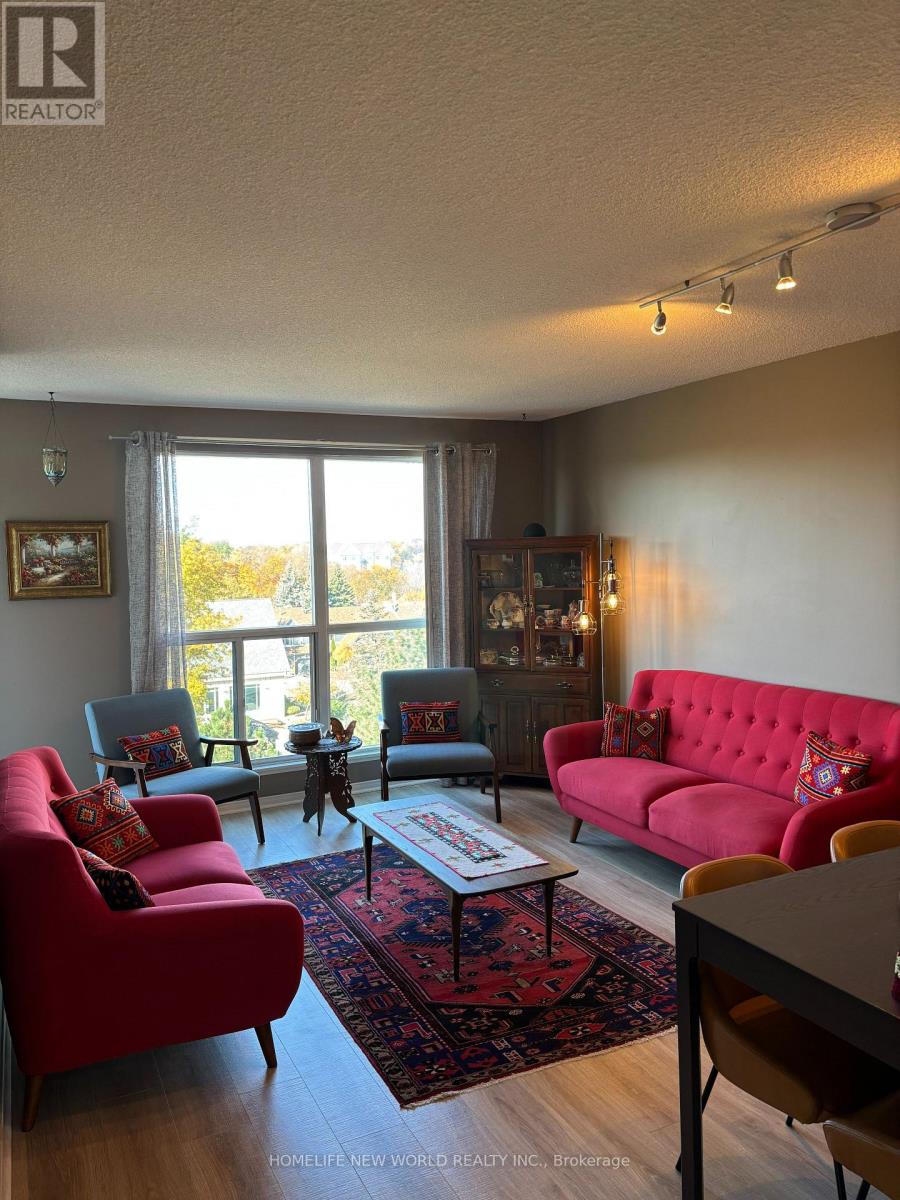
- RoomType1: Living room
- RoomLevel1: Flat
- RoomLength1: 3.5
- RoomWidth1: 2.96
- RoomDimensions1: 3.5 m X 2.96 m
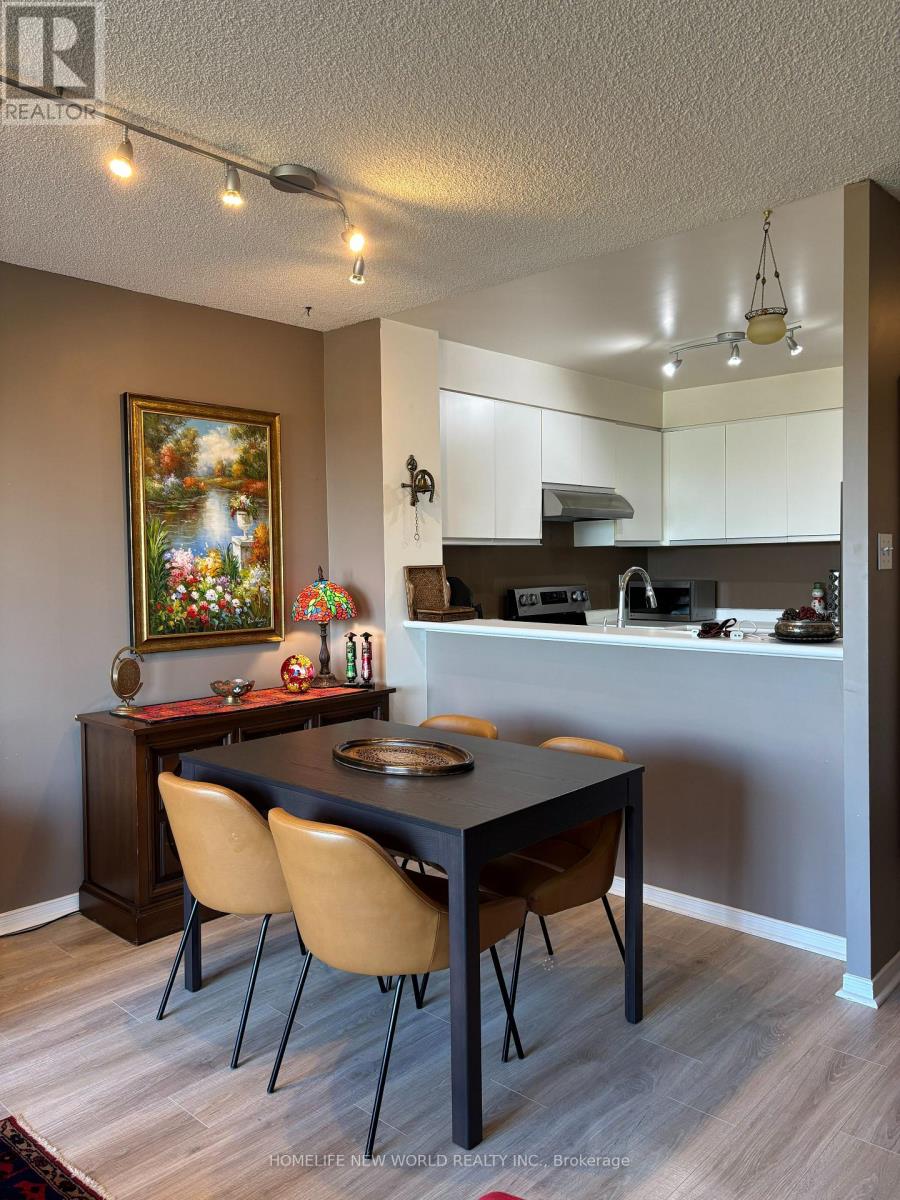
- RoomType2: Dining room
- RoomLevel2: Flat
- RoomLength2: 3.5
- RoomWidth2: 2.31
- RoomDimensions2: 3.5 m X 2.31 m
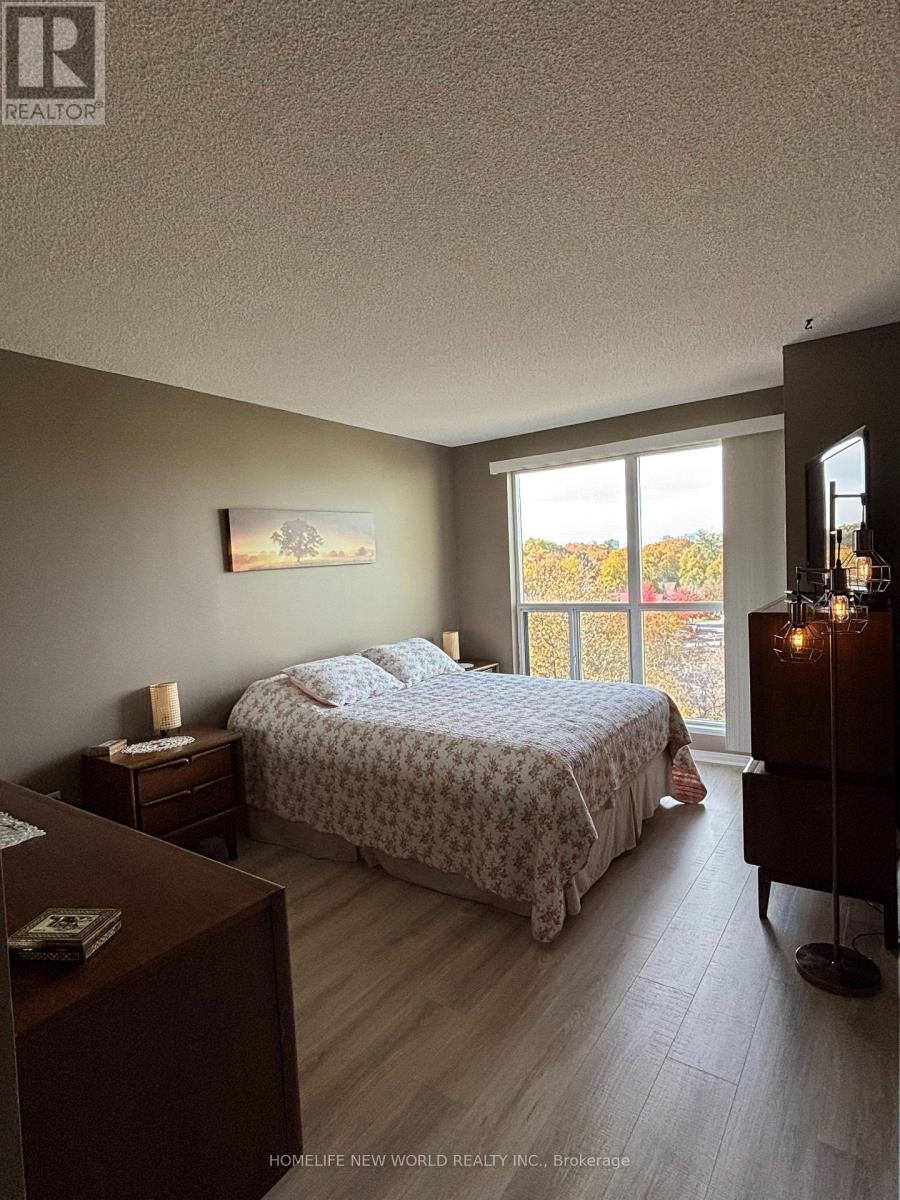
- RoomType3: Primary Bedroom
- RoomLevel3: Flat
- RoomLength3: 4.99
- RoomWidth3: 2.96
- RoomDimensions3: 4.99 m X 2.96 m
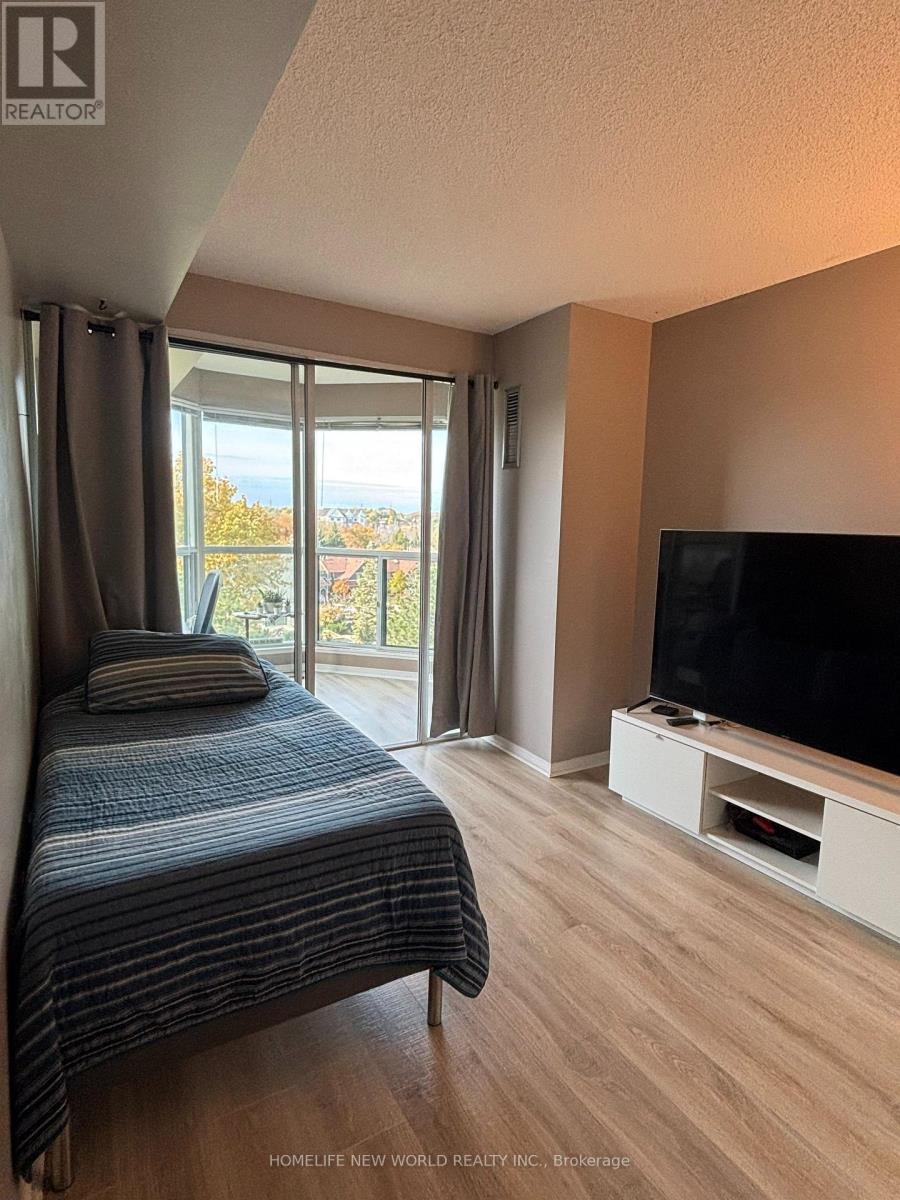
- RoomType4: Bedroom 2
- RoomLevel4: Flat
- RoomLength4: 3.7
- RoomWidth4: 2.88
- RoomDimensions4: 3.7 m X 2.88 m
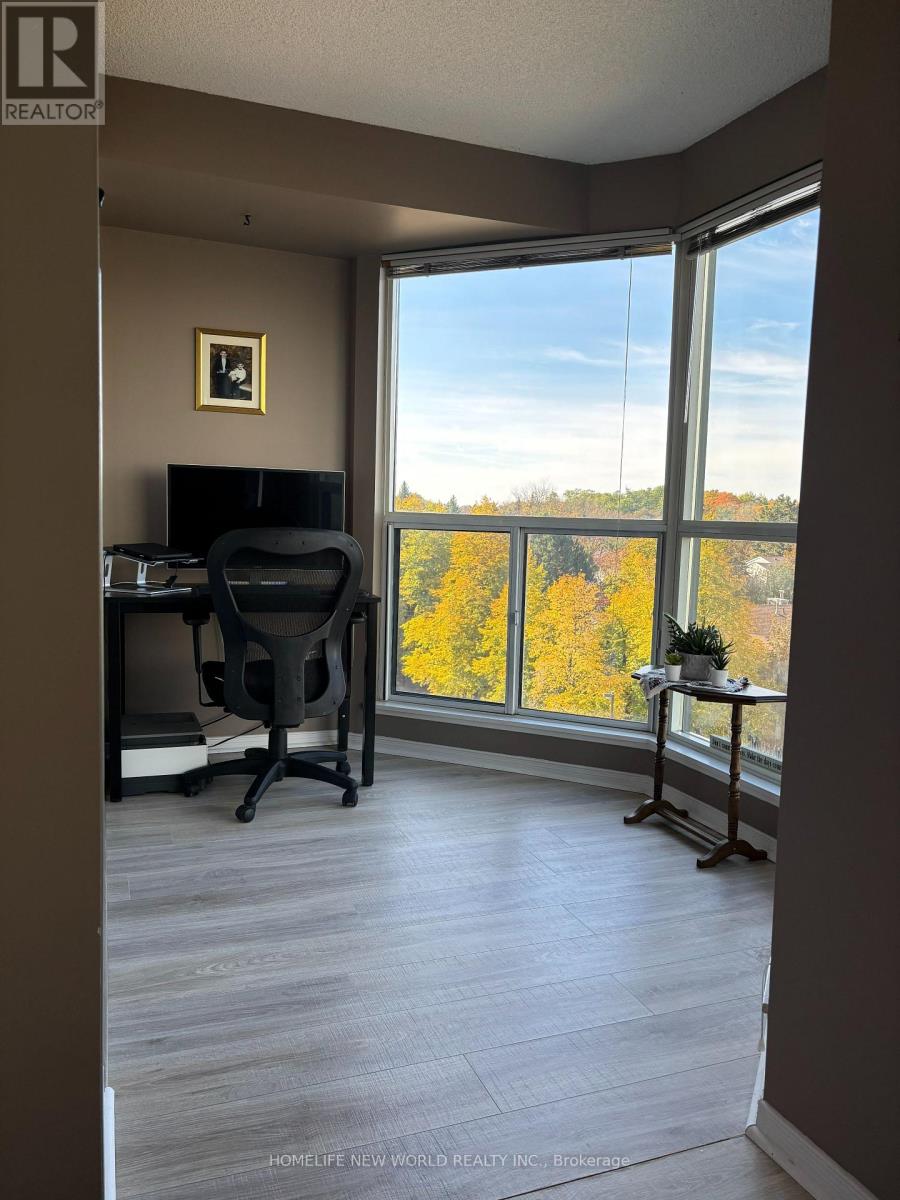
- RoomType5: Solarium
- RoomLevel5: Flat
- RoomLength5: 2.98
- RoomWidth5: 2.1
- RoomDimensions5: 2.98 m X 2.1 m
Location Details
- City: Mississauga (Erin Mills)
- Province: Ontario
Property Details
- SubdivisionName: Erin Mills
Property Features
- CommunityFeatures: Pets Allowed With Restrictions
- Flooring: Laminate
- Heating: Forced air
- HeatingFuel: Natural gas
- CoolingYN: True
- Cooling: Central air conditioning
- ParkingTotal: 1
- OpenParkingYN: False
- GarageYN: True
- AttachedGarageYN: False
- CarportYN: False
- FireplacesTotal: 0
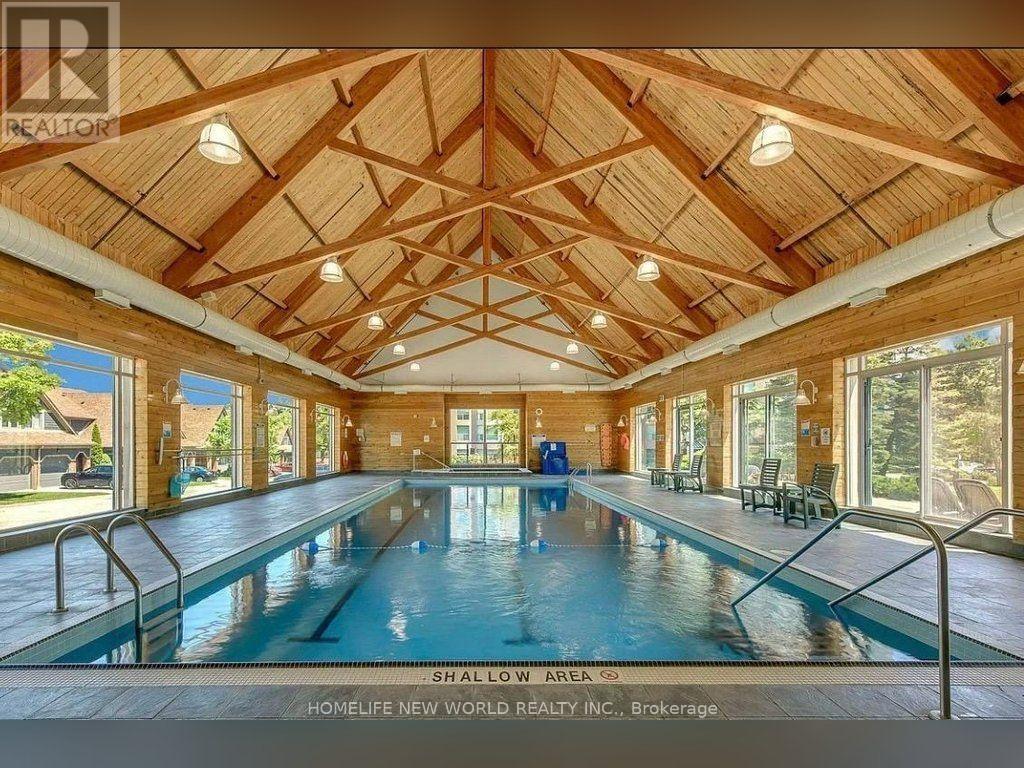
- PoolYN: True
- ViewYN: True
- View: View
- WaterfrontYN: False
Basics
- Date added: Added 2 weeks ago
- Category: Single Family
- Type: Single Family
- Bedrooms: 3
- Bathrooms: 2
- Floors: Laminate
- Area: 900 - 999 sq ft
- Lot size: 0 sq ft
- SubdivisionName: Erin Mills
- View: View
- UnitNumber: 605
- ListOfficeName: HOMELIFE NEW WORLD REALTY INC.
- MLS ID: W14120530
Miscellaneous
- AssociationFeeFrequency: Monthly
Courtesy of
- OfficeName: HOMELIFE NEW WORLD REALTY INC.
- ListAOR: Toronto Regional Real Estate Board
Description
-
Description:
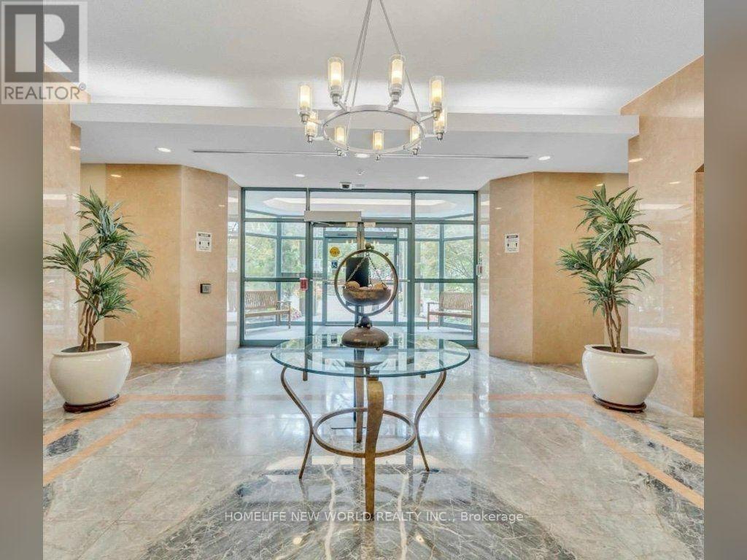
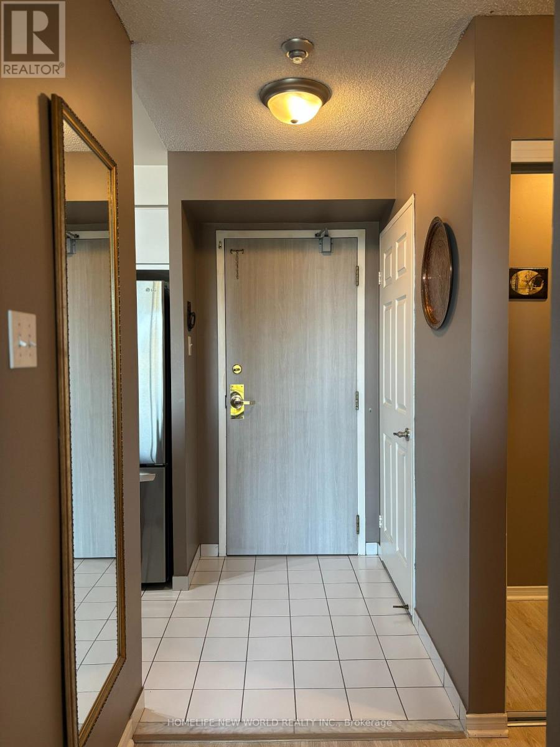
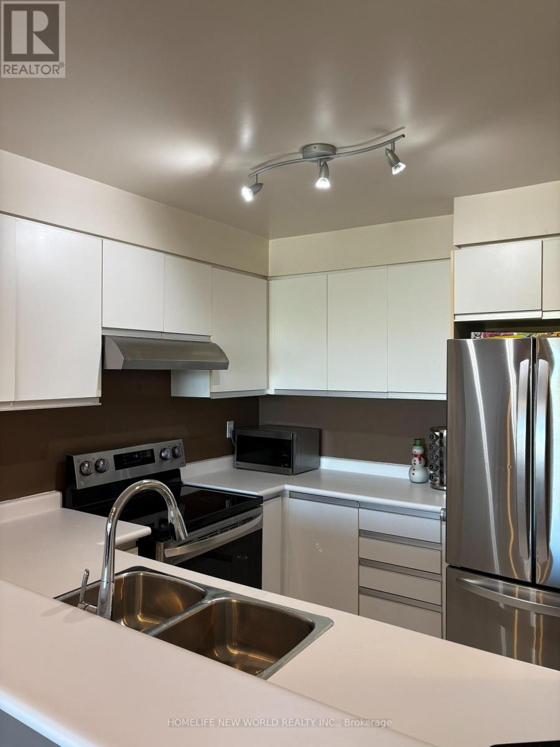
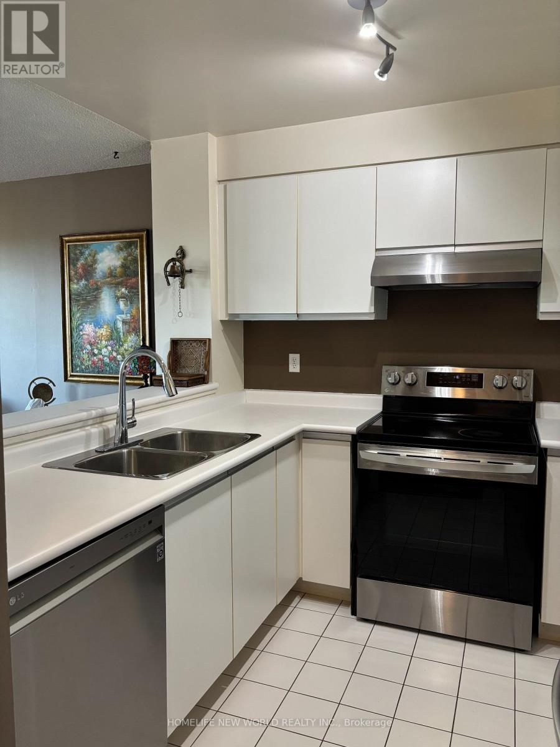
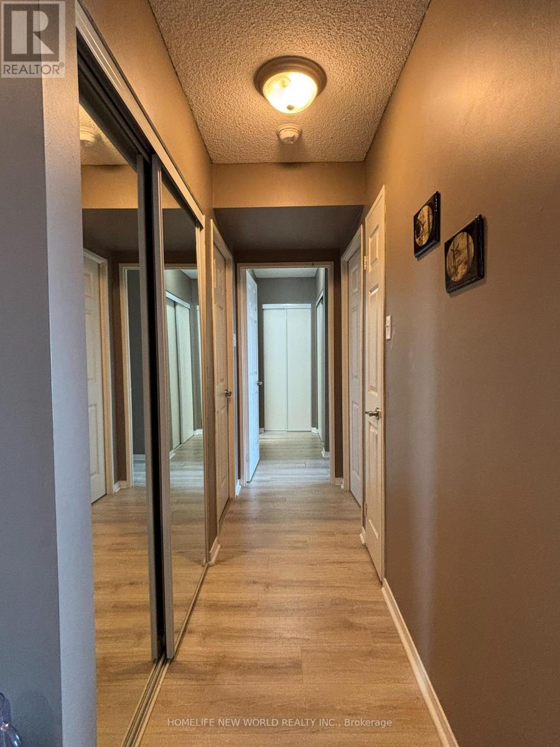
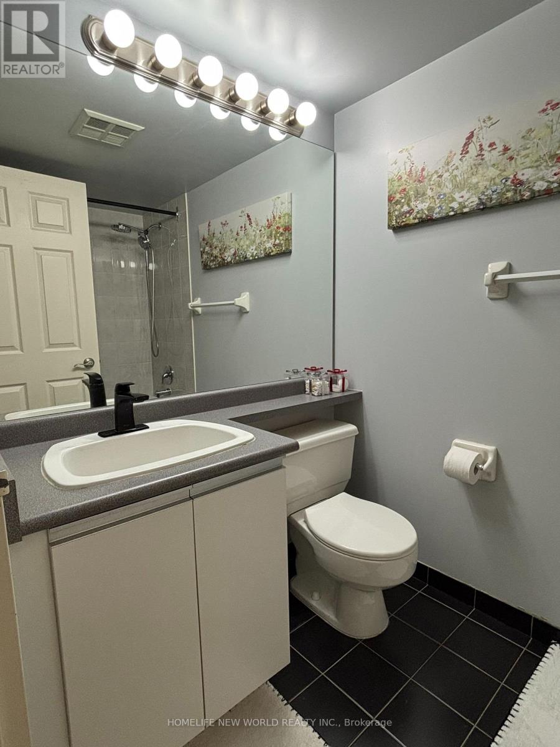
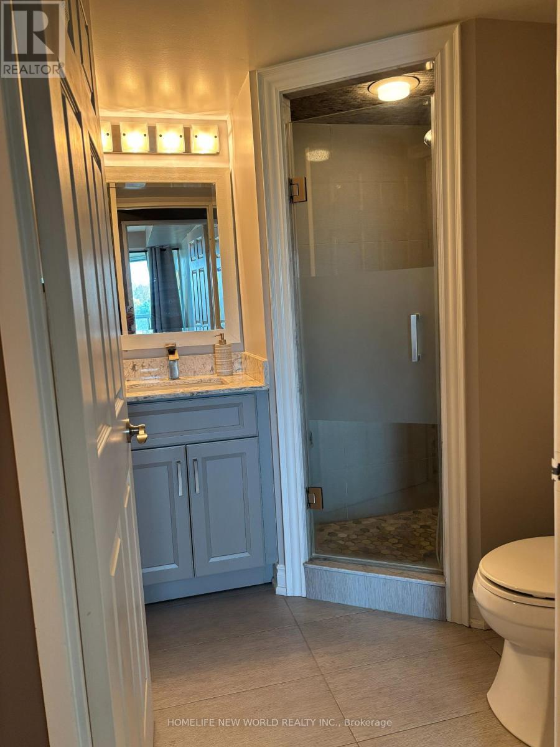
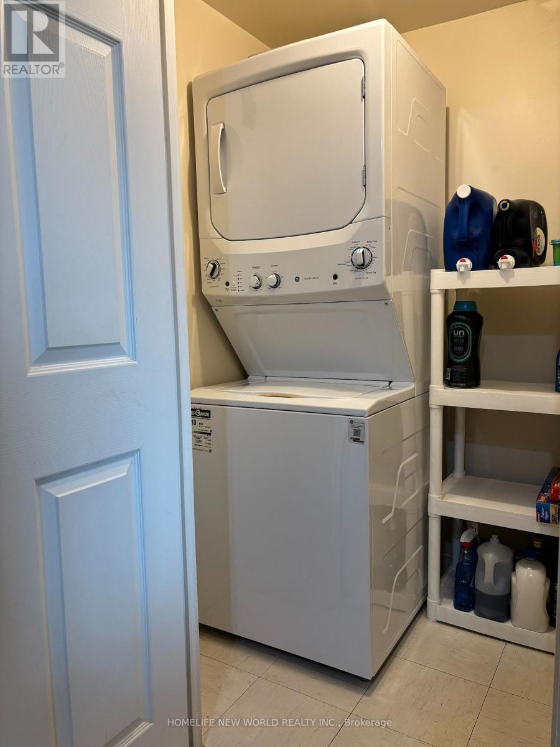
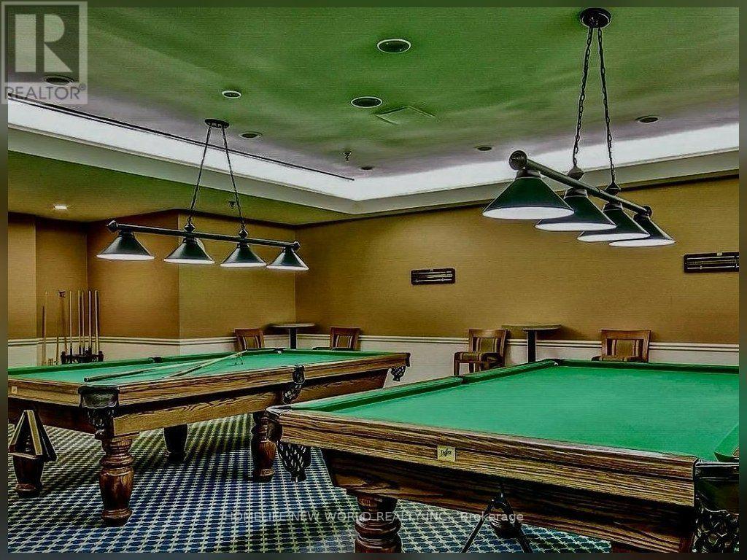
Resort-style living at an affordable price. Welcome to Eagle Ridge, Mississauga's premier gated community with 24-hour security! This bright, spacious 2-bedroom + den condo is super clean, lovingly maintained, and move-in ready. The open-concept living and dining area flows into a modern kitchen, with beautiful laminate flooring throughout the unit, generously sized bedrooms, a sun-filled solarium perfect as a home office or quiet retreat, and stunning unobstructed views. Features include 4-piece and 3-piece washrooms, and a brand-new washer and dryer (2026). Incredible value: maintenance fees include ALL utilities(heat, hydro, water, A/C) plus Rogers VIP cable TV and high-speed internet. Enjoy a massive recreation centre with an indoor pool, whirlpool, sauna, gym, squash court, basketball, billiards, party room, BBQ areas, playground, and trails. Directly across from South Common Mall and the transit hub, minutes to Erin Mills Town Centre, Credit Valley Hospital, U of T Mississauga, and Hwys 403 & QEW - with a new community centre and library opening in 2027. Perfect for first-time buyers, downsizers, and investors. (id:67524)
Show all description
Building Details
- ParkingTotal: 1
- Heating: Forced air
Amenities & Features
- Waterfront available: No
- OpenParkingYN: No
- AttachedGarageYN: No
- GarageYN: Yes
- CarportYN: No
- PoolYN: Yes
- CoolingYN: Yes
- CommunityFeatures: Pets Allowed With Restrictions
- Cooling: Central air conditioning
- Total Fireplaces: 0