
2866 Battleford Road, Mississauga (Meadowvale), Ontario, Canada, L5N3L3
2866 Battleford Road, Mississauga (Meadowvale), Ontario, Canada, L5N3L3Rooms & Units Descr
- UnitNumber: 5F
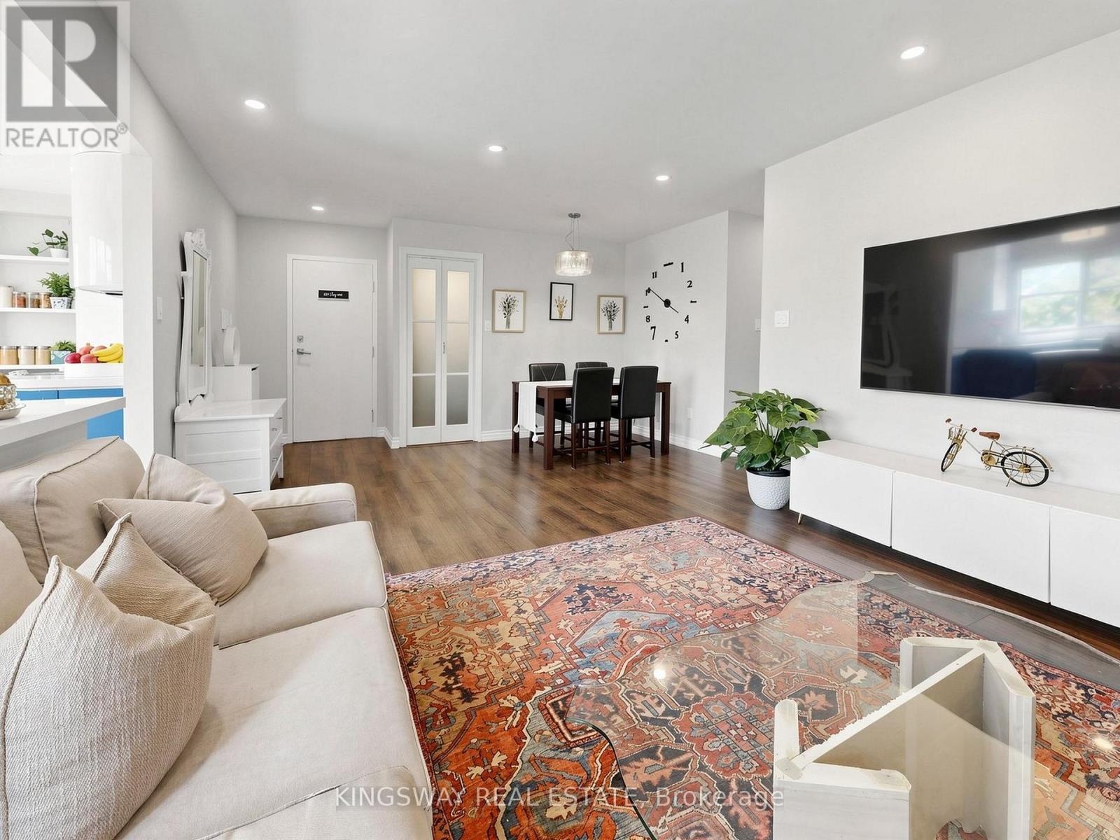
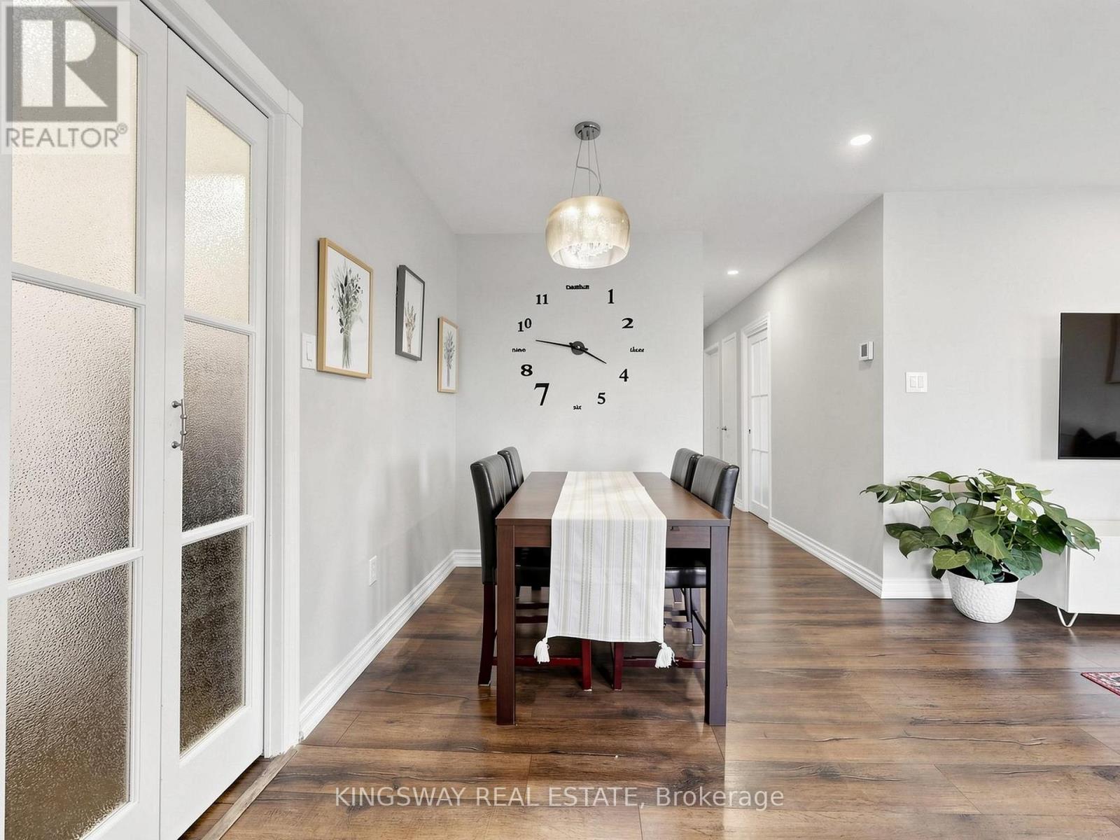
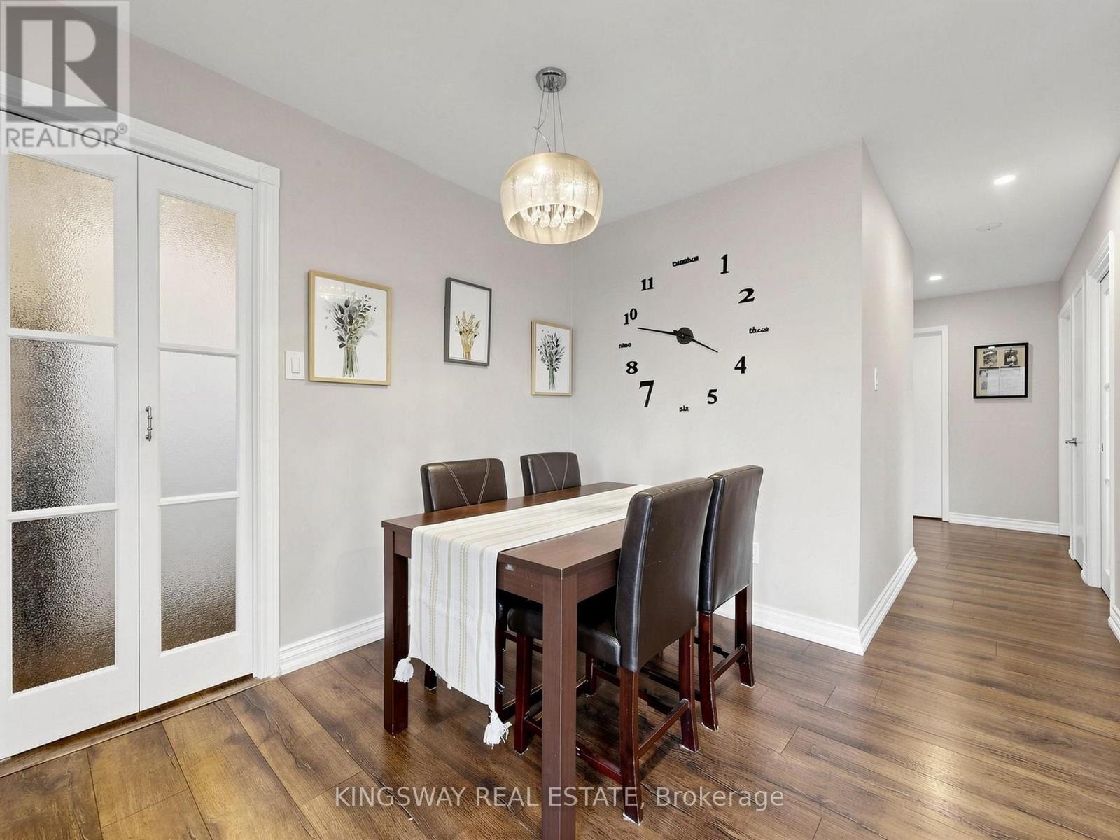
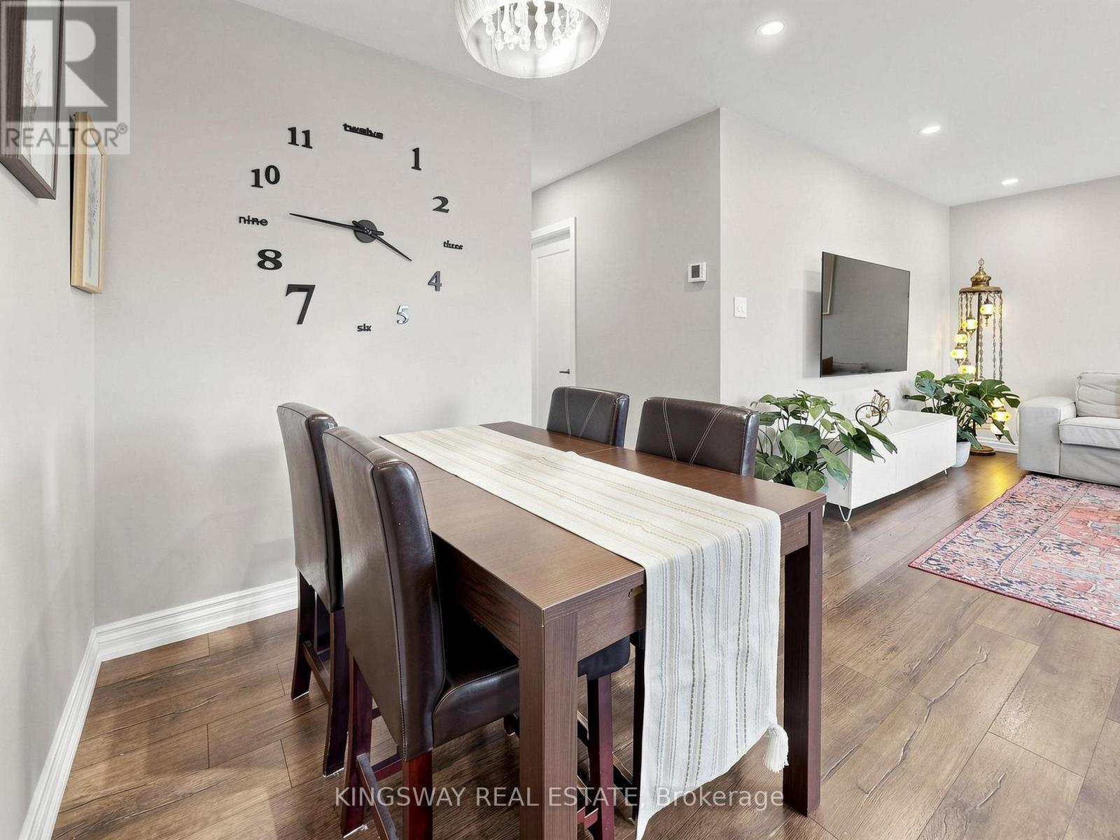
- RoomType1: Dining room
- RoomLevel1: Main level
- RoomLength1: 3.35
- RoomWidth1: 2.76
- RoomDimensions1: 3.35 m X 2.76 m
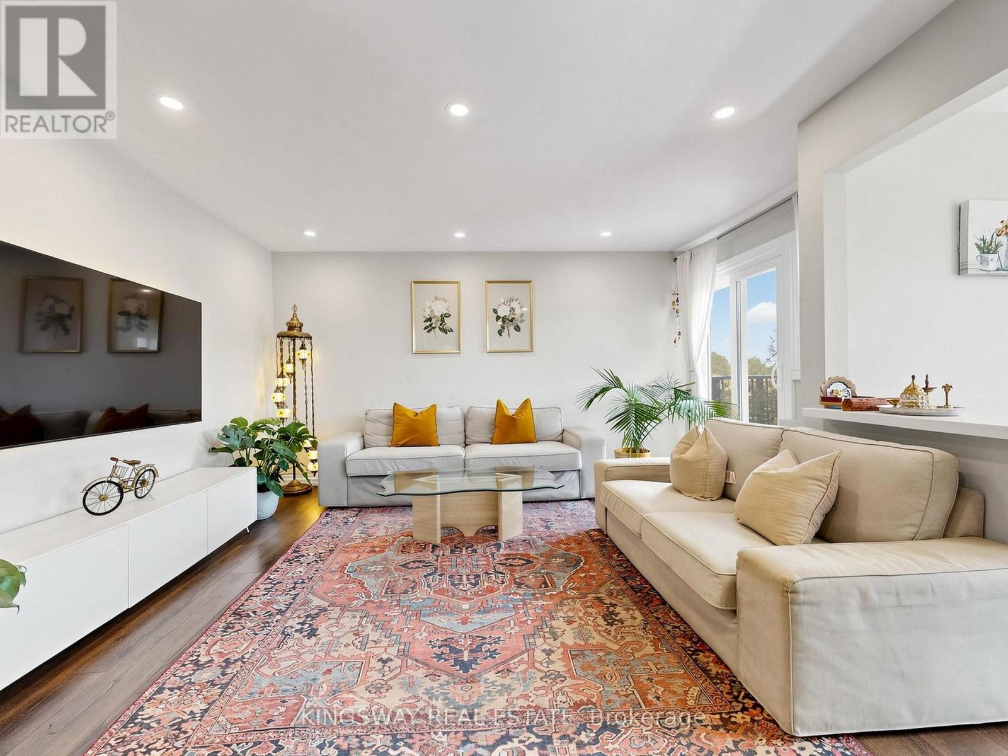
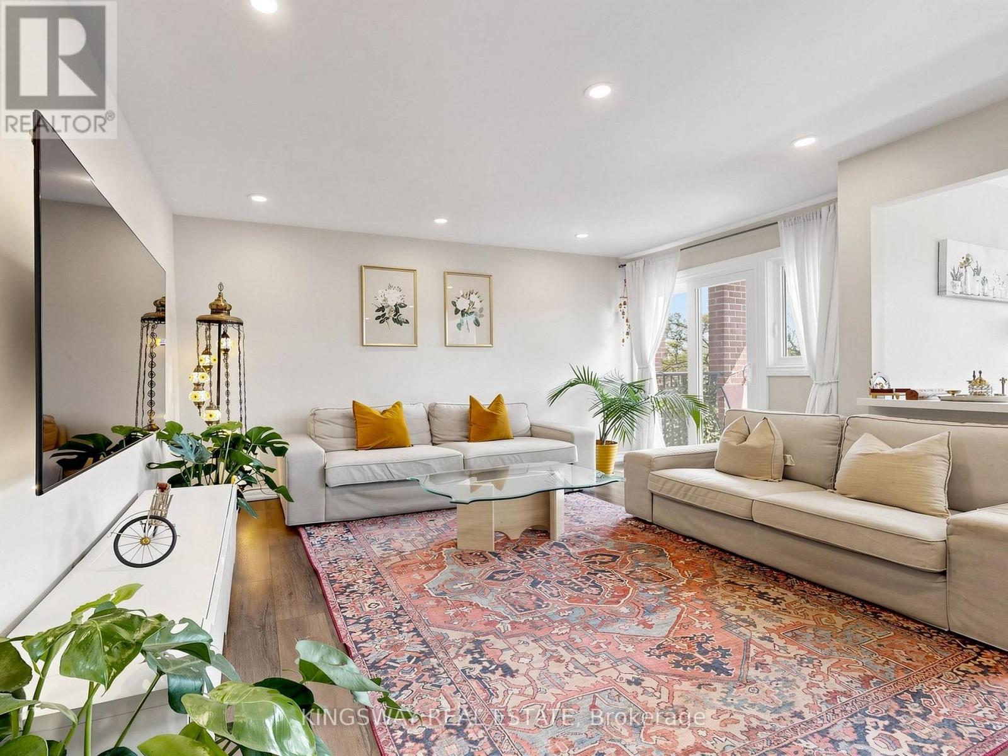
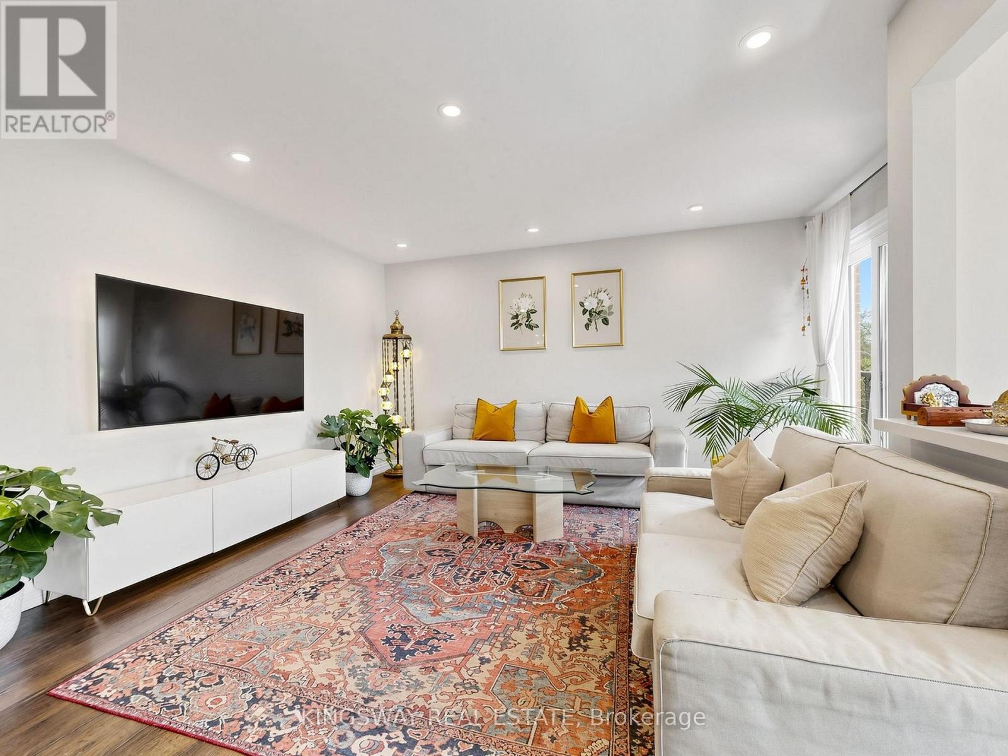
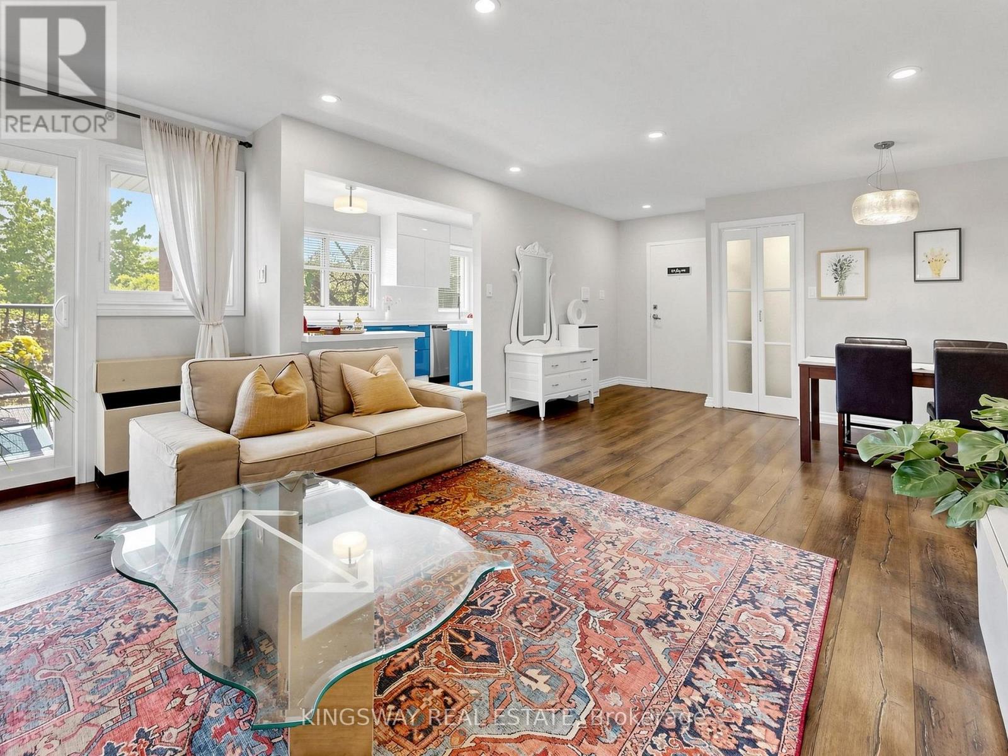
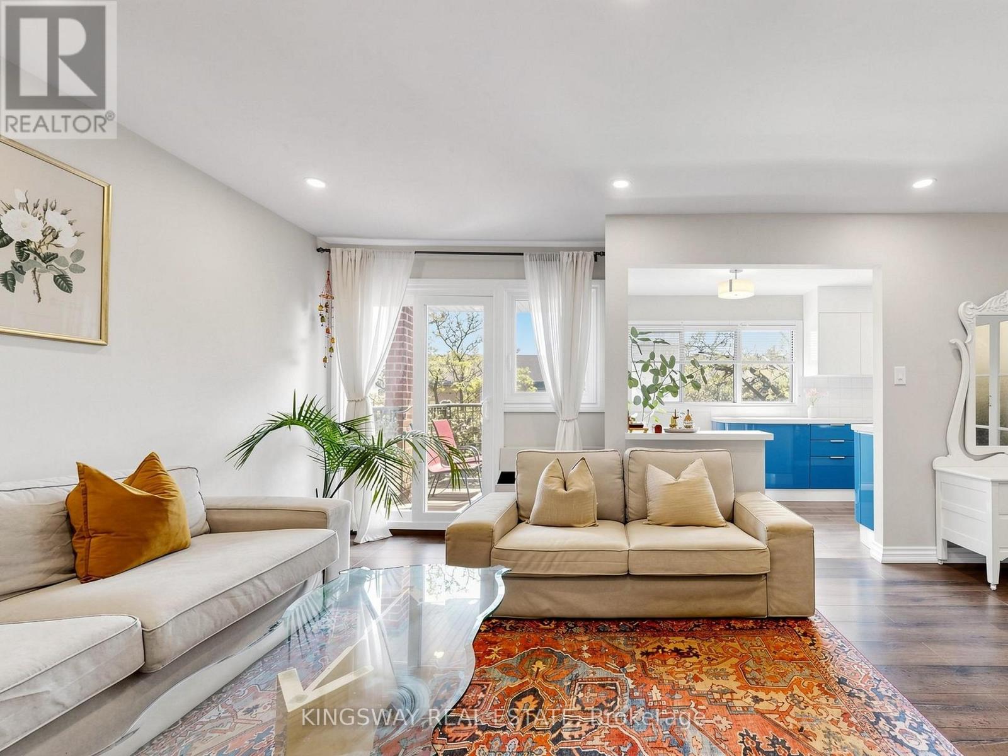
- RoomType2: Living room
- RoomLevel2: Main level
- RoomLength2: 4.44
- RoomWidth2: 3.86
- RoomDimensions2: 4.44 m X 3.86 m
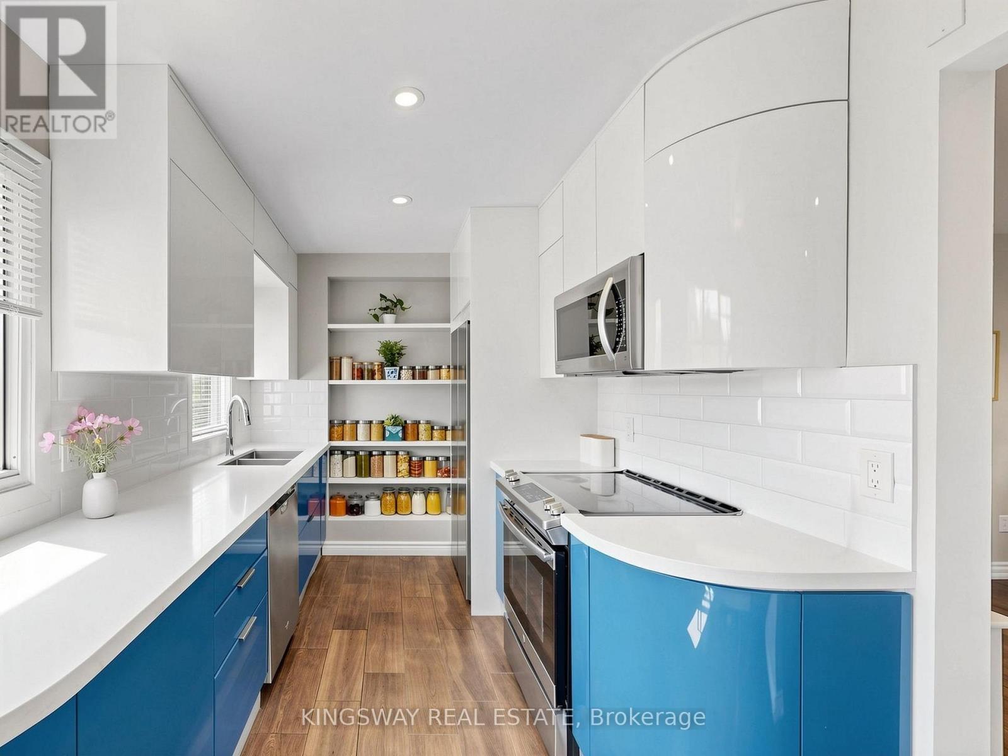
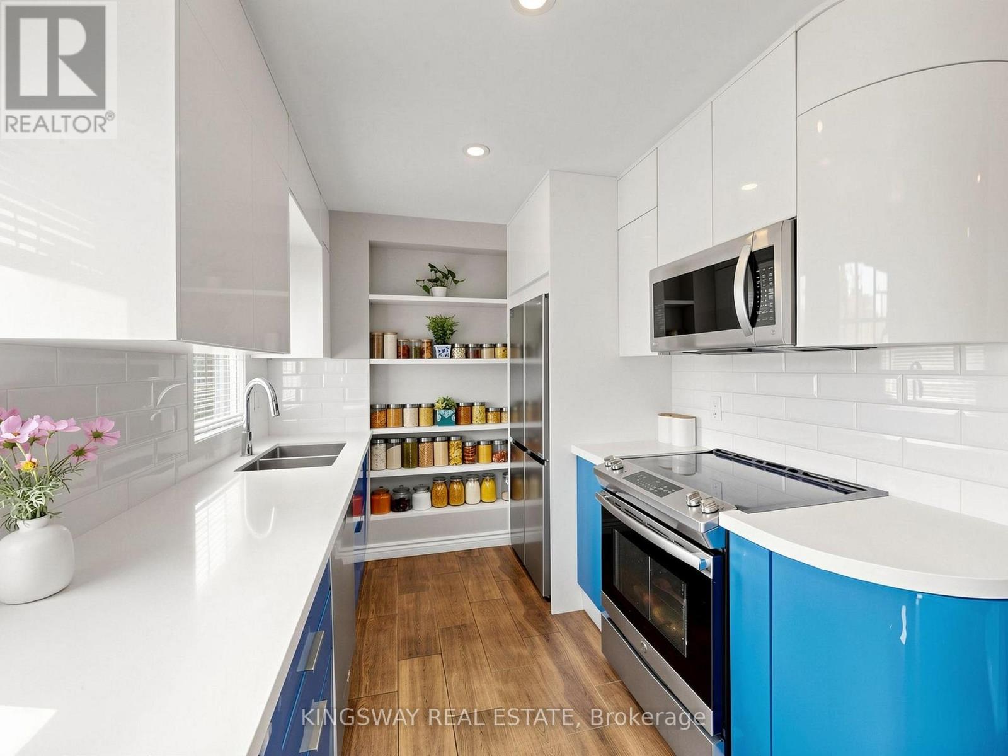
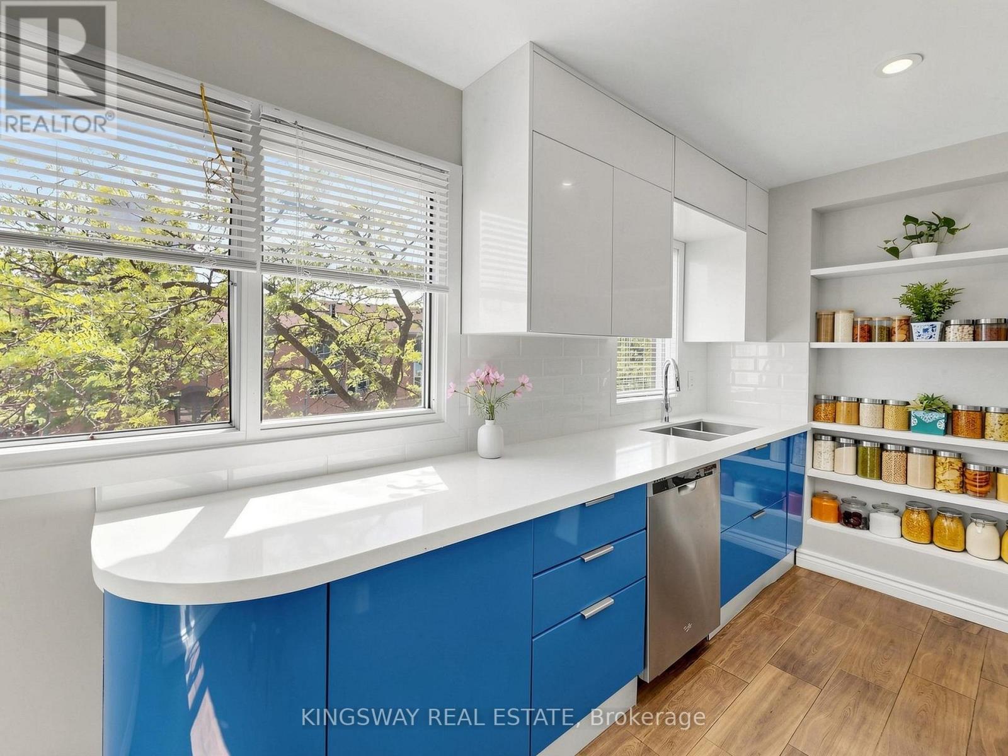
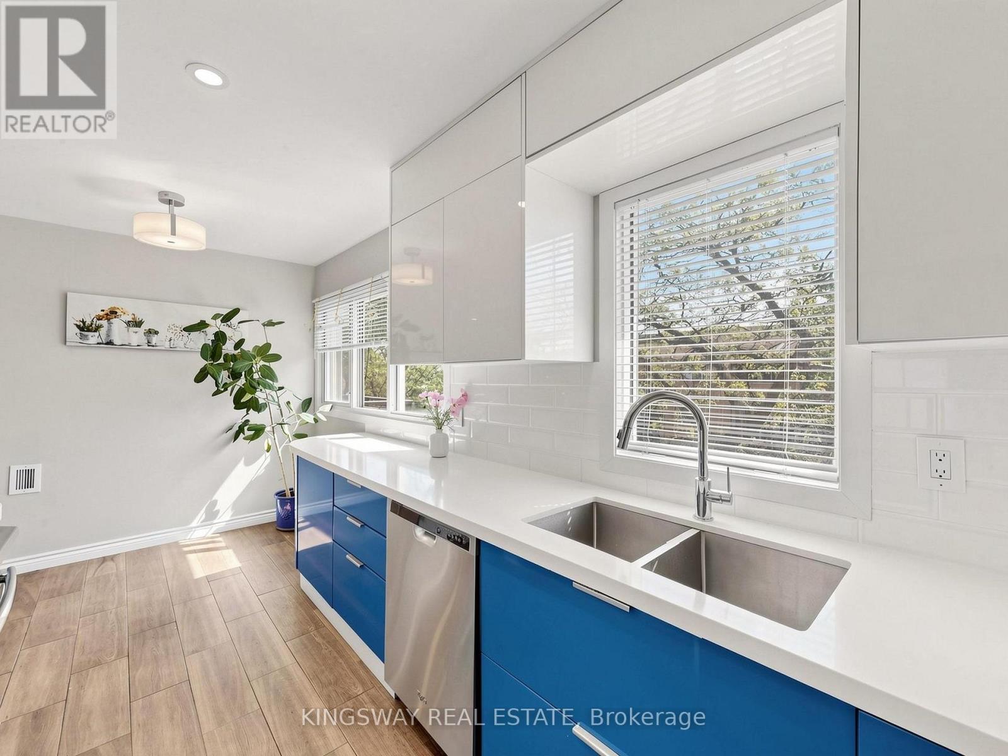
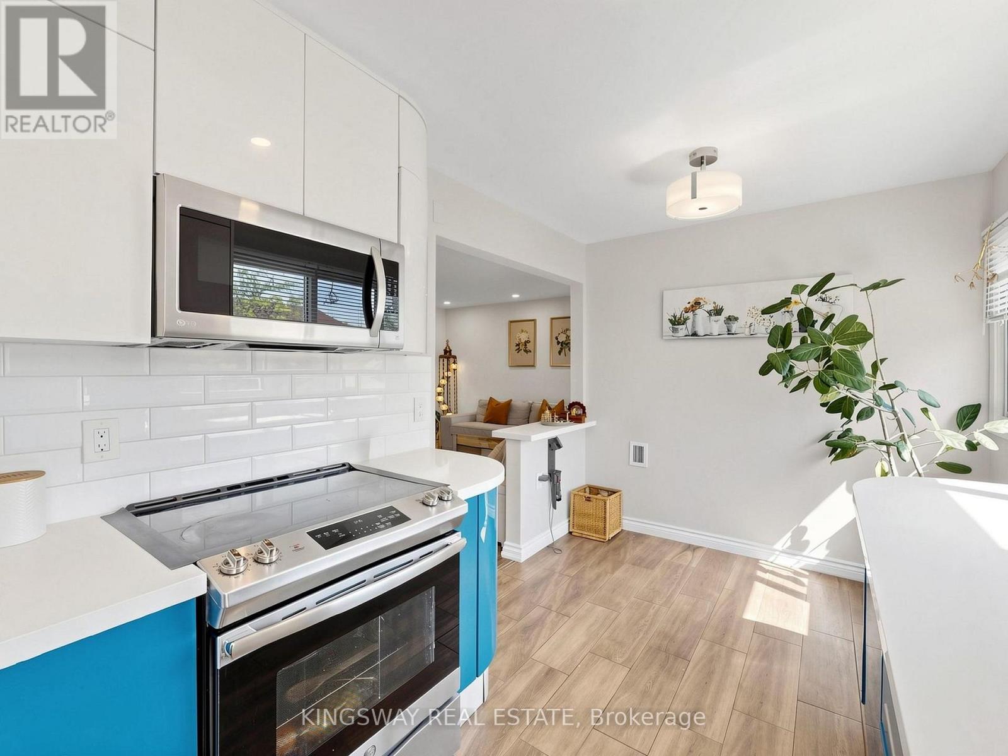
- RoomType3: Kitchen
- RoomLevel3: Main level
- RoomLength3: 4.76
- RoomWidth3: 2.42
- RoomDimensions3: 4.76 m X 2.42 m
- RoomType4: Primary Bedroom
- RoomLevel4: Main level
- RoomLength4: 4.15
- RoomWidth4: 3.66
- RoomDimensions4: 4.15 m X 3.66 m
- RoomType5: Bedroom 2
- RoomLevel5: Main level
- RoomLength5: 3.11
- RoomWidth5: 2.92
- RoomDimensions5: 3.11 m X 2.92 m
- RoomType6: Bedroom 3
- RoomLevel6: Main level
- RoomLength6: 3.72
- RoomWidth6: 2.66
- RoomDimensions6: 3.72 m X 2.66 m
Location Details
- City: Mississauga (Meadowvale)
- Province: Ontario
Property Details
- SubdivisionName: Meadowvale
Property Features
- CommunityFeatures: Pets Allowed With Restrictions,Community Centre
- Flooring: Laminate
- Heating: Forced air
- HeatingFuel: Electric
- CoolingYN: True
- Cooling: Wall unit
- ParkingTotal: 1
- OpenParkingYN: False
- GarageYN: False
- AttachedGarageYN: False
- CarportYN: False
- FireplacesTotal: 0
- PoolYN: False
- ViewYN: True
- View: City view
- WaterfrontYN: False
Basics
- Date added: Added 4 days ago
- Category: Single Family
- Type: Single Family
- Bedrooms: 3
- Bathrooms: 2
- Floors: Laminate
- Area: 1400 - 1599 sq ft
- Lot size: 0 sq ft
- SubdivisionName: Meadowvale
- View: City view
- UnitNumber: 5F
- ListOfficeName: KINGSWAY REAL ESTATE
- MLS ID: W13846608
Miscellaneous
- AssociationFeeFrequency: Monthly
Courtesy of
- OfficeName: KINGSWAY REAL ESTATE
- ListAOR: Toronto Regional Real Estate Board
Description
-
Description:
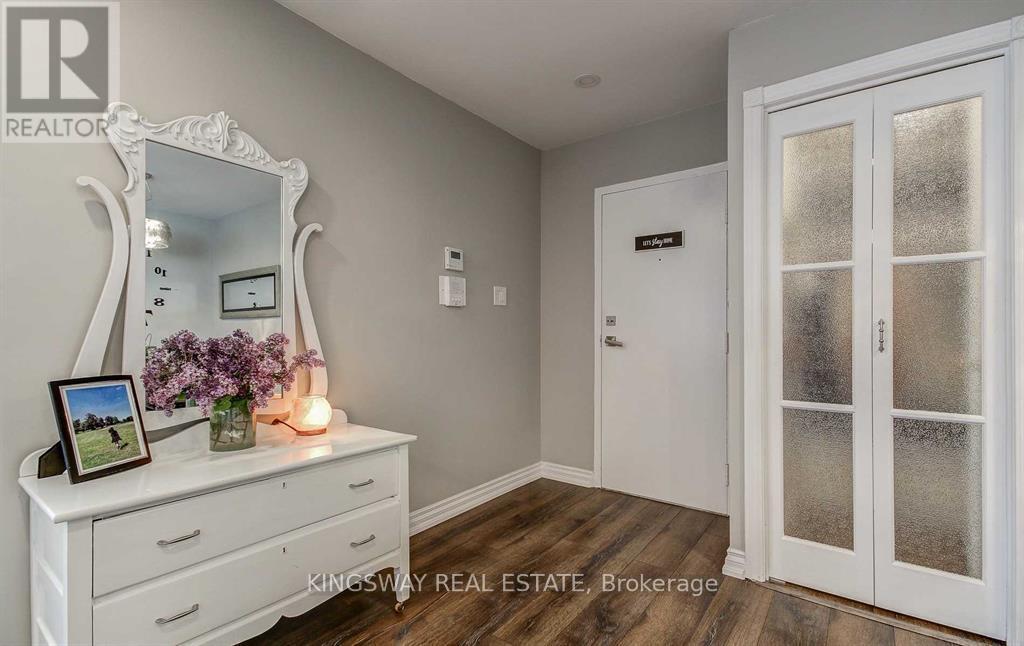
Rare Opportunity To Own A Spacious One-Level Townhome In The Heart Of Meadowvale! This Bright And Well-Maintained 3 Bedroom, 2 Bathroom Home Offers Approximately 1,450 Sq. Ft. Of Functional Living Space With A Desirable Open-Concept Layout. Featuring A Renovated Kitchen (2021), Updated Bathrooms (2020), Modern Flooring (2020), New Fridge (2026) And Washer (2025). Enjoy A Private West-Facing Balcony Surrounded By Mature Trees - Perfect For Morning Coffee Or Evening Relaxation. The Spacious Primary Bedroom Offers Comfort And Convenience With Semi-Ensuite Access. Includes 1 Surface Parking Space. Ideally Located Close To Meadowvale Town Centre, Schools, Parks, Trails, Public Transit, Meadowvale GO Station And Major Highways 401/403/407. A Fantastic Opportunity For First-Time Buyers, Families, Downsizers Or Investors Looking For A Spacious Home In A Prime Mississauga Community. (id:67524)
Show all description
Building Details
- ParkingTotal: 1
- Heating: Forced air
Amenities & Features
- Waterfront available: No
- OpenParkingYN: No
- AttachedGarageYN: No
- GarageYN: No
- CarportYN: No
- PoolYN: No
- CoolingYN: Yes
- CommunityFeatures: Pets Allowed With Restrictions, Community Centre
- Cooling: Wall unit
- Total Fireplaces: 0