
10 Hamstead Avenue, Toronto (Woodbine-Lumsden), Ontario, Canada, M4C2S4
10 Hamstead Avenue, Toronto (Woodbine-Lumsden), Ontario, Canada, M4C2S4Rooms & Units Descr
- RoomType1: Primary Bedroom
- RoomLevel1: Second level
- RoomLength1: 5.49
- RoomWidth1: 3.82
- RoomDimensions1: 5.49 m X 3.82 m
- RoomType2: Bedroom 2
- RoomLevel2: Second level
- RoomLength2: 4.75
- RoomWidth2: 3.07
- RoomDimensions2: 4.75 m X 3.07 m
- RoomType3: Bedroom 3
- RoomLevel3: Second level
- RoomLength3: 4.12
- RoomWidth3: 2.75
- RoomDimensions3: 4.12 m X 2.75 m
- RoomType4: Bedroom 4
- RoomLevel4: Second level
- RoomLength4: 3.06
- RoomWidth4: 2.65
- RoomDimensions4: 3.06 m X 2.65 m
- RoomType5: Bedroom
- RoomLevel5: Basement
- RoomLength5: 3.99
- RoomWidth5: 2.76
- RoomDimensions5: 3.99 m X 2.76 m
- RoomType6: Bedroom
- RoomLevel6: Basement
- RoomLength6: 3.85
- RoomWidth6: 2.75
- RoomDimensions6: 3.85 m X 2.75 m
- RoomType7: Recreational, Games room
- RoomLevel7: Basement
- RoomLength7: 5.05
- RoomWidth7: 4.9
- RoomDimensions7: 5.05 m X 4.9 m
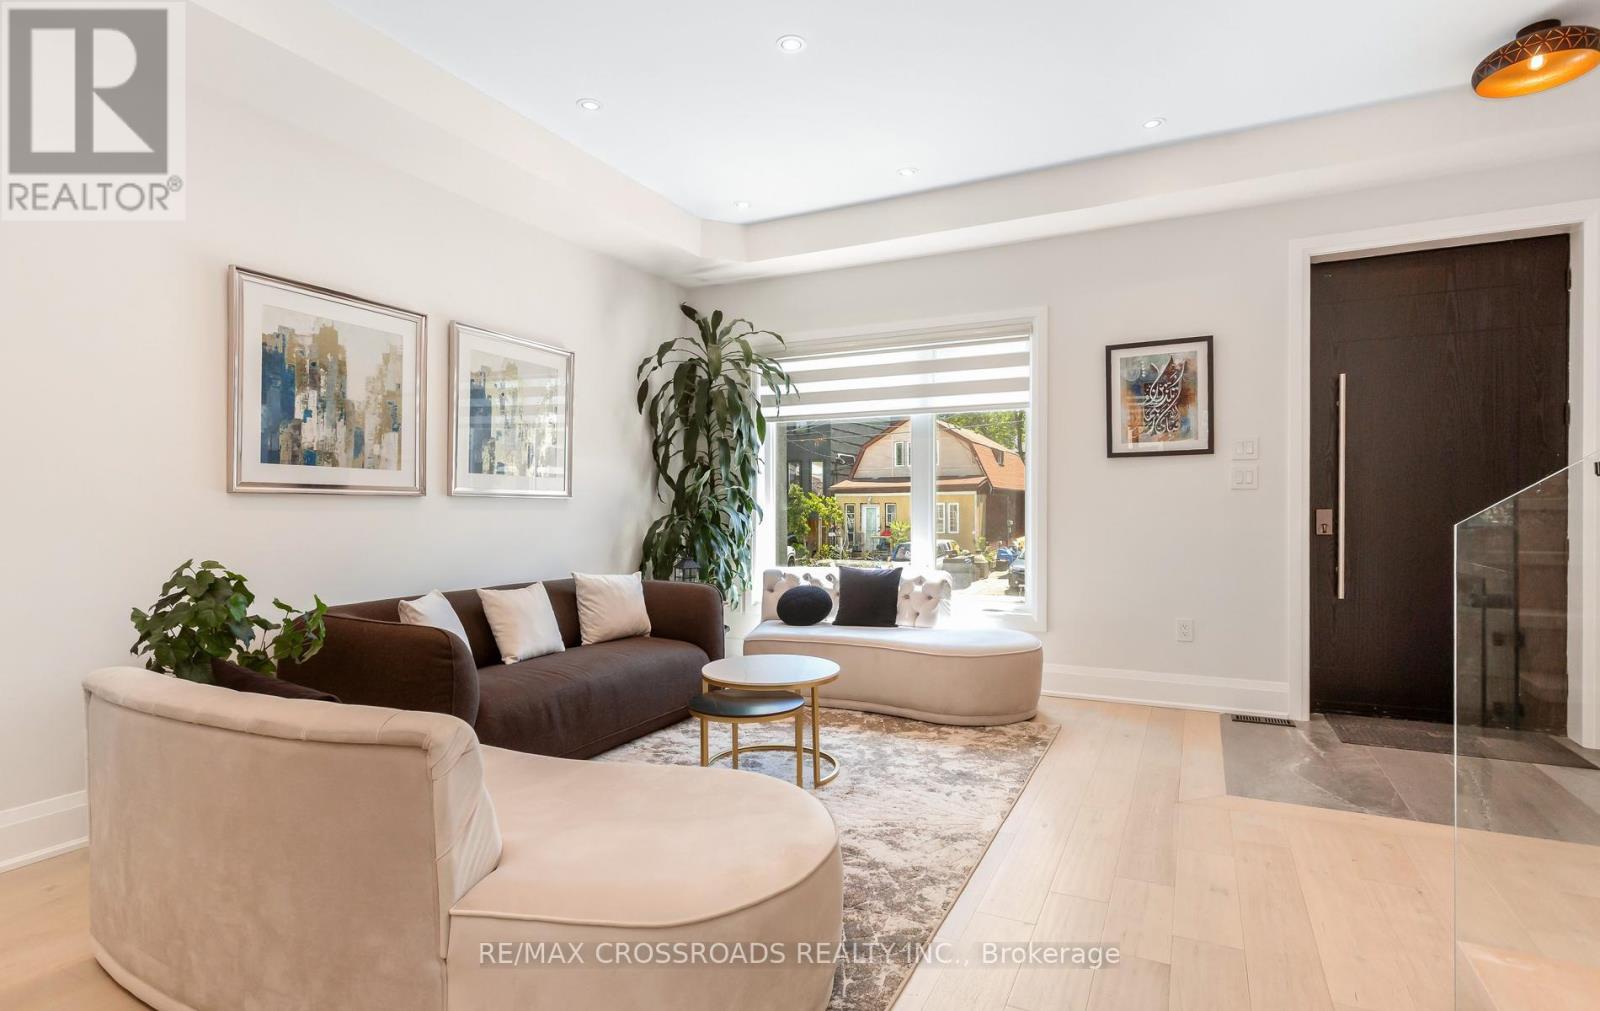
- RoomType8: Living room
- RoomLevel8: Main level
- RoomLength8: 7.65
- RoomWidth8: 4.6
- RoomDimensions8: 7.65 m X 4.6 m
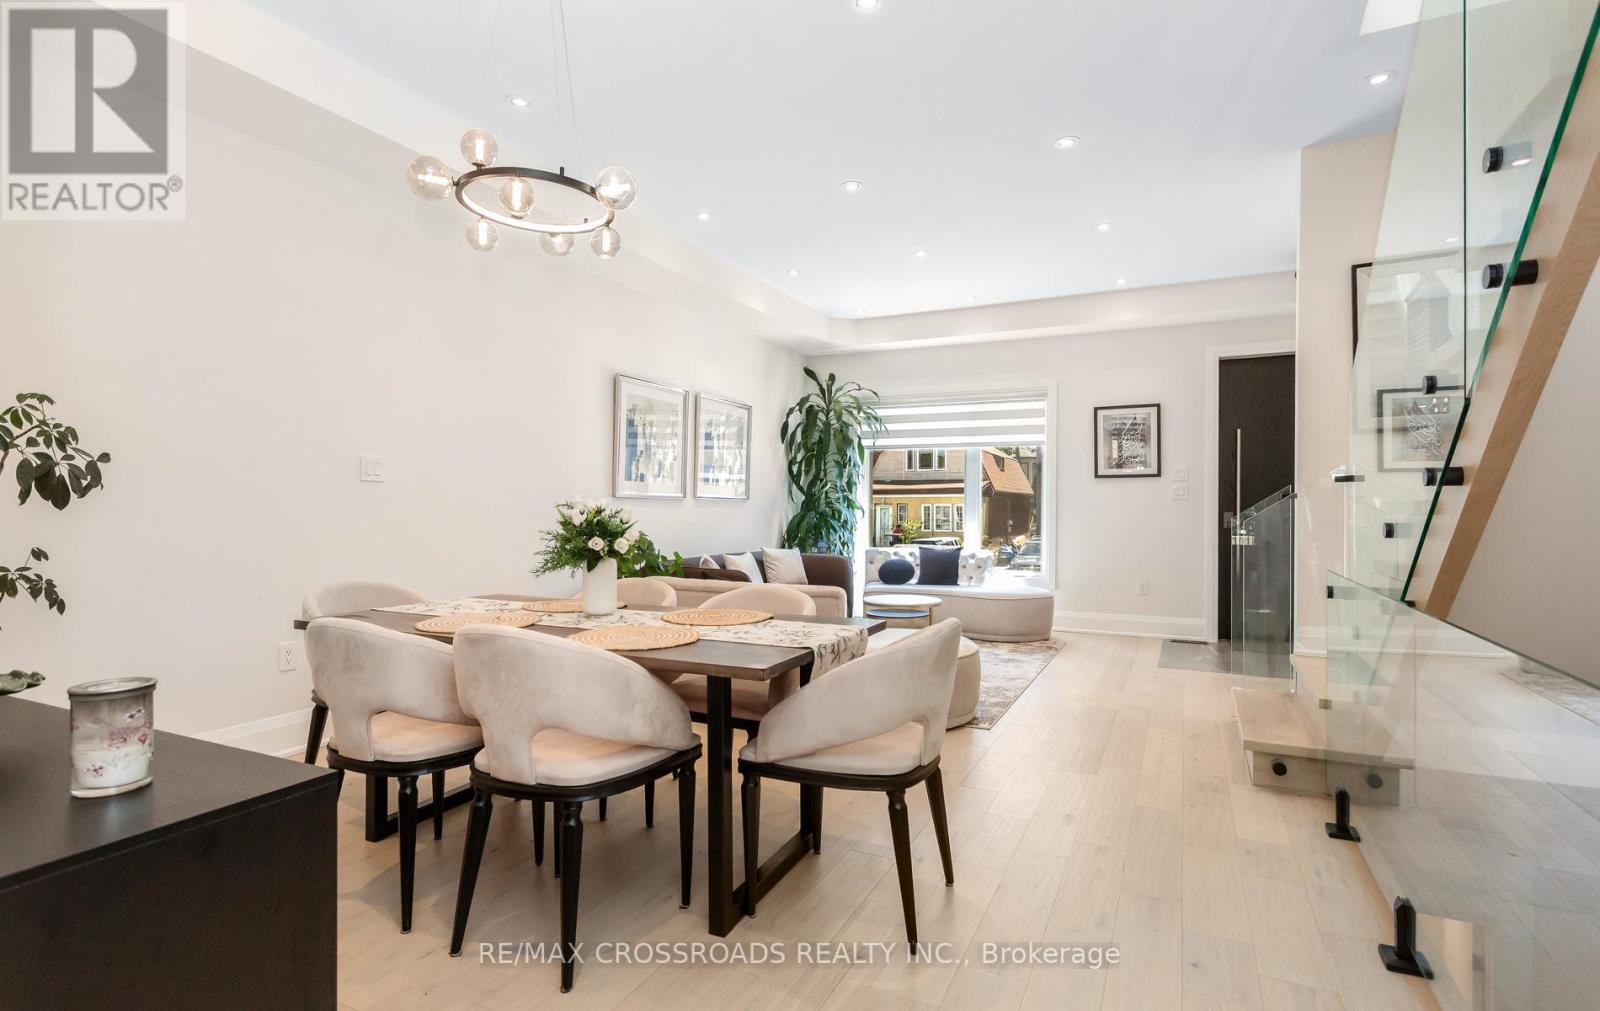
- RoomType9: Dining room
- RoomLevel9: Main level
- RoomLength9: 7.65
- RoomWidth9: 4.6
- RoomDimensions9: 7.65 m X 4.6 m
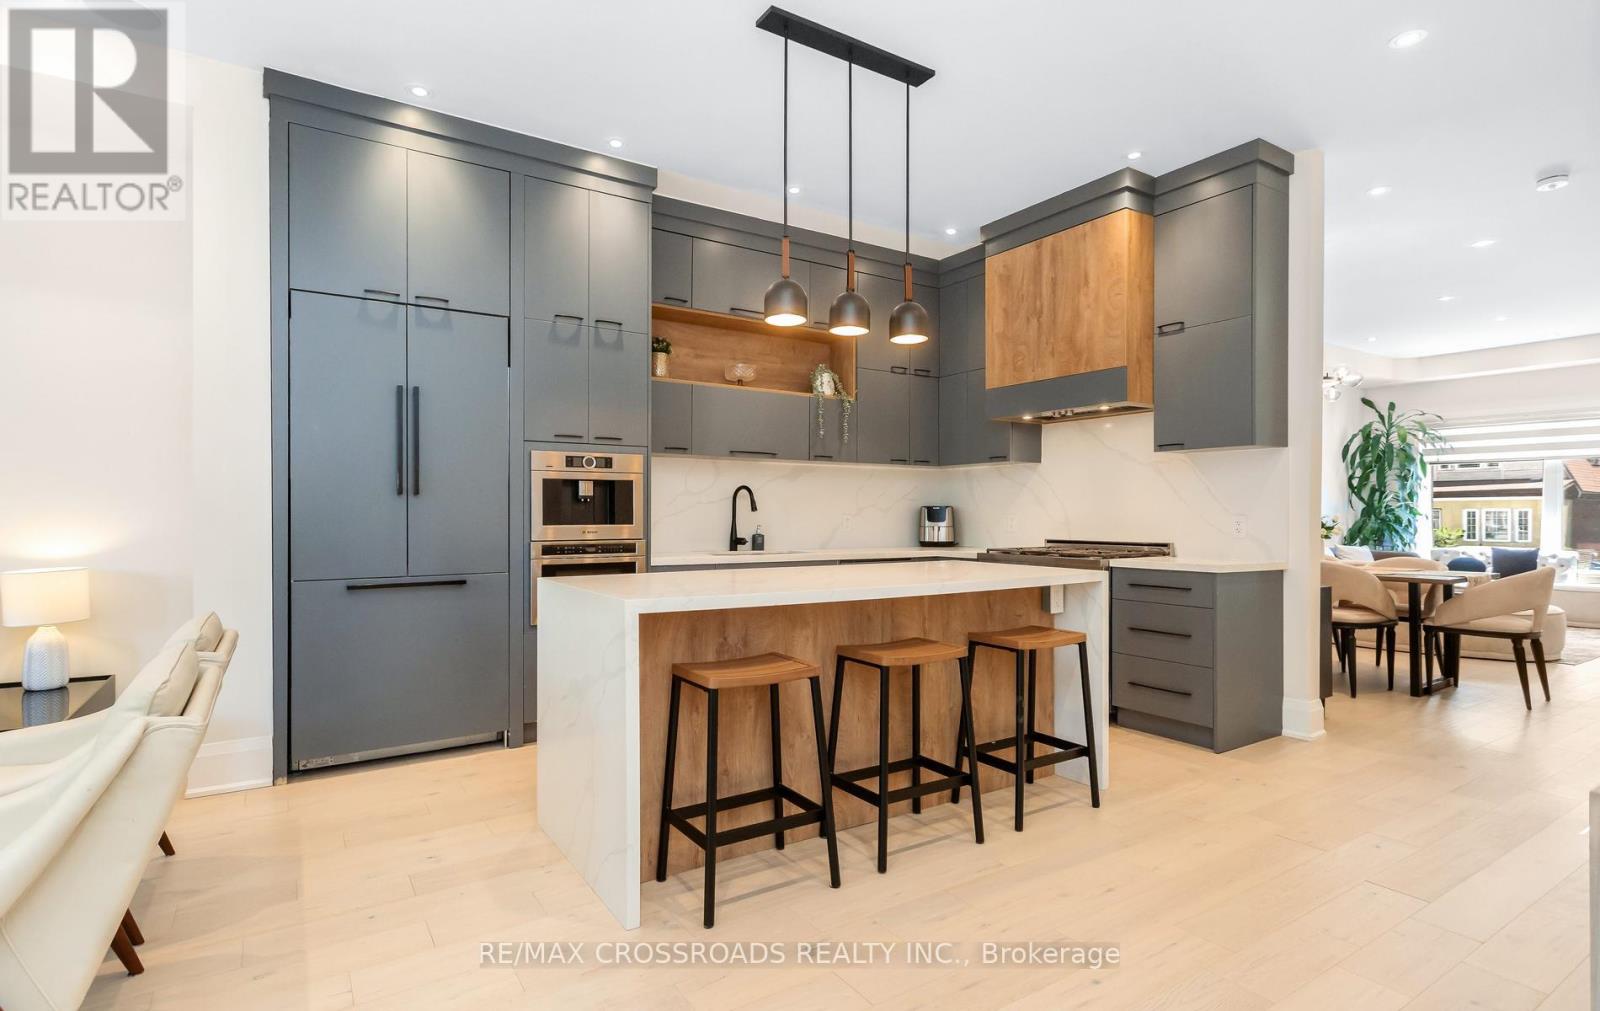
- RoomType10: Kitchen
- RoomLevel10: Main level
- RoomLength10: 4.6
- RoomWidth10: 4.6
- RoomDimensions10: 4.6 m X 4.6 m
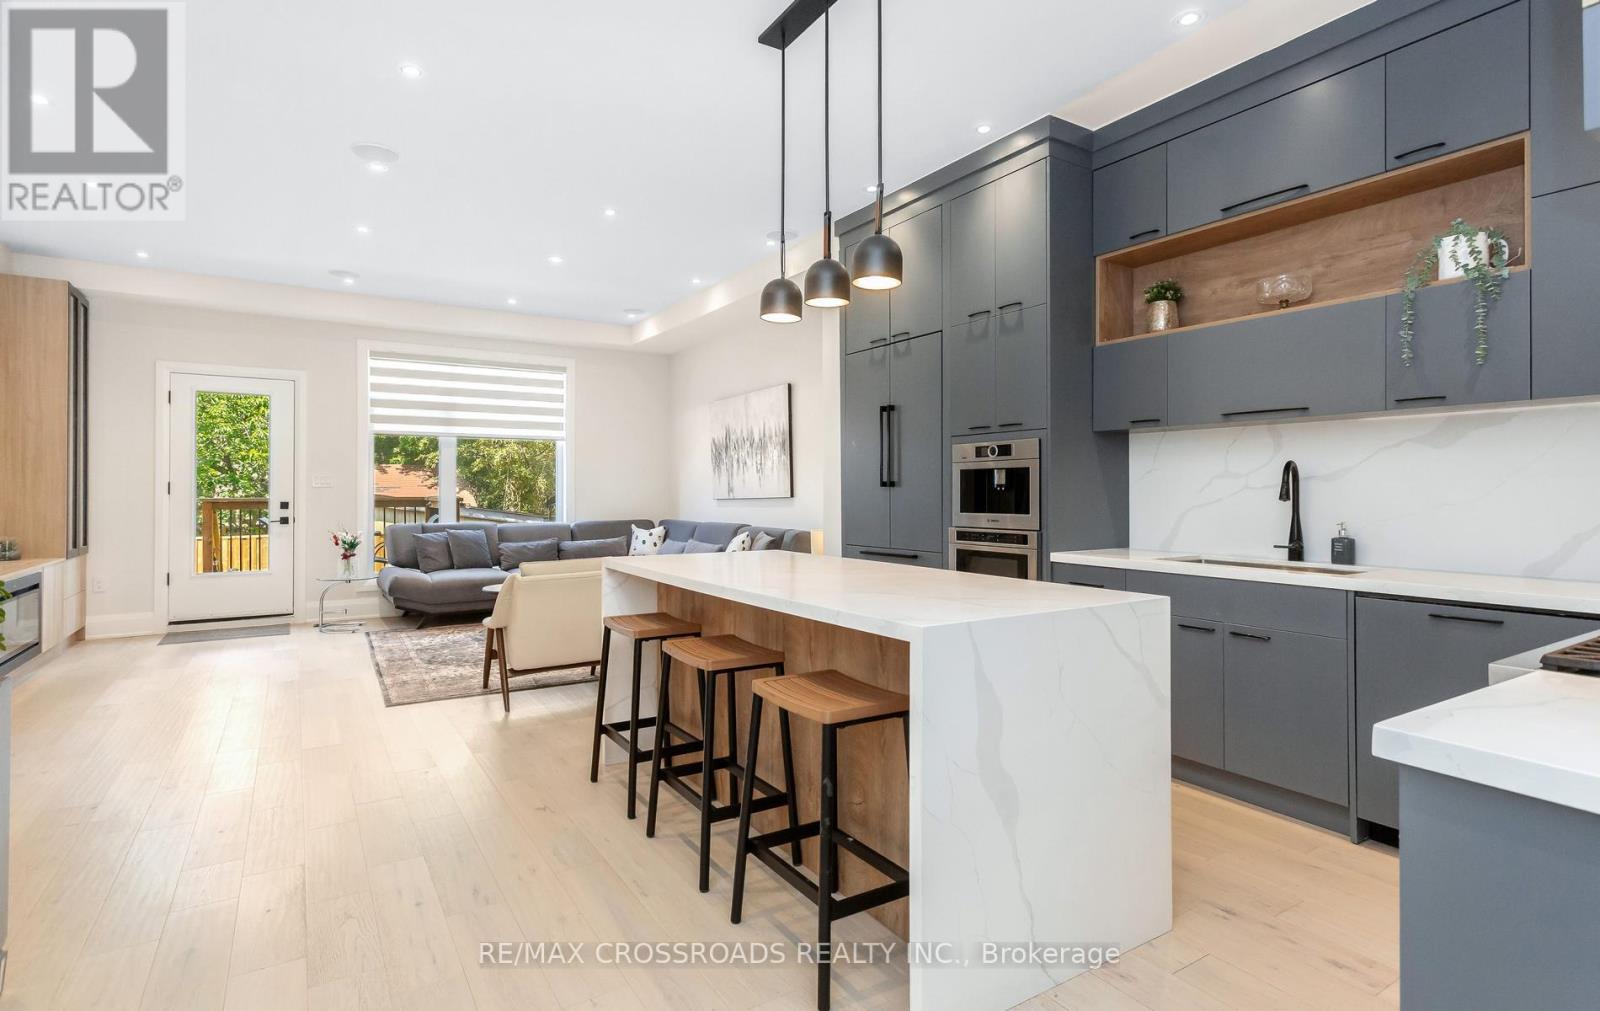
- RoomType11: Family room
- RoomLevel11: Main level
- RoomLength11: 5.49
- RoomWidth11: 3.97
- RoomDimensions11: 5.49 m X 3.97 m
Location Details
- City: Toronto (Woodbine-Lumsden)
- Province: Ontario
Property Details
- SubdivisionName: Woodbine-Lumsden
- Levels: 2
- FrontageLength: 25 ft
Property Features
- Flooring: Vinyl,Hardwood
- Heating: Forced air
- HeatingFuel: Natural gas
- CoolingYN: True
- Cooling: Central air conditioning
- ParkingTotal: 1
- OpenParkingYN: False
- GarageYN: False
- AttachedGarageYN: False
- CarportYN: False
- FireplacesTotal: 2
- PoolYN: False
- ViewYN: False
- WaterfrontYN: False
- Sewer: Sanitary sewer
Basics
- BathroomsHalf: 2
- Date added: Added 4 days ago
- Category: Single Family
- Type: Single Family
- Bedrooms: 6
- Bathrooms: 6
- Half baths: 2
- Floors: Vinyl,Hardwood
- Area: 2000 - 2500 sq ft
- Lot size: 0 sq ft
- SubdivisionName: Woodbine-Lumsden
- ListOfficeName: RE/MAX CROSSROADS REALTY INC.
- MLS ID: E14017098
Courtesy of
- OfficeName: RE/MAX CROSSROADS REALTY INC.
- ListAOR: Toronto Regional Real Estate Board
Description
-
Description:
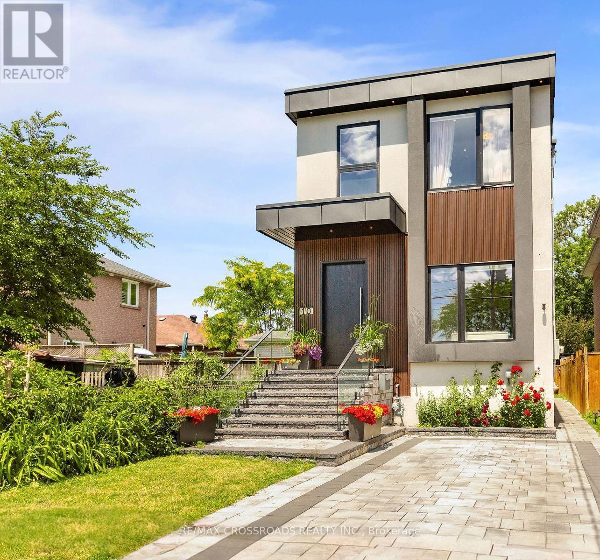
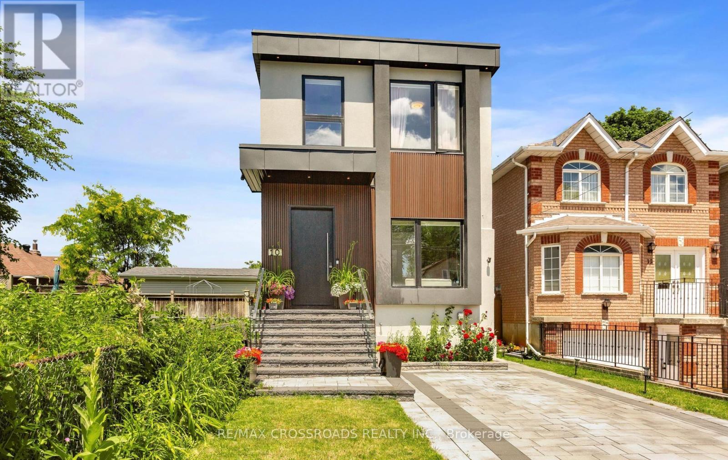
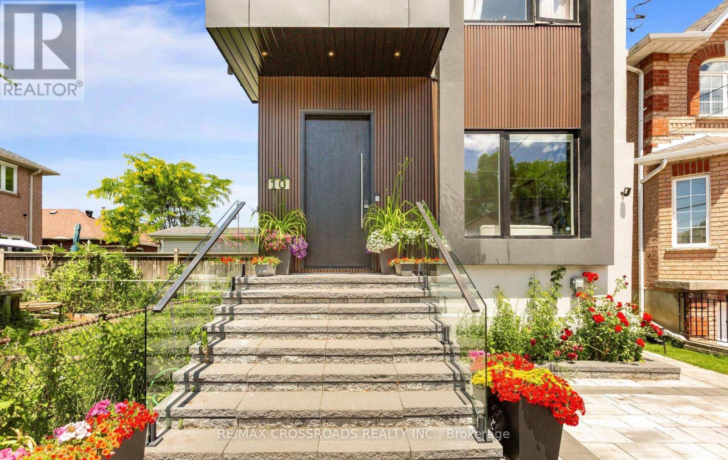
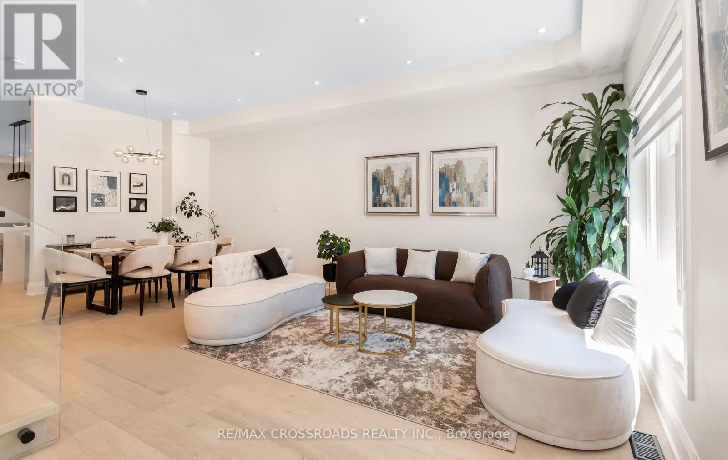
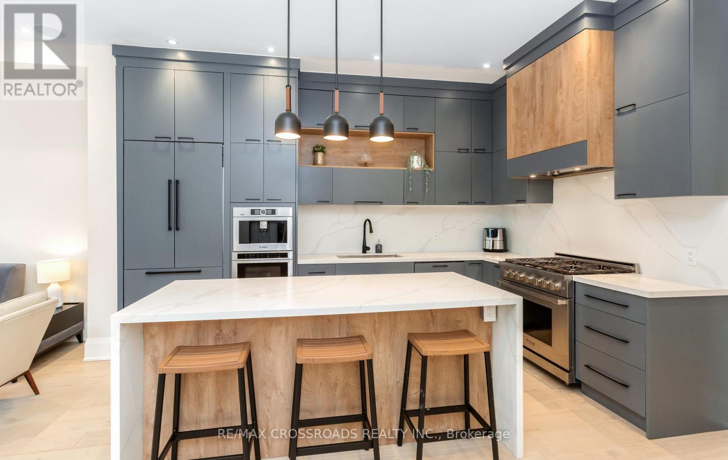
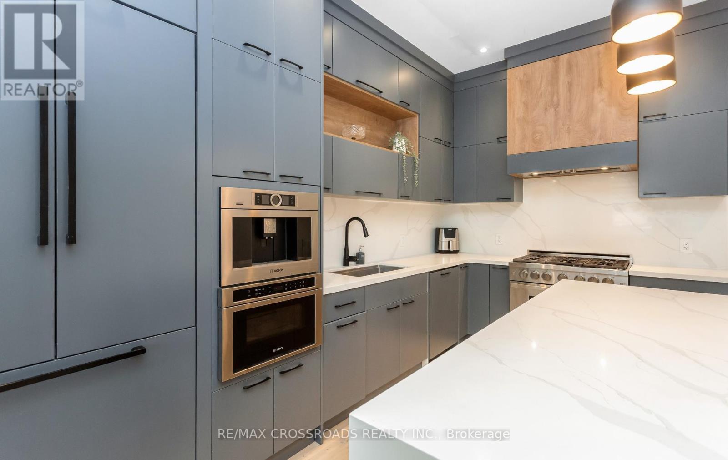
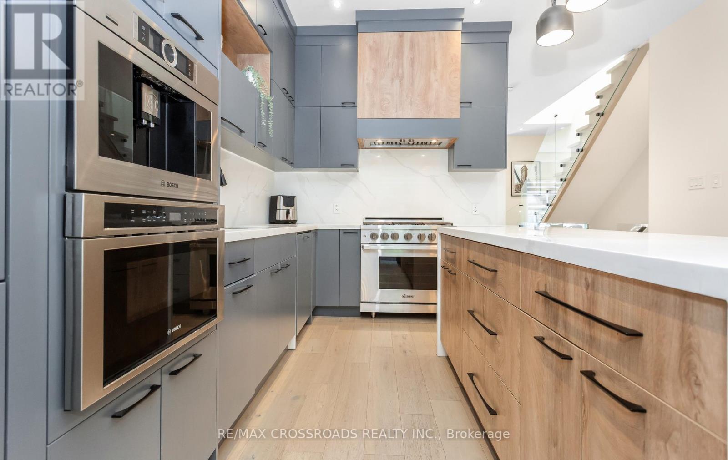
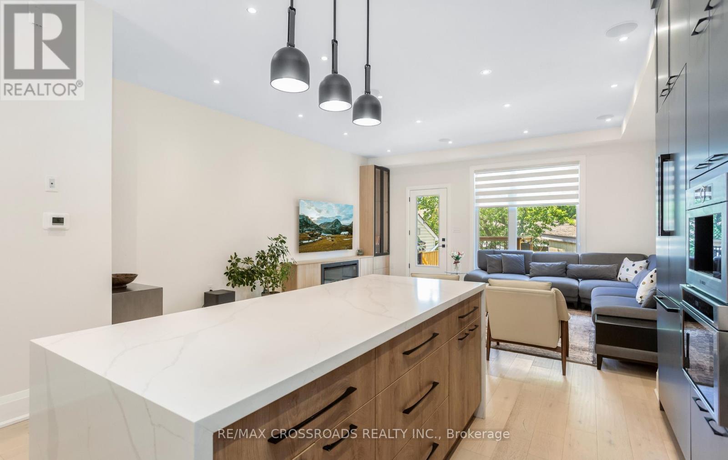
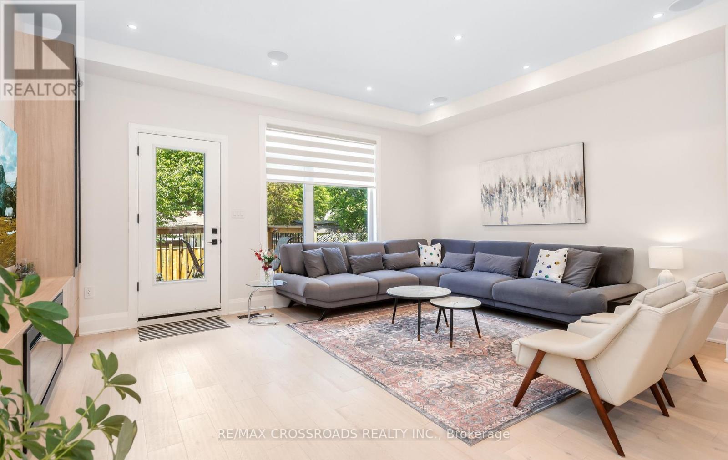
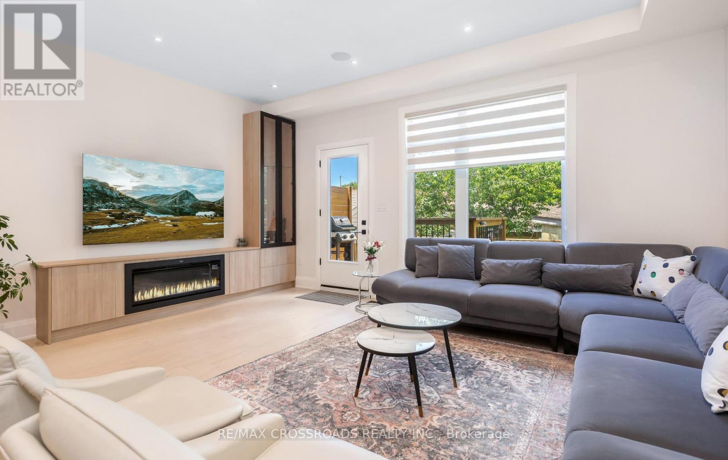
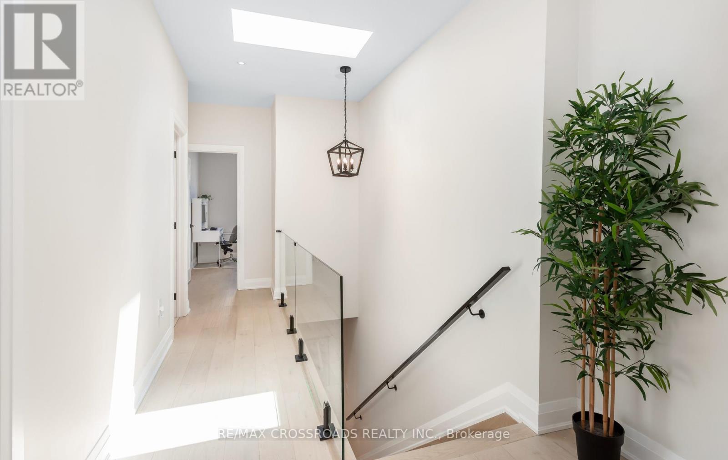
Welcome to this masterfully designed modern custom home, offering 4 bedrooms and 6 beautifully appointed washrooms. This exceptional residence combines everyday comfort, luxury, and functionality with thoughtfully designed living spaces throughout.The main floor features a spacious open-concept living and dining area, perfect for entertaining, with soaring ceilings that enhance the sense of light and space. A cozy family room with a stunning fireplace seamlessly flows into the show-stopping chef's kitchen. Designed for both style and performance, the kitchen boasts a large central island, sleek quartz countertops, high-end appliances, and a custom backsplash.The gorgeous primary suite offers a luxurious ensuite bathroom and access to a private balcony, perfect for relaxing. The second bedroom also features its own private 3-piece ensuite, providing added comfort and convenience. Two additional generously sized bedrooms share a beautifully finished bathroom, making this home ideal for families or guests.The walk-out basement offers incredible versatility, featuring a full kitchen, two rooms, a 4-piece bathroom, a 2-piece powder room, and a large open-concept area that's perfect for a recreation room, home theatre, or additional living space.A finished long driveway completes this exceptional property. (id:67524)
Show all description
Building Details
- ParkingTotal: 1
- Heating: Forced air
- Sewer: Sanitary sewer
Amenities & Features
- Waterfront available: No
- OpenParkingYN: No
- AttachedGarageYN: No
- GarageYN: No
- CarportYN: No
- PoolYN: No
- CoolingYN: Yes
- Cooling: Central air conditioning
- Total Fireplaces: 2