
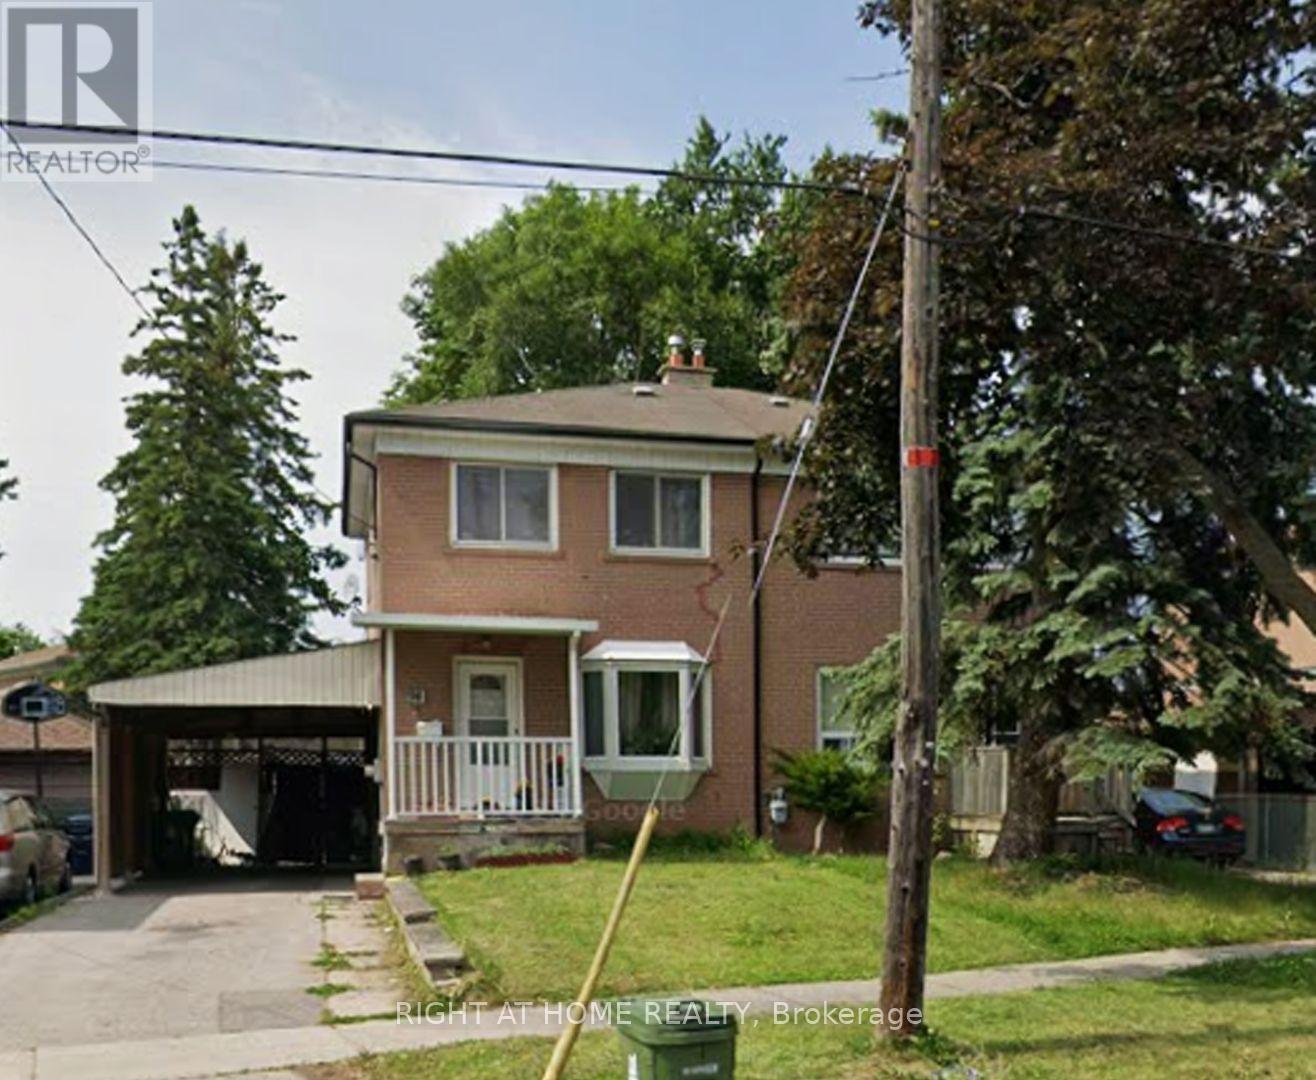
94 Dorcot Avenue, Toronto (Bendale), Ontario, Canada, M1P3K6
94 Dorcot Avenue, Toronto (Bendale), Ontario, Canada, M1P3K6
$2,600per month
Request info
Rooms & Units Descr
- UnitNumber: Main
- RoomType1: Primary Bedroom
- RoomLevel1: Second level
- RoomLength1: 3.25
- RoomWidth1: 3
- RoomDimensions1: 3.25 m X 3 m
- RoomType2: Bedroom 2
- RoomLevel2: Second level
- RoomLength2: 4.2
- RoomWidth2: 2.65
- RoomDimensions2: 4.2 m X 2.65 m
- RoomType3: Bedroom 3
- RoomLevel3: Second level
- RoomLength3: 3.05
- RoomWidth3: 2.4
- RoomDimensions3: 3.05 m X 2.4 m
- RoomType4: Recreational, Games room
- RoomLevel4: Basement
- RoomLength4: 5.49
- RoomWidth4: 3.05
- RoomDimensions4: 5.49 m X 3.05 m
- RoomType5: Living room
- RoomLevel5: Ground level
- RoomLength5: 5.2
- RoomWidth5: 4.2
- RoomDimensions5: 5.2 m X 4.2 m
- RoomType6: Dining room
- RoomLevel6: Ground level
- RoomLength6: 3.2
- RoomWidth6: 2.5
- RoomDimensions6: 3.2 m X 2.5 m
- RoomType7: Kitchen
- RoomLevel7: Ground level
- RoomLength7: 3.1
- RoomWidth7: 2.45
- RoomDimensions7: 3.1 m X 2.45 m
Location Details
- City: Toronto (Bendale)
- Province: Ontario
Property Details
- SubdivisionName: Bendale
- Levels: 2
- FrontageLength: 31 ft ,4 in
- Lease: 2600.00
- LeaseFrequency: Monthly
- LeaseTerm: Monthly
Property Features
- Flooring: Carpeted,Hardwood,Tile
- Heating: Forced air
- HeatingFuel: Natural gas
- CoolingYN: True
- Cooling: Central air conditioning
- ParkingTotal: 2
- OpenParkingYN: False
- GarageYN: False
- AttachedGarageYN: False
- CarportYN: False
- FireplacesTotal: 0
- PoolYN: False
- ViewYN: False
- WaterfrontYN: False
- Sewer: Sanitary sewer
Basics
- BathroomsHalf: 1
- Date added: Added 4 days ago
- Category: Single Family
- Type: Single Family
- Bedrooms: 3
- Bathrooms: 2
- Half baths: 1
- Floors: Carpeted,Hardwood,Tile
- Area: 1100 - 1500 sq ft
- Lot size: 0 sq ft
- SubdivisionName: Bendale
- UnitNumber: Main
- ListOfficeName: RIGHT AT HOME REALTY
- MLS ID: E14107594
Courtesy of
- OfficeName: RIGHT AT HOME REALTY
- ListAOR: Toronto Regional Real Estate Board
Description
-
Description:
Beautifully maintained, cleaned and freshly painted and upgraded semi-detached home in a highly desirable neighbourhood. Features private laundry, 1 parking space, and is just minutes from parks, schools, shopping and everyday amenities. Second parking space available for an additional cost. Clean, comfortable and move-in ready! (id:67524)
Show all description
Building Details
- ParkingTotal: 2
- Heating: Forced air
- Sewer: Sanitary sewer
Amenities & Features
- Waterfront available: No
- OpenParkingYN: No
- AttachedGarageYN: No
- GarageYN: No
- CarportYN: No
- PoolYN: No
- CoolingYN: Yes
- Cooling: Central air conditioning
- Total Fireplaces: 0