
63 Yorkland Street, Richmond Hill (Devonsleigh), Ontario, Canada, L4C9Z4
63 Yorkland Street, Richmond Hill (Devonsleigh), Ontario, Canada, L4C9Z4
$1,799,888
Request info
Rooms & Units Descr
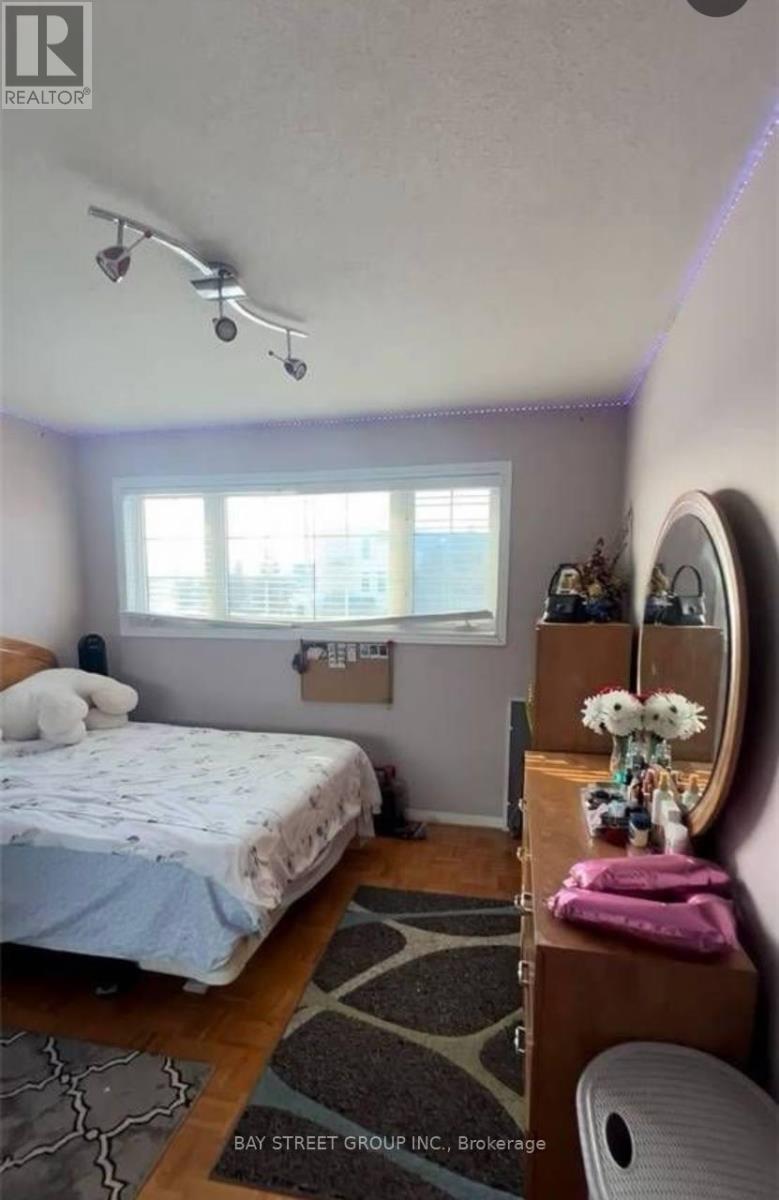
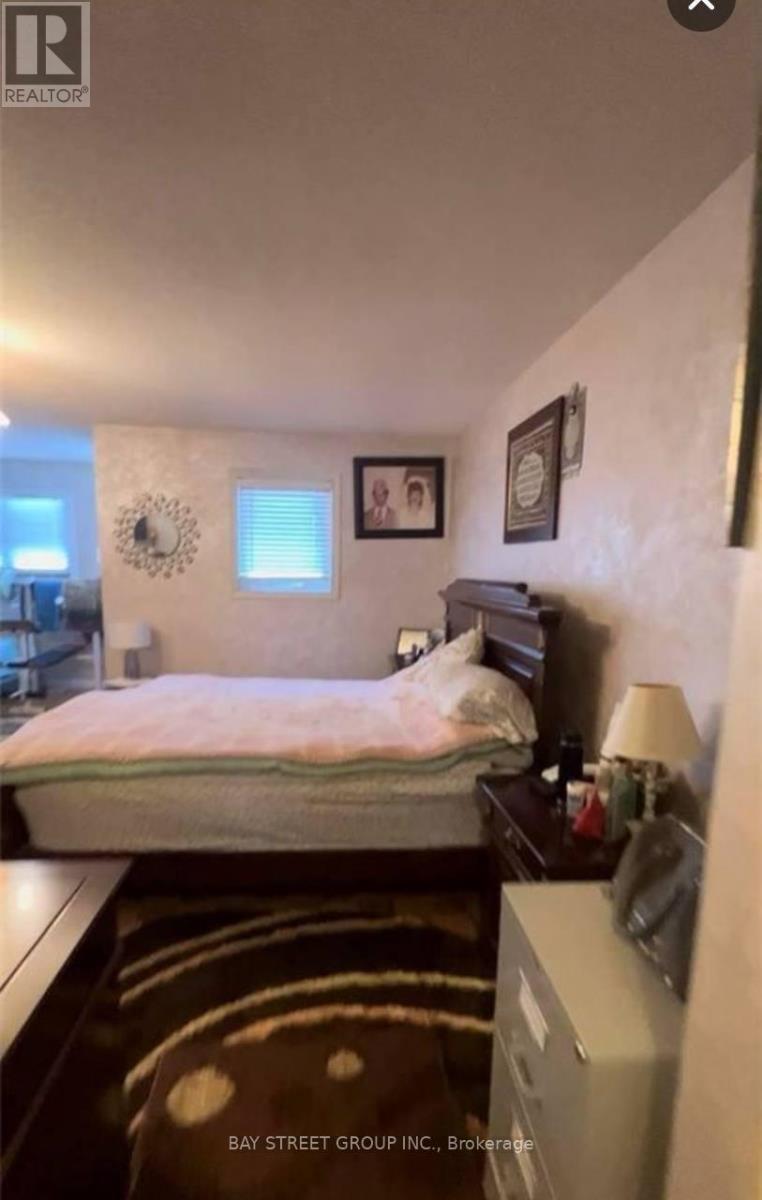
- RoomType1: Primary Bedroom
- RoomLevel1: Second level
- RoomLength1: 5.85
- RoomWidth1: 4.9
- RoomDimensions1: 5.85 m X 4.9 m
- RoomType2: Bedroom 2
- RoomLevel2: Second level
- RoomLength2: 4.9
- RoomWidth2: 3.35
- RoomDimensions2: 4.9 m X 3.35 m
- RoomType3: Bedroom 3
- RoomLevel3: Second level
- RoomLength3: 3.7
- RoomWidth3: 3
- RoomDimensions3: 3.7 m X 3 m
- RoomType4: Bedroom 4
- RoomLevel4: Second level
- RoomLength4: 3.3
- RoomWidth4: 3.4
- RoomDimensions4: 3.3 m X 3.4 m
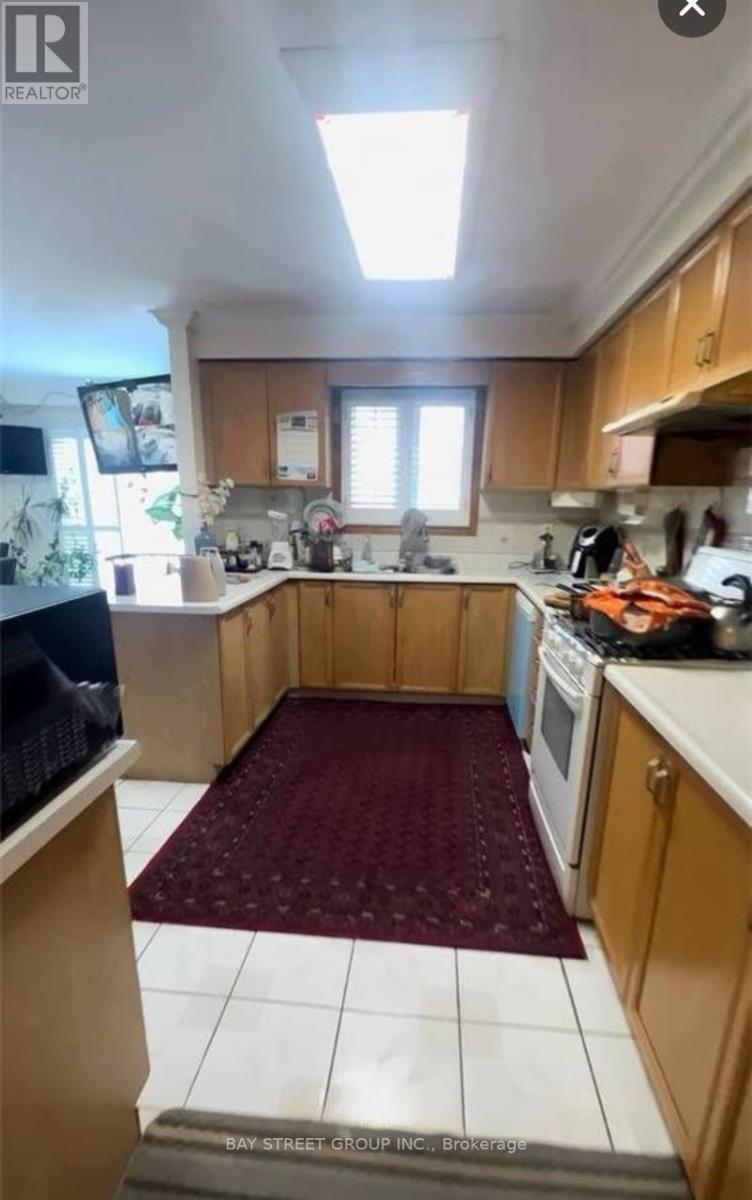
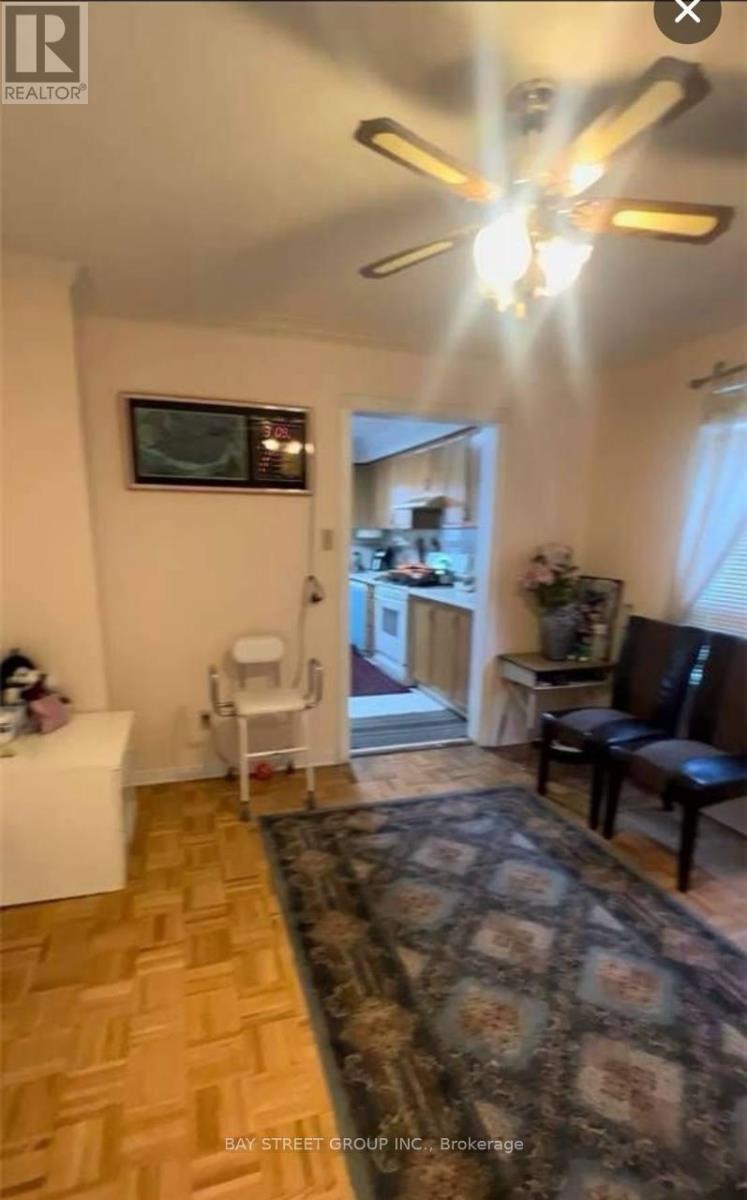
- RoomType5: Kitchen
- RoomLevel5: Ground level
- RoomLength5: 6.45
- RoomWidth5: 5.22
- RoomDimensions5: 6.45 m X 5.22 m
- RoomType6: Family room
- RoomLevel6: Ground level
- RoomLength6: 5.98
- RoomWidth6: 3.4
- RoomDimensions6: 5.98 m X 3.4 m
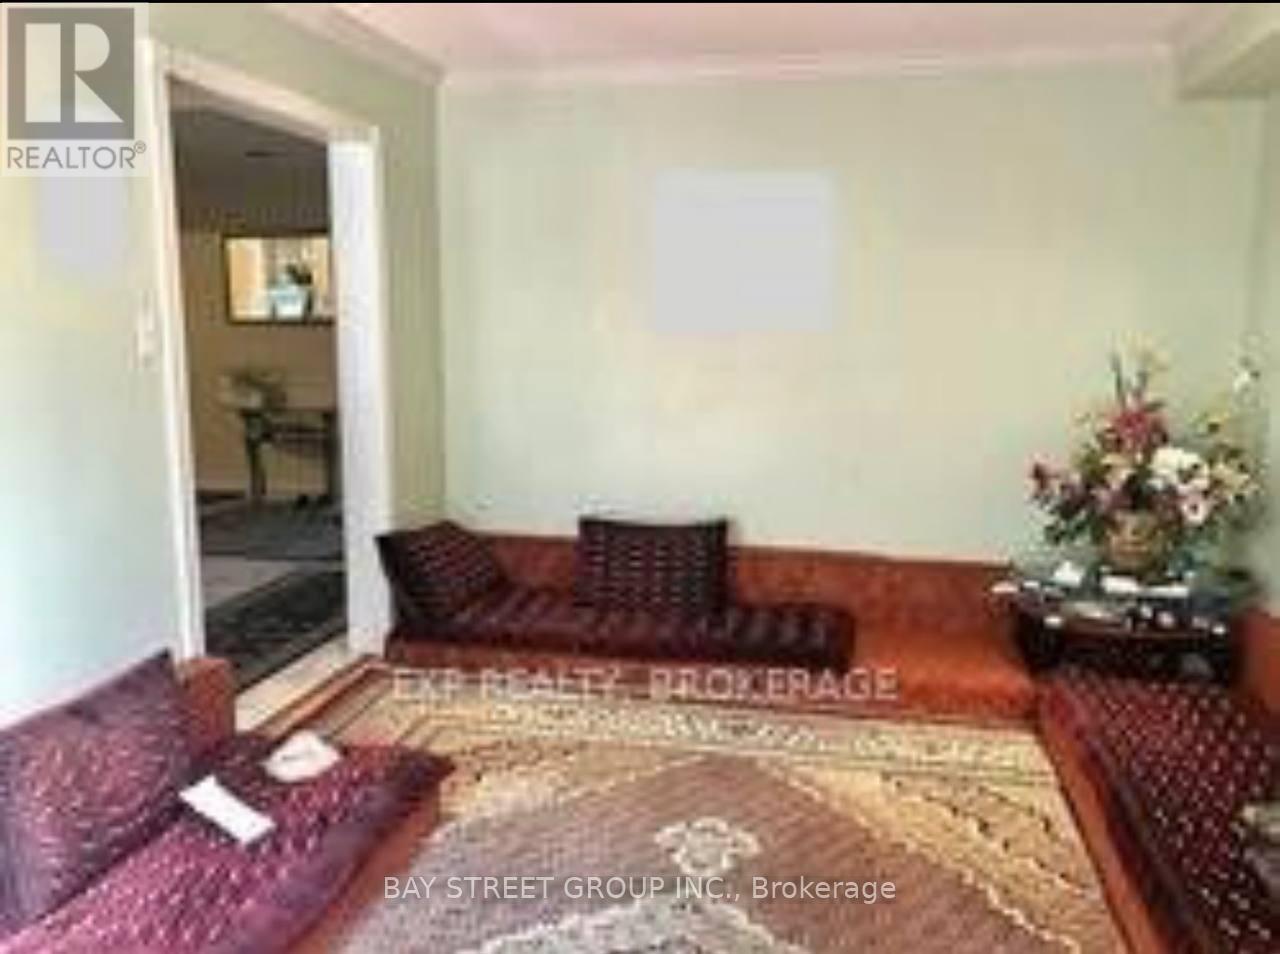
- RoomType7: Living room
- RoomLevel7: Ground level
- RoomLength7: 6.05
- RoomWidth7: 3.4
- RoomDimensions7: 6.05 m X 3.4 m
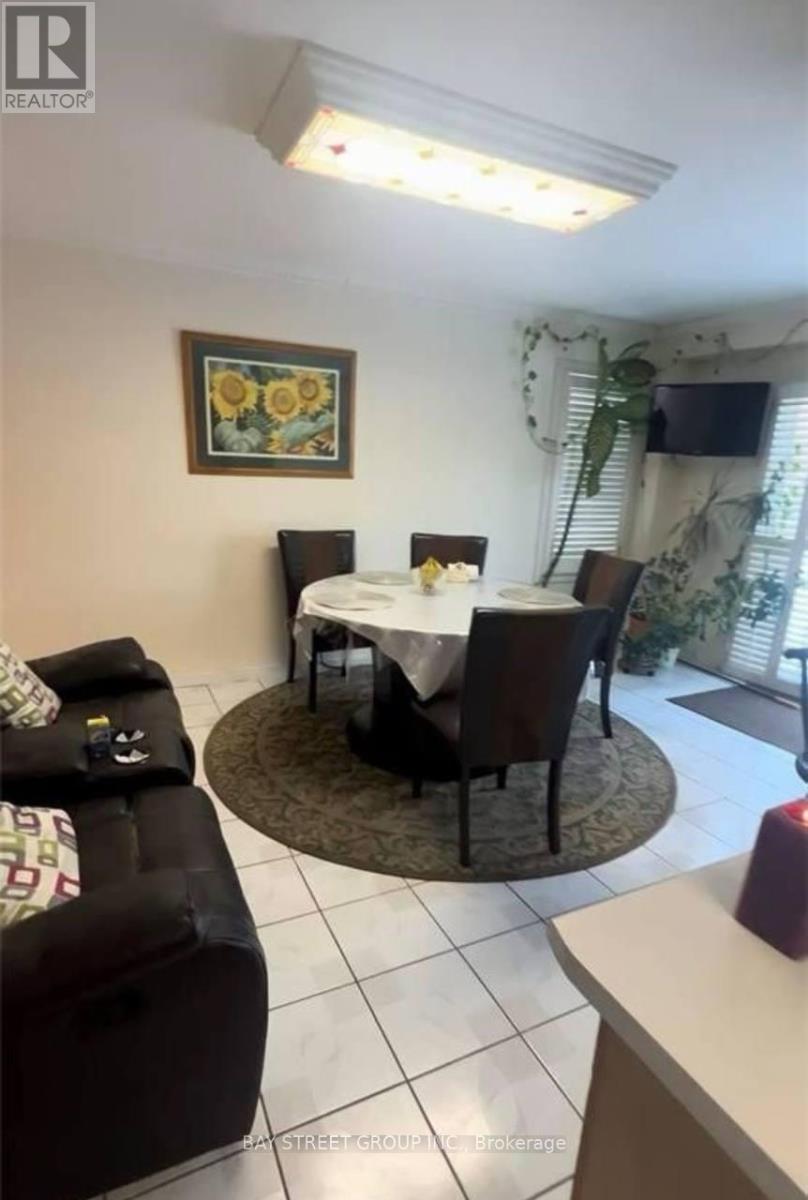
- RoomType8: Dining room
- RoomLevel8: Ground level
- RoomLength8: 3.65
- RoomWidth8: 3.4
- RoomDimensions8: 3.65 m X 3.4 m
Location Details
- City: Richmond Hill (Devonsleigh)
- Province: Ontario
Property Details
- SubdivisionName: Devonsleigh
- Levels: 2
- FrontageLength: 13.34 m
Property Features
- Flooring: Ceramic,Parquet
- Heating: Forced air
- HeatingFuel: Natural gas
- CoolingYN: True
- Cooling: Central air conditioning
- ParkingTotal: 6
- OpenParkingYN: False
- GarageYN: True
- AttachedGarageYN: False
- CarportYN: False
- FireplacesTotal: 0
- PoolYN: False
- ViewYN: False
- WaterfrontYN: False
- Sewer: Sanitary sewer
Basics
- BathroomsHalf: 1
- Date added: Added 4 days ago
- Category: Single Family
- Type: Single Family
- Bedrooms: 6
- Bathrooms: 5
- Half baths: 1
- Floors: Ceramic,Parquet
- Area: 2500 - 3000 sq ft
- Lot size: 0 sq ft
- SubdivisionName: Devonsleigh
- ListOfficeName: BAY STREET GROUP INC.
- MLS ID: N14144248
Courtesy of
- OfficeName: BAY STREET GROUP INC.
- ListAOR: Toronto Regional Real Estate Board
Description
-
Description:
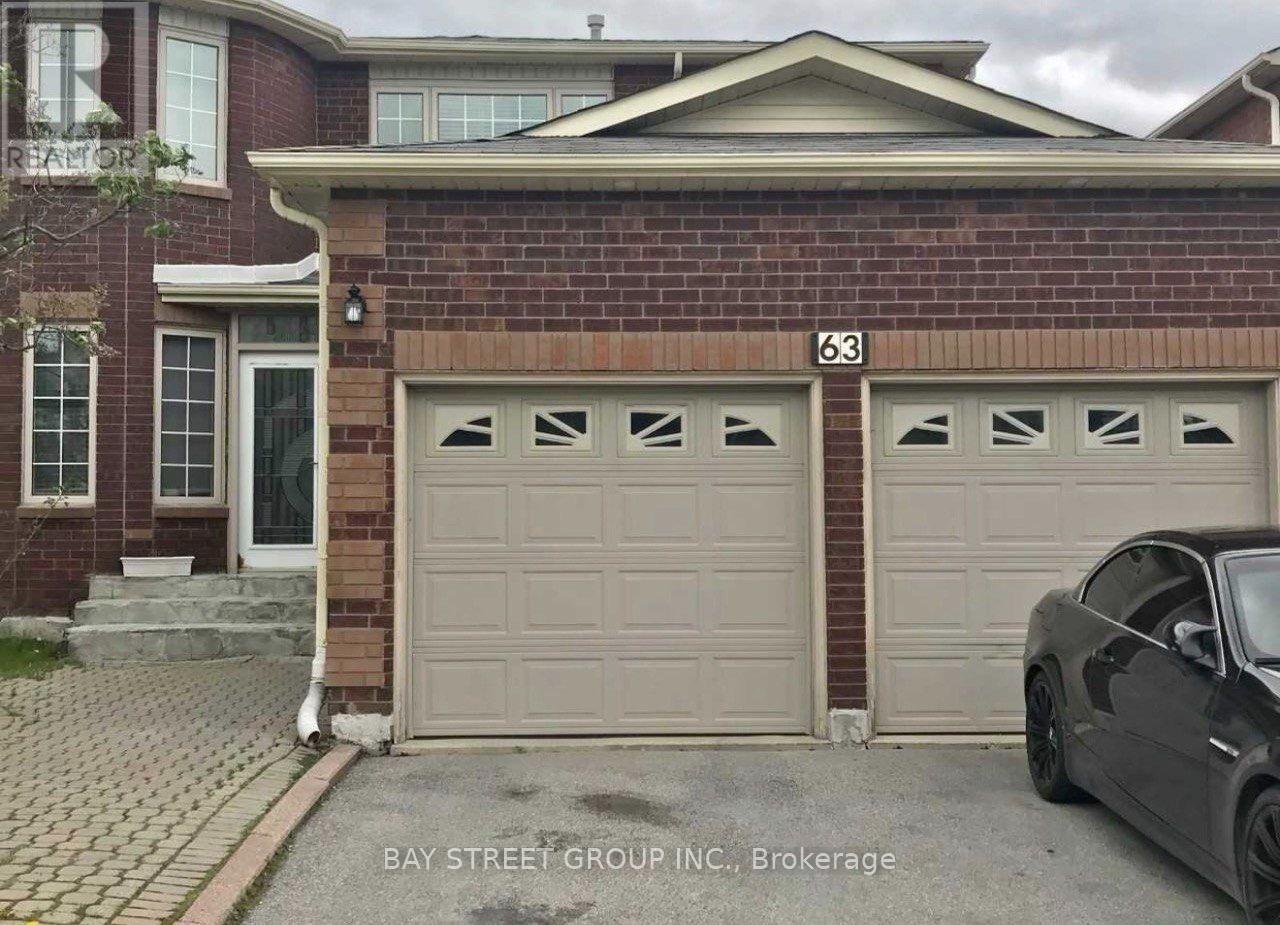
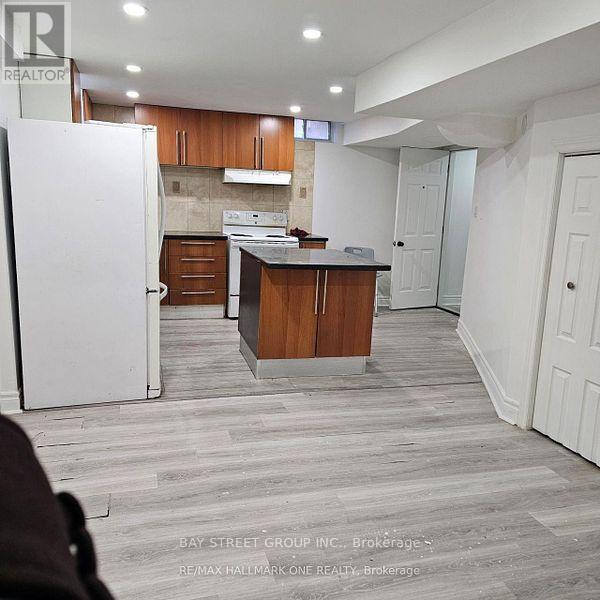
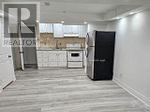
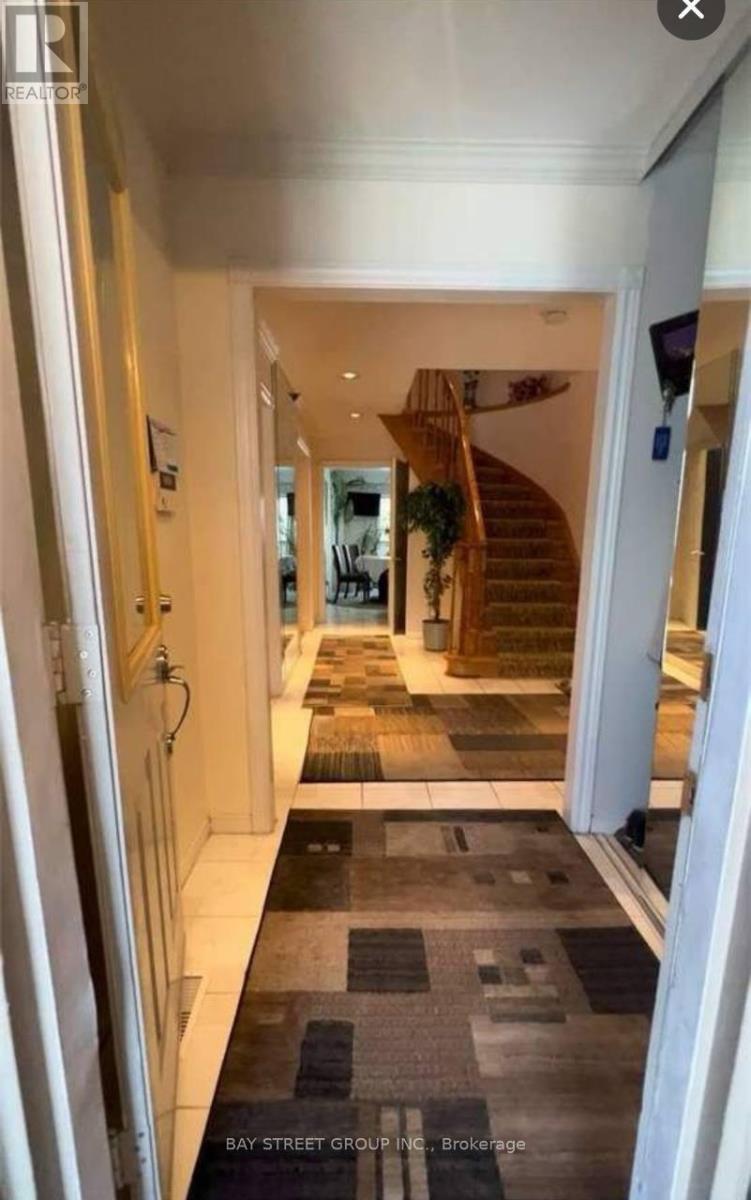
Location! Location! Location! Exceptional family home in one of Richmond Hill's most soughtafter neighbourhoods. Just steps to Yonge Street, top ranked Richmond Hill High School, parks,YRT and VIVA transit, shopping, restaurants, and all daily amenities.Bright principal rooms, generous living space, and outstanding convenience in a highlydesirable location. A fantastic basement for end users.2 separate rented units in the basement (id:67524)
Show all description
Building Details
- ParkingTotal: 6
- Heating: Forced air
- Sewer: Sanitary sewer
Amenities & Features
- Waterfront available: No
- OpenParkingYN: No
- AttachedGarageYN: No
- GarageYN: Yes
- CarportYN: No
- PoolYN: No
- CoolingYN: Yes
- Cooling: Central air conditioning
- Total Fireplaces: 0