
2392 Chevron Prince Path, Oshawa (Windfields), Ontario, Canada, L1L0L1
2392 Chevron Prince Path, Oshawa (Windfields), Ontario, Canada, L1L0L1
$549,000
Request info
Rooms & Units Descr
- UnitNumber: 358
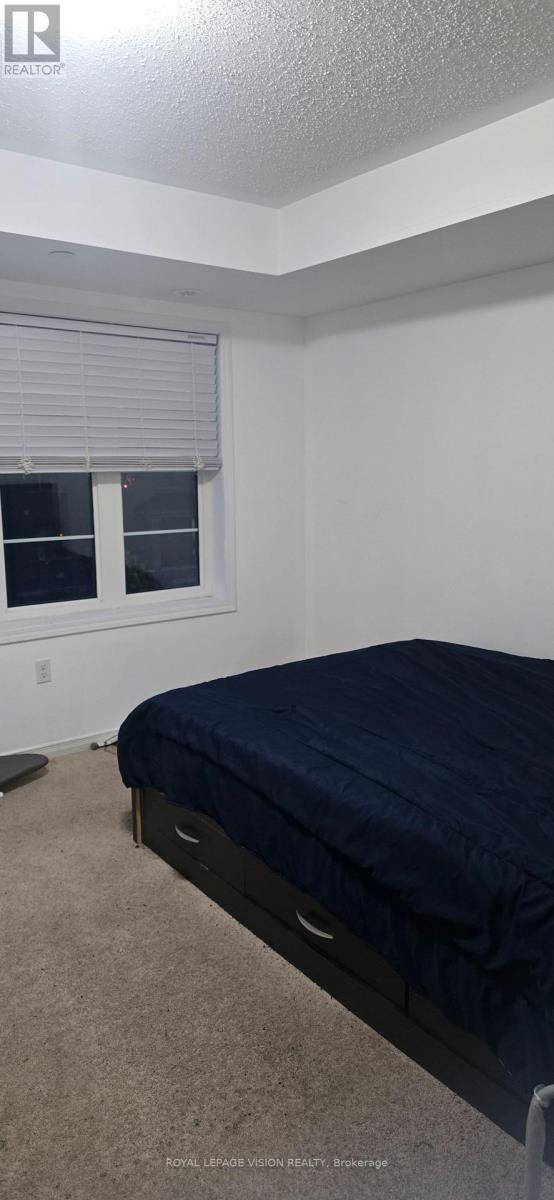
- RoomType1: Bedroom
- RoomLevel1: Second level
- RoomLength1: 3.53
- RoomWidth1: 2.77
- RoomDimensions1: 3.53 m X 2.77 m
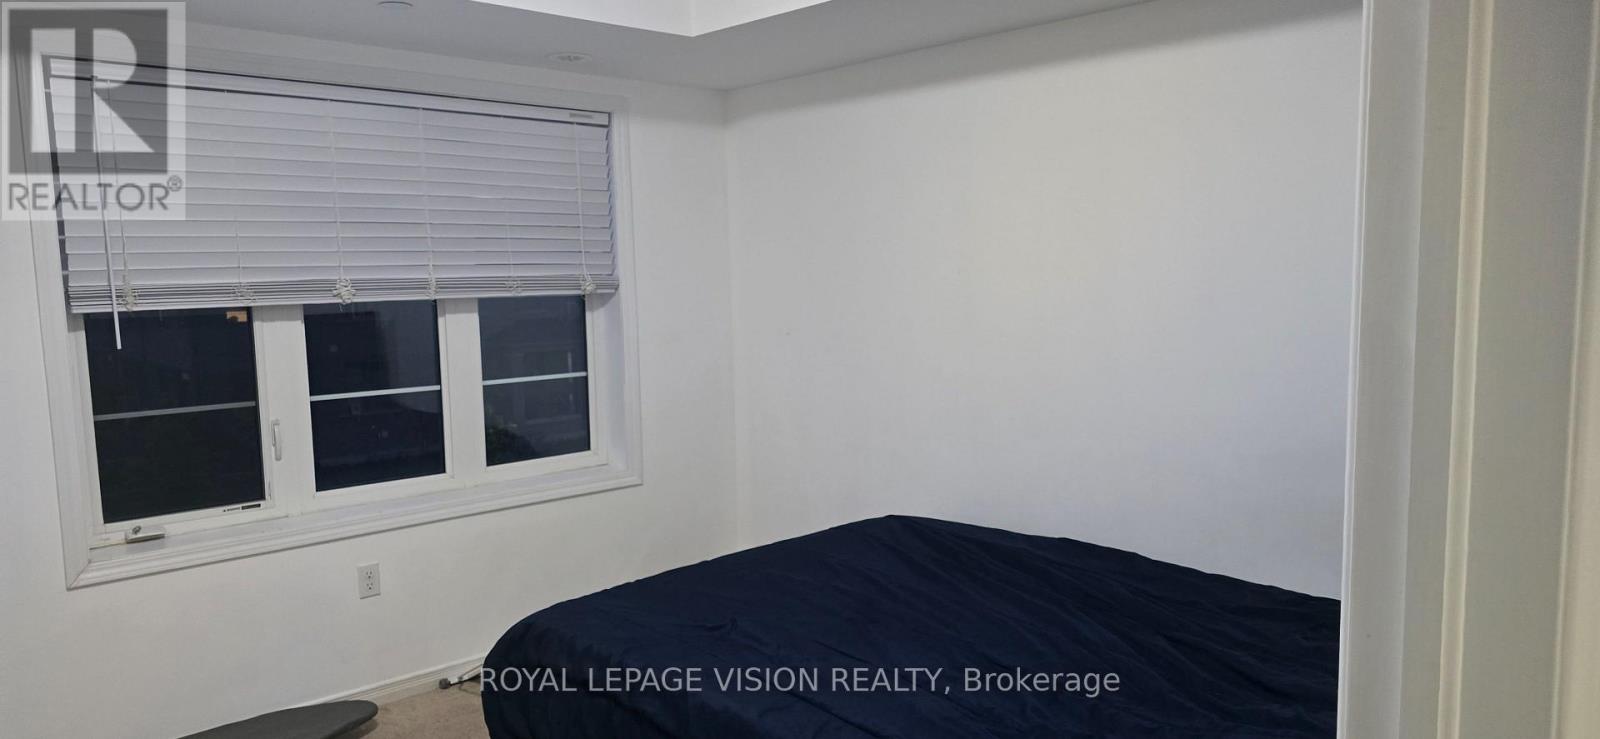
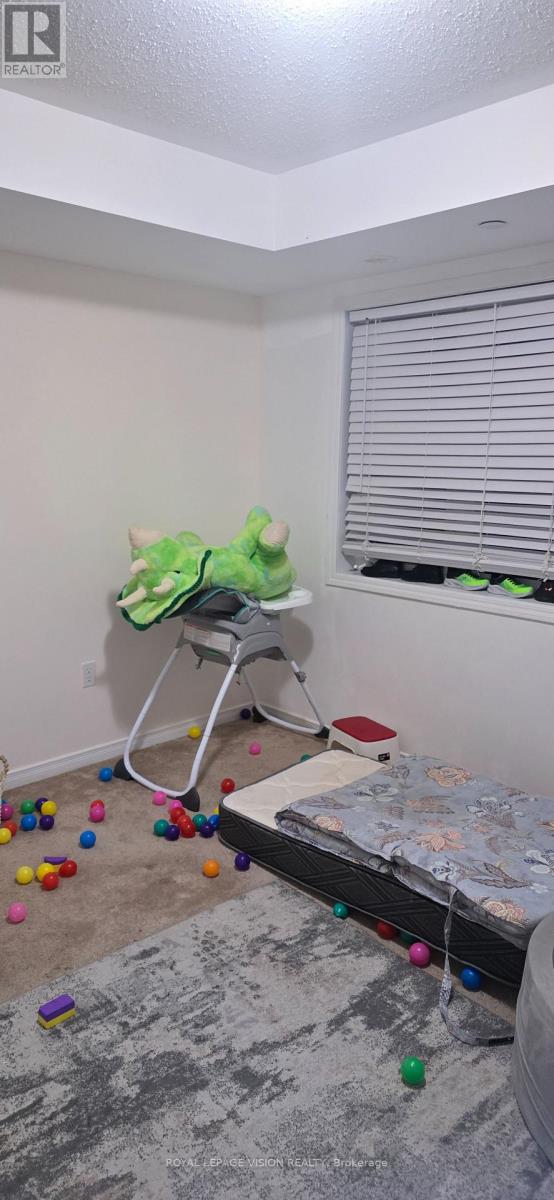
- RoomType2: Bedroom 2
- RoomLevel2: Second level
- RoomLength2: 3.53
- RoomWidth2: 2.77
- RoomDimensions2: 3.53 m X 2.77 m
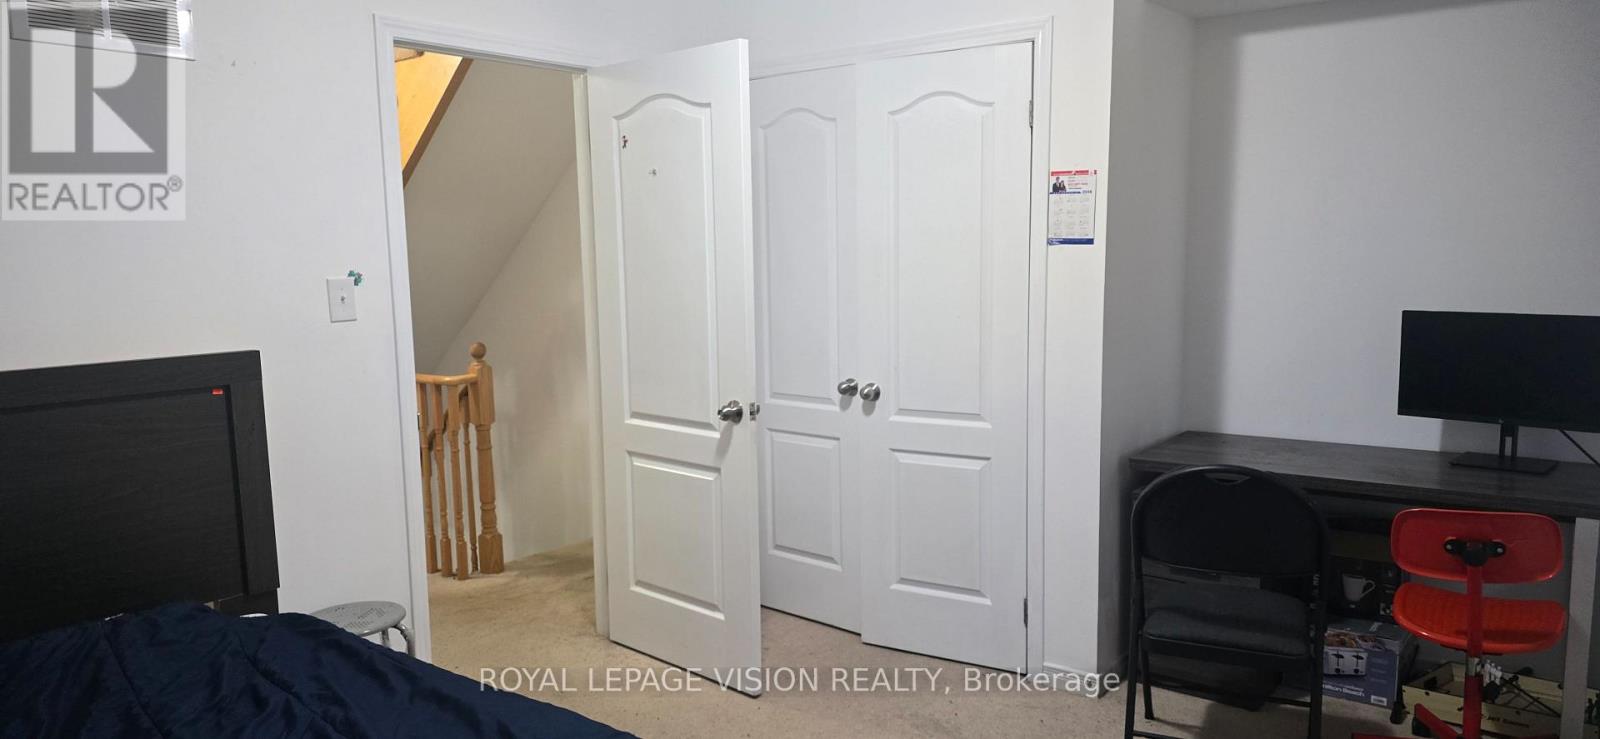
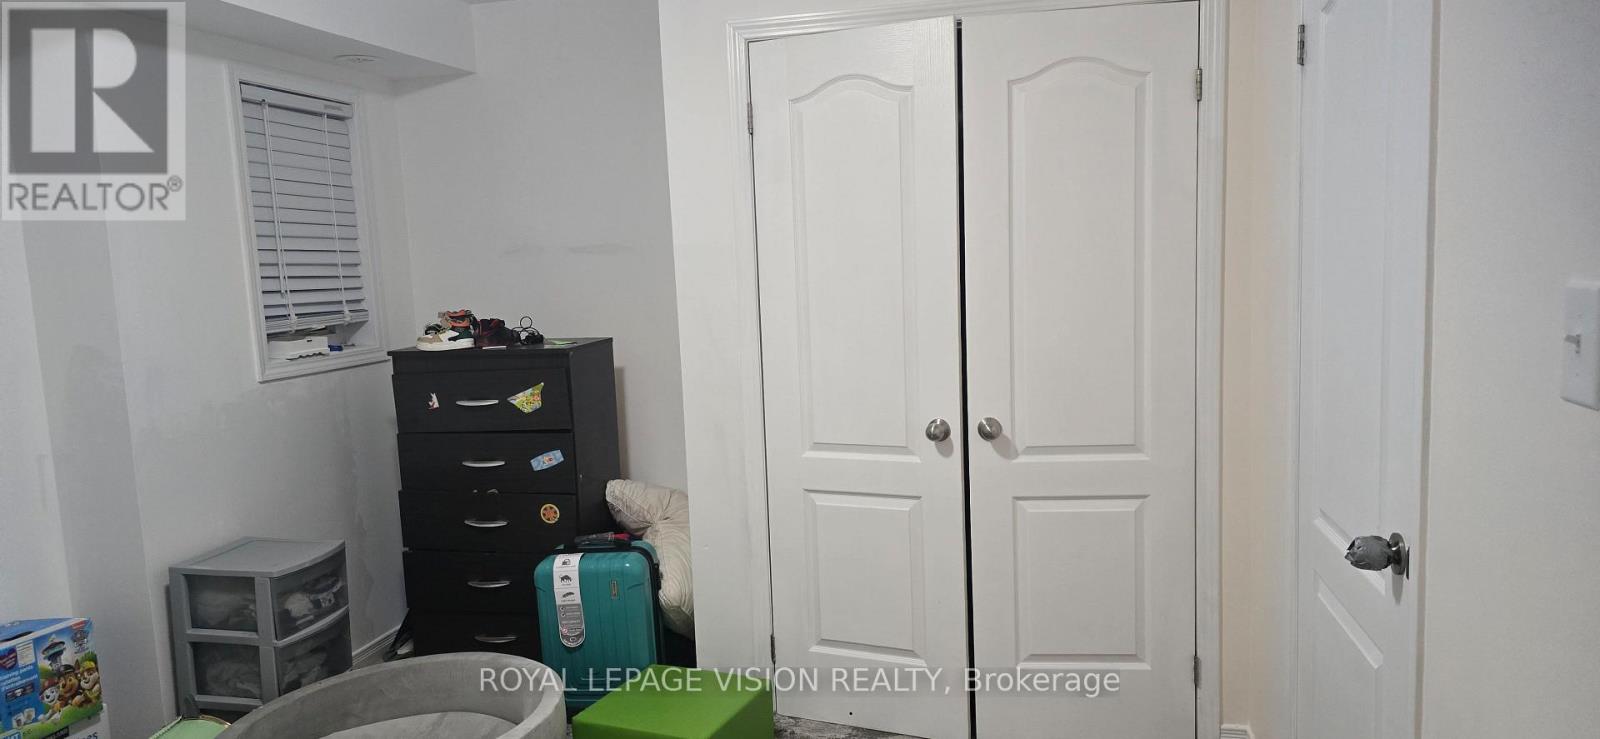
- RoomType3: Bedroom 3
- RoomLevel3: Third level
- RoomLength3: 3.99
- RoomWidth3: 2.77
- RoomDimensions3: 3.99 m X 2.77 m
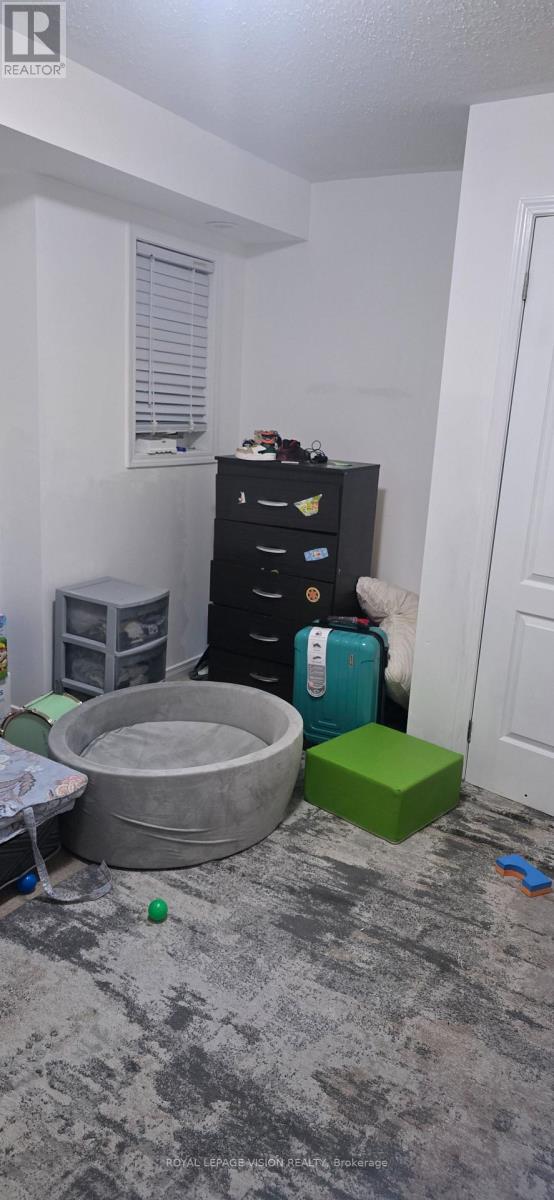
- RoomType4: Bedroom 4
- RoomLevel4: Third level
- RoomLength4: 2.89
- RoomWidth4: 2.77
- RoomDimensions4: 2.89 m X 2.77 m
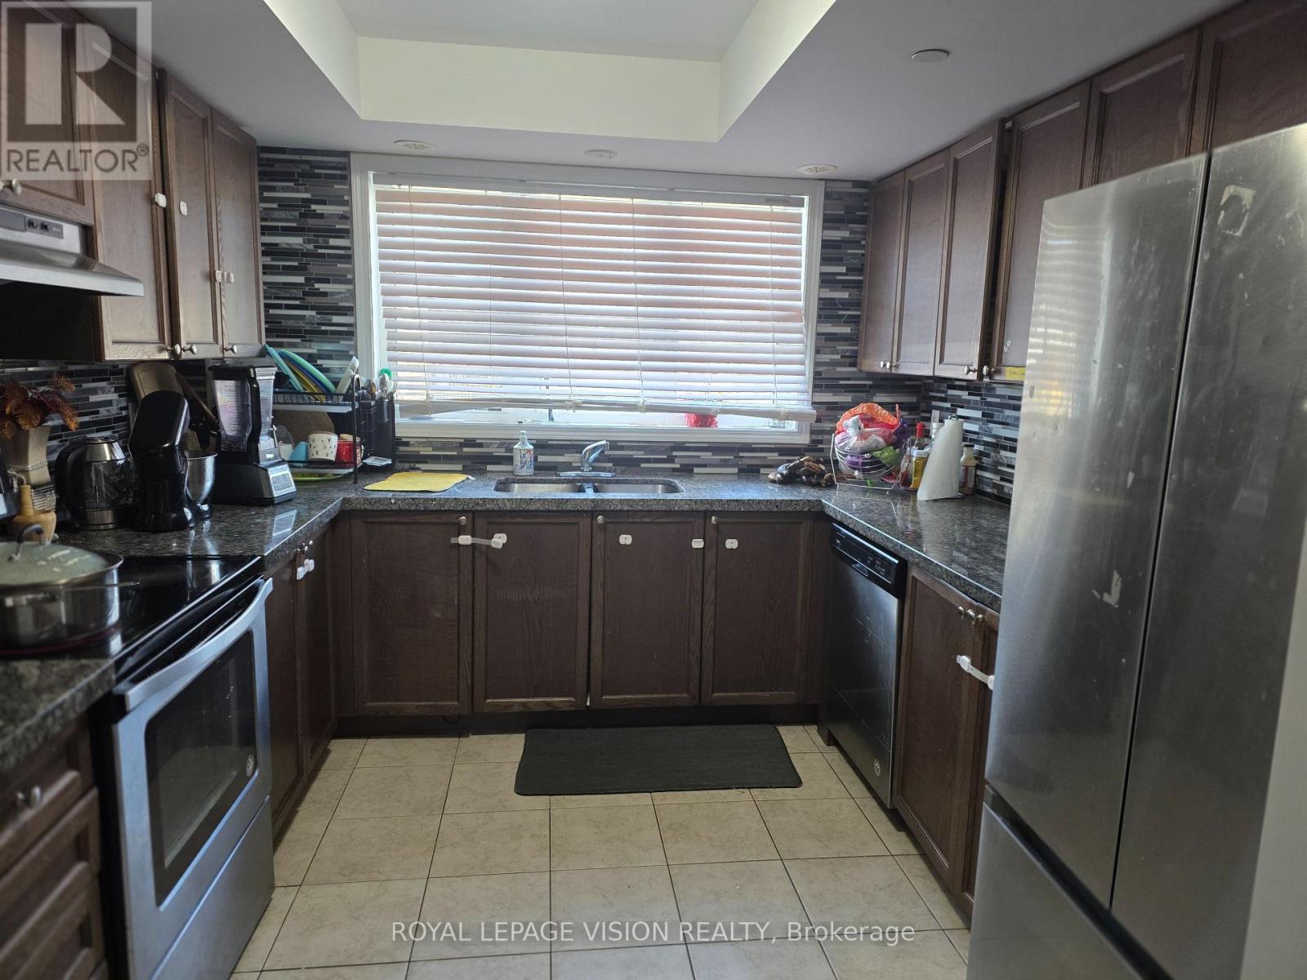
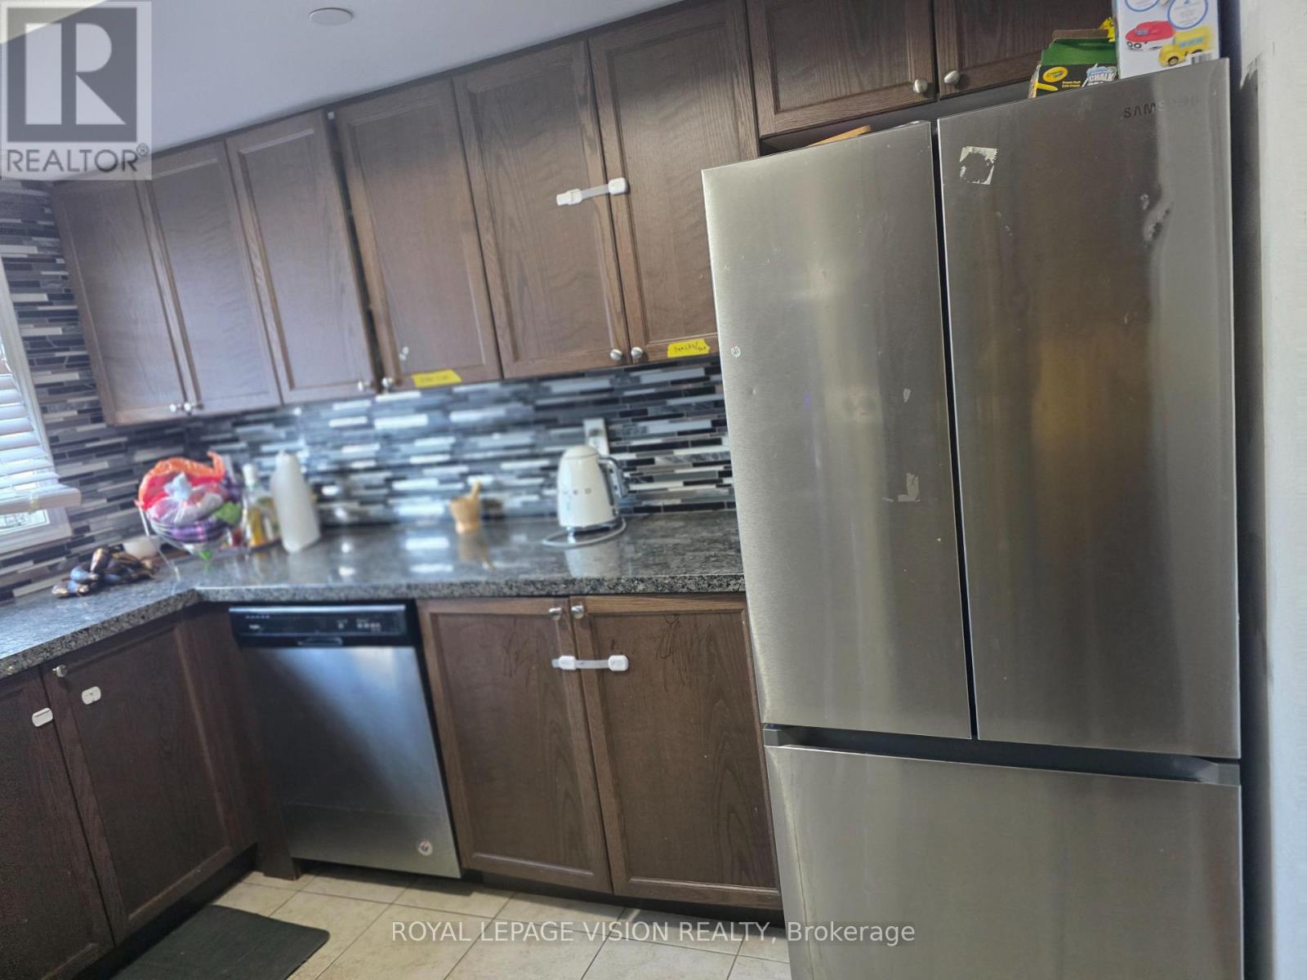
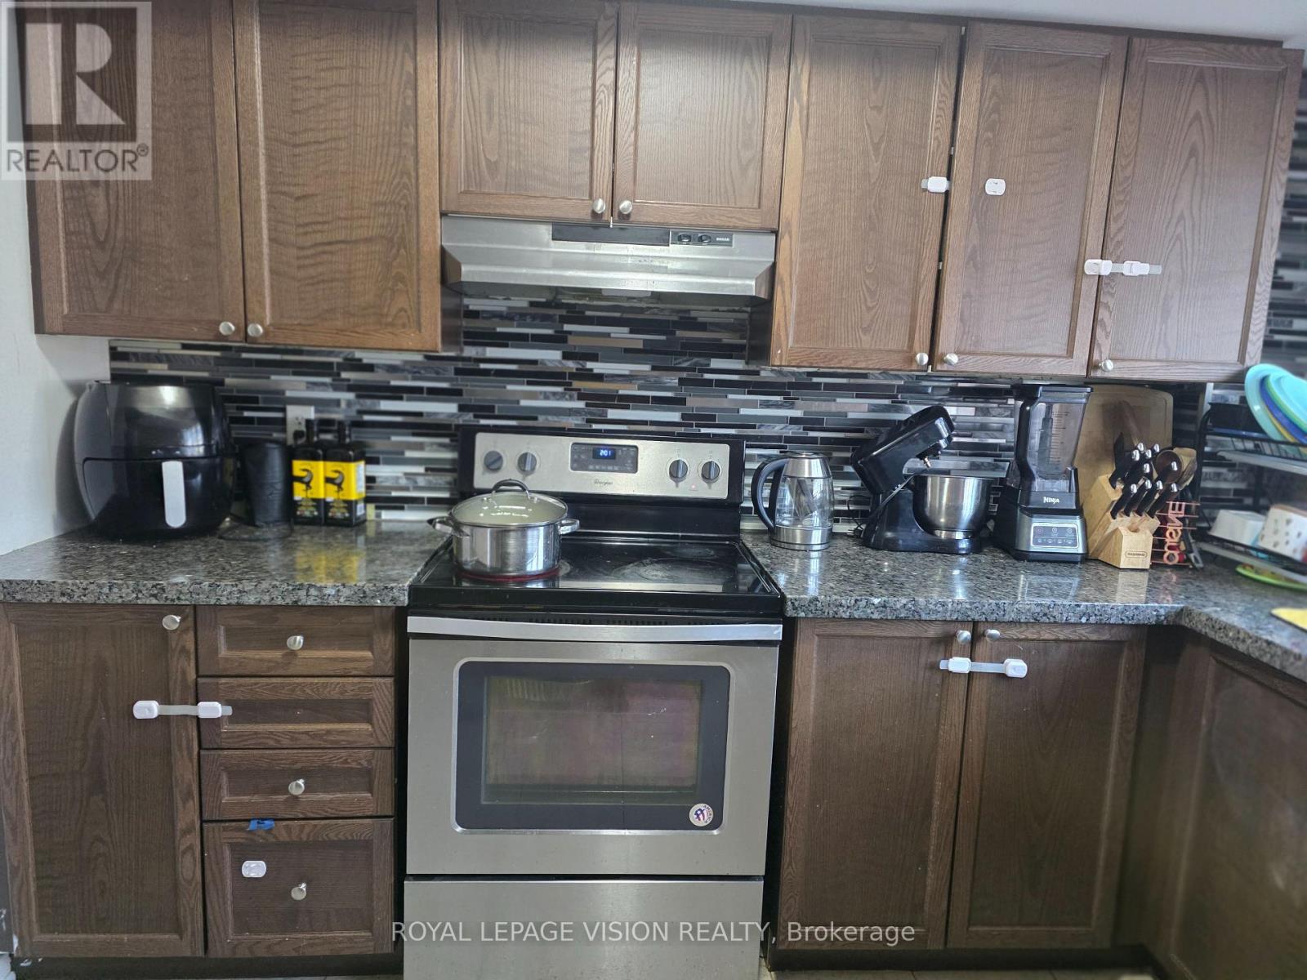
- RoomType5: Kitchen
- RoomLevel5: Main level
- RoomLength5: 2.78
- RoomWidth5: 2.78
- RoomDimensions5: 2.78 m X 2.78 m
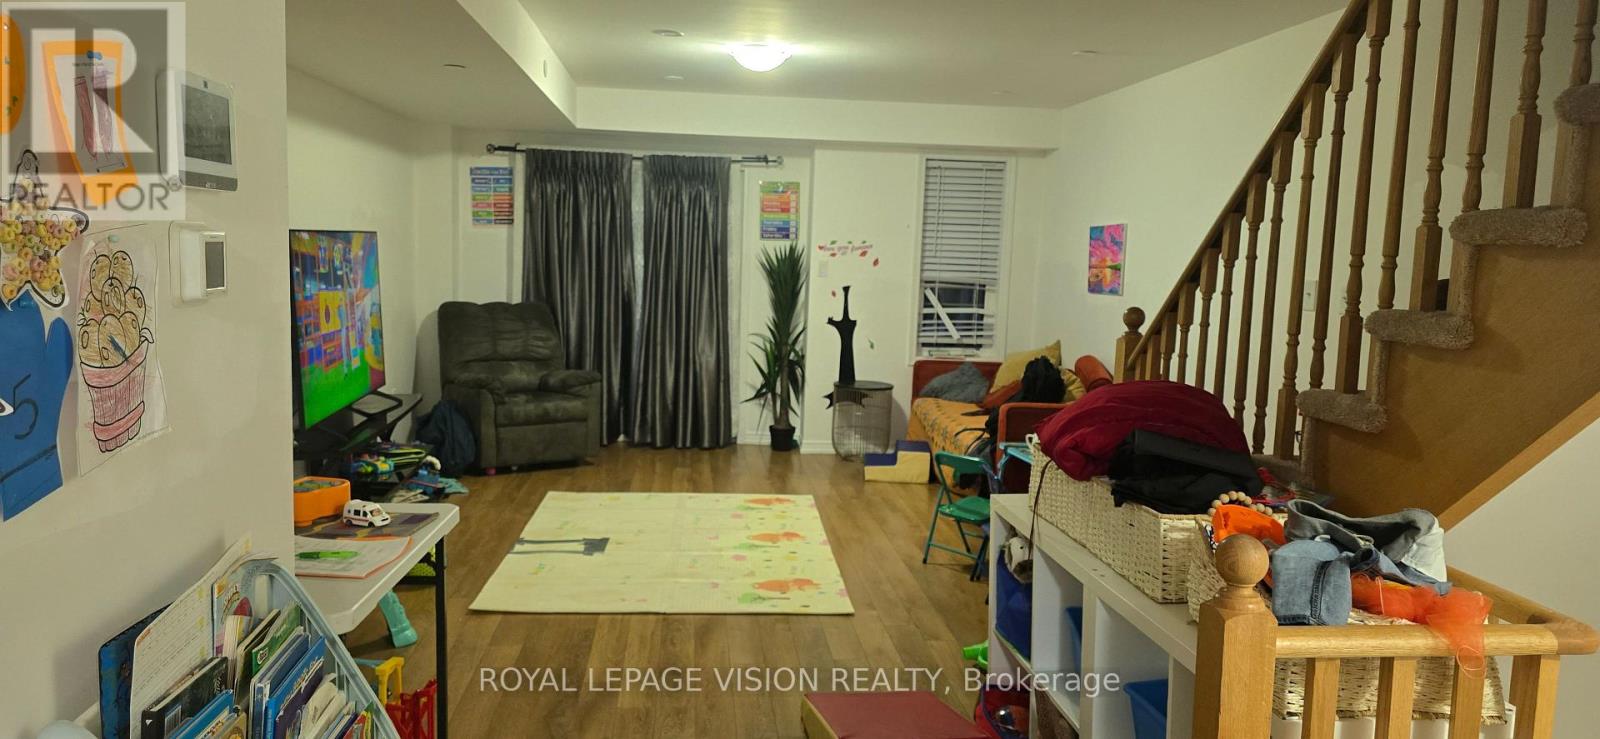
- RoomType6: Living room
- RoomLevel6: Main level
- RoomLength6: 3.99
- RoomWidth6: 6.4
- RoomDimensions6: 3.99 m X 6.4 m
- RoomType7: Recreational, Games room
- RoomLevel7: Other
- RoomLength7: 2.98
- RoomWidth7: 2.43
- RoomDimensions7: 2.98 m X 2.43 m
Location Details
- City: Oshawa (Windfields)
- Province: Ontario
Property Details
- SubdivisionName: Windfields
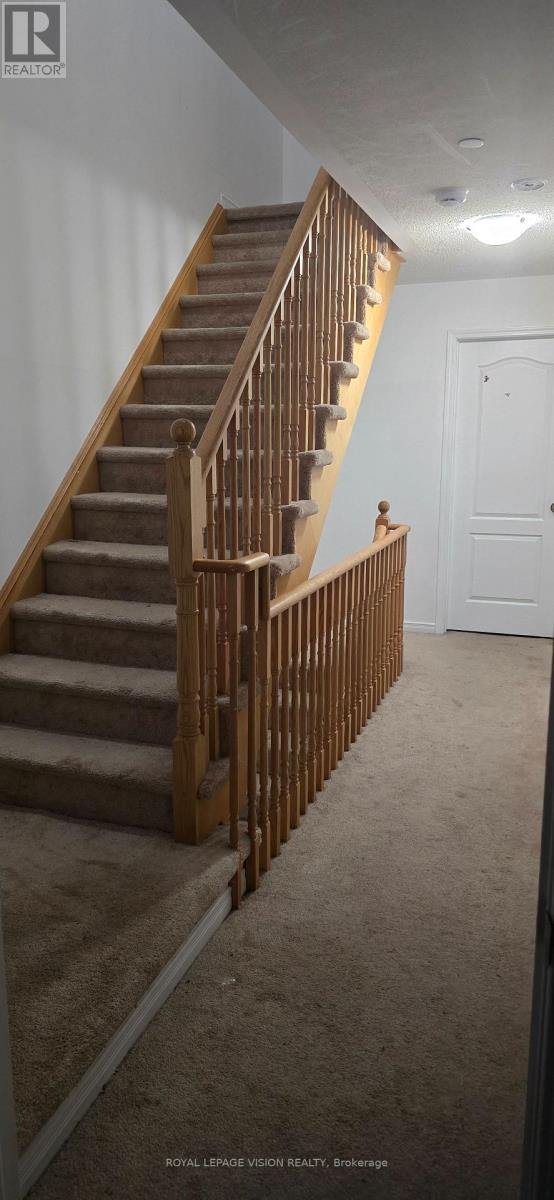
- Levels: 3
Property Features
- CommunityFeatures: Pets Allowed With Restrictions
- Heating: Forced air
- HeatingFuel: Natural gas
- CoolingYN: True
- Cooling: Central air conditioning
- ParkingTotal: 2
- OpenParkingYN: False
- GarageYN: True
- AttachedGarageYN: True
- CarportYN: False
- FireplacesTotal: 0
- PoolYN: False
- ViewYN: False
- WaterfrontYN: False
Basics
- BathroomsHalf: 1
- Date added: Added 2 hours ago
- Category: Single Family
- Type: Single Family
- Bedrooms: 4
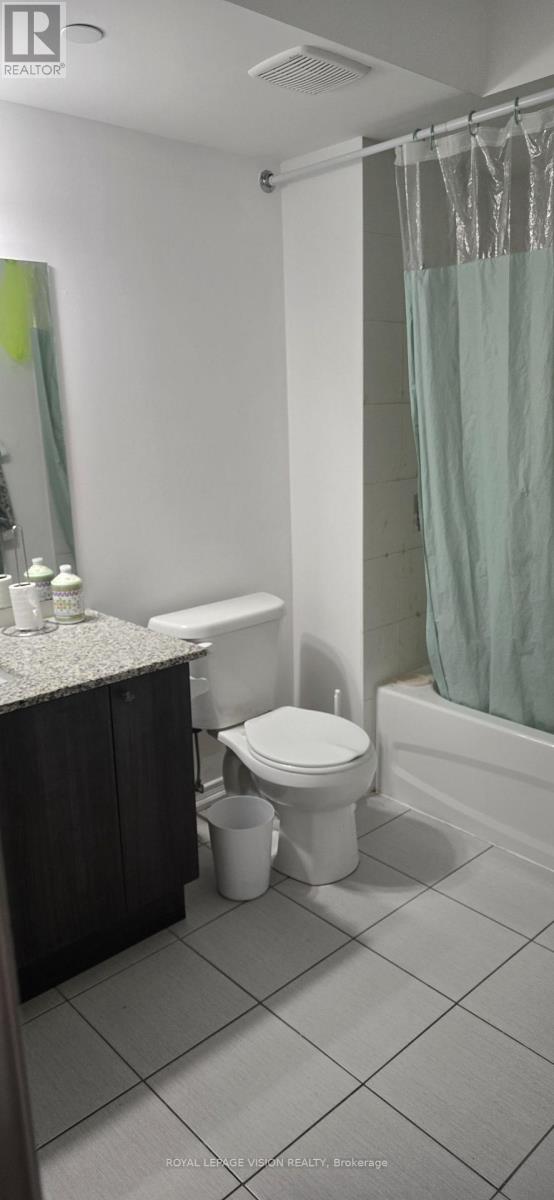
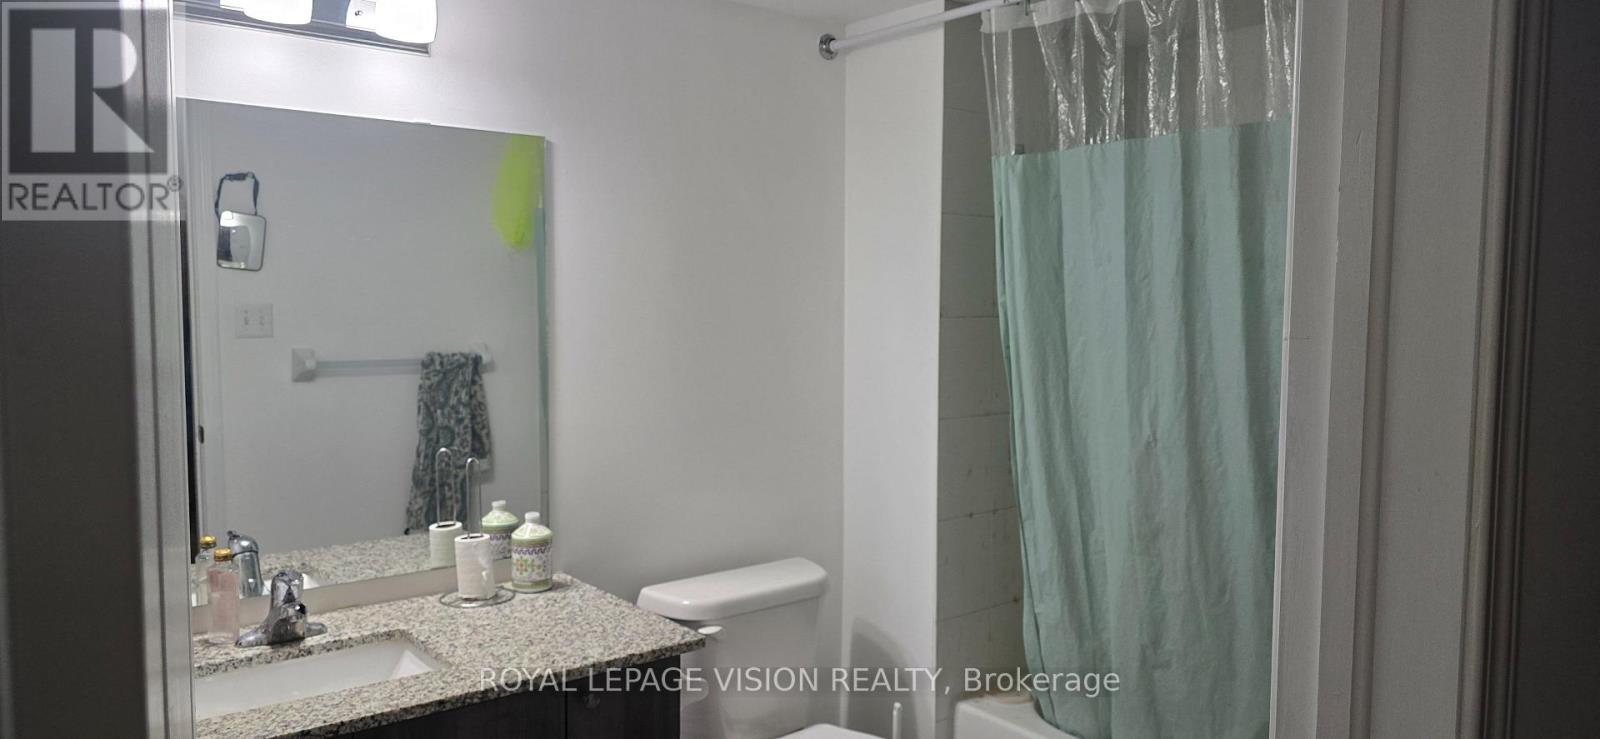
- Bathrooms: 3
- Half baths: 1
- Area: 1800 - 1999 sq ft
- Lot size: 0 sq ft
- SubdivisionName: Windfields
- UnitNumber: 358
- ListOfficeName: ROYAL LEPAGE VISION REALTY
- MLS ID: E13830620
Miscellaneous
- AssociationFeeFrequency: Monthly
Courtesy of
- OfficeName: ROYAL LEPAGE VISION REALTY
- ListAOR: Toronto Regional Real Estate Board
Description
-
Description:
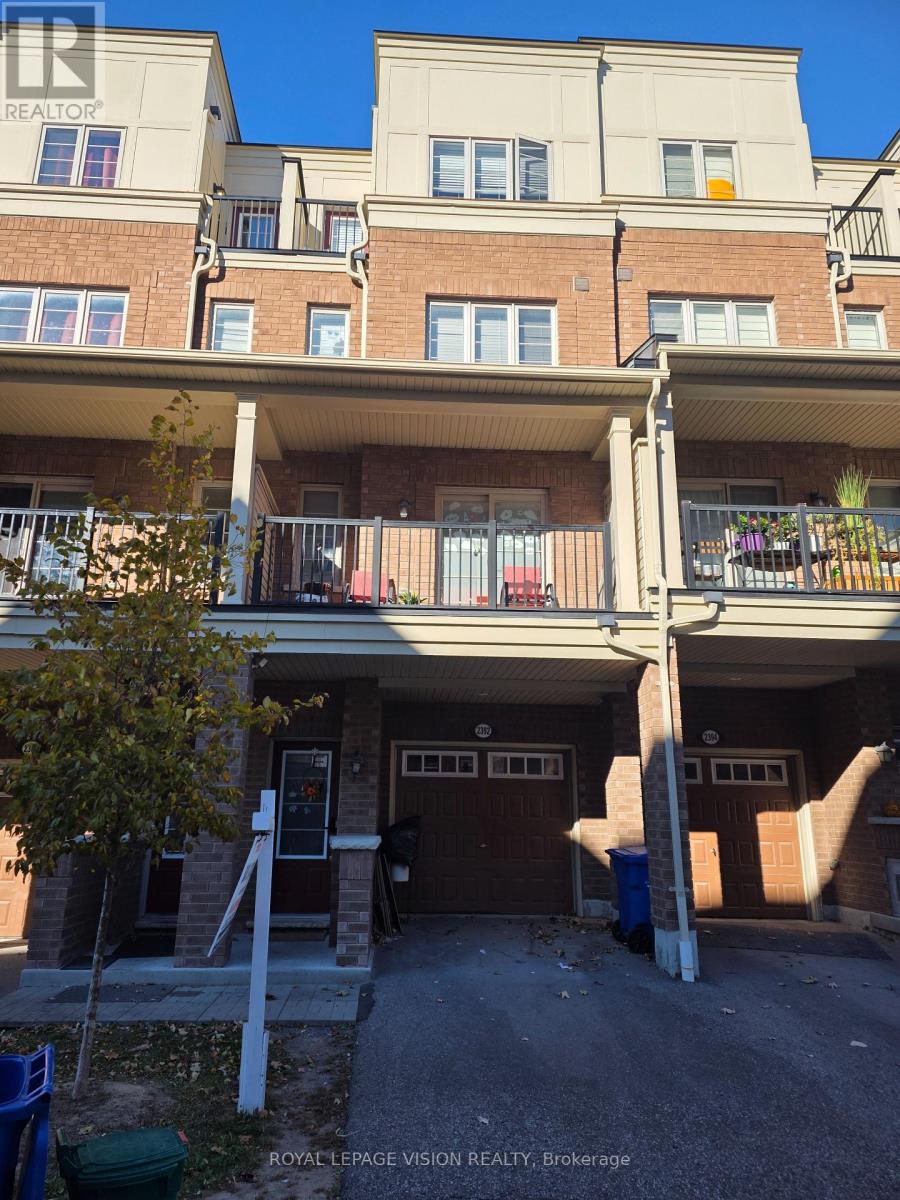
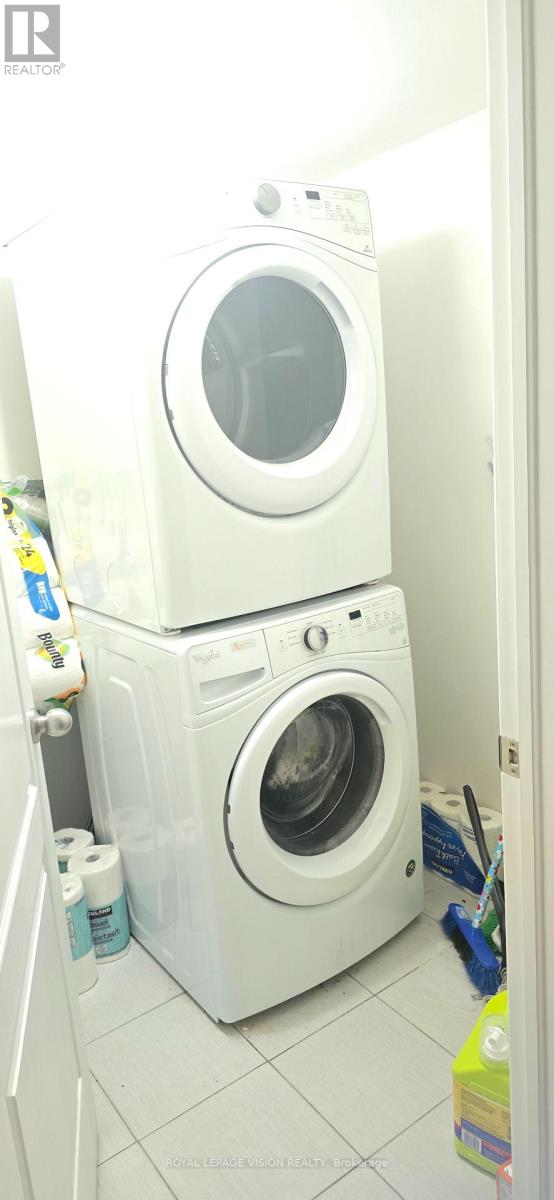
Newer beautiful open concept condo-townhouse with 4 bed room, 3 wash rooms, laminate flooring, granite countertop and kitchen, office on ground floor with entrance. Near Ontario Tech University, Durham College, Hwy 407 Go Transit, steps to shopping centre, Costco, Restaurant Public Transit Plus! Snow-removed, grass cutting, visitors parking. "Present all offers." Stainless steel appliances, white stacked washer/dryer, all electric light functions. Present all offers - Must Be Sold!! (id:67524)
Show all description
Building Details
- ParkingTotal: 2
- Heating: Forced air
Amenities & Features
- Waterfront available: No
- OpenParkingYN: No
- AttachedGarageYN: Yes
- GarageYN: Yes
- CarportYN: No
- PoolYN: No
- CoolingYN: Yes
- CommunityFeatures: Pets Allowed With Restrictions
- Cooling: Central air conditioning
- Total Fireplaces: 0