
25 Dalton Crescent, Orillia, Ontario, Canada, L3V5J7
25 Dalton Crescent, Orillia, Ontario, Canada, L3V5J7Rooms & Units Descr
- UnitNumber: Unit #A
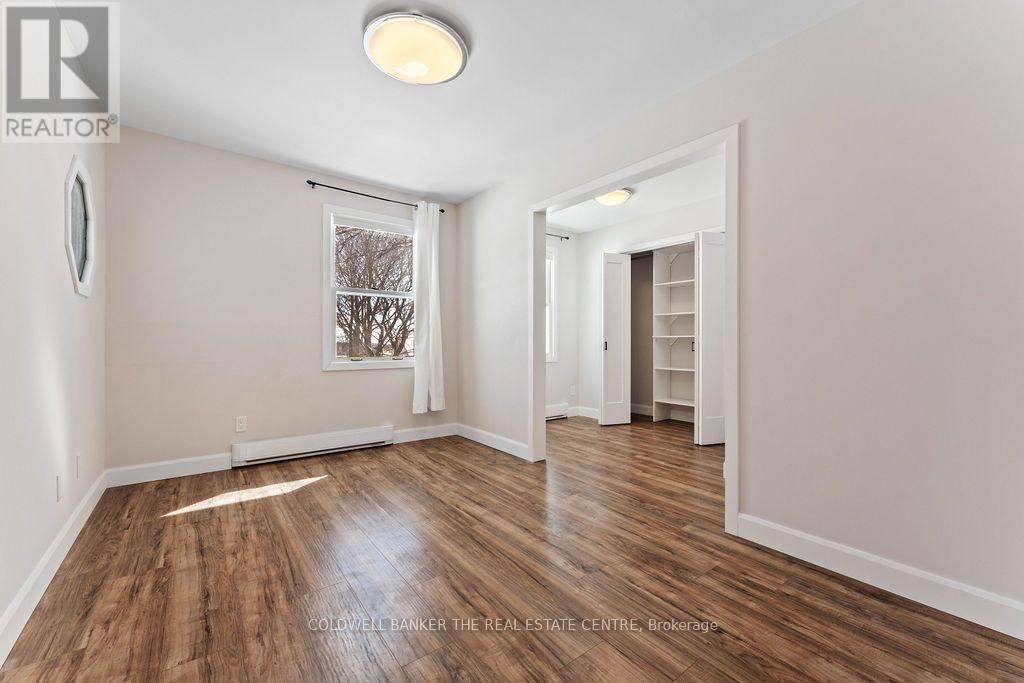
- RoomType1: Primary Bedroom
- RoomLevel1: Second level
- RoomLength1: 4.5
- RoomWidth1: 3.86
- RoomDimensions1: 4.5 m X 3.86 m
- RoomType2: Bedroom 2
- RoomLevel2: Second level
- RoomLength2: 3.4
- RoomWidth2: 3.59
- RoomDimensions2: 3.4 m X 3.59 m
- RoomType3: Bathroom
- RoomLevel3: Second level
- RoomLength3: 0.1
- RoomWidth3: 0.1
- RoomDimensions3: 0.1 m X 0.1 m
- RoomType4: Laundry room
- RoomLevel4: Second level
- RoomLength4: 0.1
- RoomWidth4: 0.1
- RoomDimensions4: 0.1 m X 0.1 m
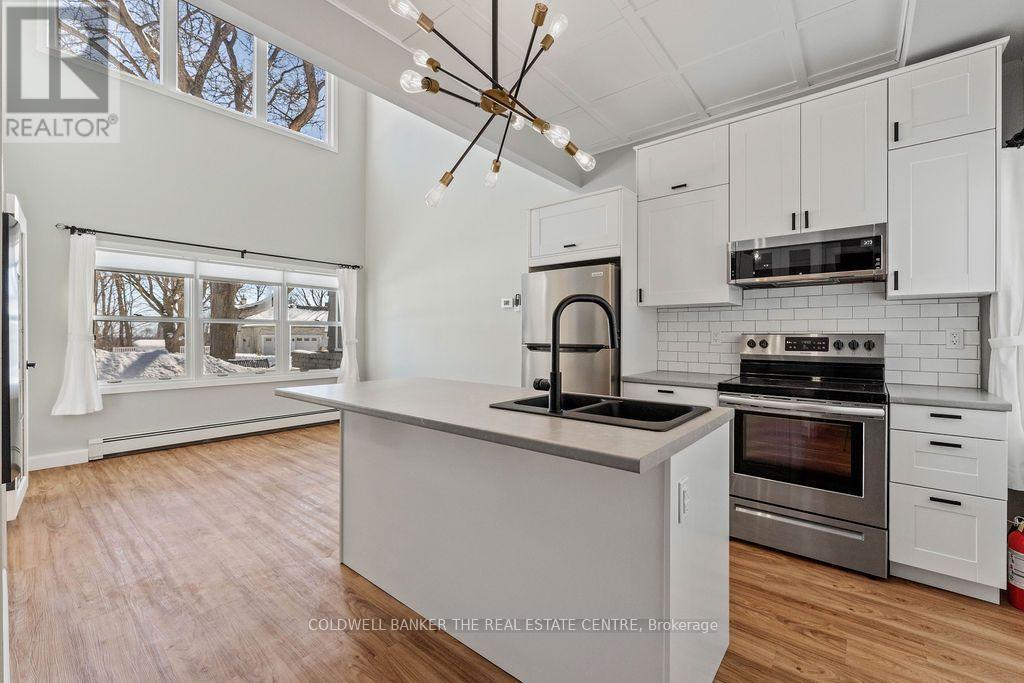
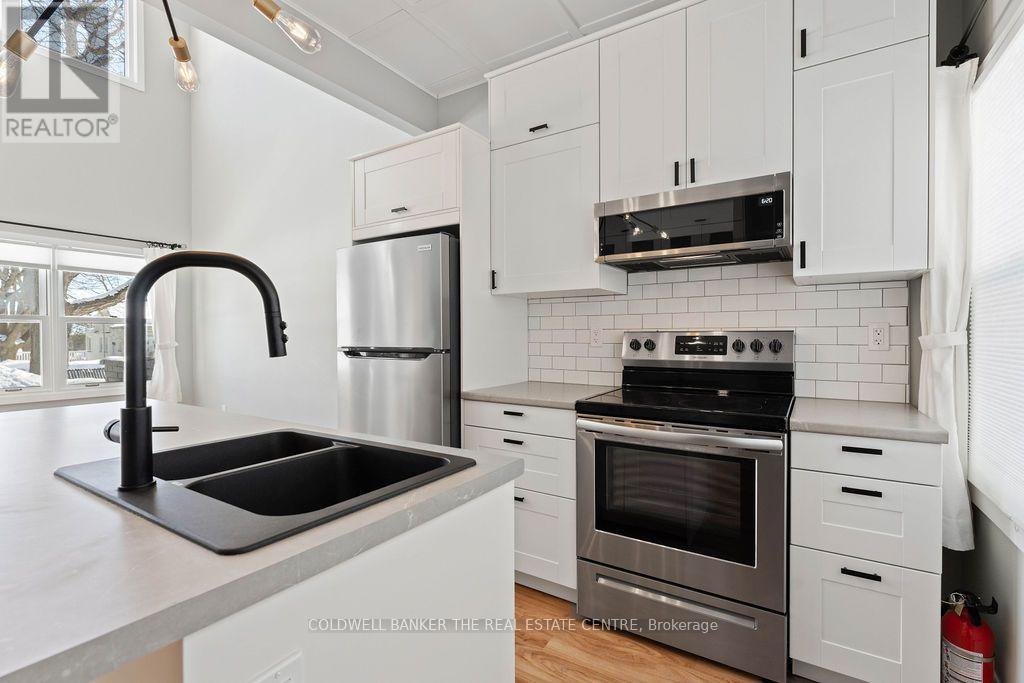
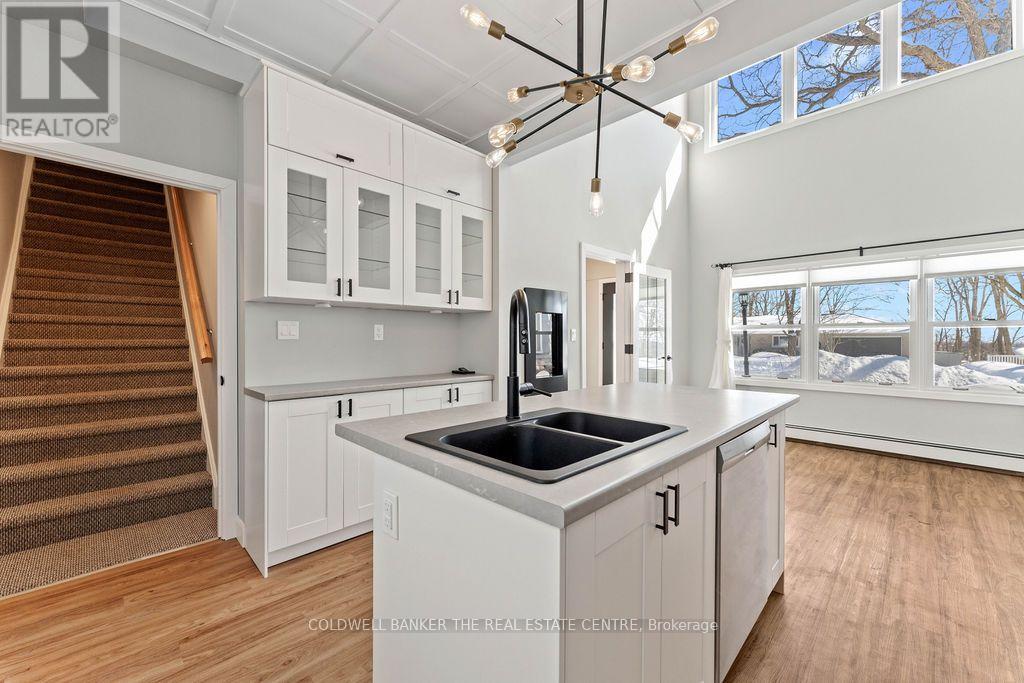
- RoomType5: Kitchen
- RoomLevel5: Main level
- RoomLength5: 3.84
- RoomWidth5: 2.74
- RoomDimensions5: 3.84 m X 2.74 m
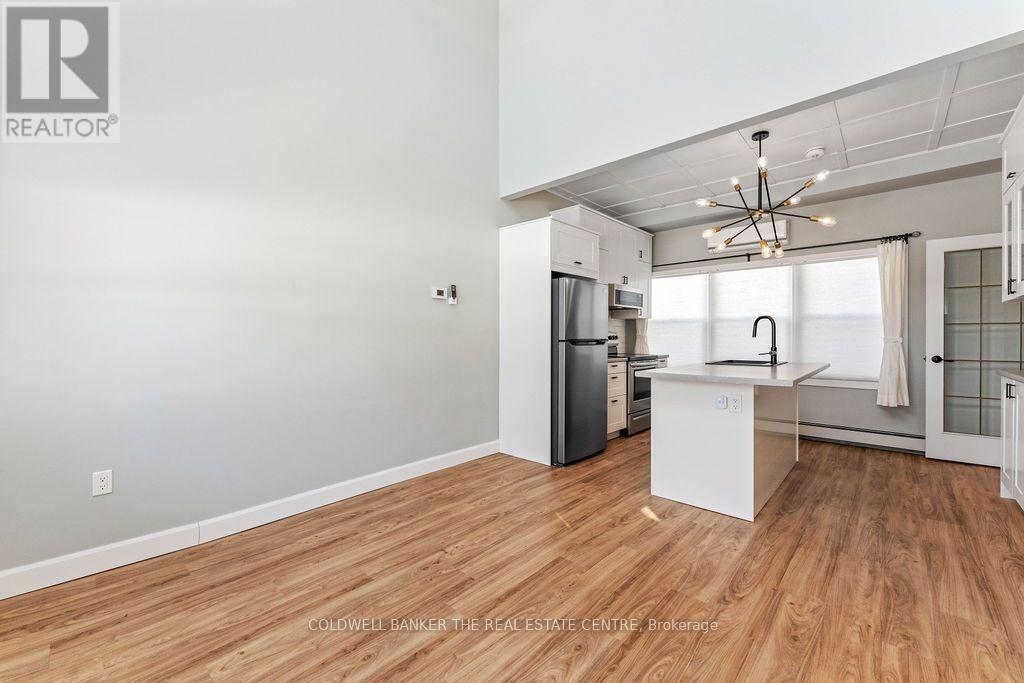
- RoomType6: Family room
- RoomLevel6: Main level
- RoomLength6: 3.4
- RoomWidth6: 3.35
- RoomDimensions6: 3.4 m X 3.35 m
Location Details
- City: Orillia
- Province: Ontario
Property Details
- SubdivisionName: Orillia
- Levels: 2
- Lease: 2200.00
- LeaseFrequency: Monthly
- LeaseTerm: Monthly
Property Features
- Flooring: Laminate
- Heating: Radiant heat
- HeatingFuel: Natural gas
- CoolingYN: True
- Cooling: Wall unit
- ParkingTotal: 1
- OpenParkingYN: False
- GarageYN: False
- AttachedGarageYN: False
- CarportYN: False
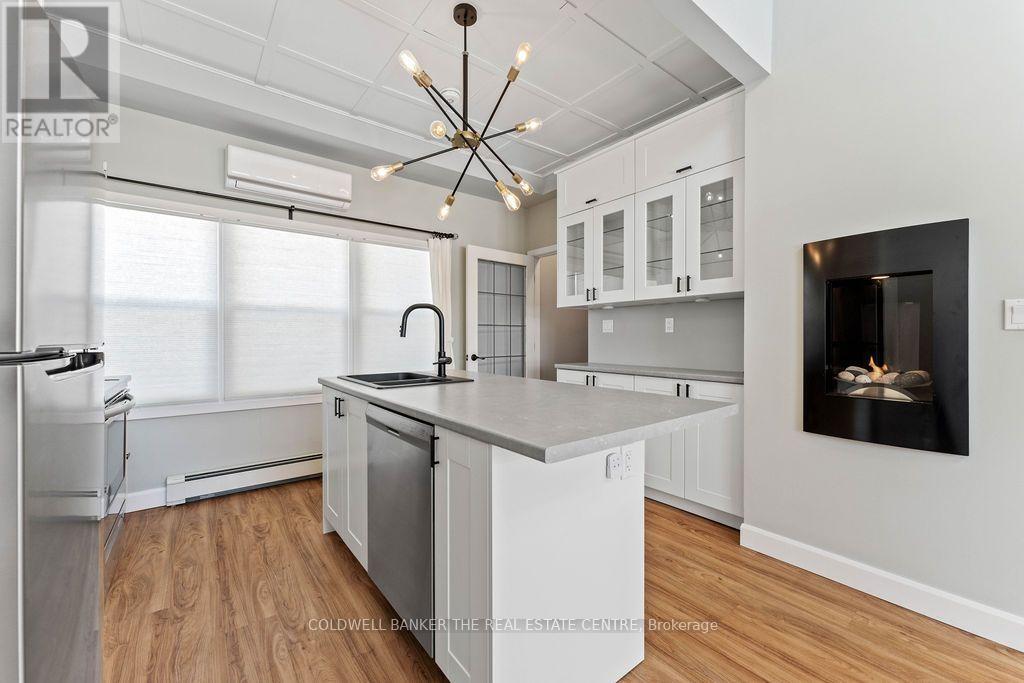
- FireplacesTotal: 1
- PoolYN: False
- ViewYN: False
- WaterfrontYN: False
- Sewer: Sanitary sewer
Basics
- Date added: Added 1 week ago
- Category: Multi-family
- Type: Multi-family
- Bedrooms: 2
- Bathrooms: 1
- Floors: Laminate
- Area: 700 - 1100 sq ft
- Lot size: 0 sq ft
- SubdivisionName: Orillia
- UnitNumber: Unit #A
- ListOfficeName: COLDWELL BANKER THE REAL ESTATE CENTRE
- MLS ID: S14146030
Courtesy of
- OfficeName: COLDWELL BANKER THE REAL ESTATE CENTRE
- ListAOR: Toronto Regional Real Estate Board
Description
-
Description:
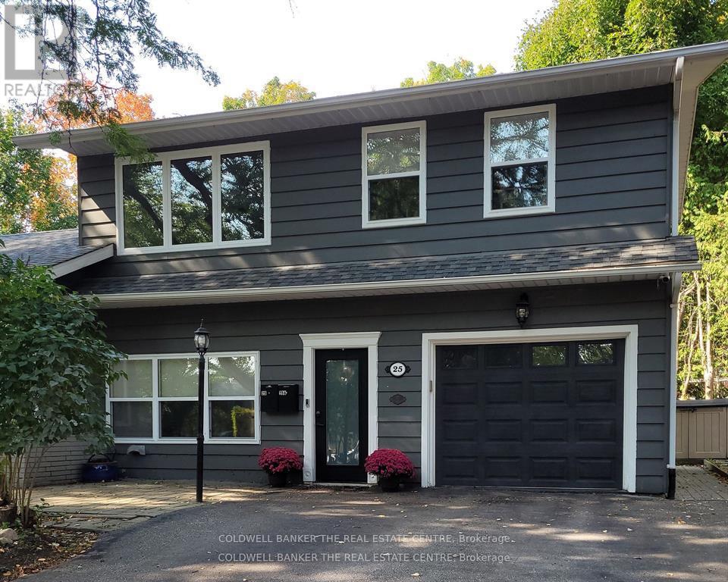
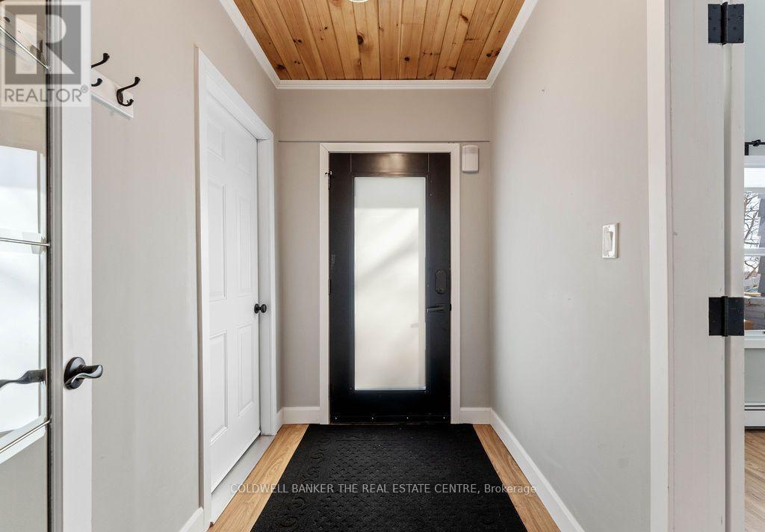
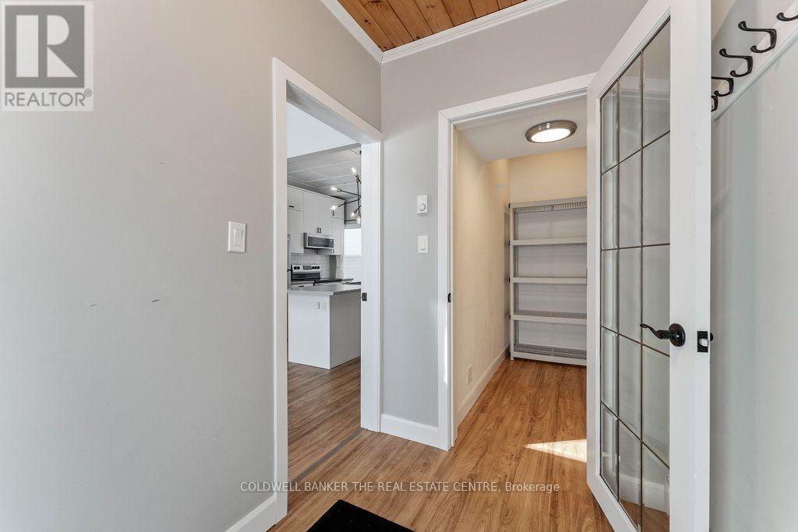
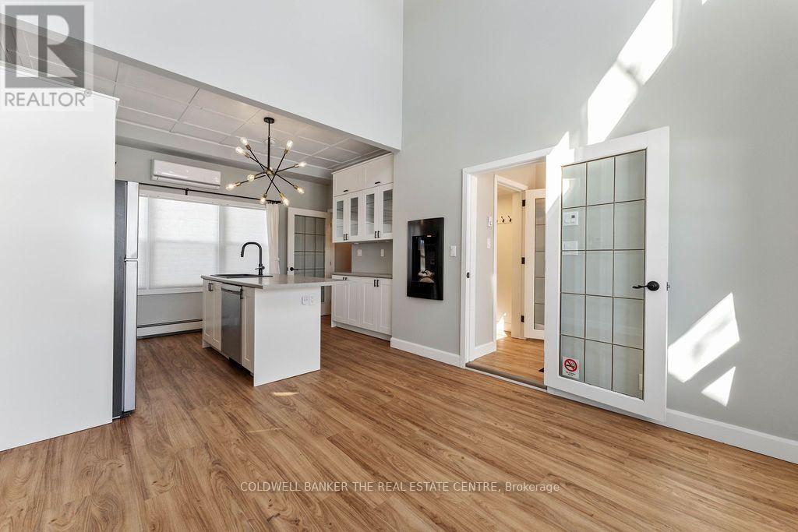
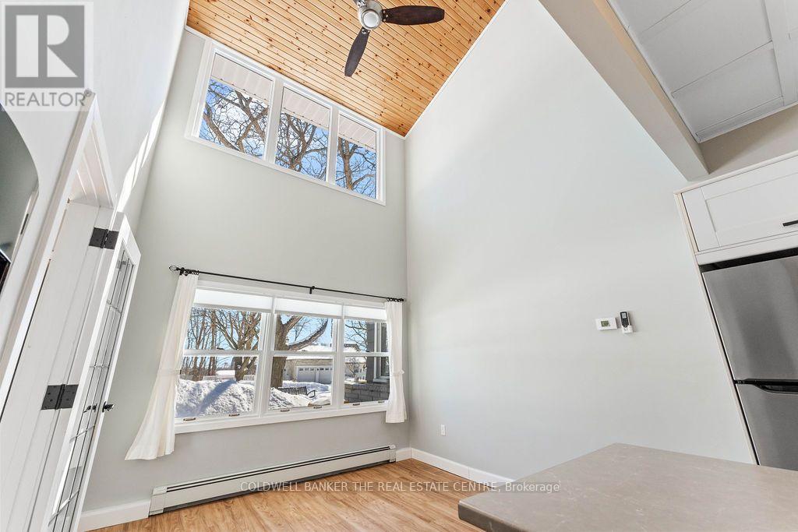
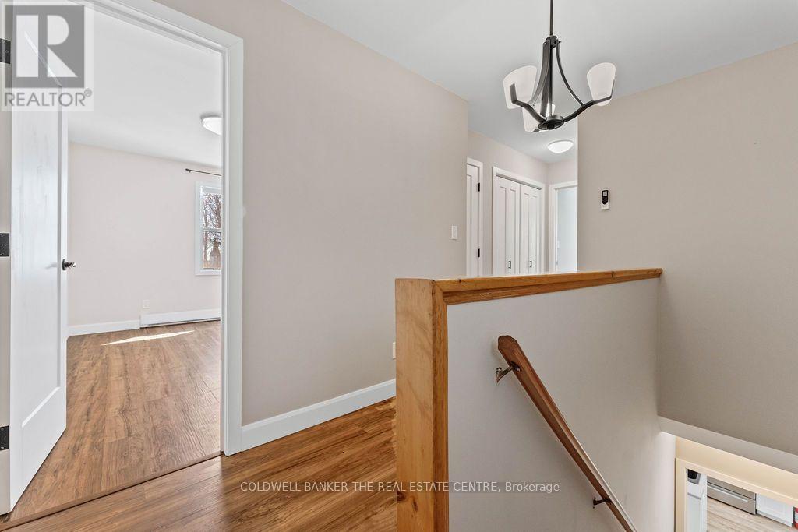
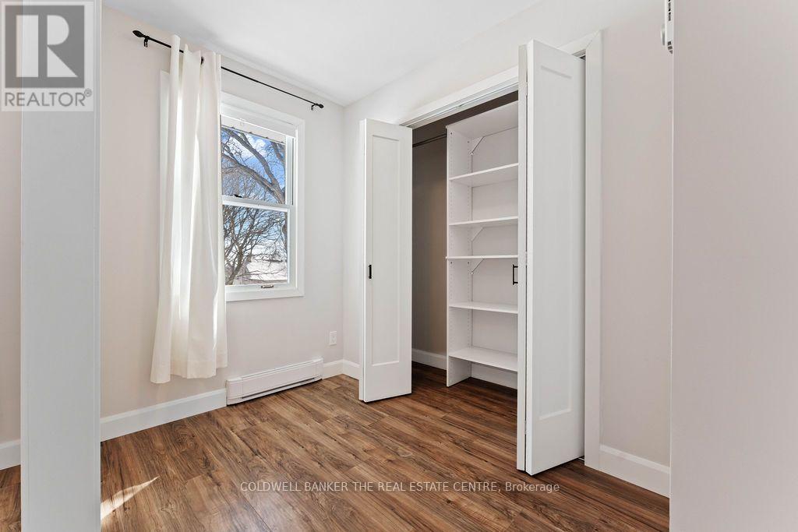
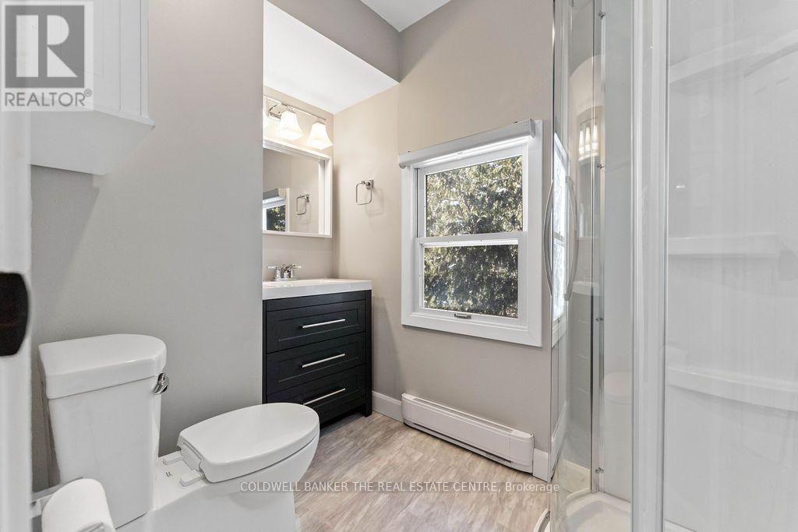
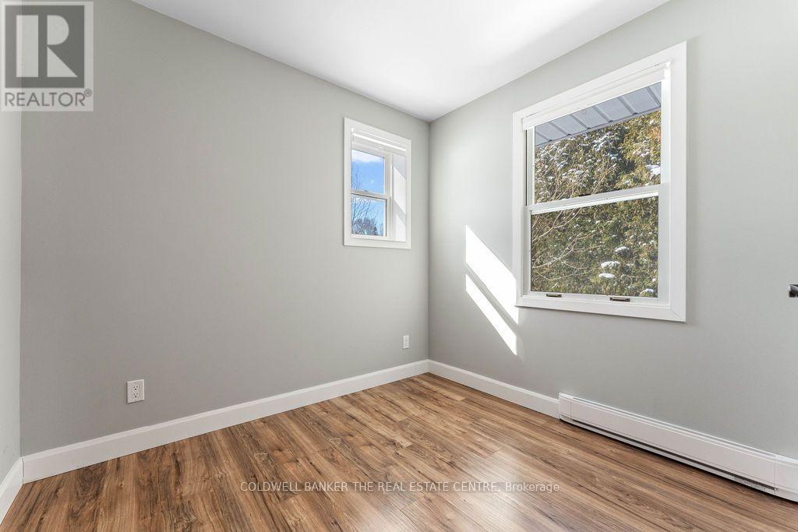
Beautifully renovated private 2 storey apartment in Orillia's coveted North Ward! Totally self contained with private entrance. Open concept main floor with modern layout and design featuring vaulted ceilings for loads of natural light and a carpet free interior. 2 bedrooms on the 2nd floor with 3 piece bath (no tub) and convenient 2nd floor laundry. The spacious primary bedroom has a large closet with closet organizers. Main floor storage located in foyer. Includes gas heat and 1 outdoor surface parking space. All grass and snow maintenance included. Pet friendly! Tenants must have Tenant Insurance, no smoking. Plus Hydro & Internet. Credit Check, Employment Letter, References & Application required. Please note: Garage access not included. Available Dec 1st. (id:67524)
Show all description
Building Details
- ParkingTotal: 1
- Heating: Radiant heat
- Sewer: Sanitary sewer
Amenities & Features
- Waterfront available: No
- OpenParkingYN: No
- AttachedGarageYN: No
- GarageYN: No
- CarportYN: No
- PoolYN: No
- CoolingYN: Yes
- Cooling: Wall unit
- Total Fireplaces: 1