
7 Golden Lion Heights, Toronto (Newtonbrook East), Ontario, Canada, M2M3T9
7 Golden Lion Heights, Toronto (Newtonbrook East), Ontario, Canada, M2M3T9Rooms & Units Descr
- UnitNumber: N344
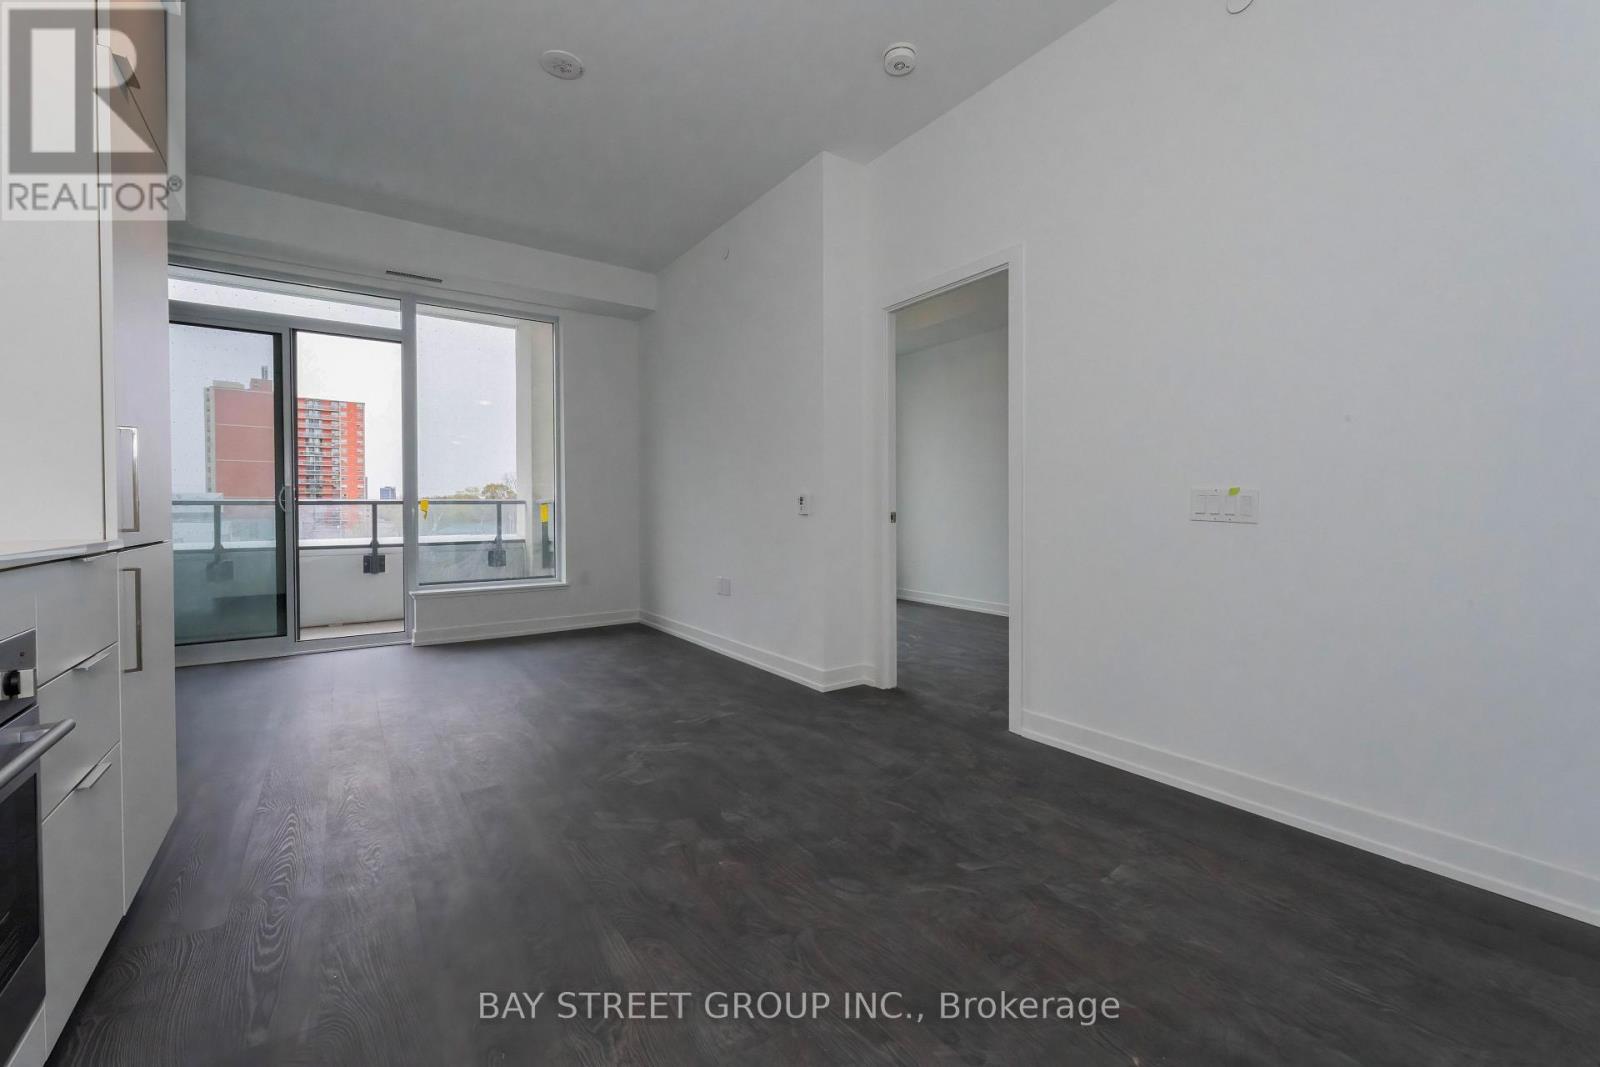
- RoomType1: Living room
- RoomLevel1: Flat
- RoomLength1: 5.88
- RoomWidth1: 3.88
- RoomDimensions1: 5.88 m X 3.88 m
- RoomType2: Dining room
- RoomLevel2: Flat
- RoomLength2: 5.88
- RoomWidth2: 3.88
- RoomDimensions2: 5.88 m X 3.88 m
- RoomType3: Kitchen
- RoomLevel3: Flat
- RoomLength3: 5.88
- RoomWidth3: 3.88
- RoomDimensions3: 5.88 m X 3.88 m
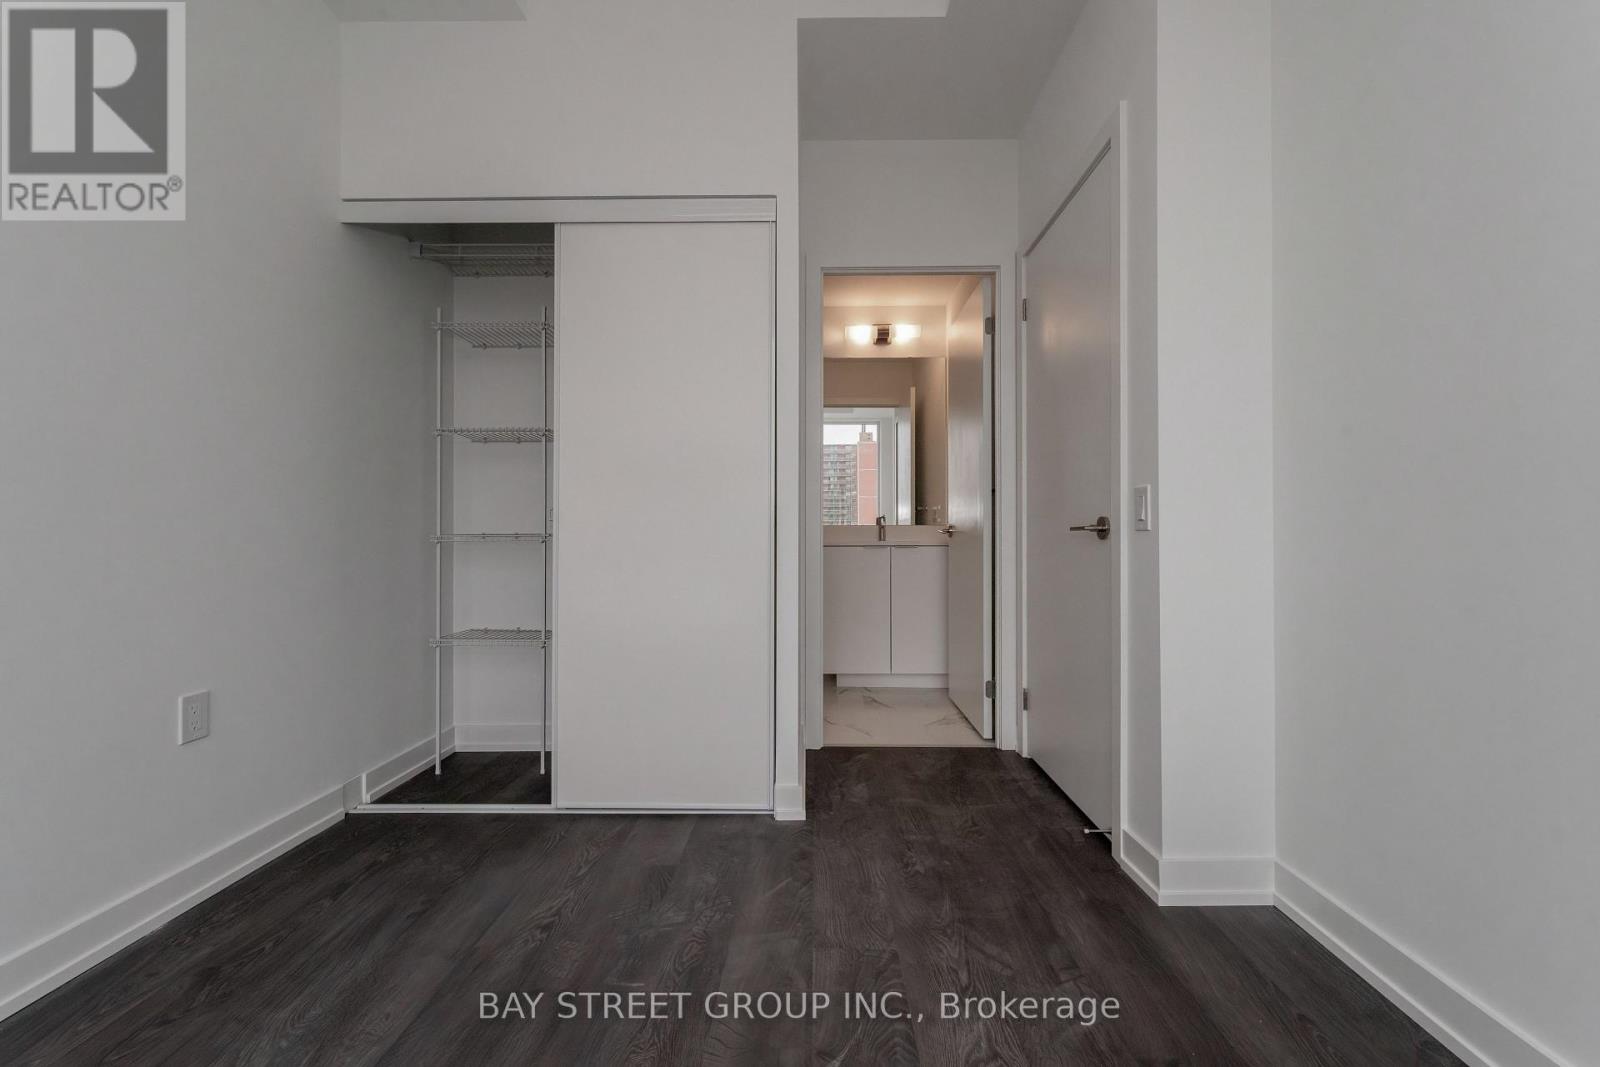
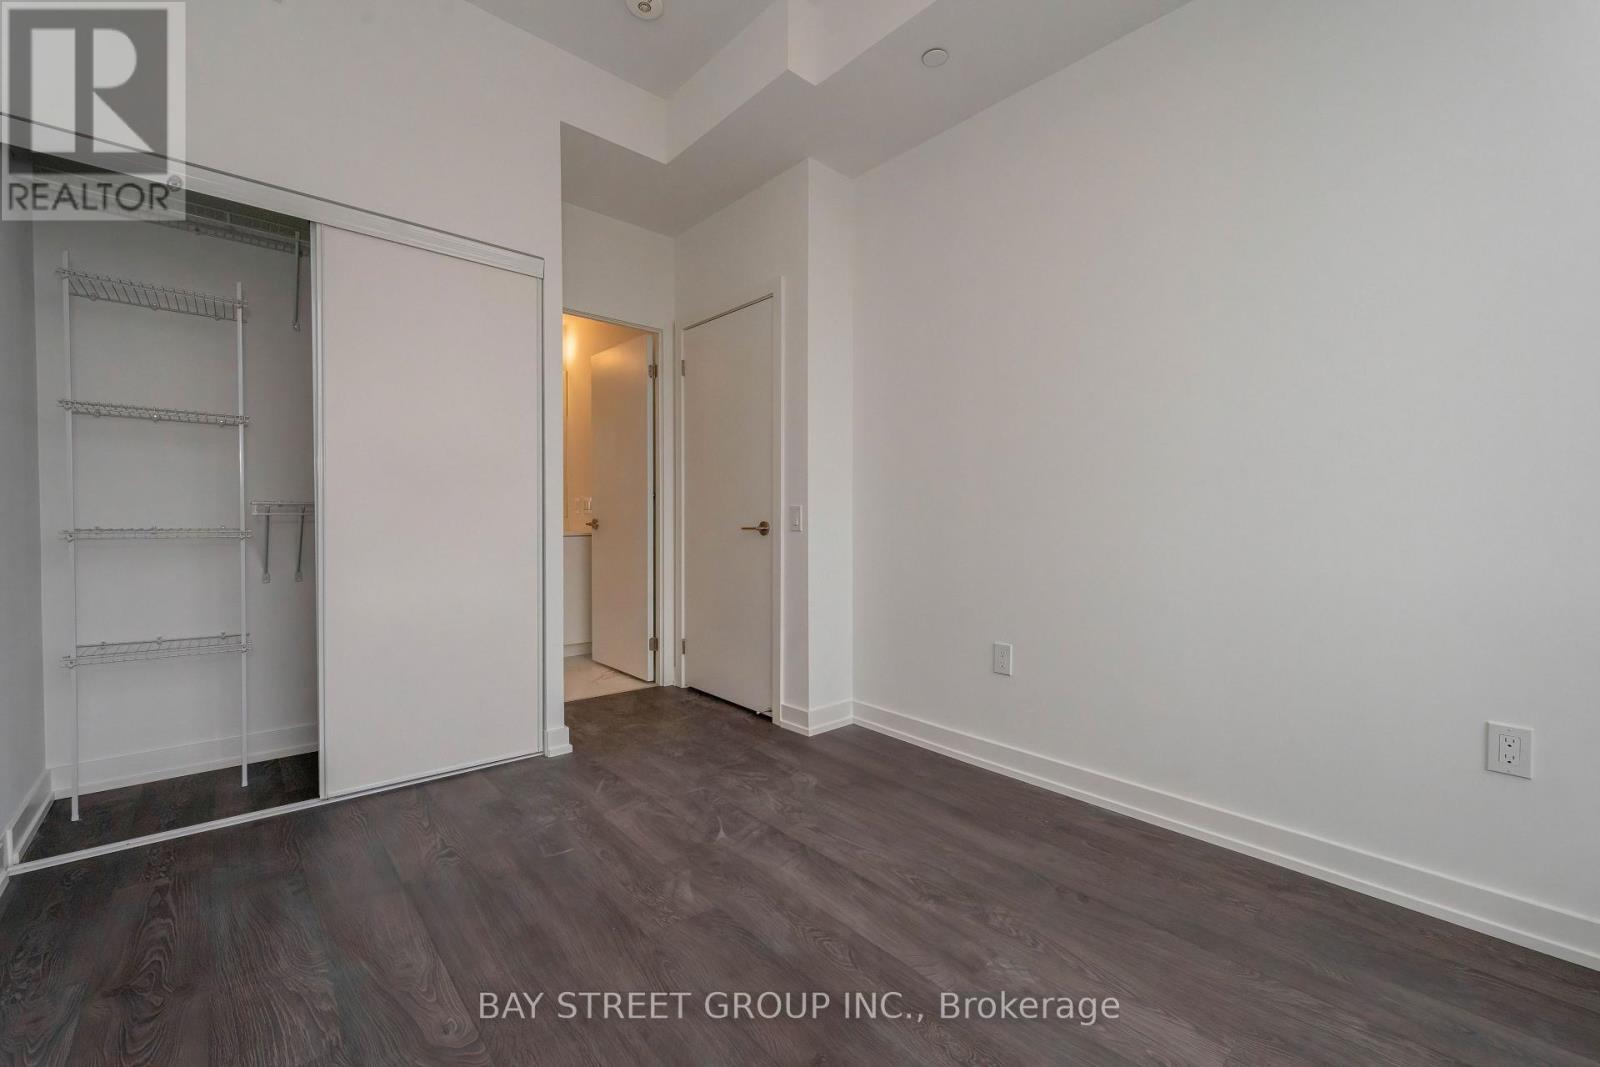
- RoomType4: Primary Bedroom
- RoomLevel4: Flat
- RoomLength4: 4.43
- RoomWidth4: 3.04
- RoomDimensions4: 4.43 m X 3.04 m
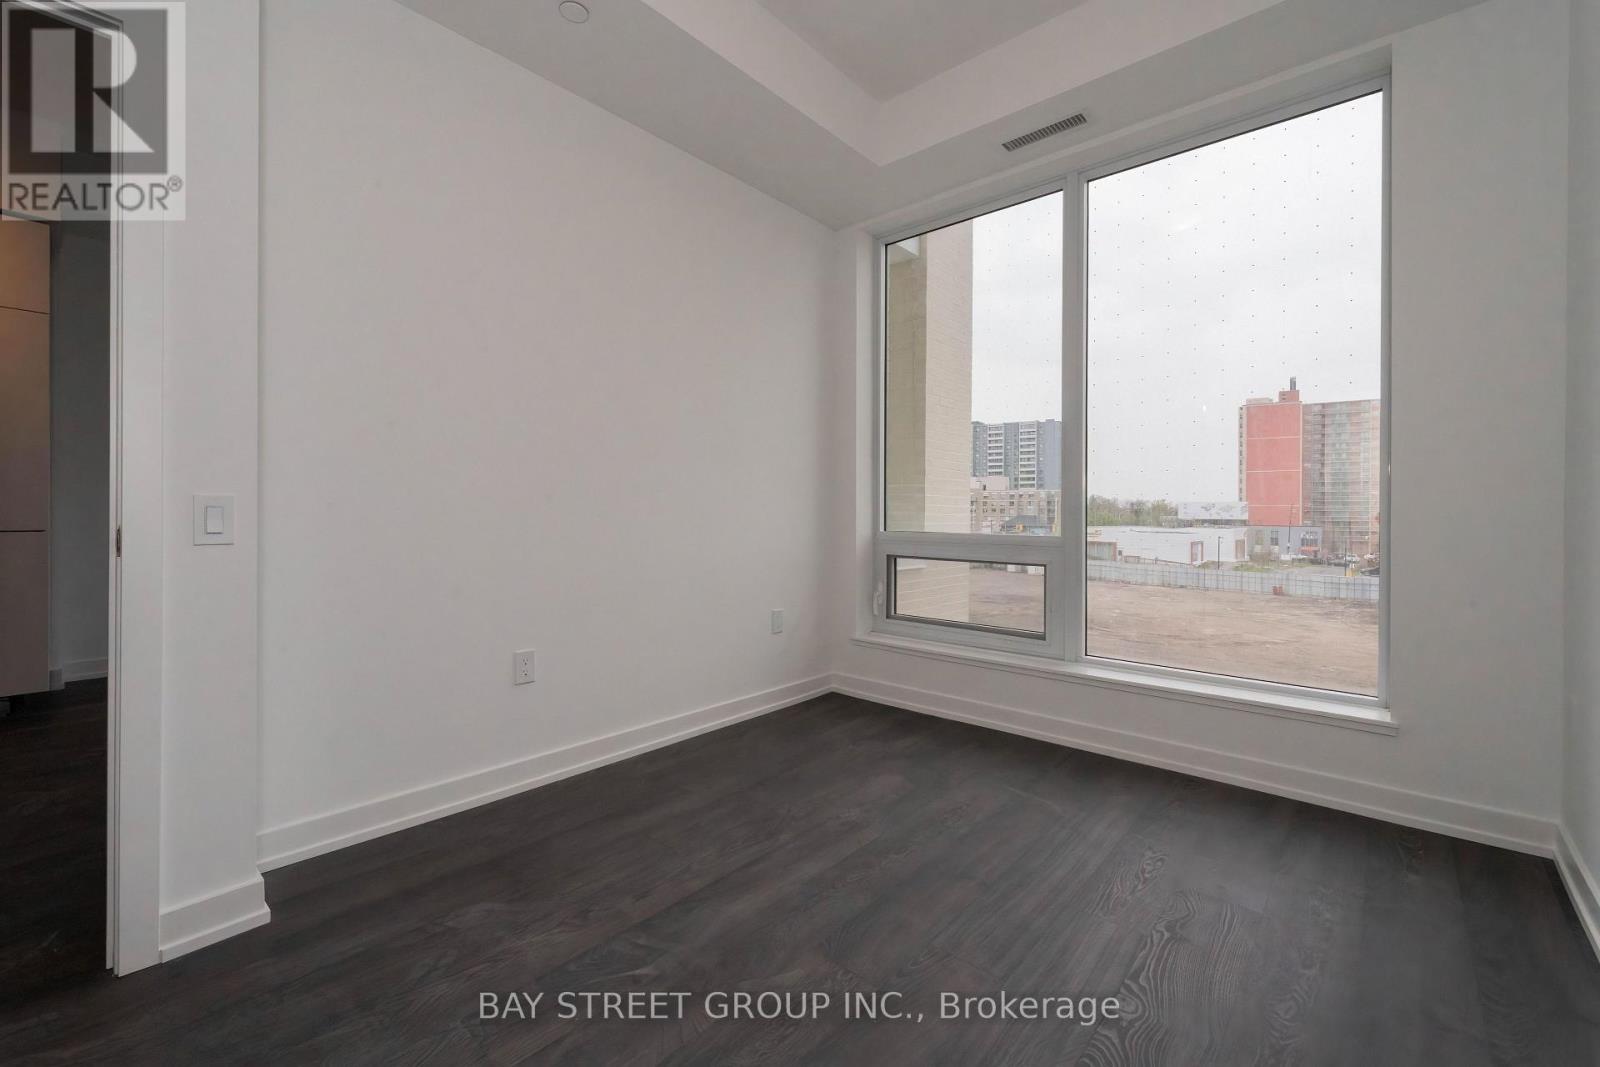
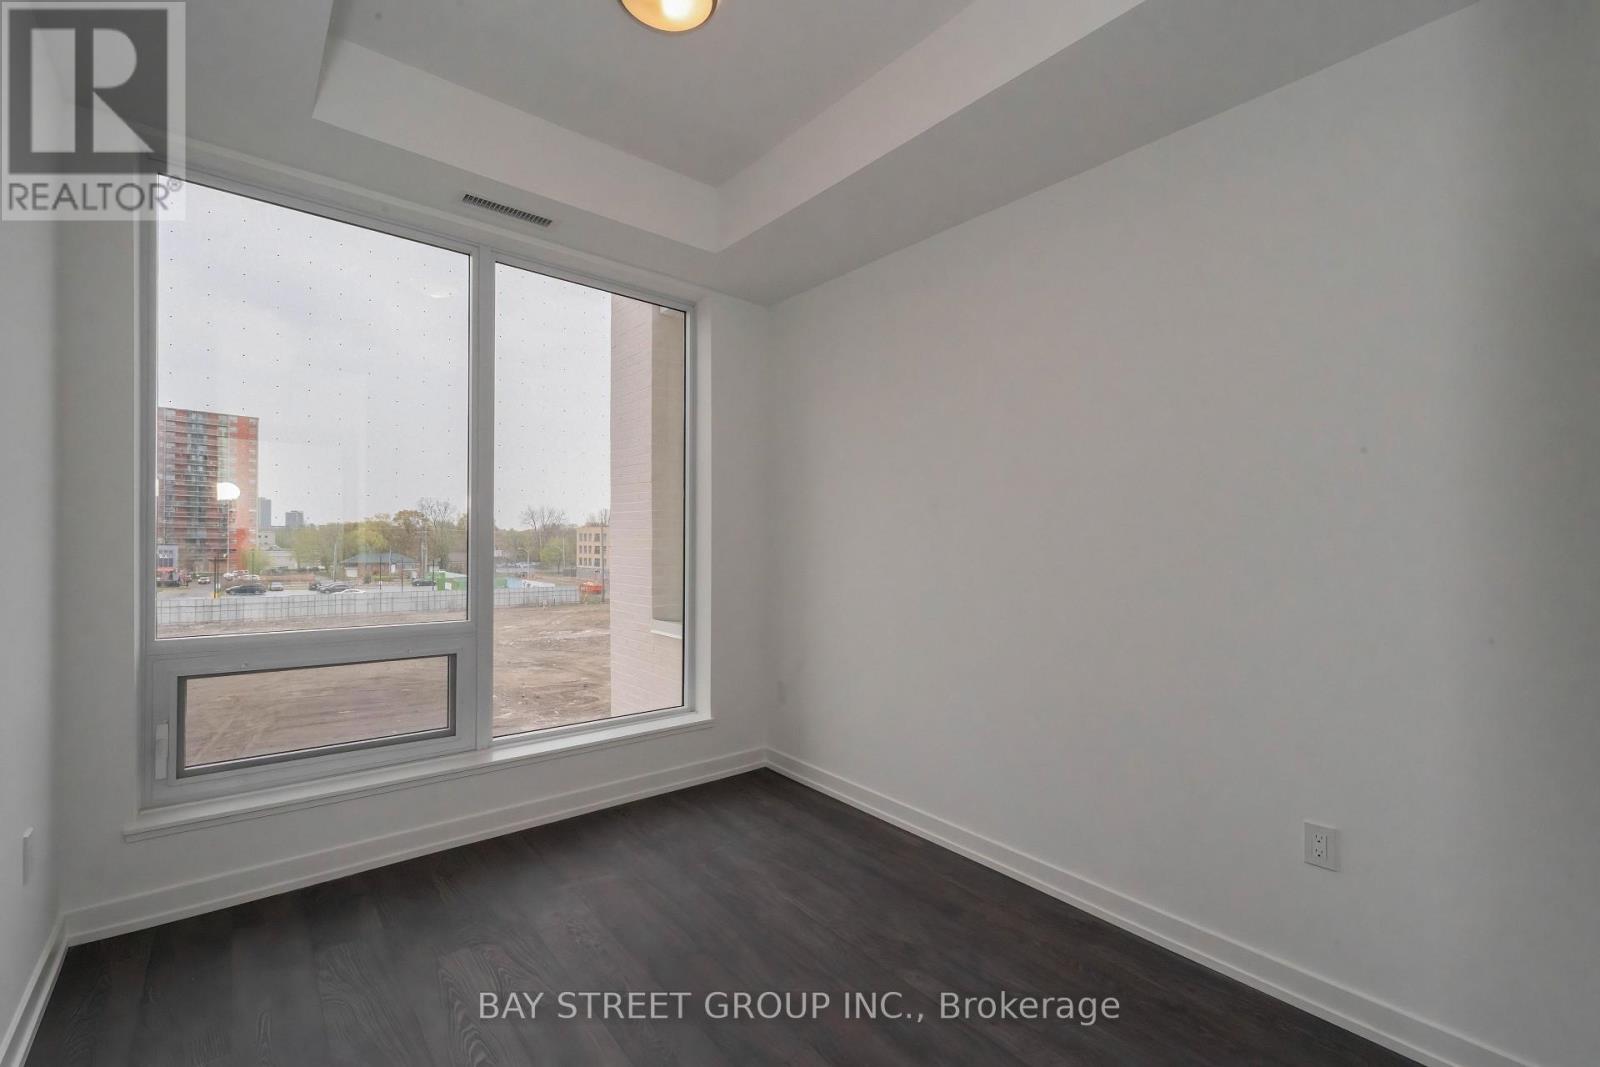
- RoomType5: Bedroom 2
- RoomLevel5: Flat
- RoomLength5: 2.74
- RoomWidth5: 2.47
- RoomDimensions5: 2.74 m X 2.47 m
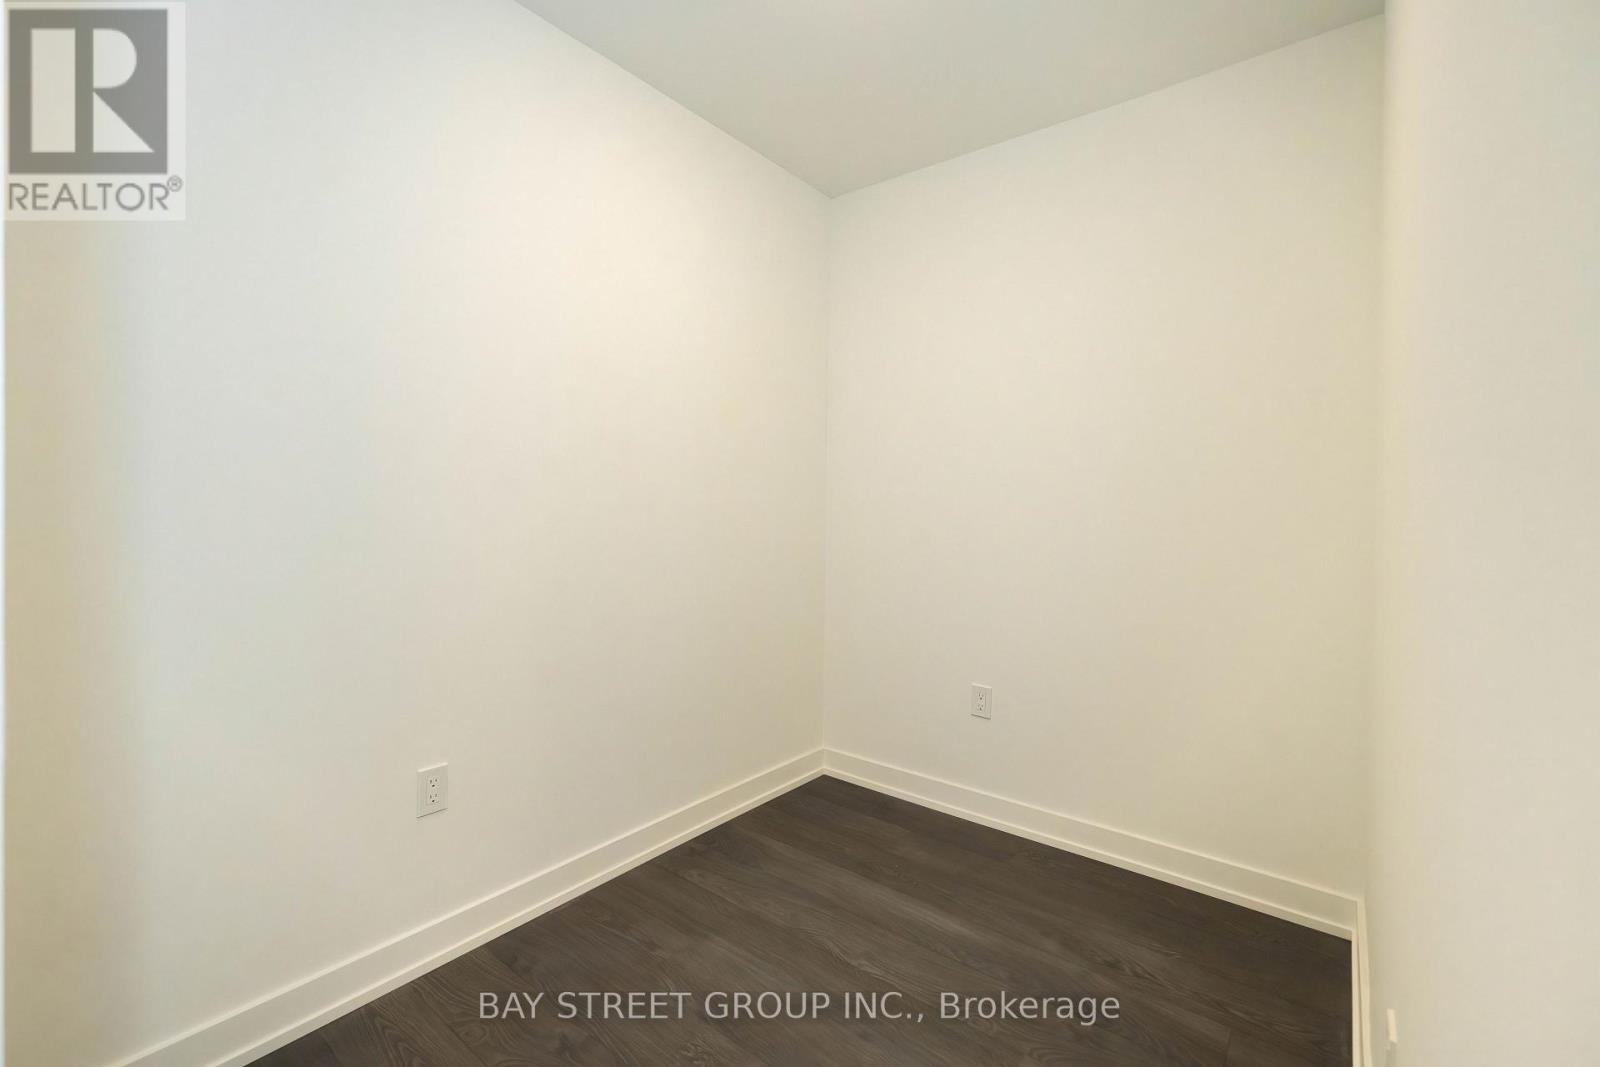
- RoomType6: Den
- RoomLevel6: Flat
- RoomLength6: 1.24
- RoomWidth6: 1.34
- RoomDimensions6: 1.24 m X 1.34 m
Location Details
- City: Toronto (Newtonbrook East)
- Province: Ontario
Property Details
- SubdivisionName: Newtonbrook East
- Lease: 2950.00
- LeaseFrequency: Monthly
- LeaseTerm: Monthly
Property Features
- CommunityFeatures: Pets Allowed With Restrictions
- Heating: Coil Fan
- HeatingFuel: Natural gas
- CoolingYN: True
- Cooling: Central air conditioning,Ventilation system
- ParkingTotal: 1
- OpenParkingYN: False
- GarageYN: True
- AttachedGarageYN: False
- CarportYN: False
- FireplacesTotal: 0
- PoolYN: False
- ViewYN: False
- WaterfrontYN: False
Basics
- Date added: Added 7 days ago
- Category: Single Family
- Type: Single Family
- Bedrooms: 3
- Bathrooms: 2
- Area: 700 - 799 sq ft
- Lot size: 0 sq ft
- SubdivisionName: Newtonbrook East
- UnitNumber: N344
- ListOfficeName: BAY STREET GROUP INC.
- MLS ID: C13884072
Courtesy of
- OfficeName: BAY STREET GROUP INC.
- ListAOR: Toronto Regional Real Estate Board
Description
-
Description:
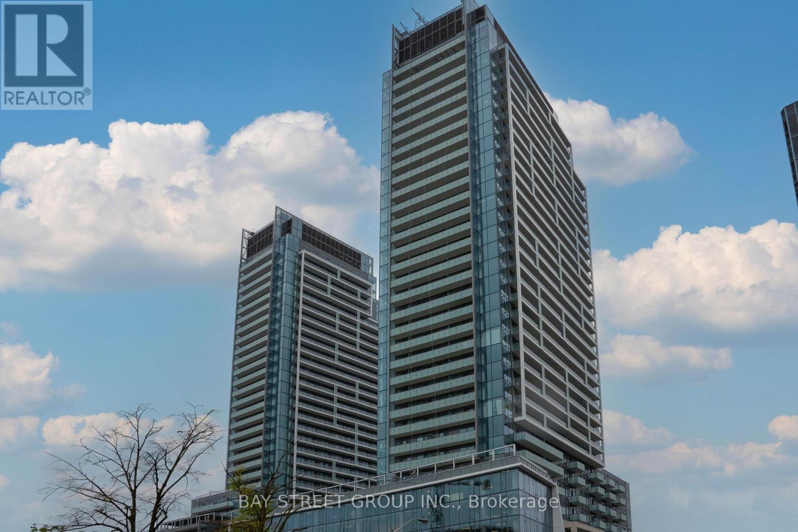
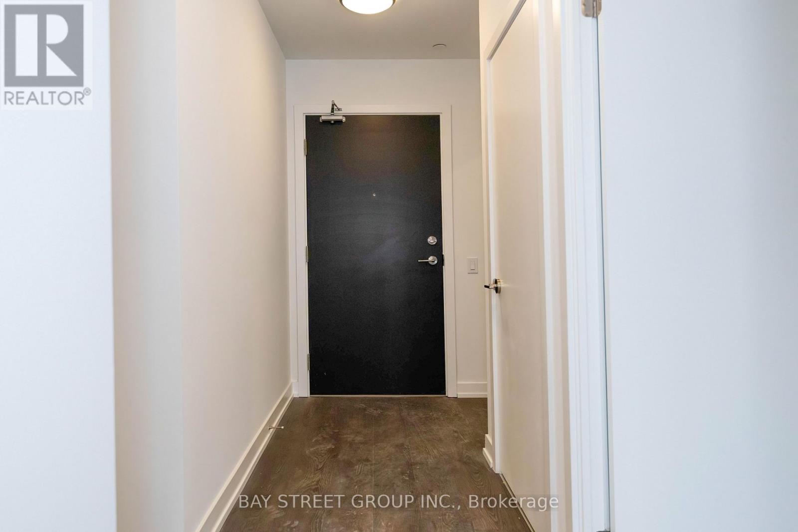
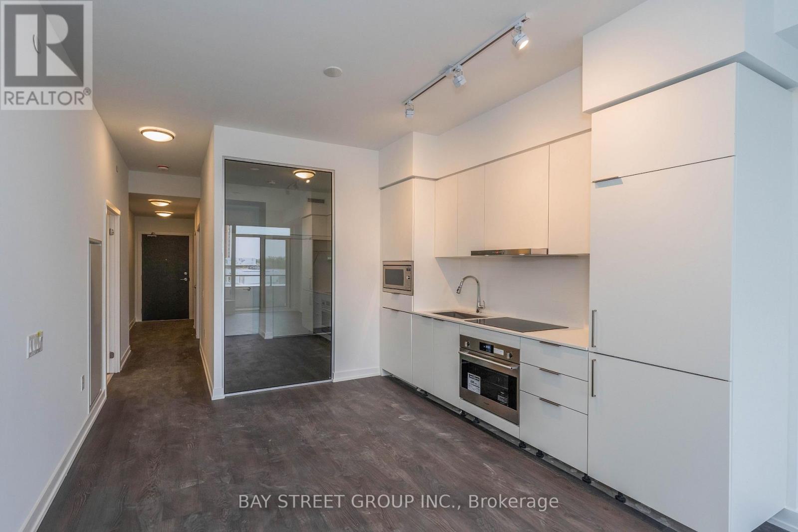
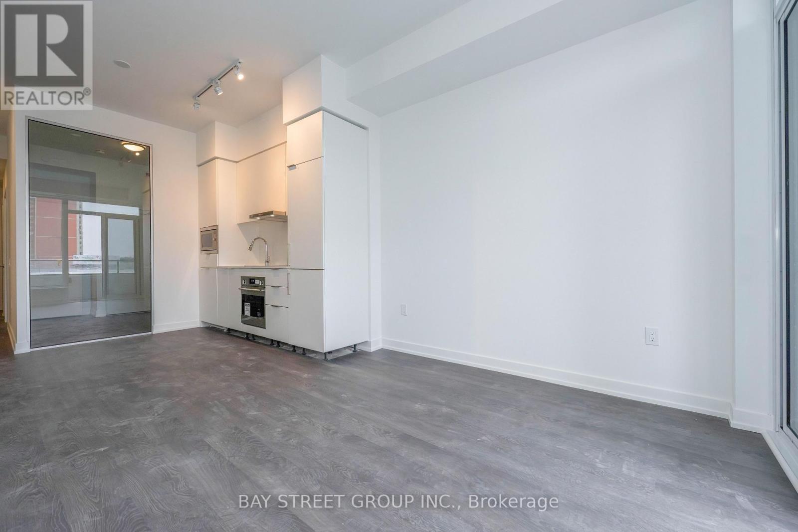
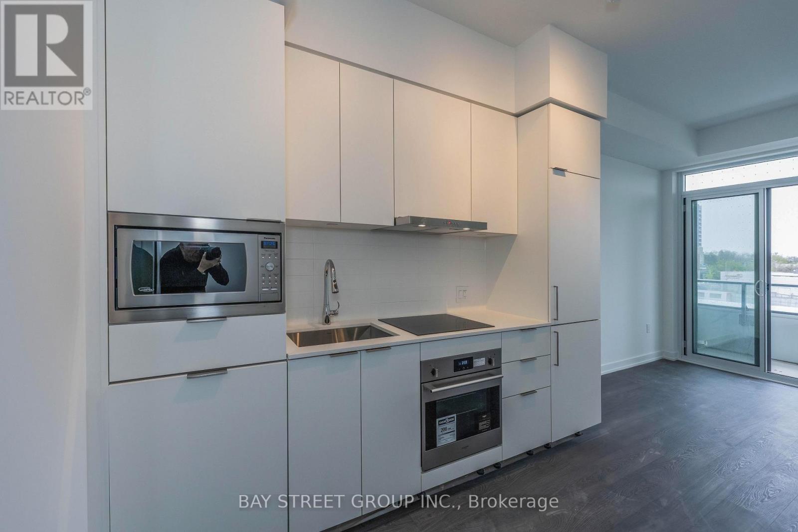
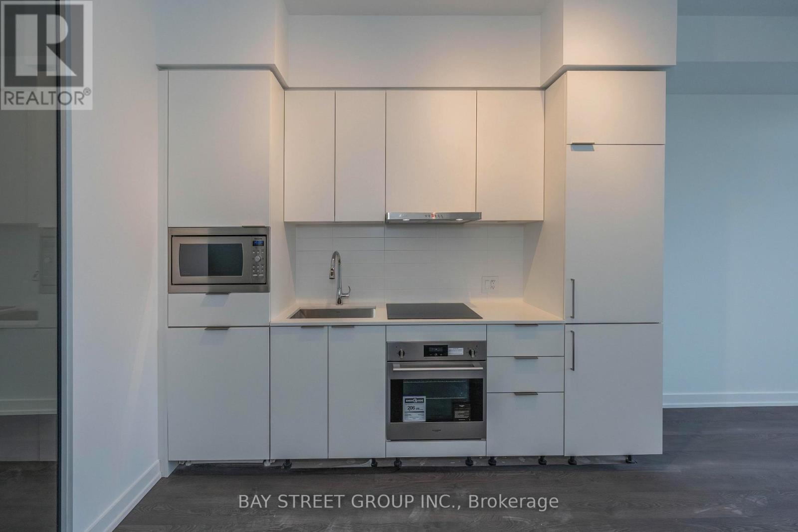
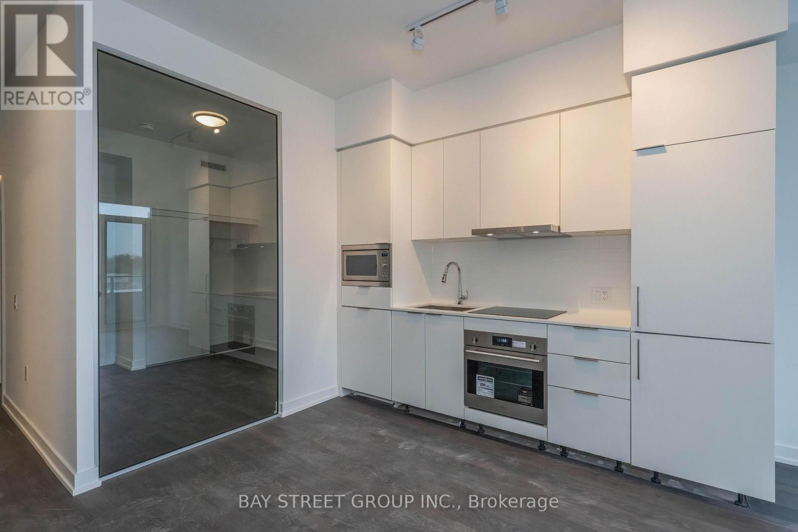
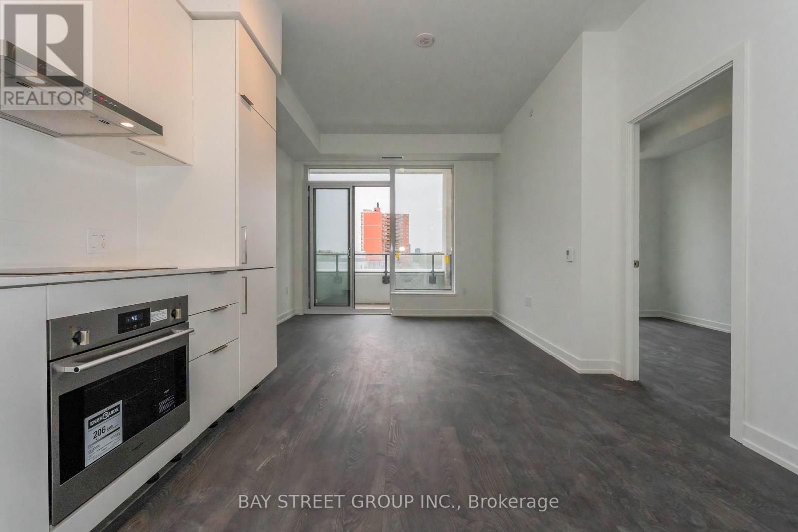
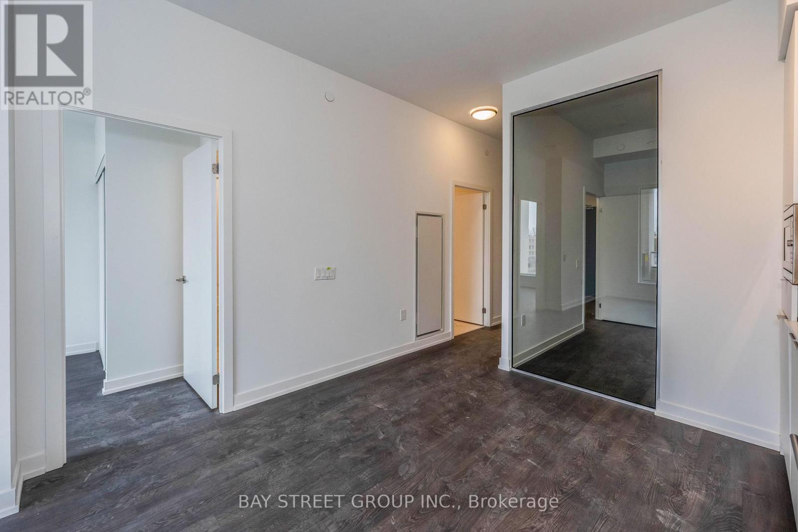
Prime Location - Just a 5-Minute Walk to Finch Subway Station!Experience luxury urban living in the brand new M2M Squared North Tower with this stunning 2-bedroom + den condo offering 751 sq ft of bright, open space. This sun-filled unit features floor-to-ceiling windows with unobstructed views, 9-foot ceilings, elegant laminate flooring, pot lights, and an upgraded kitchen and bathrooms with built-in stainless steel appliances. Step out onto your private balcony. Amenities Pending Completion - Co-working / Rec Spaces, Rooftop Lounge, Infinity Edge Pool, Fitness & Yoga Studio, Outdoor Yoga Deck, Kids Area; enjoy the vibrant North York lifestyle. Conveniently located near shops, restaurants, and the Finch transit hub, with future retail options like H-Mart coming soon. Residents enjoy access to premium amenities, including a fitness center, spacious party room, and gatehouse security for added peace of mind. A perfect blend of style, comfort, and unbeatable convenience! (id:67524)
Show all description
Building Details
- ParkingTotal: 1
- Heating: Coil Fan
Amenities & Features
- Waterfront available: No
- OpenParkingYN: No
- AttachedGarageYN: No
- GarageYN: Yes
- CarportYN: No
- PoolYN: No
- CoolingYN: Yes
- CommunityFeatures: Pets Allowed With Restrictions
- Cooling: Central air conditioning, Ventilation system
- Total Fireplaces: 0