
7276 Golden Meadow Court, Mississauga (Meadowvale Village), Ontario, Canada, L5W0B8
7276 Golden Meadow Court, Mississauga (Meadowvale Village), Ontario, Canada, L5W0B8Rooms & Units Descr
- RoomType1: Primary Bedroom
- RoomLevel1: Second level
- RoomLength1: 4
- RoomWidth1: 5.03
- RoomDimensions1: 4 m X 5.03 m
- RoomType2: Bedroom 2
- RoomLevel2: Second level
- RoomLength2: 3.54
- RoomWidth2: 4.25
- RoomDimensions2: 3.54 m X 4.25 m
- RoomType3: Bedroom 3
- RoomLevel3: Second level
- RoomLength3: 4
- RoomWidth3: 3.82
- RoomDimensions3: 4 m X 3.82 m
- RoomType4: Bedroom 4
- RoomLevel4: Second level
- RoomLength4: 4.6
- RoomWidth4: 3.97
- RoomDimensions4: 4.6 m X 3.97 m
- RoomType5: Bedroom
- RoomLevel5: Basement
- RoomLength5: 4
- RoomWidth5: 3.85
- RoomDimensions5: 4 m X 3.85 m
- RoomType6: Living room
- RoomLevel6: Basement
- RoomLength6: 6.1
- RoomWidth6: 5.2
- RoomDimensions6: 6.1 m X 5.2 m
- RoomType7: Bedroom 5
- RoomLevel7: Basement
- RoomLength7: 4
- RoomWidth7: 3.85
- RoomDimensions7: 4 m X 3.85 m
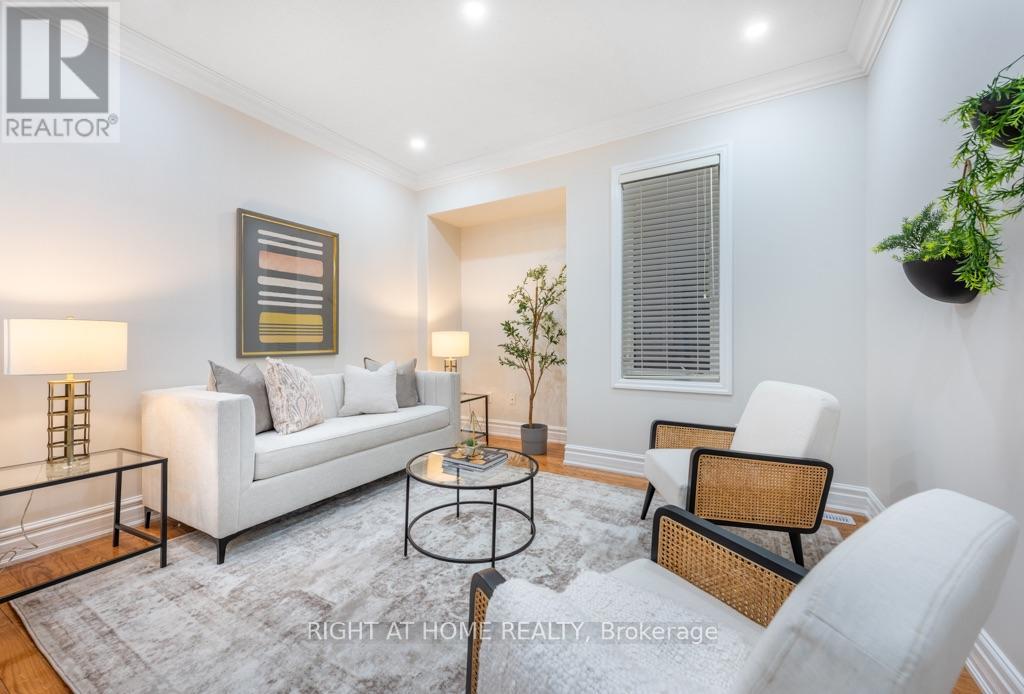
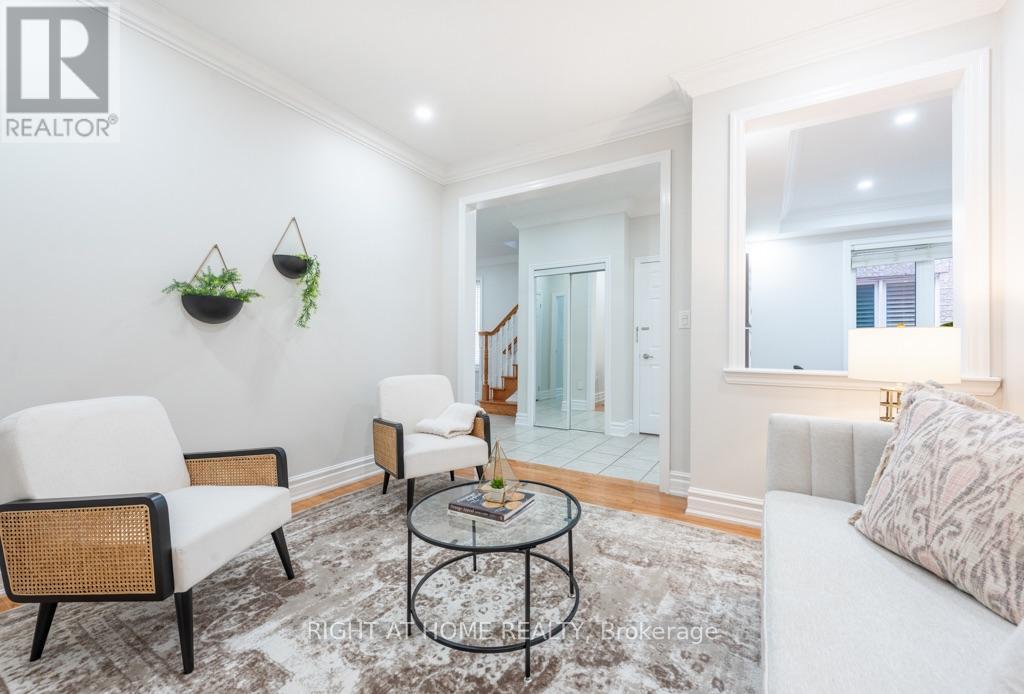
- RoomType8: Living room
- RoomLevel8: Main level
- RoomLength8: 3.23
- RoomWidth8: 3.6
- RoomDimensions8: 3.23 m X 3.6 m
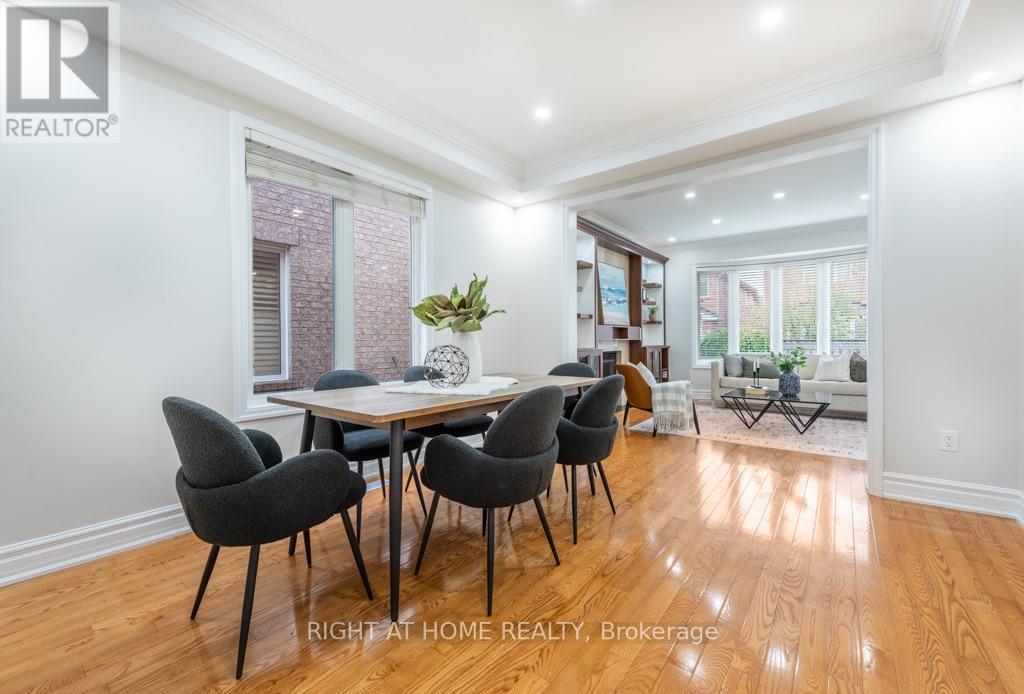
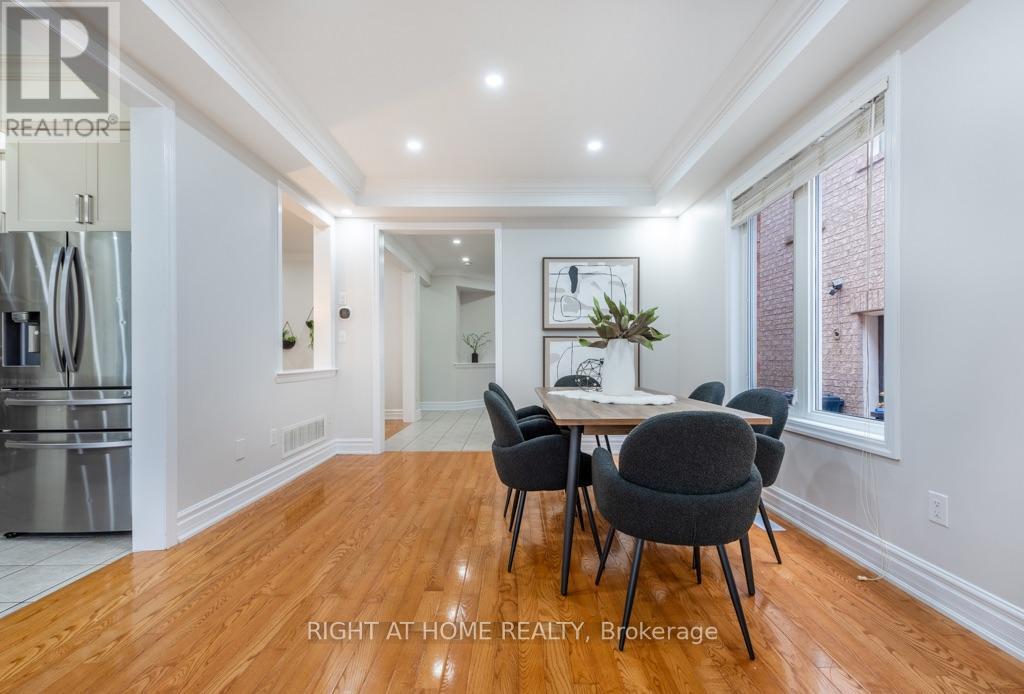
- RoomType9: Dining room
- RoomLevel9: Main level
- RoomLength9: 3.75
- RoomWidth9: 3.6
- RoomDimensions9: 3.75 m X 3.6 m
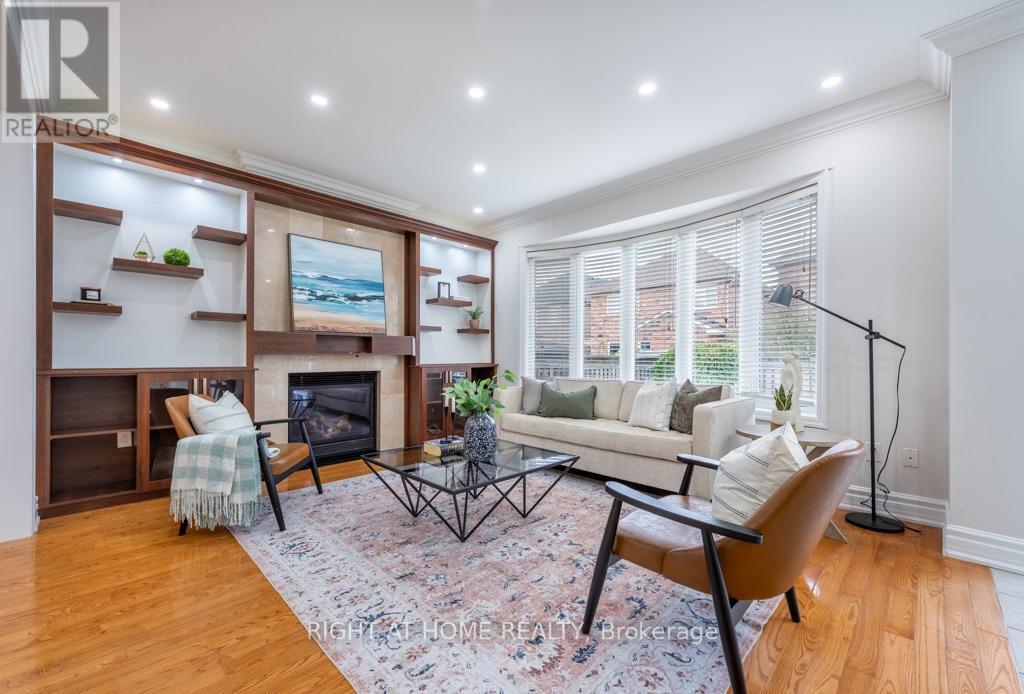
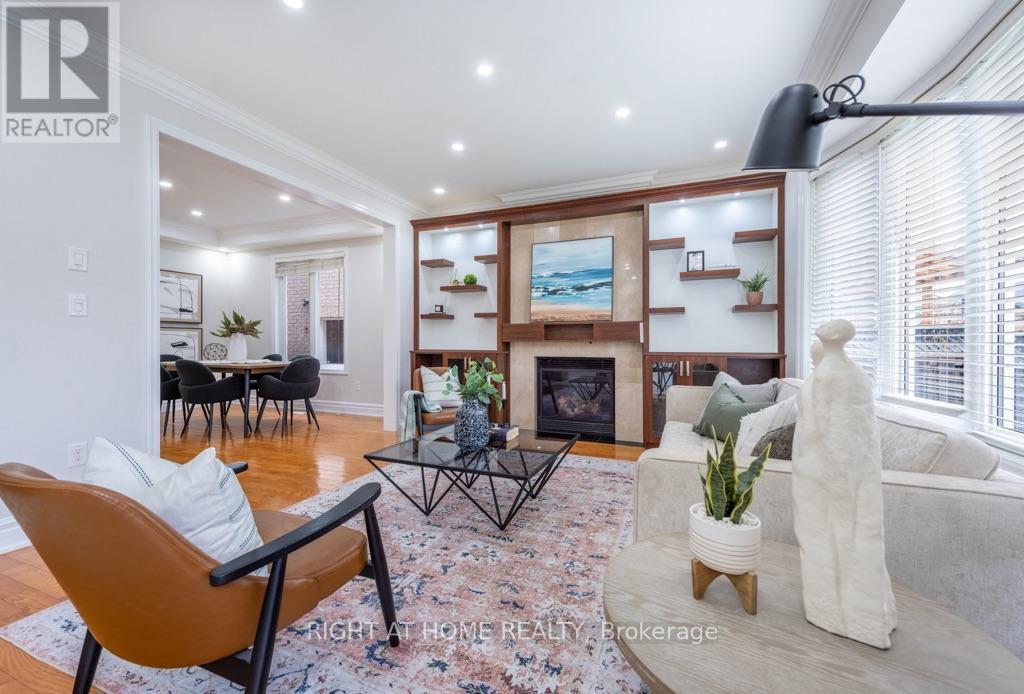
- RoomType10: Family room
- RoomLevel10: Main level
- RoomLength10: 4.15
- RoomWidth10: 4.53
- RoomDimensions10: 4.15 m X 4.53 m
- RoomType11: Kitchen
- RoomLevel11: Main level
- RoomLength11: 3.58
- RoomWidth11: 3.53
- RoomDimensions11: 3.58 m X 3.53 m
- RoomType12: Eating area
- RoomLevel12: Main level
- RoomLength12: 3
- RoomWidth12: 2.79
- RoomDimensions12: 3 m X 2.79 m
Location Details
- City: Mississauga (Meadowvale Village)
- Province: Ontario
Property Details
- SubdivisionName: Meadowvale Village
- Levels: 2
- FrontageLength: 32 ft
Property Features
- Fencing: Fully Fenced
- Flooring: Hardwood,Carpeted,Laminate,Ceramic
- Heating: Forced air
- HeatingFuel: Natural gas
- CoolingYN: True
- Cooling: Central air conditioning
- ParkingTotal: 6
- OpenParkingYN: False
- GarageYN: True
- AttachedGarageYN: False
- CarportYN: False
- FireplacesTotal: 1
- PoolYN: False
- ViewYN: False
- WaterfrontYN: False
- Sewer: Sanitary sewer
Basics
- BathroomsHalf: 1
- Date added: Added 1 week ago
- Category: Single Family
- Type: Single Family
- Bedrooms: 6
- Bathrooms: 5
- Half baths: 1
- Floors: Hardwood,Carpeted,Laminate,Ceramic
- Area: 2500 - 3000 sq ft
- Lot size: 0 sq ft
- SubdivisionName: Meadowvale Village
- ListOfficeName: RIGHT AT HOME REALTY
- MLS ID: W14089820
Courtesy of
- OfficeName: RIGHT AT HOME REALTY
- ListAOR: Toronto Regional Real Estate Board
Description
-
Description:
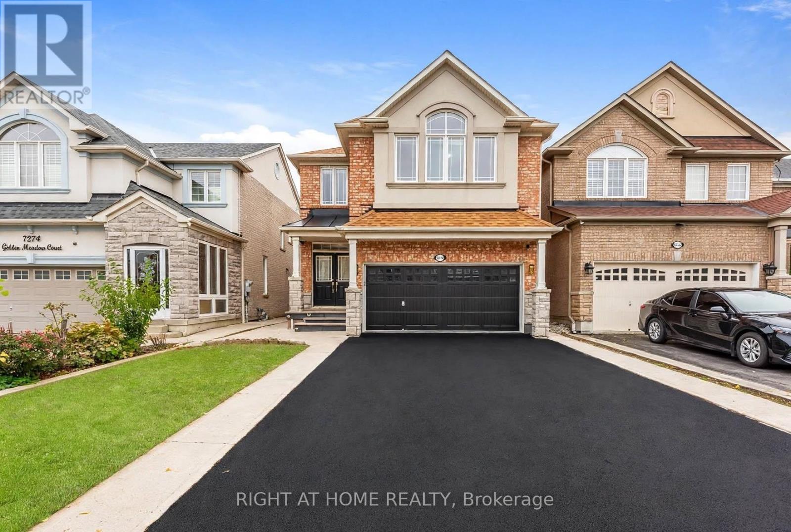
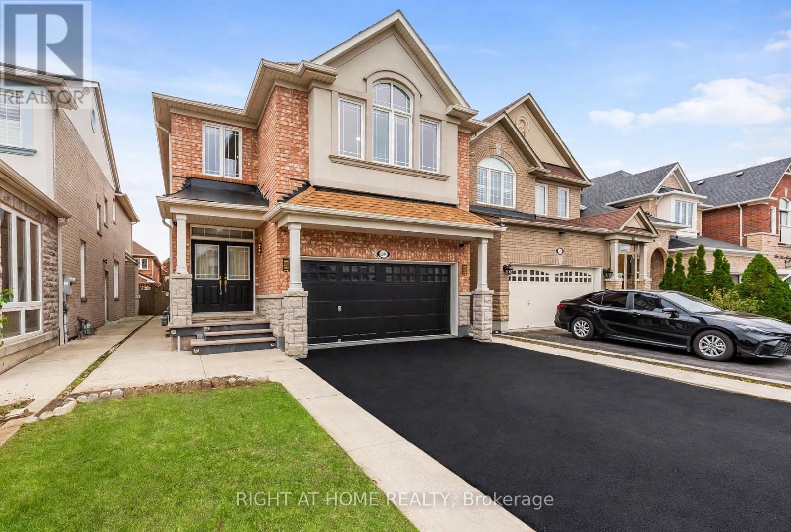
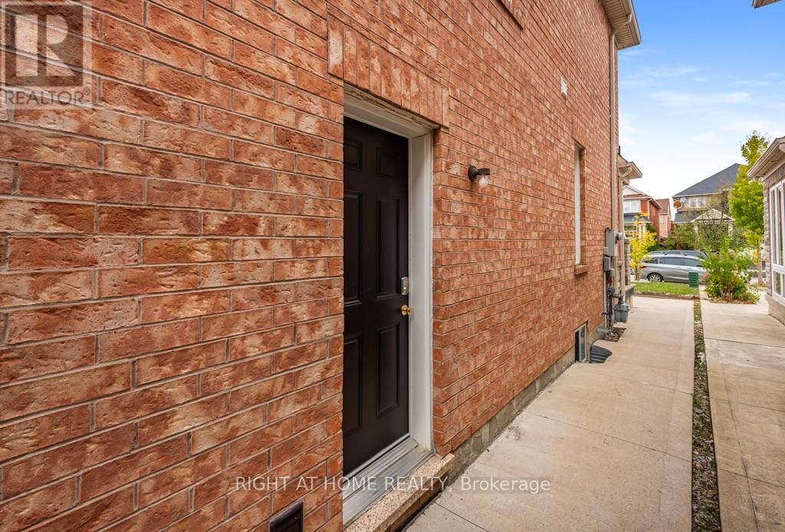
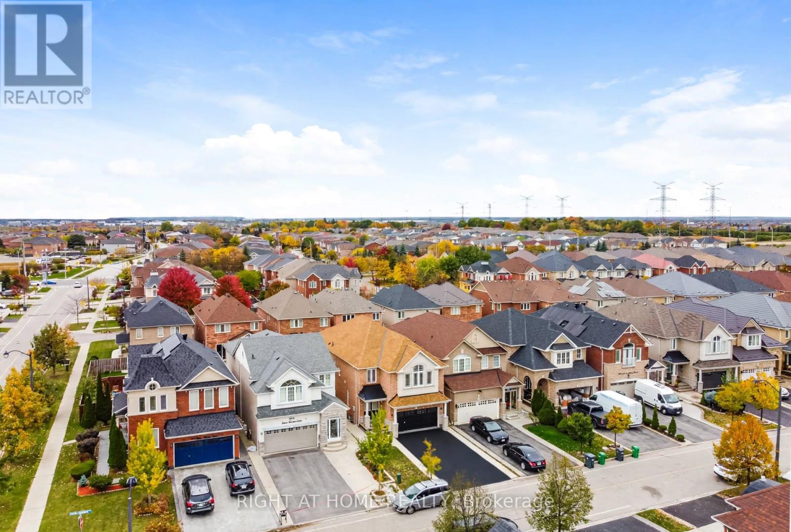
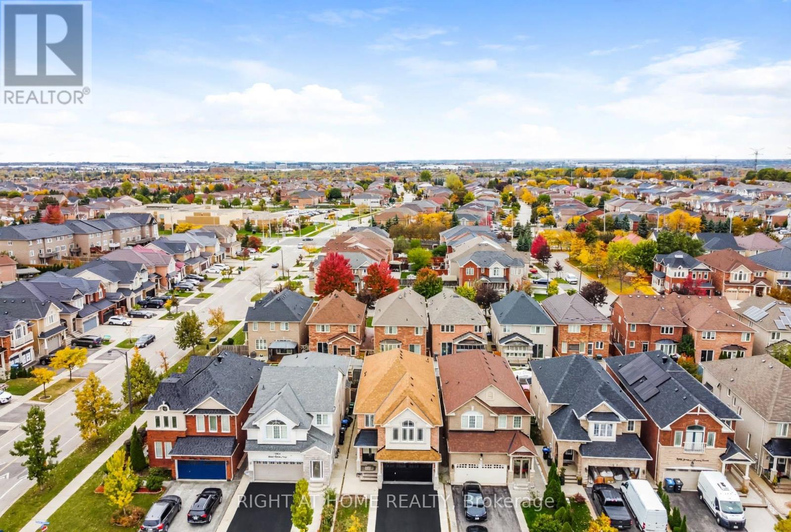
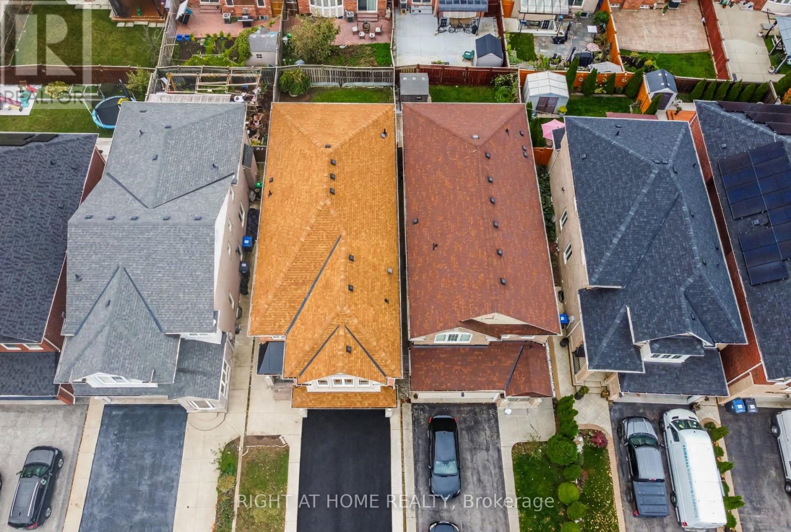
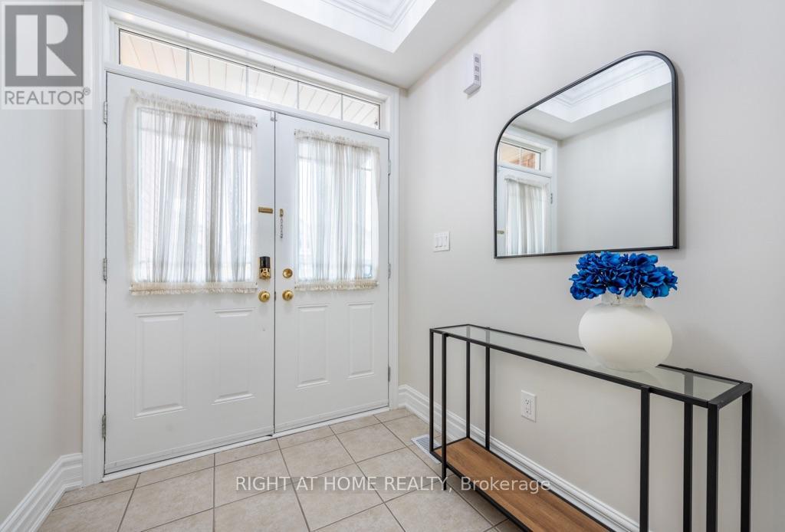
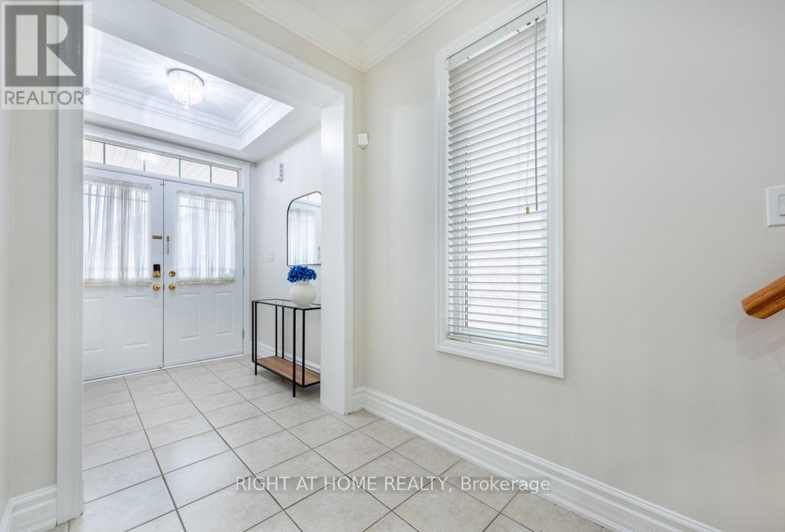
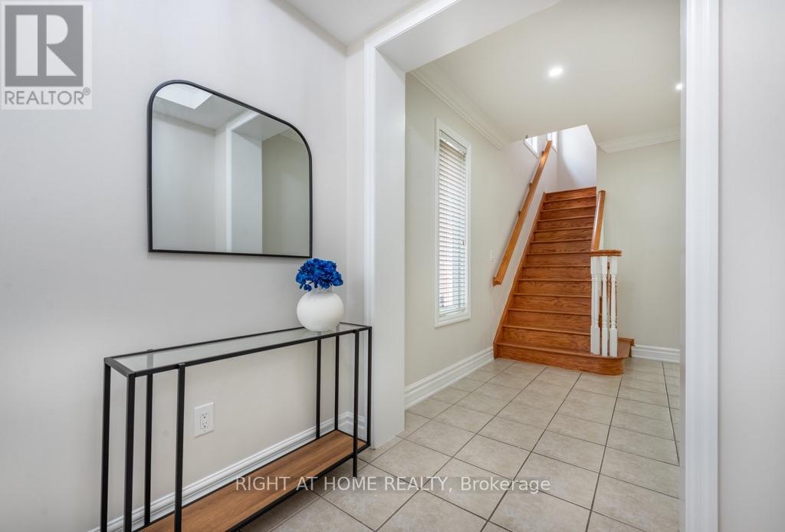
MUST SEE TO BELIEVE! Impeccably maintained Mattamy-built detached home offering approx. 2,744 sq. ft. (above ground) of living space on a private court, with no sidewalk & parking for 6-7 vehicles, including garage. A standout feature is the TWO SPACIOUS PRIMARY SUITES, ideal for multigenerational families, guests or added privacy. The main primary retreat features a luxurious 5-pc ensuite, while the second primary suite offers convenient access to an upgraded full bath with standing shower. Offering 4+2 bedrooms, 4 full baths & a powder room, this home blends elegance, comfort & functionality. Highlights include 9-ft ceilings, hardwood flooring throughout the main & upper levels, oak staircases, main-floor crown moulding, pot lights & abundant natural light. The open-concept family & dining areas overlook an upgraded kitchen with quartz countertops, centre island & extended cabinetry. Upper-level laundry adds everyday convenience. The family room features home-theatre wiring, built-in curio cabinets & a custom display area (2022). The fully finished basement with separate entrance provides exceptional additional living space, incl. separate living & dining areas, kitchen with stainless steel appliances, separate laundry, 2 spacious bedrooms with large windows & closets, & an upgraded bath with standing shower-ideal for extended family or potential additional income. Improvements include renovated kitchen & basement bath (2019), new roof (2019), concrete walkway (2019), enlarged basement windows, updated glass & closet doors, fresh paint (Oct. 2026) & new furnace (Oct. 2026), Professionally Cleaned (Oct 2026). Central vacuum & garage shelving add convenience. Ideally located near schools, Highways 401, 410, 407, 403 & 427, Heartland Town Centre, cafés, grocery stores & everyday amenities. Move-in ready with turnkey possession, this beautifully upgraded & versatile home is an exceptional opportunity in a desirable Mississauga neighbourhood! (id:67524)
Show all description
Building Details
- ParkingTotal: 6
- Heating: Forced air
- Sewer: Sanitary sewer
Amenities & Features
- Waterfront available: No
- OpenParkingYN: No
- AttachedGarageYN: No
- GarageYN: Yes
- CarportYN: No
- PoolYN: No
- CoolingYN: Yes
- Cooling: Central air conditioning
- Total Fireplaces: 1