
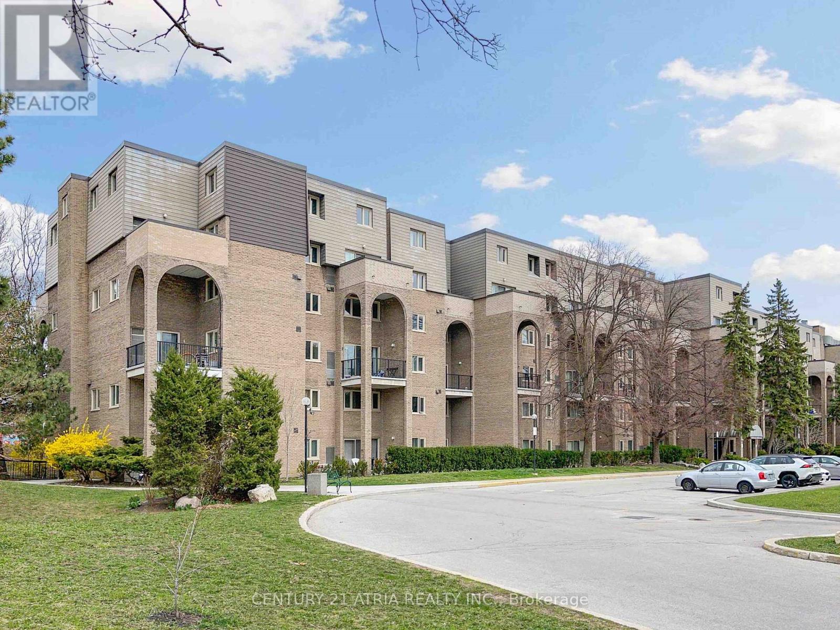
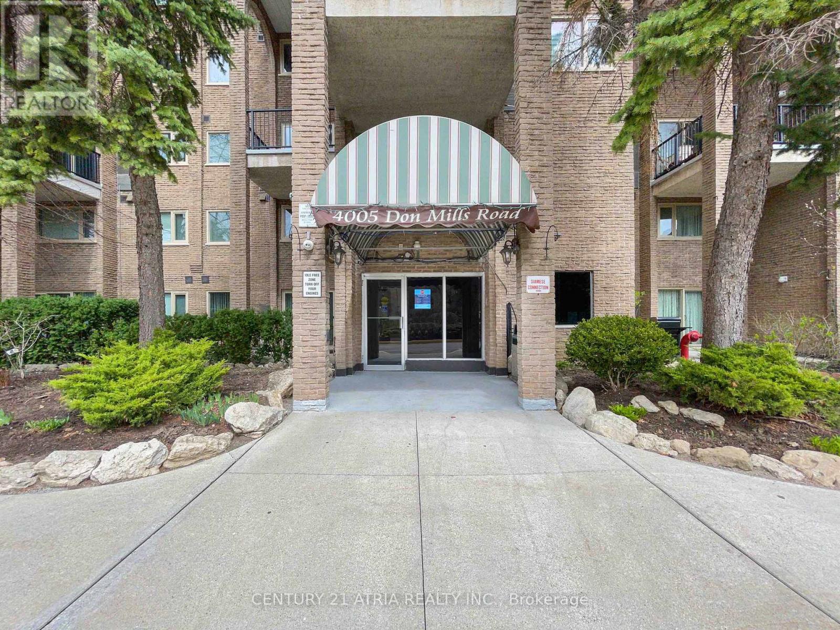
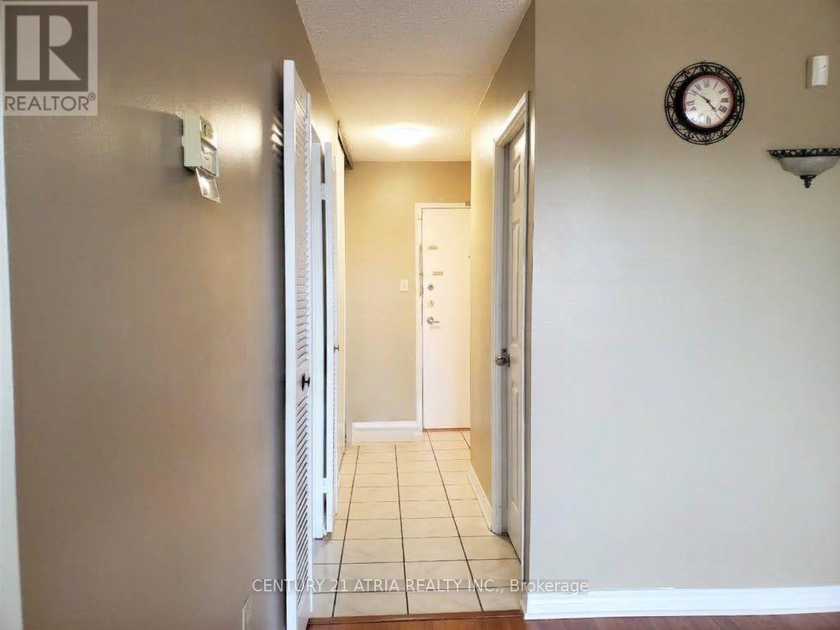
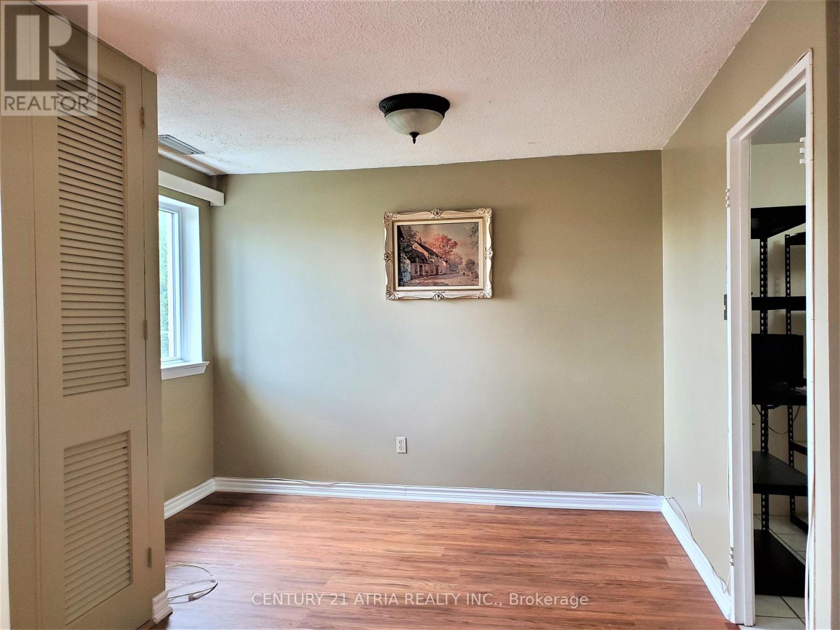
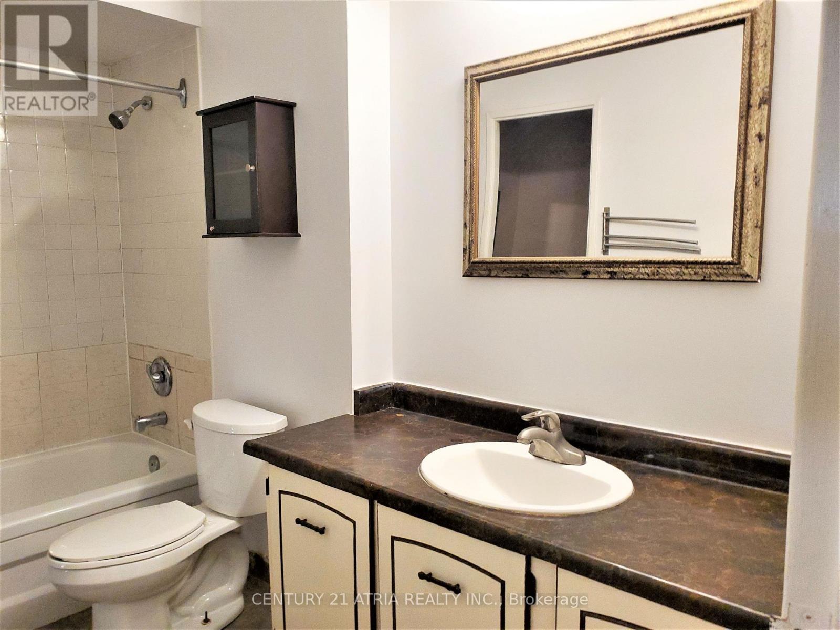
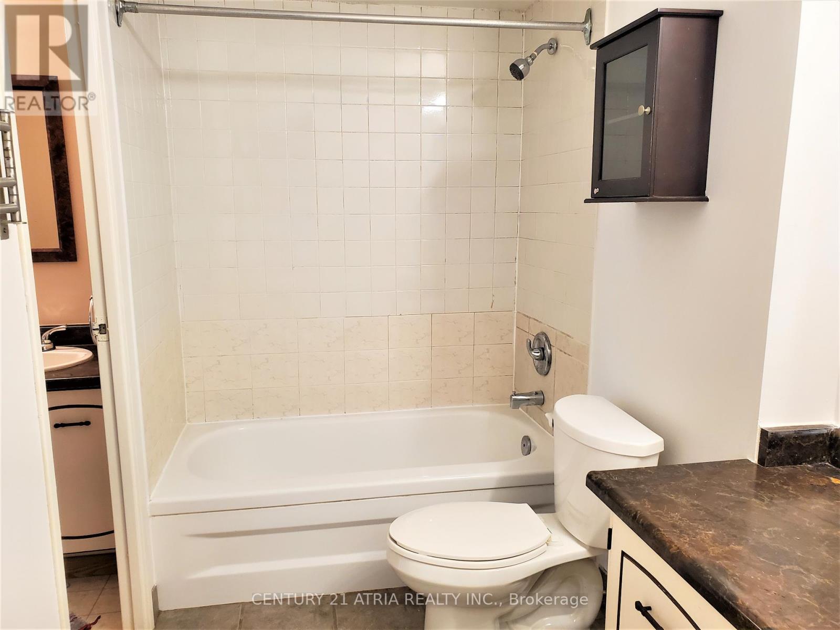
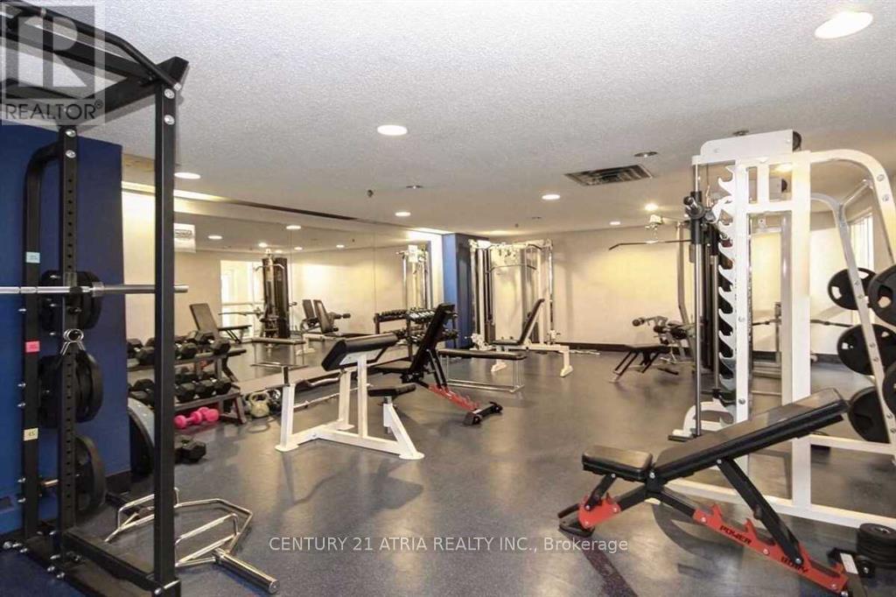
4005 Don Mills Road, Toronto (Hillcrest Village), Ontario, Canada, M2H3J9
4005 Don Mills Road, Toronto (Hillcrest Village), Ontario, Canada, M2H3J9
$2,950per month
Request info
Rooms & Units Descr
- UnitNumber: 226
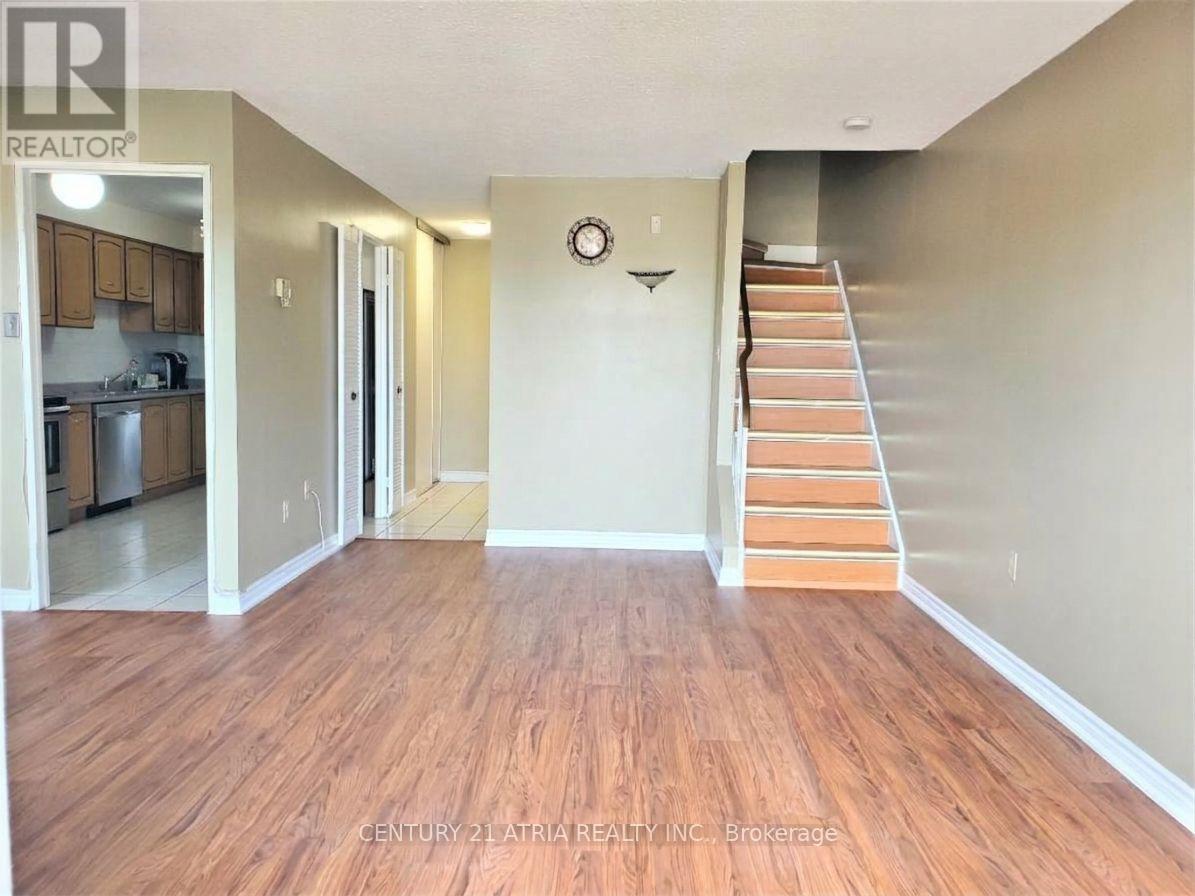
- RoomType1: Living room
- RoomLevel1: Main level
- RoomLength1: 5.6
- RoomWidth1: 3.37
- RoomDimensions1: 5.6 m X 3.37 m
- RoomType2: Dining room
- RoomLevel2: Main level
- RoomLength2: 3.24
- RoomWidth2: 2.62
- RoomDimensions2: 3.24 m X 2.62 m
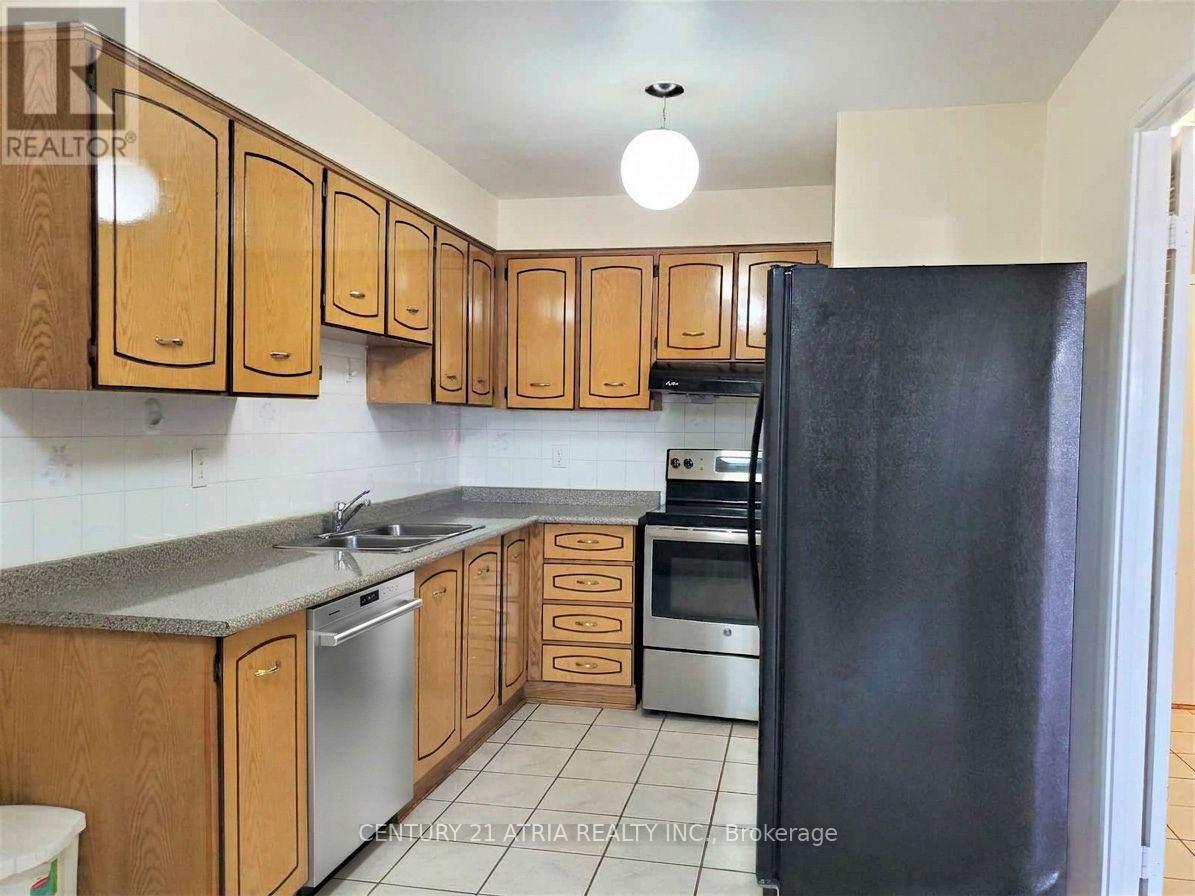
- RoomType3: Kitchen
- RoomLevel3: Main level
- RoomLength3: 4.95
- RoomWidth3: 2.56
- RoomDimensions3: 4.95 m X 2.56 m
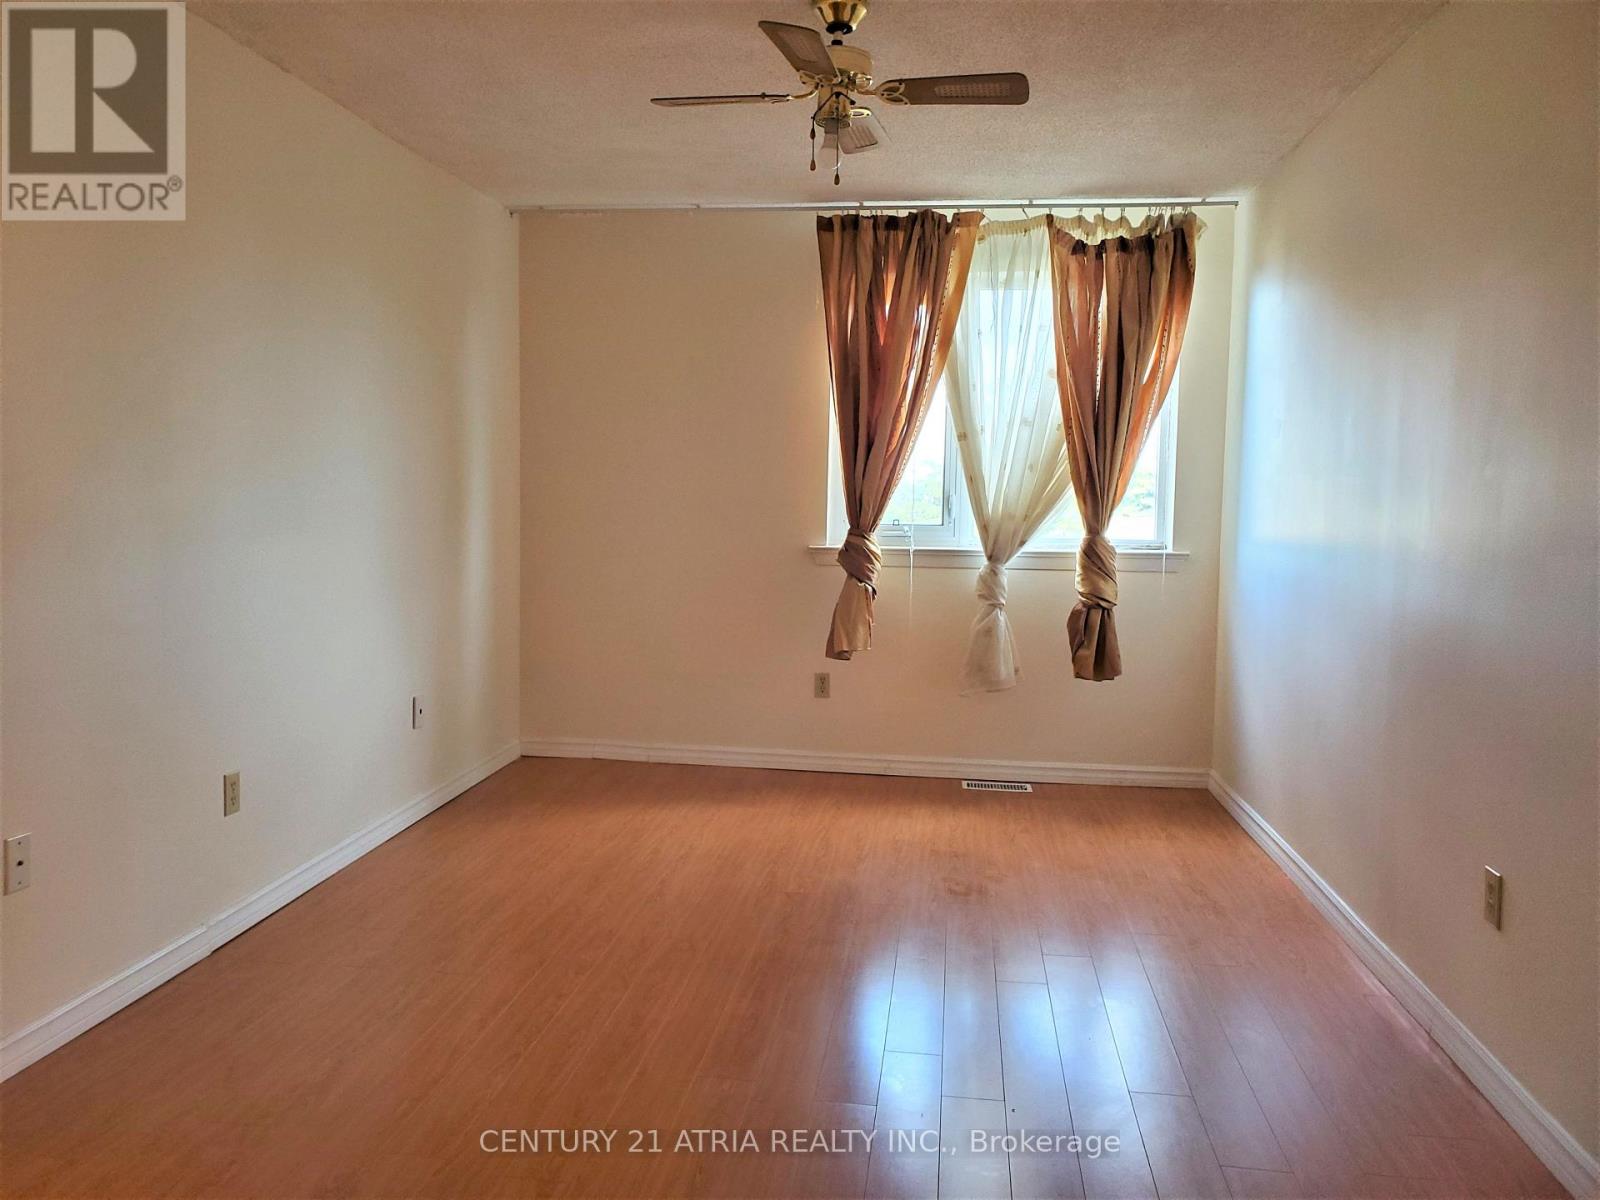
- RoomType4: Primary Bedroom
- RoomLevel4: Upper Level
- RoomLength4: 4.88
- RoomWidth4: 3.03
- RoomDimensions4: 4.88 m X 3.03 m
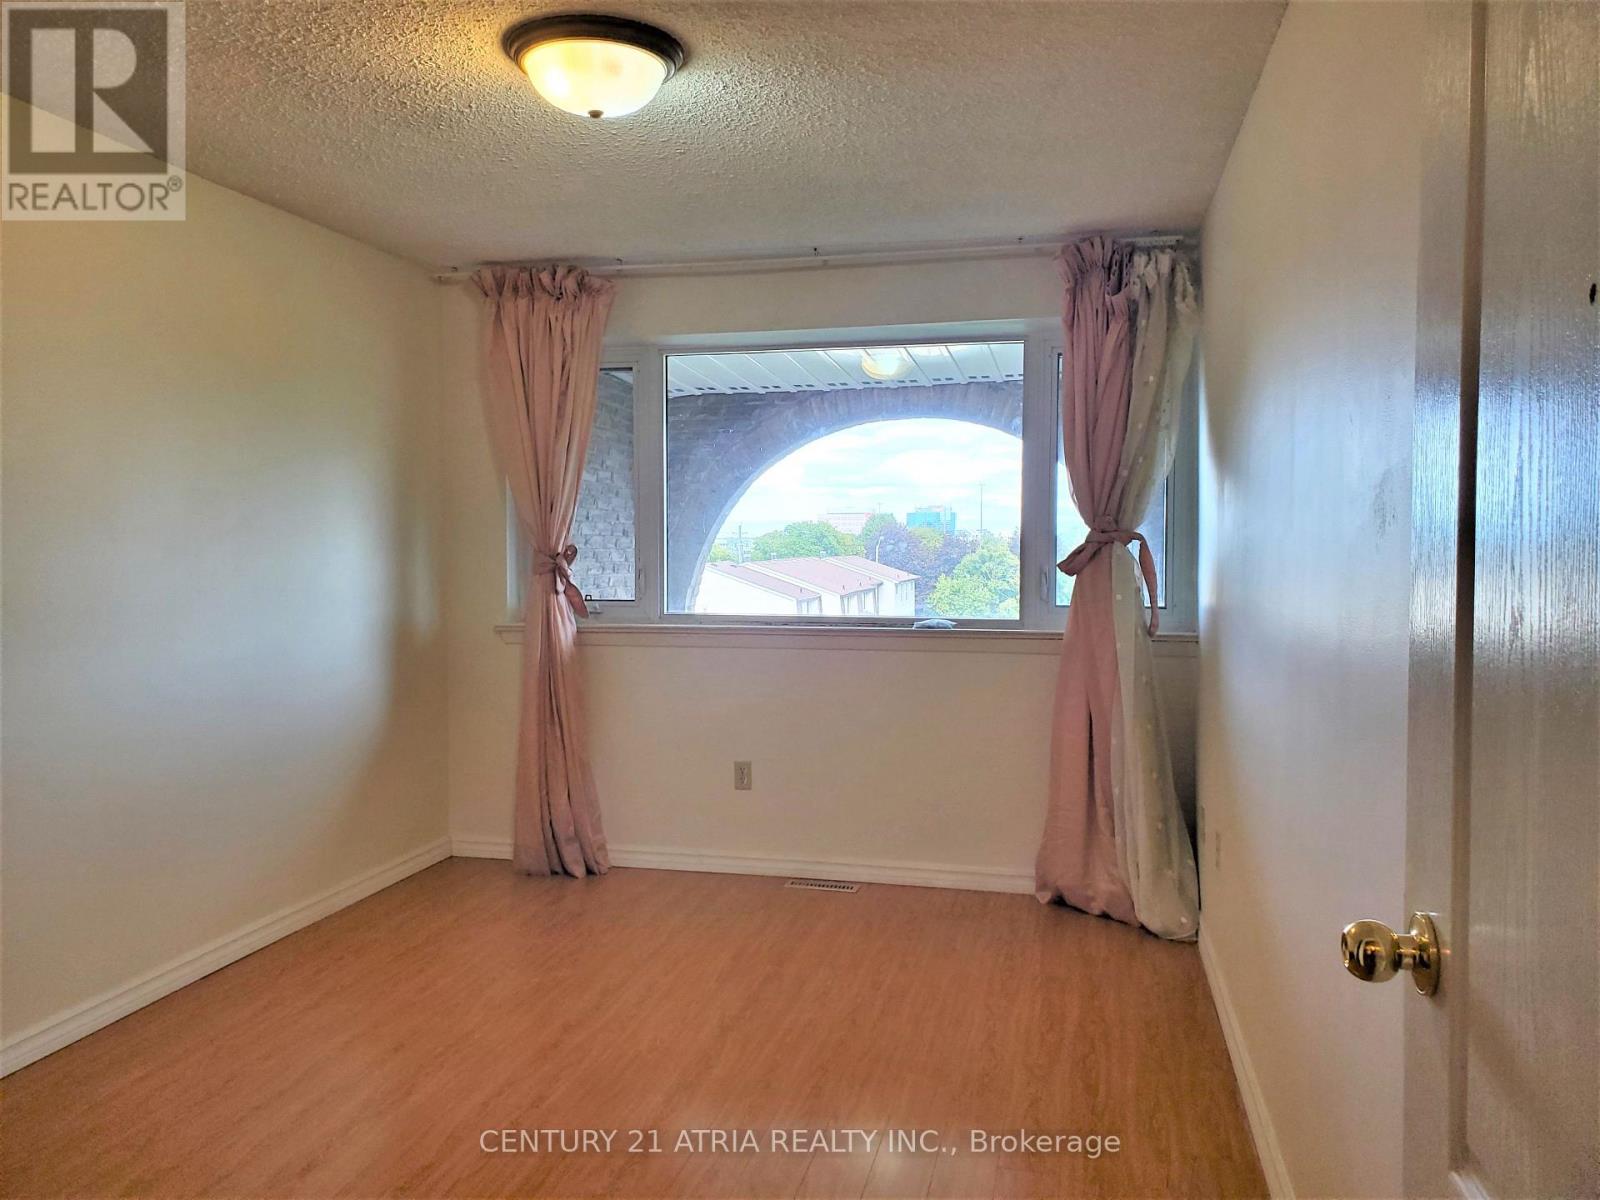
- RoomType5: Bedroom 2
- RoomLevel5: Upper Level
- RoomLength5: 4.3
- RoomWidth5: 2.9
- RoomDimensions5: 4.3 m X 2.9 m
- RoomType6: Den
- RoomLevel6: Upper Level
- RoomLength6: 2.84
- RoomWidth6: 2.3
- RoomDimensions6: 2.84 m X 2.3 m
Location Details
- City: Toronto (Hillcrest Village)
- Province: Ontario
Property Details
- SubdivisionName: Hillcrest Village
- Levels: 2
- Lease: 2950.00
- LeaseFrequency: Monthly
- LeaseTerm: Monthly
Property Features
- CommunityFeatures: Pets Allowed With Restrictions,School Bus
- Flooring: Tile,Laminate
- Heating: Forced air
- HeatingFuel: Electric
- CoolingYN: True
- Cooling: Central air conditioning
- ParkingTotal: 1
- OpenParkingYN: False
- GarageYN: True
- AttachedGarageYN: False
- CarportYN: False
- FireplacesTotal: 0
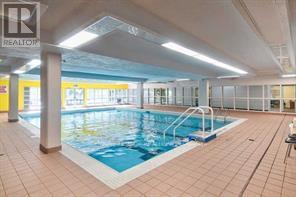
- PoolYN: True
- ViewYN: False
- WaterfrontYN: False
Basics
- BathroomsHalf: 1
- Date added: Added 5 days ago
- Category: Single Family
- Type: Single Family
- Bedrooms: 3
- Bathrooms: 2
- Half baths: 1
- Floors: Tile,Laminate
- Area: 1200 - 1399 sq ft
- Lot size: 0 sq ft
- SubdivisionName: Hillcrest Village
- UnitNumber: 226
- ListOfficeName: CENTURY 21 ATRIA REALTY INC.
- MLS ID: C14135238
Courtesy of
- OfficeName: CENTURY 21 ATRIA REALTY INC.
- ListAOR: Toronto Regional Real Estate Board
Description
-
Description:
*** All-Inclusive Living *** Large sized 2 bedroom + Den Offers comfortable and spacious living, with east facing *** Prime Location With Highly Desired Schools: Arbor Glen P.S; Cliffwood French Immersion P.S; Highland M.S and AY Jackson S.S *** Unbeatable Convenience: Daily errands are a breeze with nearby shops, banks, and restaurants, plus a bus stop right at your doorstep *** Very responsive landlord is dedicated to ensuring a pleasant renting experience *** (id:67524)
Show all description
Building Details
- ParkingTotal: 1
- Heating: Forced air
Amenities & Features
- Waterfront available: No
- OpenParkingYN: No
- AttachedGarageYN: No
- GarageYN: Yes
- CarportYN: No
- PoolYN: Yes
- CoolingYN: Yes
- CommunityFeatures: Pets Allowed With Restrictions, School Bus
- Cooling: Central air conditioning
- Total Fireplaces: 0