
428 Sandmere Place, Oakville (WO West), Ontario, Canada, L6L4G4
428 Sandmere Place, Oakville (WO West), Ontario, Canada, L6L4G4
$6,750per month
Request info
Rooms & Units Descr
- RoomType1: Primary Bedroom
- RoomLevel1: Second level
- RoomLength1: 5.48
- RoomWidth1: 4.32
- RoomDimensions1: 5.48 m X 4.32 m
- RoomType2: Bedroom 2
- RoomLevel2: Second level
- RoomLength2: 4.67
- RoomWidth2: 3.66
- RoomDimensions2: 4.67 m X 3.66 m
- RoomType3: Bedroom 3
- RoomLevel3: Second level
- RoomLength3: 4.75
- RoomWidth3: 3.38
- RoomDimensions3: 4.75 m X 3.38 m
- RoomType4: Bedroom 4
- RoomLevel4: Second level
- RoomLength4: 6.27
- RoomWidth4: 3.96
- RoomDimensions4: 6.27 m X 3.96 m
- RoomType5: Other
- RoomLevel5: Basement
- RoomLength5: 5
- RoomWidth5: 4.62
- RoomDimensions5: 5 m X 4.62 m
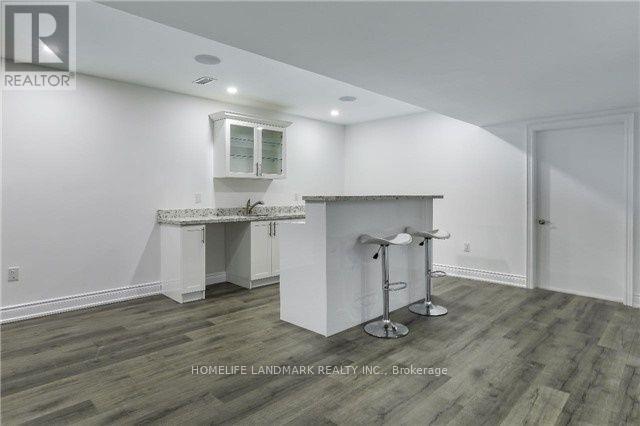
- RoomType6: Family room
- RoomLevel6: Basement
- RoomLength6: 6.3
- RoomWidth6: 6.01
- RoomDimensions6: 6.3 m X 6.01 m
- RoomType7: Games room
- RoomLevel7: Basement
- RoomLength7: 5.97
- RoomWidth7: 2.94
- RoomDimensions7: 5.97 m X 2.94 m
- RoomType8: Living room
- RoomLevel8: Main level
- RoomLength8: 6.67
- RoomWidth8: 6.4
- RoomDimensions8: 6.67 m X 6.4 m
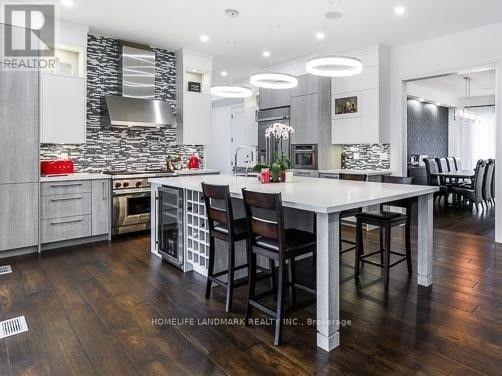
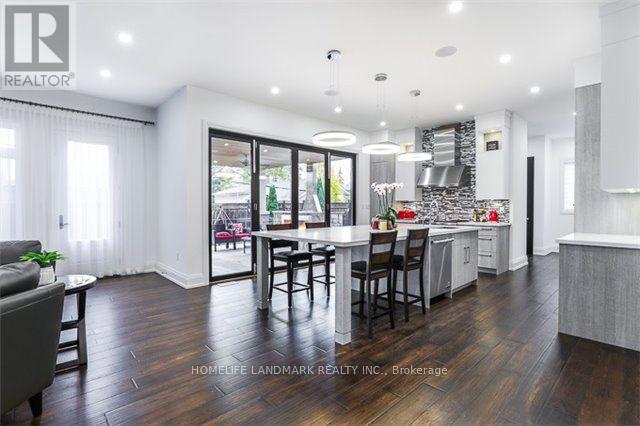
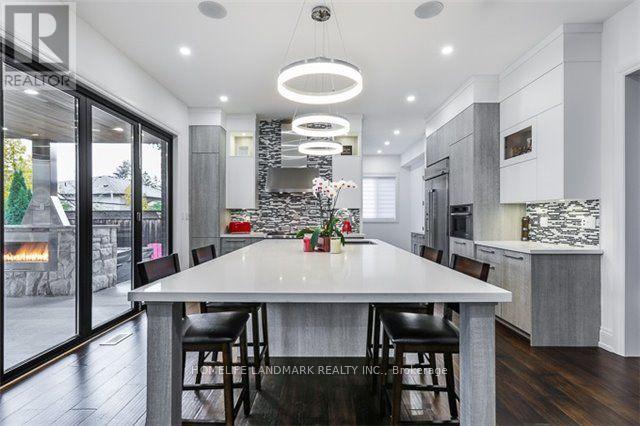
- RoomType9: Kitchen
- RoomLevel9: Main level
- RoomLength9: 4.94
- RoomWidth9: 4.57
- RoomDimensions9: 4.94 m X 4.57 m
- RoomType10: Dining room
- RoomLevel10: Main level
- RoomLength10: 5.82
- RoomWidth10: 3.41
- RoomDimensions10: 5.82 m X 3.41 m
- RoomType11: Office
- RoomLevel11: Main level
- RoomLength11: 3.09
- RoomWidth11: 2.97
- RoomDimensions11: 3.09 m X 2.97 m
Location Details
- City: Oakville (WO West)
- Province: Ontario
Property Details
- SubdivisionName: 1020 - WO West
- Levels: 2
- FrontageLength: 65 ft ,2 in
- Lease: 6750.00
- LeaseFrequency: Monthly
- LeaseTerm: Monthly
Property Features
- Flooring: Hardwood
- Heating: Forced air
- HeatingFuel: Natural gas
- CoolingYN: True
- Cooling: Central air conditioning
- ParkingTotal: 8
- OpenParkingYN: False
- GarageYN: True
- AttachedGarageYN: False
- CarportYN: False
- FireplacesTotal: 2
- PoolYN: False
- ViewYN: False
- WaterfrontYN: False
- Sewer: Sanitary sewer
Basics
- BathroomsHalf: 1
- Date added: Added 5 days ago
- Category: Single Family
- Type: Single Family
- Bedrooms: 4
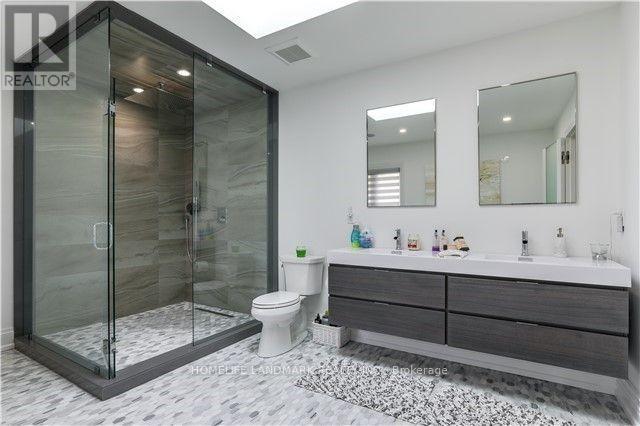
- Bathrooms: 5
- Half baths: 1
- Floors: Hardwood
- Area: 3000 - 3500 sq ft
- Lot size: 0 sq ft
- SubdivisionName: 1020 - WO West
- ListOfficeName: HOMELIFE LANDMARK REALTY INC.
- MLS ID: W14146852
Courtesy of
- OfficeName: HOMELIFE LANDMARK REALTY INC.
- ListAOR: Toronto Regional Real Estate Board
Description
-
Description:
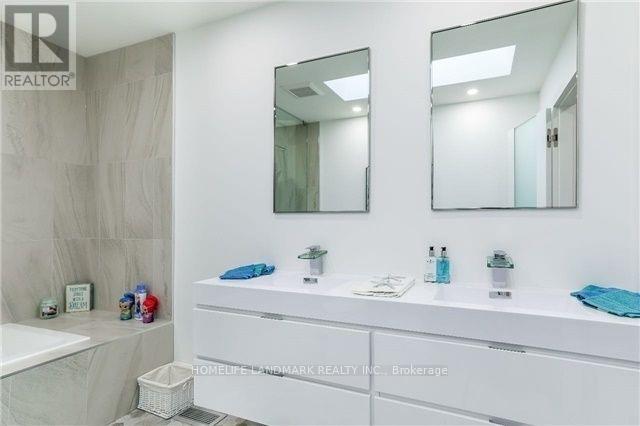
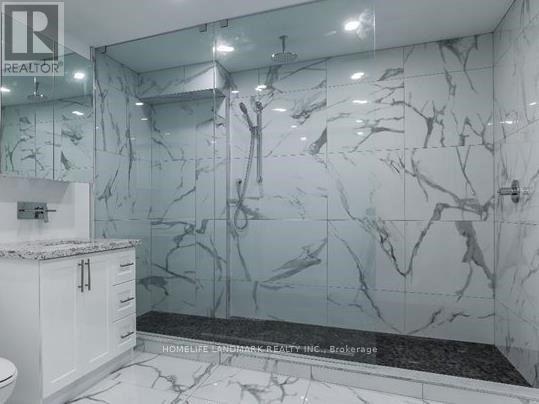
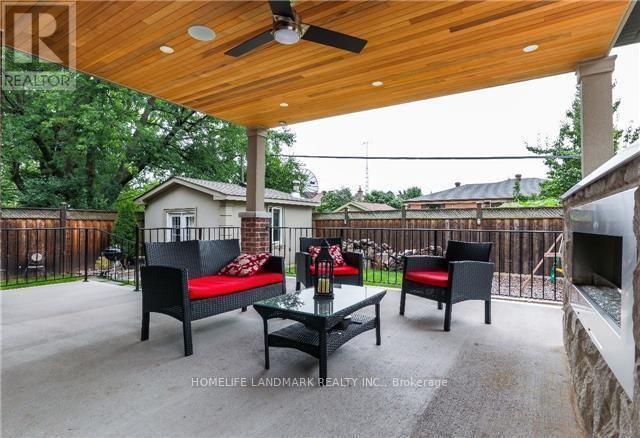
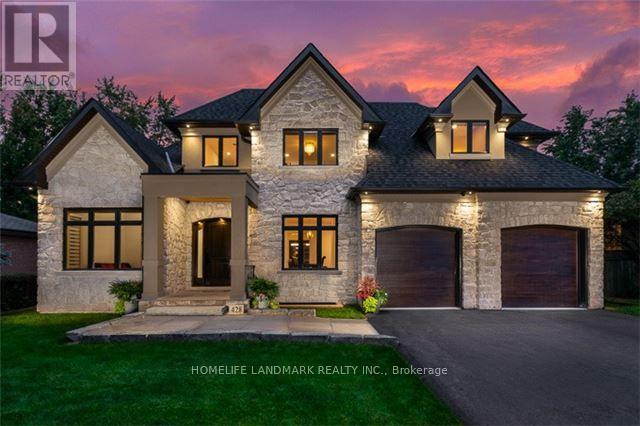
Absolutely Stunning! Located in much sought After Bronte East Community with Big Lot , This Custom Home built in 2019 Boasts Modern and Comfortable with Hardwood Floors, Gourmet Kitchen With Large Center Island , Stainless Steel Appliances, W/O To Covered Deck. More Features You have to know:1. 10 Feet High Ceiling for Main Level and 9 Feet for Upper Level, Spacious and Bright, Sunshine Filled ; 2. 3480 Sqft Gross Floor Area Above Grade with Lower Floor 1020 Sqft, Easy for Maintenance; 3. 4 Bedroom, 2 Ensuite; 4. Interlocking Part of Backyard, Neat and Easy for Maintenance; 5. Quiet and Family Friendly Street Surrounded with Many New Million Dollars Houses. (id:67524)
Show all description
Building Details
- ParkingTotal: 8
- Heating: Forced air
- Sewer: Sanitary sewer
Amenities & Features
- Waterfront available: No
- OpenParkingYN: No
- AttachedGarageYN: No
- GarageYN: Yes
- CarportYN: No
- PoolYN: No
- CoolingYN: Yes
- Cooling: Central air conditioning
- Total Fireplaces: 2