
10 Garfella Drive, Toronto (Mount Olive-Silverstone-Jamestown), Ontario, Canada, M9V2E9
10 Garfella Drive, Toronto (Mount Olive-Silverstone-Jamestown), Ontario, Canada, M9V2E9
$2,899per month
Request info
Rooms & Units Descr
- UnitNumber: 121
- RoomType1: Kitchen
- RoomLevel1: Flat
- RoomLength1: 0.01
- RoomWidth1: 0.01
- RoomDimensions1: 0.01 m X 0.01 m
- RoomType2: Living room
- RoomLevel2: Flat
- RoomLength2: 0.01
- RoomWidth2: 0.01
- RoomDimensions2: 0.01 m X 0.01 m
- RoomType3: Dining room
- RoomLevel3: Flat
- RoomLength3: 0.01
- RoomWidth3: 0.01
- RoomDimensions3: 0.01 m X 0.01 m
- RoomType4: Primary Bedroom
- RoomLevel4: Flat
- RoomLength4: 0.01
- RoomWidth4: 0.01
- RoomDimensions4: 0.01 m X 0.01 m
- RoomType5: Bedroom 2
- RoomLevel5: Flat
- RoomLength5: 0.01
- RoomWidth5: 0.01
- RoomDimensions5: 0.01 m X 0.01 m
- RoomType6: Bedroom 3
- RoomLevel6: Flat
- RoomLength6: 0.01
- RoomWidth6: 0.01
- RoomDimensions6: 0.01 m X 0.01 m
Location Details
- City: Toronto (Mount Olive-Silverstone-Jamestown)
- Province: Ontario
Property Details
- SubdivisionName: Mount Olive-Silverstone-Jamestown
- Lease: 2899.00
- LeaseFrequency: Monthly
- LeaseTerm: Monthly
Property Features
- Heating: Baseboard heaters
- HeatingFuel: Electric
- CoolingYN: True
- Cooling: None
- ParkingTotal: 1
- OpenParkingYN: False
- GarageYN: False
- AttachedGarageYN: False
- CarportYN: False
- FireplacesTotal: 0
- PoolYN: False
- ViewYN: False
- WaterfrontYN: False
- Sewer: Sanitary sewer
Basics
- BathroomsHalf: 1
- Date added: Added 1 week ago
- Category: Multi-family
- Type: Multi-family
- Bedrooms: 3
- Bathrooms: 2
- Half baths: 1
- Area: 1100 - 1500 sq ft
- Lot size: 0 sq ft
- SubdivisionName: Mount Olive-Silverstone-Jamestown
- UnitNumber: 121
- ListOfficeName: CENTURY 21 HERITAGE GROUP LTD.
- MLS ID: W13885762
Courtesy of
- OfficeName: CENTURY 21 HERITAGE GROUP LTD.
- ListAOR: Toronto Regional Real Estate Board
Description
-
Description:
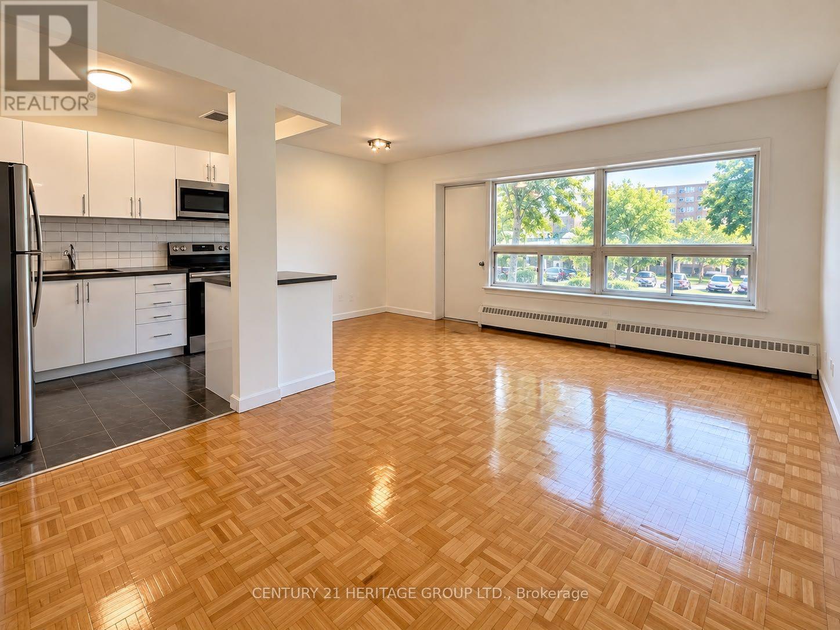
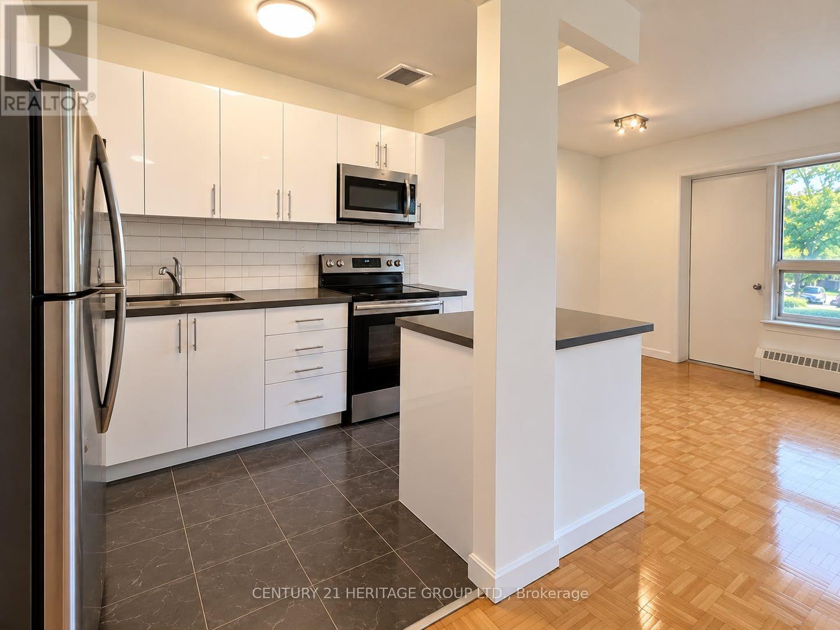
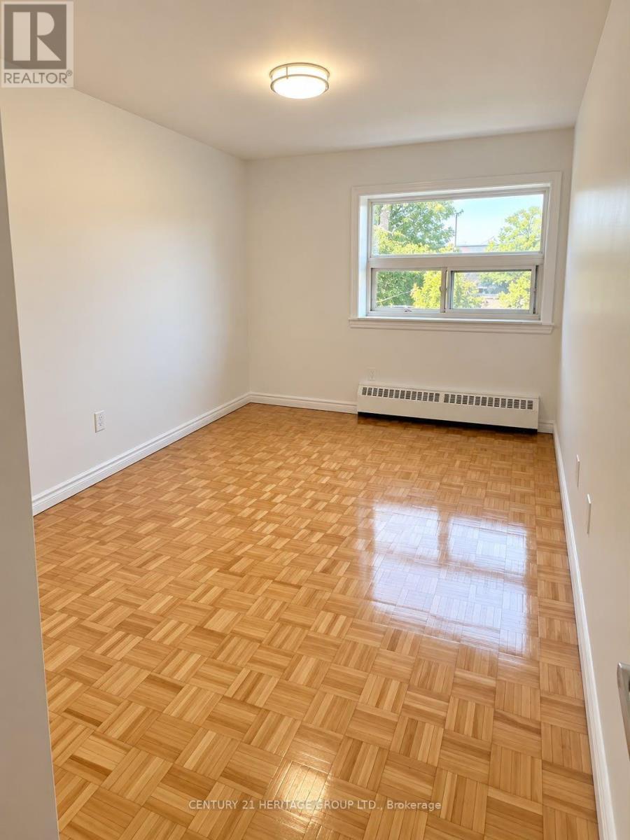
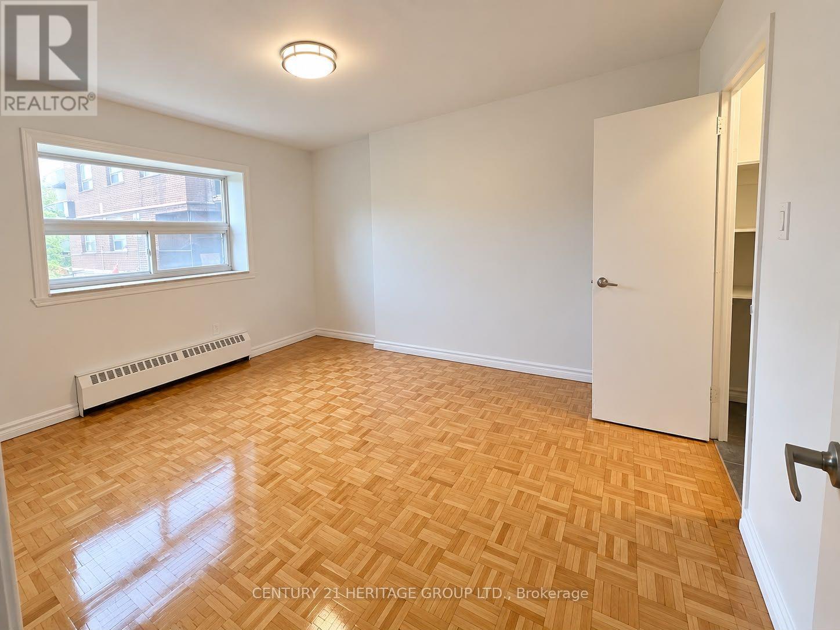
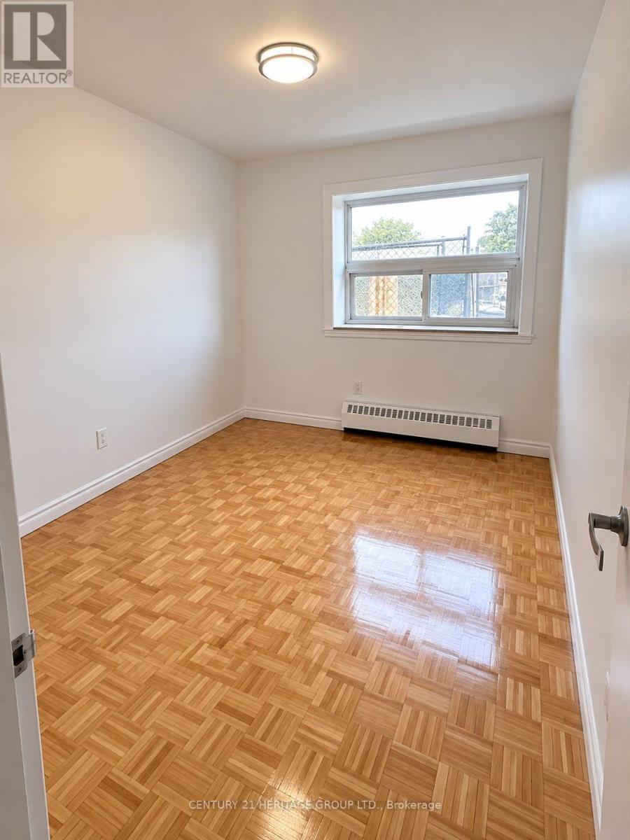
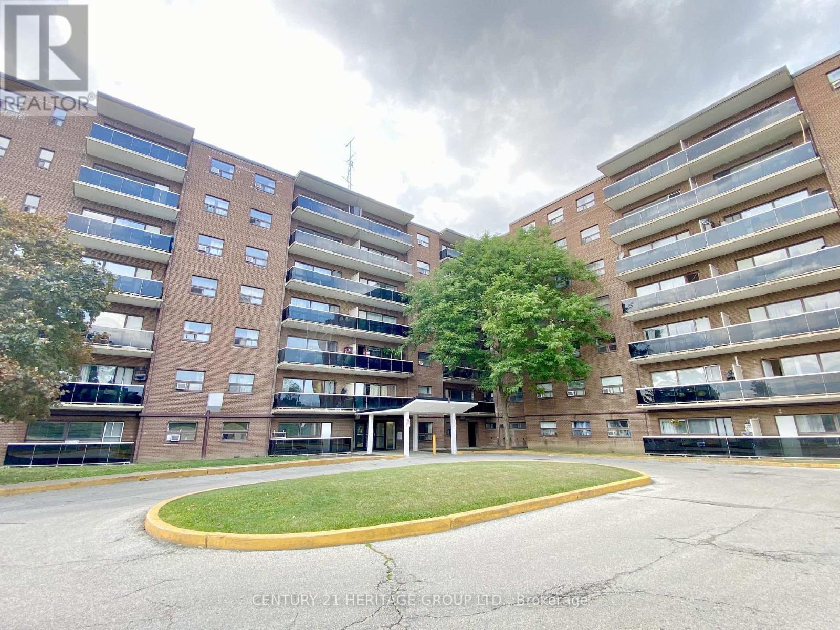
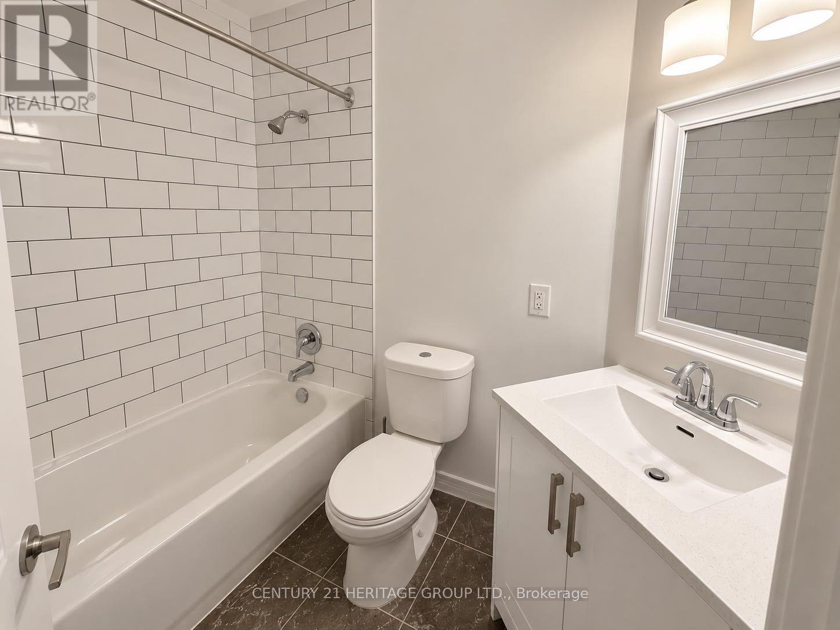
Welcome to this Bright & Spacious Fully Renovated 3 Bedroom Suite * Modern Kitchen Featuring Ceramic Tiles and Backsplash, stainless-steel refrigerator, strove, dishwasher and microwave. * Spacious Living/Dining Room * Fully renovated bathrooms include upgraded fixtures, ceramic tiles, and vanity with quartz countertop * Oversized balcony overlooking greenery * Property in prime location, just steps to all amenities & 5 min walk to shopping at Albion Centre Mall * Close to TTC Transit & Etobicoke North Go Stn, With Easy Access To Major Hwy for effortless travel! * Plenty of Parking Available! (id:67524)
Show all description
Building Details
- ParkingTotal: 1
- Heating: Baseboard heaters
- Sewer: Sanitary sewer
Amenities & Features
- Waterfront available: No
- OpenParkingYN: No
- AttachedGarageYN: No
- GarageYN: No
- CarportYN: No
- PoolYN: No
- CoolingYN: Yes
- Cooling: None
- Total Fireplaces: 0