
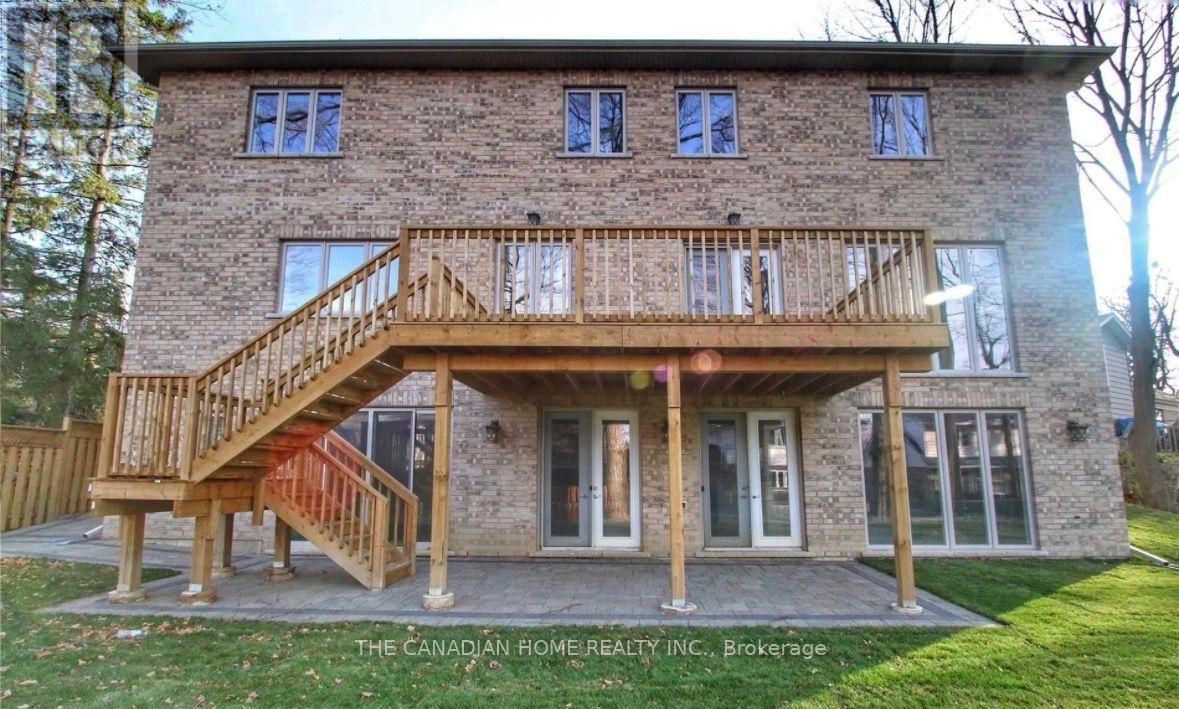
62 Marydon Crescent, Toronto (Agincourt South-Malvern West), Ontario, Canada, M1S2G9
62 Marydon Crescent, Toronto (Agincourt South-Malvern West), Ontario, Canada, M1S2G9
$4,000per month
Request info
Rooms & Units Descr
- RoomType1: Bedroom
- RoomLevel1: Basement
- RoomLength1: 0
- RoomWidth1: 0
- RoomDimensions1: Measurements not available
- RoomType2: Bedroom
- RoomLevel2: Basement
- RoomLength2: 0
- RoomWidth2: 0
- RoomDimensions2: Measurements not available
- RoomType3: Bedroom
- RoomLevel3: Basement
- RoomLength3: 1
- RoomWidth3: 1
- RoomDimensions3: 1 m X 1 m
- RoomType4: Bedroom
- RoomLevel4: Basement
- RoomLength4: 1
- RoomWidth4: 1
- RoomDimensions4: 1 m X 1 m
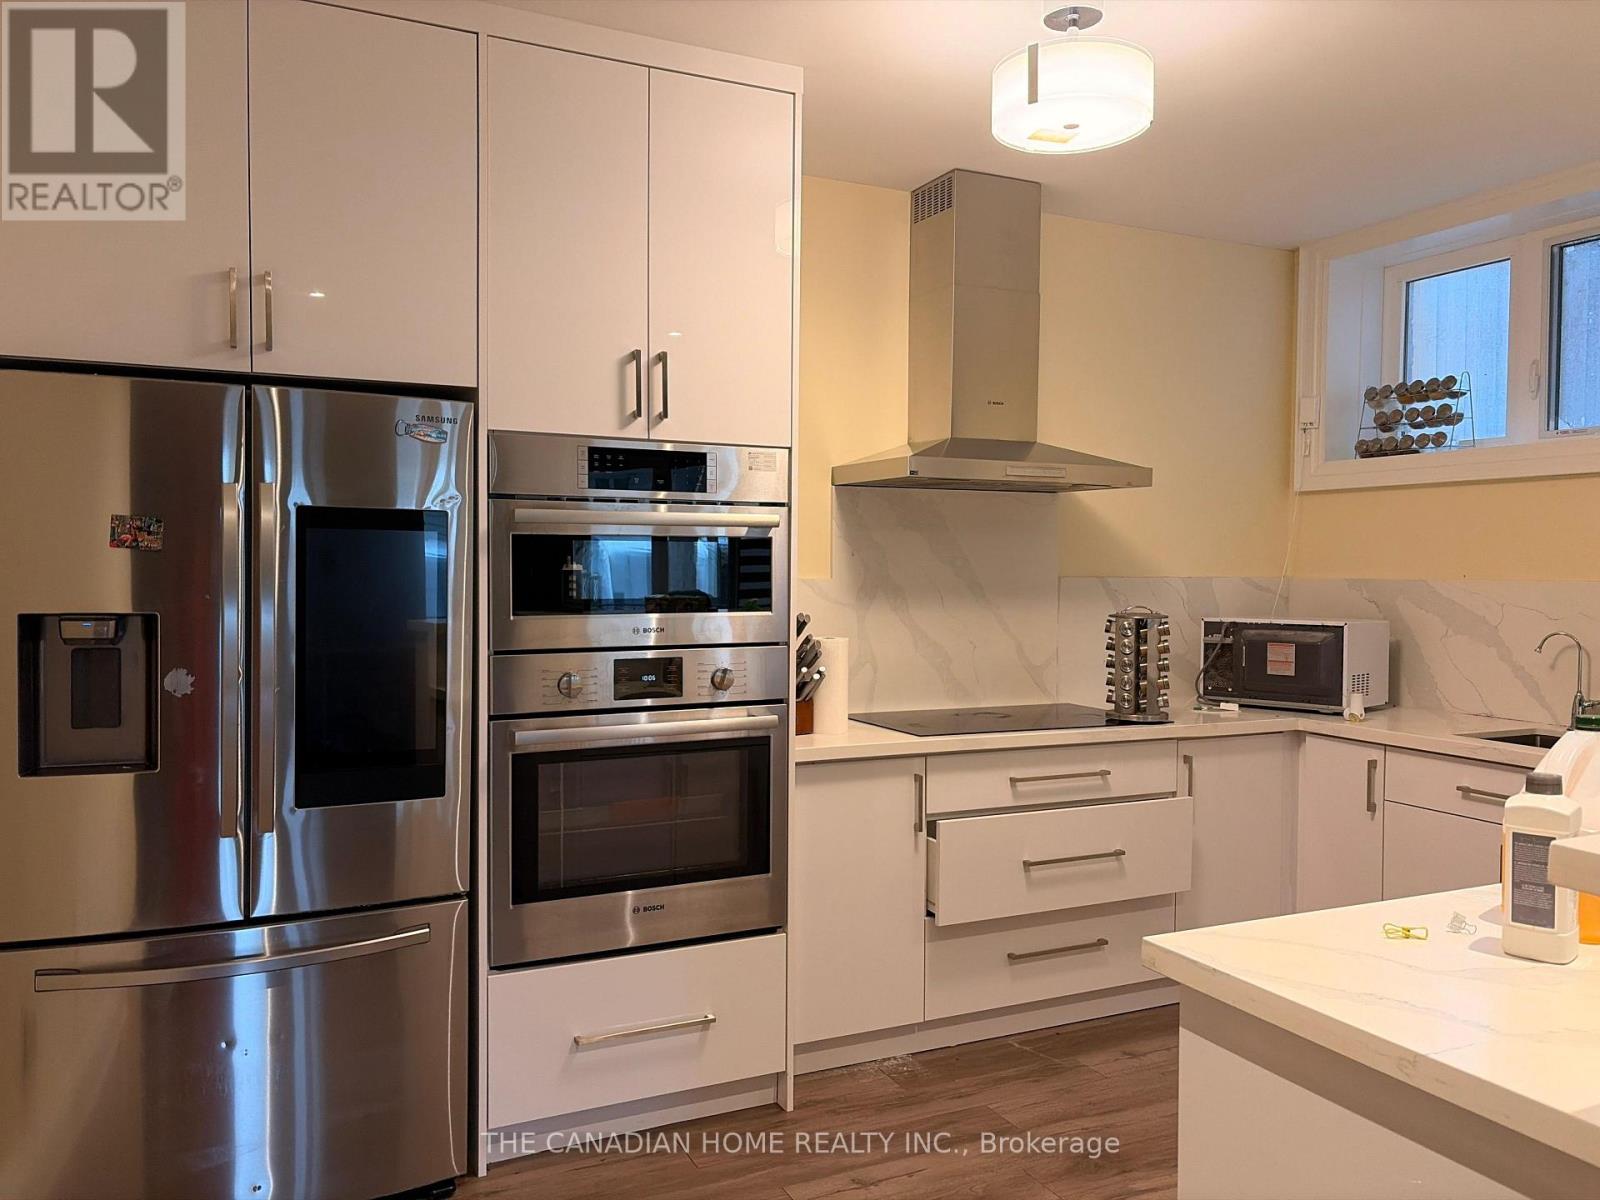
- RoomType5: Kitchen
- RoomLevel5: Basement
- RoomLength5: 1
- RoomWidth5: 1
- RoomDimensions5: 1 m X 1 m
- RoomType6: Bathroom
- RoomLevel6: Basement
- RoomLength6: 1
- RoomWidth6: 1
- RoomDimensions6: 1 m X 1 m
- RoomType7: Bathroom
- RoomLevel7: Basement
- RoomLength7: 1
- RoomWidth7: 1
- RoomDimensions7: 1 m X 1 m
Location Details
- City: Toronto (Agincourt South-Malvern West)
- Province: Ontario
Property Details
- SubdivisionName: Agincourt South-Malvern West
- Levels: 2
- Lease: 4000.00
- LeaseFrequency: Monthly
- LeaseTerm: Monthly
Property Features
- CommunityFeatures: School Bus
- Flooring: Hardwood
- Heating: Forced air
- HeatingFuel: Natural gas
- CoolingYN: True
- Cooling: Central air conditioning
- ParkingTotal: 8
- OpenParkingYN: False
- GarageYN: True
- AttachedGarageYN: False
- CarportYN: False
- FireplacesTotal: 0
- PoolYN: False
- ViewYN: False
- WaterfrontYN: False
- Sewer: Sanitary sewer
Basics
- Date added: Added 5 days ago
- Category: Single Family
- Type: Single Family
- Bedrooms: 4
- Bathrooms: 2
- Floors: Hardwood
- Area: 5000 - 100000 sq ft
- Lot size: 0 sq ft
- SubdivisionName: Agincourt South-Malvern West
- ListOfficeName: THE CANADIAN HOME REALTY INC.
- MLS ID: E13886098
Courtesy of
- OfficeName: THE CANADIAN HOME REALTY INC.
- ListAOR: Toronto Regional Real Estate Board
Description
-
Description:
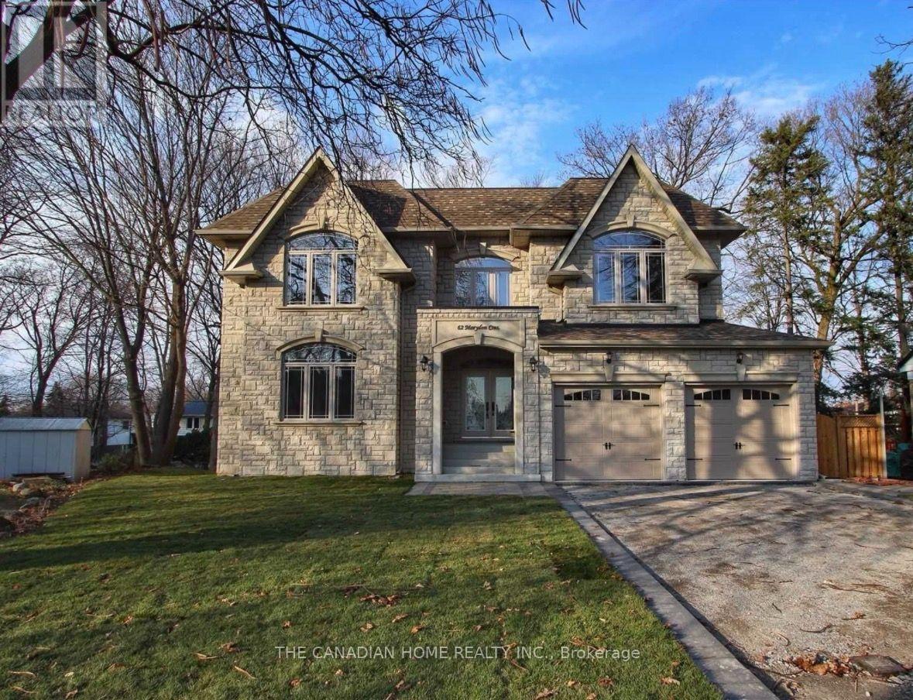
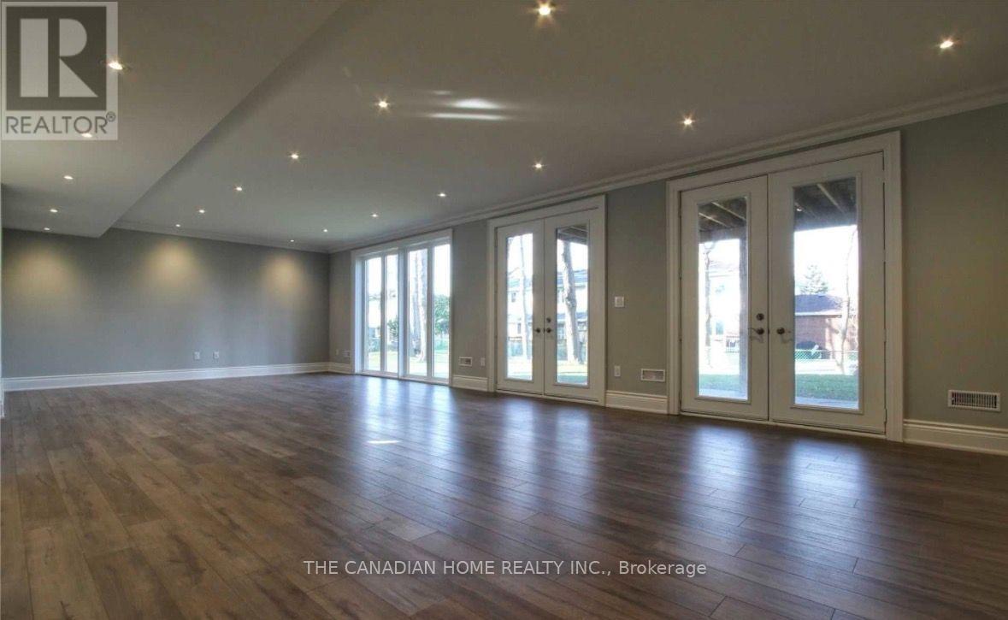
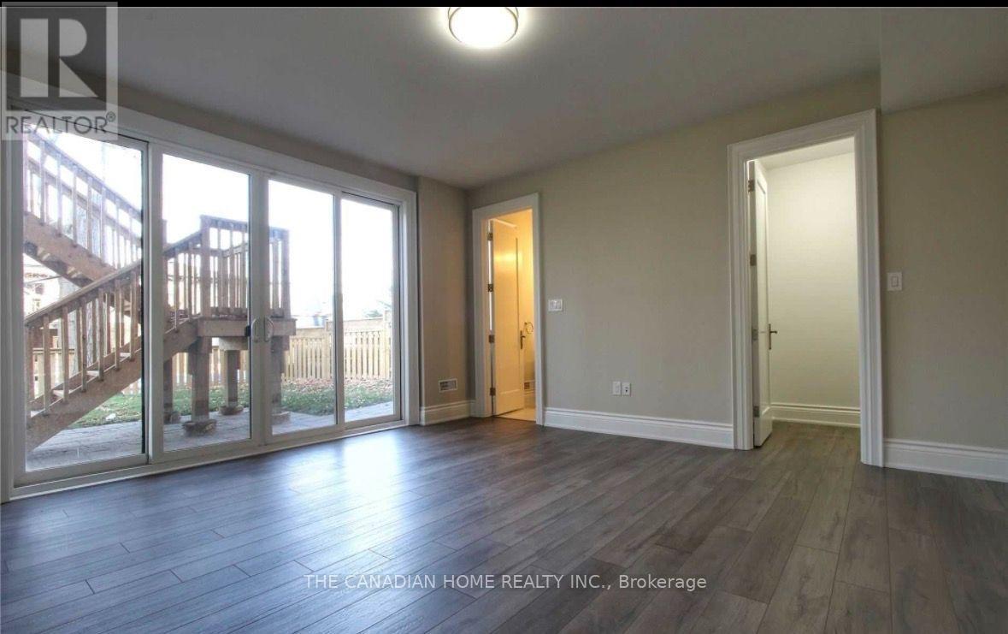
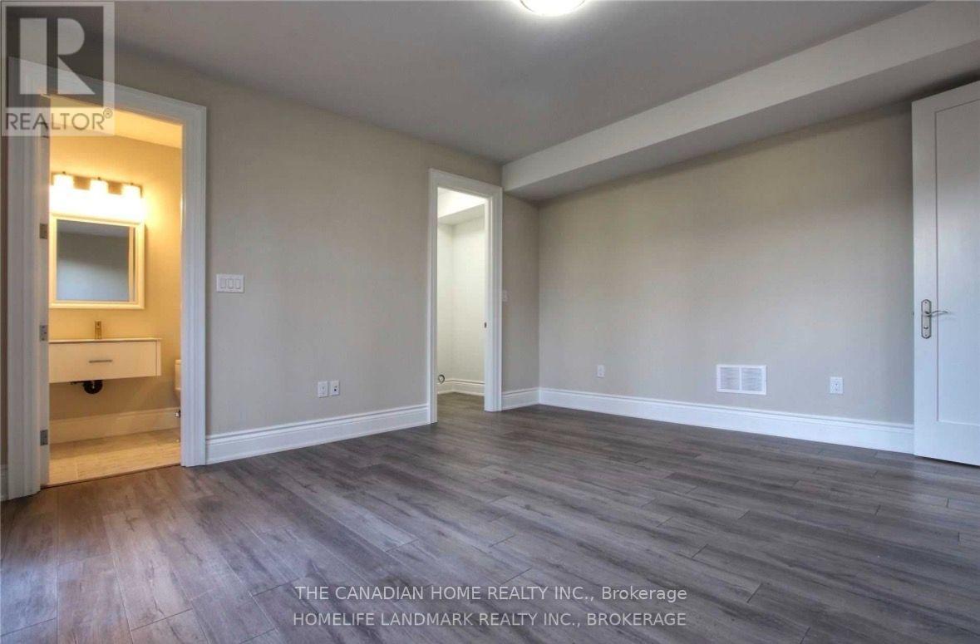
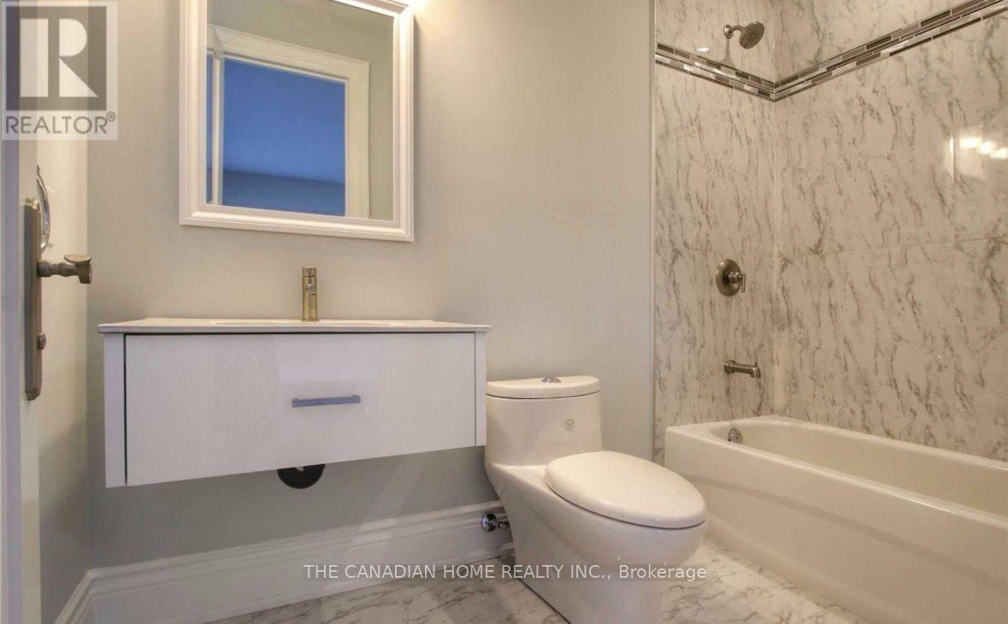
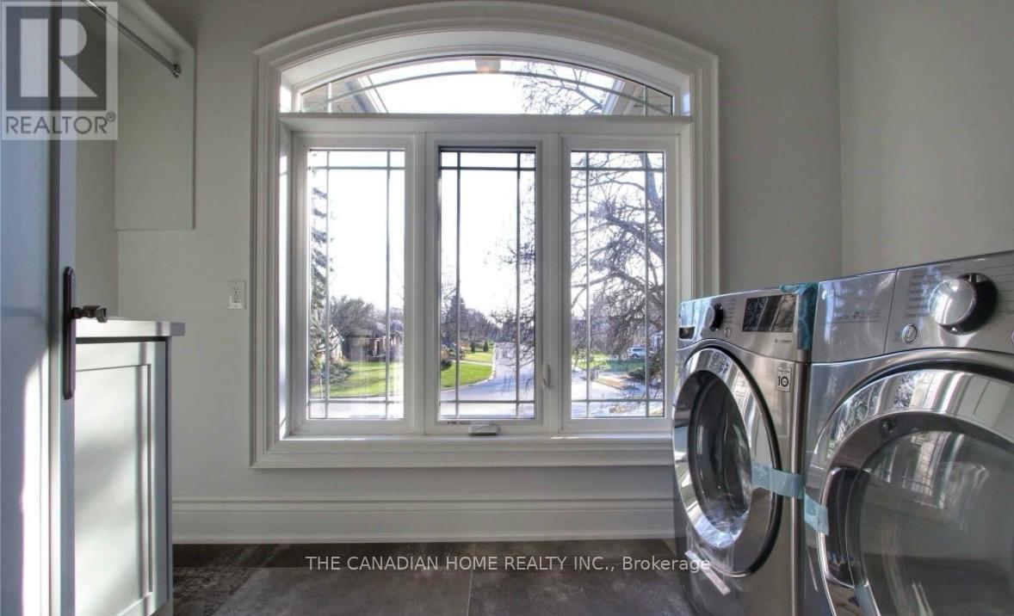
Beautiful and well maintained 4 bedroom home featuring a spacious walk out basement with 2 full washrooms and one bedroom en-suite washroom, a separate washer and dryer. This bright and comfortable space is available for immediate occupancy in a prime Scarborough neighborhood. Ideally located close to schools, parks, TTC bus stops, grocery stores, and essential amenities, offering exceptional convenience for families and professionals alike. This property is suitable for two couples or bachelors. Tenants pay 40% of utilities (id:67524)
Show all description
Building Details
- ParkingTotal: 8
- Heating: Forced air
- Sewer: Sanitary sewer
Amenities & Features
- Waterfront available: No
- OpenParkingYN: No
- AttachedGarageYN: No
- GarageYN: Yes
- CarportYN: No
- PoolYN: No
- CoolingYN: Yes
- CommunityFeatures: School Bus
- Cooling: Central air conditioning
- Total Fireplaces: 0