
1505 Lower Base Line, Milton (TR Rural Trafalgar), Ontario, Canada, L9T2X8
1505 Lower Base Line, Milton (TR Rural Trafalgar), Ontario, Canada, L9T2X8Rooms & Units Descr
- RoomType1: Bedroom 4
- RoomLevel1: Basement
- RoomLength1: 4
- RoomWidth1: 3
- RoomDimensions1: 4 m X 3 m
- RoomType2: Bedroom 5
- RoomLevel2: Basement
- RoomLength2: 4
- RoomWidth2: 2.5
- RoomDimensions2: 4 m X 2.5 m
- RoomType3: Laundry room
- RoomLevel3: Basement
- RoomLength3: 5
- RoomWidth3: 2.5
- RoomDimensions3: 5 m X 2.5 m
- RoomType4: Bedroom
- RoomLevel4: Main level
- RoomLength4: 4
- RoomWidth4: 3
- RoomDimensions4: 4 m X 3 m
- RoomType5: Bedroom 2
- RoomLevel5: Main level
- RoomLength5: 3
- RoomWidth5: 2.5
- RoomDimensions5: 3 m X 2.5 m
- RoomType6: Bedroom 3
- RoomLevel6: Main level
- RoomLength6: 3
- RoomWidth6: 3
- RoomDimensions6: 3 m X 3 m
- RoomType7: Kitchen
- RoomLevel7: Main level
- RoomLength7: 5
- RoomWidth7: 3.4
- RoomDimensions7: 5 m X 3.4 m
- RoomType8: Family room
- RoomLevel8: Main level
- RoomLength8: 5
- RoomWidth8: 4
- RoomDimensions8: 5 m X 4 m
Location Details
- City: Milton (TR Rural Trafalgar)
- Province: Ontario
Property Details
- SubdivisionName: 1044 - TR Rural Trafalgar
- ArchitecturalStyle: Bungalow
- Levels: 1
- FrontageLength: 300 ft
- Lease: 4500.00
- LeaseFrequency: Monthly
- LeaseTerm: Monthly
Property Features
- Heating: Forced air
- HeatingFuel: Propane
- CoolingYN: True
- Cooling: Central air conditioning
- ParkingTotal: 9
- OpenParkingYN: False
- GarageYN: True
- AttachedGarageYN: True
- CarportYN: False
- FireplacesTotal: 0
- PoolYN: False
- ViewYN: False
- WaterfrontYN: False
- Sewer: Septic System
Basics
- Date added: Added 4 days ago
- Category: Single Family
- Type: Single Family
- Bedrooms: 5
- Bathrooms: 2
- Area: 1100 - 1500 sq ft
- Lot size: 0 sq ft
- SubdivisionName: 1044 - TR Rural Trafalgar
- ListOfficeName: GOWEST REALTY LTD.
- MLS ID: W14146764
Courtesy of
- OfficeName: GOWEST REALTY LTD.
- ListAOR: Toronto Regional Real Estate Board
Description
-
Description:
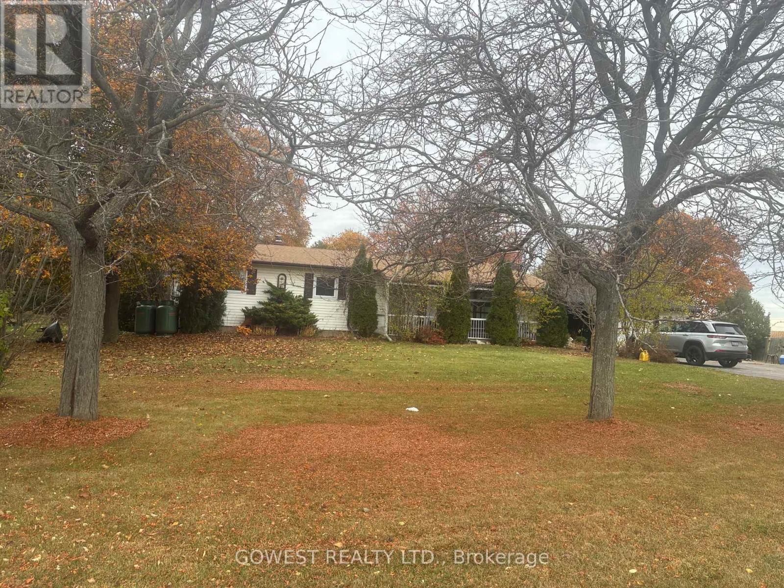
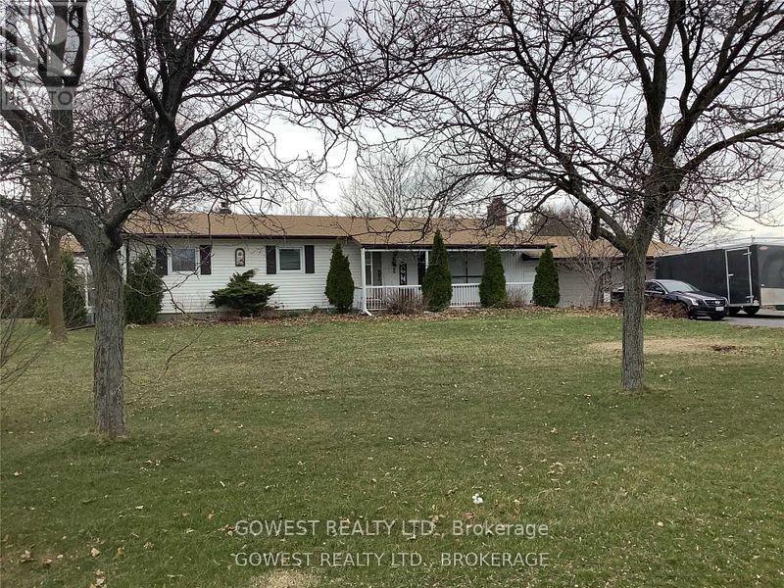
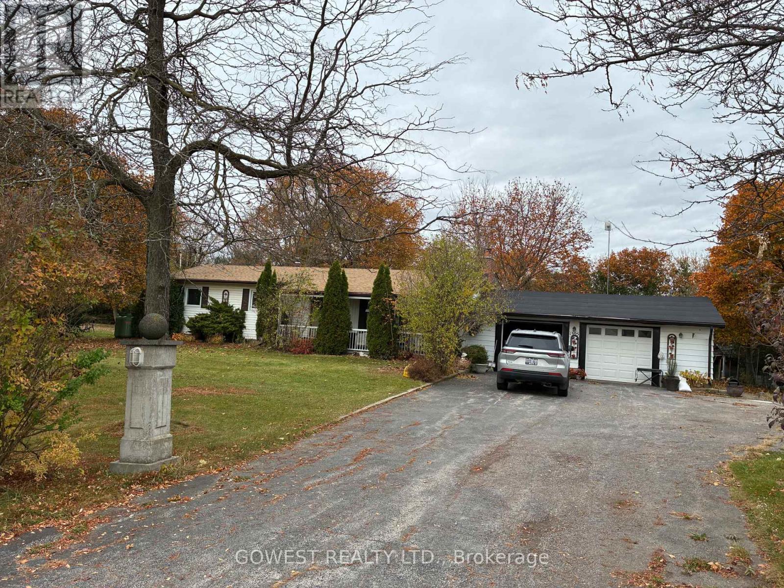
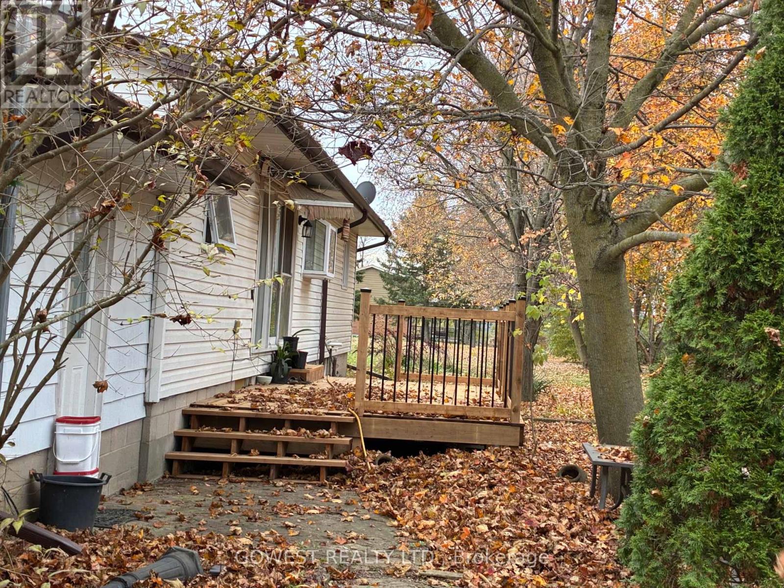
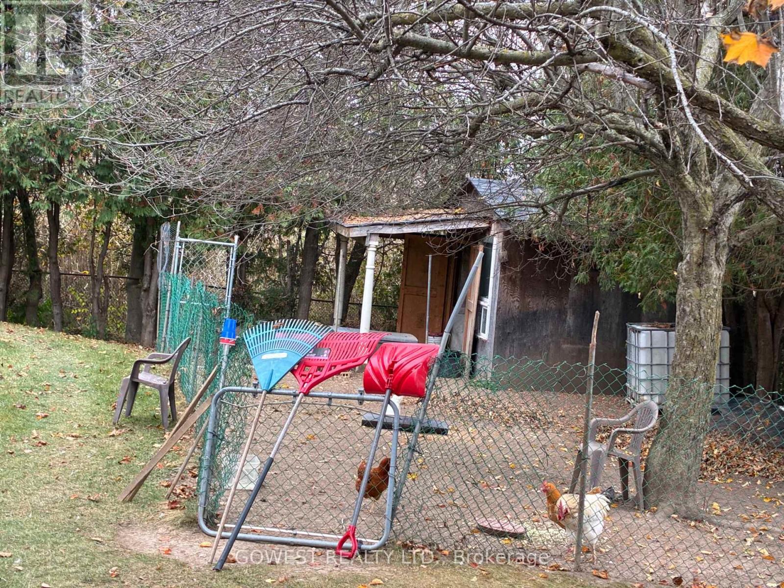
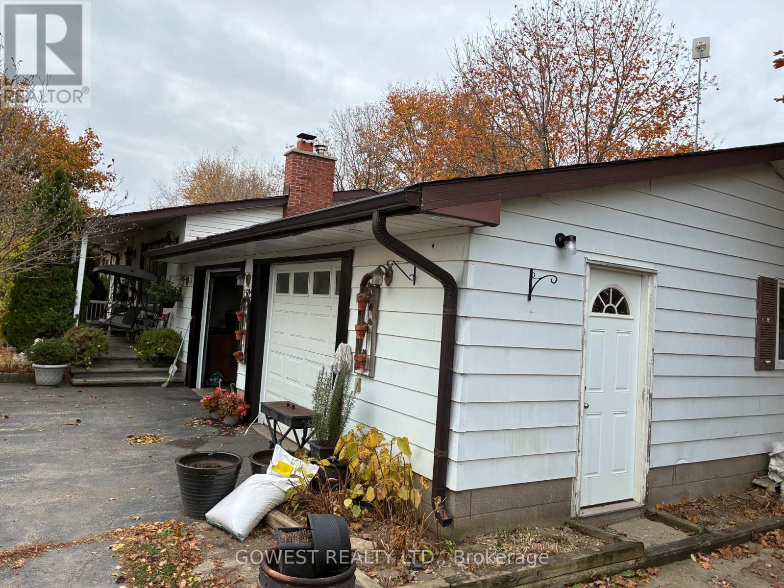
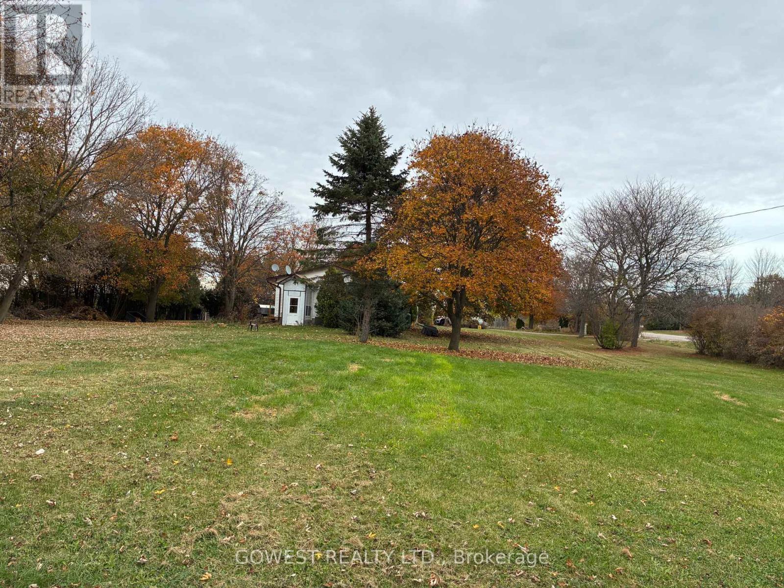
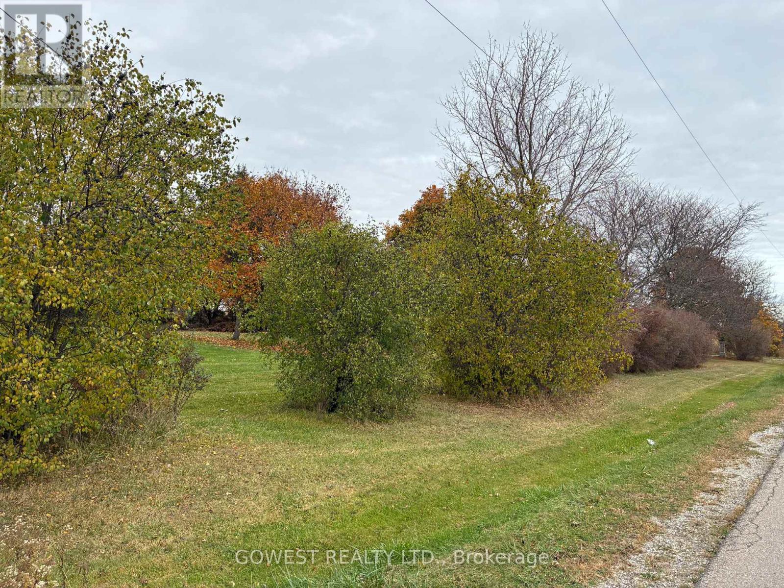
Lovely 1+ acre property with a sprawling carpet-free 3+2 bedroom, 2 full bath bungalow just a skip and a hop to town. Plenty of parking on large 7 car+ driveway along with an oversized 2 car garage with access to the home and a wood stove to make it a true Canadiana garage shop. Good size bedrooms, hug family room on main floor and in the basement along with a woodstove and a walk out to a deck from the kitchen. Privacy galore on this premium lot with atv, snowmobile, and walking trails from outside your front door. Only a 5 minute drive to all shopping, highways 401, 407, QEW , all professional offices and 2 hospitals. The Property has a large detached shed and a riding lawnmower to make cutting the lawn a breeze. Conveniently located on a school bus route to make this home perfect for the whole family. Pets are welcome at landlords discretion. (id:67524)
Show all description
Building Details
- ParkingTotal: 9
- ArchitecturalStyle: Bungalow
- Heating: Forced air
- Sewer: Septic System
Amenities & Features
- Waterfront available: No
- OpenParkingYN: No
- AttachedGarageYN: Yes
- GarageYN: Yes
- CarportYN: No
- PoolYN: No
- CoolingYN: Yes
- Cooling: Central air conditioning
- Total Fireplaces: 0