
302 Johnston Avenue, Toronto (Lansing-Westgate), Ontario, Canada, M2N1H7
302 Johnston Avenue, Toronto (Lansing-Westgate), Ontario, Canada, M2N1H7Rooms & Units Descr
- RoomType1: Primary Bedroom
- RoomLevel1: Second level
- RoomLength1: 6.4
- RoomWidth1: 4.25
- RoomDimensions1: 6.4 m X 4.25 m
- RoomType2: Bedroom 2
- RoomLevel2: Second level
- RoomLength2: 3.88
- RoomWidth2: 3.88
- RoomDimensions2: 3.88 m X 3.88 m
- RoomType3: Bedroom 3
- RoomLevel3: Second level
- RoomLength3: 5.22
- RoomWidth3: 3.88
- RoomDimensions3: 5.22 m X 3.88 m
- RoomType4: Bedroom 4
- RoomLevel4: Second level
- RoomLength4: 4.4
- RoomWidth4: 3.1
- RoomDimensions4: 4.4 m X 3.1 m
- RoomType5: Office
- RoomLevel5: Basement
- RoomLength5: 2.8
- RoomWidth5: 2.75
- RoomDimensions5: 2.8 m X 2.75 m
- RoomType6: Exercise room
- RoomLevel6: Basement
- RoomLength6: 8.6
- RoomWidth6: 4.15
- RoomDimensions6: 8.6 m X 4.15 m
- RoomType7: Bedroom 5
- RoomLevel7: Basement
- RoomLength7: 3.75
- RoomWidth7: 3.15
- RoomDimensions7: 3.75 m X 3.15 m
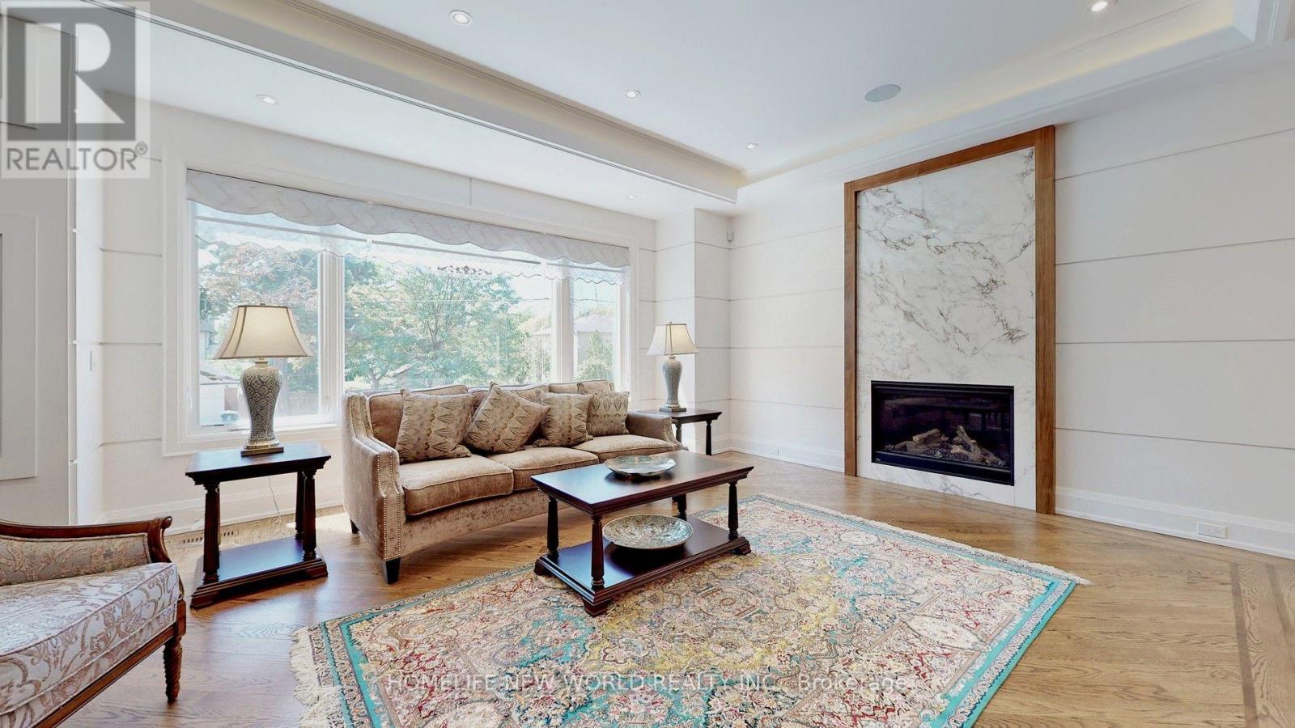
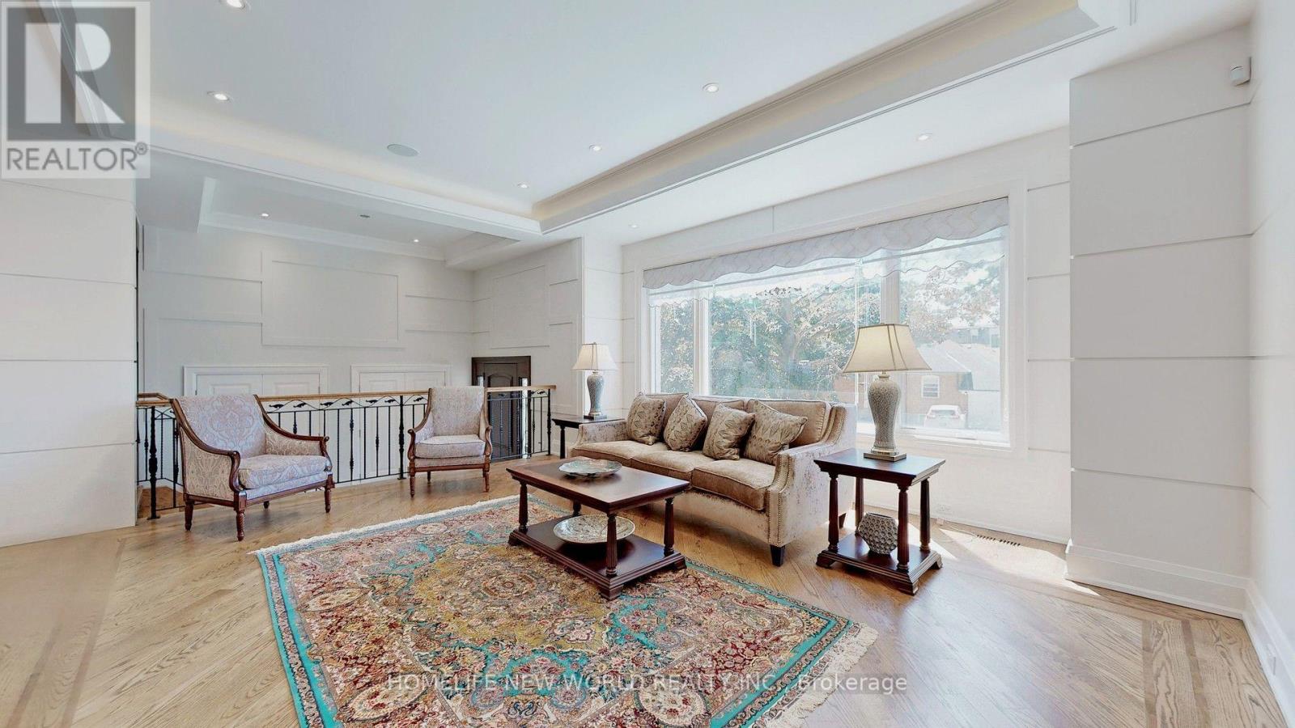
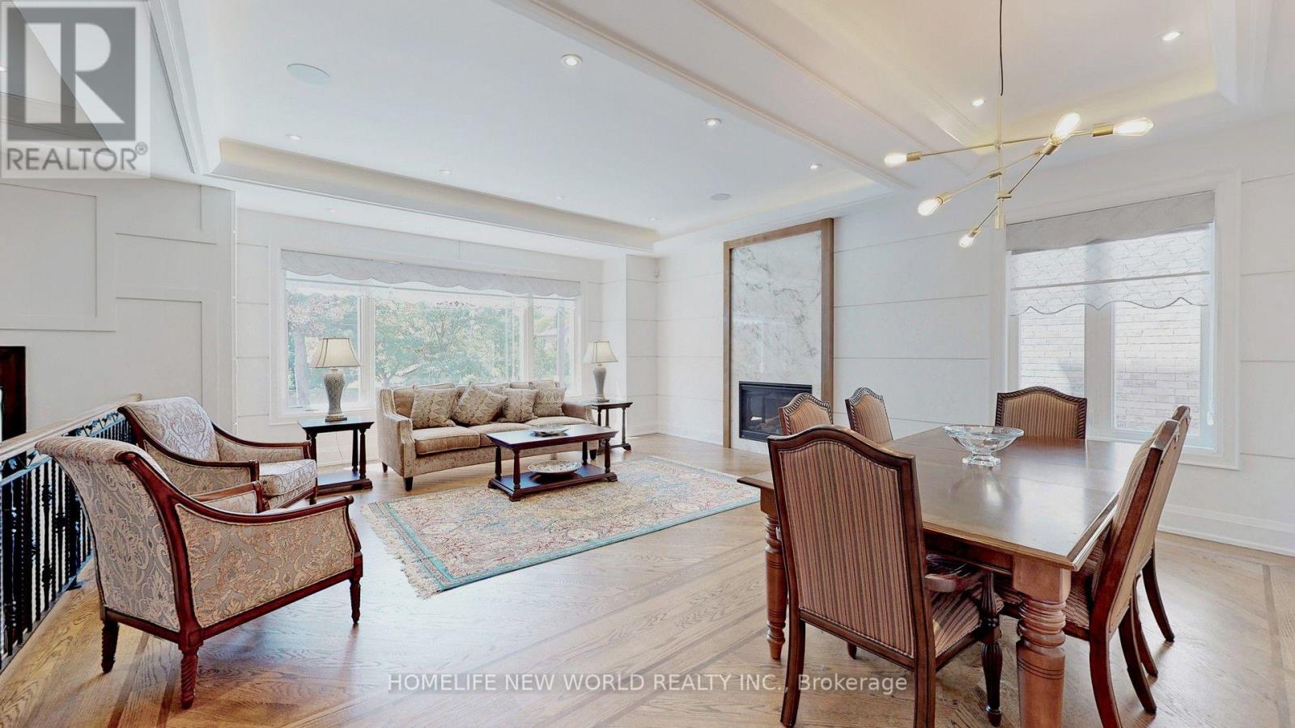
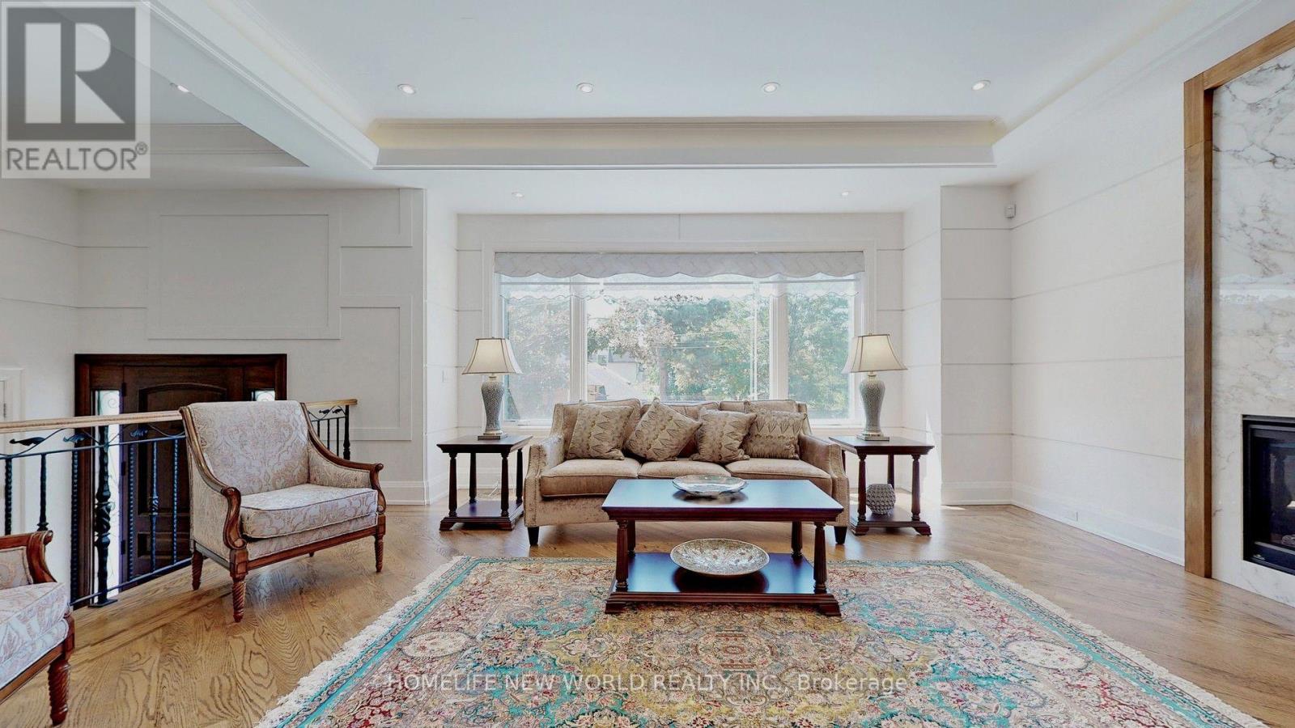
- RoomType8: Living room
- RoomLevel8: Ground level
- RoomLength8: 6.7
- RoomWidth8: 5.3
- RoomDimensions8: 6.7 m X 5.3 m
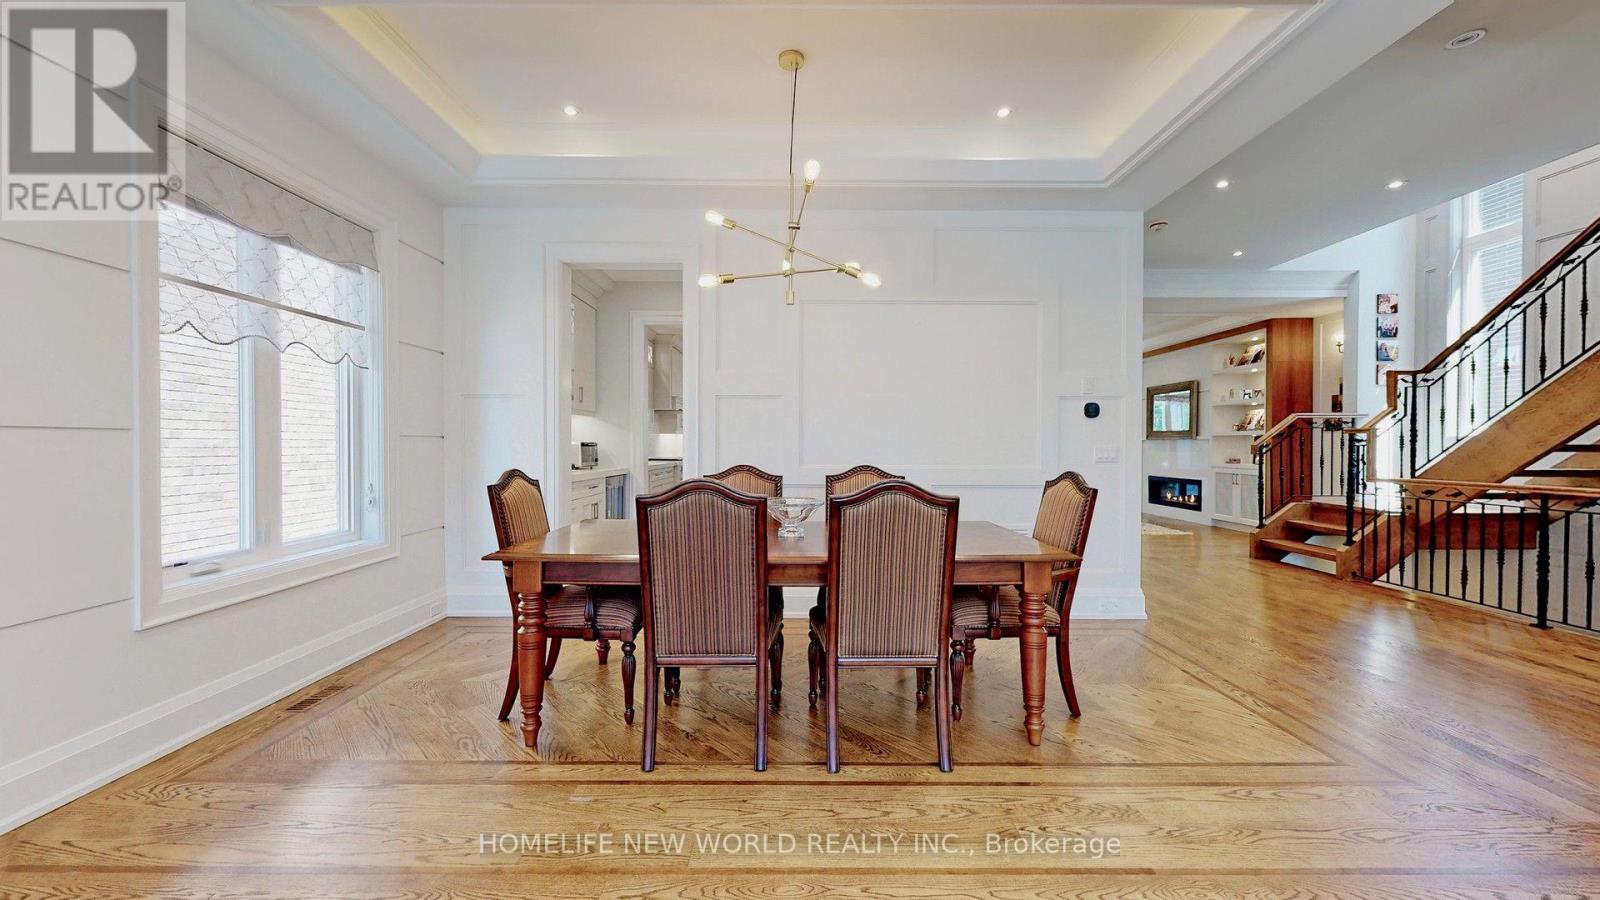
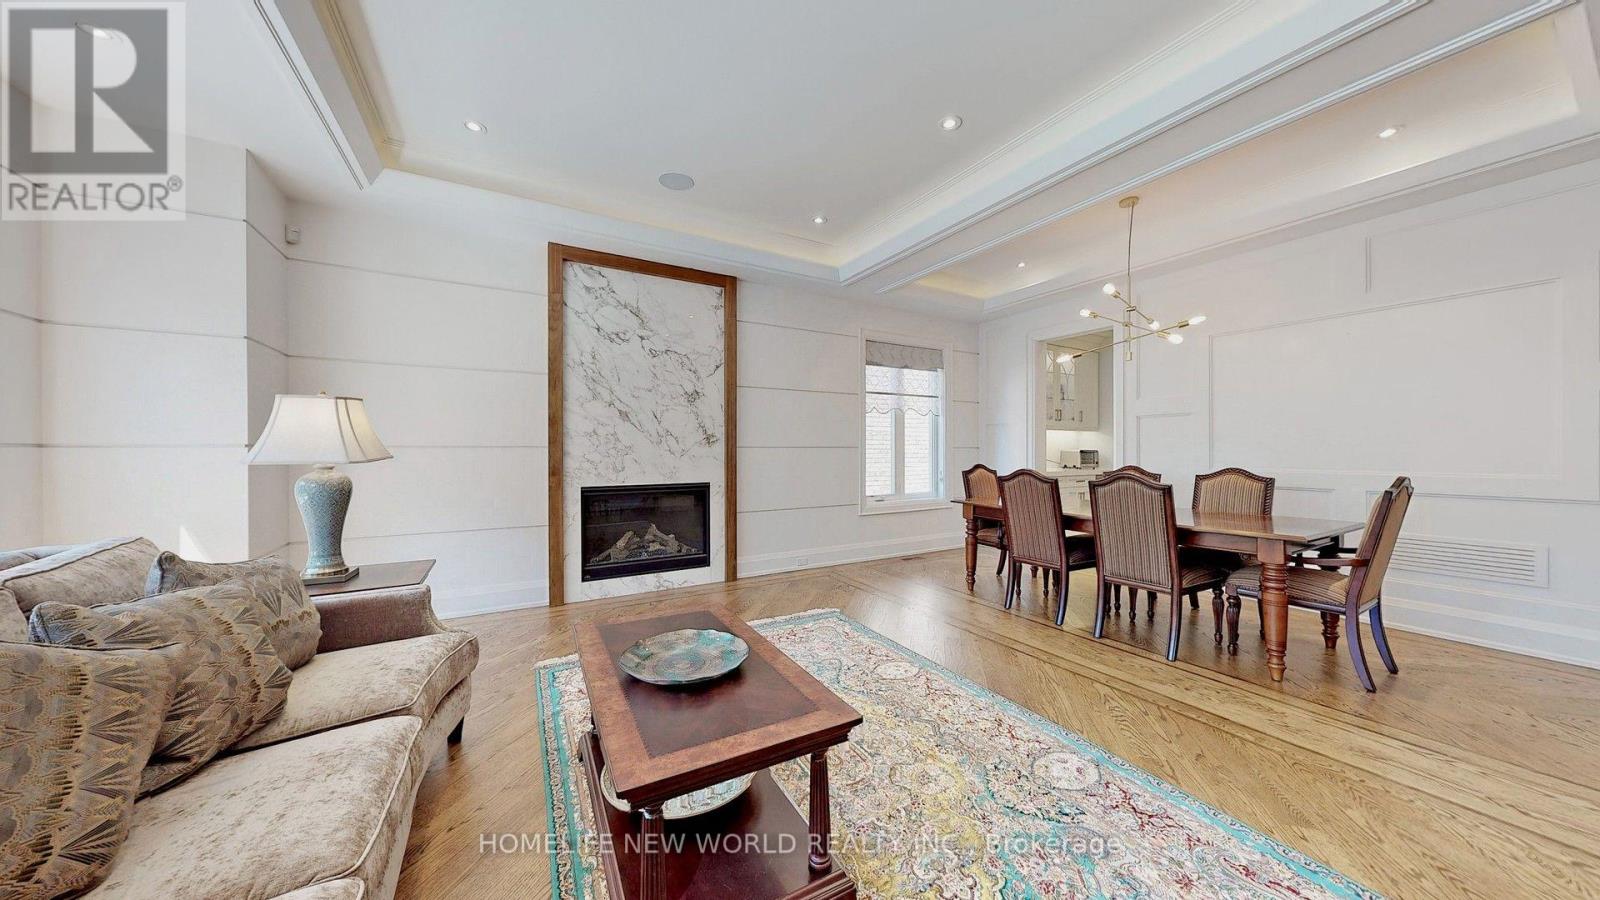
- RoomType9: Dining room
- RoomLevel9: Ground level
- RoomLength9: 5.3
- RoomWidth9: 7.7
- RoomDimensions9: 5.3 m X 7.7 m
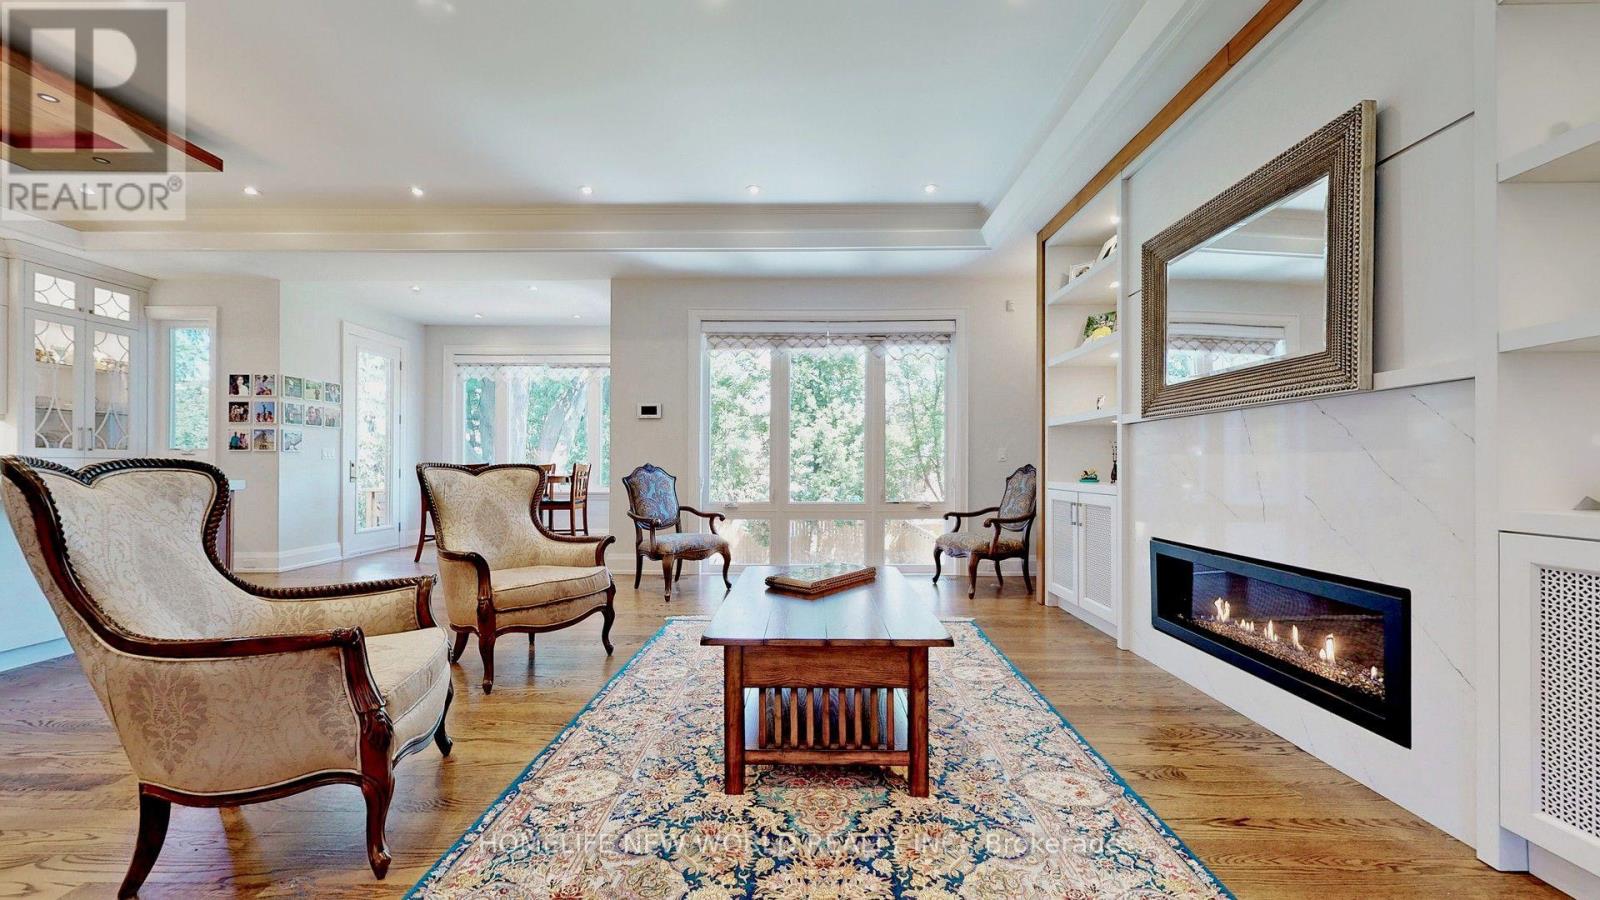
- RoomType10: Family room
- RoomLevel10: Ground level
- RoomLength10: 6.35
- RoomWidth10: 5.8
- RoomDimensions10: 6.35 m X 5.8 m
- RoomType11: Kitchen
- RoomLevel11: Ground level
- RoomLength11: 6.25
- RoomWidth11: 3.15
- RoomDimensions11: 6.25 m X 3.15 m
- RoomType12: Eating area
- RoomLevel12: Ground level
- RoomLength12: 3.1
- RoomWidth12: 2.15
- RoomDimensions12: 3.1 m X 2.15 m
Location Details
- City: Toronto (Lansing-Westgate)
- Province: Ontario
Property Details
- SubdivisionName: Lansing-Westgate
- Levels: 2
- FrontageLength: 40 ft
- Lease: 8400.00
- LeaseFrequency: Monthly
- LeaseTerm: Monthly
Property Features
- Flooring: Hardwood,Porcelain Tile,Laminate
- Heating: Forced air
- HeatingFuel: Natural gas
- CoolingYN: True
- Cooling: Central air conditioning
- ParkingTotal: 6
- OpenParkingYN: False
- GarageYN: True
- AttachedGarageYN: False
- CarportYN: False
- FireplacesTotal: 0
- PoolYN: False
- ViewYN: False
- WaterfrontYN: False
- Sewer: Sanitary sewer
Basics
- BathroomsHalf: 1
- Date added: Added 4 days ago
- Category: Single Family
- Type: Single Family
- Bedrooms: 5
- Bathrooms: 6
- Half baths: 1
- Floors: Hardwood,Porcelain Tile,Laminate
- Area: 3000 - 3500 sq ft
- Lot size: 0 sq ft
- SubdivisionName: Lansing-Westgate
- ListOfficeName: HOMELIFE NEW WORLD REALTY INC.
- MLS ID: C13933864
Courtesy of
- OfficeName: HOMELIFE NEW WORLD REALTY INC.
- ListAOR: Toronto Regional Real Estate Board
Description
-
Description:
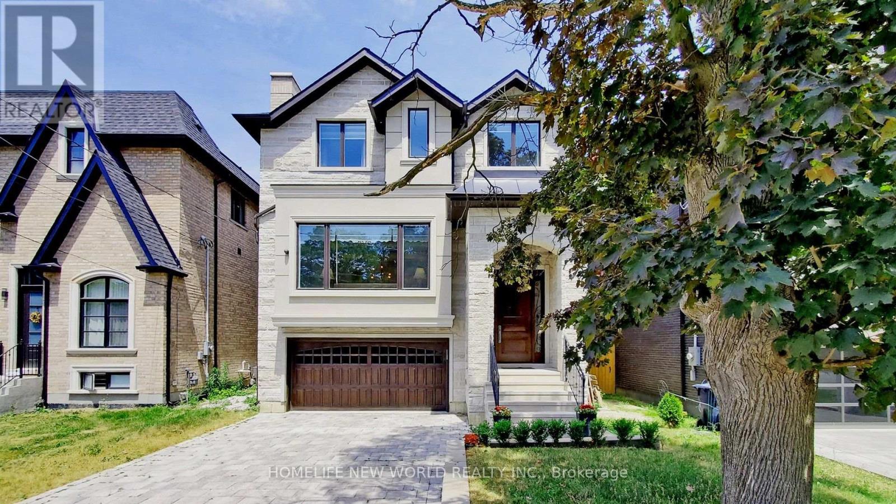
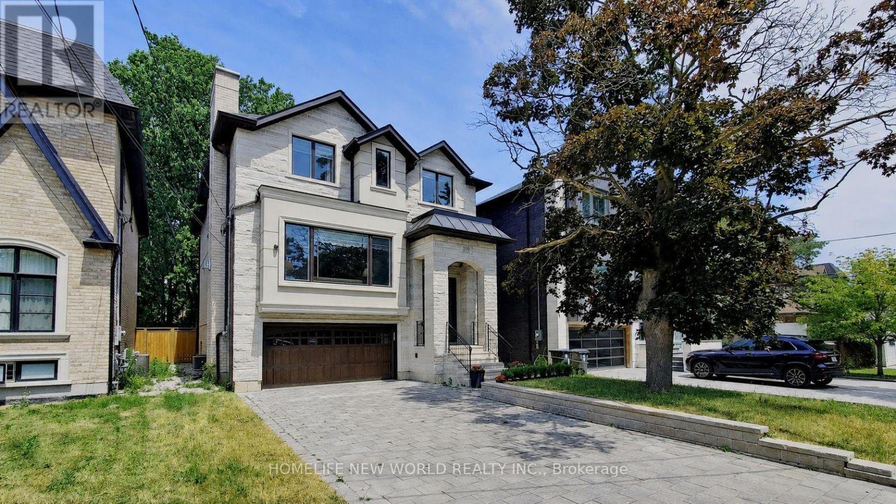
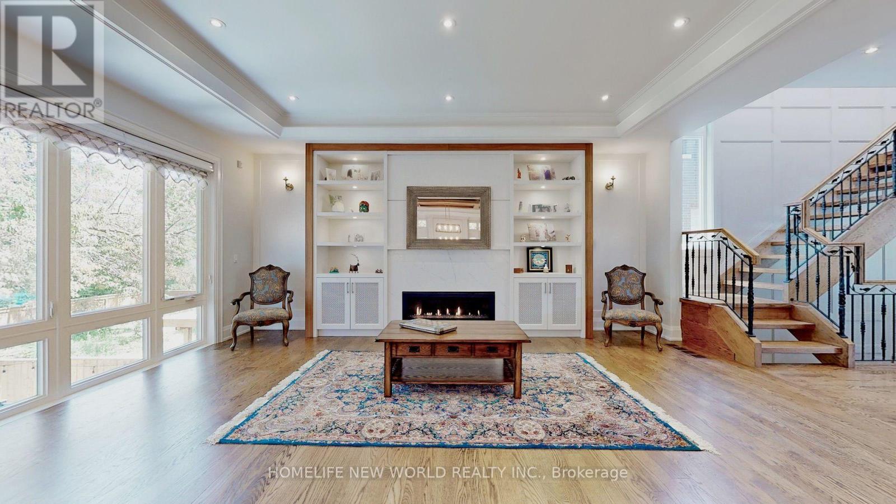
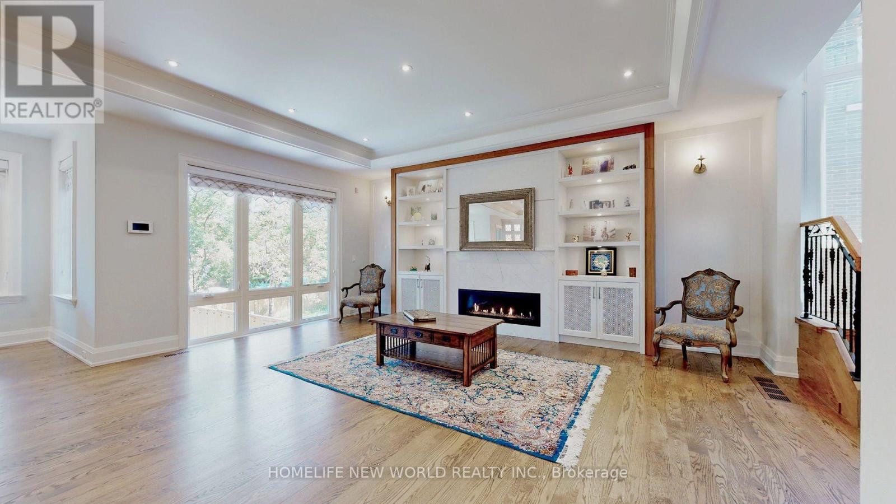
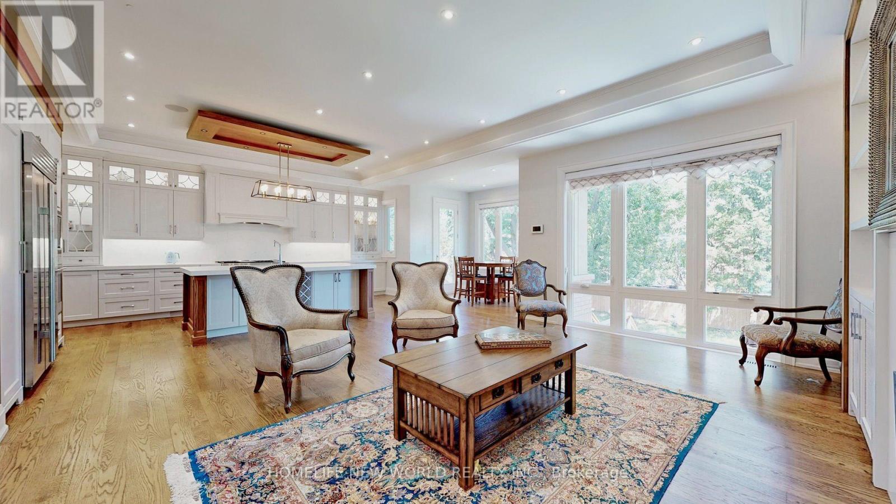
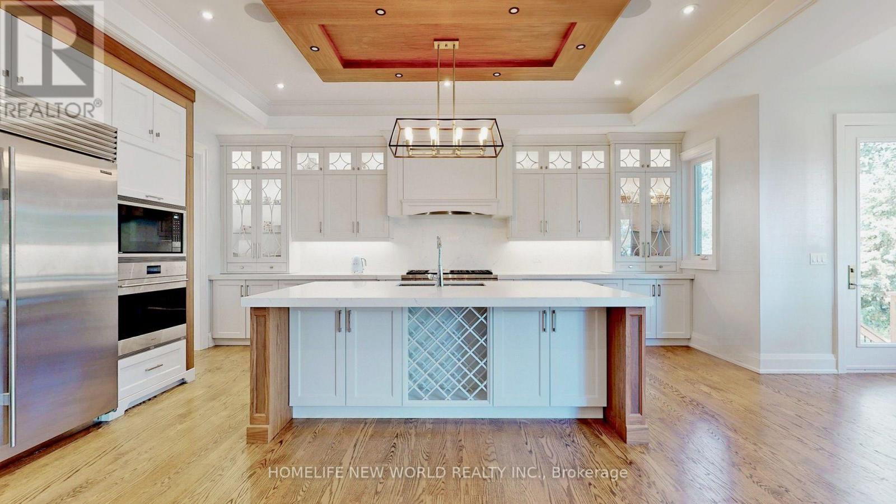
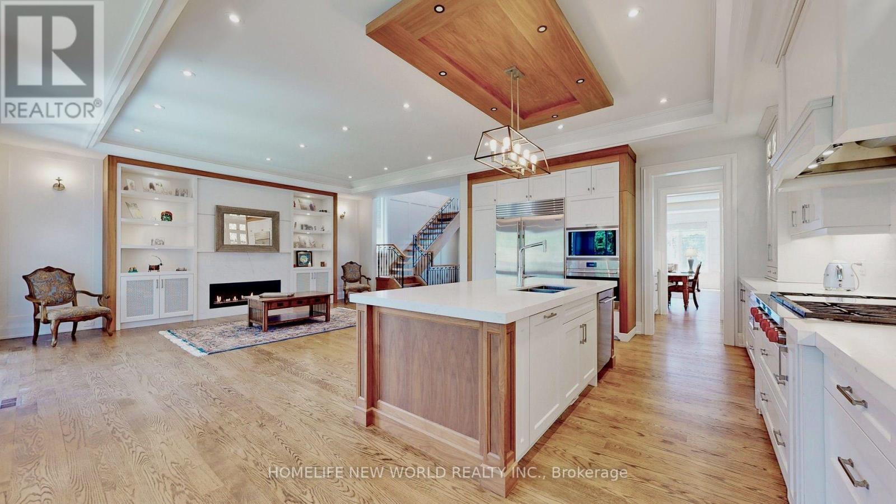
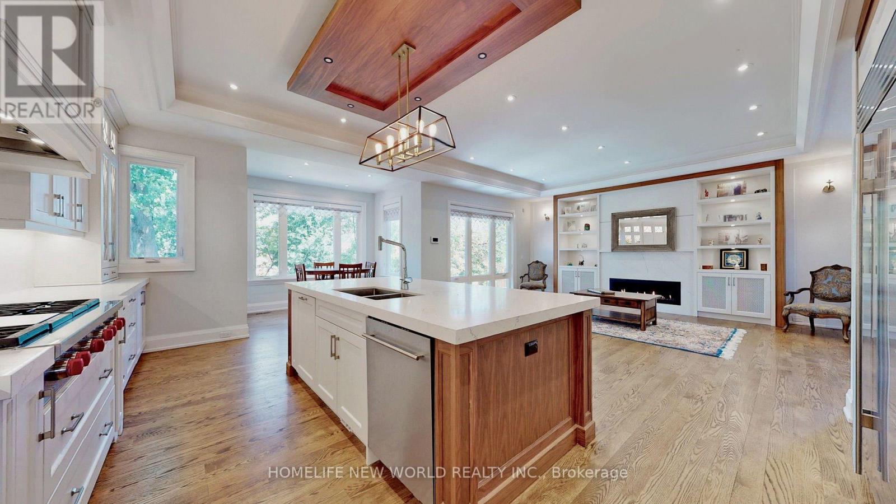
Exquisite Contemporary Custom Built Luxury Home ,Spacious & Well Appointed Layout Located In Prestigious Lansing-Westgate Neighbourhood, Steps From Yonge & Sheppard! 4,415 Sqft (3,295 Sqft + 1,120 Sqft) Living Space! Soaring 10ft High Ceilings On Main & In Walk-Out Basement! Featuring 4+1 Bedrooms, 6 Bathrooms, 2 Gas Fireplaces & Smart Home Automation! Heated Flooring At Basement & Primary Bathroom Ensuite! Chef's Gourmet Kitchen Features Sub-Zero Fridge & Wolf Gas Cooktop, Water-Fall Centre Island,, Family Room With Gas Fireplace & Walkout To Elevated Backyard Deck, Huge 2nd Floor Skylight, Primary Bedroom With Walk-In Closet & 6pc Ensuite With Heated Floor, 2nd & 3rd & 4th Bedrooms With 4pc Ensuite, 2nd Floor Laundry Room, Basement With Wet-Bar, Heated Floor & Walkout To Yard, Hardwood Flooring Throughout Main & 2nd Floors, Built-In Speakers, Exercise Room & Nanny's room. With two furnace. Built-In 2-Car Garage, Stone-Interlock Driveway, Top Rated Schools Including Cameron PS, Willowdale MS, Northview Heights SS, Located Steps From 2 TTC Subway Stations-Sheppard/Yonge Subway Station! Shopping At Yonge & Sheppard Centre + Centrepoint Mall, Earl Bales Park With North York Ski Centre & Hwy 401 (id:67524)
Show all description
Building Details
- ParkingTotal: 6
- Heating: Forced air
- Sewer: Sanitary sewer
Amenities & Features
- Waterfront available: No
- OpenParkingYN: No
- AttachedGarageYN: No
- GarageYN: Yes
- CarportYN: No
- PoolYN: No
- CoolingYN: Yes
- Cooling: Central air conditioning
- Total Fireplaces: 0