
261 Rose Street, Barrie (Wellington), Ontario, Canada, L4M2V3
261 Rose Street, Barrie (Wellington), Ontario, Canada, L4M2V3Rooms & Units Descr
- UnitNumber: 4
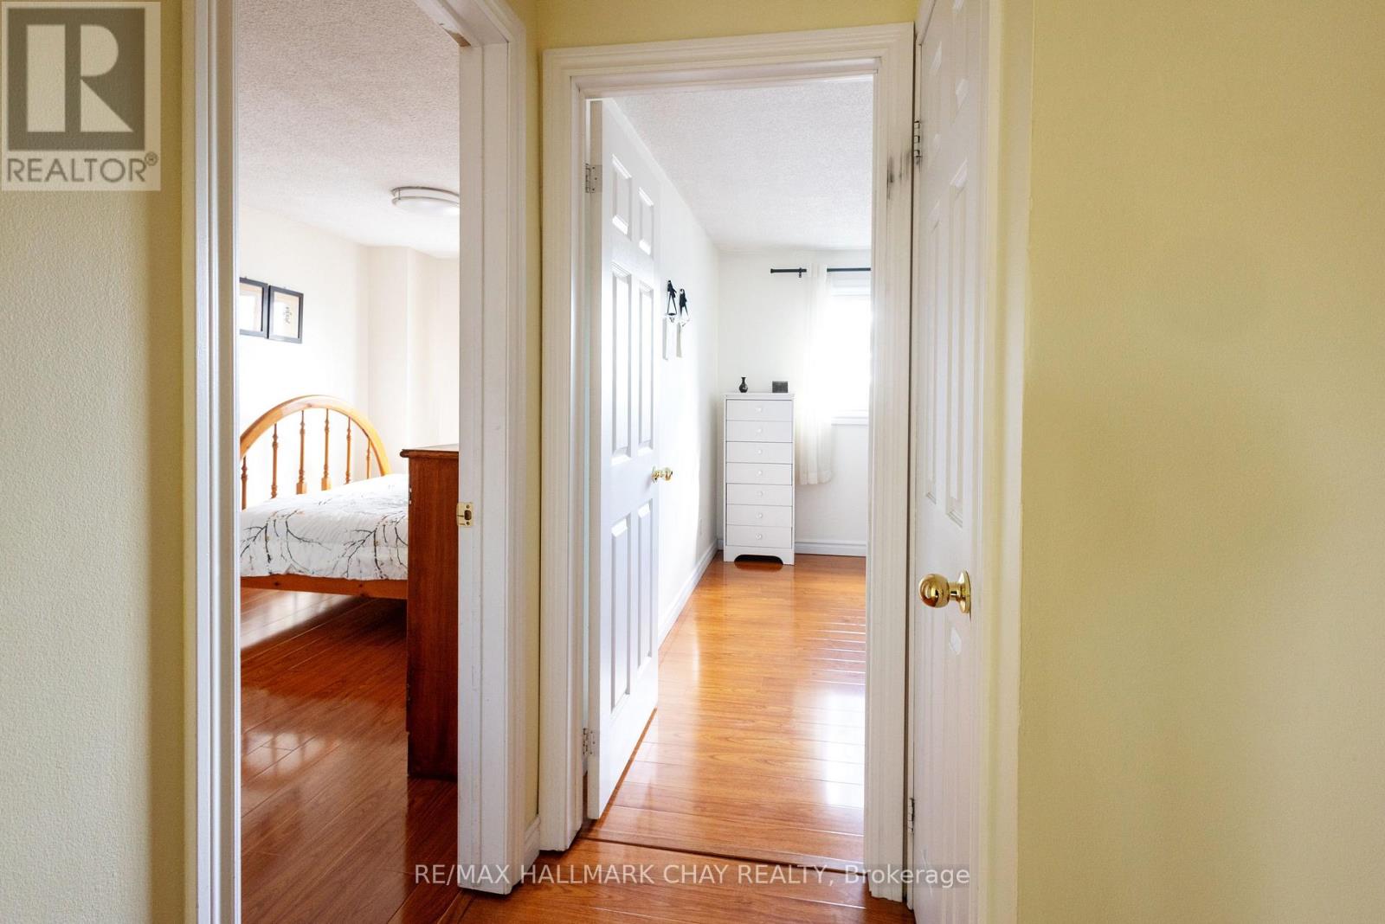
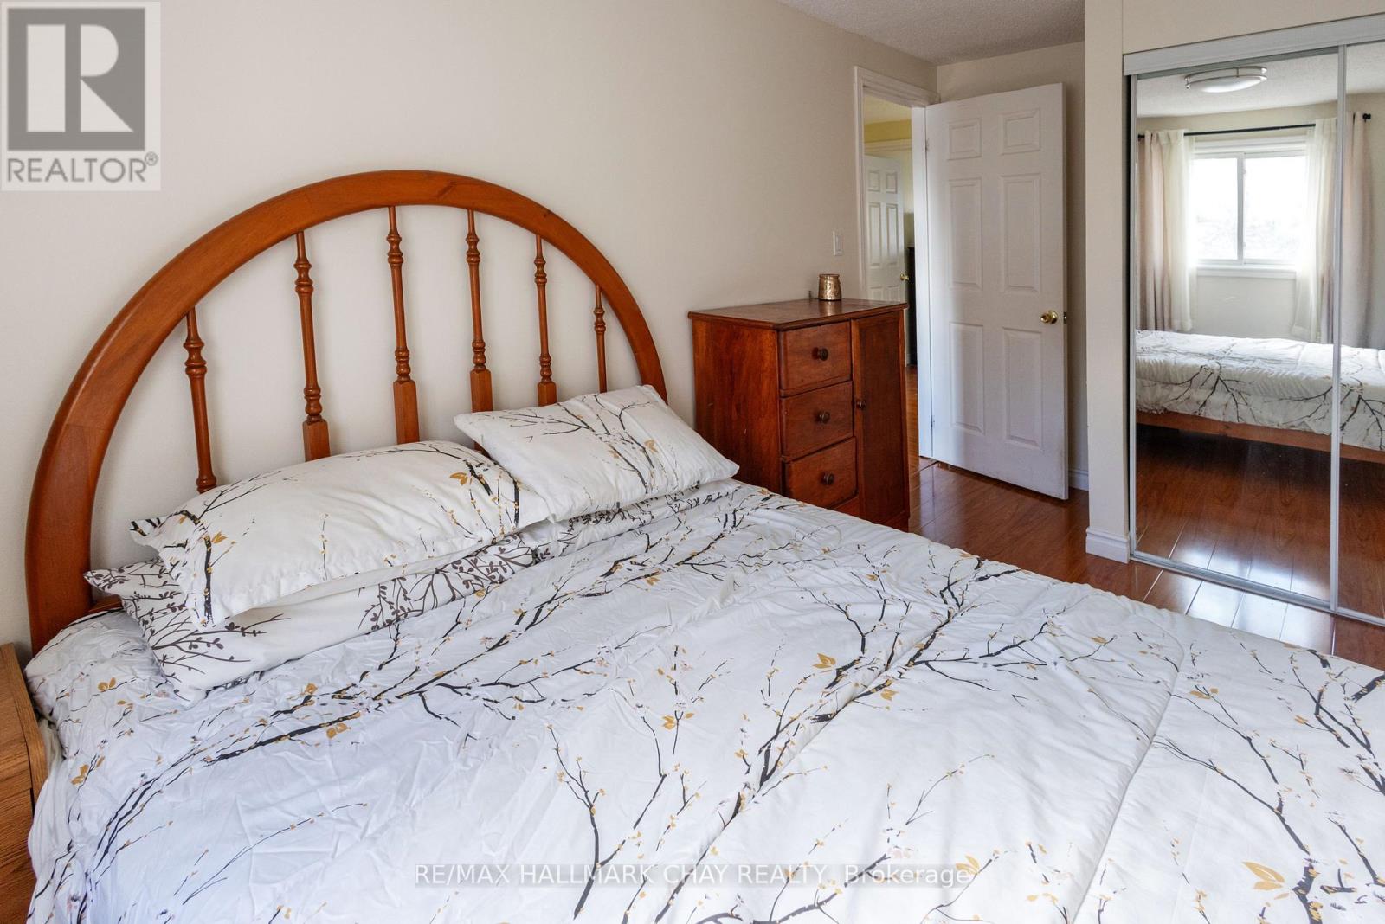
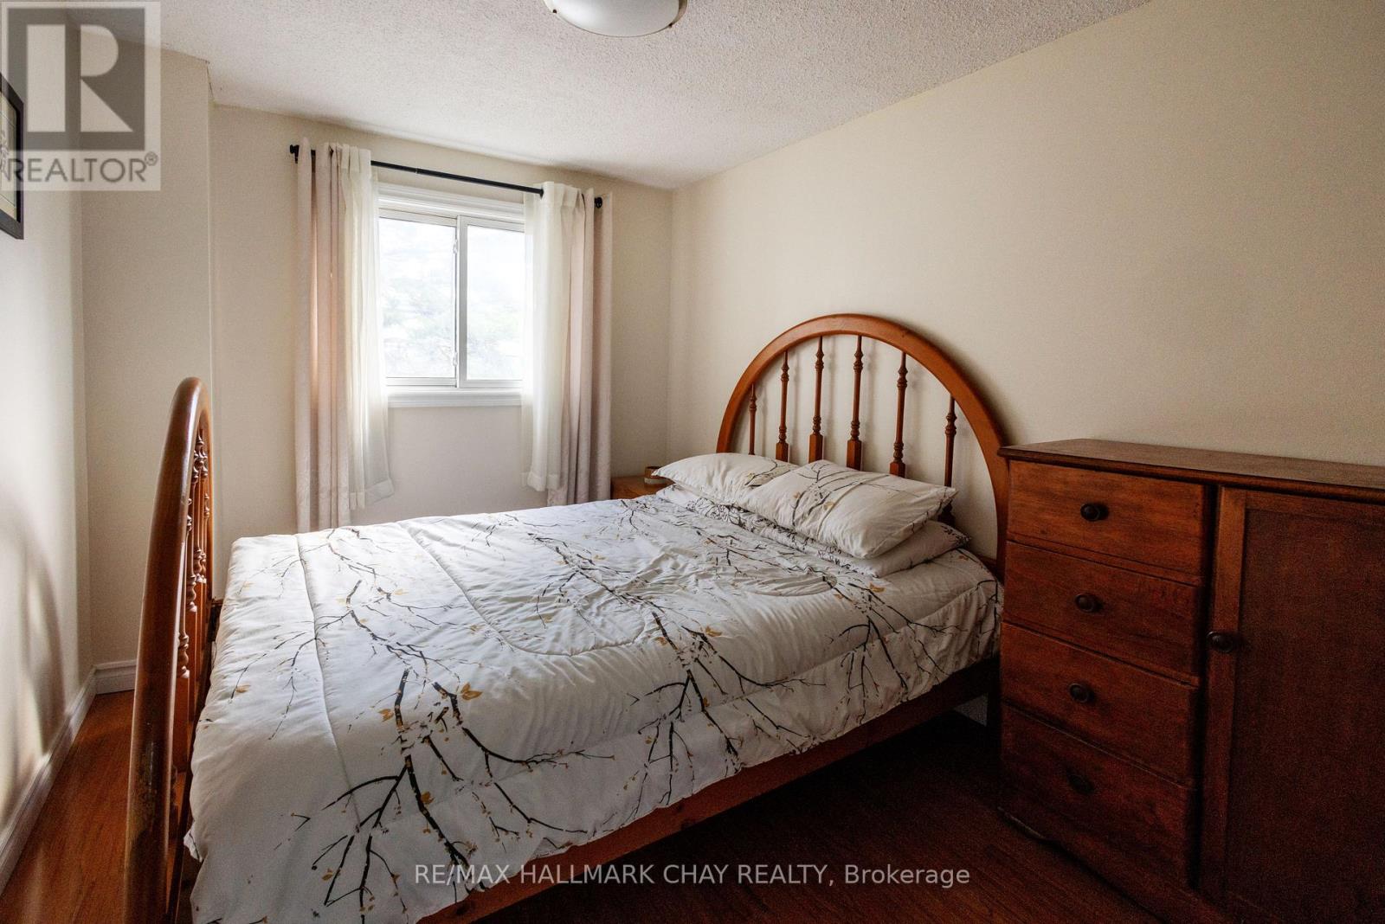
- RoomType1: Bedroom 2
- RoomLevel1: Second level
- RoomLength1: 3.35
- RoomWidth1: 2.62
- RoomDimensions1: 3.35 m X 2.62 m
- RoomType2: Bedroom 3
- RoomLevel2: Second level
- RoomLength2: 4.27
- RoomWidth2: 2.62
- RoomDimensions2: 4.27 m X 2.62 m
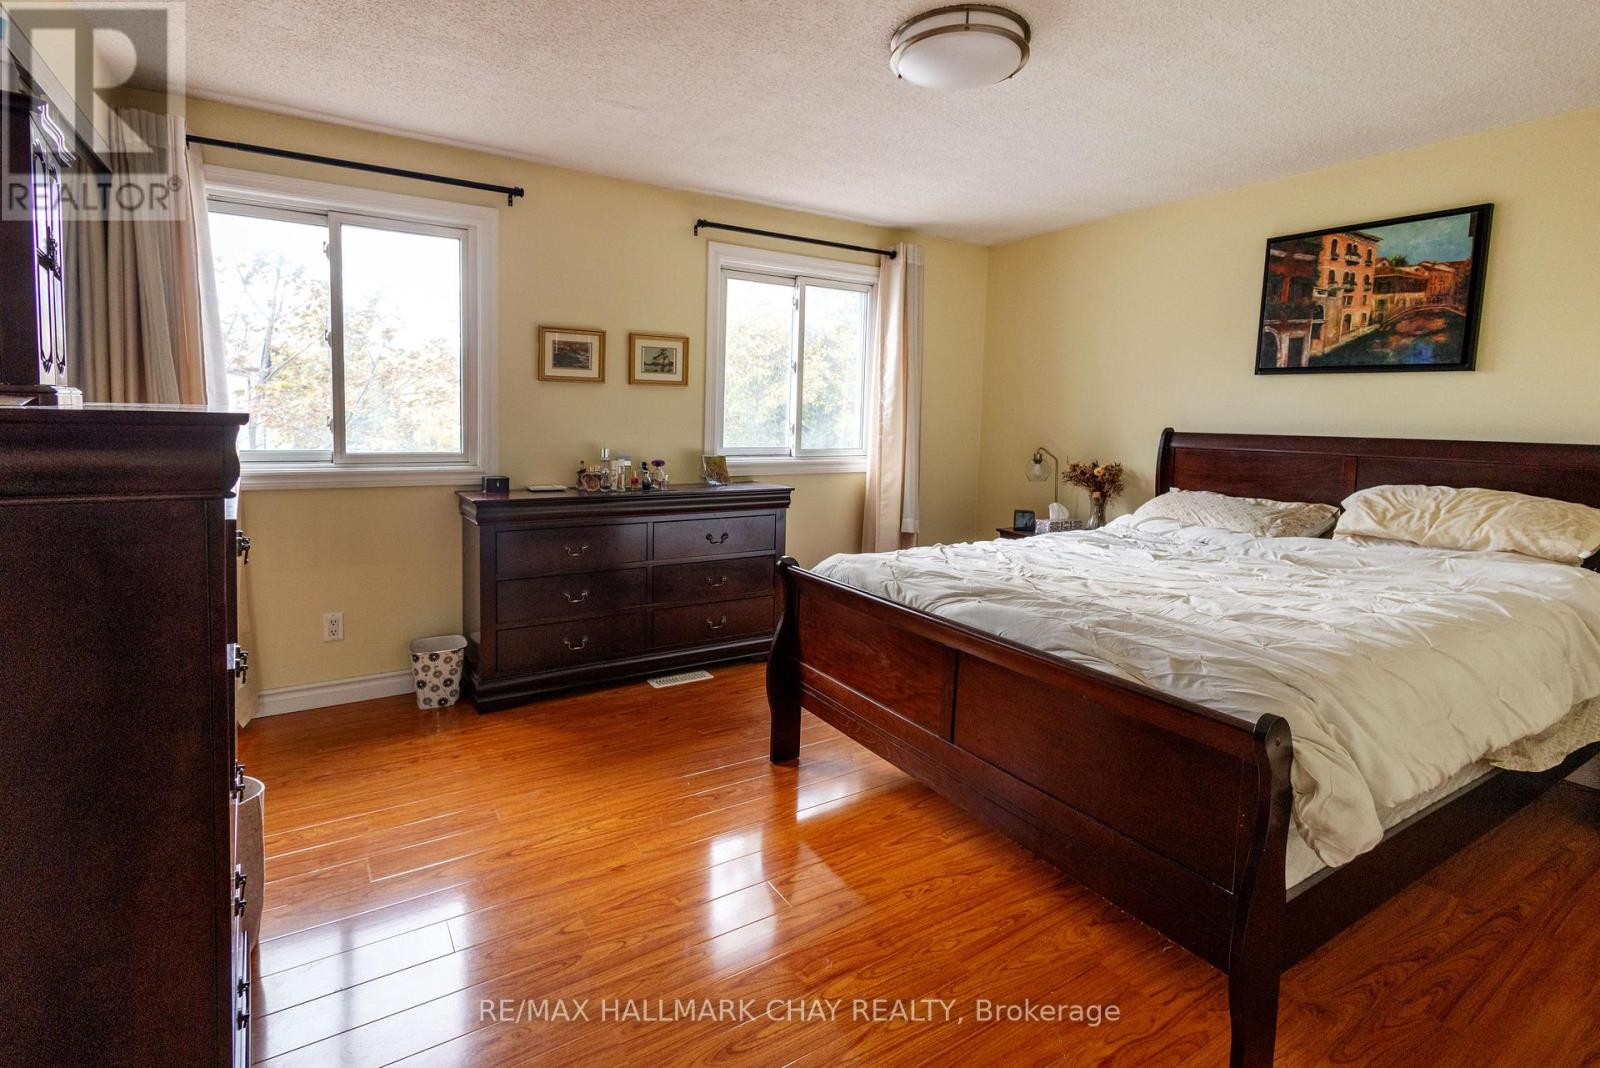
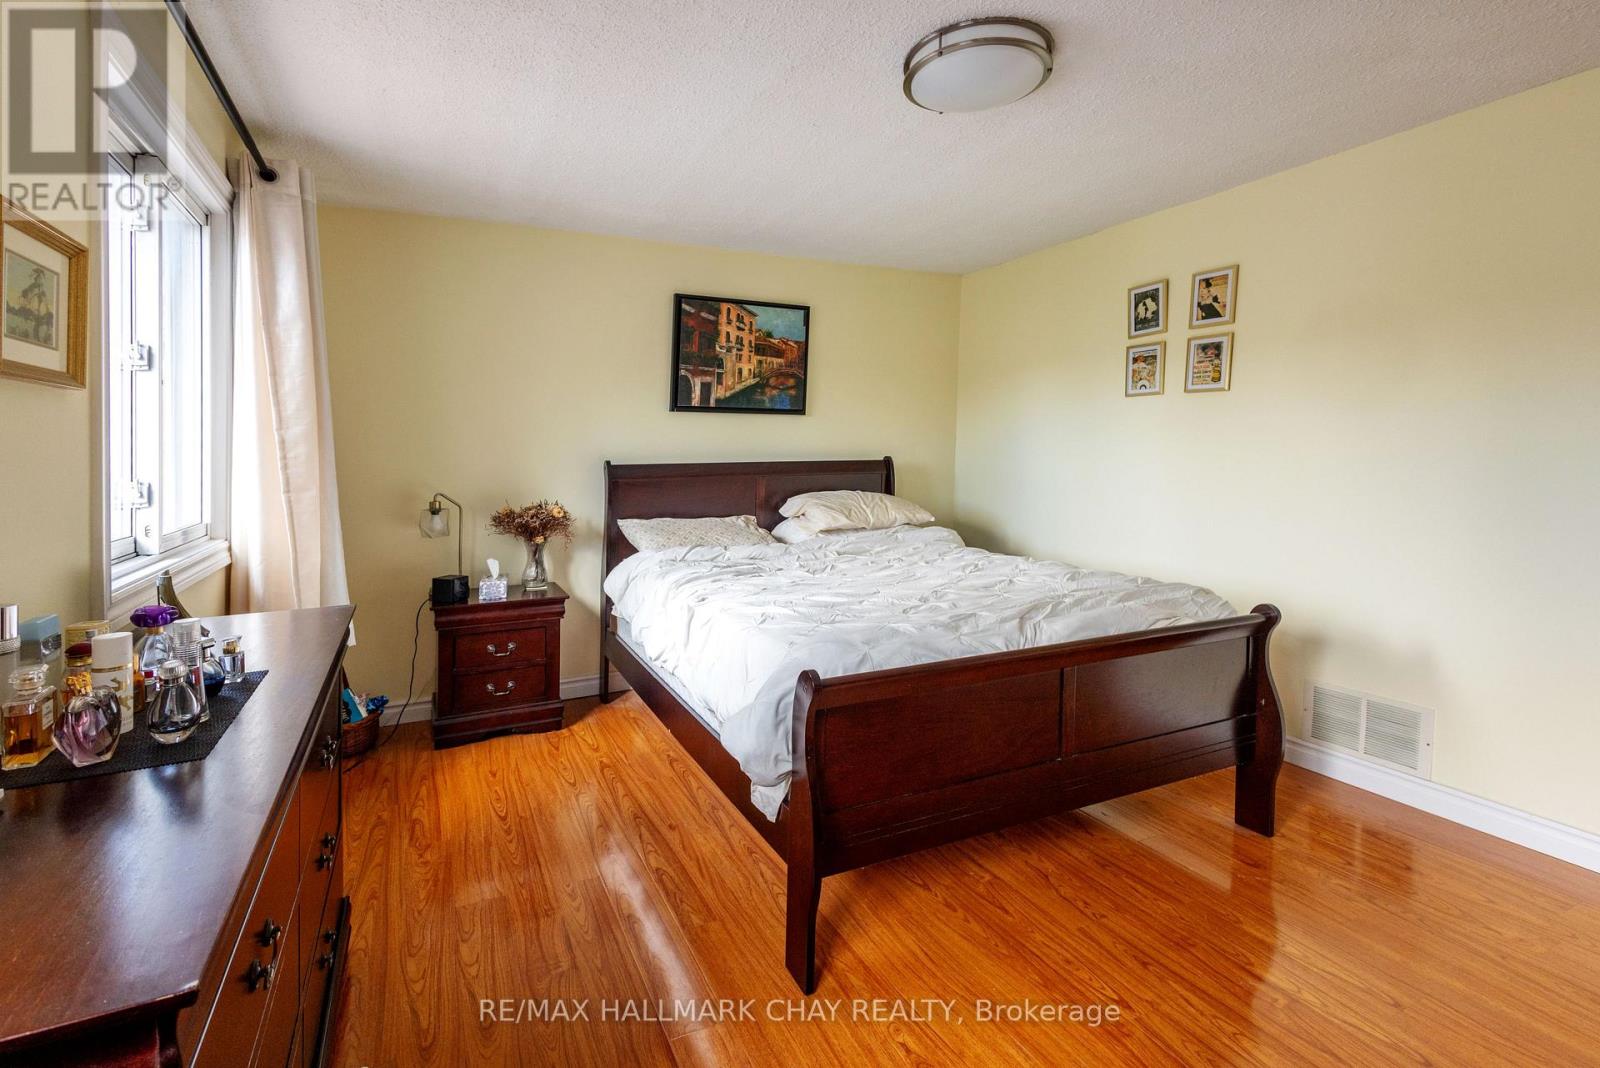
- RoomType3: Primary Bedroom
- RoomLevel3: Second level
- RoomLength3: 4.27
- RoomWidth3: 3.35
- RoomDimensions3: 4.27 m X 3.35 m
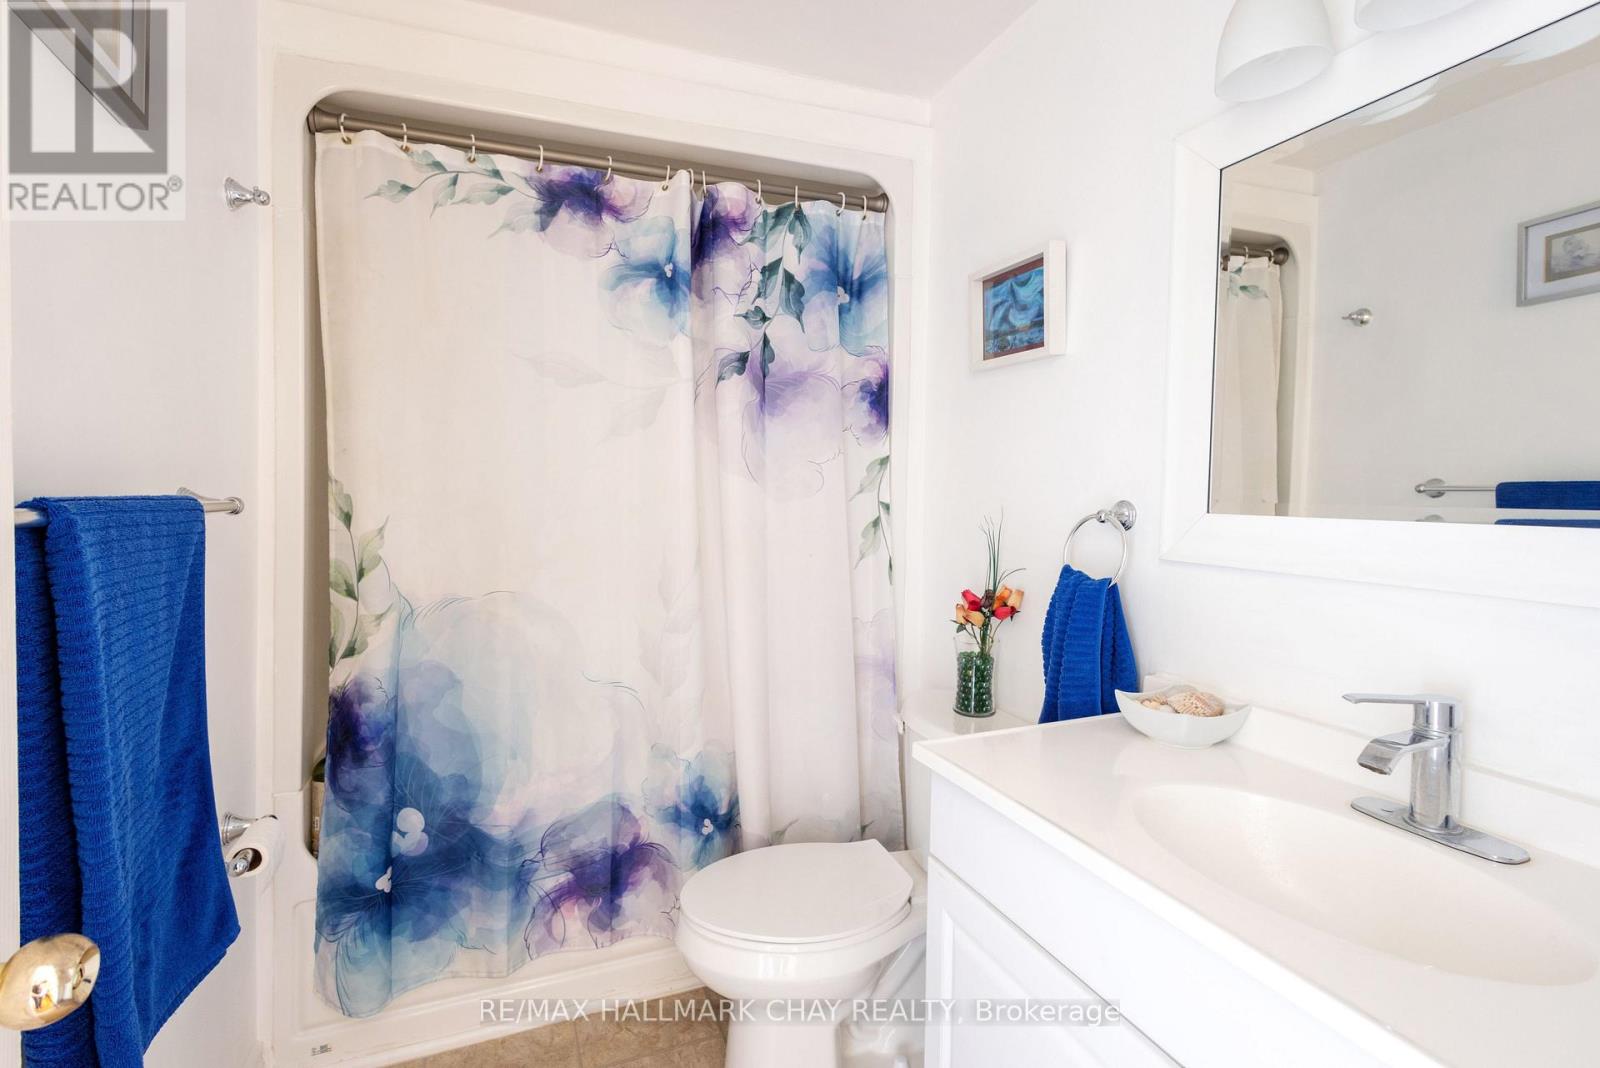
- RoomType4: Bathroom
- RoomLevel4: Second level
- RoomLength4: 0
- RoomWidth4: 0
- RoomDimensions4: Measurements not available
- RoomType5: Recreational, Games room
- RoomLevel5: Basement
- RoomLength5: 9.14
- RoomWidth5: 3.05
- RoomDimensions5: 9.14 m X 3.05 m
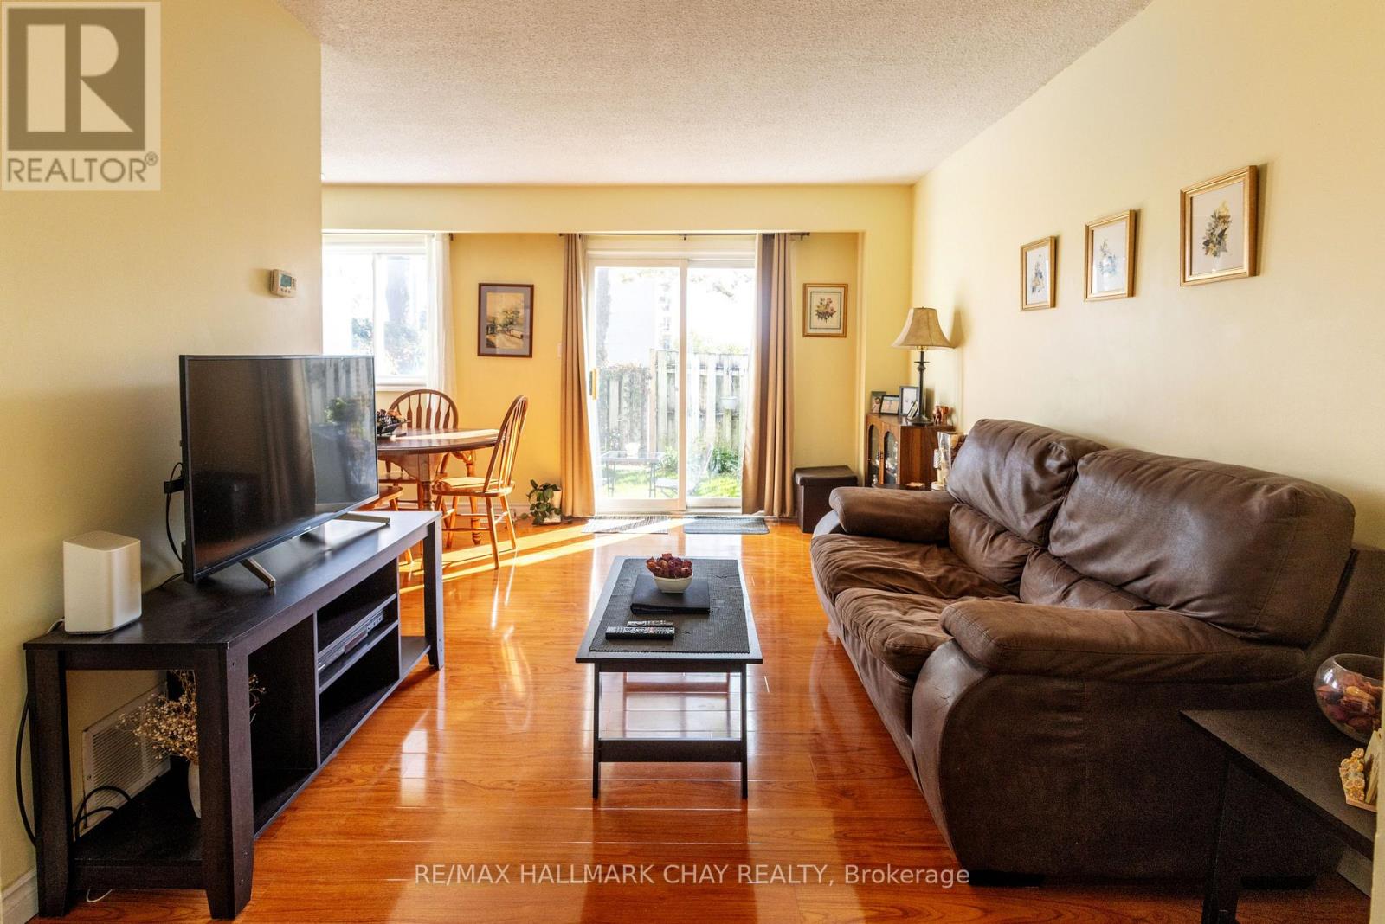
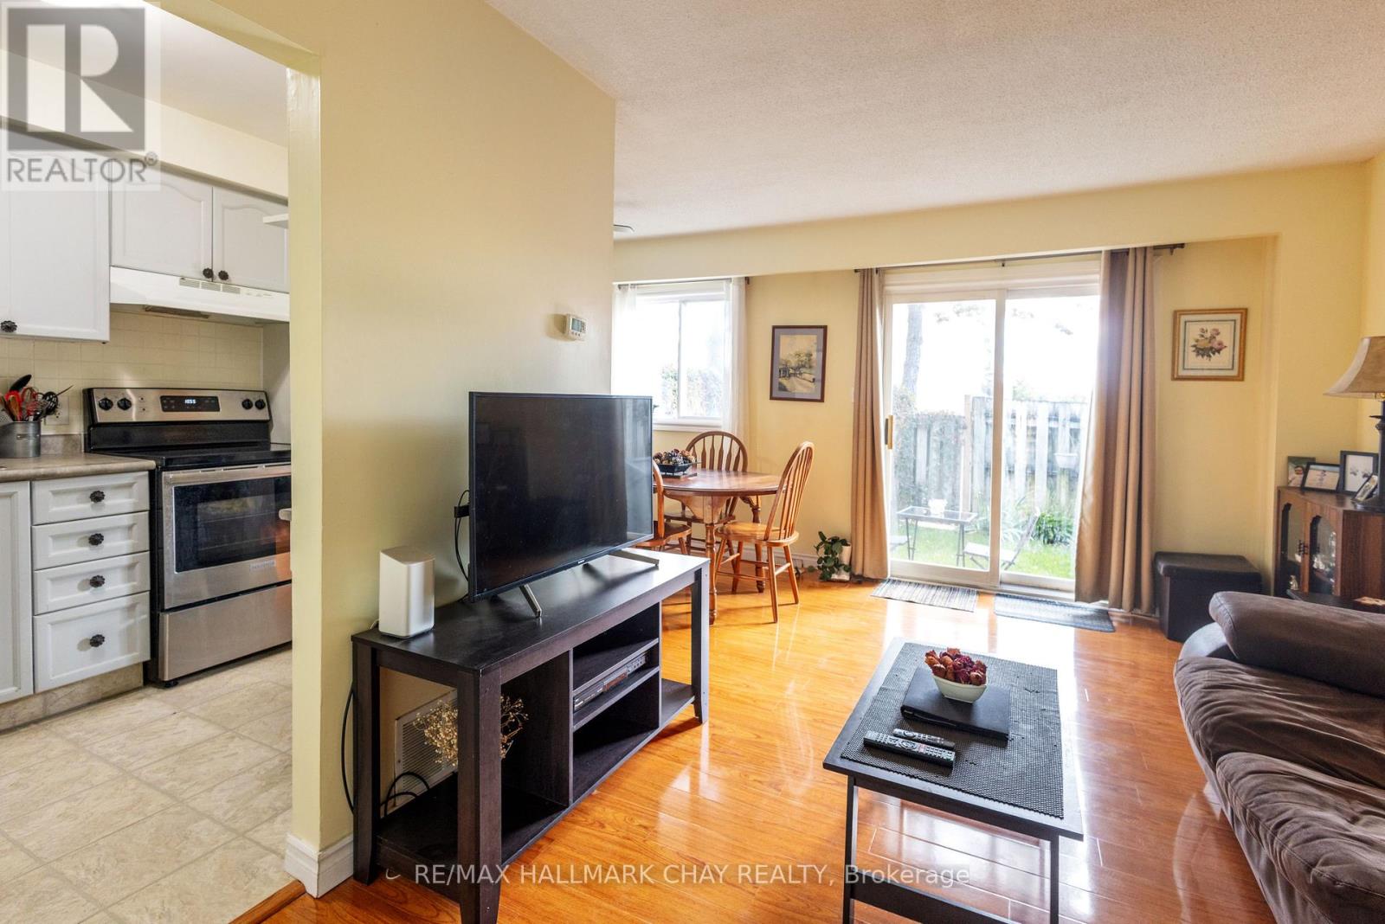
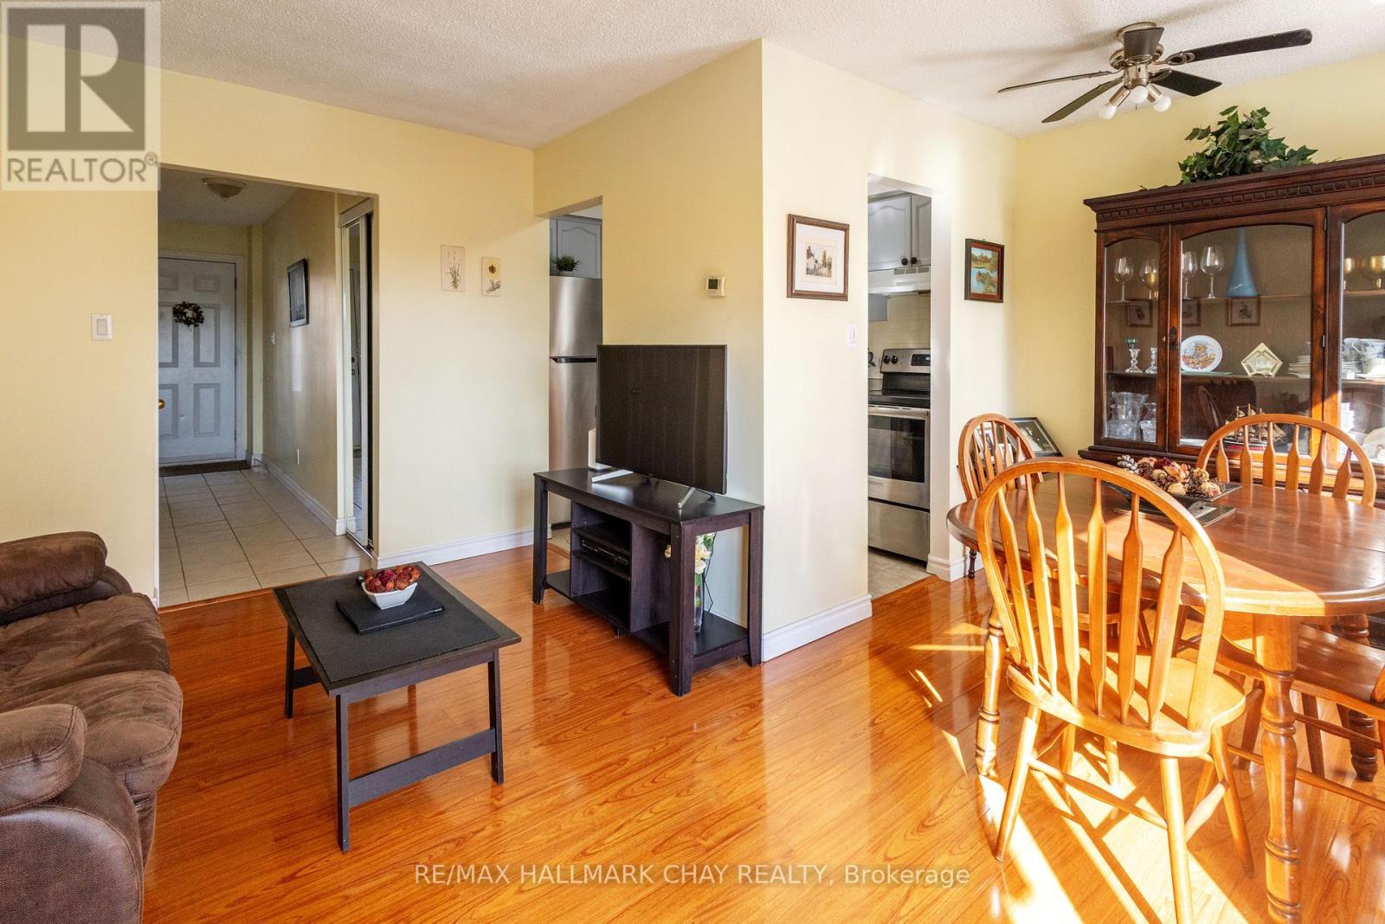
- RoomType6: Living room
- RoomLevel6: Main level
- RoomLength6: 4.57
- RoomWidth6: 3.05
- RoomDimensions6: 4.57 m X 3.05 m
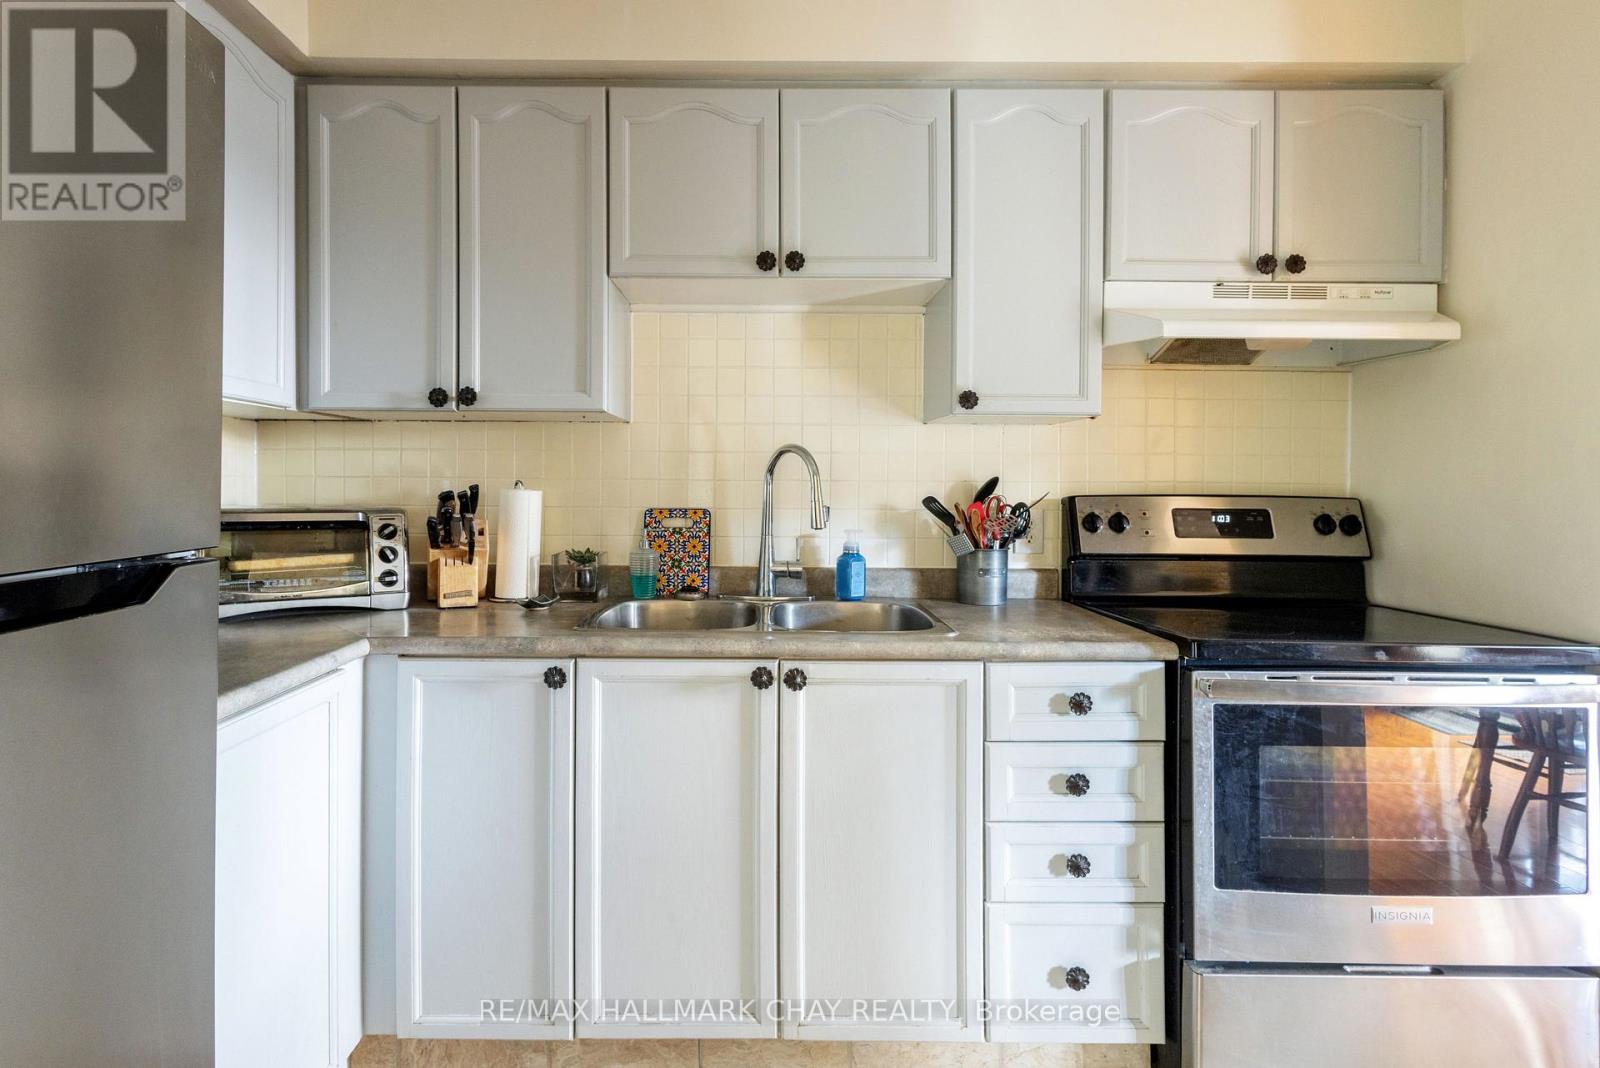
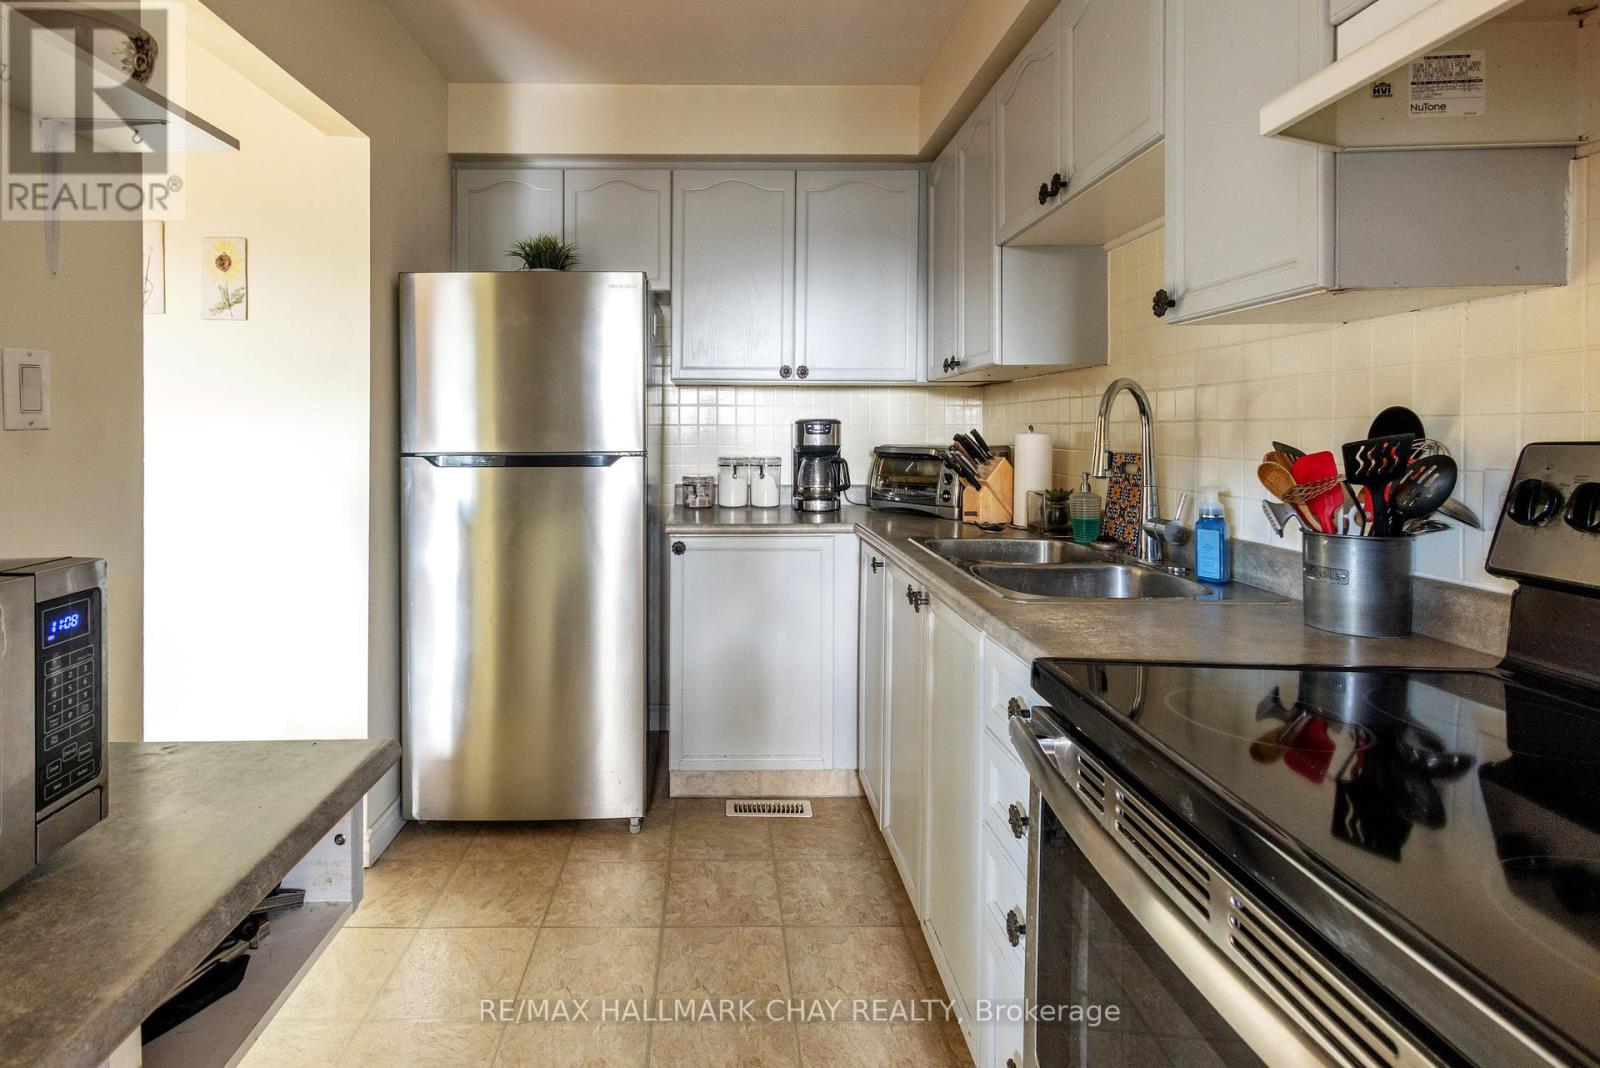
- RoomType7: Kitchen
- RoomLevel7: Main level
- RoomLength7: 3.05
- RoomWidth7: 2.13
- RoomDimensions7: 3.05 m X 2.13 m
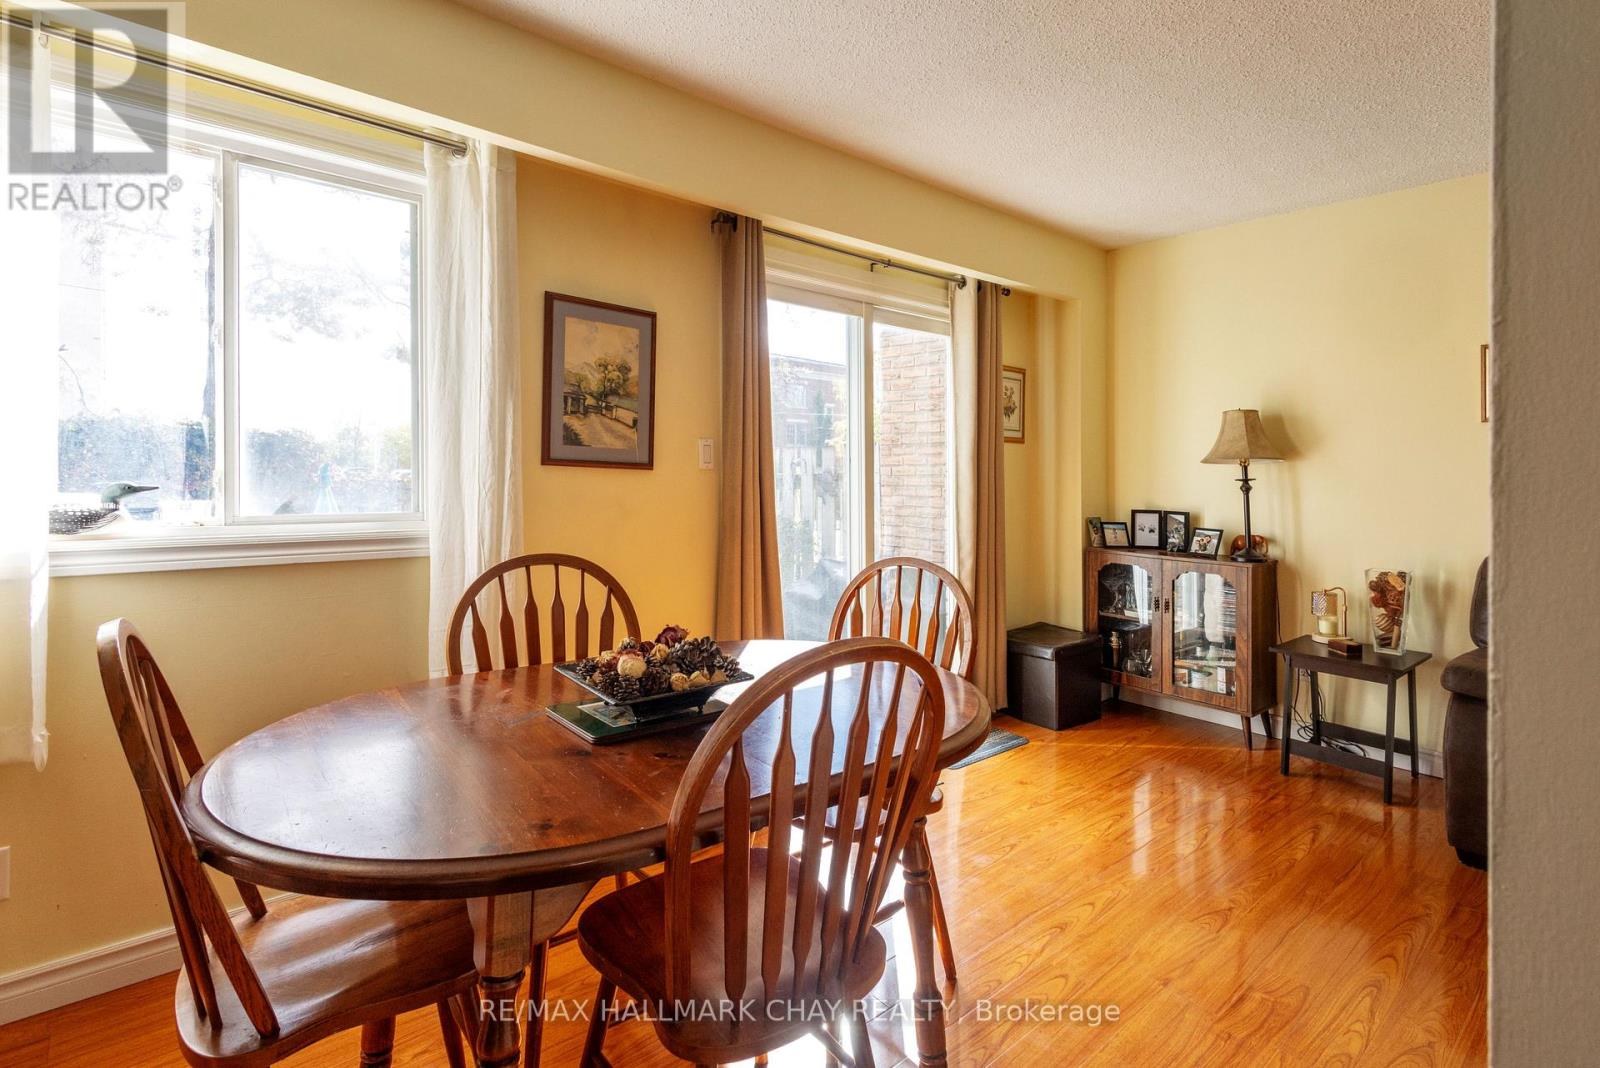
- RoomType8: Dining room
- RoomLevel8: Main level
- RoomLength8: 2.44
- RoomWidth8: 2.44
- RoomDimensions8: 2.44 m X 2.44 m
Location Details
- City: Barrie (Wellington)
- Province: Ontario
Property Details
- SubdivisionName: Wellington
- Levels: 2
Property Features
- CommunityFeatures: Pets Allowed With Restrictions
- Fencing: Fenced yard
- Heating: Forced air
- HeatingFuel: Natural gas
- CoolingYN: True
- Cooling: Central air conditioning
- ParkingTotal: 2
- OpenParkingYN: False
- GarageYN: True
- AttachedGarageYN: True
- CarportYN: False
- FireplacesTotal: 0
- PoolYN: False
- ViewYN: False
- WaterfrontYN: False
Basics
- Date added: Added 3 hours ago
- Category: Single Family
- Type: Single Family
- Bedrooms: 3
- Bathrooms: 1
- Area: 1000 - 1199 sq ft
- Lot size: 0 sq ft
- SubdivisionName: Wellington
- UnitNumber: 4
- ListOfficeName: RE/MAX HALLMARK CHAY REALTY
- MLS ID: S13874128
Miscellaneous
- AssociationFeeFrequency: Monthly
Courtesy of
- OfficeName: RE/MAX HALLMARK CHAY REALTY
- ListAOR: Toronto Regional Real Estate Board
Description
-
Description:
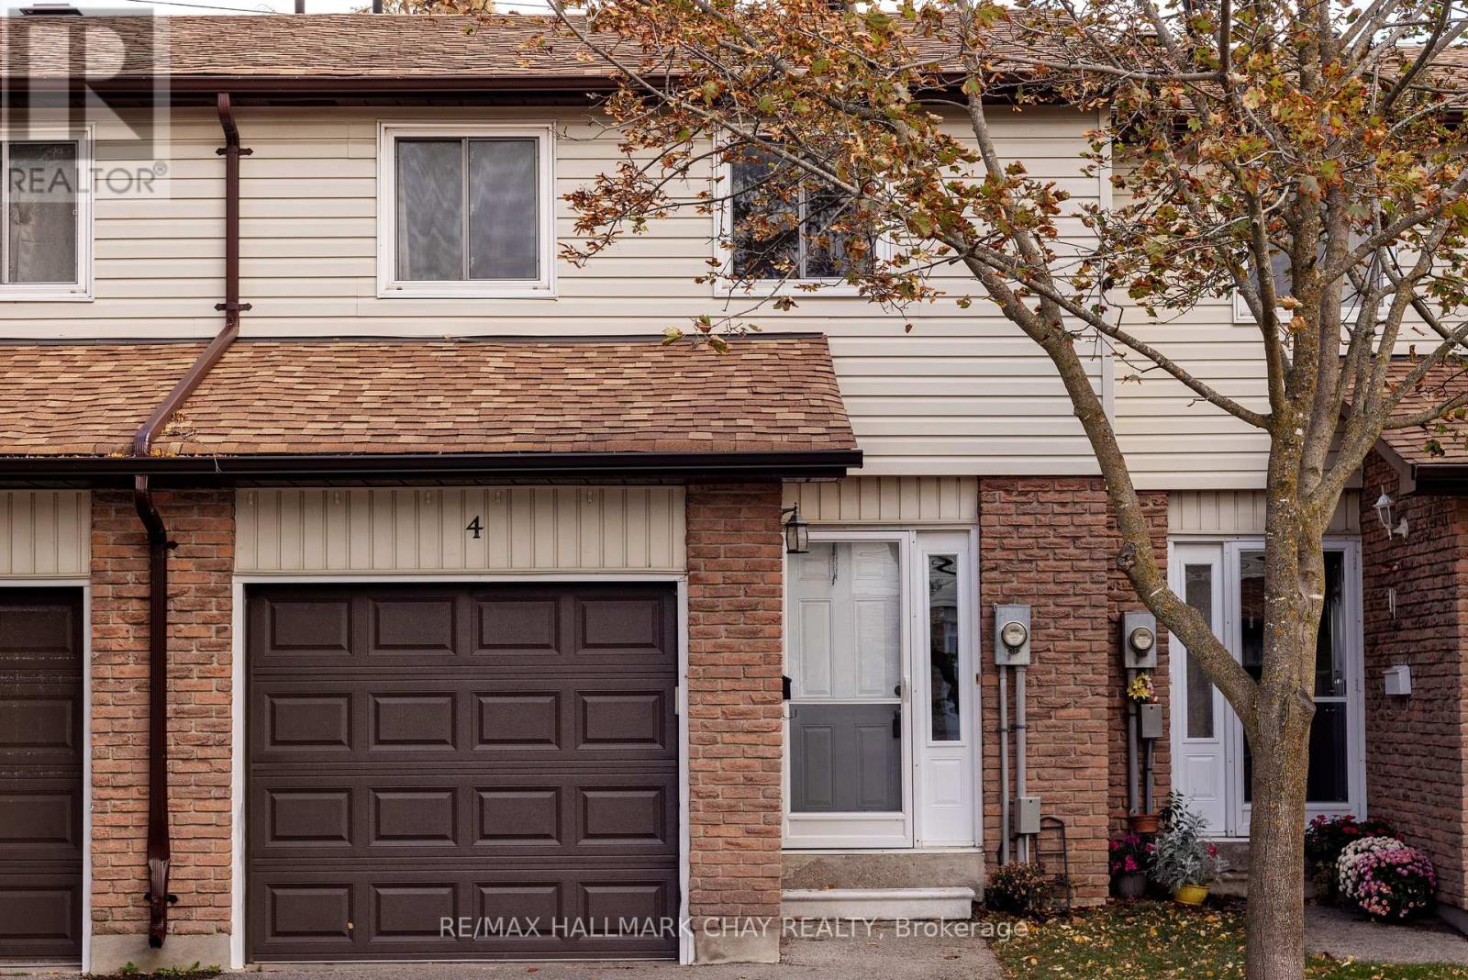
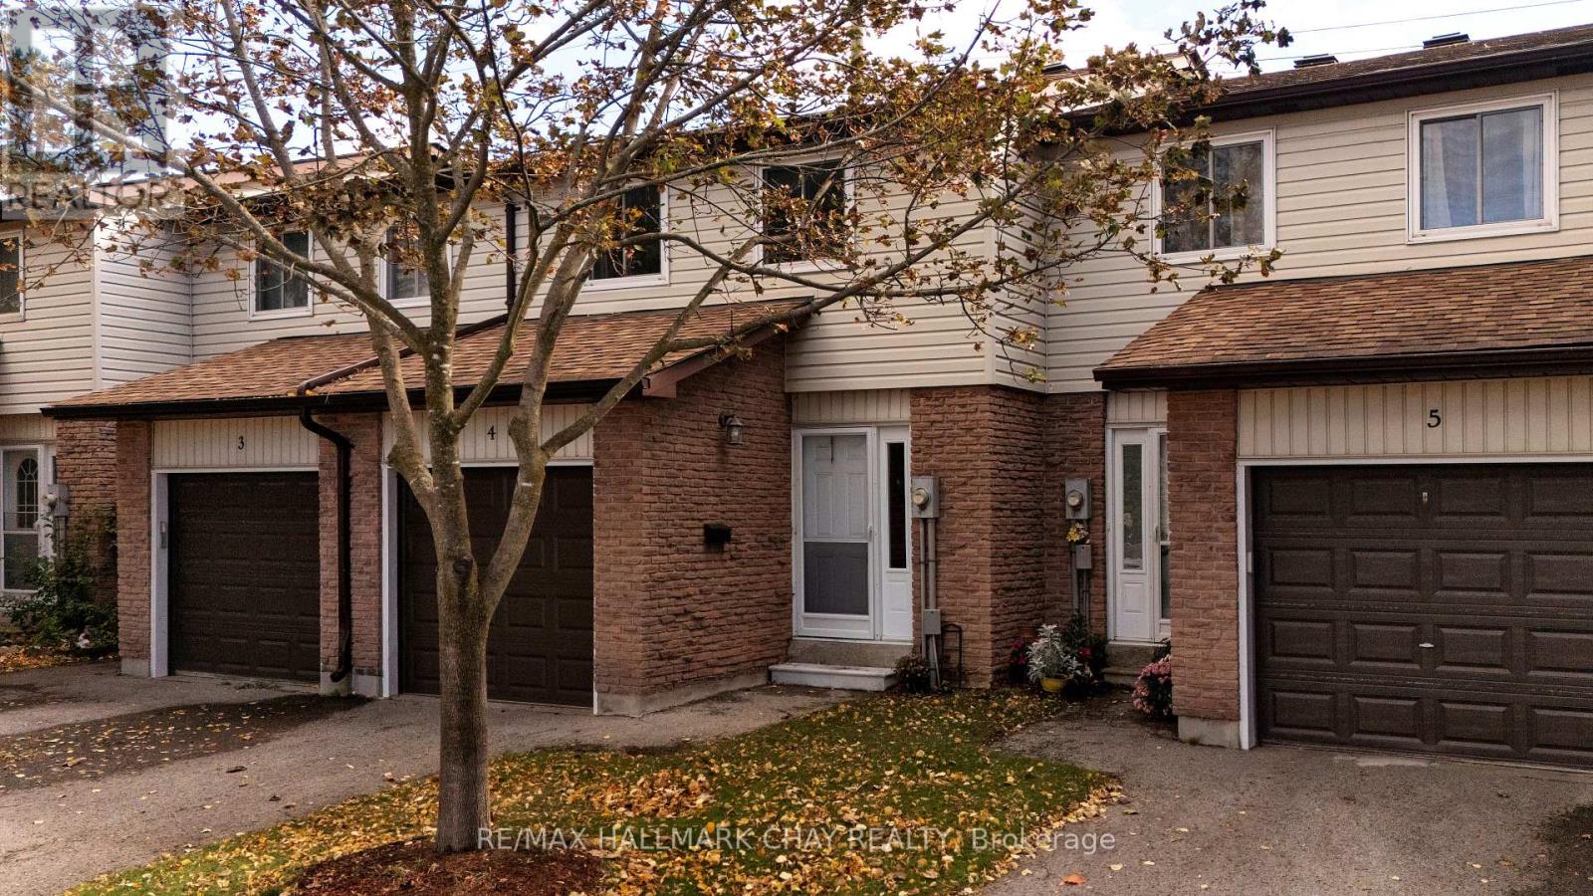
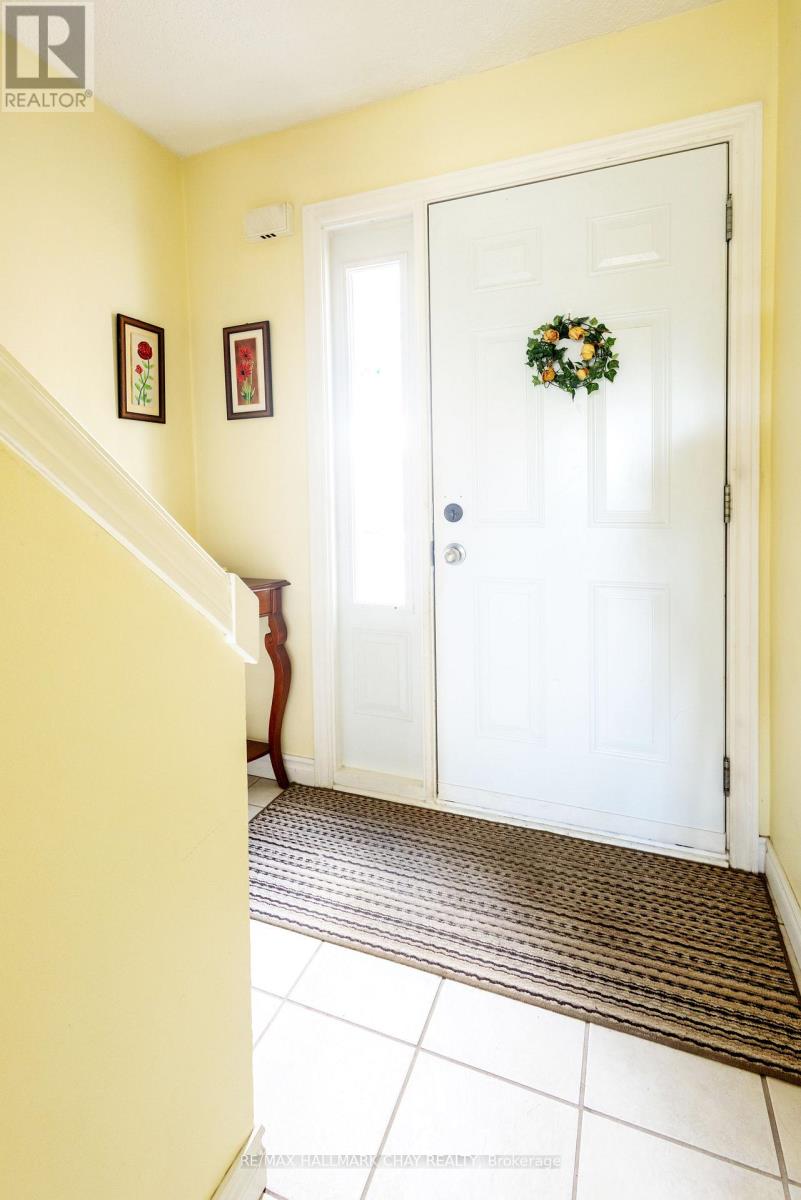
Welcome home to this turn-key, 1,080-square-foot 2 storey -a smart, functional layout designed for effortless daily living. BEautiful hardwood floors. No carpets! The main level offers a bright living area finished in neutral tones with stainless steel appliances in the kitchen, while the second level features 3 generous bedrooms (including a spacious primary) and a bright full bath updated with a modern white vanity and high-end one-piece shower/tub combo. A finished basement with wood-look vinyl flooring adds versatile living space. Complete with central air and a garage, this home is situated in a quiet, centrally located community just minutes from local schools, parks, shopping centers, highway access, and a full-service medical hub. (id:67524)
Show all description
Building Details
- ParkingTotal: 2
- Heating: Forced air
Amenities & Features
- Waterfront available: No
- OpenParkingYN: No
- AttachedGarageYN: Yes
- GarageYN: Yes
- CarportYN: No
- PoolYN: No
- CoolingYN: Yes
- CommunityFeatures: Pets Allowed With Restrictions
- Cooling: Central air conditioning
- Total Fireplaces: 0