
273 Gary Drive, Toronto (Humberlea-Pelmo Park), Ontario, Canada, M9N2N2
273 Gary Drive, Toronto (Humberlea-Pelmo Park), Ontario, Canada, M9N2N2
$3,250per month
Request info
Rooms & Units Descr
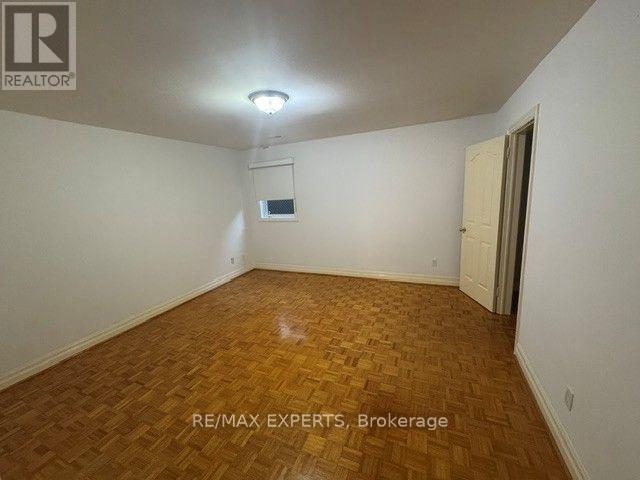
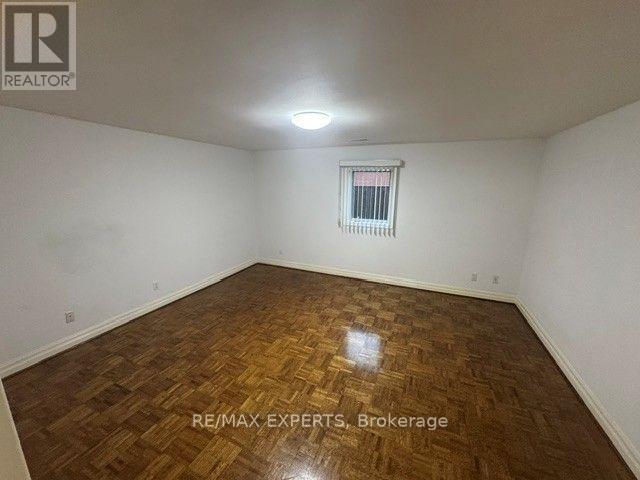
- RoomType1: Primary Bedroom
- RoomLevel1: Main level
- RoomLength1: 4.27
- RoomWidth1: 4.39
- RoomDimensions1: 4.27 m X 4.39 m
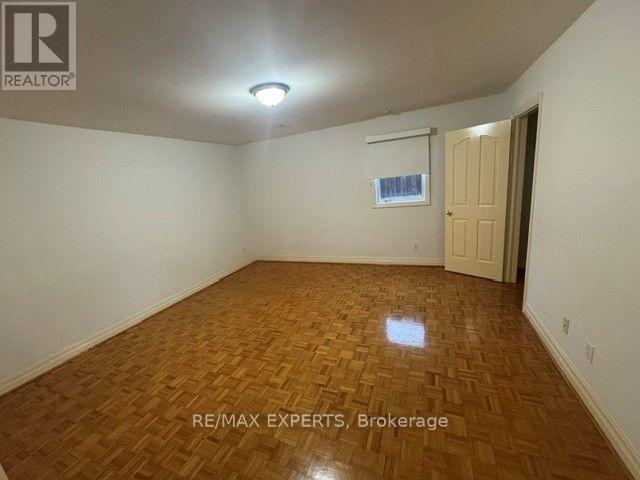
- RoomType2: Bedroom 2
- RoomLevel2: Main level
- RoomLength2: 4.22
- RoomWidth2: 3.51
- RoomDimensions2: 4.22 m X 3.51 m
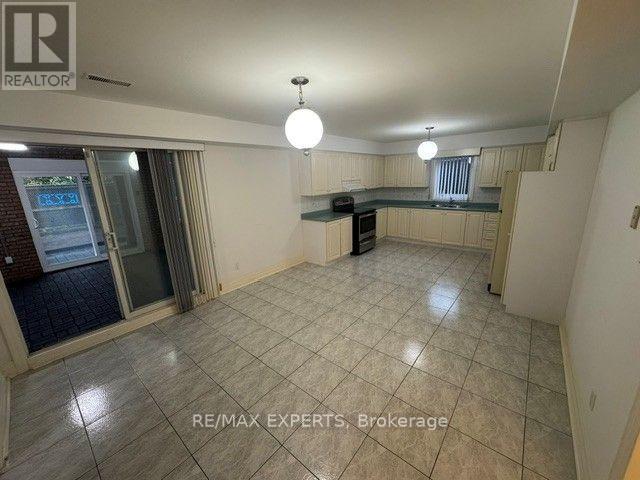
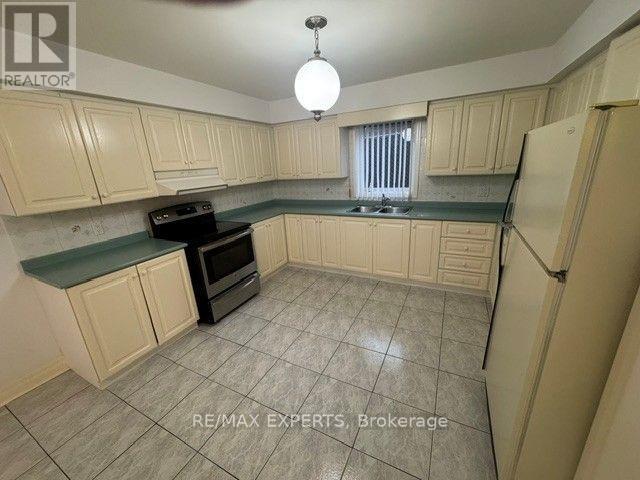
- RoomType3: Kitchen
- RoomLevel3: Main level
- RoomLength3: 3.05
- RoomWidth3: 3.66
- RoomDimensions3: 3.05 m X 3.66 m
- RoomType4: Dining room
- RoomLevel4: Main level
- RoomLength4: 3.66
- RoomWidth4: 3.96
- RoomDimensions4: 3.66 m X 3.96 m
- RoomType5: Family room
- RoomLevel5: Main level
- RoomLength5: 4.47
- RoomWidth5: 4.78
- RoomDimensions5: 4.47 m X 4.78 m
- RoomType6: Laundry room
- RoomLevel6: Main level
- RoomLength6: 1.27
- RoomWidth6: 2.7
- RoomDimensions6: 1.27 m X 2.7 m
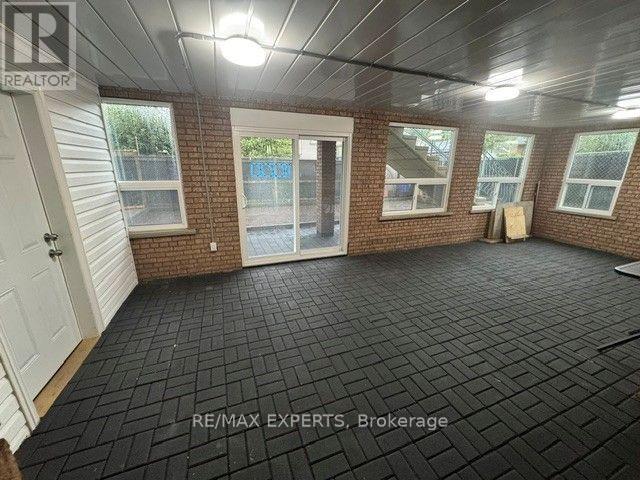
- RoomType7: Sunroom
- RoomLevel7: Main level
- RoomLength7: 3.66
- RoomWidth7: 8.23
- RoomDimensions7: 3.66 m X 8.23 m
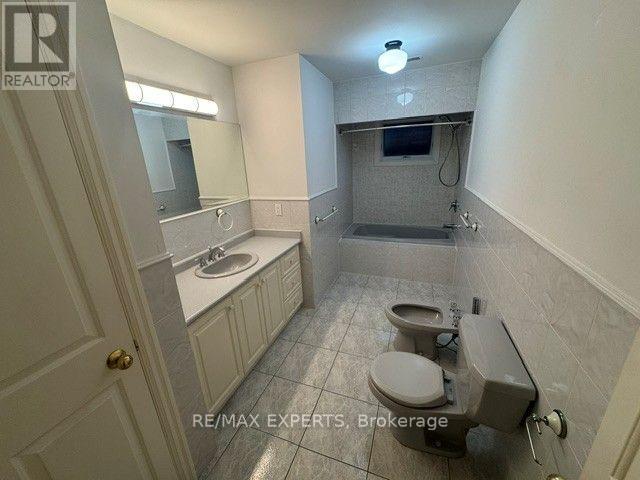
- RoomType8: Bathroom
- RoomLevel8: Main level
- RoomLength8: 1.83
- RoomWidth8: 3.66
- RoomDimensions8: 1.83 m X 3.66 m
Location Details
- City: Toronto (Humberlea-Pelmo Park)
- Province: Ontario
Property Details
- SubdivisionName: Humberlea-Pelmo Park W4
- Levels: 1.5
- Lease: 3250.00
- LeaseFrequency: Monthly
- LeaseTerm: Monthly
Property Features
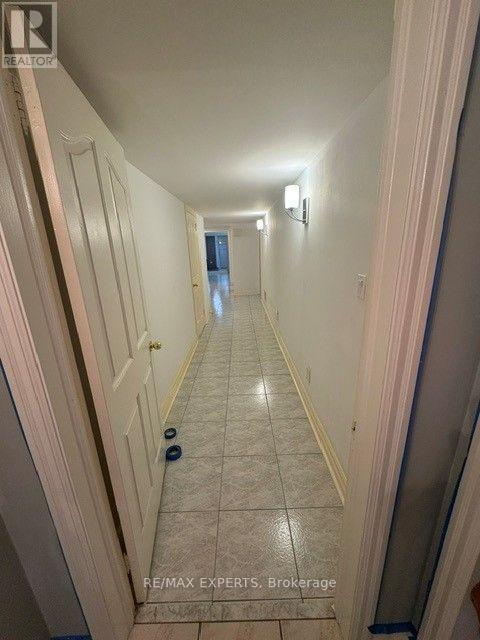
- Flooring: Hardwood,Tile
- Heating: Forced air
- HeatingFuel: Natural gas
- CoolingYN: True
- Cooling: Central air conditioning
- ParkingTotal: 1
- OpenParkingYN: False
- GarageYN: False
- AttachedGarageYN: False
- CarportYN: False
- FireplacesTotal: 0
- PoolYN: False
- ViewYN: False
- WaterfrontYN: False
- Sewer: Sanitary sewer
Basics
- Date added: Added 5 days ago
- Category: Single Family
- Type: Single Family
- Bedrooms: 2
- Bathrooms: 1
- Floors: Hardwood,Tile
- Area: 1100 - 1500 sq ft
- Lot size: 0 sq ft
- SubdivisionName: Humberlea-Pelmo Park W4
- ListOfficeName: RE/MAX EXPERTS
- MLS ID: W13759790
Courtesy of
- OfficeName: RE/MAX EXPERTS
- ListAOR: Toronto Regional Real Estate Board
Description
-
Description:
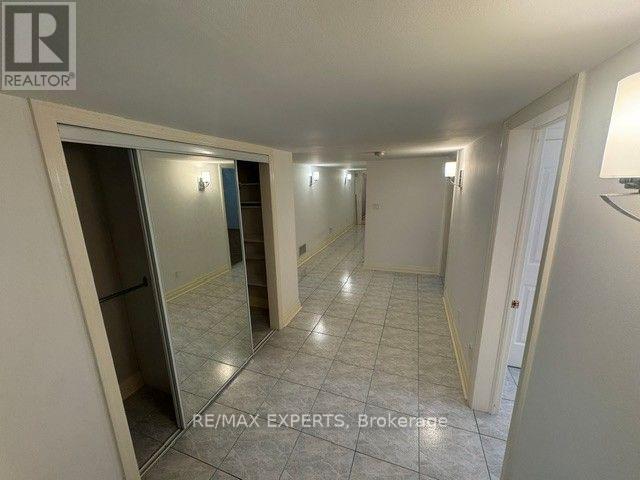
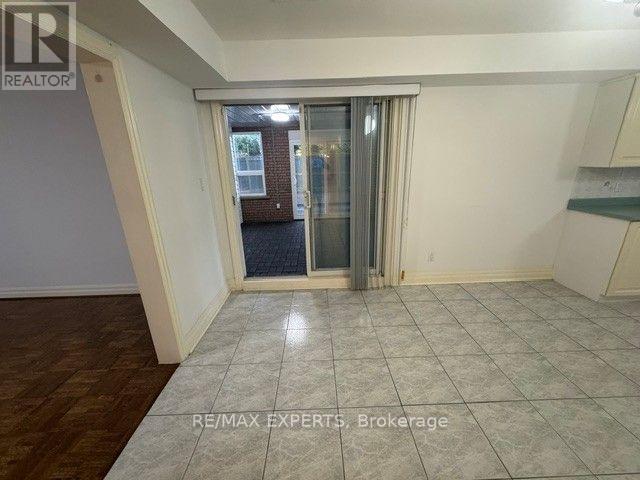
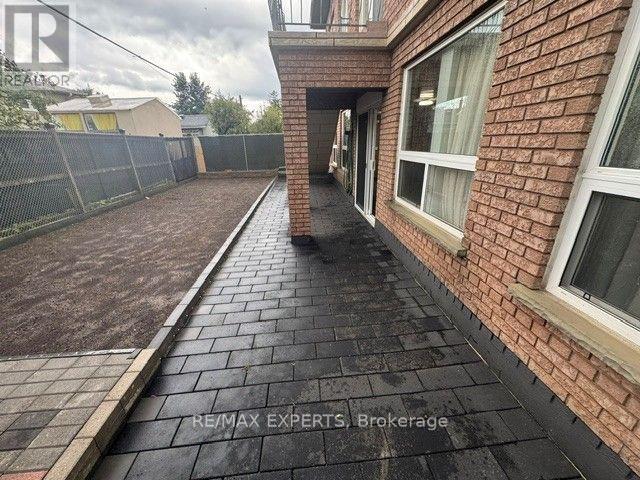
Enjoy spacious, comfortable main-level living in this beautifully designed custom-built Raised bungalow. Offering approximately 1,500 square feet, this ground-floor residence features two generously sized bedrooms, a large kitchen with a stove, refrigerator and an expansive dining area that opens into a bright, spacious sunroom perfect for entertaining or relaxing year-round. The home includes a convenient in-suite laundry room with washer and dryer, one dedicated parking space, and a well-appointed five-piece bathroom featuring a bidet. Ideally located close to schools, transit, shopping, everyday amenities, and more. (id:67524)
Show all description
Building Details
- ParkingTotal: 1
- Heating: Forced air
- Sewer: Sanitary sewer
Amenities & Features
- Waterfront available: No
- OpenParkingYN: No
- AttachedGarageYN: No
- GarageYN: No
- CarportYN: No
- PoolYN: No
- CoolingYN: Yes
- Cooling: Central air conditioning
- Total Fireplaces: 0