
68 Oakridge Court, East Gwillimbury (Holland Landing), Ontario, Canada, L9N1M5
68 Oakridge Court, East Gwillimbury (Holland Landing), Ontario, Canada, L9N1M5
$3,000per month
Request info
Rooms & Units Descr
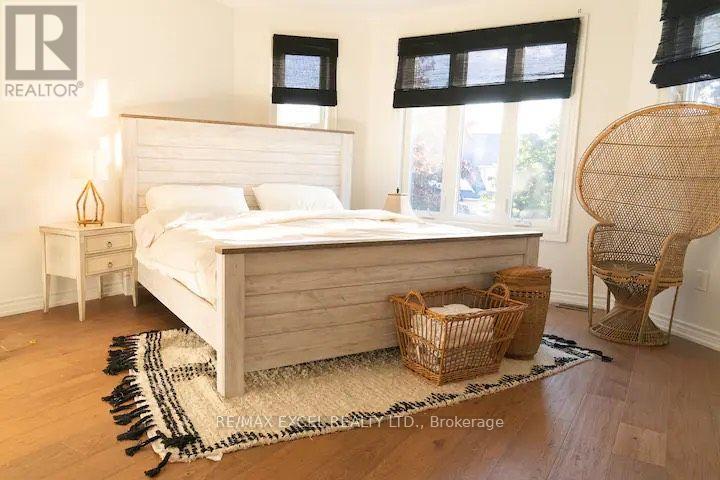
- RoomType1: Primary Bedroom
- RoomLevel1: Second level
- RoomLength1: 4.14
- RoomWidth1: 5.63
- RoomDimensions1: 4.14 m X 5.63 m
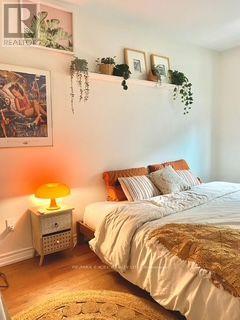
- RoomType2: Bedroom 2
- RoomLevel2: Second level
- RoomLength2: 4.31
- RoomWidth2: 2.83
- RoomDimensions2: 4.31 m X 2.83 m
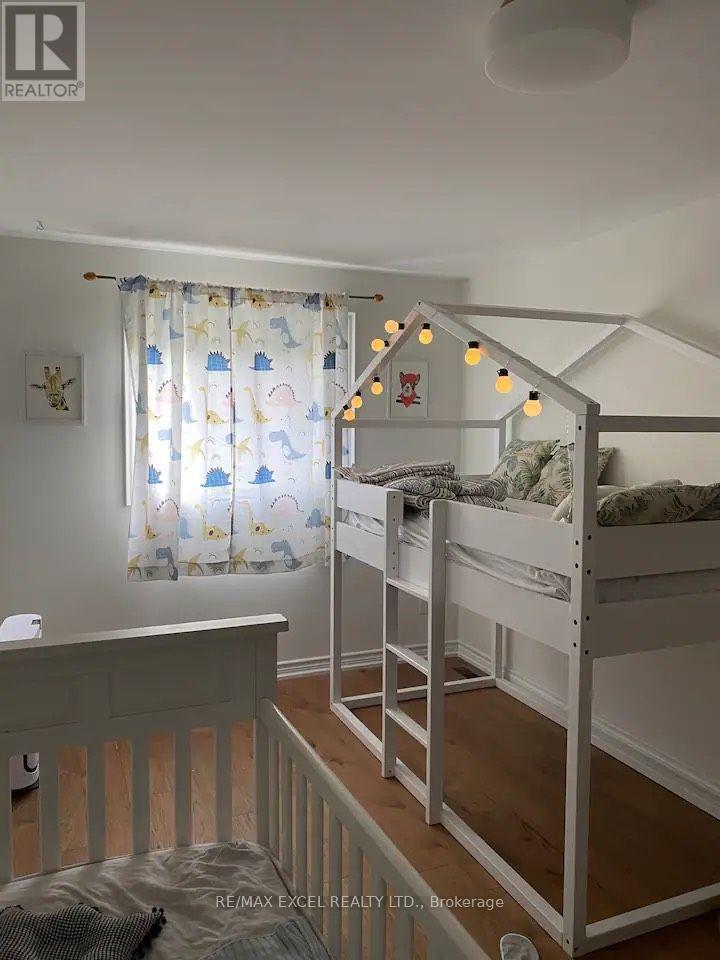
- RoomType3: Bedroom 3
- RoomLevel3: Second level
- RoomLength3: 5.36
- RoomWidth3: 2.8
- RoomDimensions3: 5.36 m X 2.8 m
- RoomType4: Recreational, Games room
- RoomLevel4: Basement
- RoomLength4: 6.3
- RoomWidth4: 4.46
- RoomDimensions4: 6.3 m X 4.46 m
- RoomType5: Living room
- RoomLevel5: Main level
- RoomLength5: 5.89
- RoomWidth5: 2.92
- RoomDimensions5: 5.89 m X 2.92 m
- RoomType6: Dining room
- RoomLevel6: Main level
- RoomLength6: 3.31
- RoomWidth6: 2.55
- RoomDimensions6: 3.31 m X 2.55 m
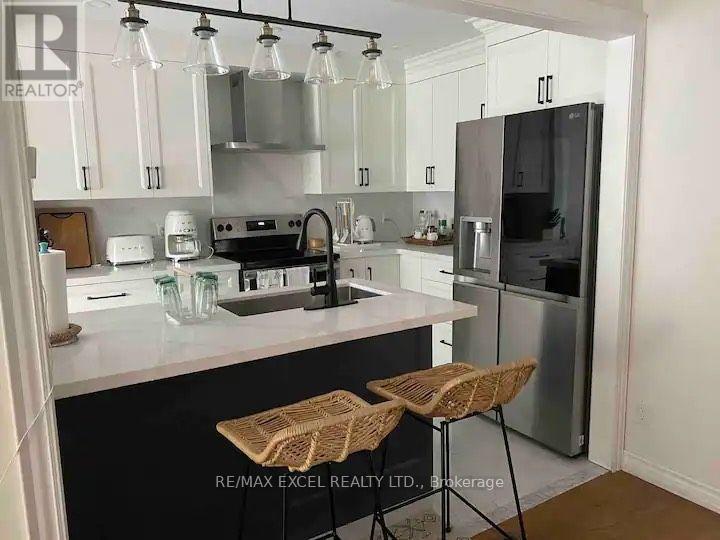
- RoomType7: Kitchen
- RoomLevel7: Main level
- RoomLength7: 3.29
- RoomWidth7: 2.55
- RoomDimensions7: 3.29 m X 2.55 m
Location Details
- City: East Gwillimbury (Holland Landing)
- Province: Ontario
Property Details
- SubdivisionName: Holland Landing
- Levels: 2
- Lease: 3000.00
- LeaseFrequency: Monthly
- LeaseTerm: Monthly
Property Features
- Flooring: Hardwood,Ceramic,Laminate
- Heating: Forced air
- HeatingFuel: Natural gas
- CoolingYN: True
- Cooling: Central air conditioning
- ParkingTotal: 2
- OpenParkingYN: False
- GarageYN: True
- AttachedGarageYN: True
- CarportYN: False
- FireplacesTotal: 0
- PoolYN: False
- ViewYN: False
- WaterfrontYN: False
- Sewer: Sanitary sewer
Basics
- BathroomsHalf: 1
- Date added: Added 6 days ago
- Category: Single Family
- Type: Single Family
- Bedrooms: 3
- Bathrooms: 4
- Half baths: 1
- Floors: Hardwood,Ceramic,Laminate
- Area: 1100 - 1500 sq ft
- Lot size: 0 sq ft
- SubdivisionName: Holland Landing
- ListOfficeName: RE/MAX EXCEL REALTY LTD.
- MLS ID: N14149502
Courtesy of
- OfficeName: RE/MAX EXCEL REALTY LTD.
- ListAOR: Toronto Regional Real Estate Board
Description
-
Description:
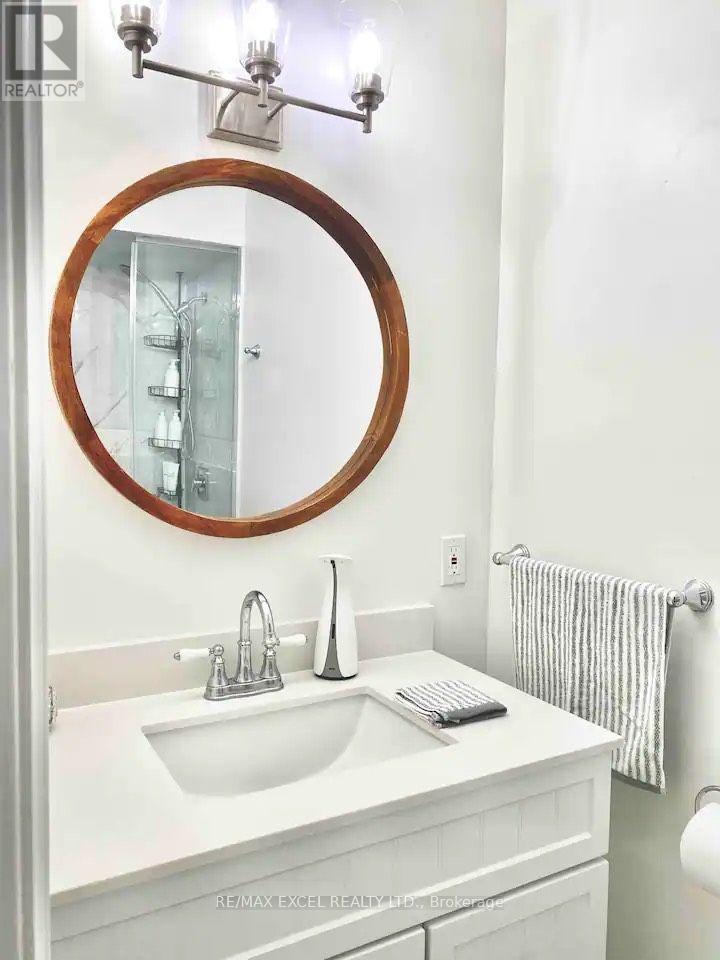
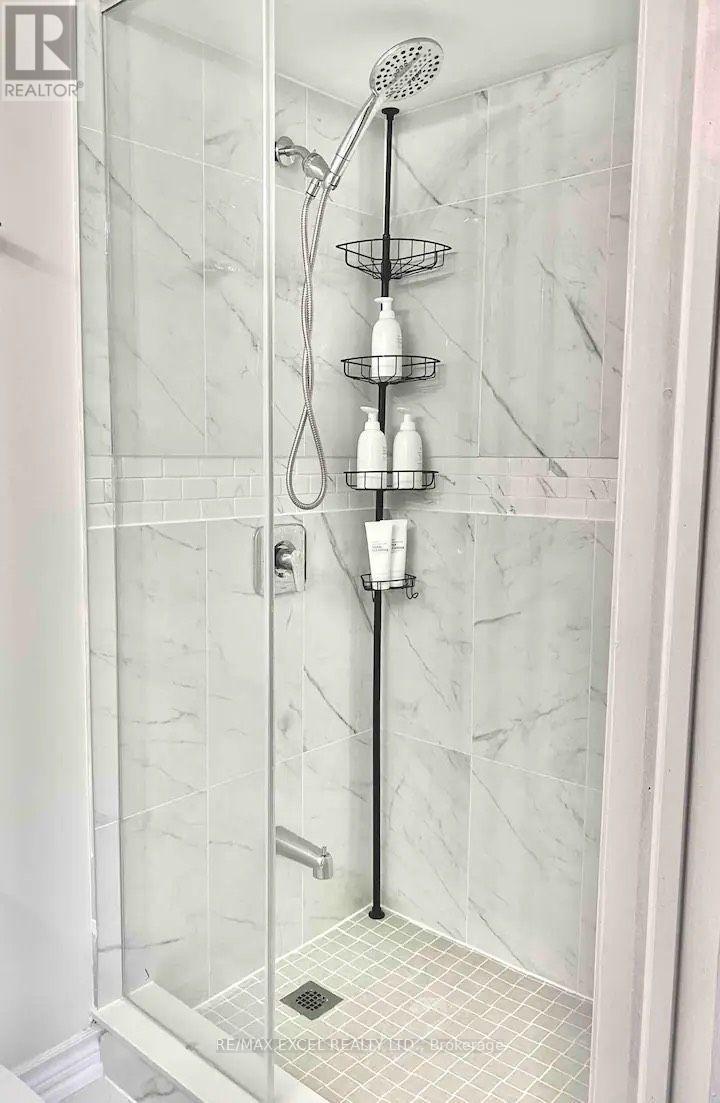
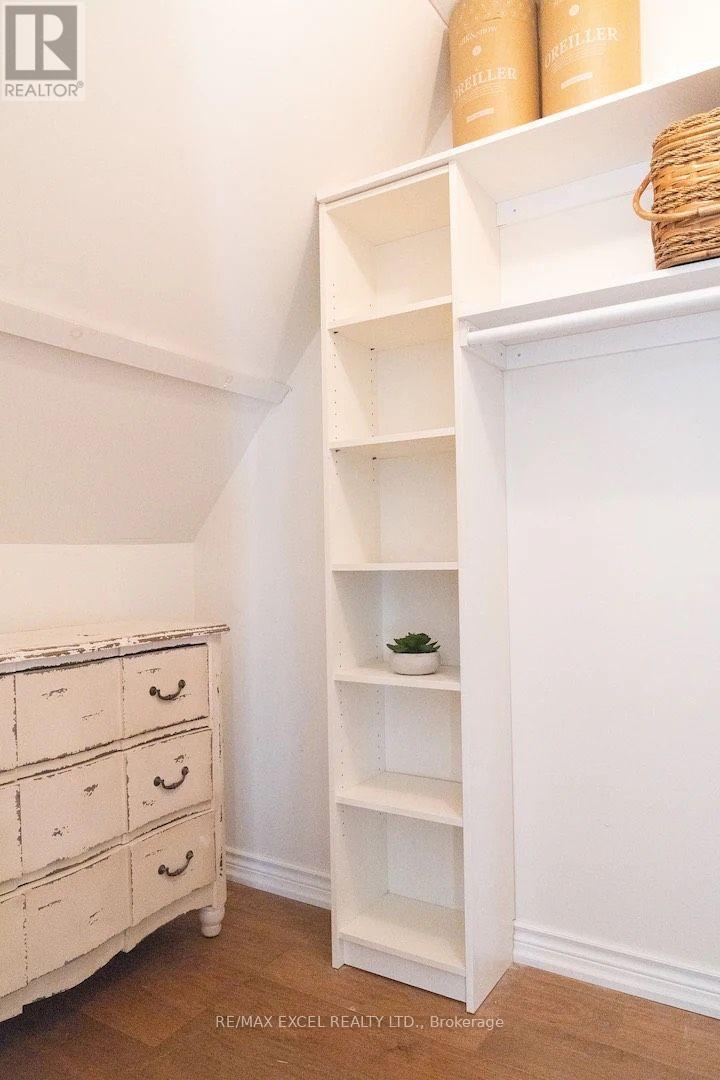
Located Within The Welcoming, Family Oriented Community In East Gwillimbury, 3 Bed Freehold Townhome W 3.5 Bath, The Living Room Leads Out To A Great-Sized Backyard That Backs Onto aPark. The Large Deck Is Surrounded by Gorgeous Landscaping, Spacious Primary Bedroom Boasting A Walk-In Closet & 3 Pcs Ensuite, Oak Staircase W/Iron Pickets, Modern Open Concept Kitchen W/Large Breakfast Area, Great Rm For Family Entertainment, Direct Access To Garage, Separate Entrance To A Fully Finished Basement, Variety Of Perennial Plants Surrounded, Filled W Parks & Conservation, Woodlands & Waters, But Also Shops, Restaurants, And Transit To Meet The Needs Of Modern Families! (id:67524)
Show all description
Building Details
- ParkingTotal: 2
- Heating: Forced air
- Sewer: Sanitary sewer
Amenities & Features
- Waterfront available: No
- OpenParkingYN: No
- AttachedGarageYN: Yes
- GarageYN: Yes
- CarportYN: No
- PoolYN: No
- CoolingYN: Yes
- Cooling: Central air conditioning
- Total Fireplaces: 0