
1380 Costigan Road, Milton (CL Clarke), Ontario, Canada, L9T8L2
1380 Costigan Road, Milton (CL Clarke), Ontario, Canada, L9T8L2Rooms & Units Descr
- UnitNumber: 120
- RoomType1: Bedroom 2
- RoomLevel1: Lower level
- RoomLength1: 3.16
- RoomWidth1: 2.89
- RoomDimensions1: 3.16 m X 2.89 m
- RoomType2: Bedroom 3
- RoomLevel2: Lower level
- RoomLength2: 3.16
- RoomWidth2: 2.89
- RoomDimensions2: 3.16 m X 2.89 m
- RoomType3: Recreational, Games room
- RoomLevel3: Lower level
- RoomLength3: 5.3
- RoomWidth3: 3.26
- RoomDimensions3: 5.3 m X 3.26 m
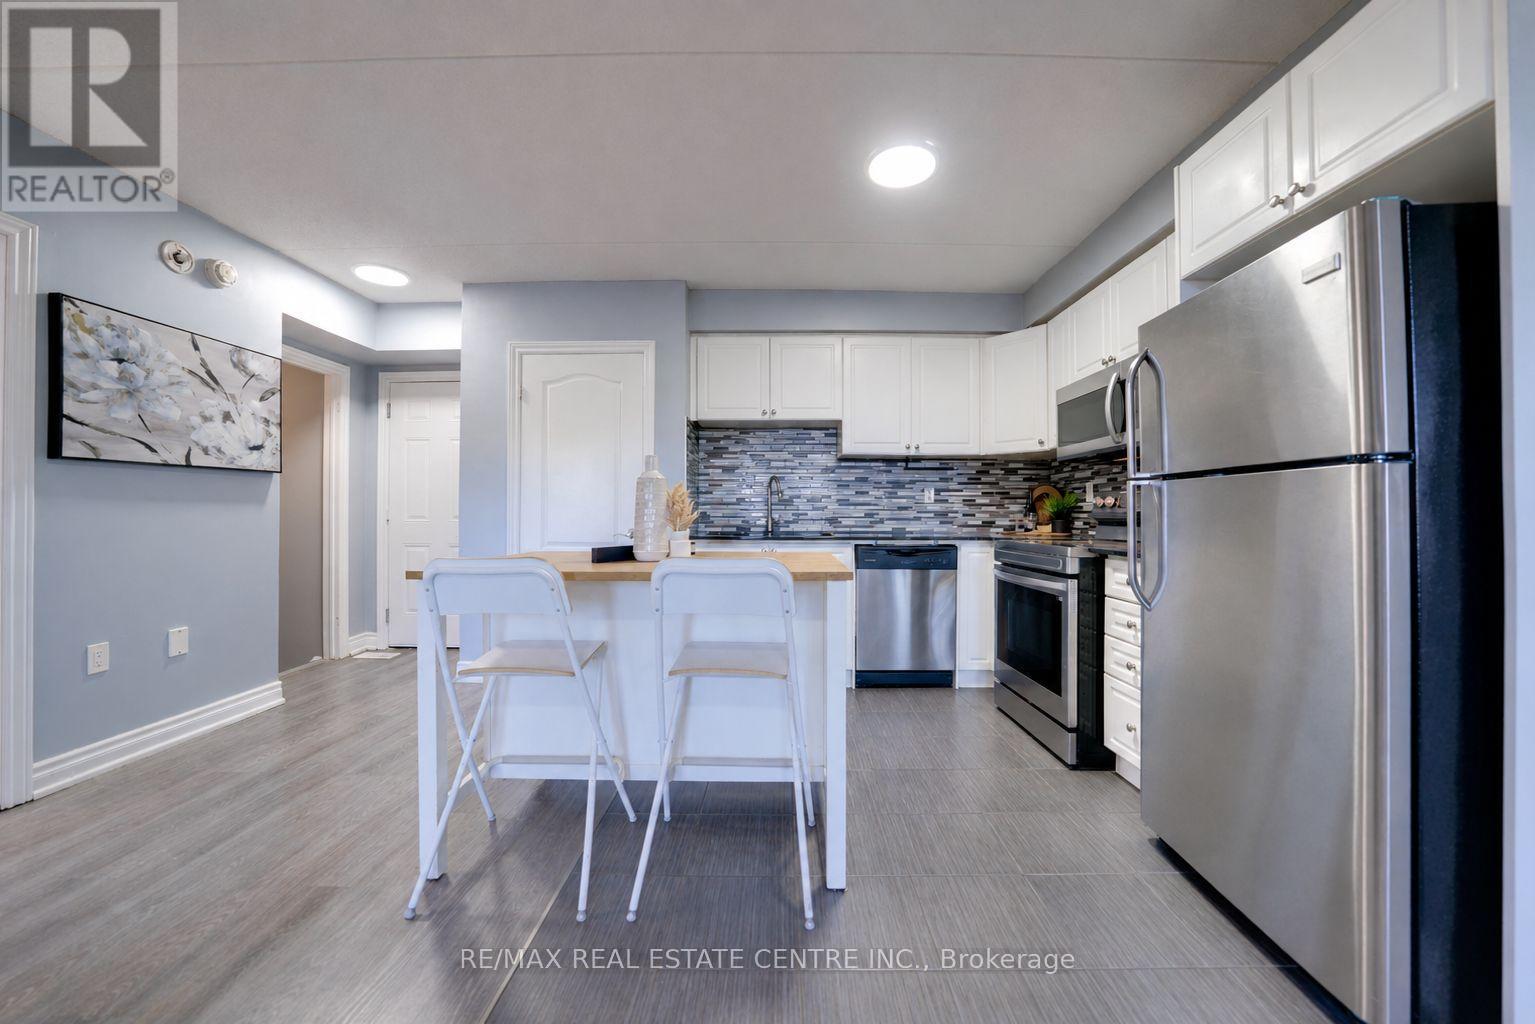
- RoomType4: Kitchen
- RoomLevel4: Main level
- RoomLength4: 3.74
- RoomWidth4: 2.8
- RoomDimensions4: 3.74 m X 2.8 m
- RoomType5: Great room
- RoomLevel5: Main level
- RoomLength5: 3.99
- RoomWidth5: 3.74
- RoomDimensions5: 3.99 m X 3.74 m
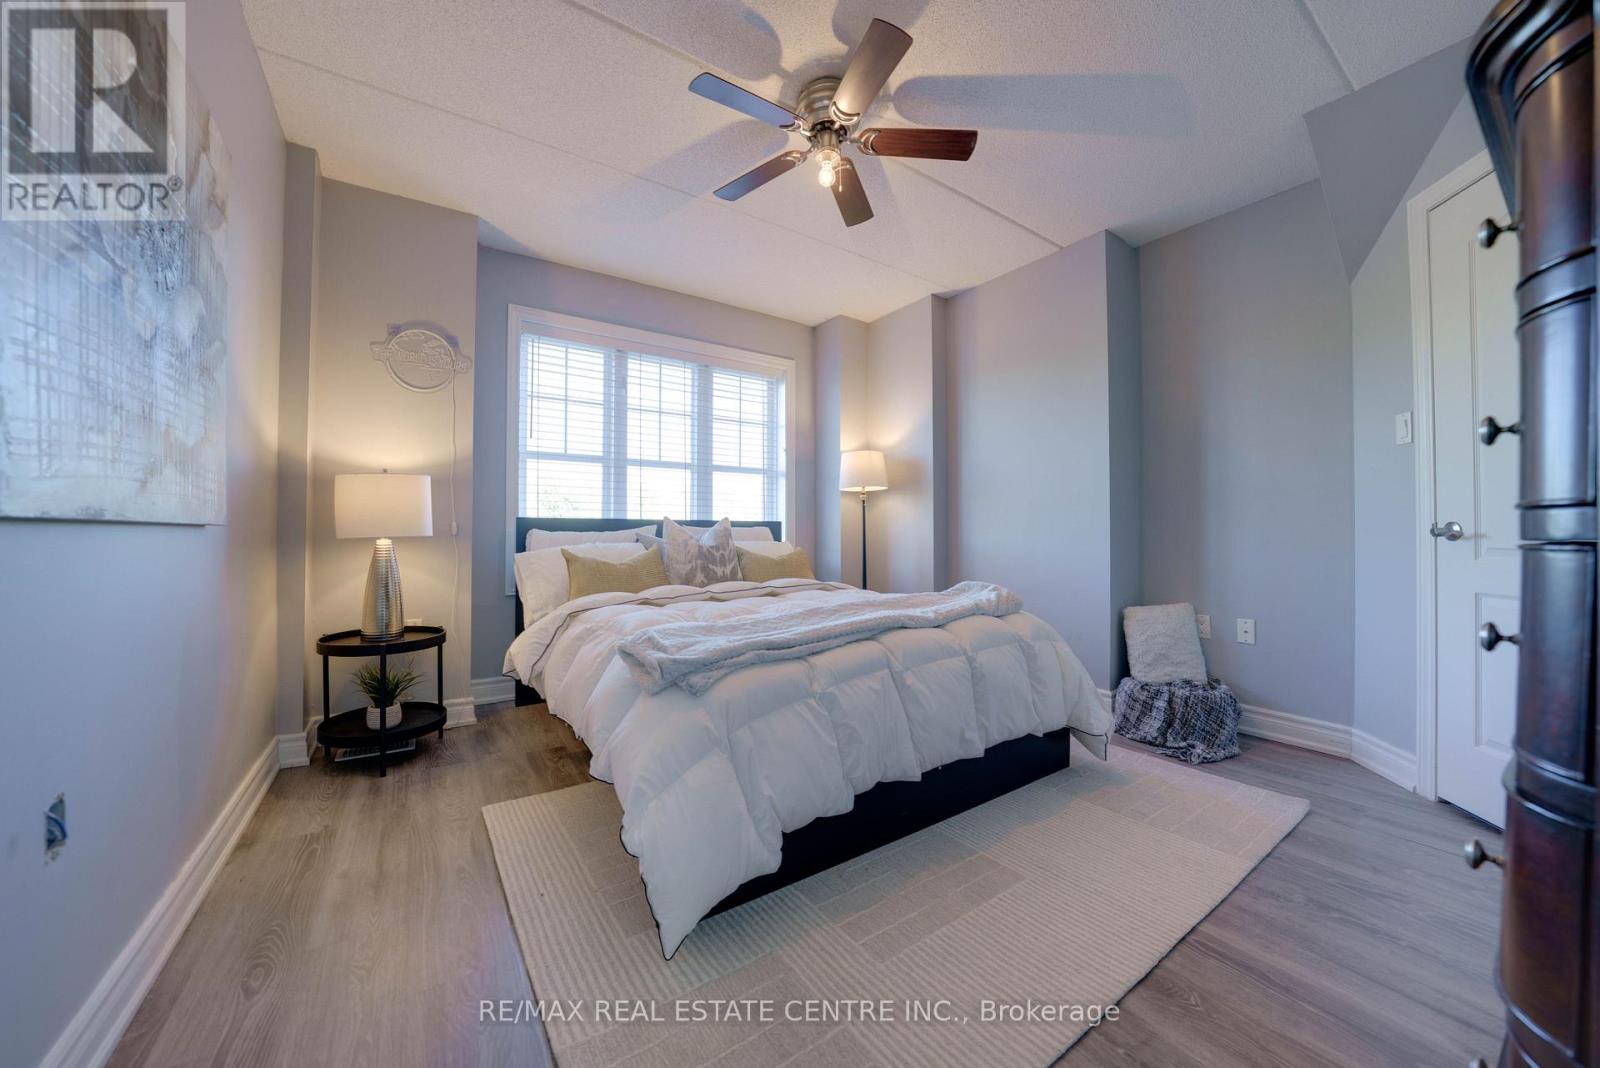
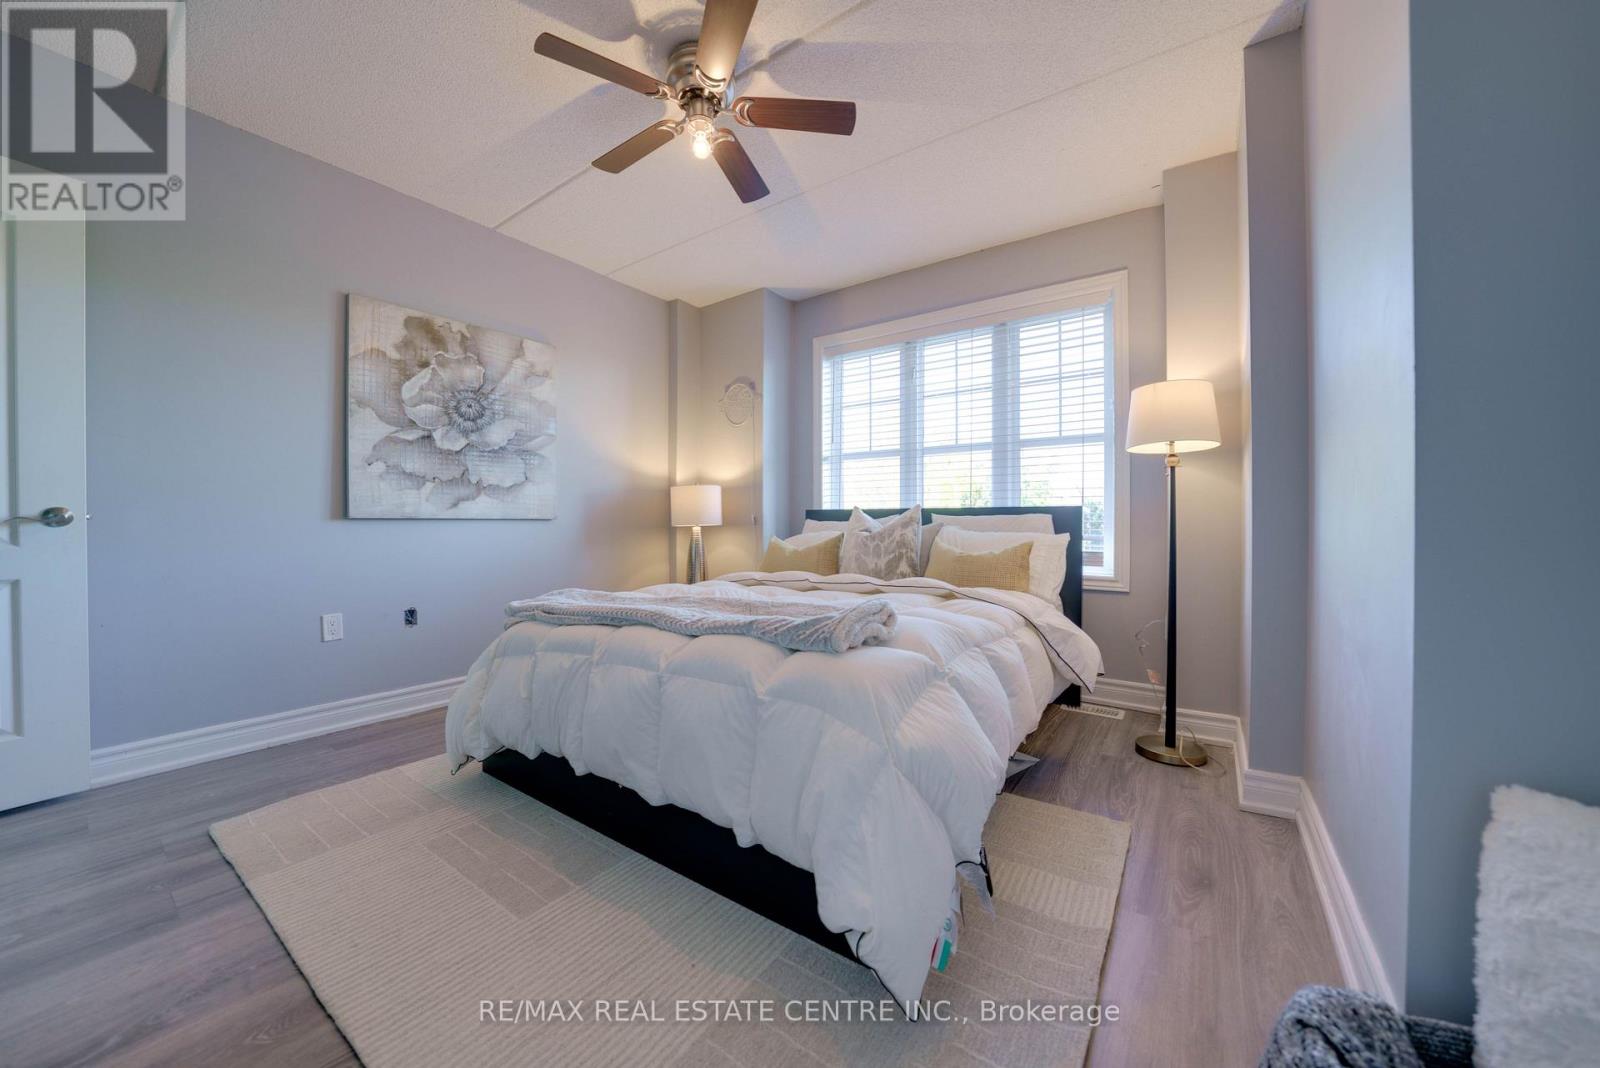
- RoomType6: Primary Bedroom
- RoomLevel6: Main level
- RoomLength6: 3.77
- RoomWidth6: 3.32
- RoomDimensions6: 3.77 m X 3.32 m
Location Details
- City: Milton (CL Clarke)
- Province: Ontario
Property Details
- SubdivisionName: 1027 - CL Clarke
Property Features
- CommunityFeatures: Pets Allowed With Restrictions
- Flooring: Laminate,Vinyl
- Heating: Forced air
- HeatingFuel: Natural gas
- CoolingYN: True
- Cooling: Central air conditioning
- ParkingTotal: 1
- OpenParkingYN: False
- GarageYN: True
- AttachedGarageYN: True
- CarportYN: False
- FireplacesTotal: 0
- PoolYN: False
- ViewYN: False
- WaterfrontYN: False
Basics
- Date added: Added 6 days ago
- Category: Single Family
- Type: Single Family
- Bedrooms: 3
- Bathrooms: 2
- Floors: Laminate,Vinyl
- Area: 1400 - 1599 sq ft
- Lot size: 0 sq ft
- SubdivisionName: 1027 - CL Clarke
- UnitNumber: 120
- ListOfficeName: RE/MAX REAL ESTATE CENTRE INC.
- MLS ID: W14149348
Miscellaneous
- AssociationFeeFrequency: Monthly
Courtesy of
- OfficeName: RE/MAX REAL ESTATE CENTRE INC.
- ListAOR: Toronto Regional Real Estate Board
Description
-
Description:
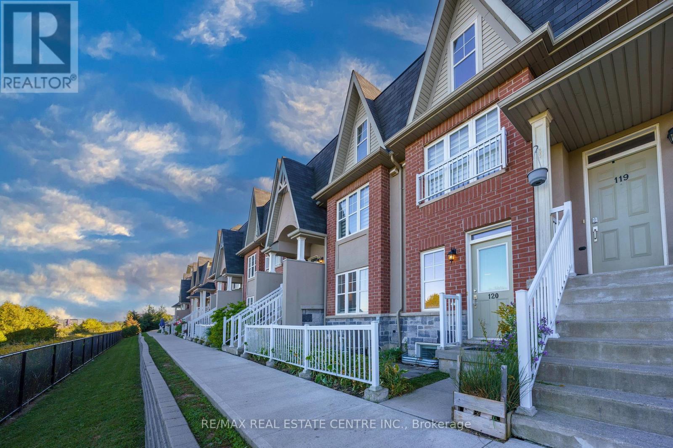
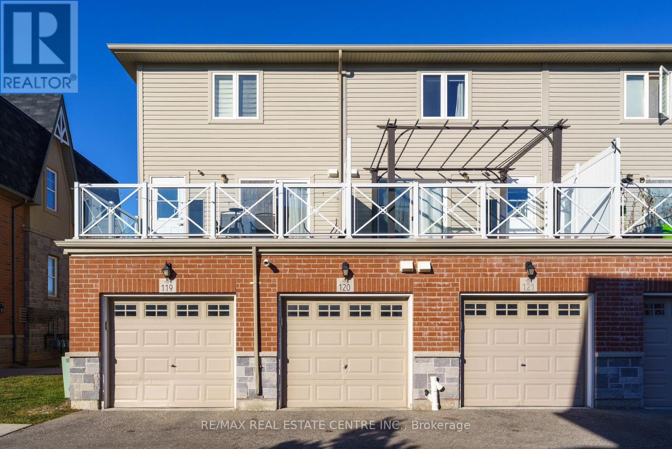
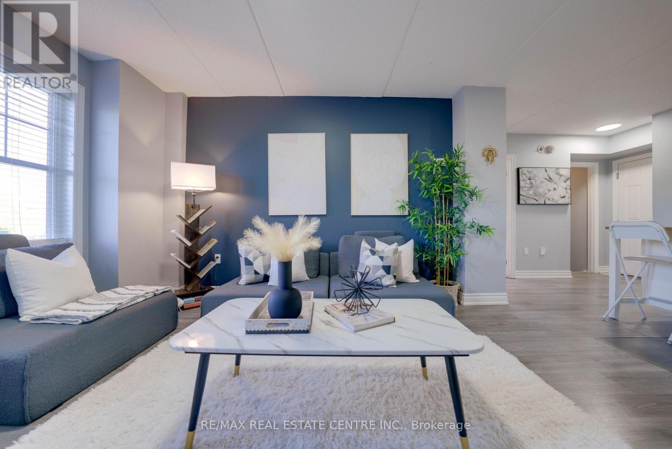
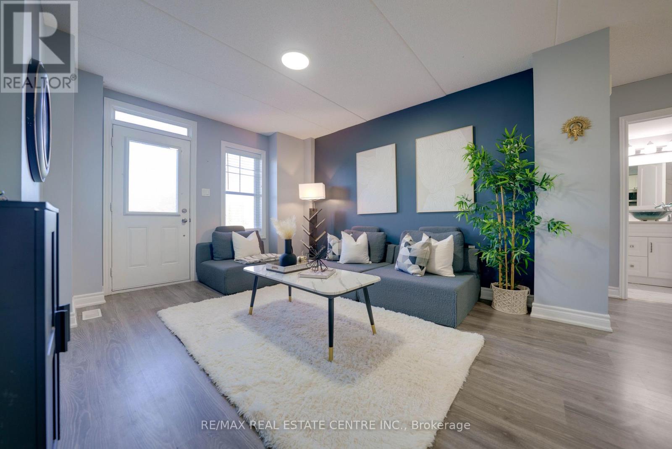
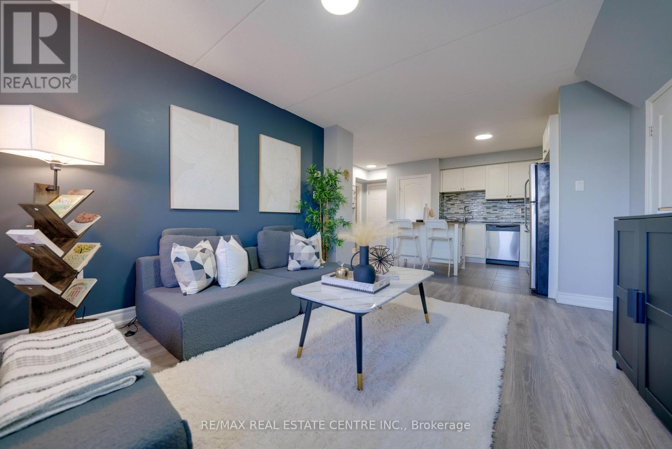
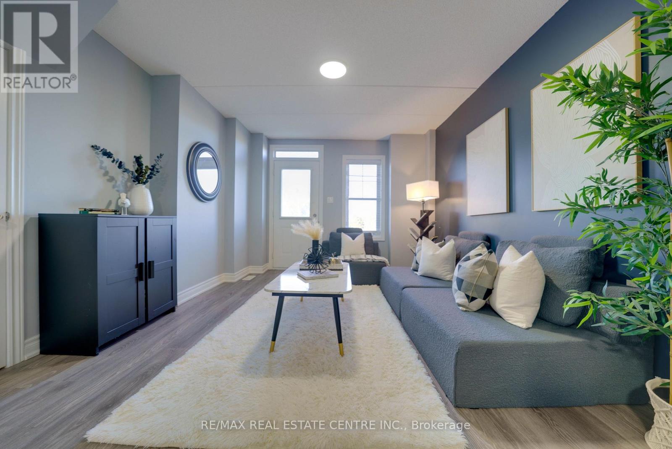
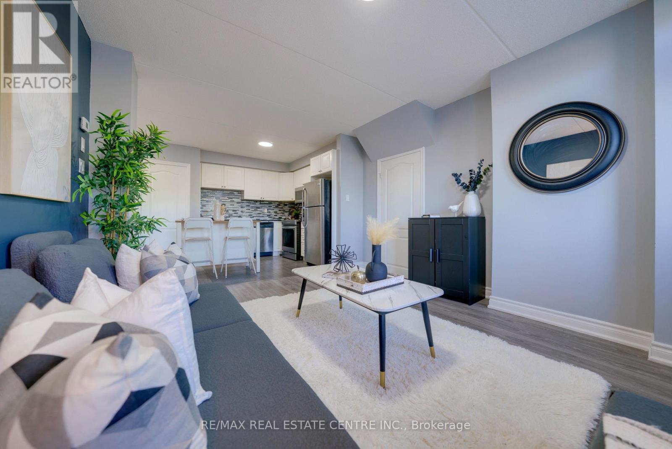
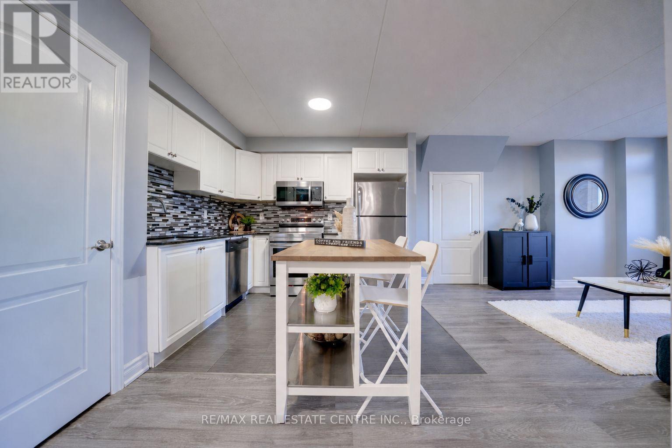
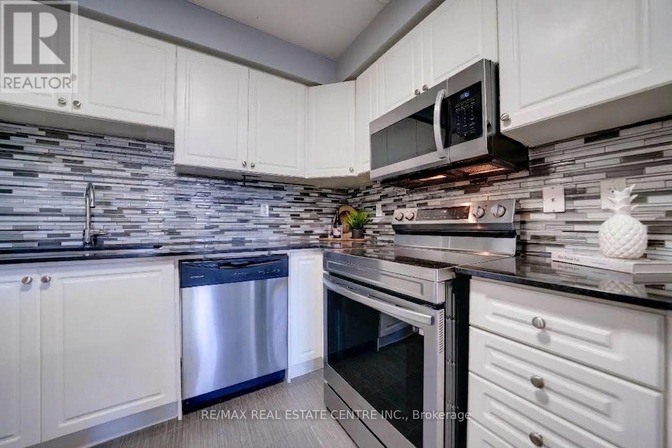
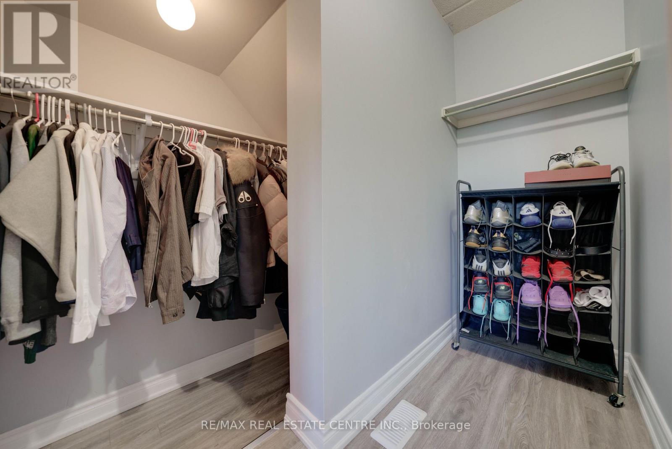
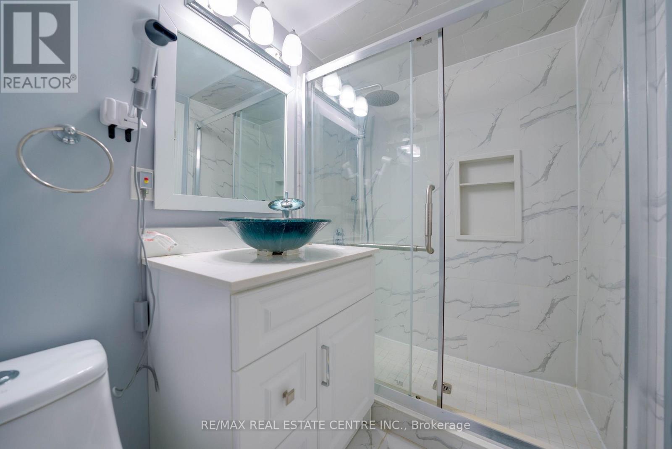
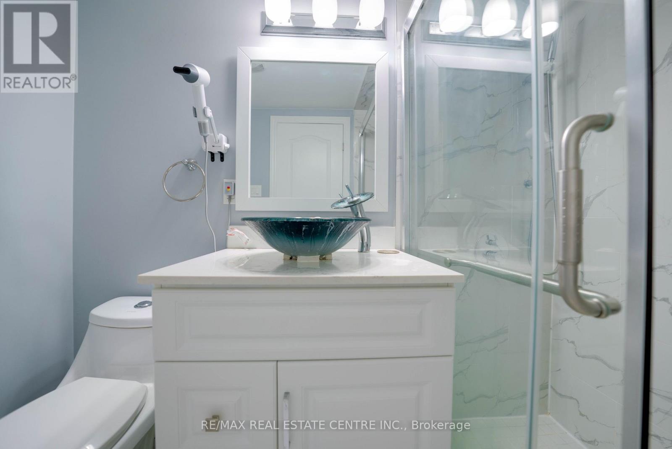
Thinking of downsizing? Park in your attached garage, walk in through the interior entrance and everything you need day to day is on one floor. This upgraded stacked townhouse offers approx. 1,500 sq ft of low-maintenance living, with a $200/month condo fee that includes building insurance and common elements, plus low property taxes. The eat-in kitchen features white cabinetry, granite countertops, a tiled backsplash and a spacious pantry. The great room opens to a private green patio with tranquil views of the ravine. The main-floor primary suite has a large walk-in closet and a renovated 3-piece ensuite. Downstairs, the finished lower level gives family and guests their own space, with two bedrooms with large windows, a modern 3-piece bath, a multi-purpose recreation room and a dedicated laundry room, all finished with luxury vinyl flooring and pot lights. Modern light fixtures and dedicated storage closets add to the comfort and convenience. Turn-key, affordable and easy to own, close to Milton GO, Hwy 401, Main St E shopping, schools and parks. (id:67524)
Show all description
Building Details
- ParkingTotal: 1
- Heating: Forced air
Amenities & Features
- Waterfront available: No
- OpenParkingYN: No
- AttachedGarageYN: Yes
- GarageYN: Yes
- CarportYN: No
- PoolYN: No
- CoolingYN: Yes
- CommunityFeatures: Pets Allowed With Restrictions
- Cooling: Central air conditioning
- Total Fireplaces: 0