
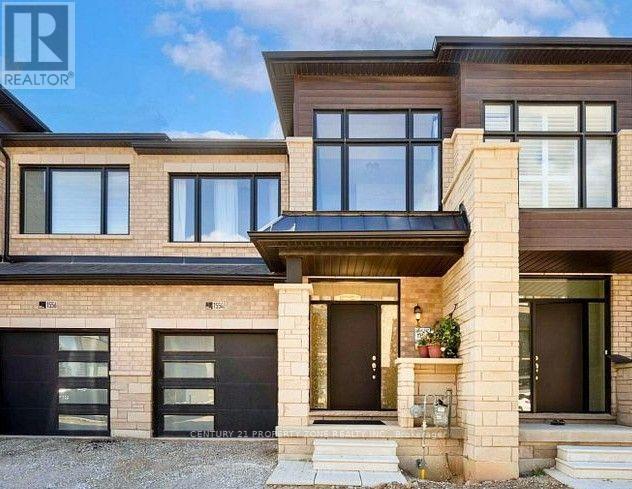
1554 Labine Point, Milton (CB Cobban), Ontario, Canada, L9T7E7
1554 Labine Point, Milton (CB Cobban), Ontario, Canada, L9T7E7Rooms & Units Descr
- RoomType1: Bedroom 3
- RoomLevel1: Second level
- RoomLength1: 3.29
- RoomWidth1: 3.1
- RoomDimensions1: 3.29 m X 3.1 m
- RoomType2: Bedroom 2
- RoomLevel2: Second level
- RoomLength2: 2.8
- RoomWidth2: 2.74
- RoomDimensions2: 2.8 m X 2.74 m
- RoomType3: Primary Bedroom
- RoomLevel3: Second level
- RoomLength3: 3.35
- RoomWidth3: 4.45
- RoomDimensions3: 3.35 m X 4.45 m
- RoomType4: Kitchen
- RoomLevel4: Main level
- RoomLength4: 3.1
- RoomWidth4: 4.45
- RoomDimensions4: 3.1 m X 4.45 m
- RoomType5: Great room
- RoomLevel5: Main level
- RoomLength5: 3.11
- RoomWidth5: 4.45
- RoomDimensions5: 3.11 m X 4.45 m
- RoomType6: Eating area
- RoomLevel6: Main level
- RoomLength6: 2.1
- RoomWidth6: 2.6
- RoomDimensions6: 2.1 m X 2.6 m
Location Details
- City: Milton (CB Cobban)
- Province: Ontario
Property Details
- SubdivisionName: 1026 - CB Cobban
- Levels: 2
- FrontageLength: 21 ft
Property Features
- Flooring: Tile,Carpeted
- Heating: Forced air
- HeatingFuel: Natural gas
- CoolingYN: False
- ParkingTotal: 2
- OpenParkingYN: False
- GarageYN: True
- AttachedGarageYN: True
- CarportYN: False
- FireplacesTotal: 0
- PoolYN: False
- ViewYN: False
- WaterfrontYN: False
- Sewer: Sanitary sewer
Basics
- BathroomsHalf: 1
- Date added: Added 2 hours ago
- Category: Single Family
- Type: Single Family
- Bedrooms: 4
- Bathrooms: 3
- Half baths: 1
- Floors: Tile,Carpeted
- Area: 1100 - 1500 sq ft
- Lot size: 0 sq ft
- SubdivisionName: 1026 - CB Cobban
- ListOfficeName: CENTURY 21 PROPERTY ZONE REALTY INC.
- MLS ID: W13763754
Courtesy of
- OfficeName: CENTURY 21 PROPERTY ZONE REALTY INC.
- ListAOR: Toronto Regional Real Estate Board
Description
-
Description:
Welcome To This Beautifully Crafted New 2-Storey Townhome Located In The Highly Sought-After Cobban Community. Offering 3+1 Bedrooms, 3 Bathrooms, And Parking For 2 Cars, This Exceptional Home Blends Modern Design With Everyday Functionality. Featuring 9-Foot Ceilings On The Main Floor And Laminate Flooring Throughout, The Home Offers A Bright, Spacious, And Inviting Atmosphere. The Elegant Oak Staircase Adds A Touch Of Sophistication And Serves As A Stunning Focal Point. Upstairs Features 3 Spacious Bedrooms, Including A Primary Retreat Complete With A Private 4-Piece Ensuite. The Additional Two Bedrooms Are Generously Sized And Offer Their Own Closets, Providing Comfort And Functionality For The Entire Family. The Finished Basement Offers Additional Living Space Featuring an Extra Bedroom, Perfect For Guests, Extended Family, Or A Home Office Setup. Situated In A Quiet, Family-Friendly Neighborhood, Residents Enjoy Convenient Access To Top-Rated Schools, Parks, Golf Courses, Conservation Areas, Shopping, And Major Highways. A Perfect Opportunity To Experience Comfortable And Refined Living In One Of Milton's Most Desirable Communities. (id:67524)
Show all description
Building Details
- ParkingTotal: 2
- Heating: Forced air
- Sewer: Sanitary sewer
Amenities & Features
- Waterfront available: No
- OpenParkingYN: No
- AttachedGarageYN: Yes
- GarageYN: Yes
- CarportYN: No
- PoolYN: No
- CoolingYN: No
- Total Fireplaces: 0