
5 Parkway Forest Drive, Toronto (Henry Farm), Ontario, Canada, M2J1L2
5 Parkway Forest Drive, Toronto (Henry Farm), Ontario, Canada, M2J1L2
$529,000
Request info
Rooms & Units Descr
- UnitNumber: 1210
- RoomType1: Living room
- RoomLevel1: Main level
- RoomLength1: 601
- RoomWidth1: 3.35
- RoomDimensions1: 601 m X 3.35 m
- RoomType2: Dining room
- RoomLevel2: Main level
- RoomLength2: 2.6
- RoomWidth2: 2.6
- RoomDimensions2: 2.6 m X 2.6 m
- RoomType3: Kitchen
- RoomLevel3: Main level
- RoomLength3: 2.6
- RoomWidth3: 3.35
- RoomDimensions3: 2.6 m X 3.35 m
- RoomType4: Primary Bedroom
- RoomLevel4: Main level
- RoomLength4: 4.6
- RoomWidth4: 3.2
- RoomDimensions4: 4.6 m X 3.2 m
- RoomType5: Bedroom 2
- RoomLevel5: Main level
- RoomLength5: 3.65
- RoomWidth5: 2.75
- RoomDimensions5: 3.65 m X 2.75 m
- RoomType6: Bedroom 3
- RoomLevel6: Main level
- RoomLength6: 3.55
- RoomWidth6: 2.6
- RoomDimensions6: 3.55 m X 2.6 m
- RoomType7: Den
- RoomLevel7: Main level
- RoomLength7: 3.05
- RoomWidth7: 2.75
- RoomDimensions7: 3.05 m X 2.75 m
Location Details
- City: Toronto (Henry Farm)
- Province: Ontario
Property Details
- SubdivisionName: Henry Farm
Property Features
- CommunityFeatures: Pets Allowed With Restrictions
- Flooring: Hardwood,Ceramic
- Heating: Baseboard heaters
- HeatingFuel: Electric
- CoolingYN: True
- Cooling: Window air conditioner
- ParkingTotal: 1
- OpenParkingYN: False
- GarageYN: False
- AttachedGarageYN: False
- CarportYN: False
- FireplacesTotal: 0
- PoolYN: False
- ViewYN: False
- WaterfrontYN: False
Basics
- Date added: Added 1 hour ago
- Category: Single Family
- Type: Single Family
- Bedrooms: 4
- Bathrooms: 1
- Floors: Hardwood,Ceramic
- Area: 1000 - 1199 sq ft
- Lot size: 0 sq ft
- SubdivisionName: Henry Farm
- UnitNumber: 1210
- ListOfficeName: BAY STREET GROUP INC.
- MLS ID: C13708462
Miscellaneous
- AssociationFeeFrequency: Monthly
Courtesy of
- OfficeName: BAY STREET GROUP INC.
- ListAOR: Toronto Regional Real Estate Board
Description
-
Description:
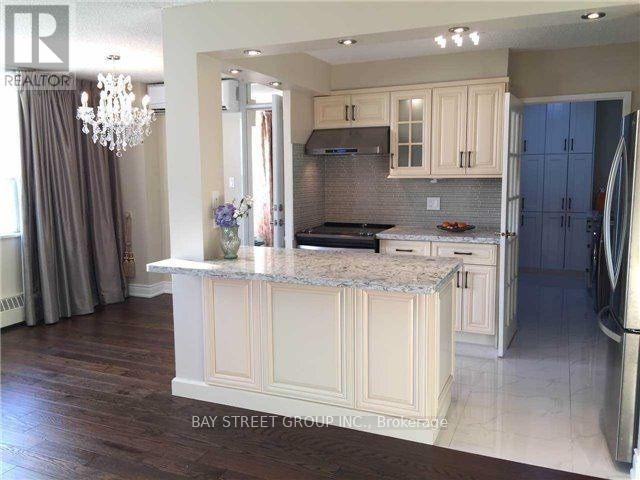
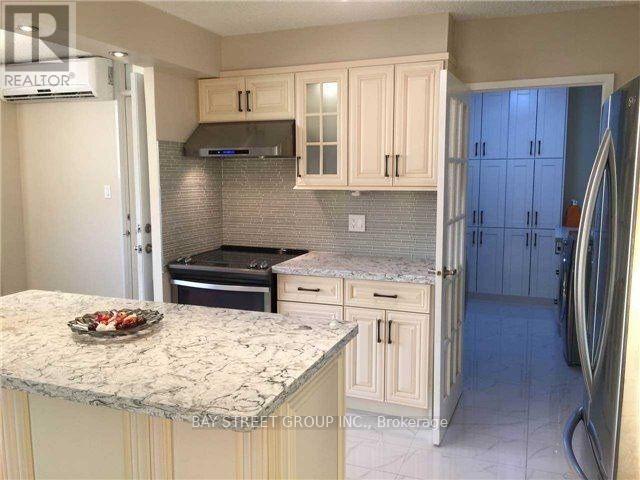
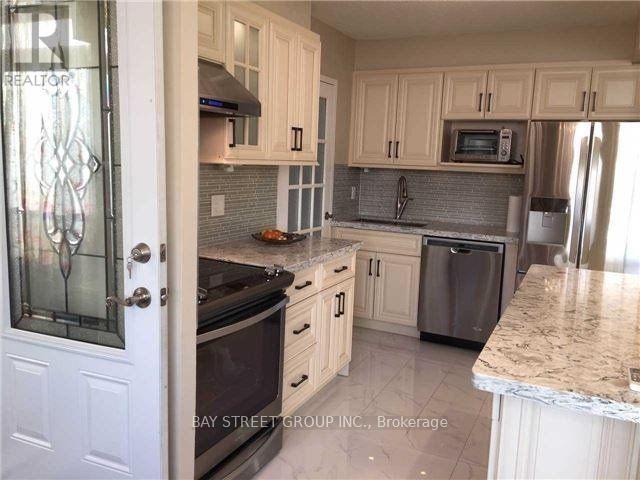
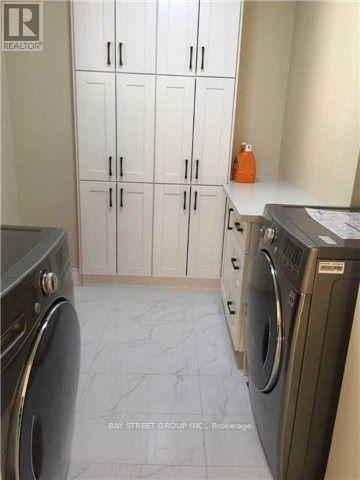
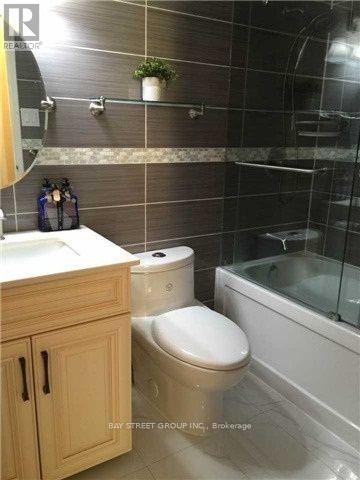
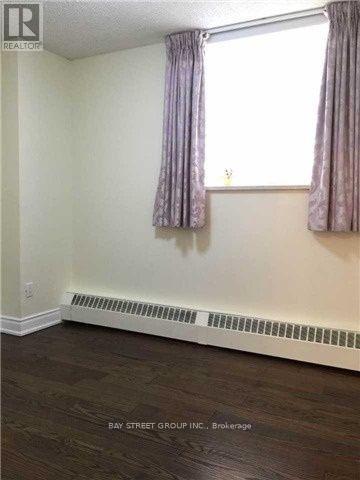
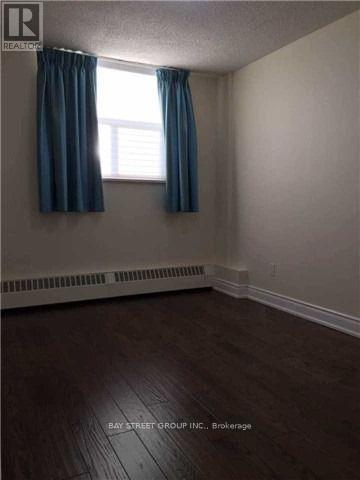
ALL utilities (hydro, heat, water, AC), plus Bell Fibe 1.5 Gbps Internet, and a free CRAVE subscriptionIt's Ready Foryour Enjoyment,Over $80K Spent..Fully Renovated(2016)Bright And Specials: Gorgeous Custom Kitchen Features Solid Hdwd Cabinets,Granite Counter-Top,S/S Appliances,Ceramic Backsplash&Pot Lights.Crystal Chandeliers,Engineering Hdwd Floor Throughout(Lauzon Zero Voc), Freshly Painted( Natura Benjamin Moore),New Doors & Windows, Modern Window Coverings, Fully Renovated Bathroom..Great Location, lose To Transit And All Amenities. (id:67524)
Show all description
Building Details
- ParkingTotal: 1
- Heating: Baseboard heaters
Amenities & Features
- Waterfront available: No
- OpenParkingYN: No
- AttachedGarageYN: No
- GarageYN: No
- CarportYN: No
- PoolYN: No
- CoolingYN: Yes
- CommunityFeatures: Pets Allowed With Restrictions
- Cooling: Window air conditioner
- Total Fireplaces: 0