
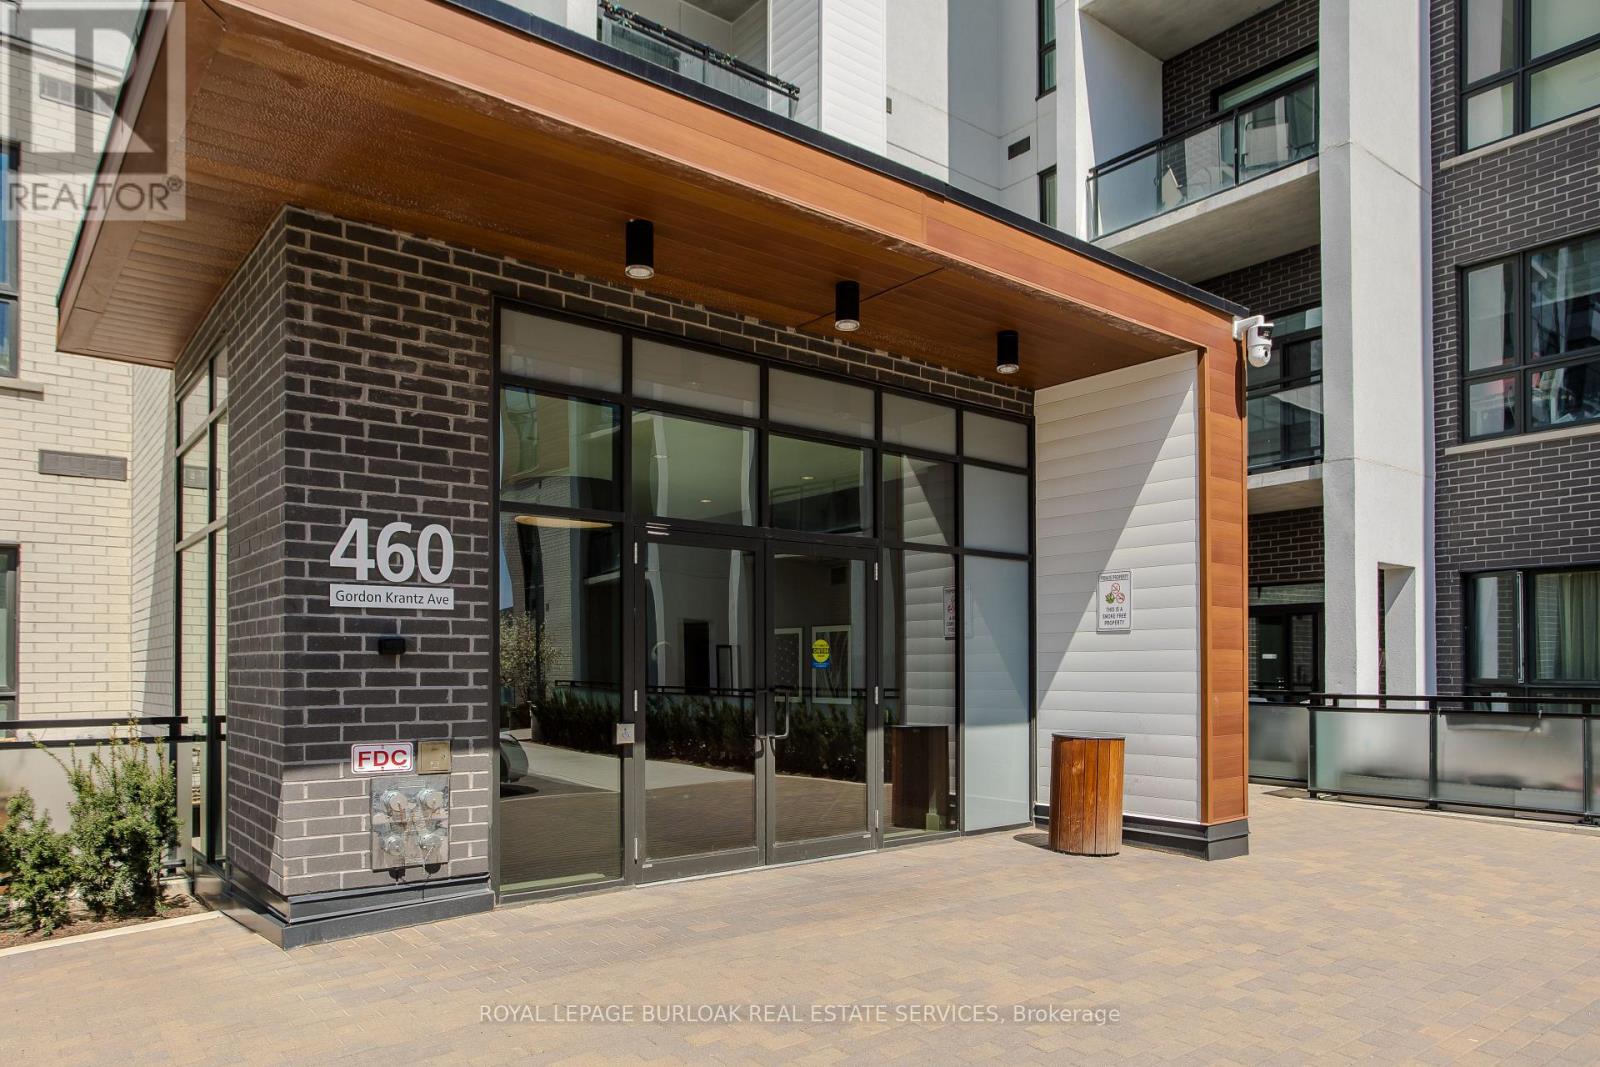
460 Gordon Krantz Avenue, Milton (Walker), Ontario, Canada, L9E1Z2
460 Gordon Krantz Avenue, Milton (Walker), Ontario, Canada, L9E1Z2Rooms & Units Descr
- UnitNumber: 112
- RoomType1: Primary Bedroom
- RoomLevel1: Main level
- RoomLength1: 3.07
- RoomWidth1: 3
- RoomDimensions1: 3.07 m X 3 m
- RoomType2: Bathroom
- RoomLevel2: Main level
- RoomLength2: 1.65
- RoomWidth2: 3.23
- RoomDimensions2: 1.65 m X 3.23 m
- RoomType3: Laundry room
- RoomLevel3: Main level
- RoomLength3: 1.55
- RoomWidth3: 1.27
- RoomDimensions3: 1.55 m X 1.27 m
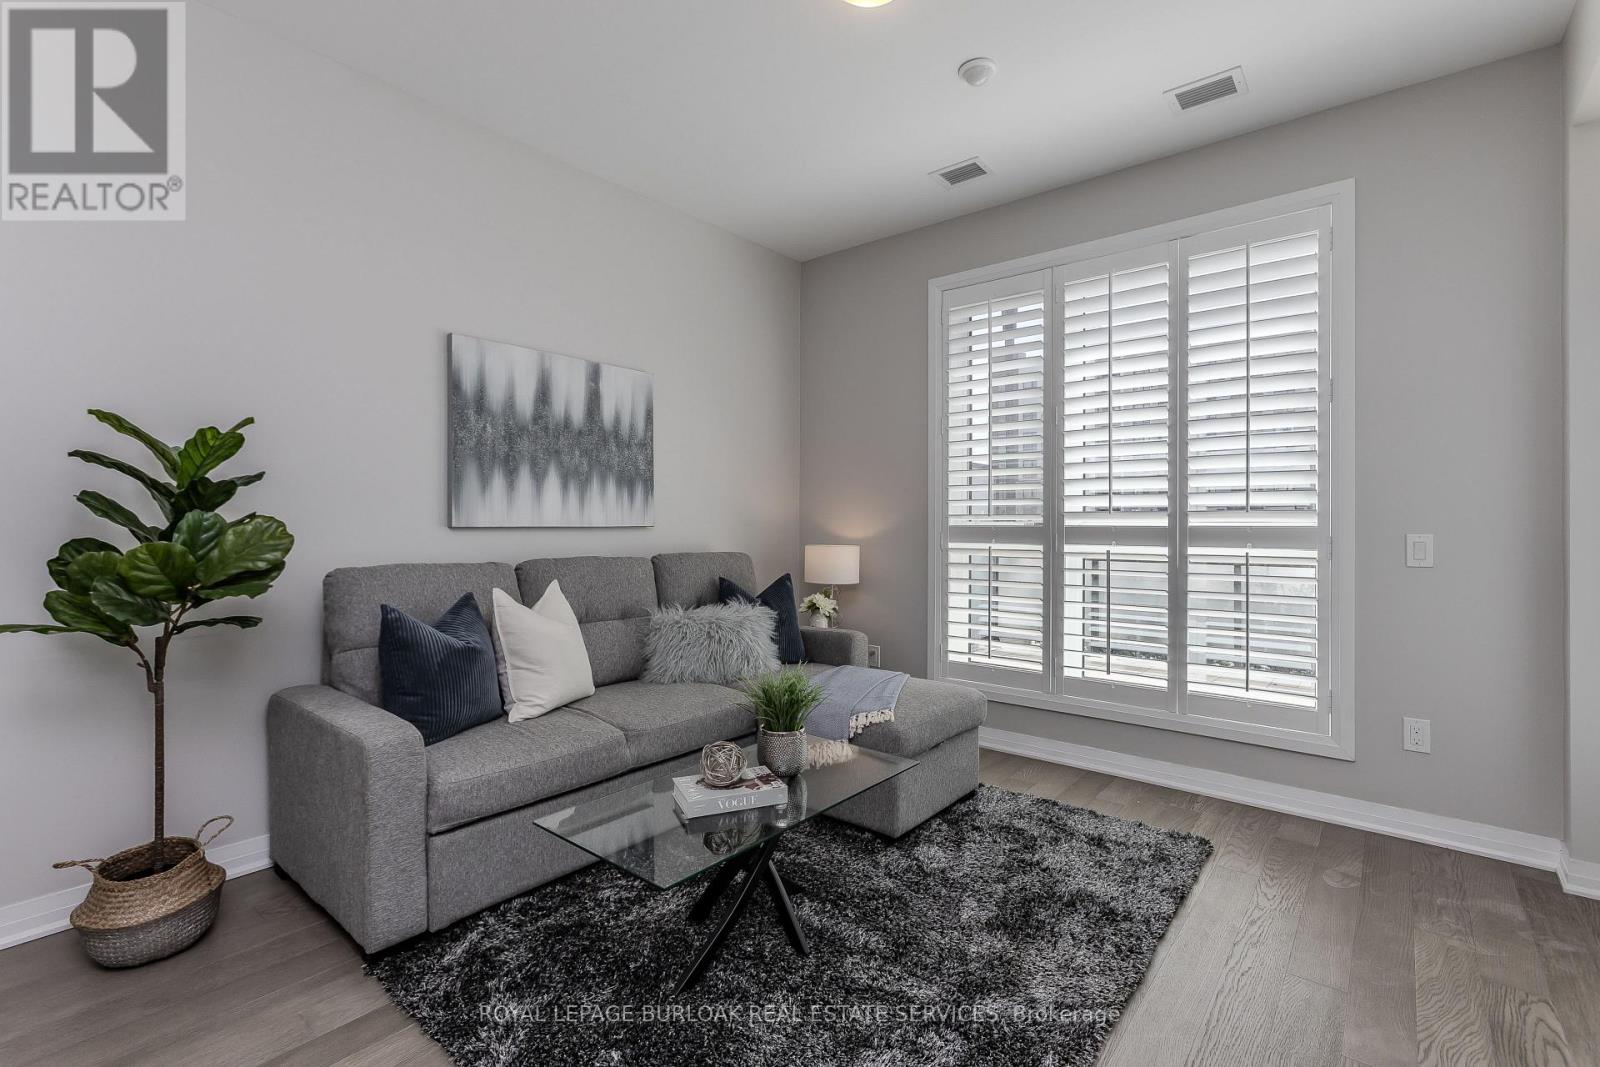
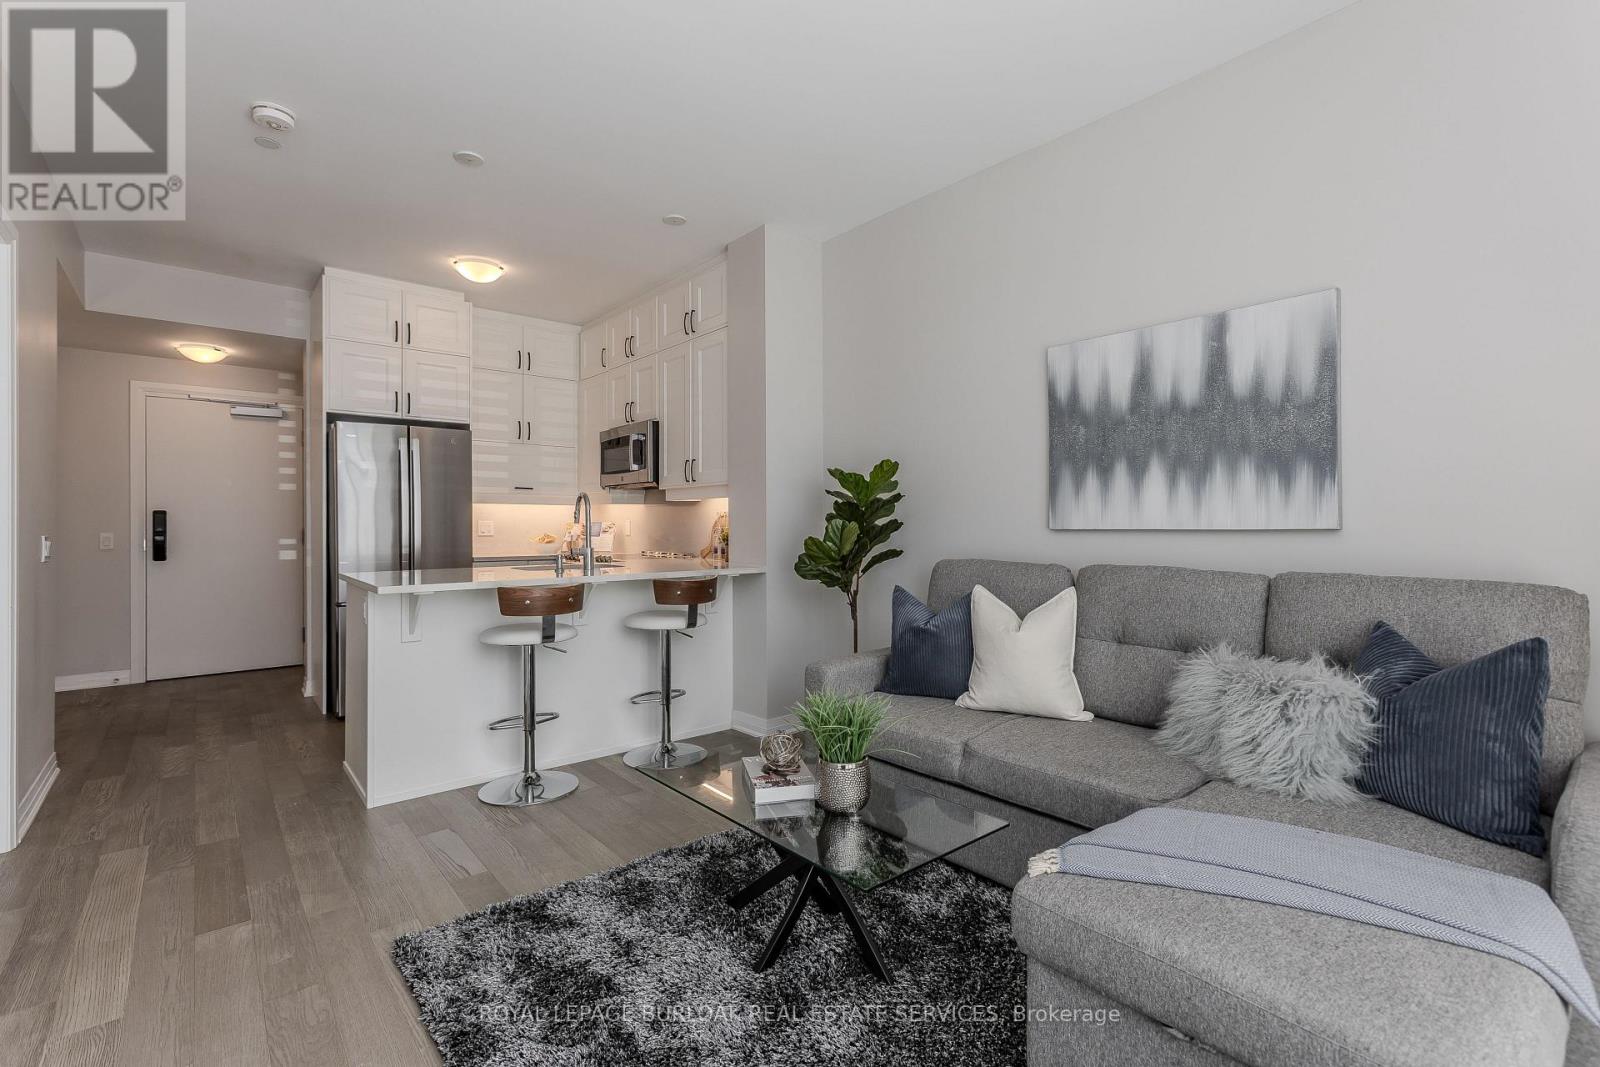
- RoomType4: Living room
- RoomLevel4: Main level
- RoomLength4: 3.15
- RoomWidth4: 2.79
- RoomDimensions4: 3.15 m X 2.79 m
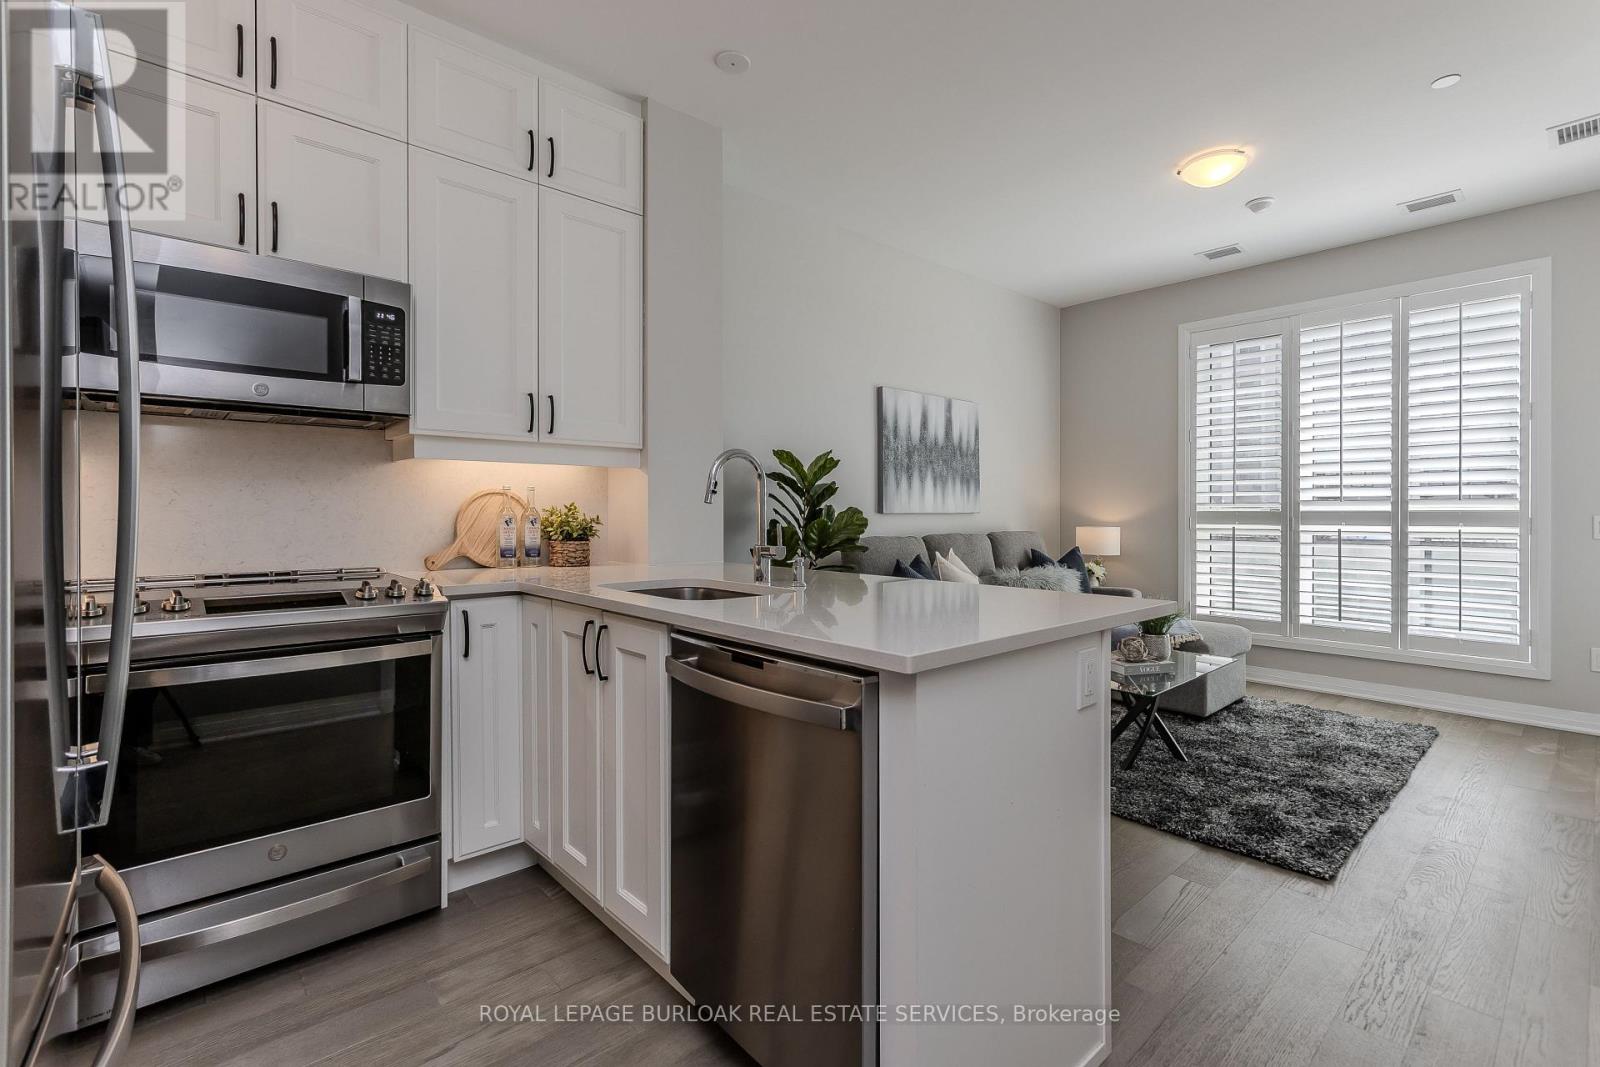
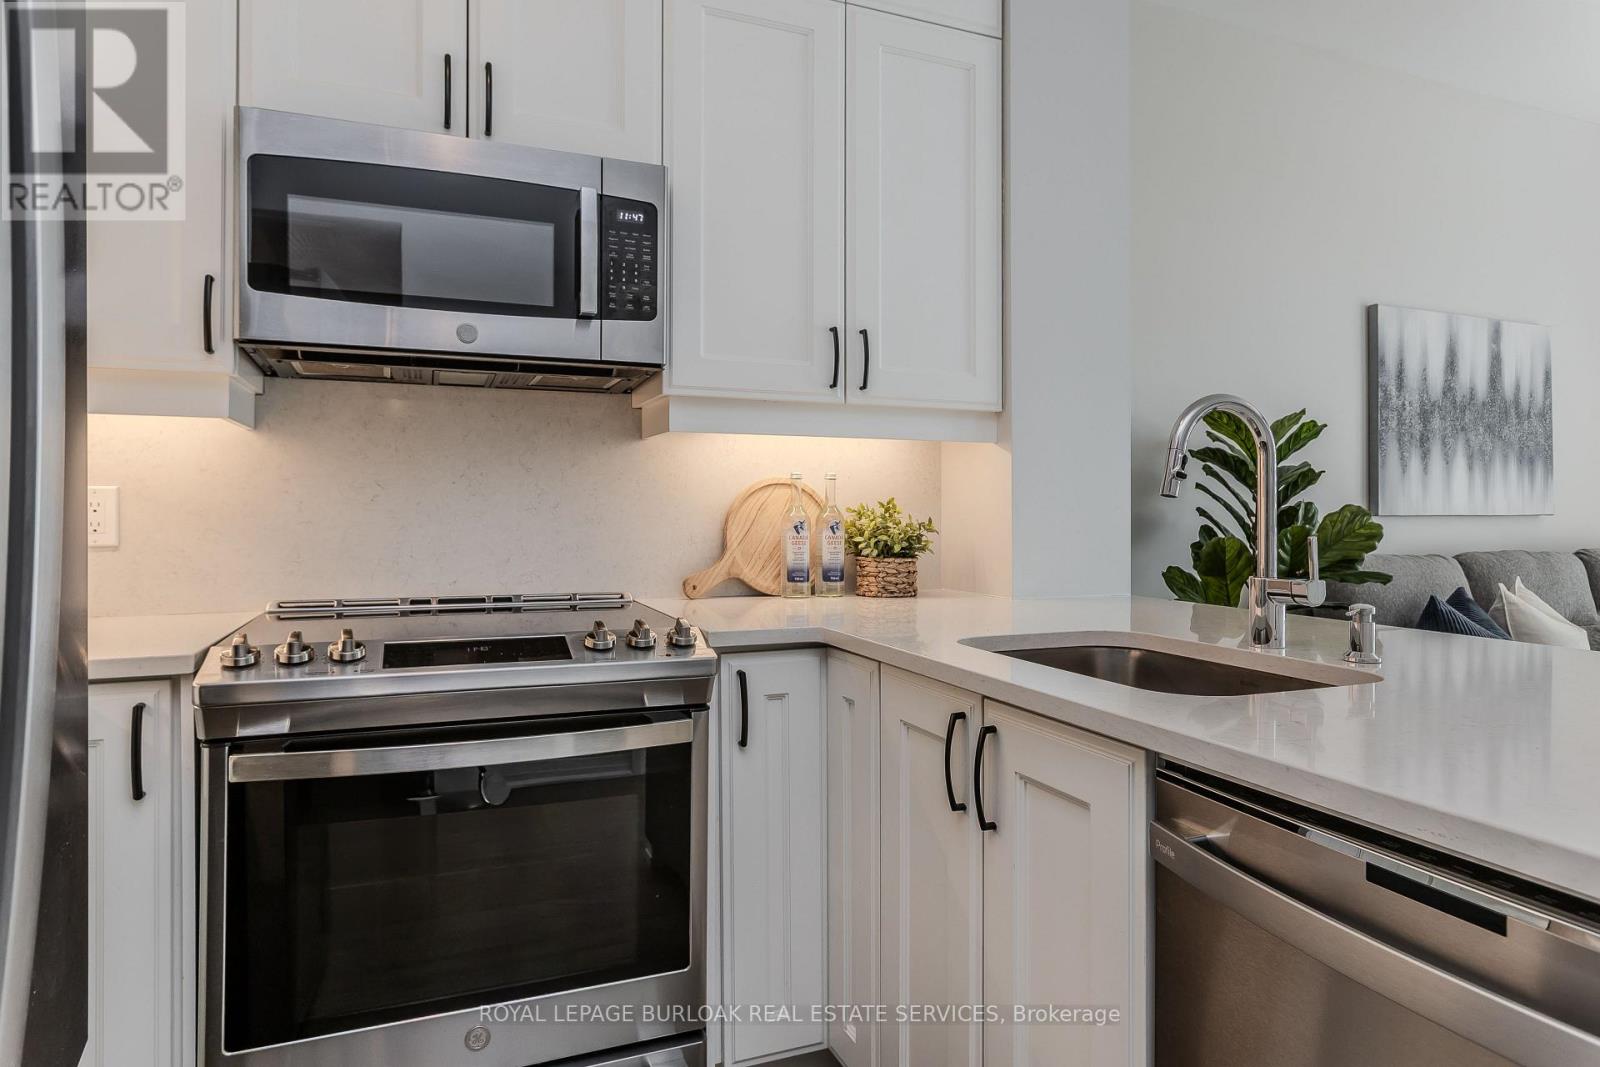
- RoomType5: Kitchen
- RoomLevel5: Main level
- RoomLength5: 3.15
- RoomWidth5: 2.79
- RoomDimensions5: 3.15 m X 2.79 m
Location Details
- City: Milton (Walker)
- Province: Ontario
Property Details
- SubdivisionName: 1051 - Walker
- Lease: 2000.00
- LeaseFrequency: Monthly
- LeaseTerm: Monthly
Property Features
- CommunityFeatures: Pets Allowed With Restrictions,Community Centre
- Heating: Forced air
- HeatingFuel: Natural gas
- CoolingYN: True
- Cooling: Central air conditioning
- ParkingTotal: 1
- OpenParkingYN: False
- GarageYN: True
- AttachedGarageYN: False
- CarportYN: False
- FireplacesTotal: 0
- PoolYN: False
- ViewYN: False
- WaterfrontYN: False
Basics
- Date added: Added 1 week ago
- Category: Single Family
- Type: Single Family
- Bedrooms: 1
- Bathrooms: 1
- Area: 500 - 599 sq ft
- Lot size: 0 sq ft
- SubdivisionName: 1051 - Walker
- UnitNumber: 112
- ListOfficeName: ROYAL LEPAGE BURLOAK REAL ESTATE SERVICES
Courtesy of
- OfficeName: ROYAL LEPAGE BURLOAK REAL ESTATE SERVICES
- ListAOR: Toronto Regional Real Estate Board
Description
-
Description:
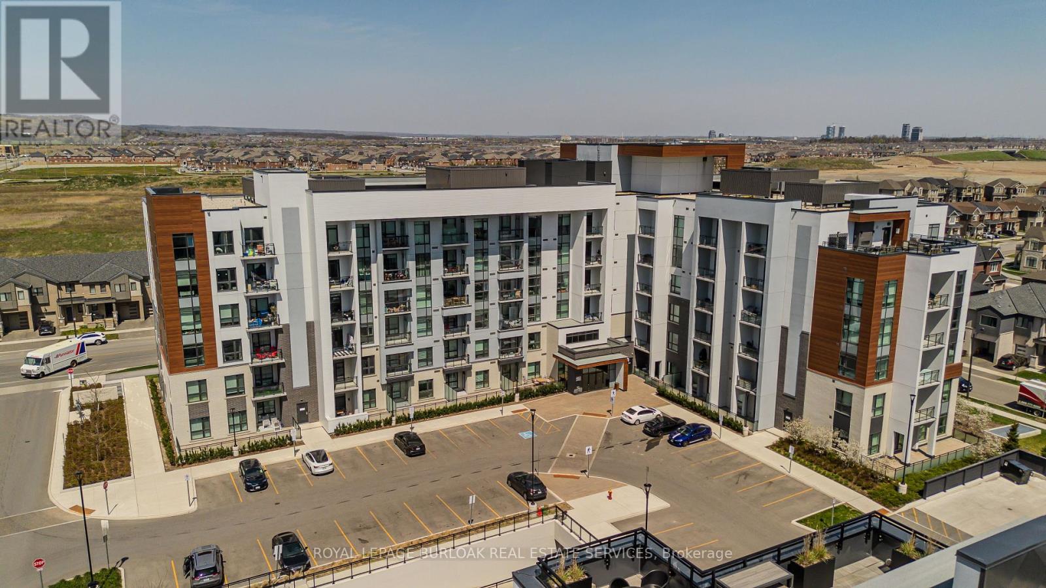
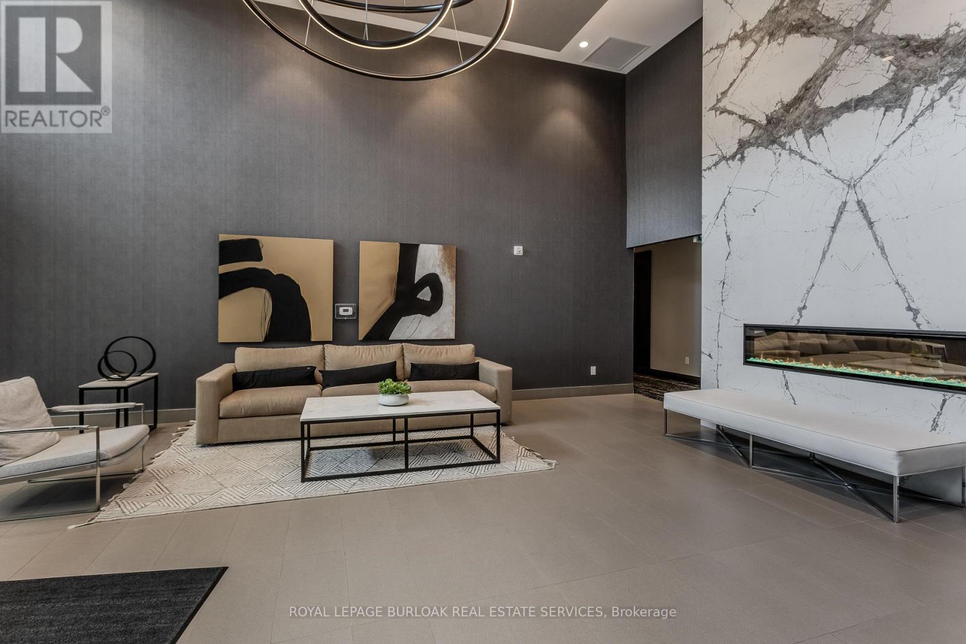
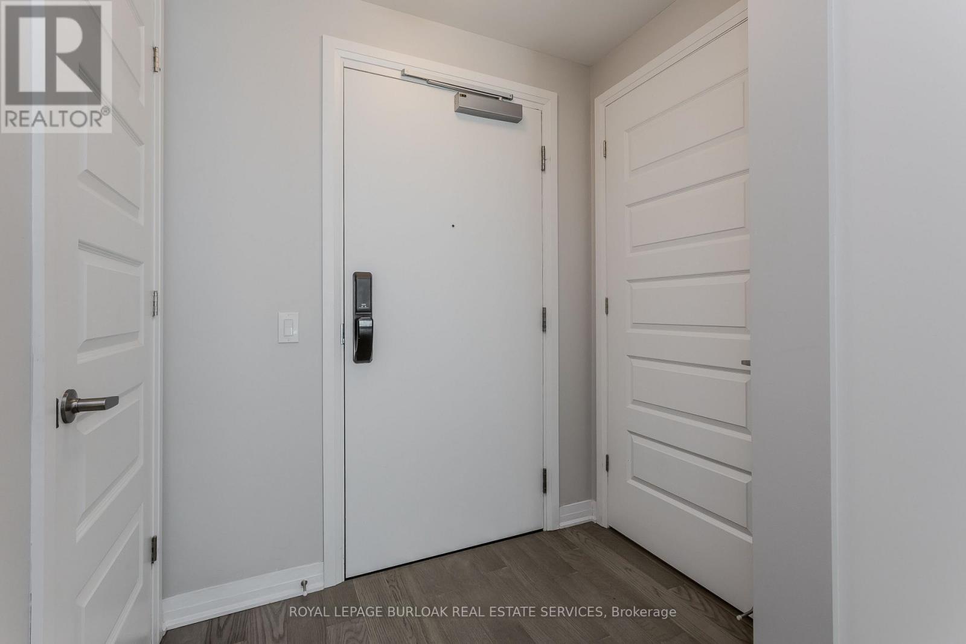
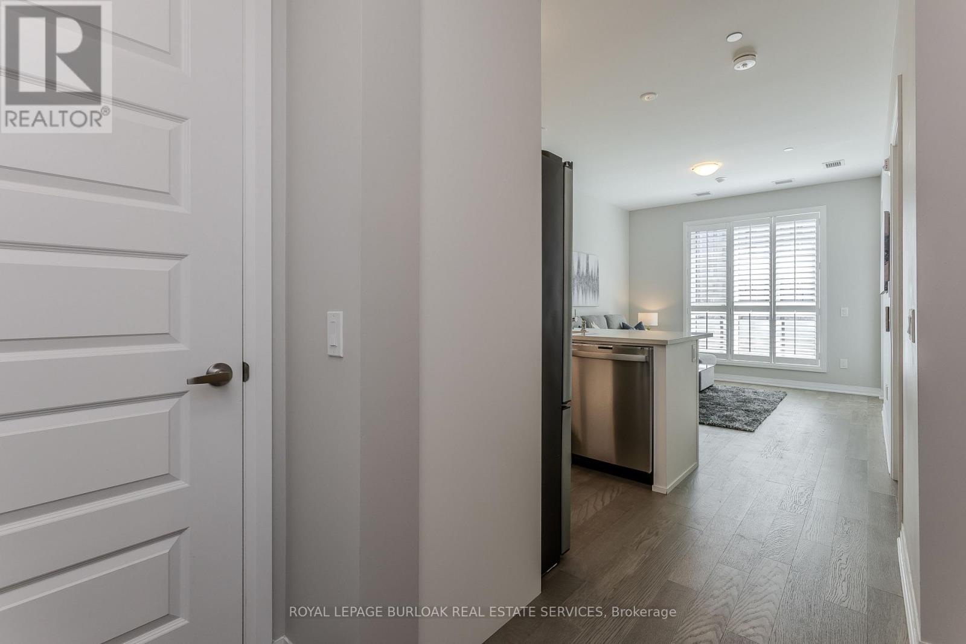
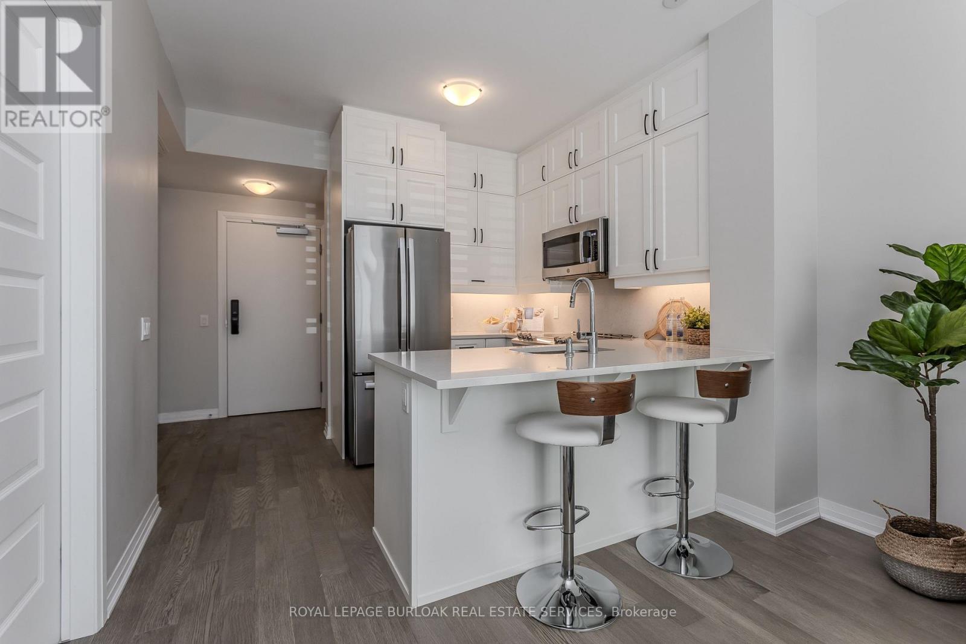
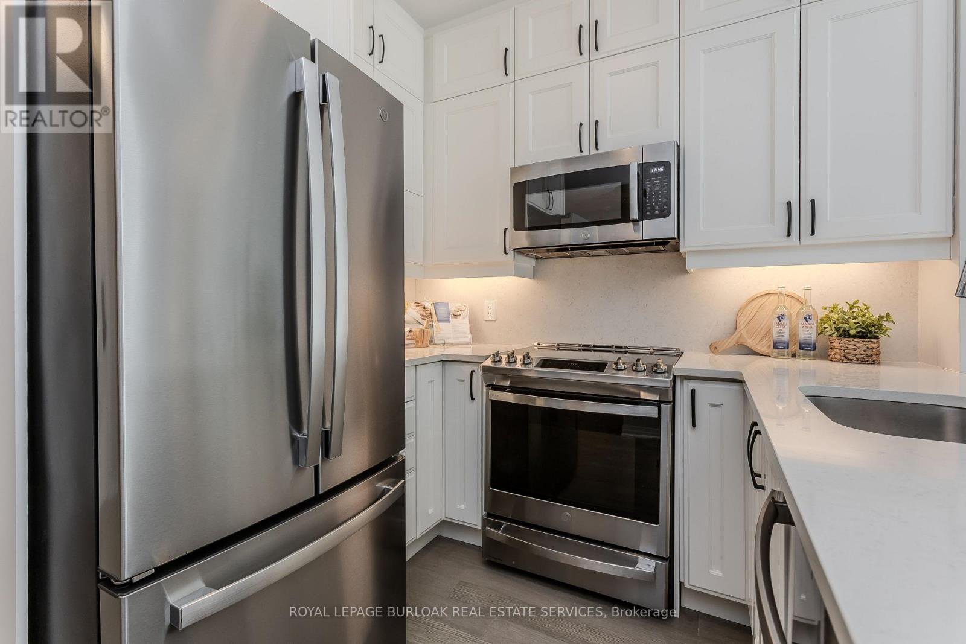
Welcome to a beautifully designed 1-bedroom, 1-bath condo offering approximately 600 sq ft of efficient, thoughtfully planned living space and ideally situated close to parks, scenic trails, and everyday amenities, this home offers a balanced lifestyle of convenience and connection to the outdoors. Step inside to a bright and functional layout where the main living area feels open and inviting, enhanced by modern finishes and integrated smart home technology for added comfort and ease. Large windows allow natural light to fill the space, while the kitchen is well-appointed with sleek cabinetry and ample workspace, flowing seamlessly into the living and dining area-ideal for both everyday living and entertaining. The spacious bedroom offers a peaceful retreat with room to relax and recharge, complemented by a clean, well-designed full bathroom. Thoughtfully laid out to maximize every square foot, this unit delivers both style and efficiency. Extend your living outdoors with a private terrace of approximately 270 sq ft-perfect for morning coffee, evening unwinding, or hosting in your own outdoor space. Enjoy the added convenience of 1 parking space and 1 locker, along with access to desirable building amenities including a fully equipped gym, party room, and rooftop terrace with BBQs. A perfect opportunity to simplify your lifestyle in a well-connected and growing community. (id:67524)
Show all description
Building Details
- ParkingTotal: 1
- Heating: Forced air
Amenities & Features
- Waterfront available: No
- OpenParkingYN: No
- AttachedGarageYN: No
- GarageYN: Yes
- CarportYN: No
- PoolYN: No
- CoolingYN: Yes
- CommunityFeatures: Pets Allowed With Restrictions, Community Centre
- Cooling: Central air conditioning
- Total Fireplaces: 0