
1812 Burnhamthorpe Road, Mississauga (Applewood), Ontario, Canada, L4X0A3, L4X0A3
1812 Burnhamthorpe Road, Mississauga (Applewood), Ontario, Canada, L4X0A3, L4X0A3Rooms & Units Descr
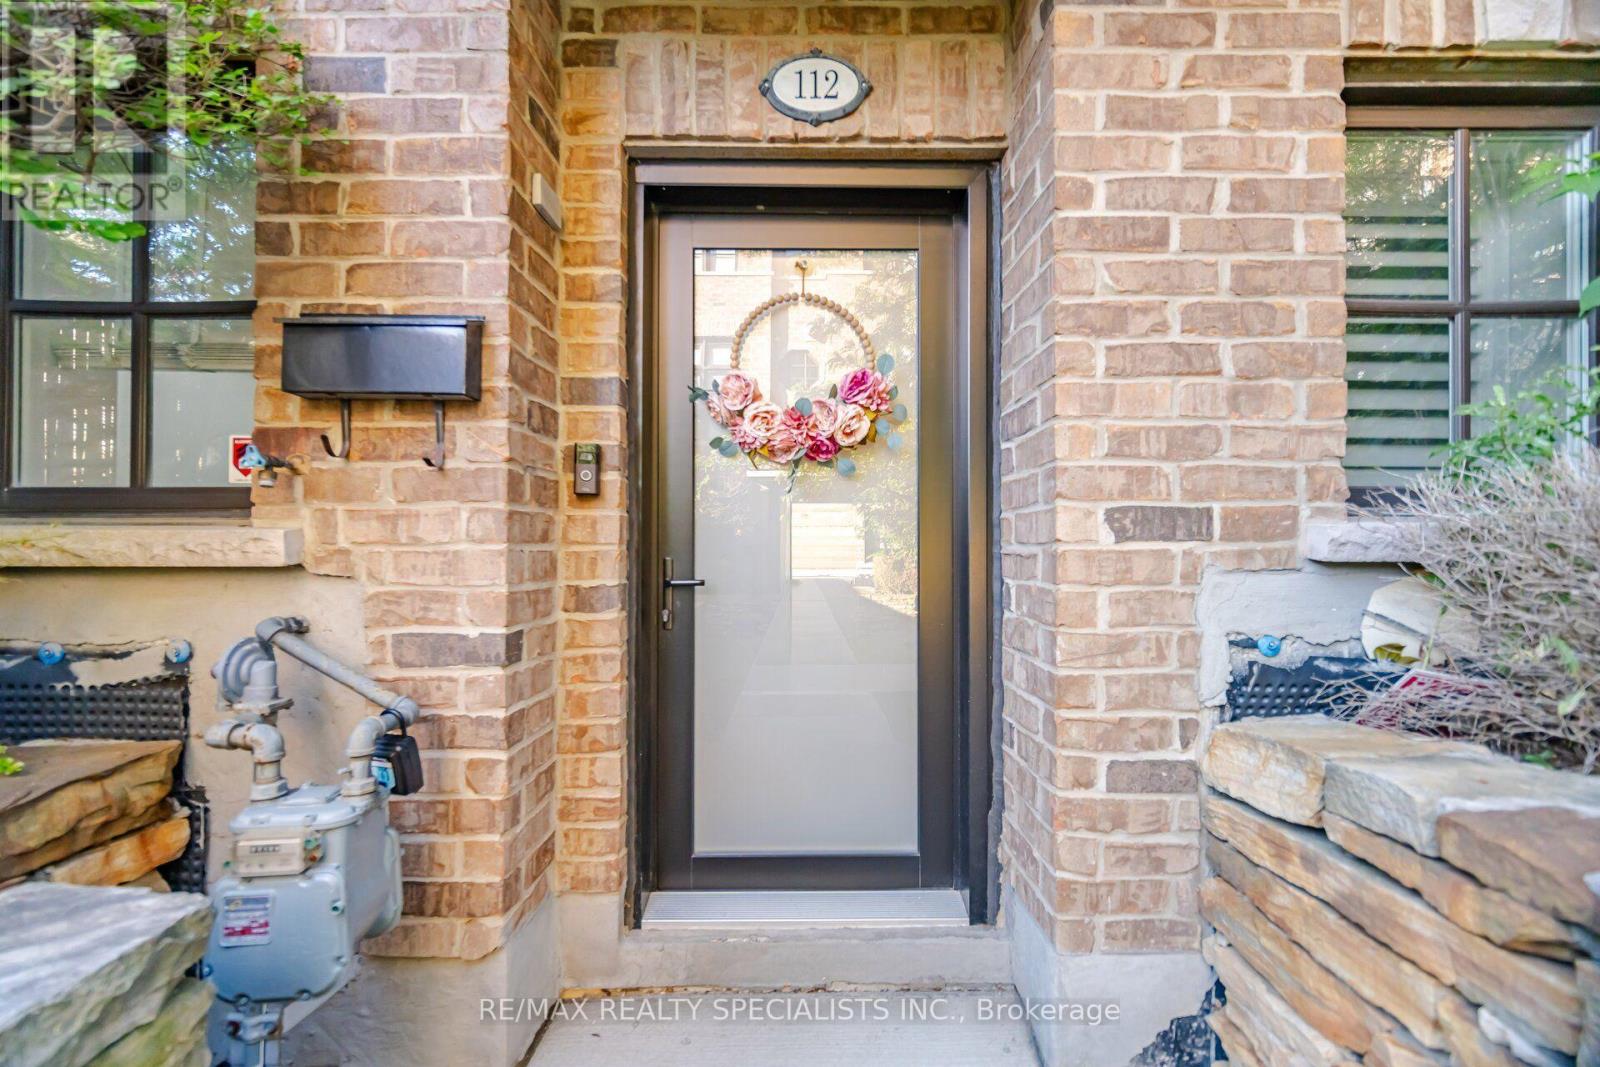
- UnitNumber: 112
- RoomType1: Living room
- RoomLevel1: Second level
- RoomLength1: 4.55
- RoomWidth1: 3.61
- RoomDimensions1: 4.55 m X 3.61 m
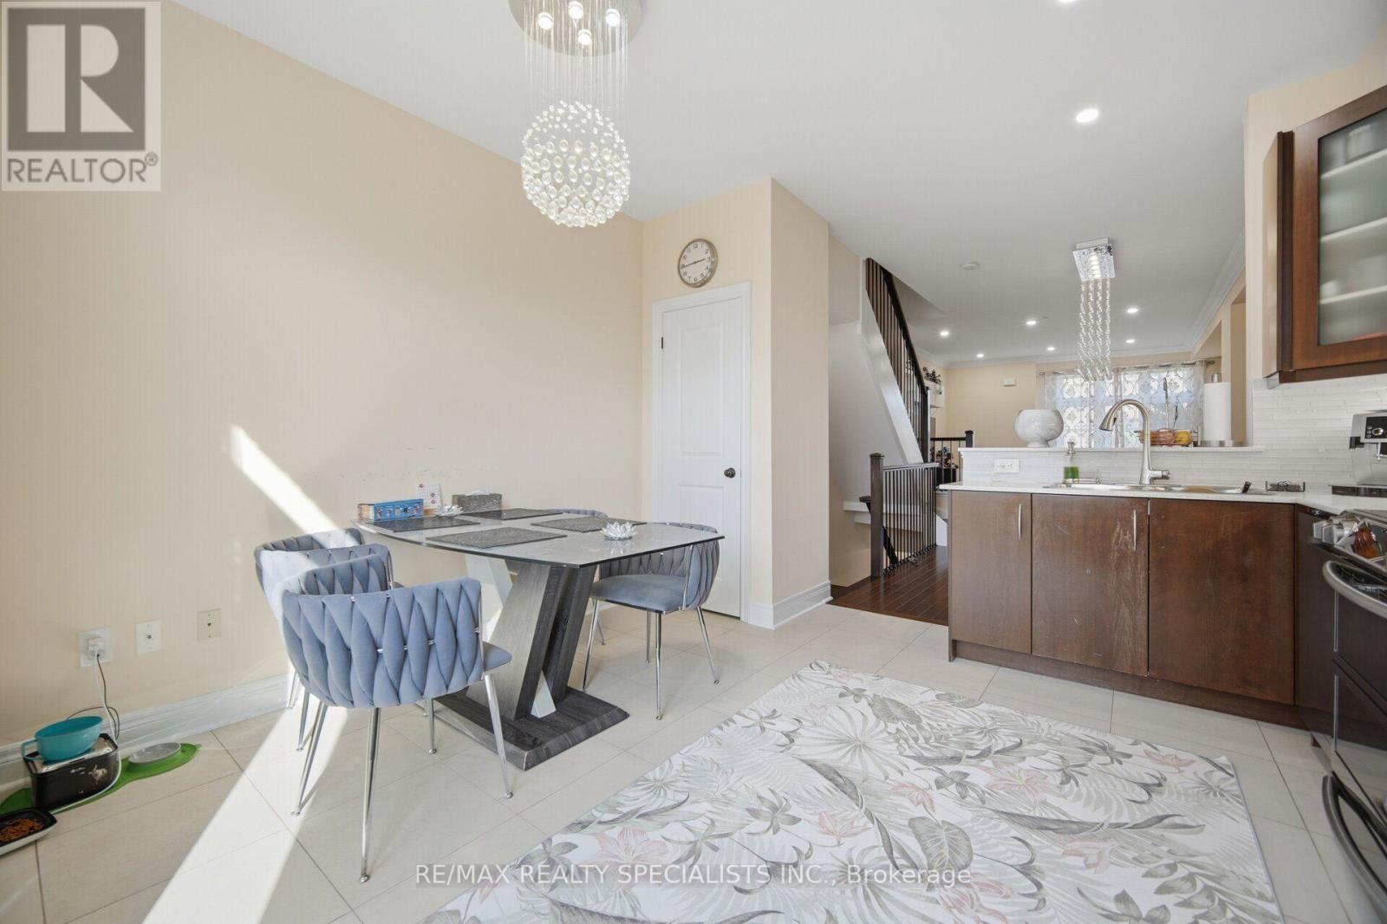
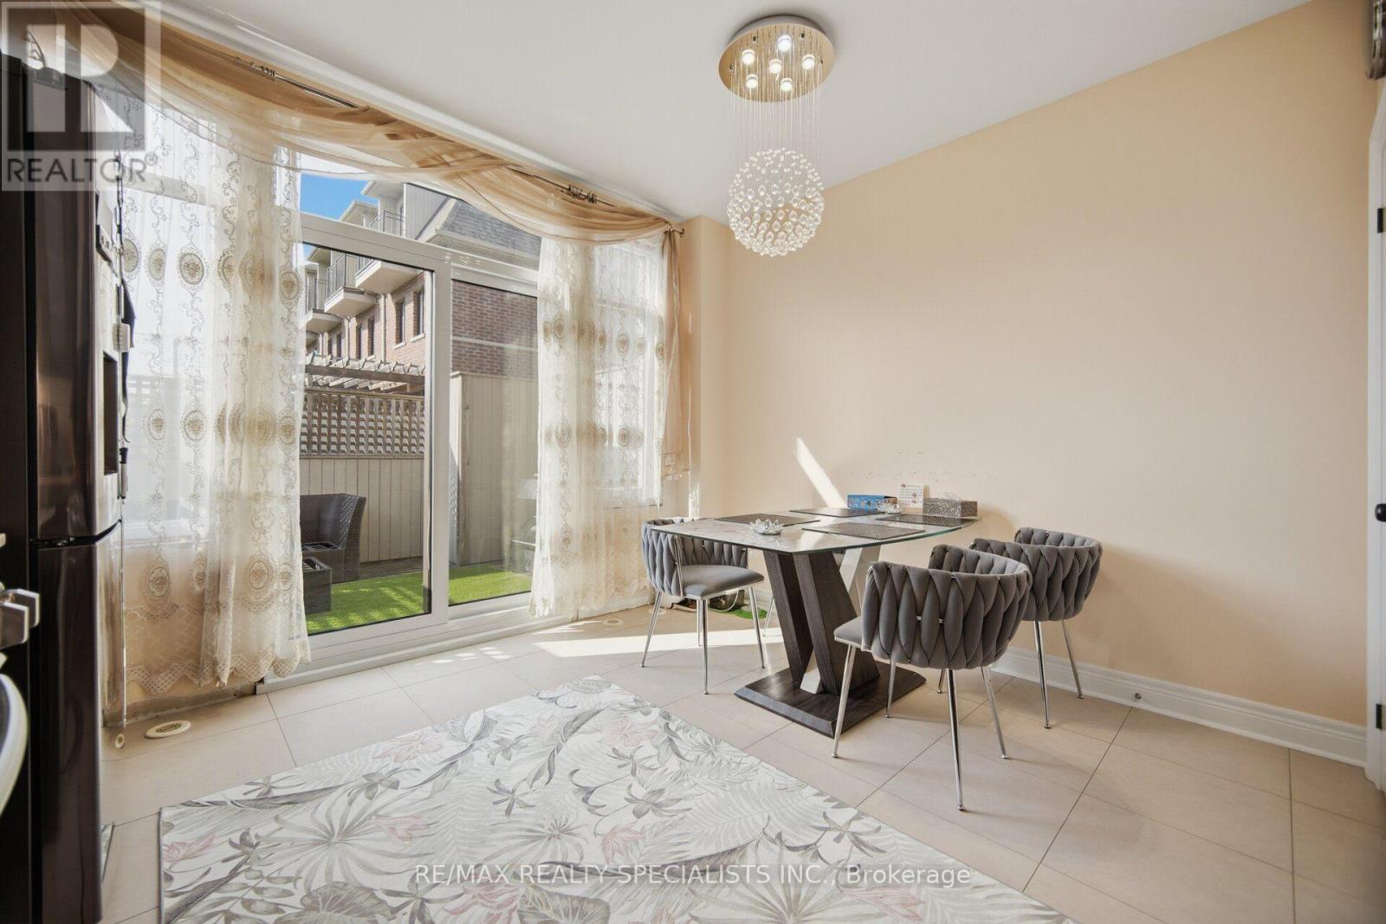
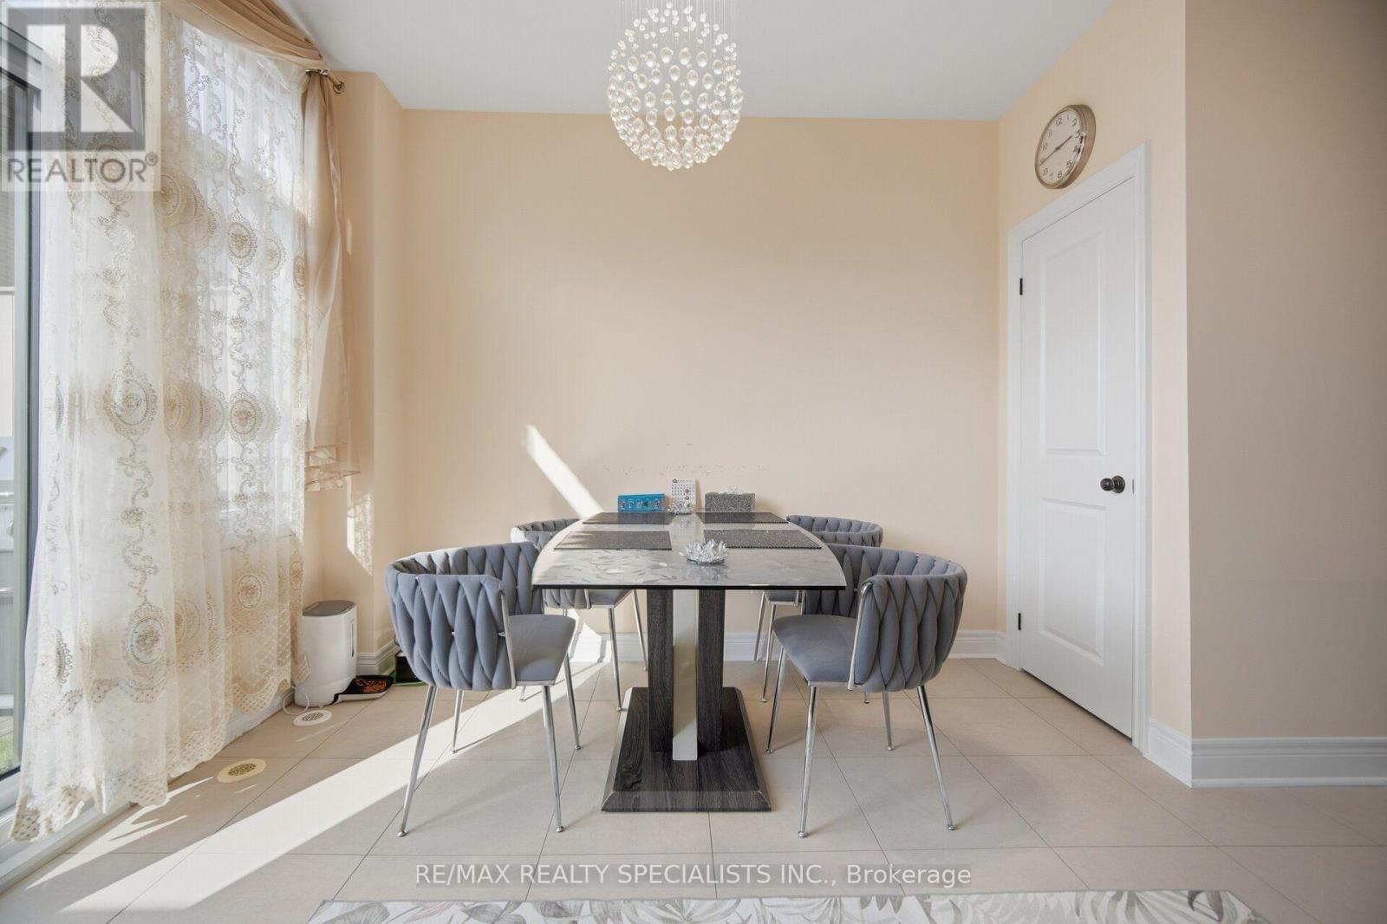
- RoomType2: Dining room
- RoomLevel2: Second level
- RoomLength2: 3.31
- RoomWidth2: 2.85
- RoomDimensions2: 3.31 m X 2.85 m
- RoomType3: Kitchen
- RoomLevel3: Second level
- RoomLength3: 4.01
- RoomWidth3: 3.65
- RoomDimensions3: 4.01 m X 3.65 m
- RoomType4: Bathroom
- RoomLevel4: Second level
- RoomLength4: 0
- RoomWidth4: 0
- RoomDimensions4: Measurements not available
- RoomType5: Bedroom 2
- RoomLevel5: Third level
- RoomLength5: 3.9
- RoomWidth5: 3.67
- RoomDimensions5: 3.9 m X 3.67 m
- RoomType6: Bedroom 3
- RoomLevel6: Third level
- RoomLength6: 3.65
- RoomWidth6: 3.26
- RoomDimensions6: 3.65 m X 3.26 m
- RoomType7: Laundry room
- RoomLevel7: Upper Level
- RoomLength7: 2.13
- RoomWidth7: 1.82
- RoomDimensions7: 2.13 m X 1.82 m
- RoomType8: Primary Bedroom
- RoomLevel8: Upper Level
- RoomLength8: 6.33
- RoomWidth8: 3.65
- RoomDimensions8: 6.33 m X 3.65 m
- RoomType9: Bathroom
- RoomLevel9: Upper Level
- RoomLength9: 0
- RoomWidth9: 0
- RoomDimensions9: Measurements not available
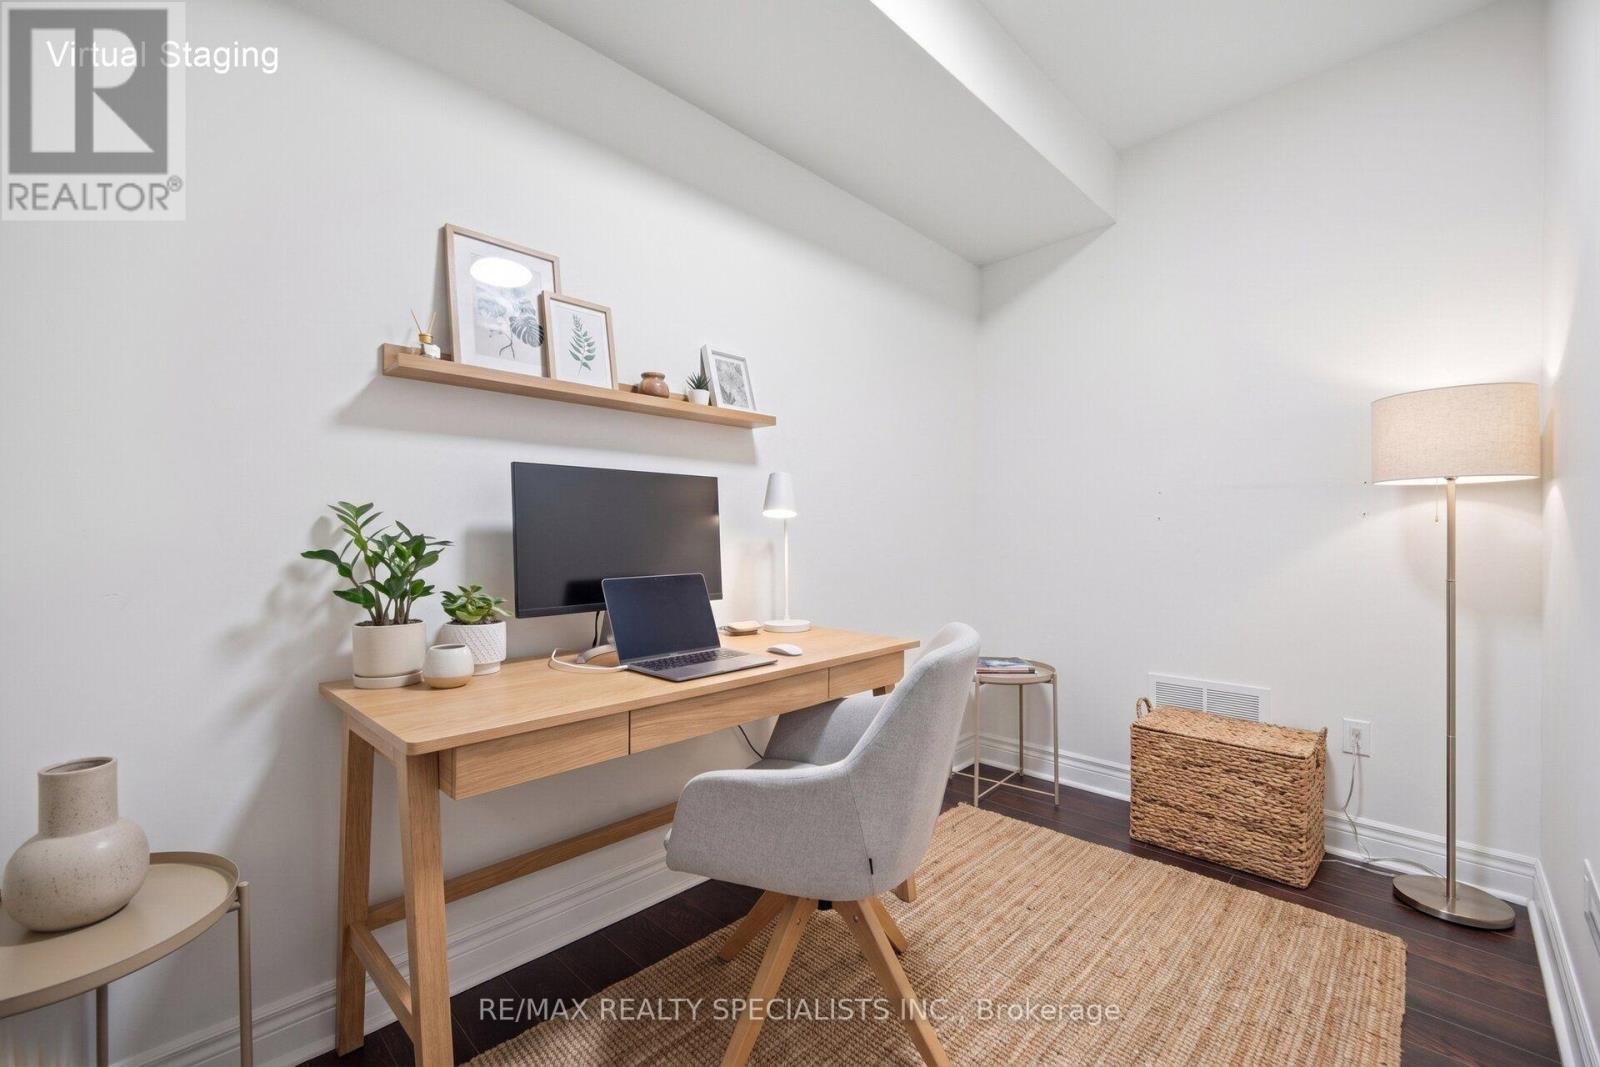
- RoomType10: Office
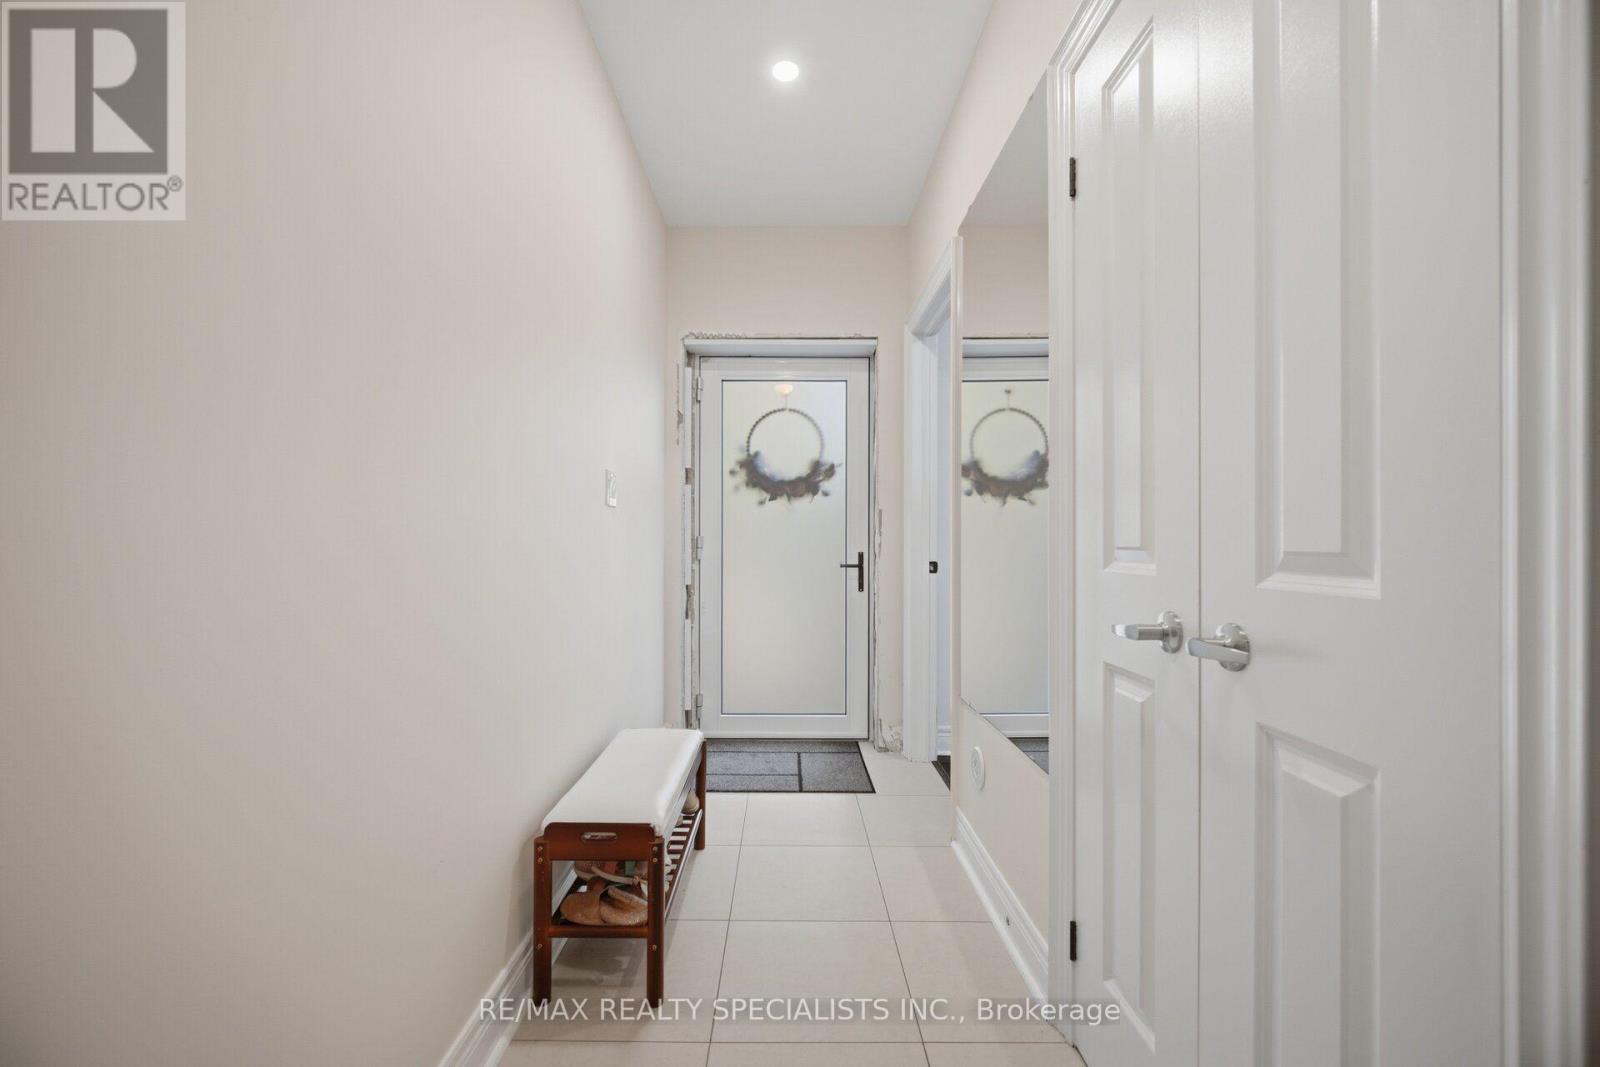
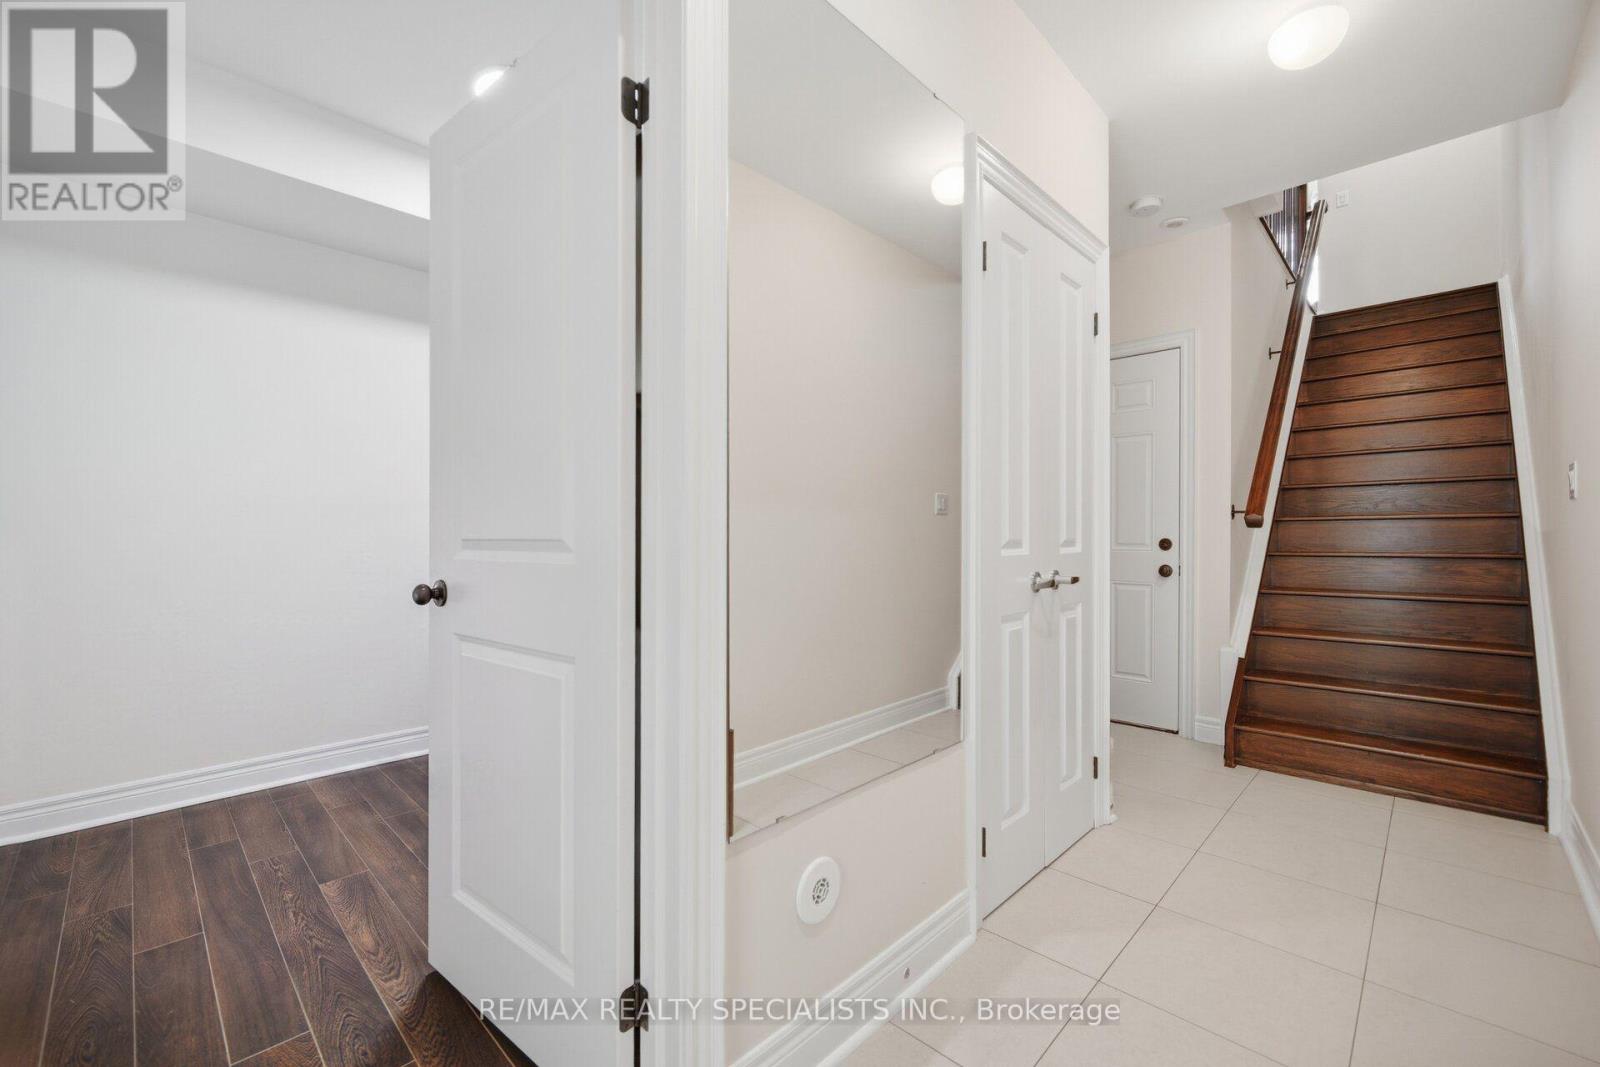
- RoomLevel10: Ground level
- RoomLength10: 2.9
- RoomWidth10: 2.4
- RoomDimensions10: 2.9 m X 2.4 m
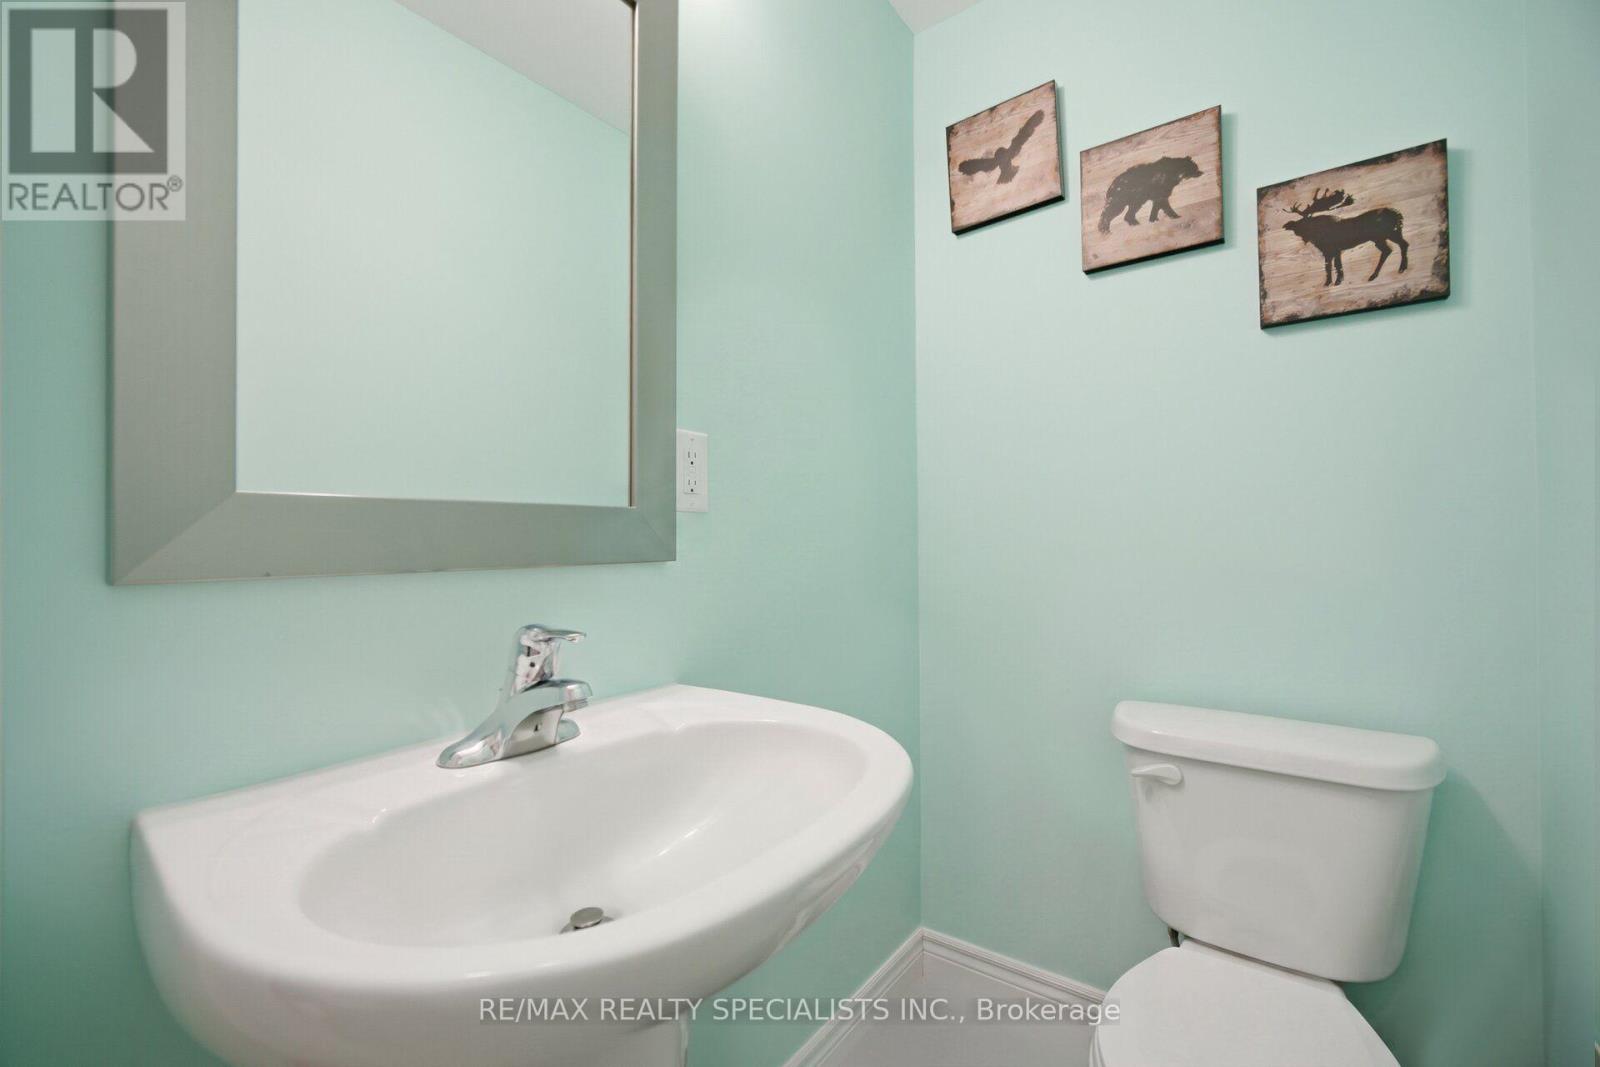
- RoomType11: Bathroom
- RoomLevel11: Ground level
- RoomLength11: 0
- RoomWidth11: 0
- RoomDimensions11: Measurements not available
Location Details
- City: Mississauga (Applewood), Mississauga (Applewood)
- Province: Ontario
Property Details
- SubdivisionName: Applewood
- FrontageLength: 14 ft ,3 in
Property Features
- Flooring: Hardwood,Laminate
- Heating: Forced air
- HeatingFuel: Natural gas
- CoolingYN: True
- Cooling: Central air conditioning
- ParkingTotal: 2
- OpenParkingYN: False
- GarageYN: True
- AttachedGarageYN: False
- CarportYN: False
- FireplacesTotal: 0
- PoolYN: False
- ViewYN: False
- WaterfrontYN: False
- Sewer: Sanitary sewer
Basics
- BathroomsHalf: 1
- Date added: Added 7 days ago
- Category: Single Family
- Type: Single Family
- Bedrooms: 4
- Bathrooms: 3
- Half baths: 1
- Floors: Hardwood,Laminate
- Area: 1500 - 2000 sq ft
- Lot size: 0 sq ft
- SubdivisionName: Applewood
- UnitNumber: 112
- ListOfficeName: RE/MAX REALTY SPECIALISTS INC.
- MLS ID: W13761010
Miscellaneous
- AssociationFeeFrequency: Monthly
Courtesy of
- OfficeName: RE/MAX REALTY SPECIALISTS INC.
- ListAOR: Toronto Regional Real Estate Board
Description
-
Description:
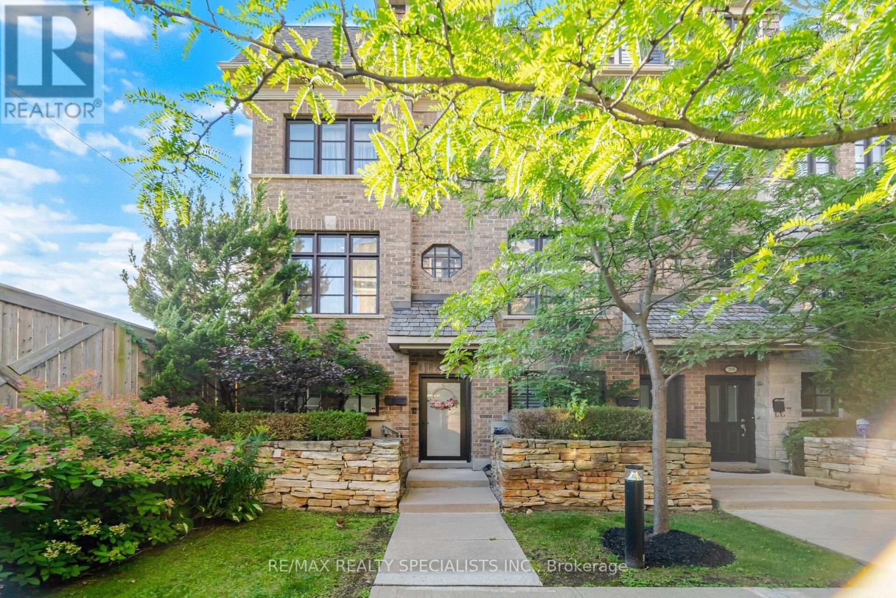
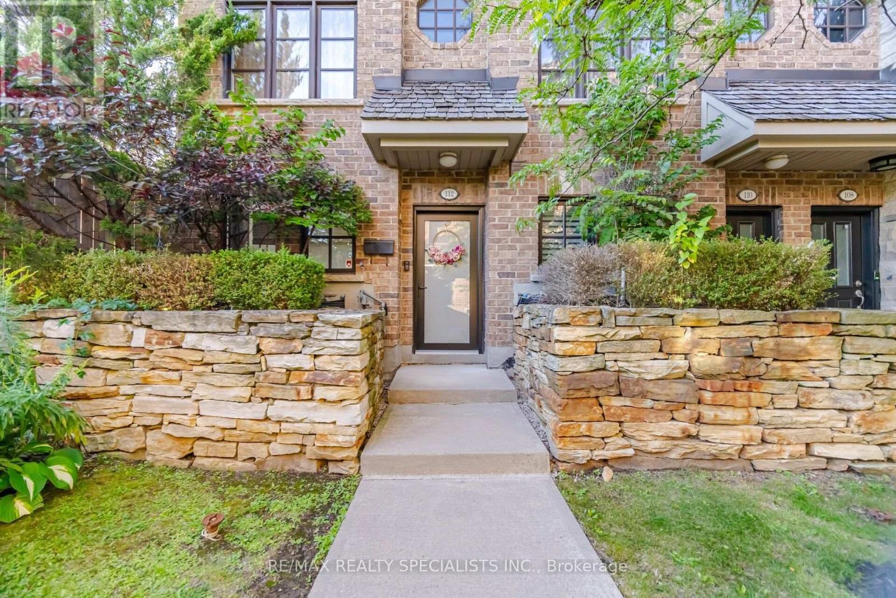
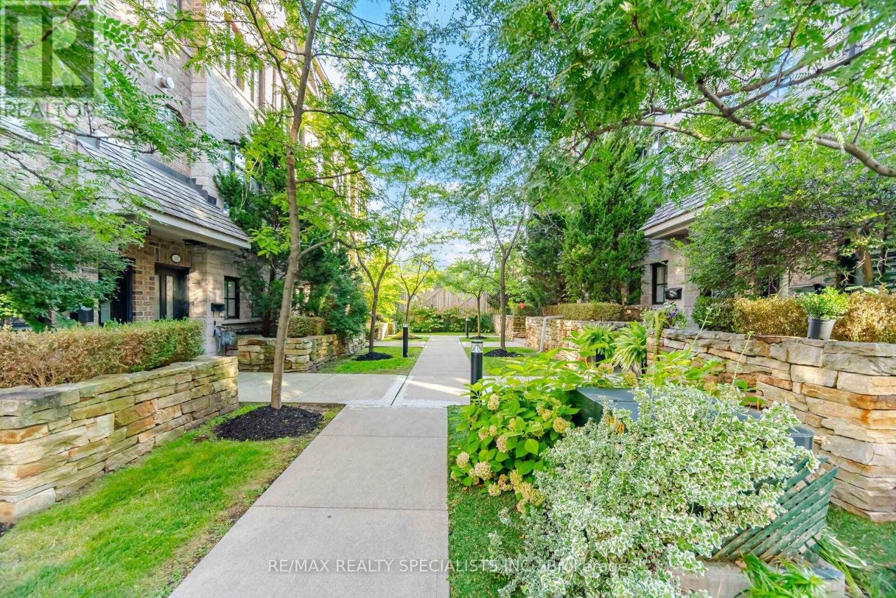
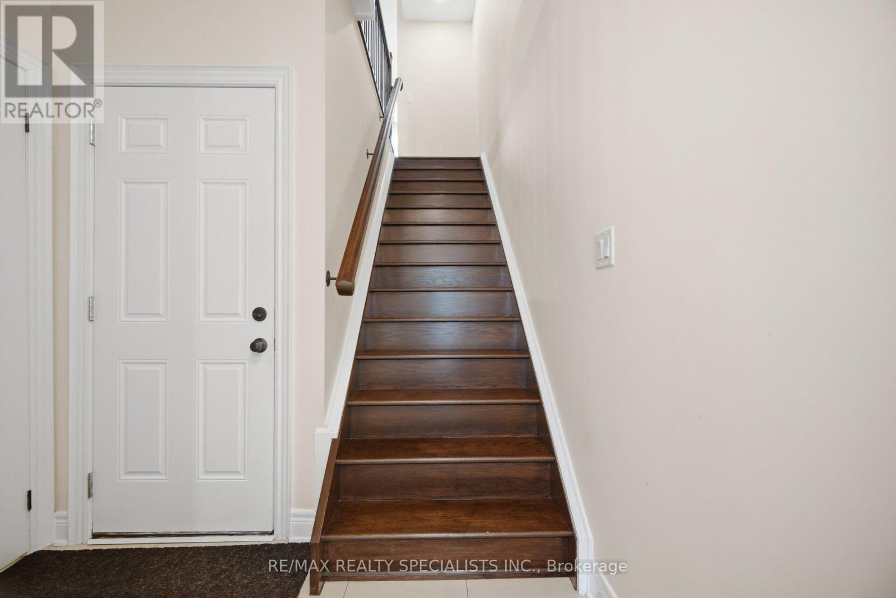
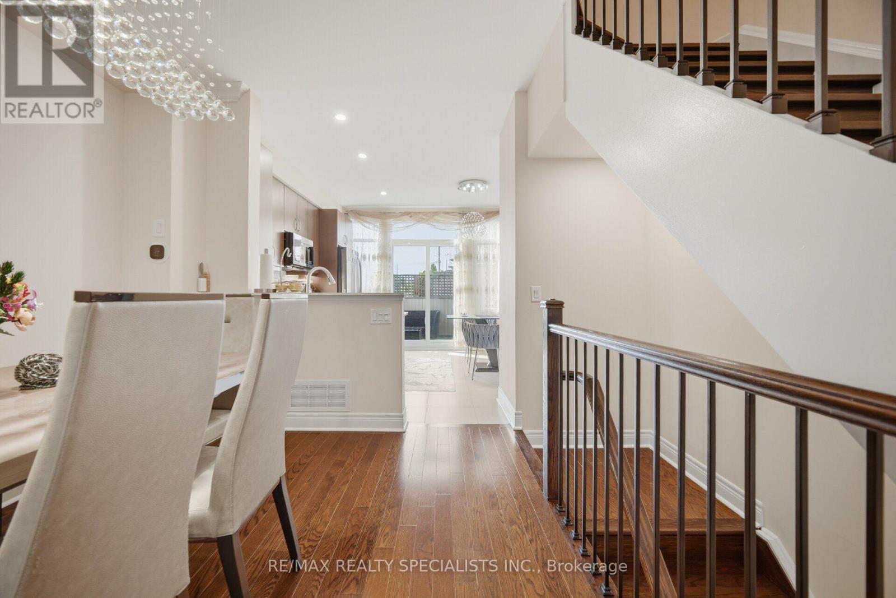
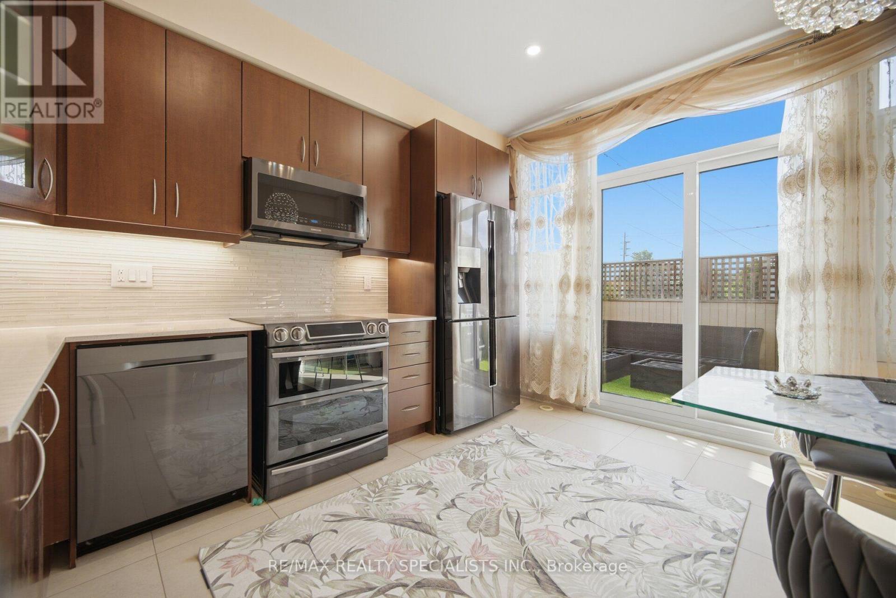
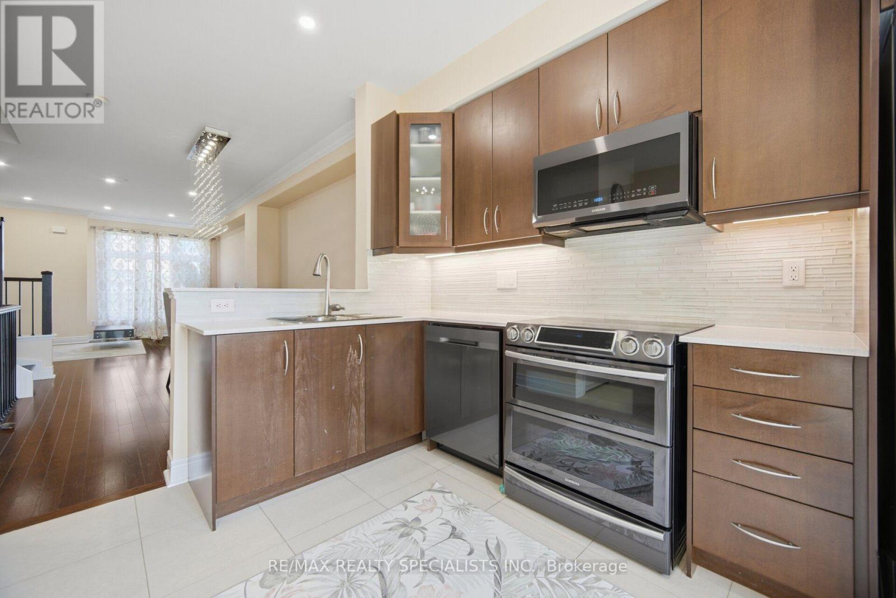
One of the Quietest & Most Private End Units! Enjoy townhome-style living with exceptional privacy and an open-concept, thoughtfully designed layout. Spacious and sun-filled, this home features 9' ceilings, crown moulding, soaring windows and dark hardwood flooring and stairs throughout-no carpet! The generous eat-in kitchen offers fingerprint-resistant stainless steel appliances, quartz countertops and backsplash, ample cabinetry and a walkout to a large private terrace with gas BBQ hookup, perfect for outdoor dining and entertaining. The spacious living room provides an ideal setting for relaxing and hosting. The main-floor den is perfect for a home office or flexible living space. Upstairs, the impressive primary retreat features a 5-piece ensuite with frameless glass shower, soaker tub and double sinks, plus a massive walk-in closet with built-in organizers. Large 2nd and 3rd bedrooms offer excellent space for family, guests or a home office. Built-in 2-car garage with direct access adds everyday convenience and excellent storage. Located in a fabulous, well-maintained complex in an unbeatable Mississauga/Etobicoke border location, close to shopping, restaurants, transit, parks, schools and major highways. A rare opportunity offering space, privacy, style and an exceptional layout! (id:67524)
Show all description
Building Details
- ParkingTotal: 2
- Heating: Forced air
- Sewer: Sanitary sewer
Amenities & Features
- Waterfront available: No
- OpenParkingYN: No
- AttachedGarageYN: No
- GarageYN: Yes
- CarportYN: No
- PoolYN: No
- CoolingYN: Yes
- Cooling: Central air conditioning
- Total Fireplaces: 0