
17 Craigmiller Avenue, Hamilton (Crown Point), Ontario, Canada, L8L3H9, L8L3H9
17 Craigmiller Avenue, Hamilton (Crown Point), Ontario, Canada, L8L3H9, L8L3H9Rooms & Units Descr
- RoomType1: Bedroom
- RoomLevel1: Second level
- RoomLength1: 3.3
- RoomWidth1: 2.97
- RoomDimensions1: 3.3 m X 2.97 m
- RoomType2: Bedroom
- RoomLevel2: Second level
- RoomLength2: 2.57
- RoomWidth2: 3.84
- RoomDimensions2: 2.57 m X 3.84 m
- RoomType3: Bedroom
- RoomLevel3: Second level
- RoomLength3: 2.51
- RoomWidth3: 3.84
- RoomDimensions3: 2.51 m X 3.84 m
- RoomType4: Bathroom
- RoomLevel4: Second level
- RoomLength4: 0
- RoomWidth4: 0
- RoomDimensions4: Measurements not available
- RoomType5: Bathroom
- RoomLevel5: Second level
- RoomLength5: 0
- RoomWidth5: 0
- RoomDimensions5: Measurements not available
- RoomType6: Laundry room
- RoomLevel6: Lower level
- RoomLength6: 0
- RoomWidth6: 0
- RoomDimensions6: Measurements not available
- RoomType7: Recreational, Games room
- RoomLevel7: Lower level
- RoomLength7: 5.89
- RoomWidth7: 5.33
- RoomDimensions7: 5.89 m X 5.33 m
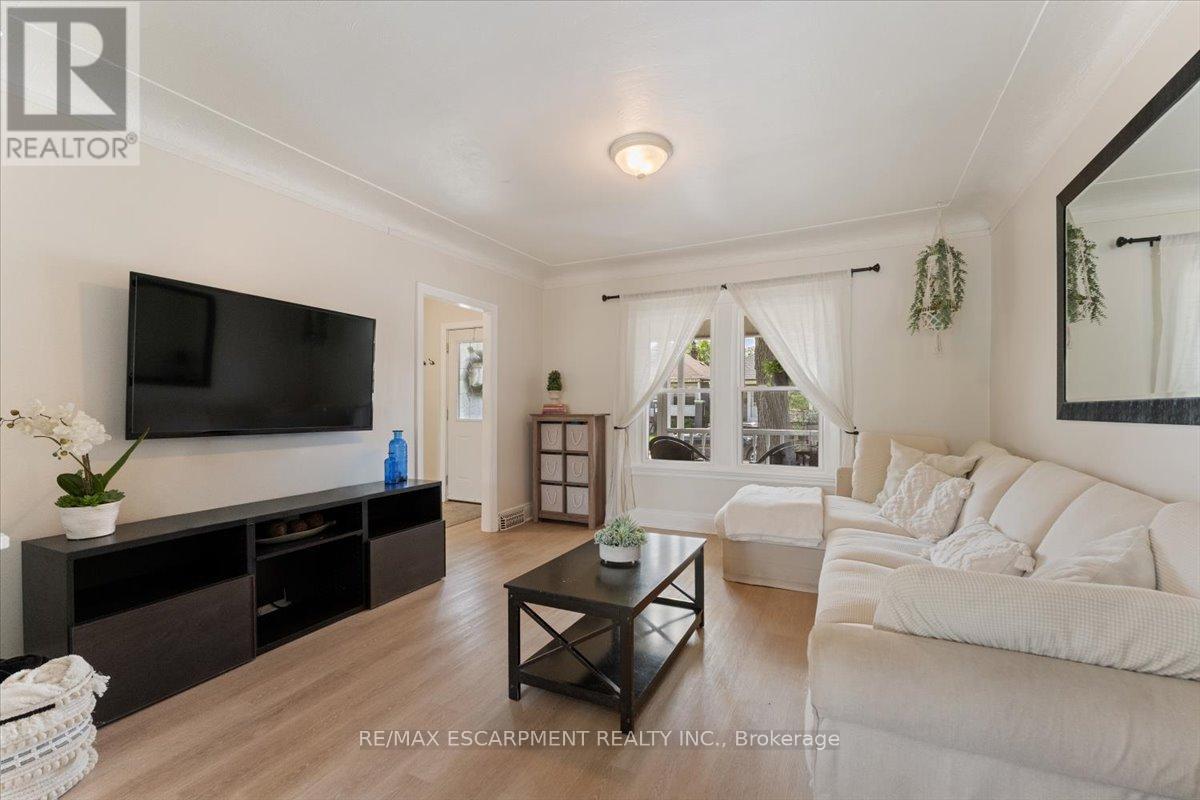
- RoomType8: Living room
- RoomLevel8: Main level
- RoomLength8: 3.91
- RoomWidth8: 4.24
- RoomDimensions8: 3.91 m X 4.24 m
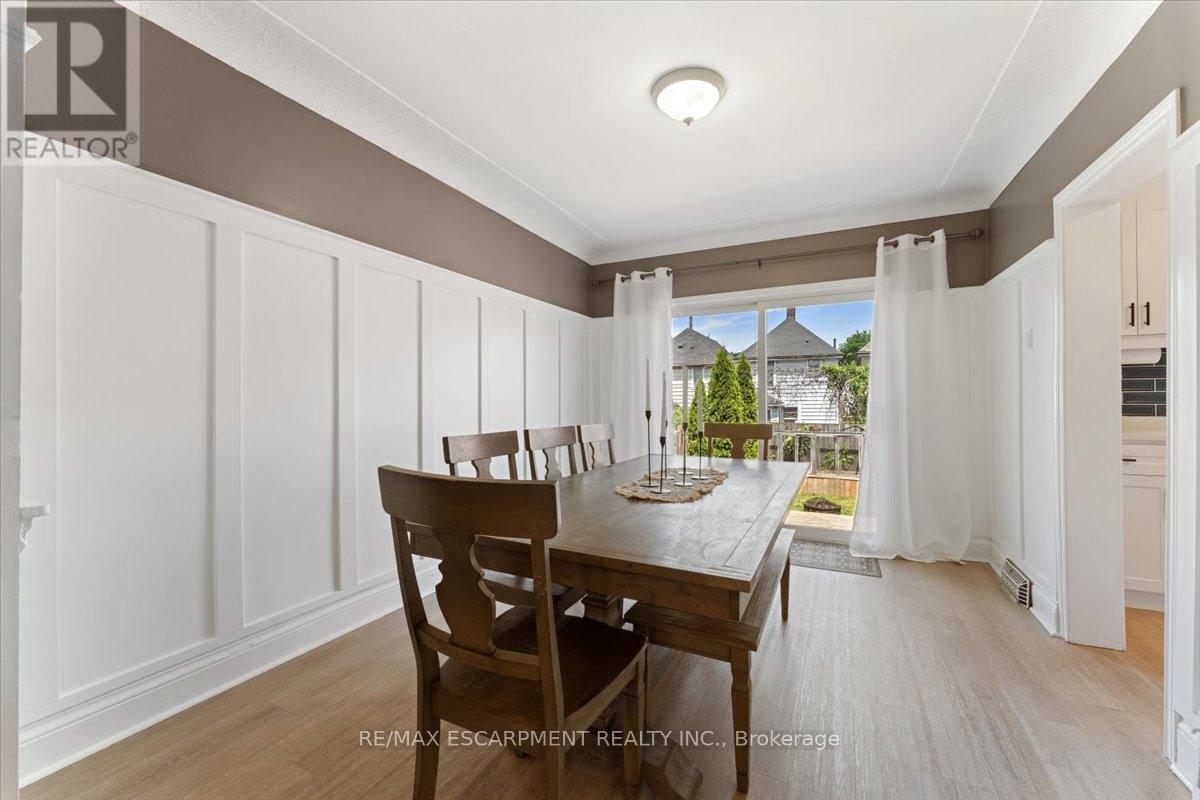
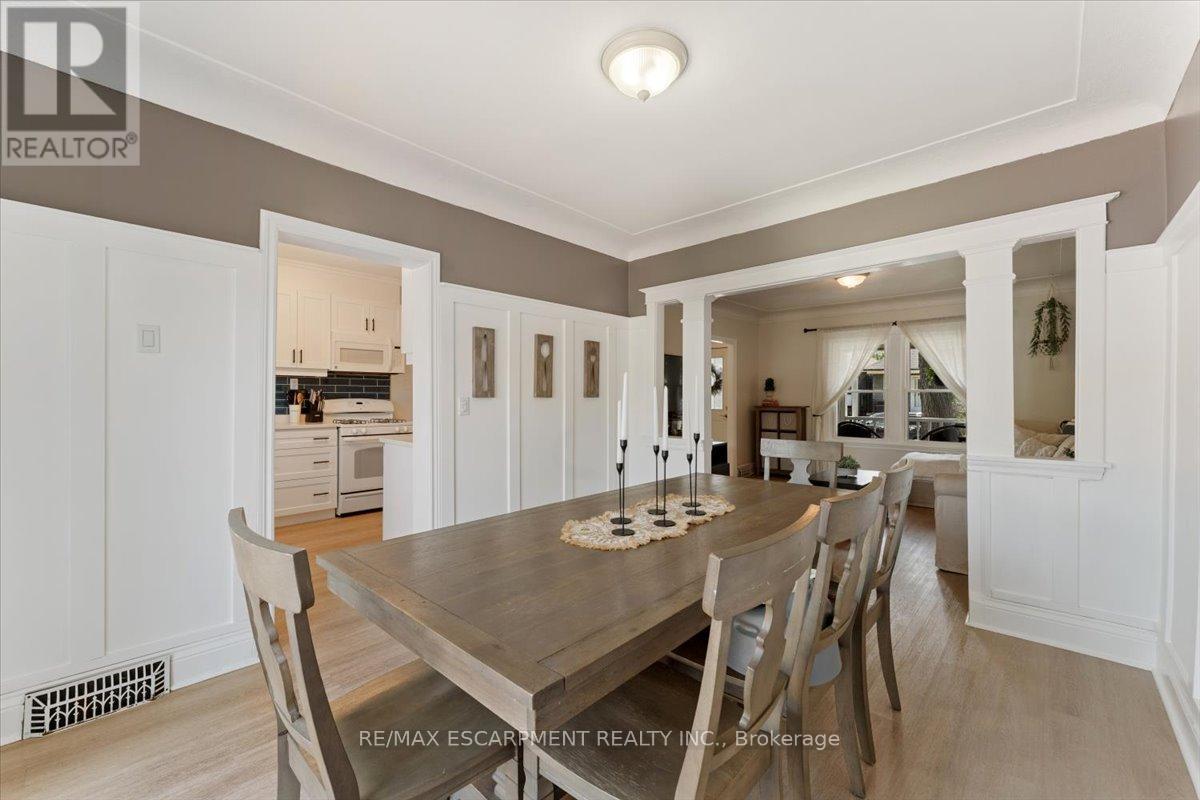
- RoomType9: Dining room
- RoomLevel9: Main level
- RoomLength9: 3.12
- RoomWidth9: 3.84
- RoomDimensions9: 3.12 m X 3.84 m
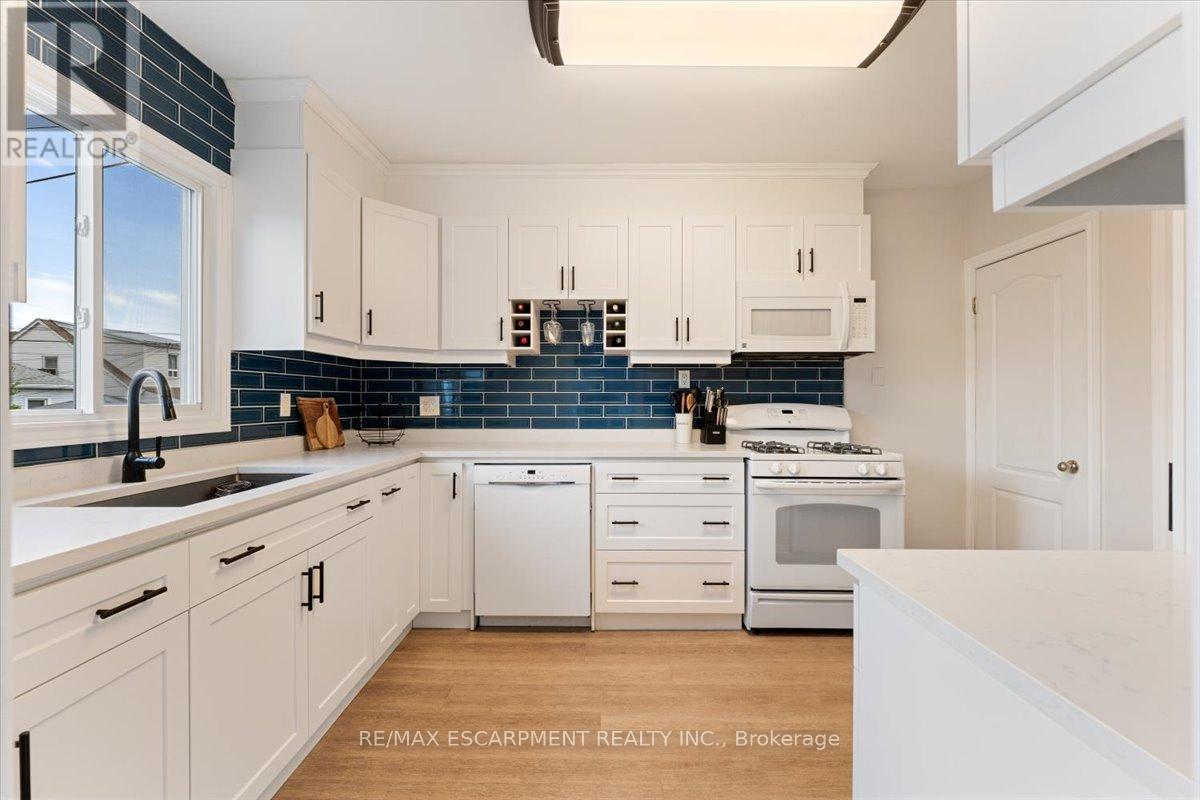
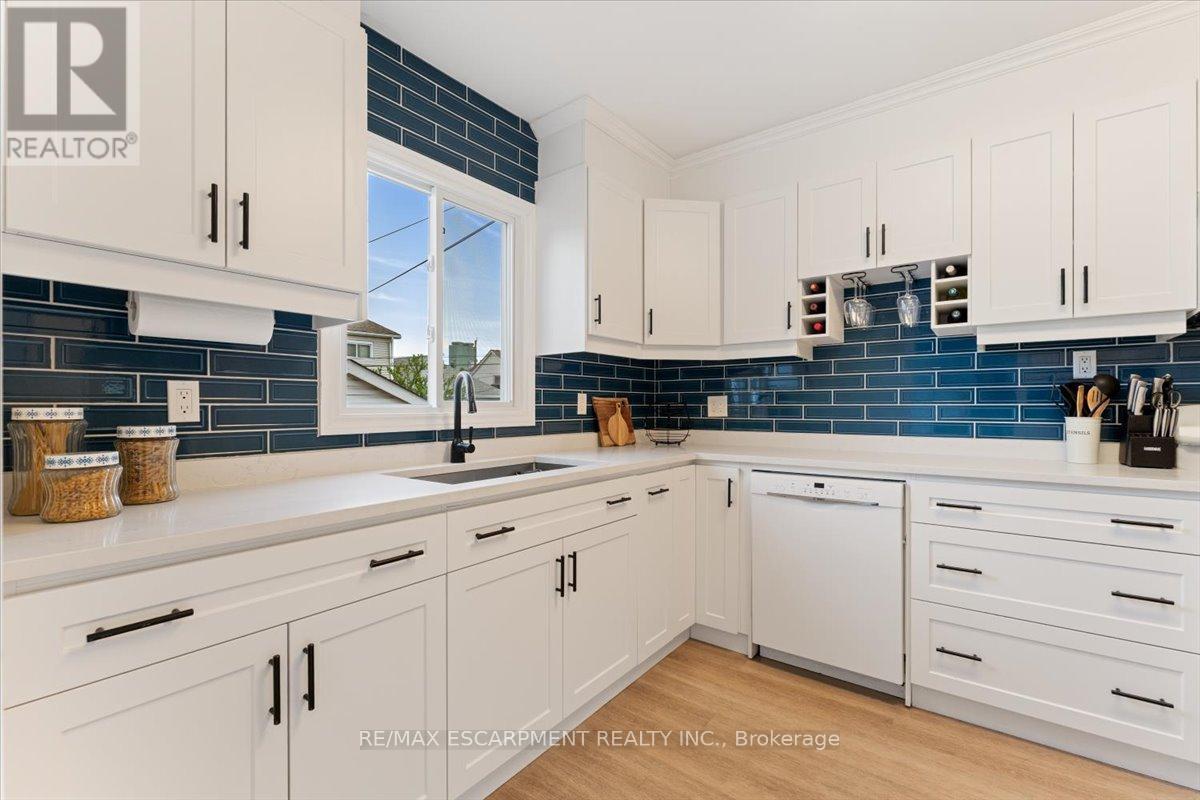
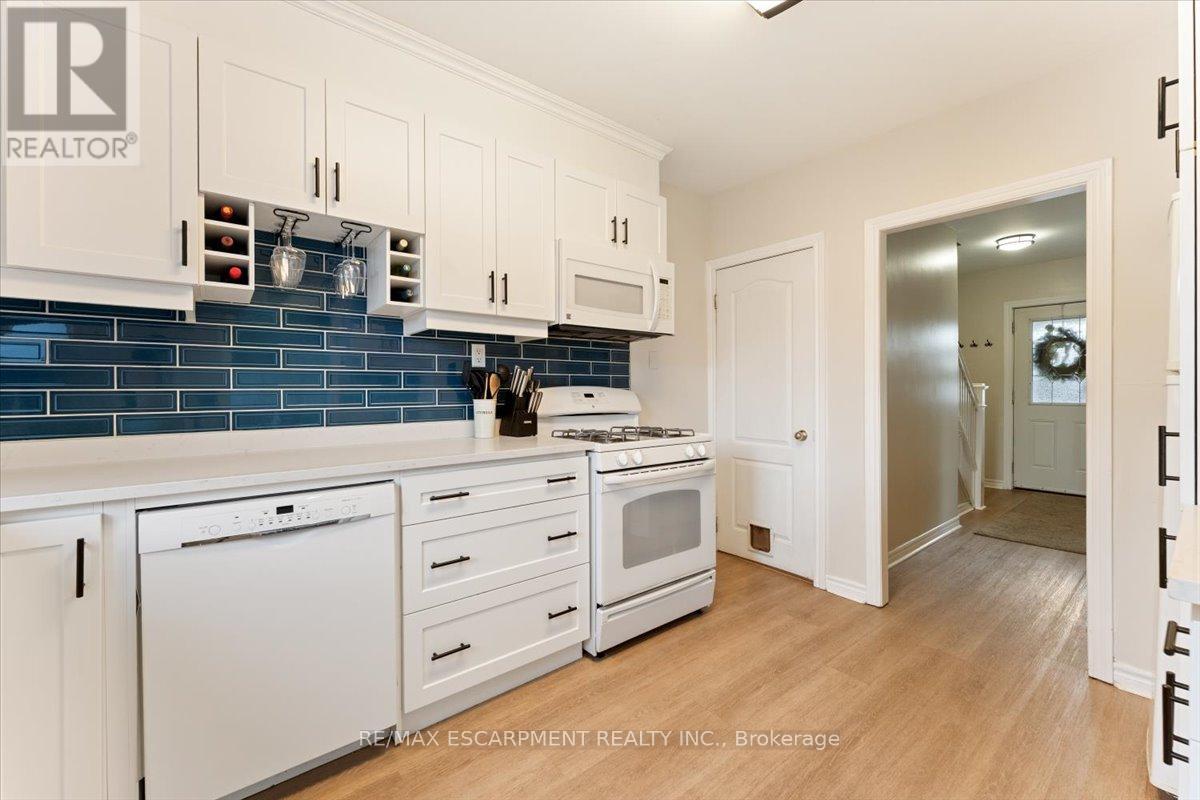
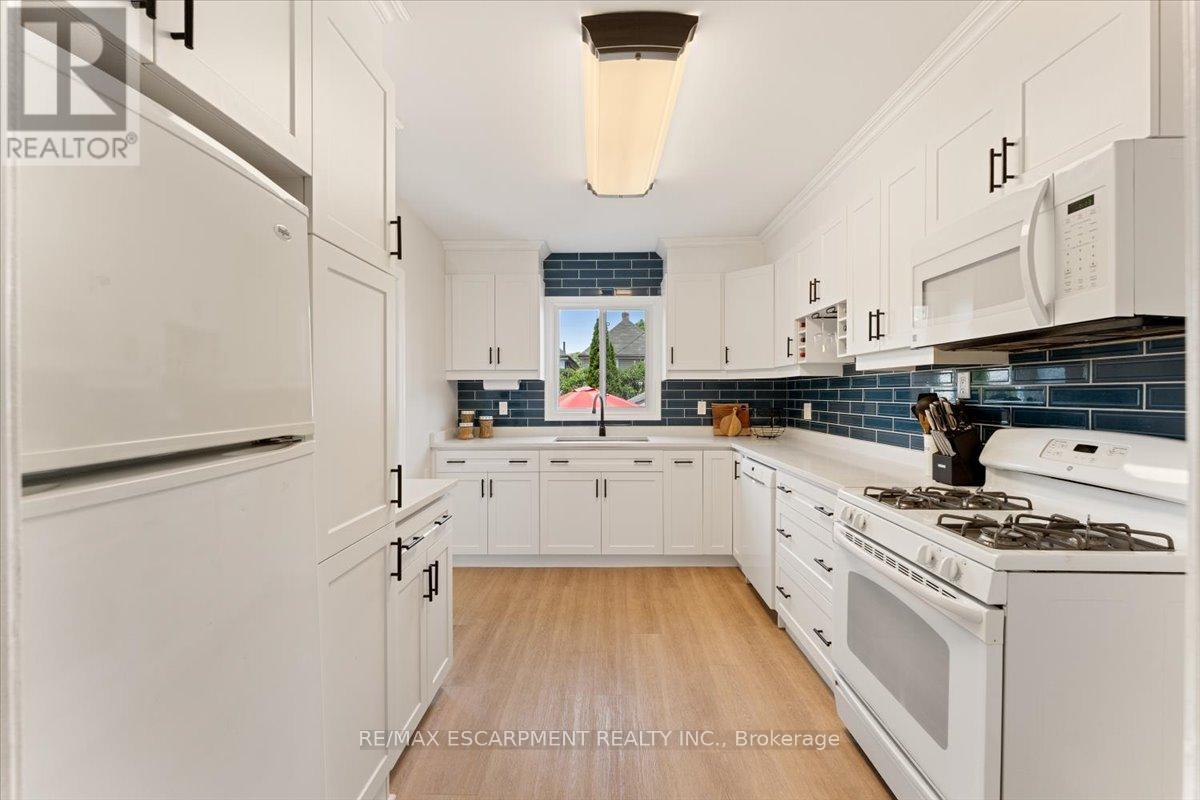
- RoomType10: Kitchen
- RoomLevel10: Main level
- RoomLength10: 2.92
- RoomWidth10: 3.84
- RoomDimensions10: 2.92 m X 3.84 m
Location Details
- City: Hamilton (Crown Point), Hamilton (Crown Point)
- Province: Ontario
Property Details
- SubdivisionName: Crown Point
- Levels: 2
- FrontageLength: 30 ft
Property Features
- Heating: Forced air
- HeatingFuel: Natural gas
- CoolingYN: True
- Cooling: Central air conditioning
- ParkingTotal: 5
- OpenParkingYN: False
- GarageYN: True
- AttachedGarageYN: False
- CarportYN: False
- FireplacesTotal: 0
- PoolYN: False
- ViewYN: False
- WaterfrontYN: False
- Sewer: Sanitary sewer
Basics
- Date added: Added 6 days ago
- Category: Single Family
- Type: Single Family
- Bedrooms: 3
- Bathrooms: 2
- Area: 1100 - 1500 sq ft
- Lot size: 0 sq ft
- SubdivisionName: Crown Point
- ListOfficeName: RE/MAX ESCARPMENT REALTY INC.
- MLS ID: X14082416
Courtesy of
- OfficeName: RE/MAX ESCARPMENT REALTY INC.
- ListAOR: Toronto Regional Real Estate Board
Description
-
Description:
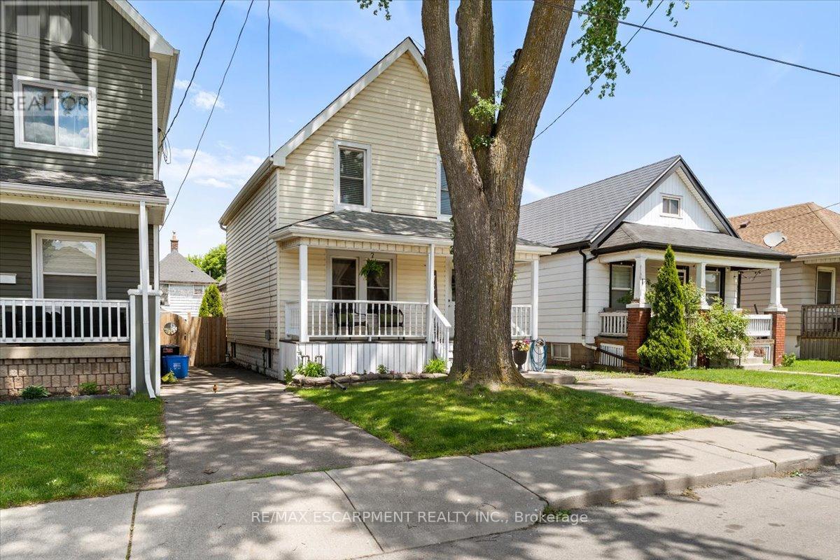
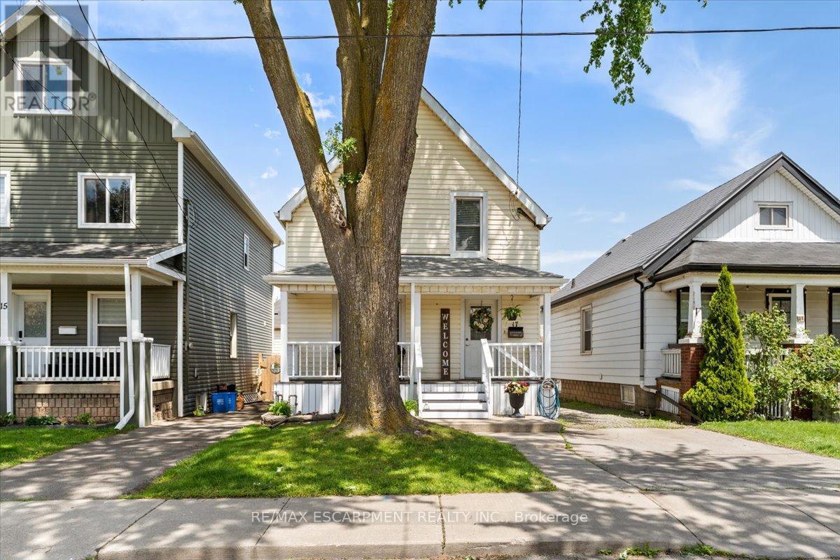
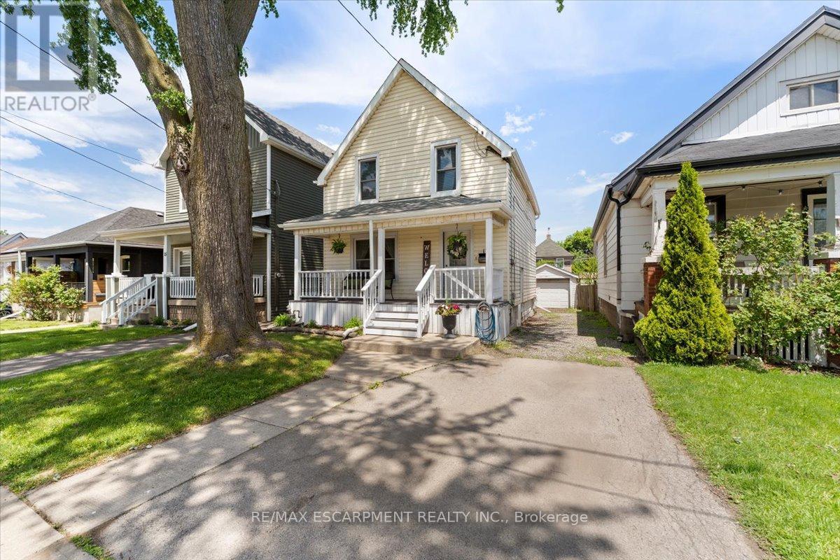
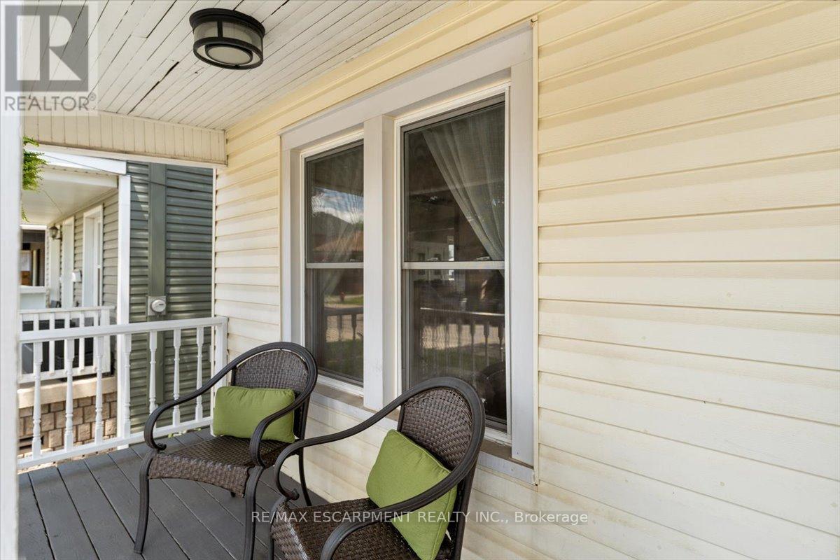
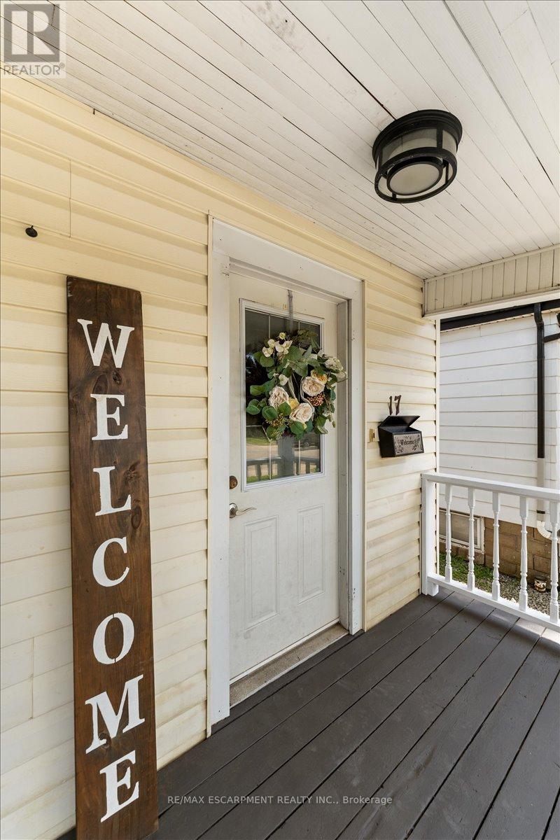
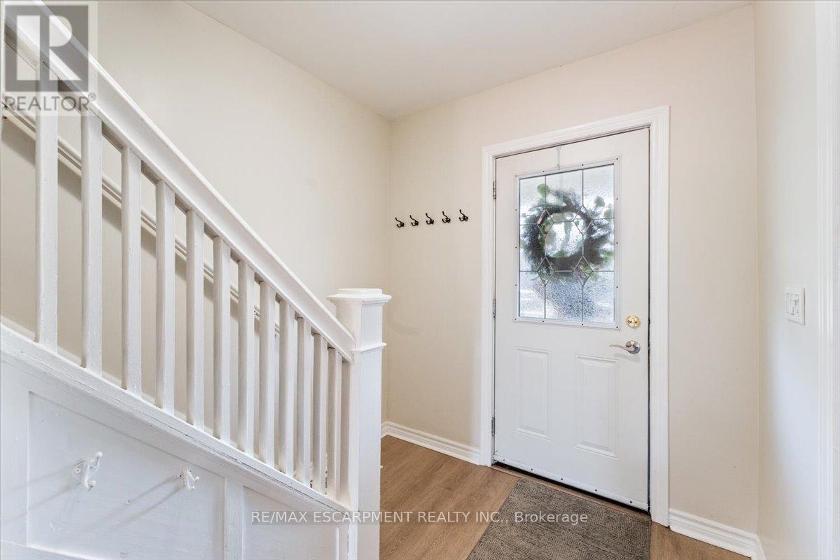
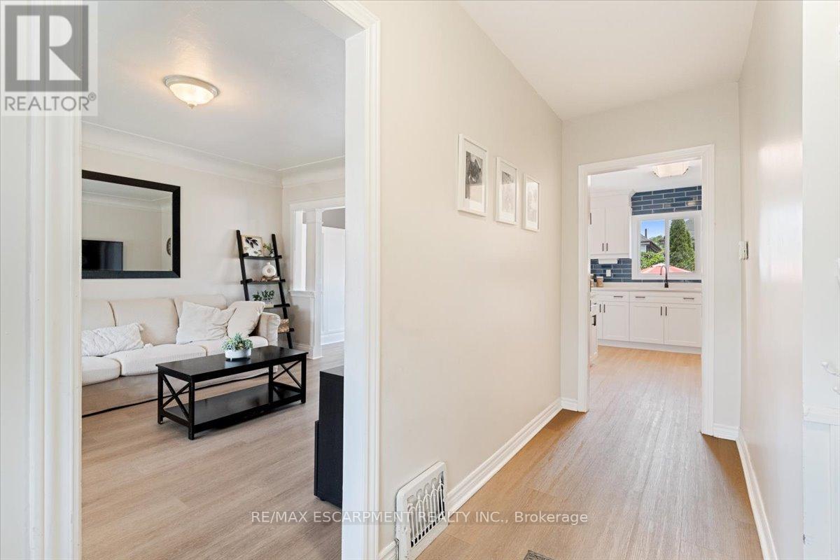
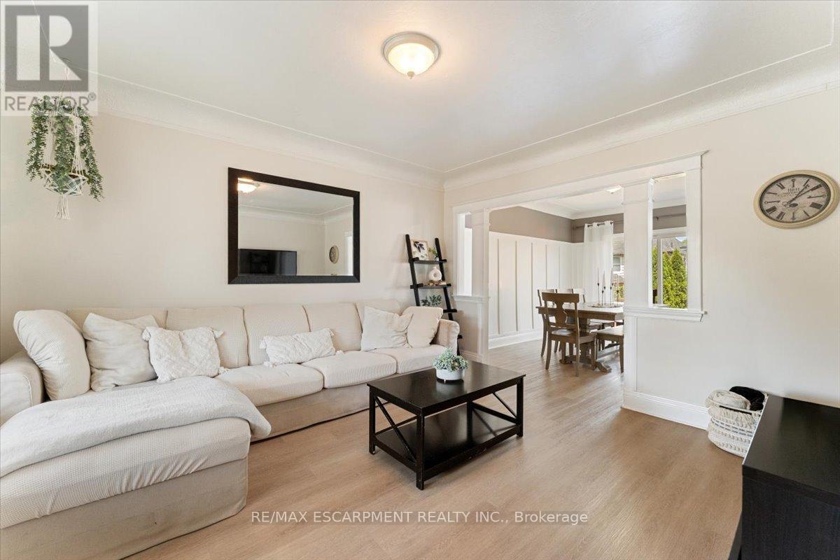
Welcome to the lovely Crown Point neighbourhood. A beautifully updated 3 bedroom, 2 bathroom home offering a bright, functional layout with stylish finishes bright, throughout. The main floor features a welcoming front entry, spacious living room with large windows, a separate dining area, and an updated kitchen complete with counters, white cabinetry, quartz counters, subway tile backsplash and plenty of storage. Upstairs, you'll find three comfortable bedrooms and a refreshed 4-piece bathroom, with charming character and tasteful neutral finishes throughout. The partially finished basement adds valuable bonus space, ideal for a rec room, kids' play area, home office, gym, or additional storage, complete with a second bathroom and enjoy the fully fenced laundry area. Outside, enjoy the fully fenced backyard, large deck to entertain family and friends and the convenience of a detached garage - a rare find in this central Hamilton location. Move-in ready and conveniently located near schools, parks, public transit, shopping, restaurants, and major routes, this home is perfect for first-time buyers, or the young growing family. (id:67524)
Show all description
Building Details
- ParkingTotal: 5
- Heating: Forced air
- Sewer: Sanitary sewer
Amenities & Features
- Waterfront available: No
- OpenParkingYN: No
- AttachedGarageYN: No
- GarageYN: Yes
- CarportYN: No
- PoolYN: No
- CoolingYN: Yes
- Cooling: Central air conditioning
- Total Fireplaces: 0