
1149 Houston Drive, Milton (CL Clarke), Ontario, Canada, L9T6G5, L9T6G5
1149 Houston Drive, Milton (CL Clarke), Ontario, Canada, L9T6G5, L9T6G5Rooms & Units Descr
- RoomType1: Primary Bedroom
- RoomLevel1: Second level
- RoomLength1: 4.02
- RoomWidth1: 4.8
- RoomDimensions1: 4.02 m X 4.8 m
- RoomType2: Bedroom 2
- RoomLevel2: Second level
- RoomLength2: 4.02
- RoomWidth2: 3.2
- RoomDimensions2: 4.02 m X 3.2 m
- RoomType3: Bedroom 3
- RoomLevel3: Second level
- RoomLength3: 3.05
- RoomWidth3: 3.05
- RoomDimensions3: 3.05 m X 3.05 m
- RoomType4: Family room
- RoomLevel4: Basement
- RoomLength4: 6.16
- RoomWidth4: 4.33
- RoomDimensions4: 6.16 m X 4.33 m
- RoomType5: Bedroom 4
- RoomLevel5: Basement
- RoomLength5: 3.4
- RoomWidth5: 2.56
- RoomDimensions5: 3.4 m X 2.56 m
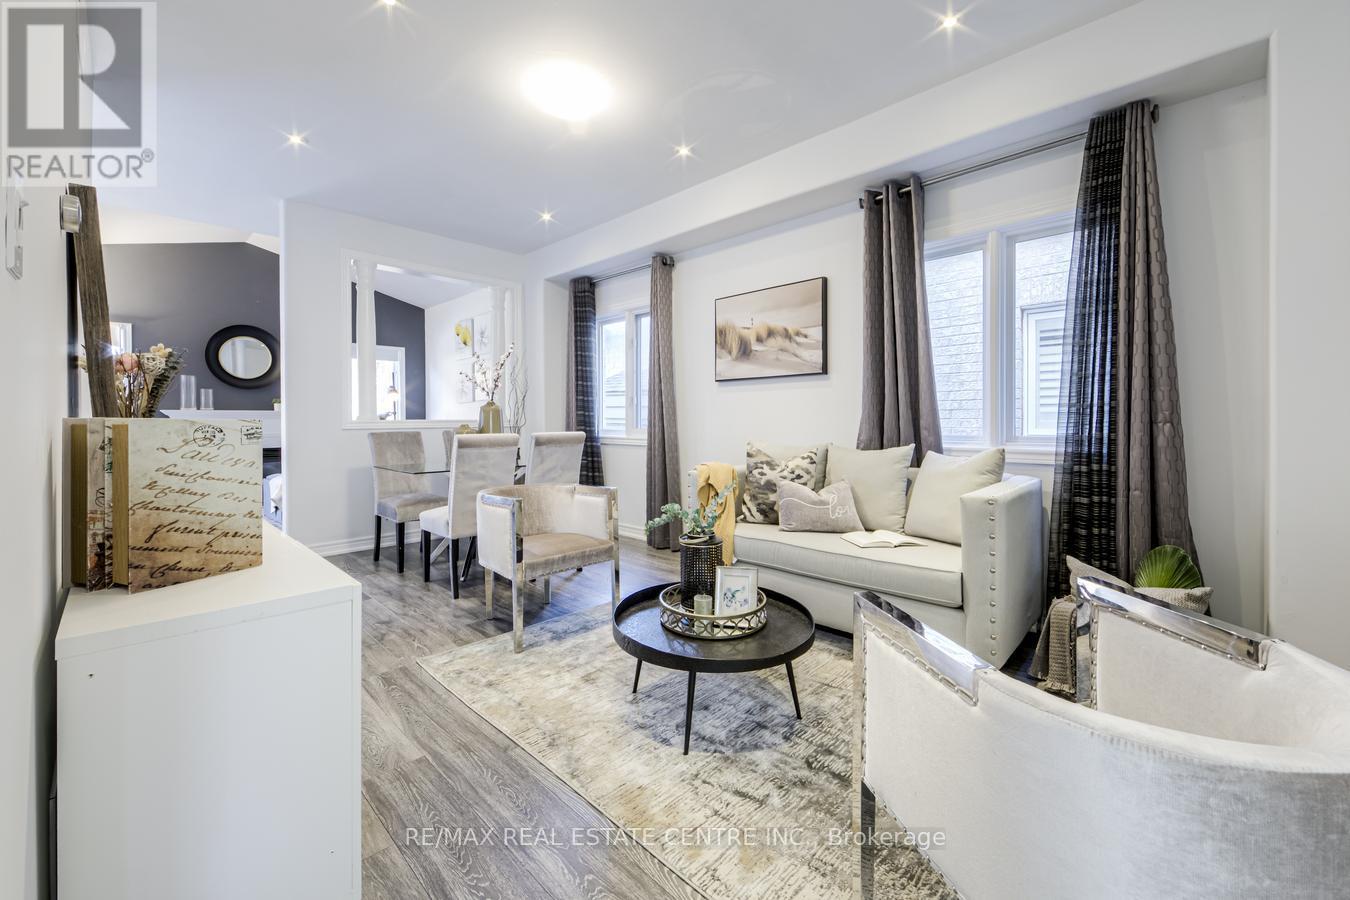
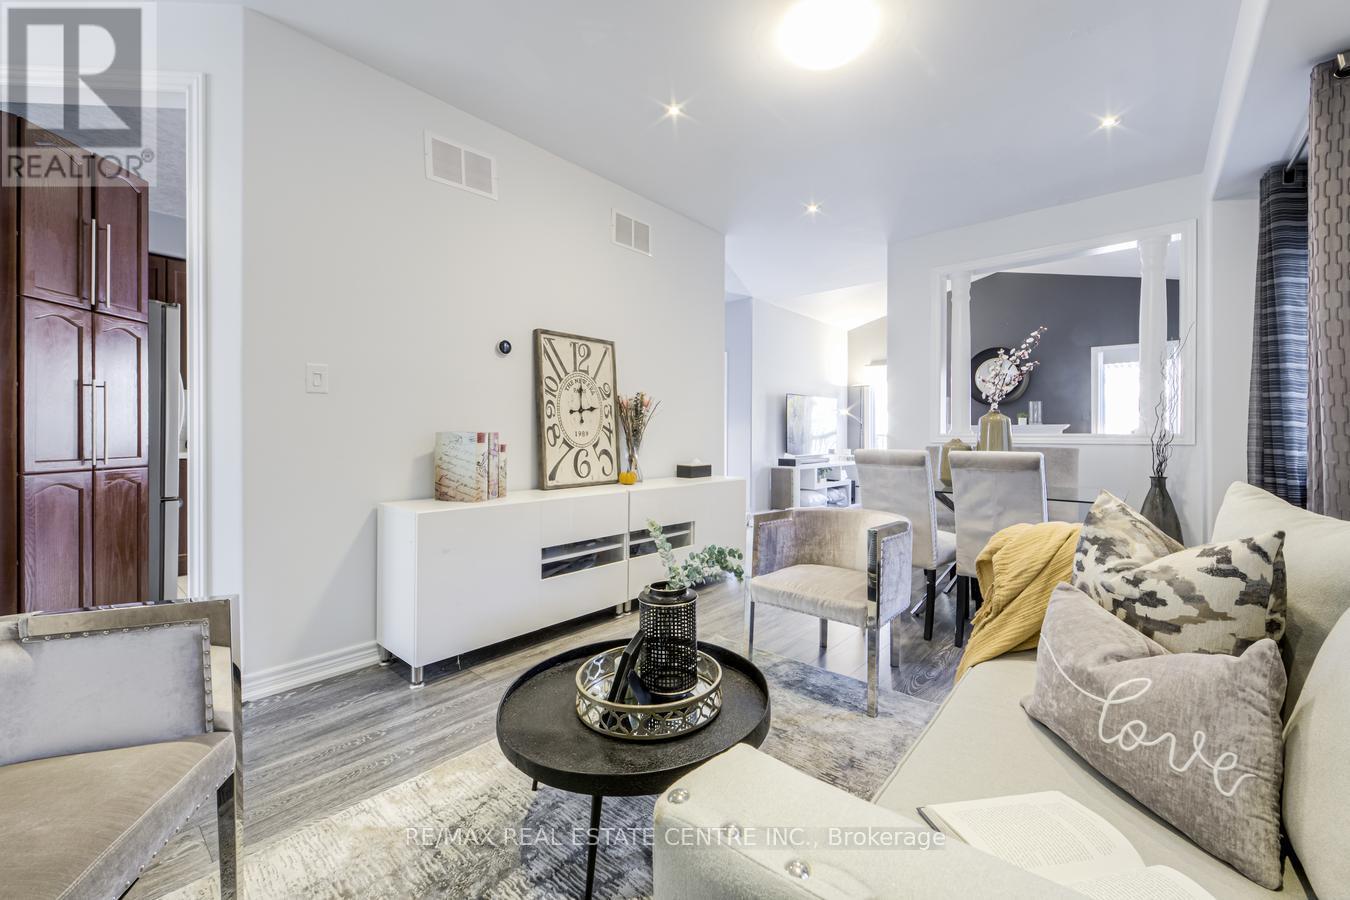
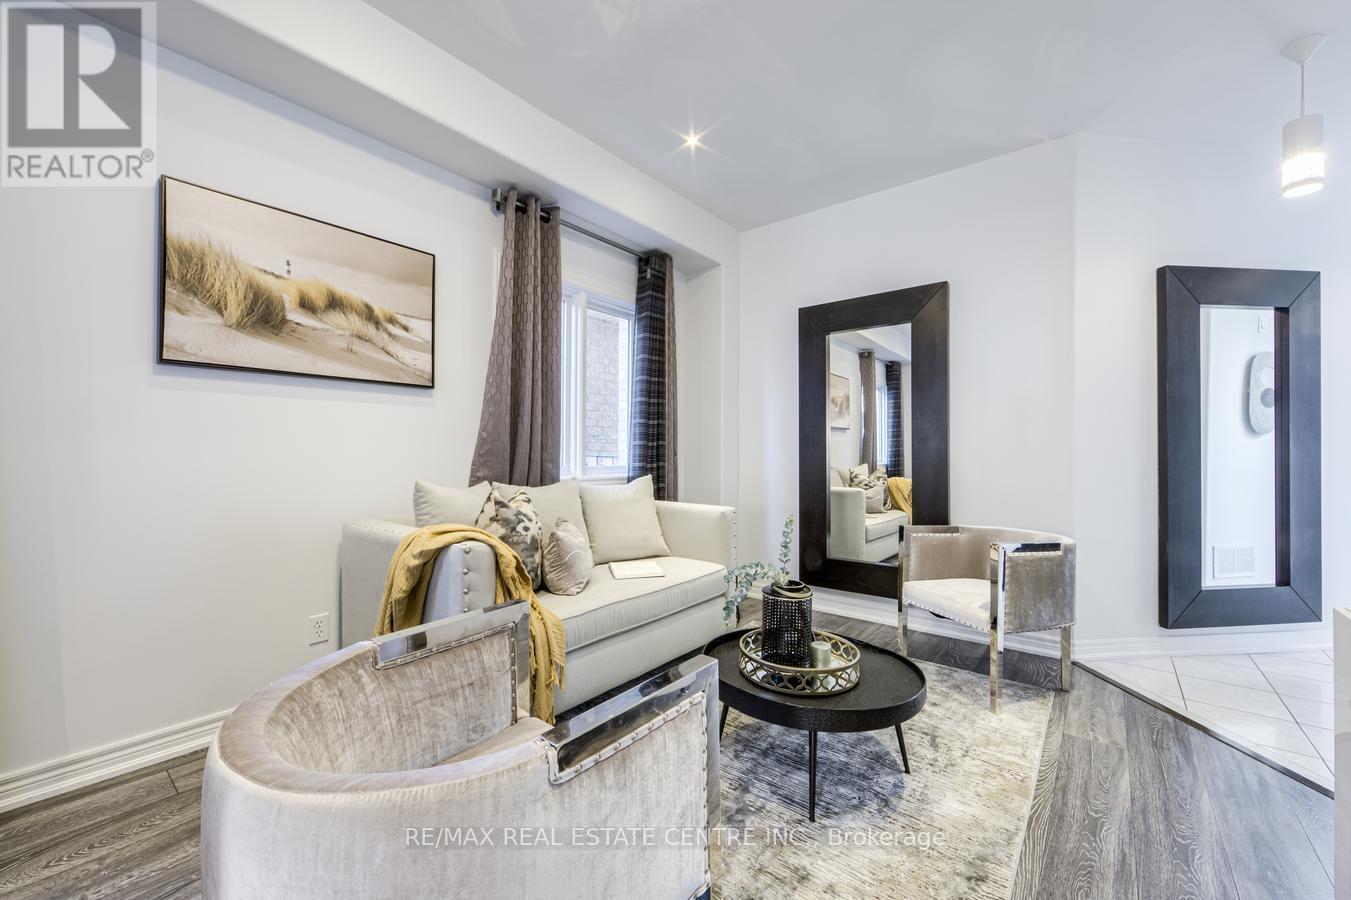
- RoomType6: Living room
- RoomLevel6: Main level
- RoomLength6: 5.5
- RoomWidth6: 3.34
- RoomDimensions6: 5.5 m X 3.34 m
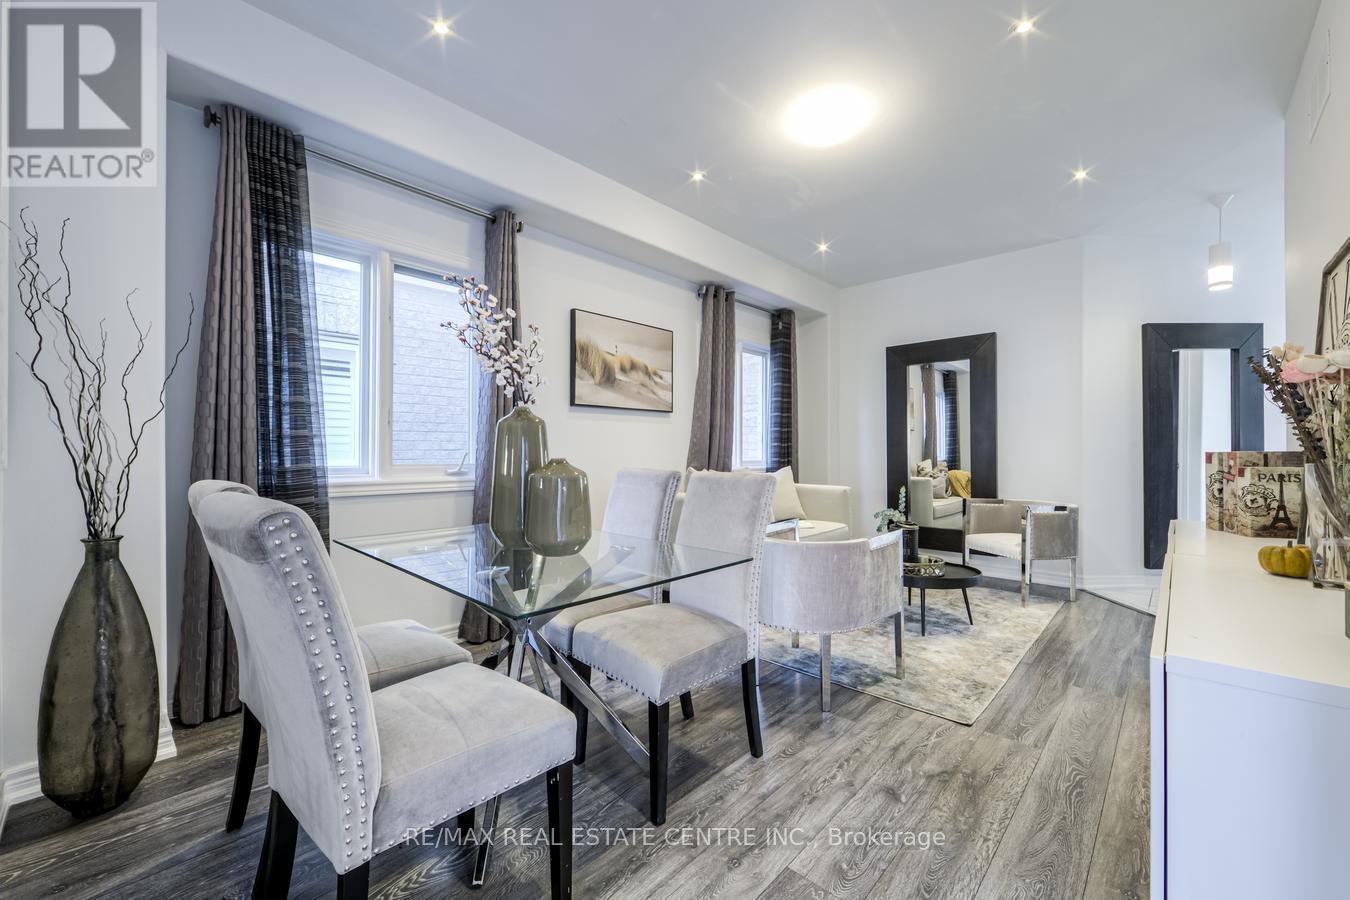
- RoomType7: Dining room
- RoomLevel7: Main level
- RoomLength7: 5.5
- RoomWidth7: 3.34
- RoomDimensions7: 5.5 m X 3.34 m
- RoomType8: Kitchen
- RoomLevel8: Main level
- RoomLength8: 3.1
- RoomWidth8: 3.23
- RoomDimensions8: 3.1 m X 3.23 m
- RoomType9: Eating area
- RoomLevel9: Main level
- RoomLength9: 2.75
- RoomWidth9: 3.23
- RoomDimensions9: 2.75 m X 3.23 m
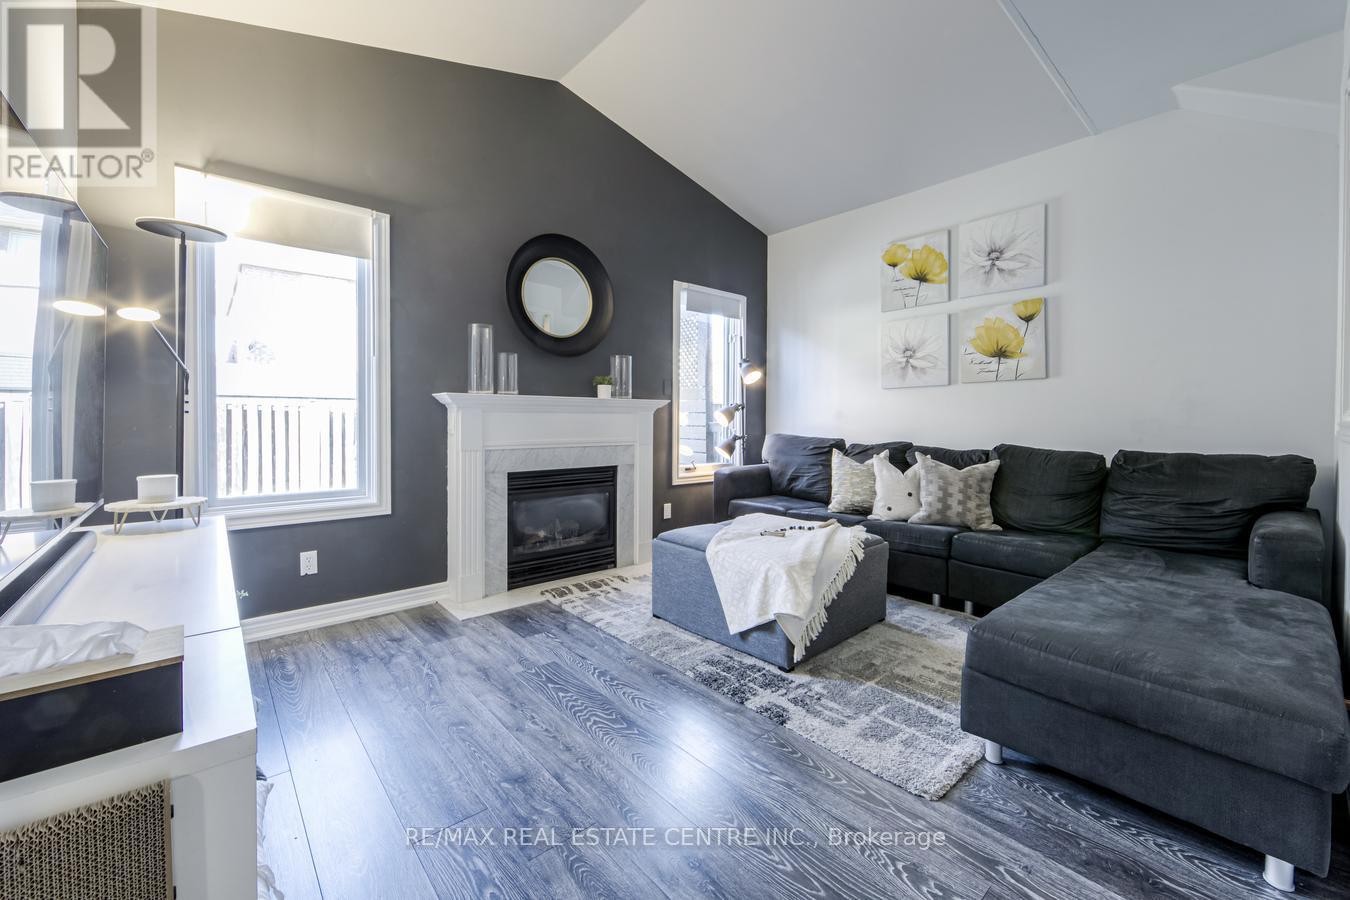
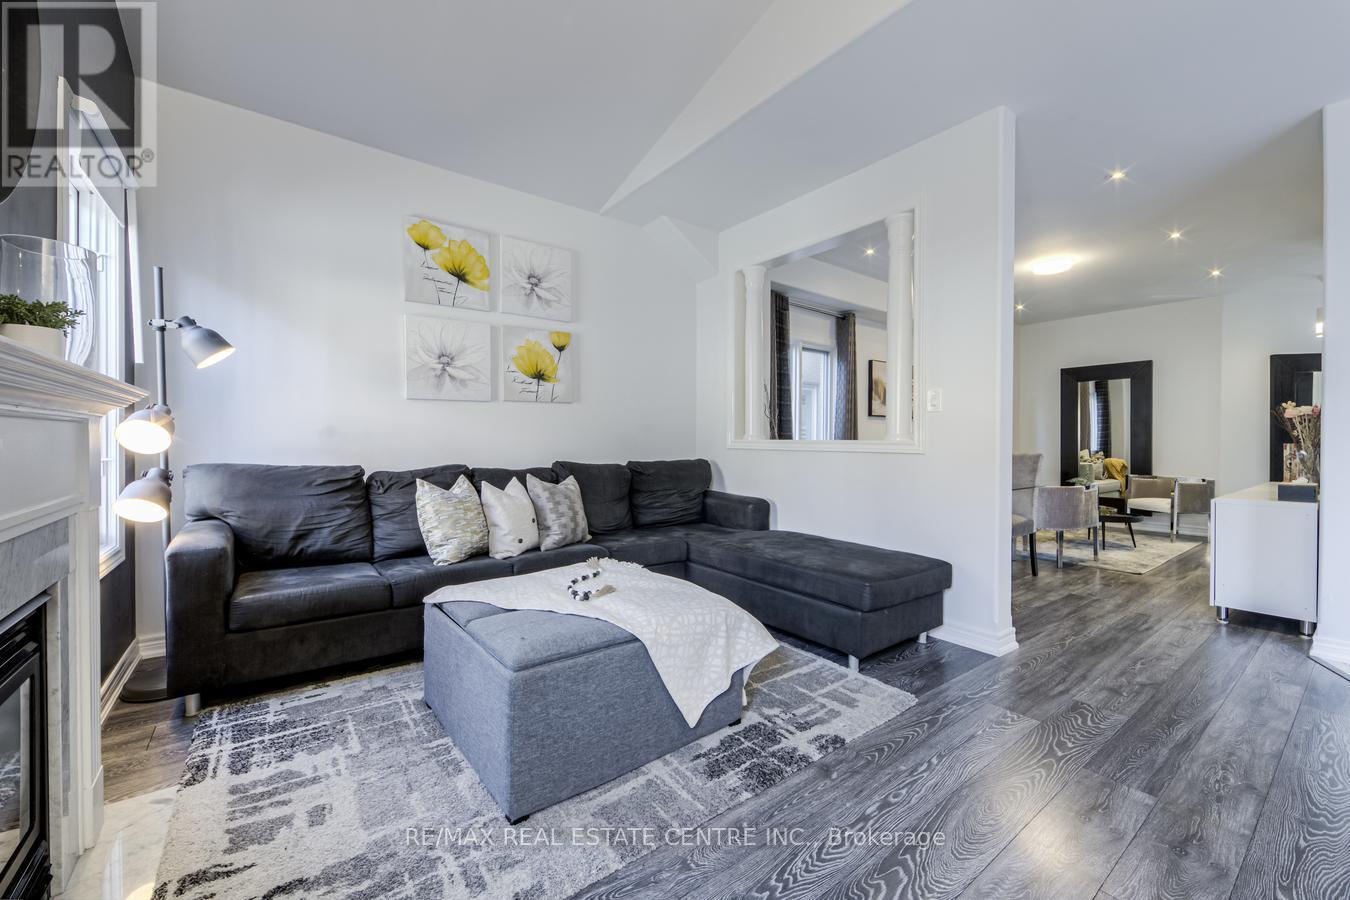
- RoomType10: Family room
- RoomLevel10: Main level
- RoomLength10: 3.35
- RoomWidth10: 4.26
- RoomDimensions10: 3.35 m X 4.26 m
Location Details
- City: Milton (CL Clarke), Milton (CL Clarke)
- Province: Ontario
Property Details
- SubdivisionName: 1027 - CL Clarke
- Levels: 2
- FrontageLength: 32 ft
Property Features
- Flooring: Carpeted,Tile
- Heating: Forced air
- HeatingFuel: Natural gas
- CoolingYN: True
- Cooling: Central air conditioning
- ParkingTotal: 3
- OpenParkingYN: False
- GarageYN: True
- AttachedGarageYN: False
- CarportYN: False
- FireplacesTotal: 1
- PoolYN: False
- ViewYN: False
- WaterfrontYN: False
- Sewer: Sanitary sewer
Basics
- BathroomsHalf: 1
- Date added: Added 6 days ago
- Category: Single Family
- Type: Single Family
- Bedrooms: 4
- Bathrooms: 4
- Half baths: 1
- Floors: Carpeted,Tile
- Area: 1500 - 2000 sq ft
- Lot size: 0 sq ft
- SubdivisionName: 1027 - CL Clarke
- ListOfficeName: RE/MAX REAL ESTATE CENTRE INC.
- MLS ID: W14122276
Courtesy of
- OfficeName: RE/MAX REAL ESTATE CENTRE INC.
- ListAOR: Toronto Regional Real Estate Board
Description
-
Description:
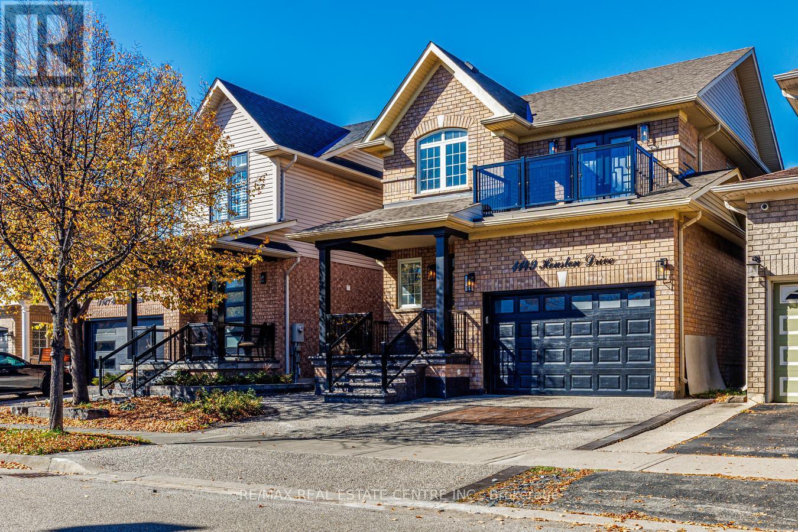
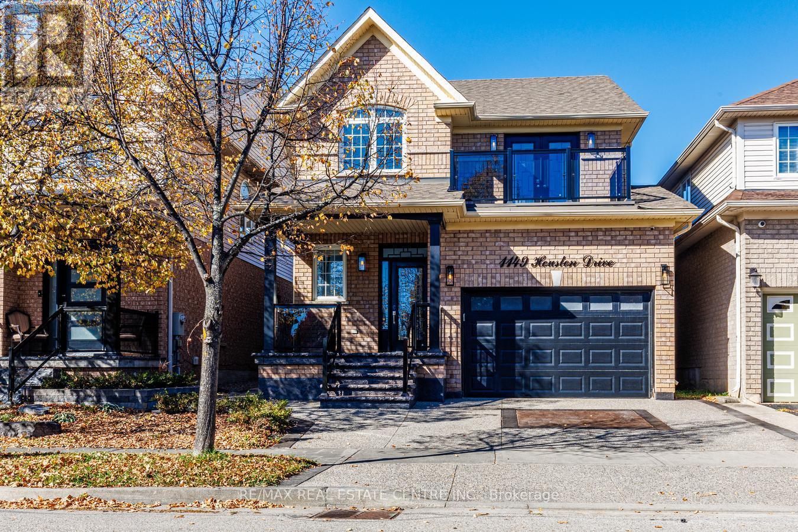
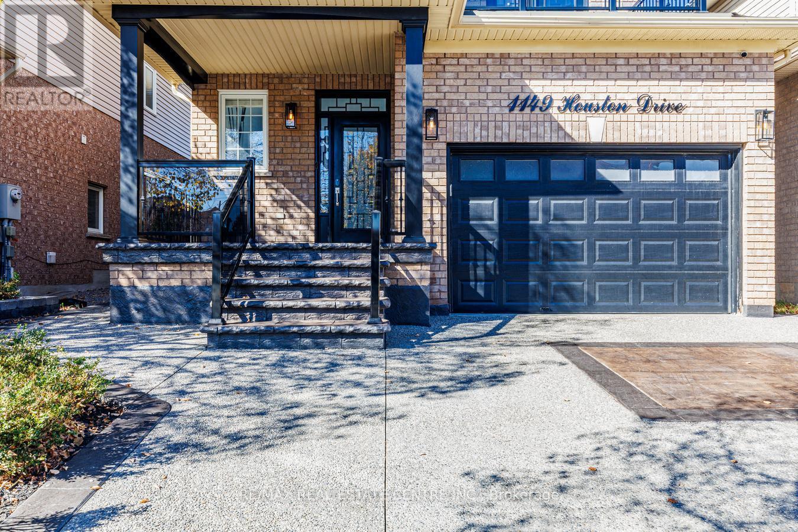
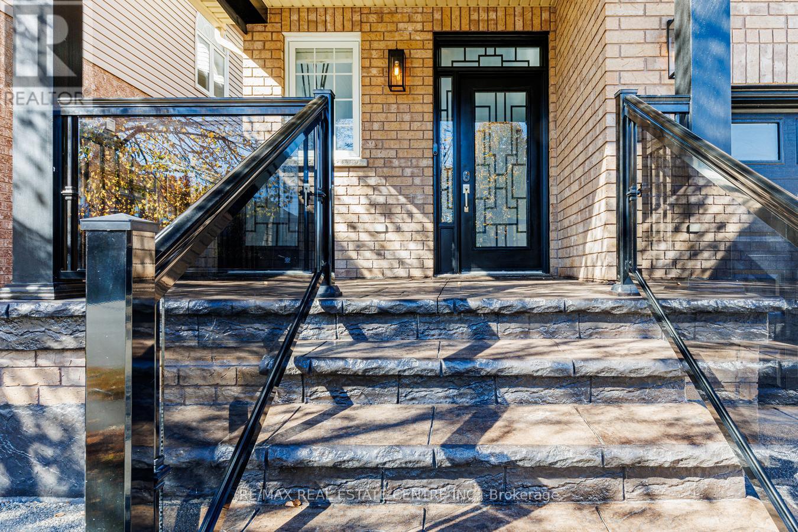
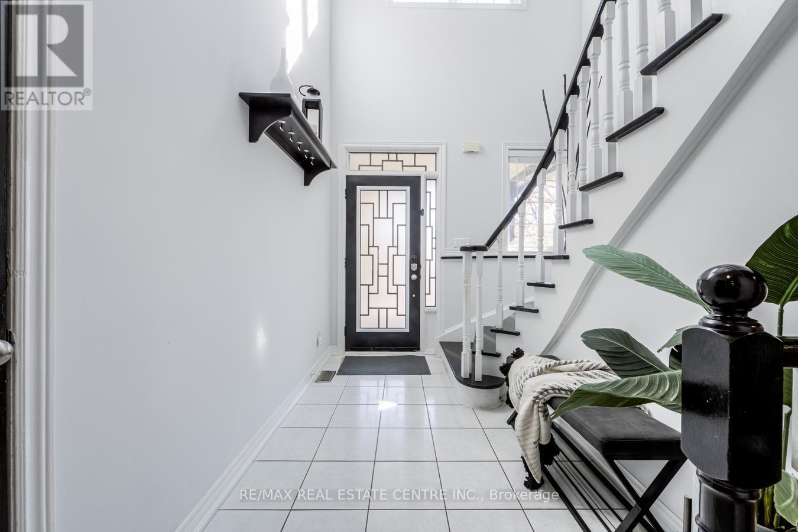
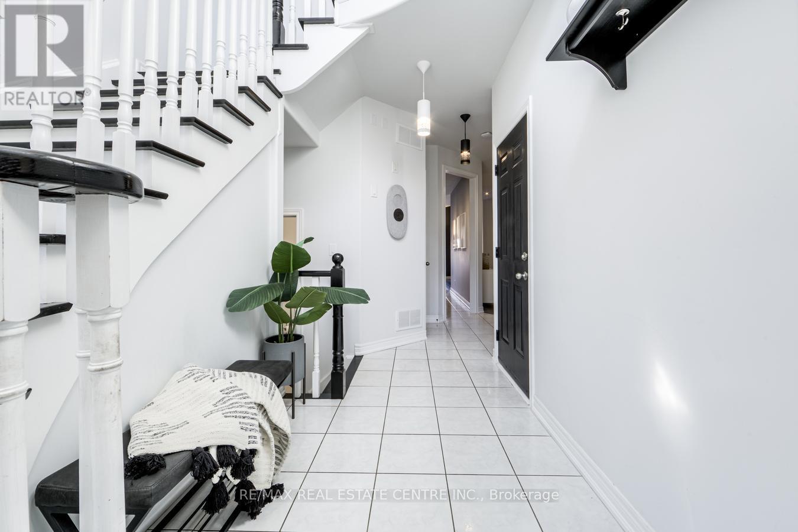
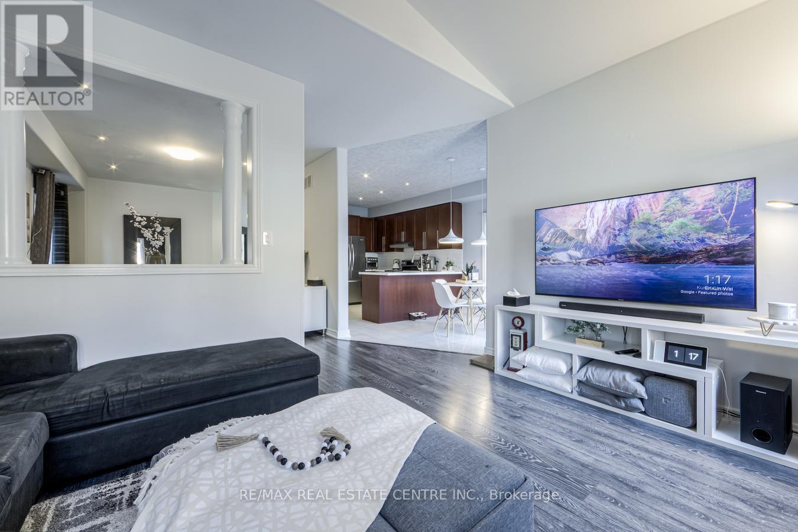
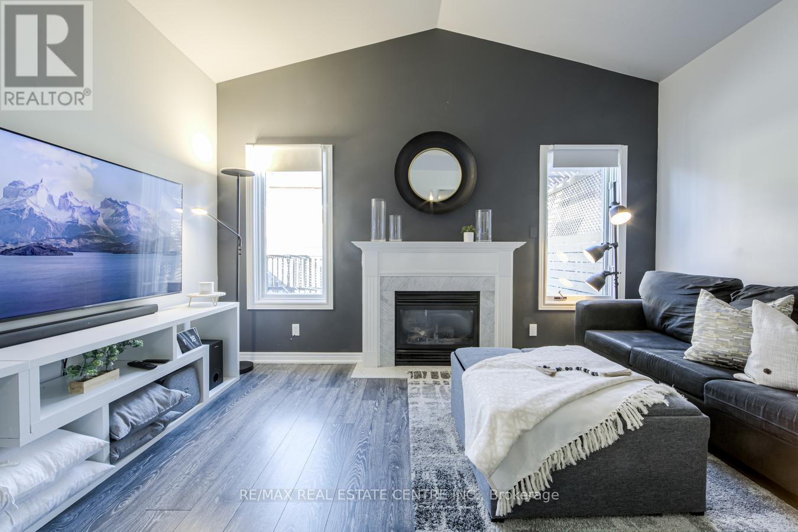
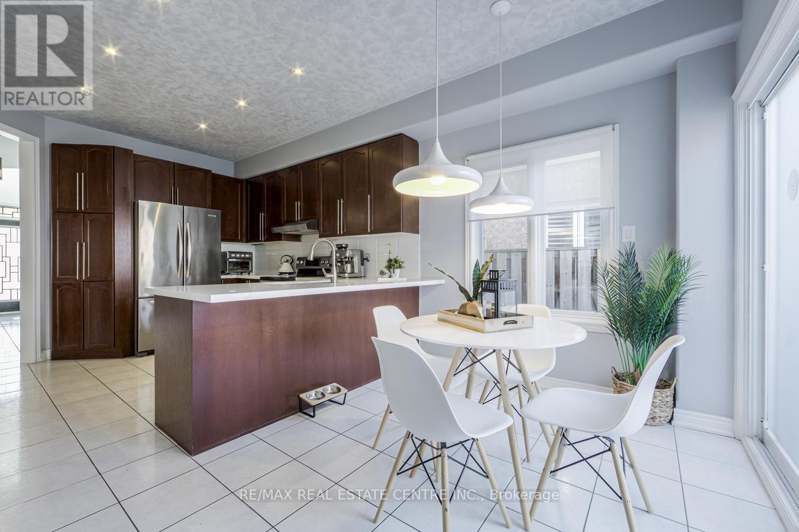
Beautiful Detached Family Home in Milton's Sought-After Clarke Neighborhood! Welcome to this inviting and well-maintained family home, built in 2003 and situated on a premium 32' x 100' lot. Featuring an impressive, nearly 20-foot-high grand foyer and 2644 sqft of living space, this home offers a wonderful blend of space, comfort, and modern upgrades. With 3 well-appointed bedrooms on the second floor, an additional bedroom or Home Office in the finished basement and 4 bathrooms, it provides ample space for a growing family. The main floor boasts 9' ceilings, a formal combined living and dining room ideal for entertaining, and a cozy family room featuring a gas fireplace and an impressive cathedral ceiling. The kitchen showcases a distinctive ceiling design, complemented by pot lights and upgraded laminate flooring throughout all floors, creating a modern and cohesive look. The kitchen past the breakfast area opens up to a huge deck with a pergola for an evening barbecue or to enjoy the outdoors - The tastefully finished basement further extends the living space with elegant laminate flooring, a spacious recreation room, an additional bedroom, a full 3-piece bathroom, and ample storage. This versatile area is ideal for family entertainment, accommodating guests, or providing a private retreat for extended family. All bathrooms feature upgraded glass showers and modern finishes, adding a stylish touch throughout the home.Enjoy the convenience of 3 parking spaces and the appeal of Milton's established Clarke neighbourhood, known for its family-friendly atmosphere and convenient access to everyday amenities. Move-in ready and thoughtfully designed for comfortable living, this home offers an excellent opportunity for buyers seeking space, functionality, and lasting value in a desirable location.A wonderful opportunity to make this spacious and welcoming property your family's next home! (id:67524)
Show all description
Building Details
- ParkingTotal: 3
- Heating: Forced air
- Sewer: Sanitary sewer
Amenities & Features
- Waterfront available: No
- OpenParkingYN: No
- AttachedGarageYN: No
- GarageYN: Yes
- CarportYN: No
- PoolYN: No
- CoolingYN: Yes
- Cooling: Central air conditioning
- Total Fireplaces: 1