
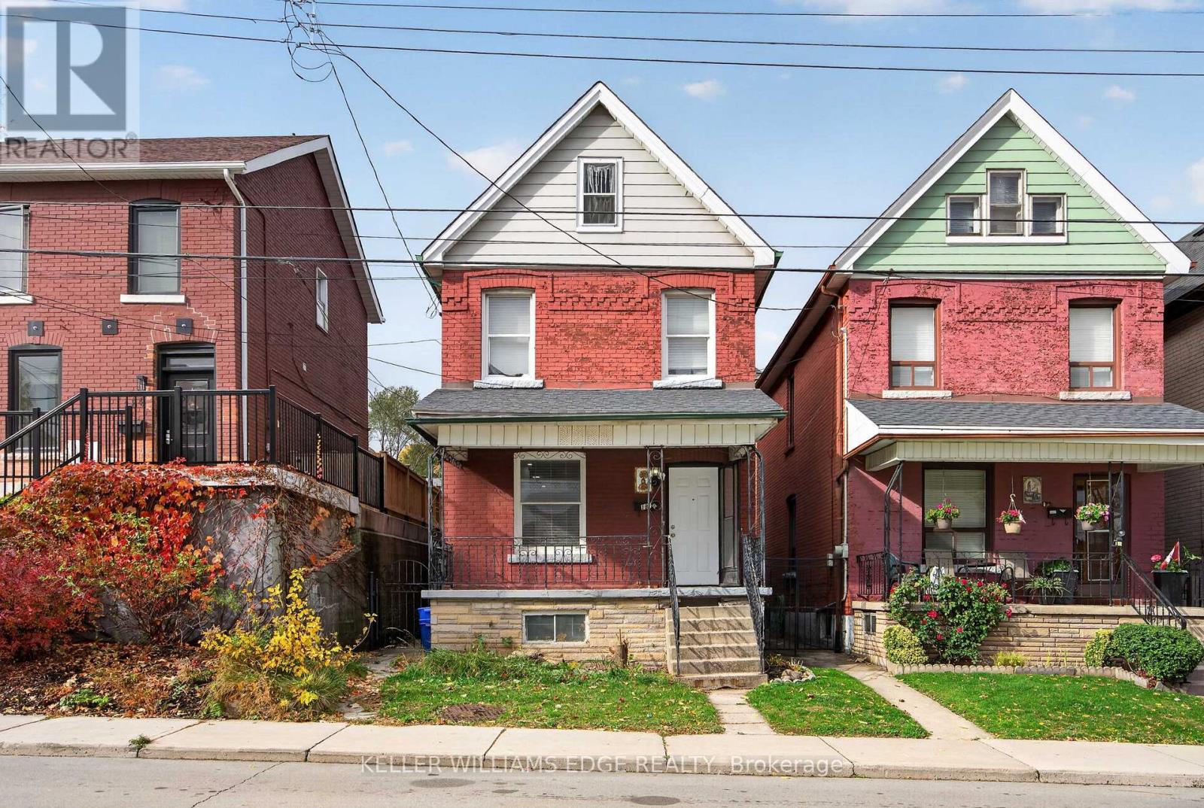
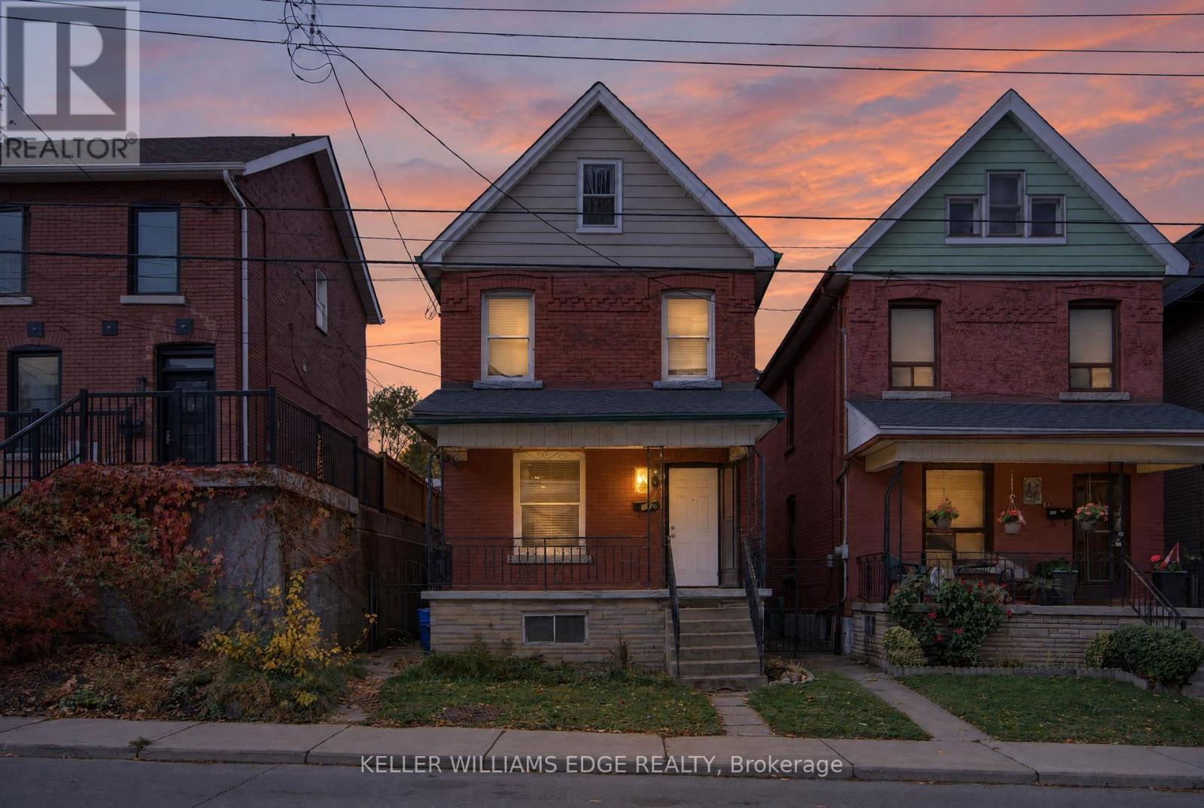
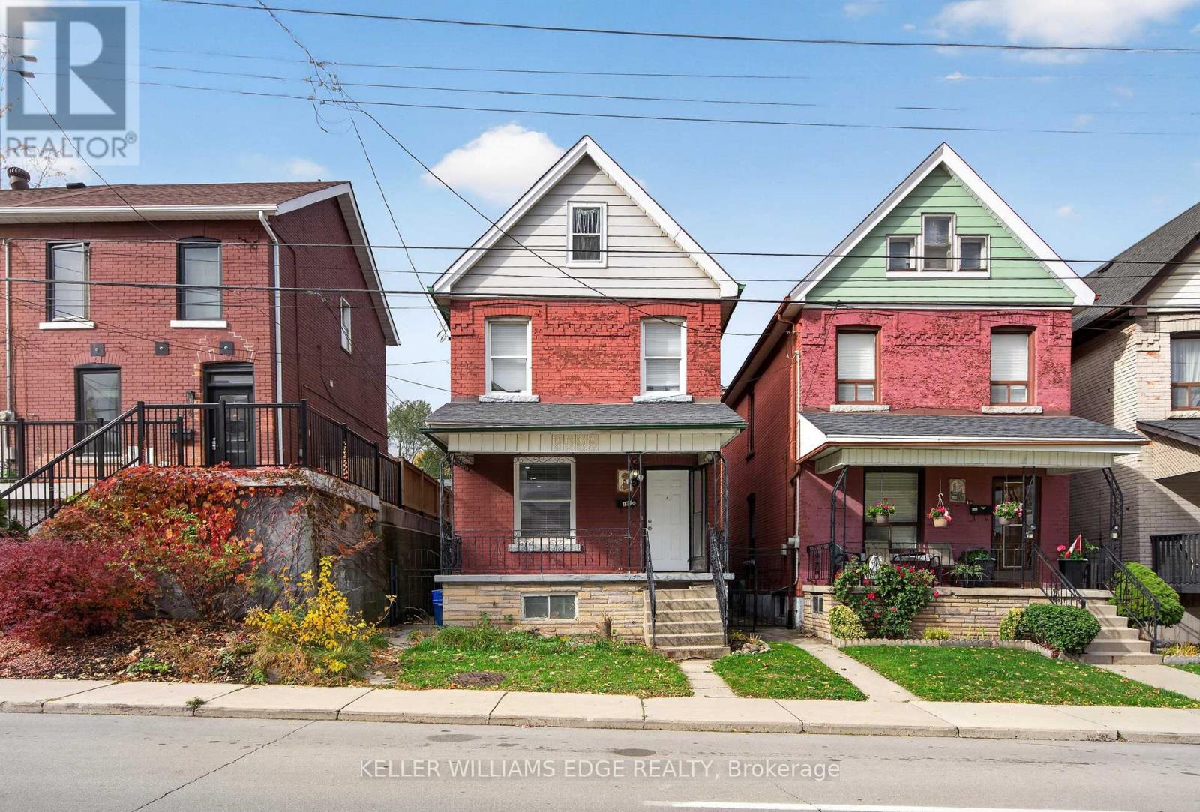
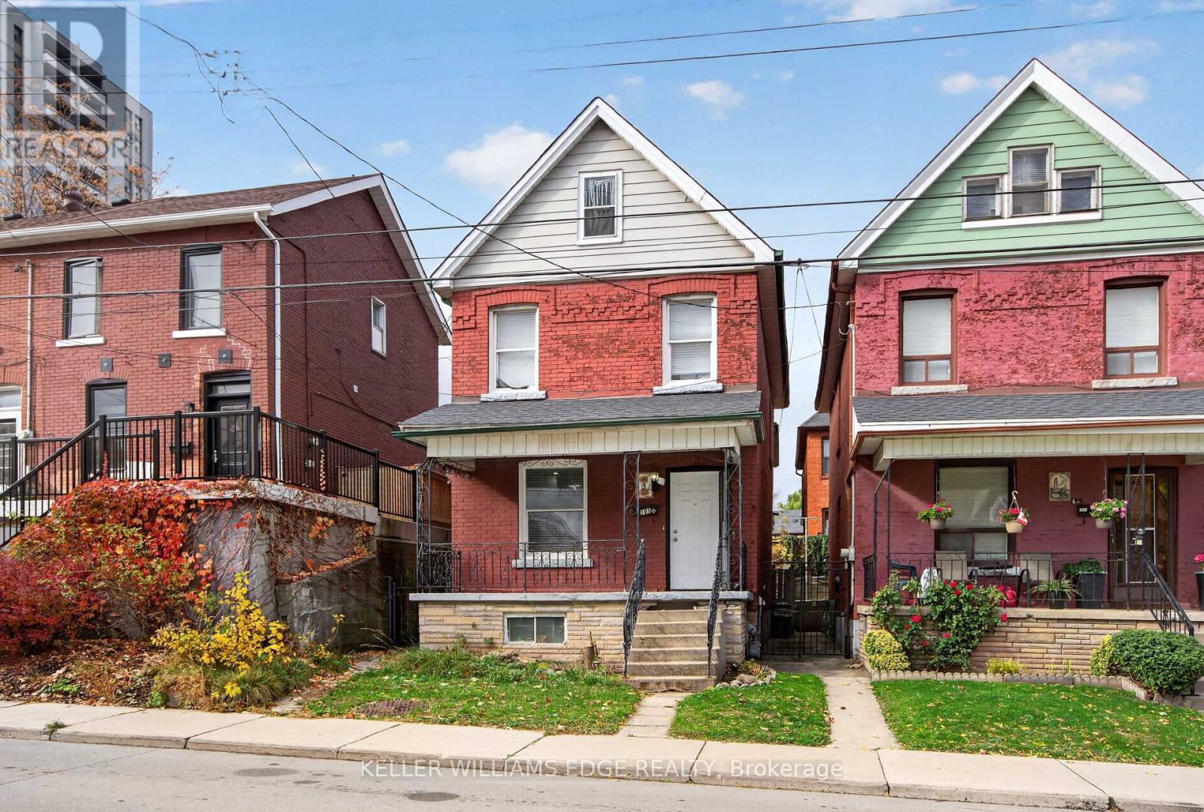
191 Queen Street, Hamilton (Strathcona), Ontario, Canada, L8R2W2, L8R2W2
191 Queen Street, Hamilton (Strathcona), Ontario, Canada, L8R2W2, L8R2W2Rooms & Units Descr
- RoomType1: Primary Bedroom
- RoomLevel1: Second level
- RoomLength1: 4.72
- RoomWidth1: 3.58
- RoomDimensions1: 4.72 m X 3.58 m
- RoomType2: Bedroom 2
- RoomLevel2: Second level
- RoomLength2: 2.79
- RoomWidth2: 3.03
- RoomDimensions2: 2.79 m X 3.03 m
- RoomType3: Bedroom 3
- RoomLevel3: Second level
- RoomLength3: 2.8
- RoomWidth3: 2.95
- RoomDimensions3: 2.8 m X 2.95 m
- RoomType4: Bathroom
- RoomLevel4: Second level
- RoomLength4: 1.75
- RoomWidth4: 2.12
- RoomDimensions4: 1.75 m X 2.12 m
- RoomType5: Laundry room
- RoomLevel5: Basement
- RoomLength5: 4.19
- RoomWidth5: 1.39
- RoomDimensions5: 4.19 m X 1.39 m
- RoomType6: Utility room
- RoomLevel6: Basement
- RoomLength6: 2.1
- RoomWidth6: 2.77
- RoomDimensions6: 2.1 m X 2.77 m
- RoomType7: Bedroom 4
- RoomLevel7: Basement
- RoomLength7: 2.64
- RoomWidth7: 3.54
- RoomDimensions7: 2.64 m X 3.54 m
- RoomType8: Bedroom 5
- RoomLevel8: Basement
- RoomLength8: 3.18
- RoomWidth8: 3.04
- RoomDimensions8: 3.18 m X 3.04 m
- RoomType9: Bathroom
- RoomLevel9: Basement
- RoomLength9: 2.2
- RoomWidth9: 1.53
- RoomDimensions9: 2.2 m X 1.53 m
- RoomType10: Living room
- RoomLevel10: Main level
- RoomLength10: 3.18
- RoomWidth10: 2.97
- RoomDimensions10: 3.18 m X 2.97 m
- RoomType11: Kitchen
- RoomLevel11: Main level
- RoomLength11: 3.75
- RoomWidth11: 3.68
- RoomDimensions11: 3.75 m X 3.68 m
- RoomType12: Kitchen
- RoomLevel12: Main level
- RoomLength12: 4.71
- RoomWidth12: 2.94
- RoomDimensions12: 4.71 m X 2.94 m
Location Details
- City: Hamilton (Strathcona), Hamilton (Strathcona)
- Province: Ontario
Property Details
- SubdivisionName: Strathcona
- Levels: 2
- FrontageLength: 22 ft ,6 in
Property Features
- CommunityFeatures: Community Centre
- Heating: Forced air
- HeatingFuel: Natural gas
- CoolingYN: True
- Cooling: Central air conditioning
- ParkingTotal: 0
- OpenParkingYN: False
- GarageYN: False
- AttachedGarageYN: False
- CarportYN: False
- FireplacesTotal: 0
- PoolYN: False
- ViewYN: False
- WaterfrontYN: False
- Sewer: Sanitary sewer
Basics
- Date added: Added 6 days ago
- Category: Single Family
- Type: Single Family
- Bedrooms: 5
- Bathrooms: 2
- Area: 1100 - 1500 sq ft
- Lot size: 0 sq ft
- SubdivisionName: Strathcona
- ListOfficeName: KELLER WILLIAMS EDGE REALTY
- MLS ID: X14169648
Courtesy of
- OfficeName: KELLER WILLIAMS EDGE REALTY
- ListAOR: Toronto Regional Real Estate Board
Description
-
Description:
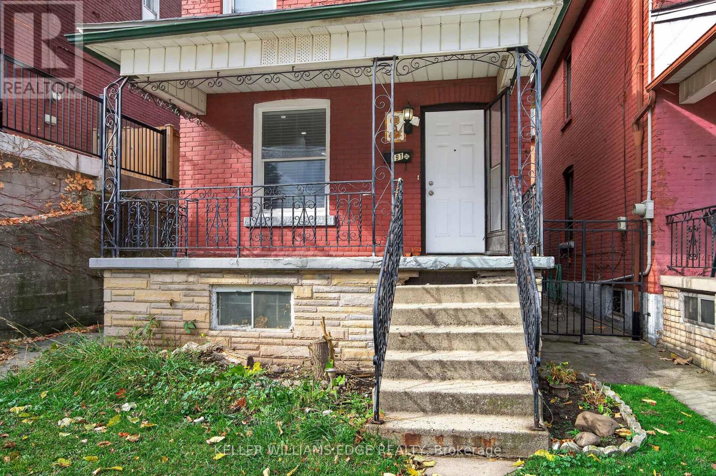
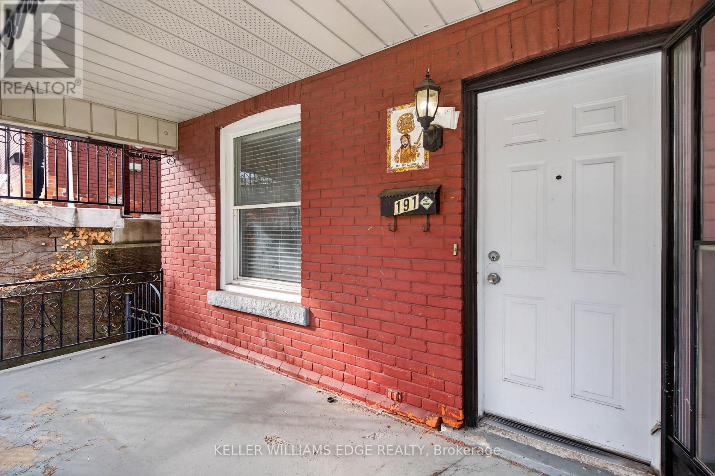
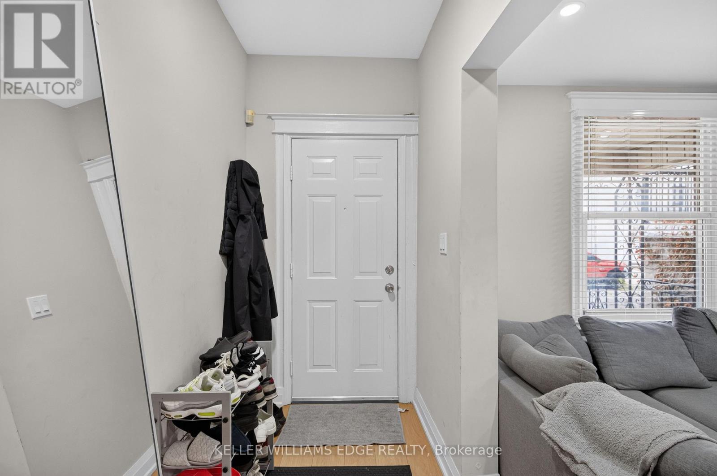
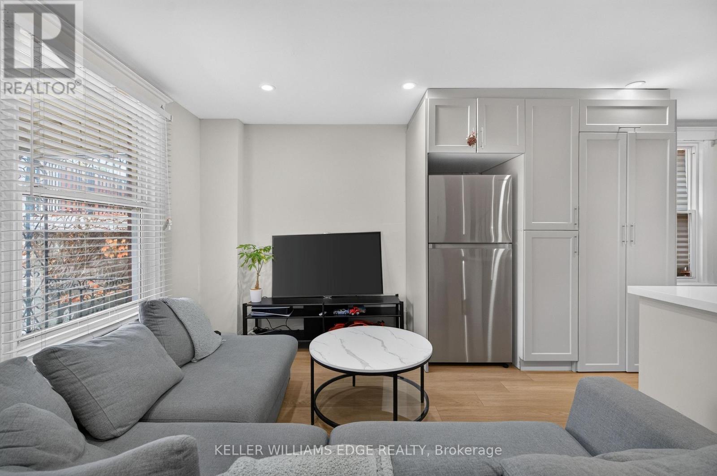
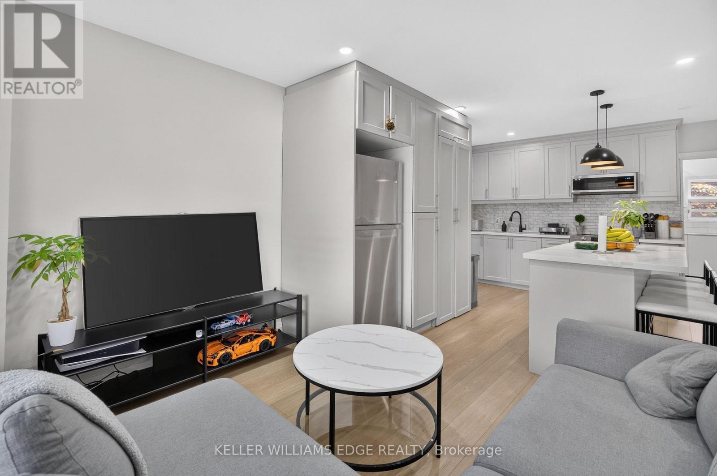
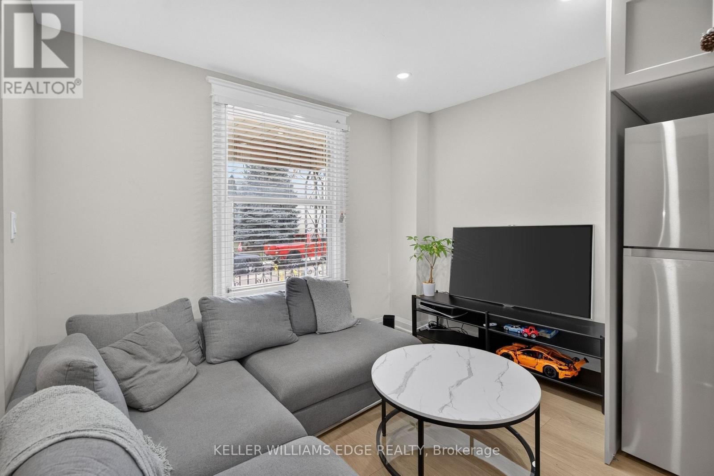
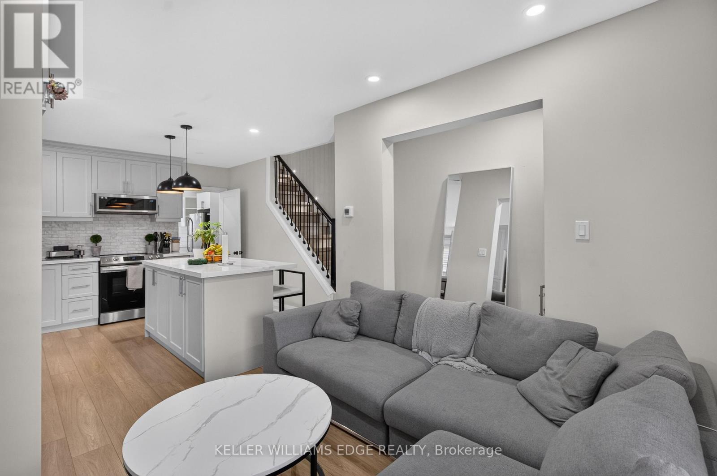
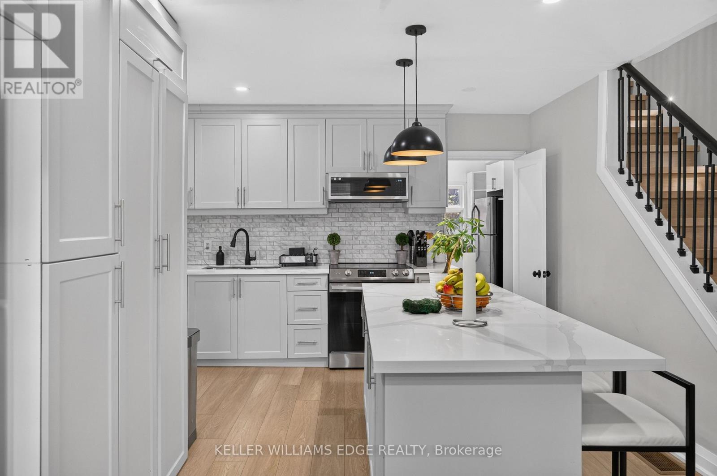
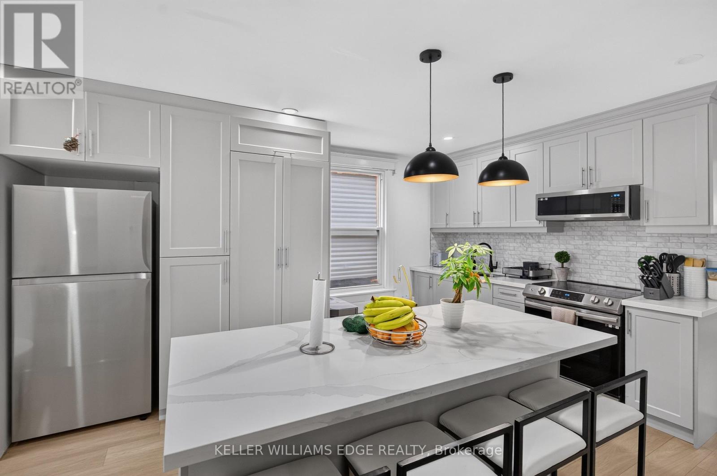
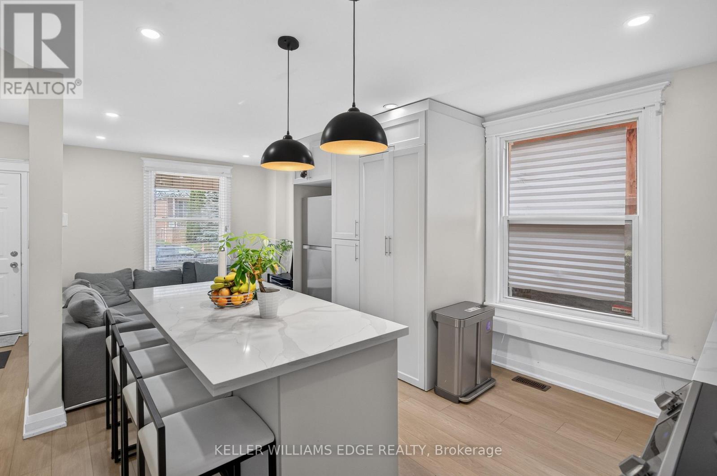
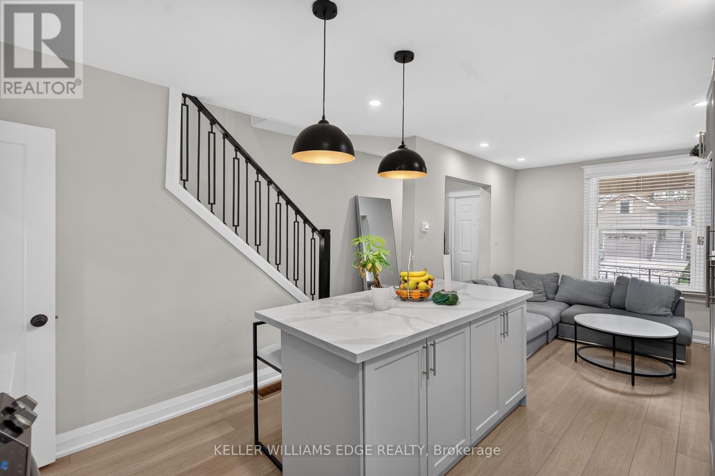
Welcome to 191 Queen St N, a renovated two-storey brick home in Hamilton's Strathcona neighbourhood. The main floor offers a bright living room, a modern kitchen with a centre island, white cabinetry and stainless steel appliances, plus a spacious servery with additional cabinets and counter space. Upstairs you'll find three bedrooms, including a generous 15'6" x 11'9" primary, and a 4-piece bath. The fully finished basement adds two more bedrooms, a 3-piece bath with glass shower and a laundry room, giving you room for a growing family, guests or a home office. Pot lights, updated flooring and neutral finishes throughout, central air, and a private rear yard. Minutes to Locke St, Dundurn Castle, Bayfront Park, schools, transit and downtown, with quick access to Highway 403. Move in and enjoy! (id:67524)
Show all description
Building Details
- ParkingTotal: 0
- Heating: Forced air
- Sewer: Sanitary sewer
Amenities & Features
- Waterfront available: No
- OpenParkingYN: No
- AttachedGarageYN: No
- GarageYN: No
- CarportYN: No
- PoolYN: No
- CoolingYN: Yes
- CommunityFeatures: Community Centre
- Cooling: Central air conditioning
- Total Fireplaces: 0