
395 Threshing Mill Boulevard, Oakville (JM Joshua Meadows), Ontario, Canada, L6H0P5, L6H0P5
395 Threshing Mill Boulevard, Oakville (JM Joshua Meadows), Ontario, Canada, L6H0P5, L6H0P5Rooms & Units Descr
- RoomType1: Bathroom
- RoomLevel1: Second level
- RoomLength1: 3.23
- RoomWidth1: 1.7
- RoomDimensions1: 3.23 m X 1.7 m
- RoomType2: Primary Bedroom
- RoomLevel2: Second level
- RoomLength2: 5.18
- RoomWidth2: 3.35
- RoomDimensions2: 5.18 m X 3.35 m
- RoomType3: Bathroom
- RoomLevel3: Second level
- RoomLength3: 3.96
- RoomWidth3: 2.29
- RoomDimensions3: 3.96 m X 2.29 m
- RoomType4: Den
- RoomLevel4: Second level
- RoomLength4: 3.63
- RoomWidth4: 3.63
- RoomDimensions4: 3.63 m X 3.63 m
- RoomType5: Bedroom
- RoomLevel5: Second level
- RoomLength5: 4.72
- RoomWidth5: 3.1
- RoomDimensions5: 4.72 m X 3.1 m
- RoomType6: Bedroom
- RoomLevel6: Second level
- RoomLength6: 4.19
- RoomWidth6: 2.62
- RoomDimensions6: 4.19 m X 2.62 m
- RoomType7: Kitchen
- RoomLevel7: Main level
- RoomLength7: 3.35
- RoomWidth7: 3.23
- RoomDimensions7: 3.35 m X 3.23 m
- RoomType8: Dining room
- RoomLevel8: Main level
- RoomLength8: 4.88
- RoomWidth8: 2.62
- RoomDimensions8: 4.88 m X 2.62 m
- RoomType9: Living room
- RoomLevel9: Main level
- RoomLength9: 5.77
- RoomWidth9: 3.79
- RoomDimensions9: 5.77 m X 3.79 m
- RoomType10: Laundry room
- RoomLevel10: Main level
- RoomLength10: 1.7
- RoomWidth10: 1.52
- RoomDimensions10: 1.7 m X 1.52 m
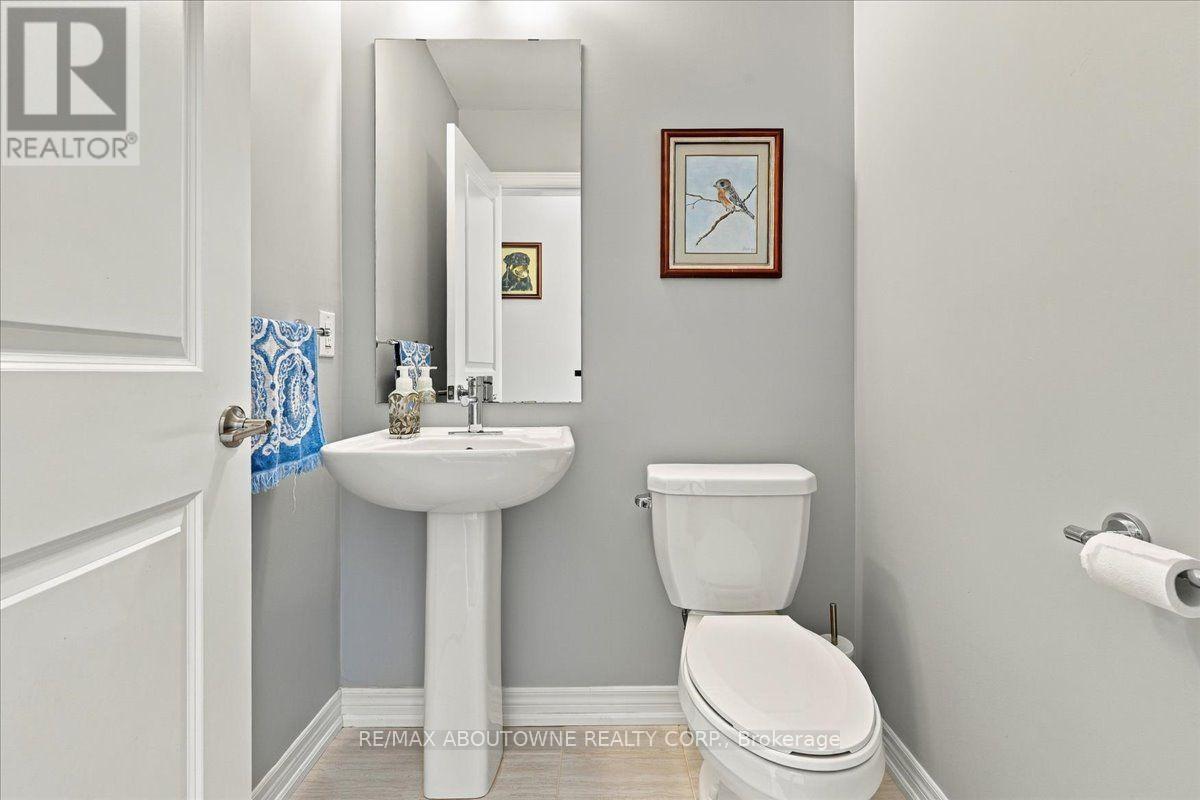
- RoomType11: Partial bathroom
- RoomLevel11: Main level
- RoomLength11: 1.5
- RoomWidth11: 1.45
- RoomDimensions11: 1.5 m X 1.45 m
Location Details
- City: Oakville (JM Joshua Meadows), Oakville (JM Joshua Meadows)
- Province: Ontario
Property Details
- SubdivisionName: 1010 - JM Joshua Meadows
- Levels: 2
- FrontageLength: 20 ft
Property Features
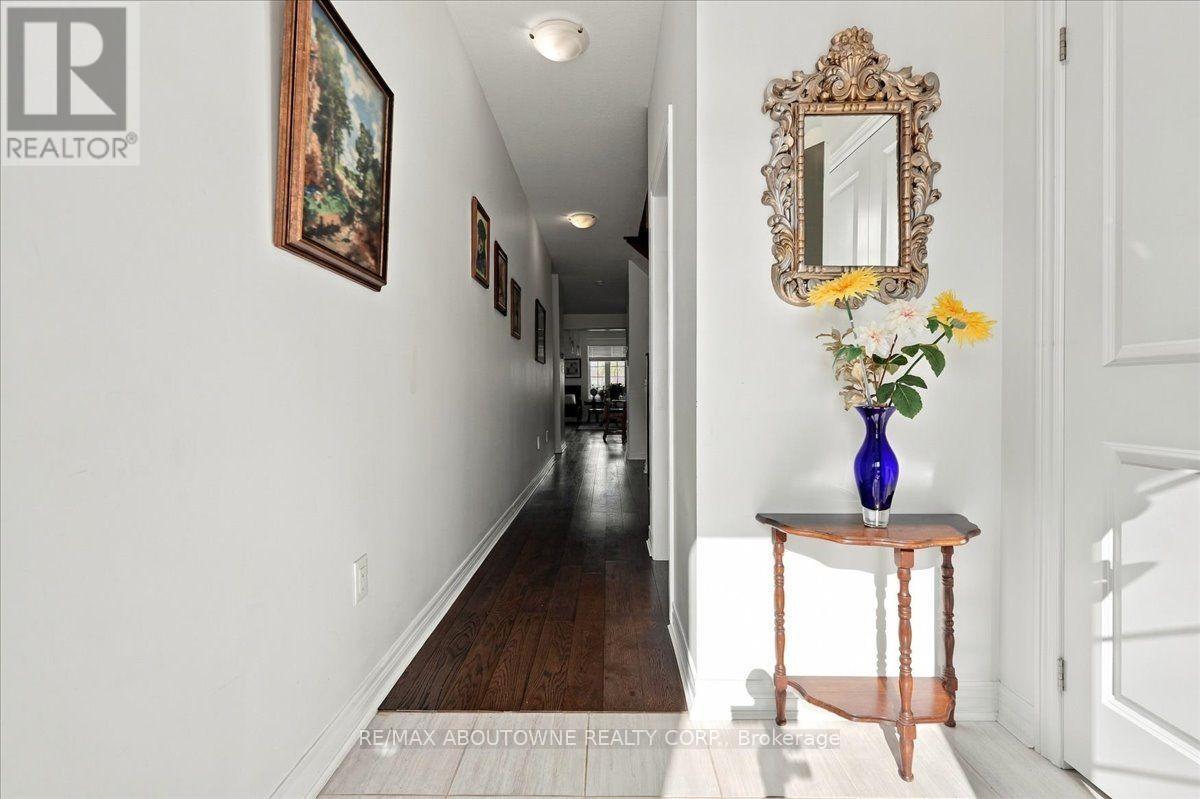
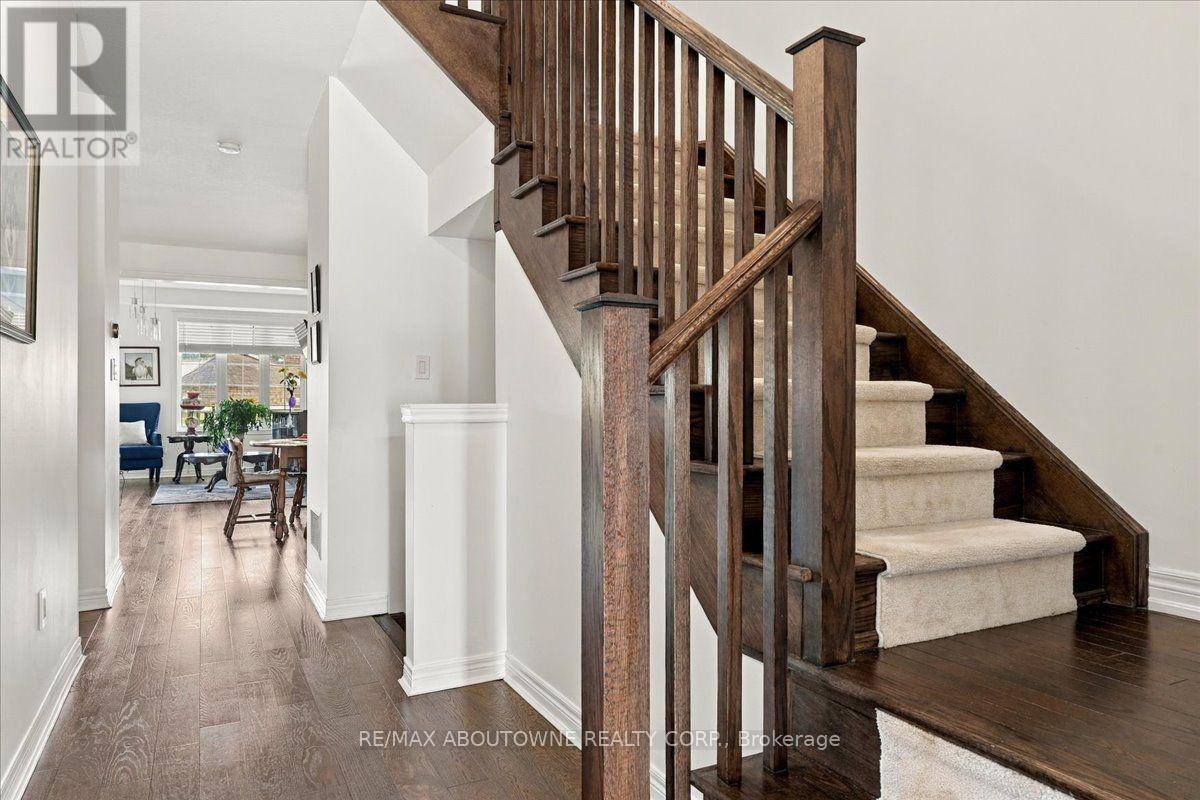
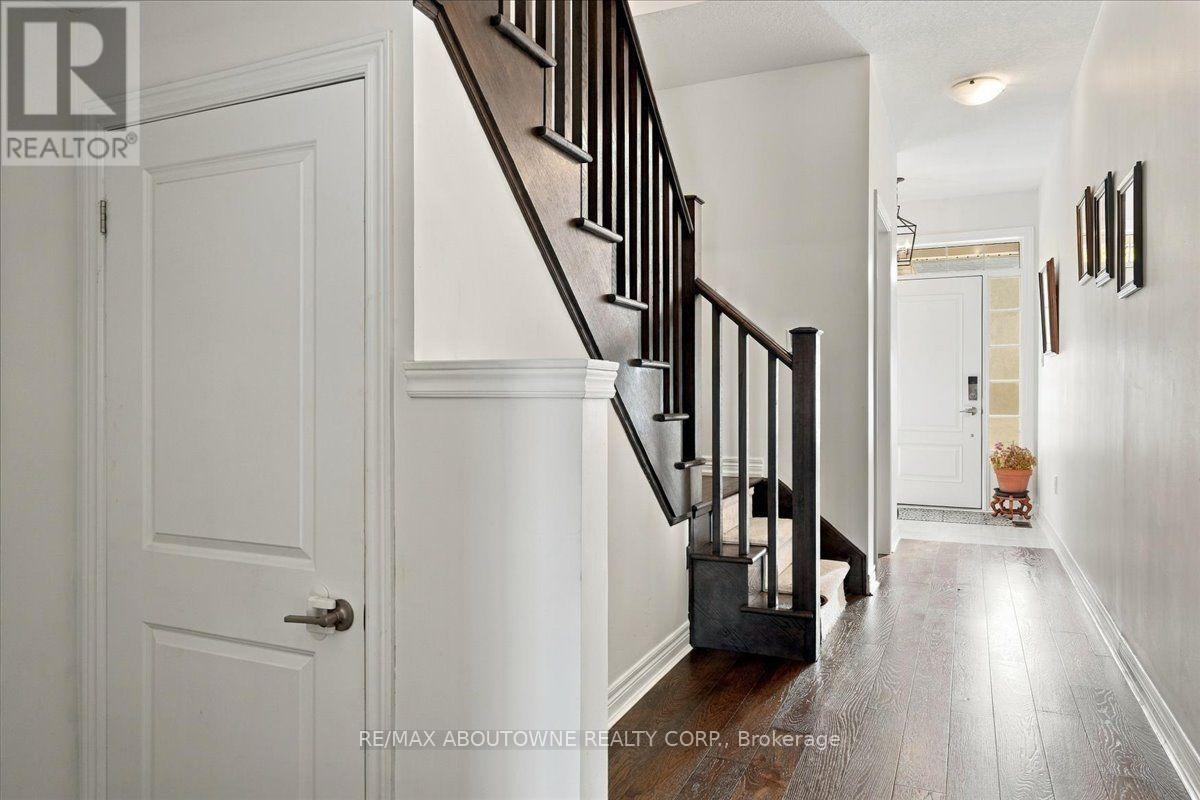
- Flooring: Hardwood,Tile,Carpeted
- Heating: Forced air
- HeatingFuel: Natural gas
- CoolingYN: True
- Cooling: Central air conditioning,Air exchanger
- ParkingTotal: 2
- OpenParkingYN: False
- GarageYN: True
- AttachedGarageYN: False
- CarportYN: False
- FireplacesTotal: 1
- PoolYN: False
- ViewYN: False
- WaterfrontYN: False
- Sewer: Sanitary sewer
Basics
- BathroomsHalf: 1
- Date added: Added 5 days ago
- Category: Single Family
- Type: Single Family
- Bedrooms: 3
- Bathrooms: 3
- Half baths: 1
- Floors: Hardwood,Tile,Carpeted
- Area: 1500 - 2000 sq ft
- Lot size: 0 sq ft
- SubdivisionName: 1010 - JM Joshua Meadows
- ListOfficeName: RE/MAX ABOUTOWNE REALTY CORP.
- MLS ID: W14134046
Courtesy of
- OfficeName: RE/MAX ABOUTOWNE REALTY CORP.
- ListAOR: Toronto Regional Real Estate Board
Description
-
Description:
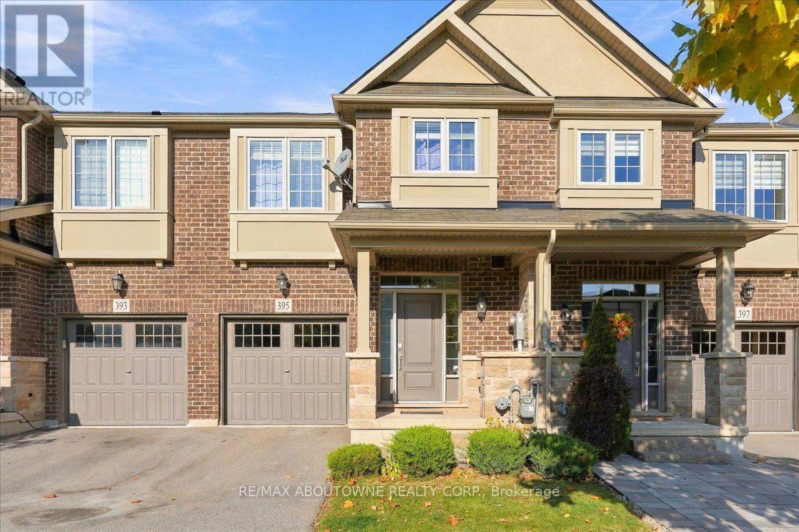
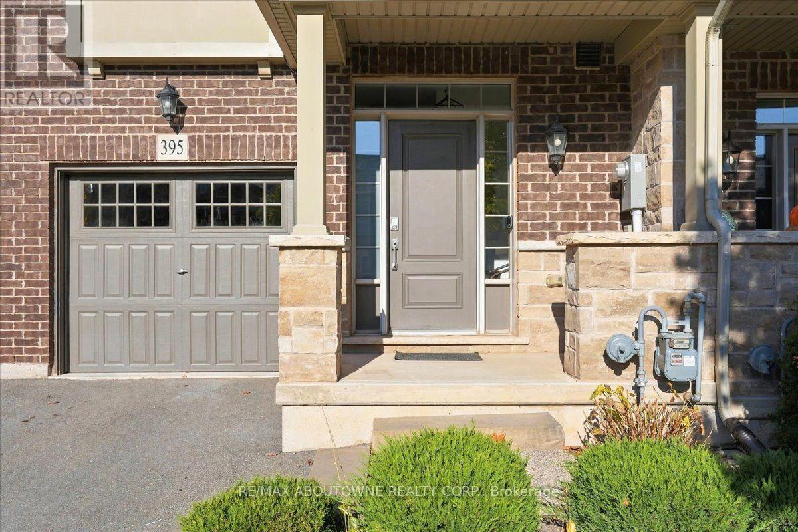
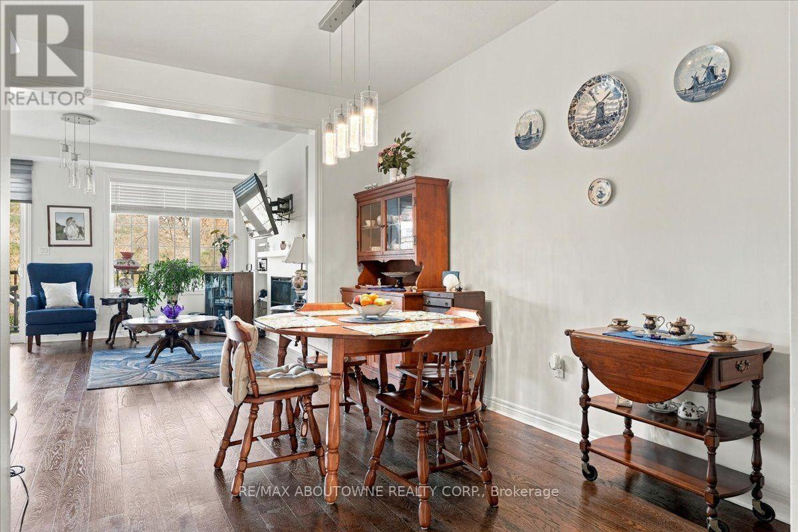
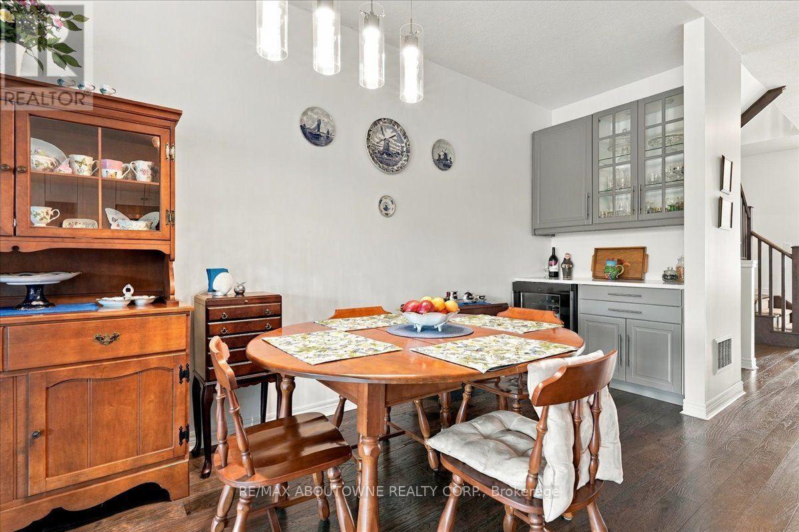
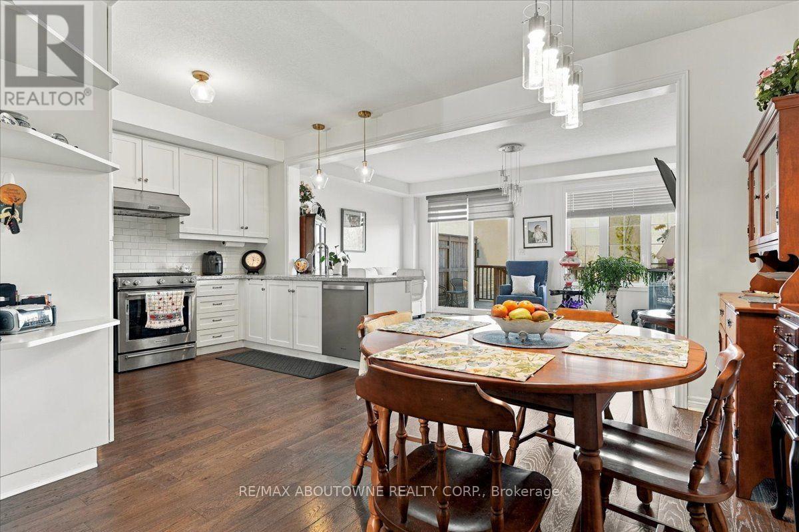
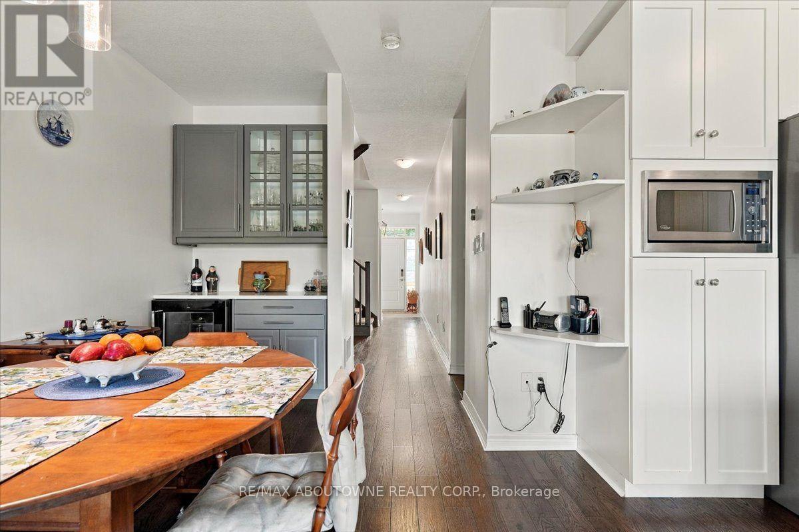
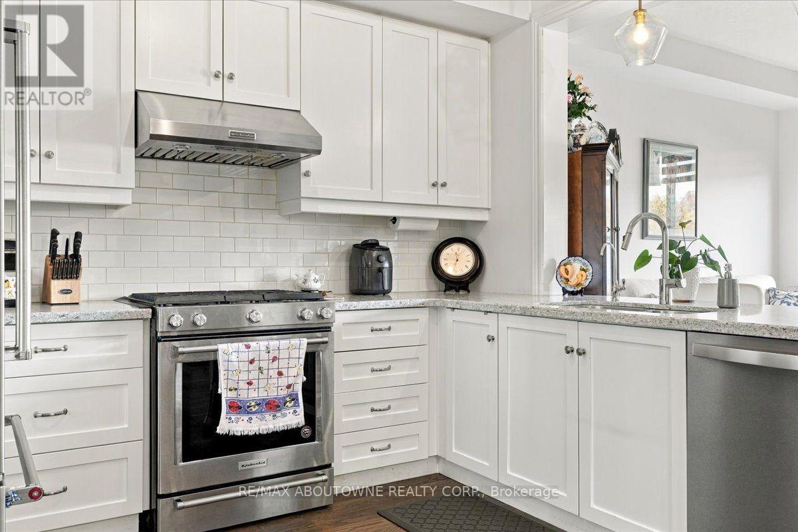
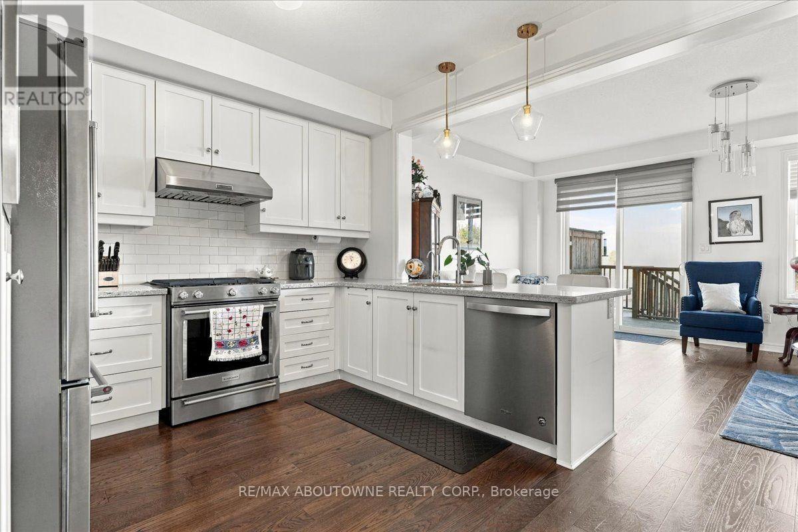
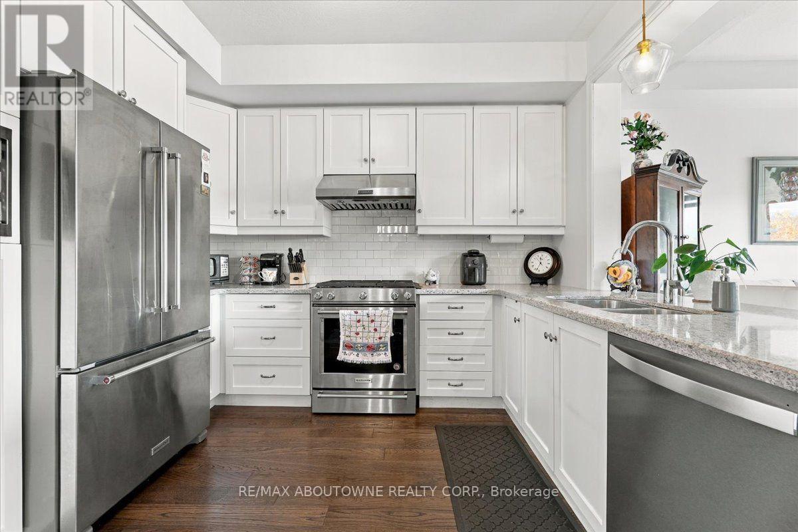
PRIVATE RAVINE BEAUTY. Built by renowned Branthaven, this exceptional 7-year-young executive townhome showcases quality craftsmanship, solid construction and upscale finishes throughout. 1,943 sq. ft. This meticulously maintained 3-bedroom, 2.5-bathroom home enjoys a spectacular private ravine setting. From the moment you enter, expansive windows fill the main floor with natural light and showcase breathtaking ravine and greenspace views from the kitchen, dining area and family room. An oversized private deck ( 8' x 19'2" ) provides an exceptional outdoor retreat overlooking the natural surroundings. Features include 9-foot ceilings, new hardwood flooring throughout the main floor, spacious family room with fireplace and generous dining area ideal for entertaining larger gatherings. The chef-inspired kitchen boasts granite countertops, top-of-the-line stainless steel appliances and new light fixtures. Upstairs, a spacious, versatile den offers the flexibility of a second family room, home office or quiet retreat. Generously sized bedrooms provide ample space for the entire family, while the primary bedroom overlooks the ravine and features a luxurious 5-piece ensuite. A 4-piece bathroom completes the upper level. The unfinished 865 sq. ft. lower level offers exceptional development potential, ready to be customized to suit your needs, from additional living space or recreation area to a potential nanny suite.Just steps to the incredible William Rose Park, featuring tennis and pickleball courts, baseball diamond, skateboard park, playground, summer splash pad and outdoor skating rink in winter. Close to excellent schools, shopping, grocery stores, bakeries, banks, LCBO, daycare... Numerous walking trails. .Just 4 minutes to Oakville Trafalgar Memorial Hospital, with easy access to Oakville GO, public transit and major highways. A home that truly shows 10+++ (id:67524)
Show all description
Building Details
- ParkingTotal: 2
- Heating: Forced air
- Sewer: Sanitary sewer
Amenities & Features
- Waterfront available: No
- OpenParkingYN: No
- AttachedGarageYN: No
- GarageYN: Yes
- CarportYN: No
- PoolYN: No
- CoolingYN: Yes
- Cooling: Central air conditioning, Air exchanger
- Total Fireplaces: 1