
133 BRONTE Road, Oakville (BR Bronte), Ontario, Canada, L6L0H2, L6L0H2
133 BRONTE Road, Oakville (BR Bronte), Ontario, Canada, L6L0H2, L6L0H2Rooms & Units Descr
- UnitNumber: B0715
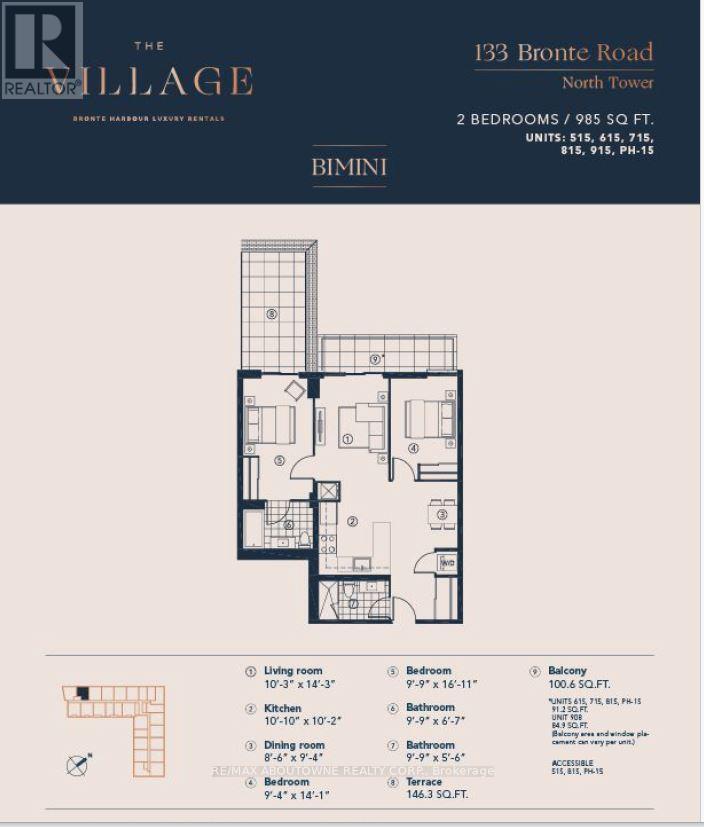
- RoomType1: Living room
- RoomLevel1: Main level
- RoomLength1: 4.34
- RoomWidth1: 3.12
- RoomDimensions1: 4.34 m X 3.12 m
- RoomType2: Kitchen
- RoomLevel2: Main level
- RoomLength2: 3.3
- RoomWidth2: 3.1
- RoomDimensions2: 3.3 m X 3.1 m
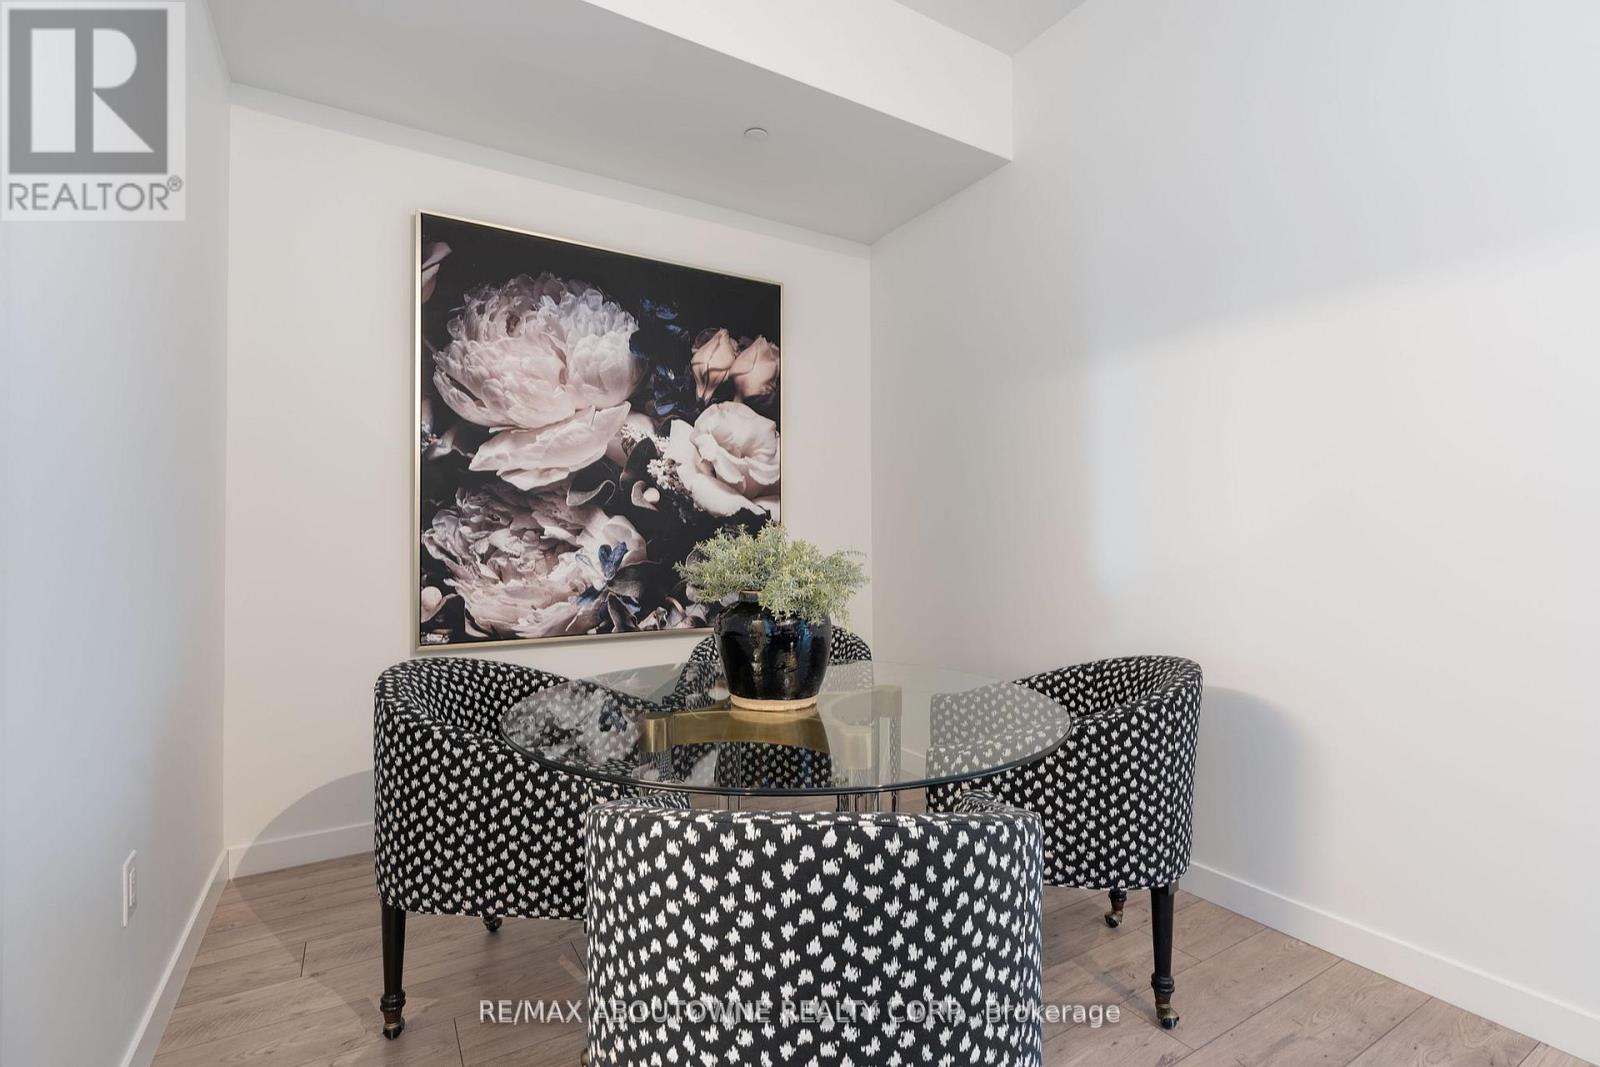
- RoomType3: Dining room
- RoomLevel3: Main level
- RoomLength3: 2.85
- RoomWidth3: 2.59
- RoomDimensions3: 2.85 m X 2.59 m
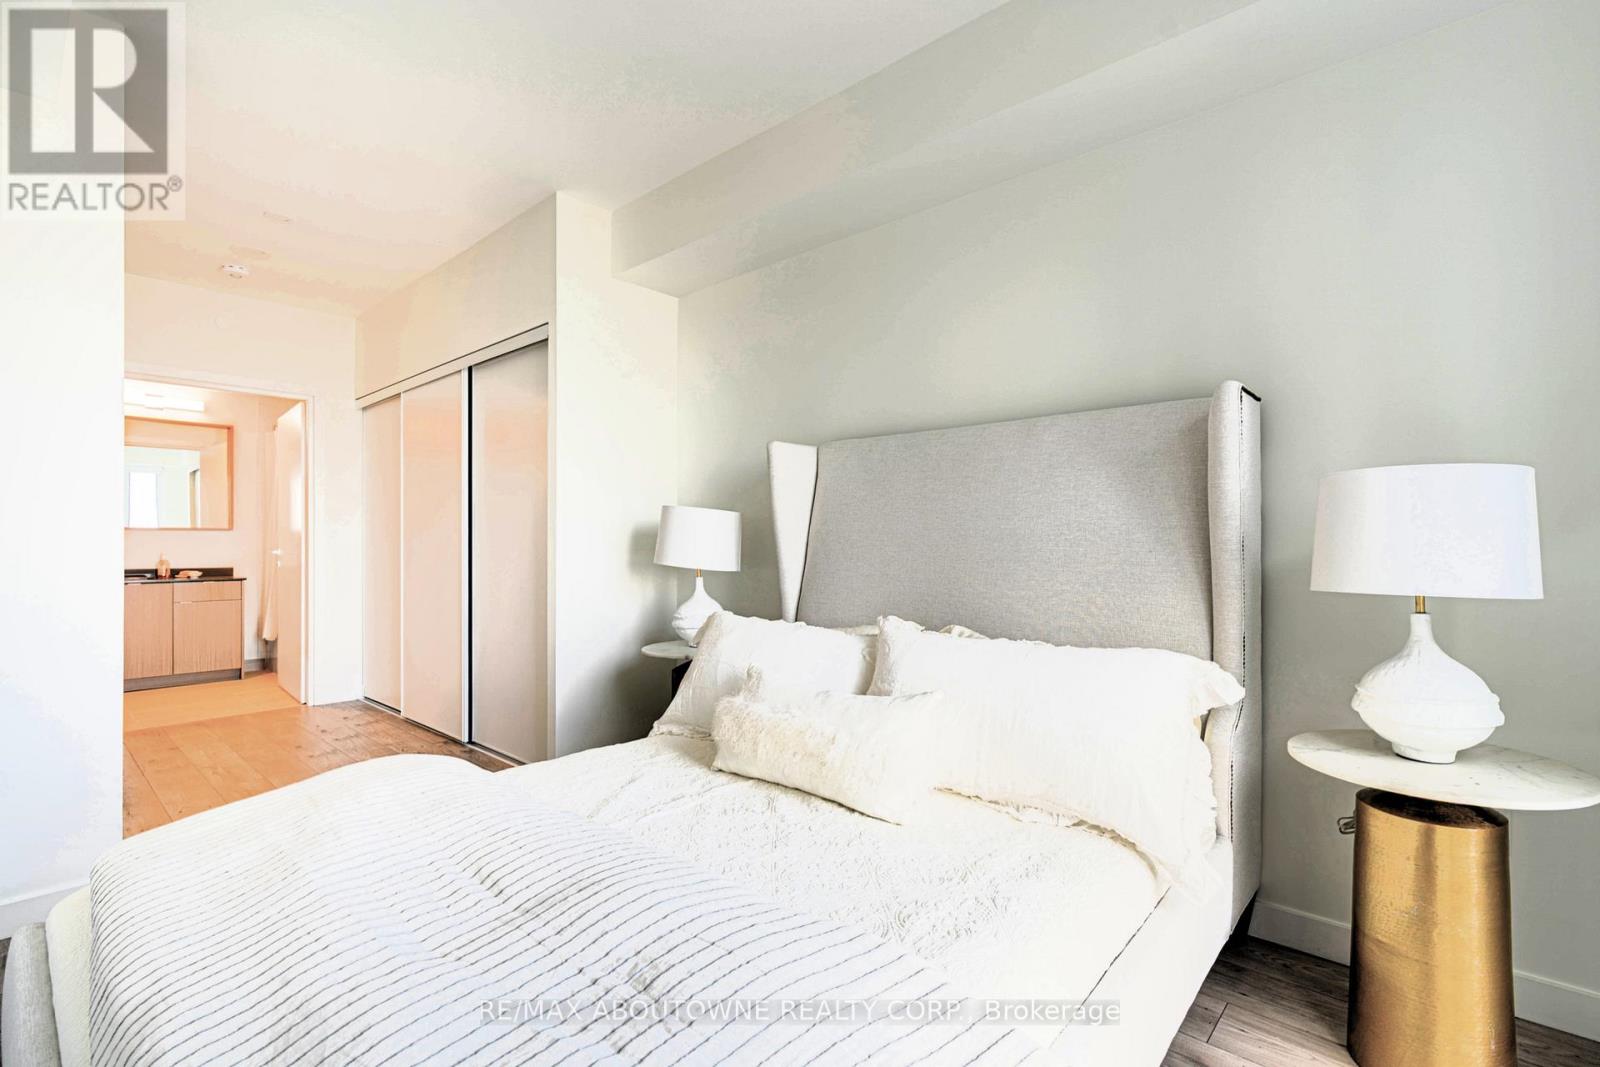
- RoomType4: Bedroom
- RoomLevel4: Main level
- RoomLength4: 2.85
- RoomWidth4: 4.3
- RoomDimensions4: 2.85 m X 4.3 m
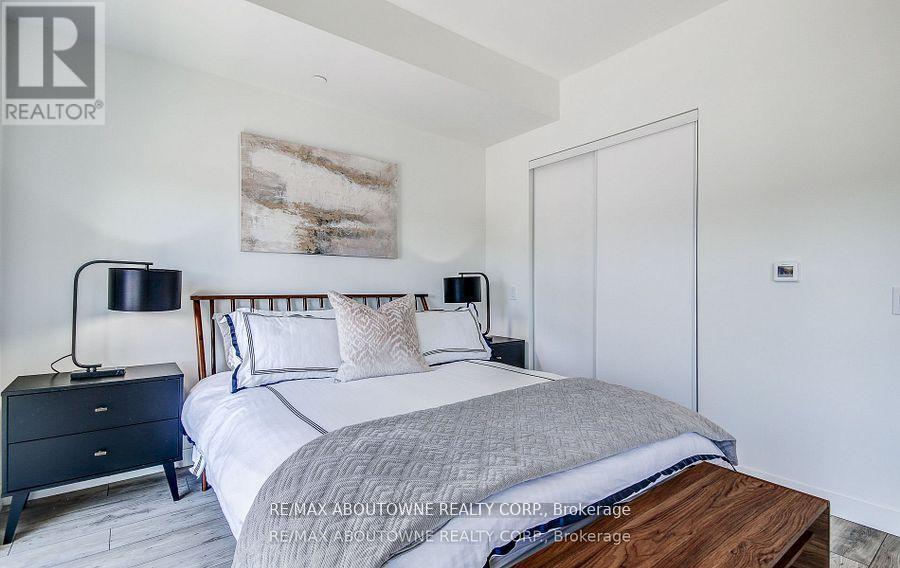
- RoomType5: Primary Bedroom
- RoomLevel5: Main level
- RoomLength5: 2.97
- RoomWidth5: 5.16
- RoomDimensions5: 2.97 m X 5.16 m
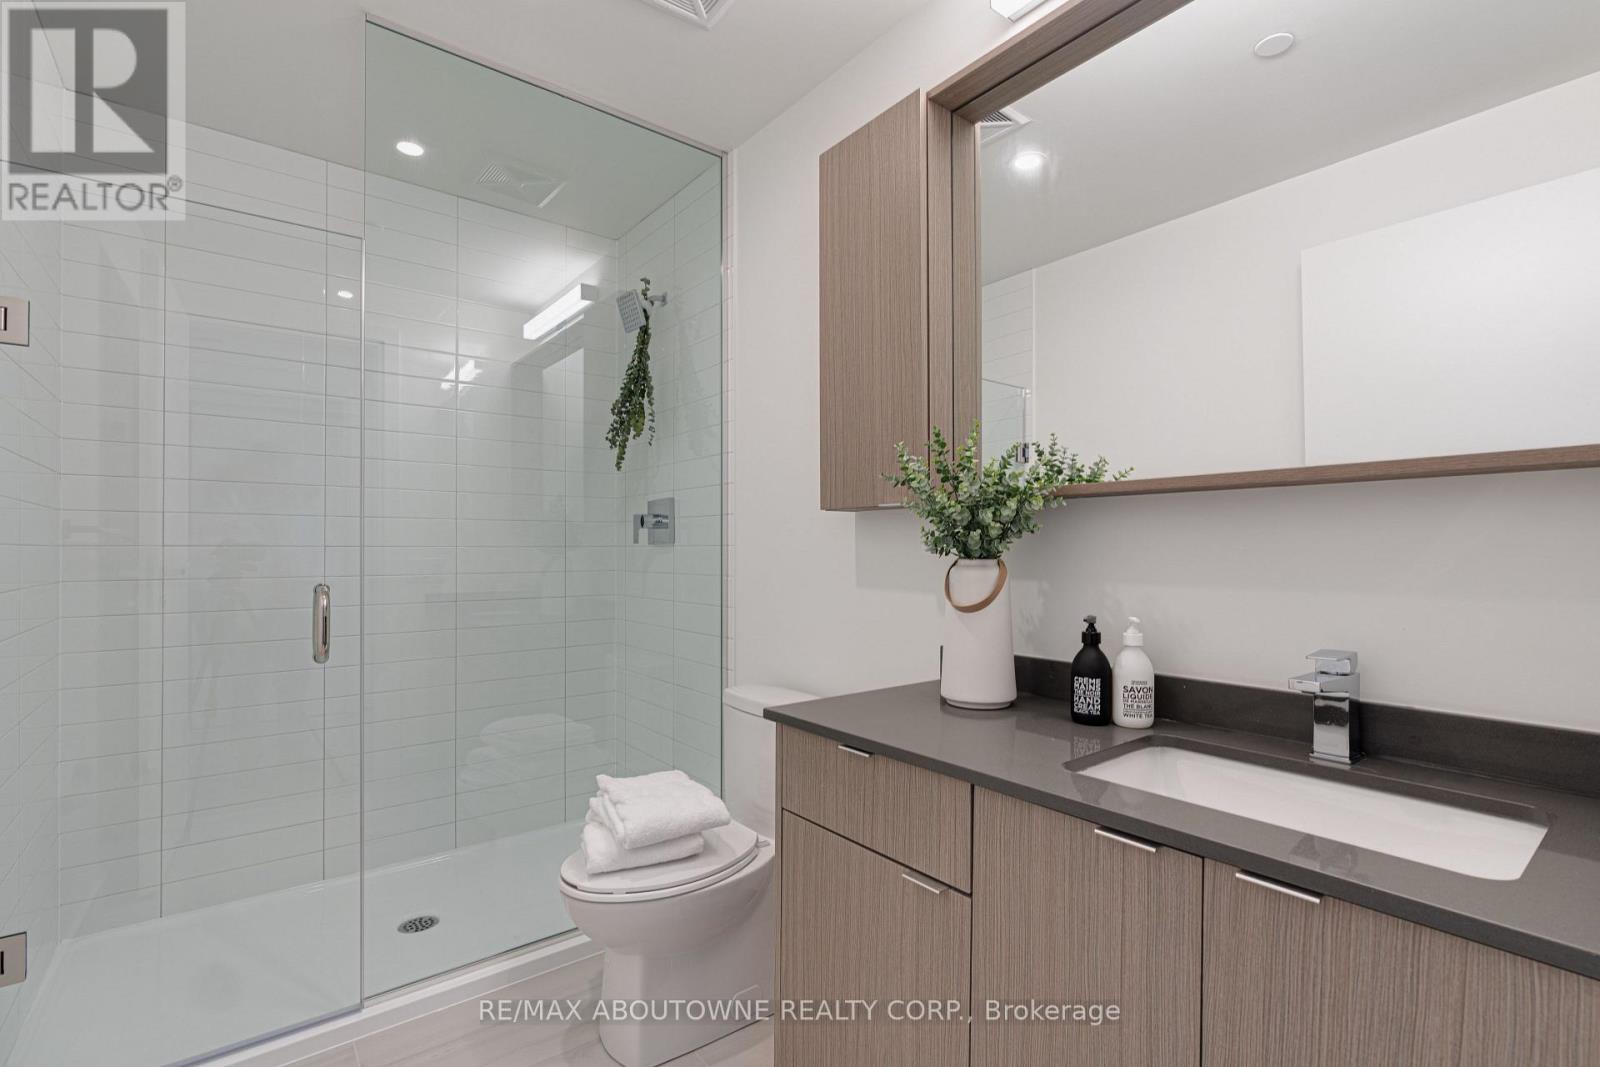
- RoomType6: Bathroom
- RoomLevel6: Main level
- RoomLength6: 0
- RoomWidth6: 0
- RoomDimensions6: Measurements not available
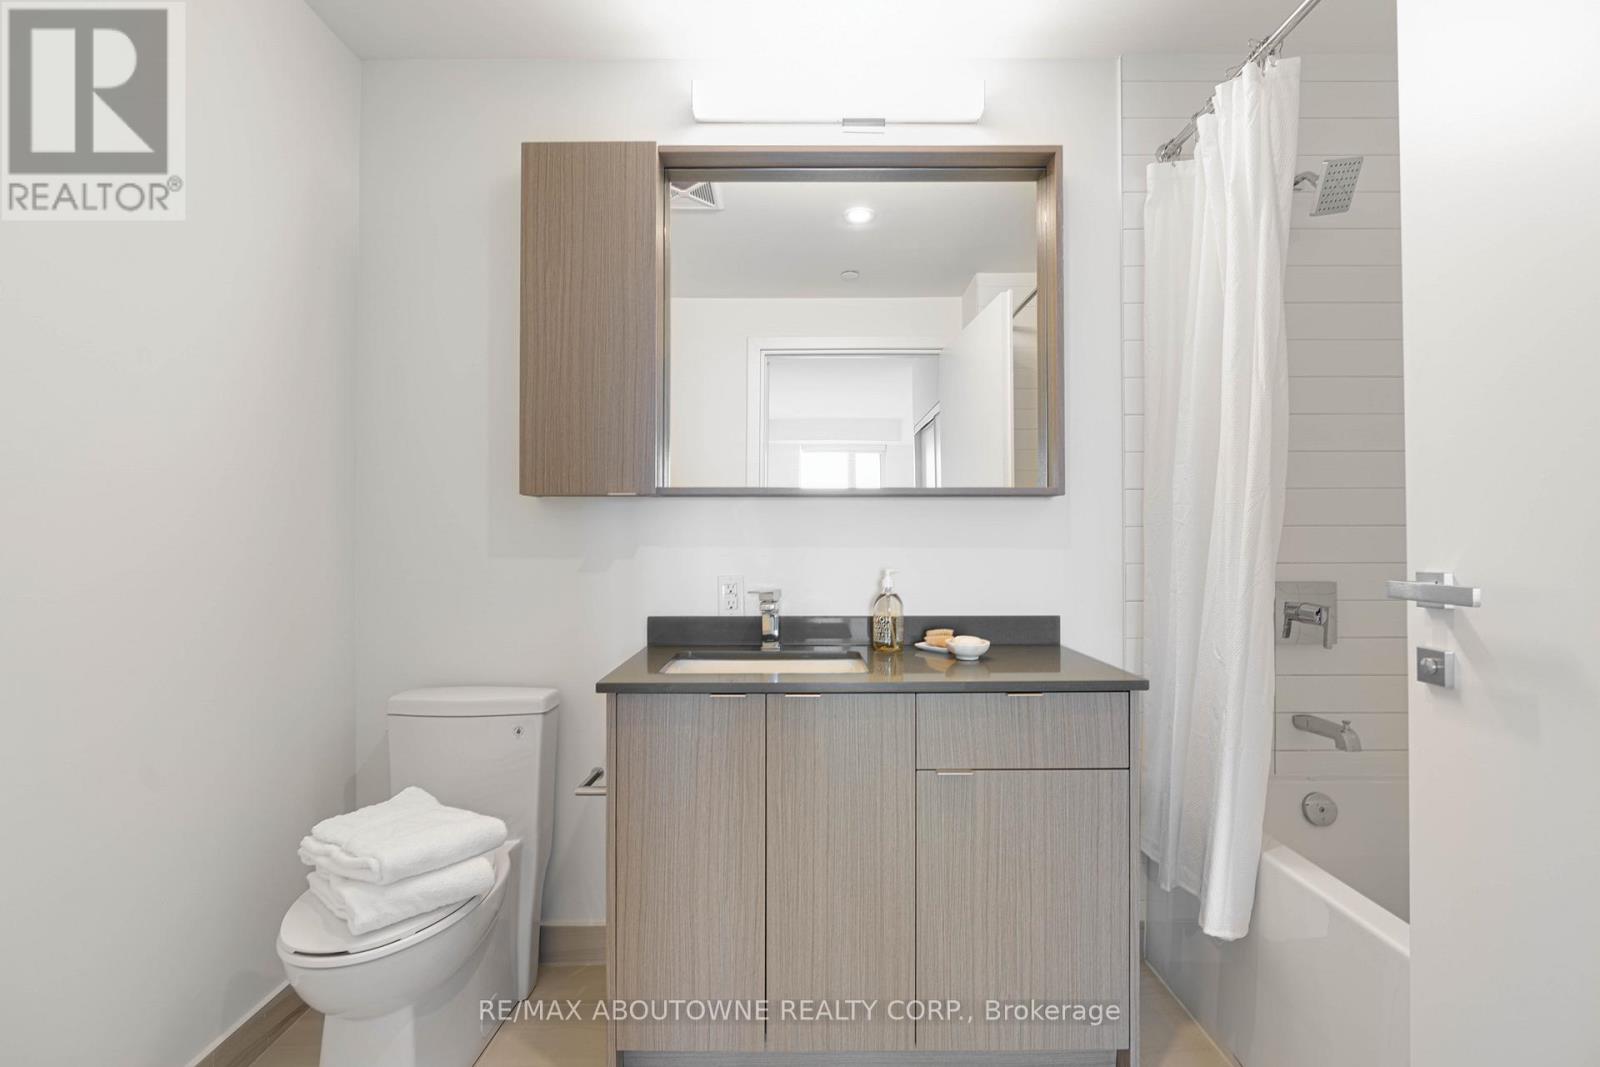
- RoomType7: Bathroom
- RoomLevel7: Main level
- RoomLength7: 0
- RoomWidth7: 0
- RoomDimensions7: Measurements not available
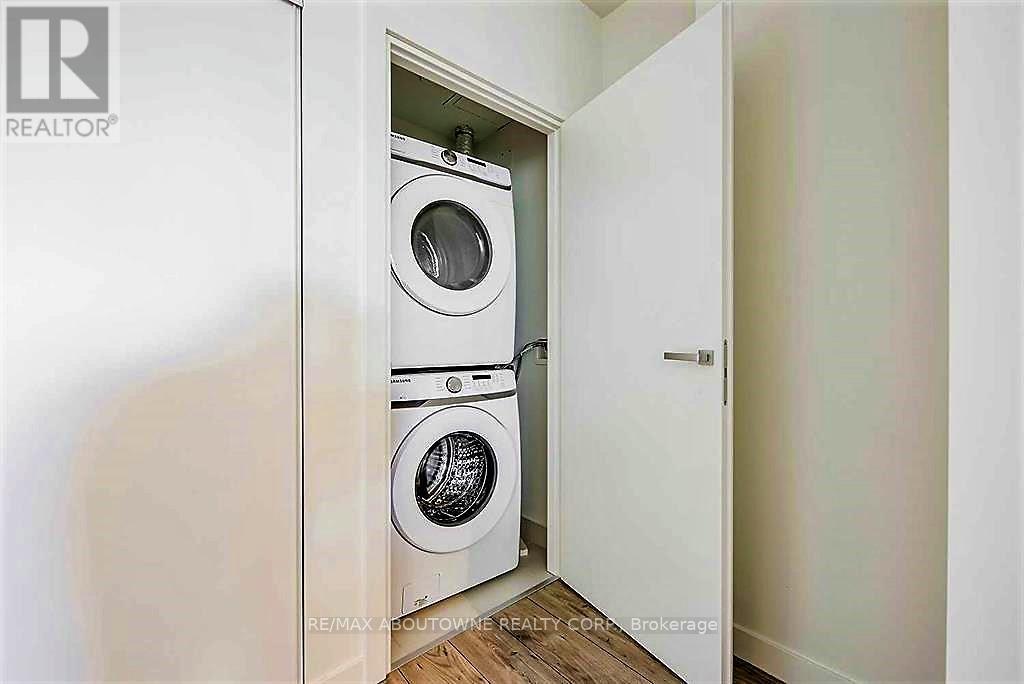
- RoomType8: Laundry room
- RoomLevel8: Main level
- RoomLength8: 0
- RoomWidth8: 0
- RoomDimensions8: Measurements not available
Location Details
- City: Oakville (BR Bronte), Oakville (BR Bronte)
- Province: Ontario
Property Details
- SubdivisionName: 1001 - BR Bronte
- Lease: 3730.00
- LeaseFrequency: Monthly
- LeaseTerm: Monthly
Property Features
- CommunityFeatures: Pets Allowed With Restrictions
- Heating: Forced air
- HeatingFuel: Natural gas
- CoolingYN: True
- Cooling: Central air conditioning
- ParkingTotal: 1
- OpenParkingYN: False
- GarageYN: True
- AttachedGarageYN: False
- CarportYN: False
- FireplacesTotal: 0
- PoolYN: True
- ViewYN: False
- WaterfrontYN: False
Basics
- Date added: Added 5 days ago
- Category: Single Family
- Type: Single Family
- Bedrooms: 2
- Bathrooms: 2
- Area: 900 - 999 sq ft
- Lot size: 0 sq ft
- SubdivisionName: 1001 - BR Bronte
- UnitNumber: B0715
- ListOfficeName: RE/MAX ABOUTOWNE REALTY CORP.
- MLS ID: W14145388
Courtesy of
- OfficeName: RE/MAX ABOUTOWNE REALTY CORP.
- ListAOR: Toronto Regional Real Estate Board
Description
-
Description:
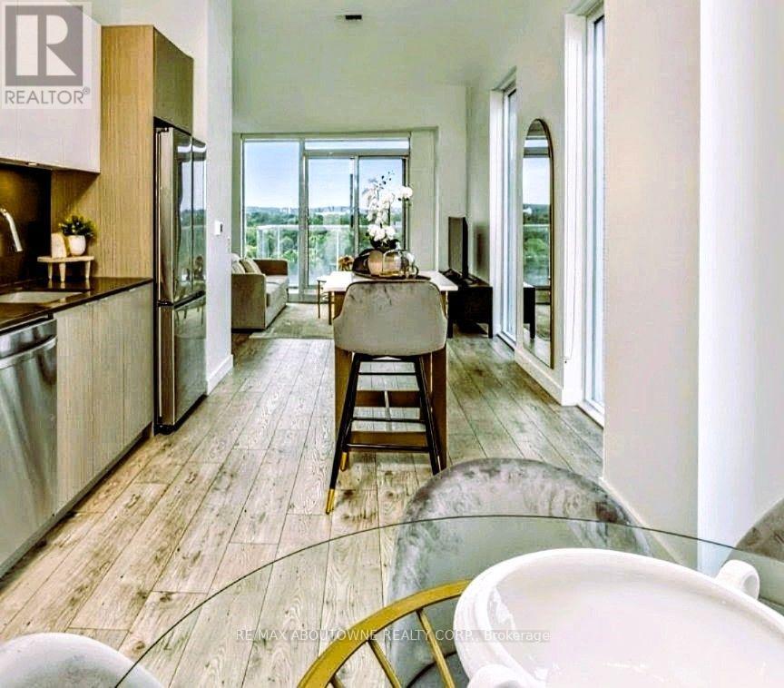
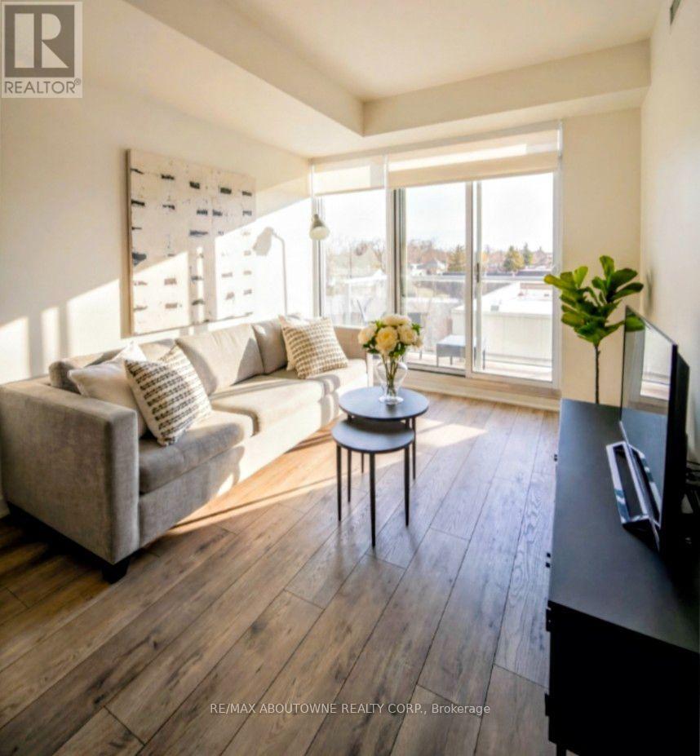
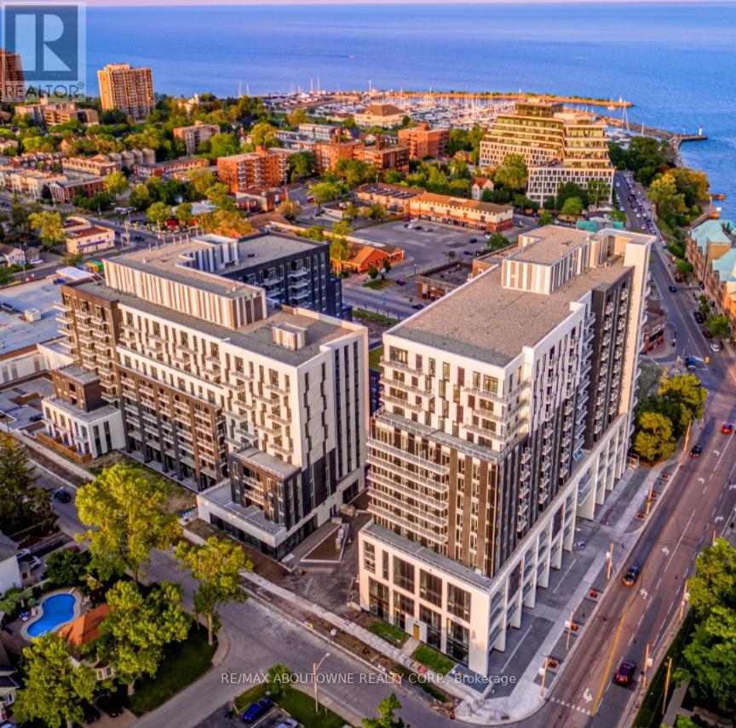
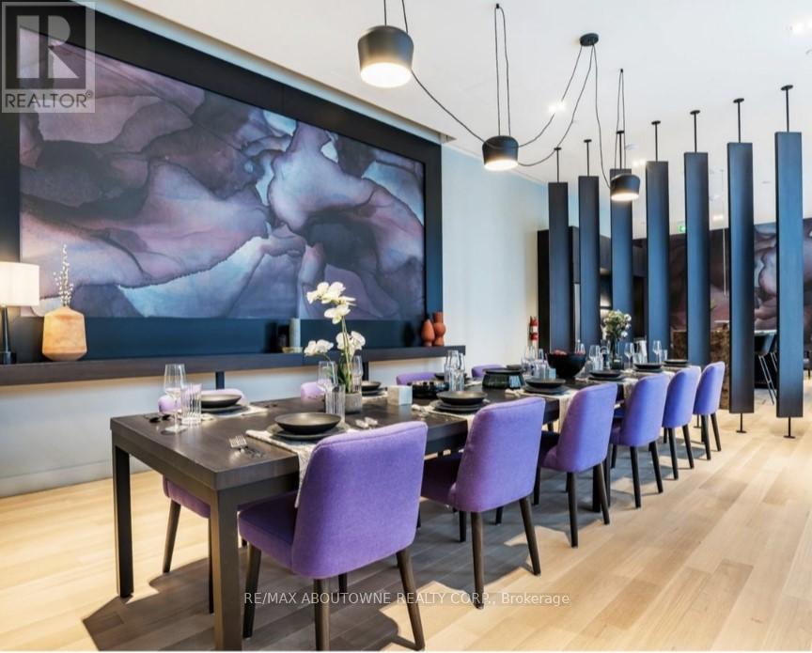
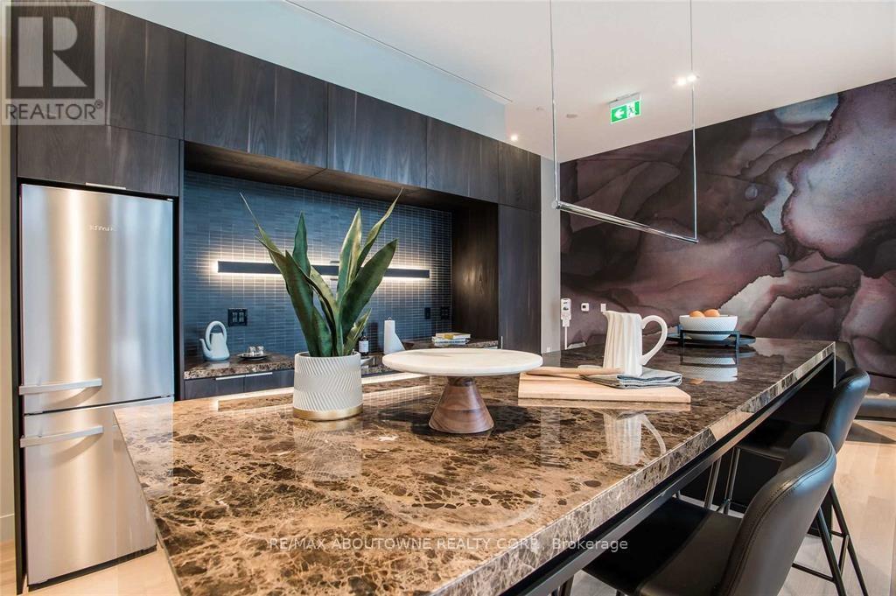
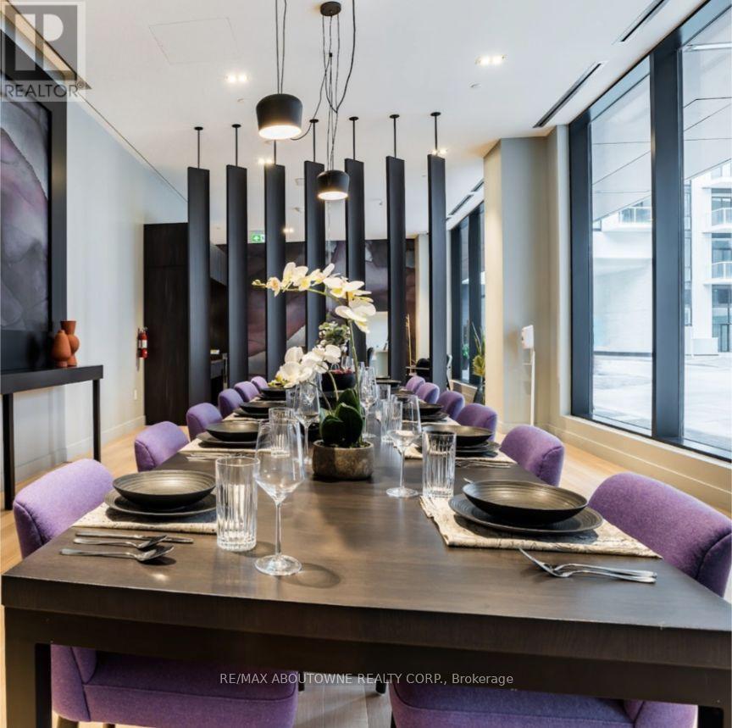
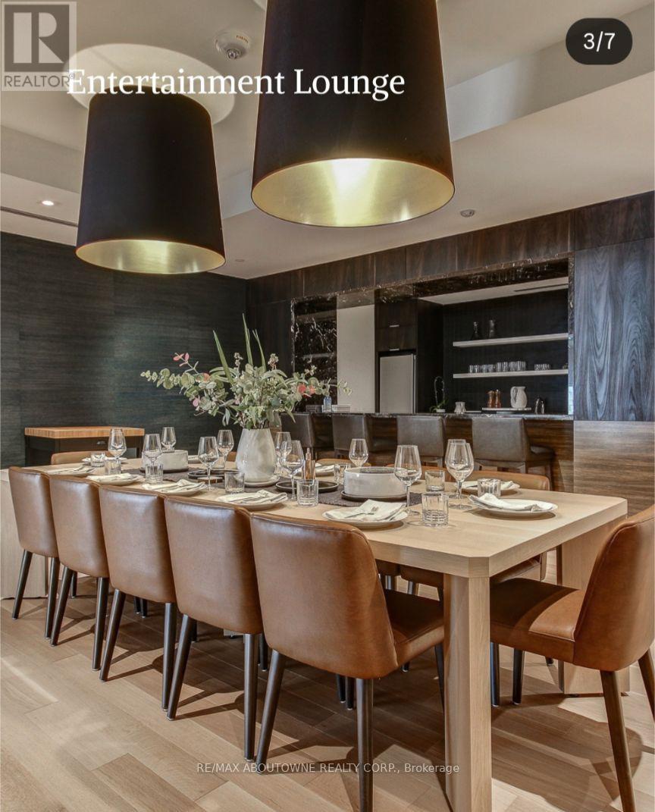
**BONUS 1 MONTH FREE** This BIMINI unit offers two bedrooms, two full bathrooms and a balcony. The open concept layout ensures maximum functionality of the 985 SqFt floor plan. This suite features modern finishes which includes wide Plank flooring thru-out, stainless steel appliances, stunning counter tops, floor to ceiling windows and much more. State of the art amenities include; gym, guest suites, indoor pool, sauna, pet spa, party room, electric vehicle charging stalls, 24/7 HR concierge and a roof top terrace for your outdoor enjoyment. Located Steps from great restaurants, boutique shops, harbour on Lake Ontario, picturesque waterfront parks/trails and a beautiful marina to moor your boat! Pet Friendly Building. Parking avail to rent @$150/month extra. **24 HR NOTICE REQ'D FOR ALL SHOWINGS* Currently Tenanted*[Available Dec15 or later] (id:67524)
Show all description
Building Details
- ParkingTotal: 1
- Heating: Forced air
Amenities & Features
- Waterfront available: No
- OpenParkingYN: No
- AttachedGarageYN: No
- GarageYN: Yes
- CarportYN: No
- PoolYN: Yes
- CoolingYN: Yes
- CommunityFeatures: Pets Allowed With Restrictions
- Cooling: Central air conditioning
- Total Fireplaces: 0