
2485 Eglington Avenue West Avenue, Mississauga (Central Erin Mills), Ontario, Canada, L5M2T1, L5M2T1
2485 Eglington Avenue West Avenue, Mississauga (Central Erin Mills), Ontario, Canada, L5M2T1, L5M2T1Rooms & Units Descr
- UnitNumber: 1103
- RoomType1: Dining room
- RoomLevel1: Flat
- RoomLength1: 5.12
- RoomWidth1: 5.41
- RoomDimensions1: 5.12 m X 5.41 m
- RoomType2: Family room
- RoomLevel2: Flat
- RoomLength2: 5.12
- RoomWidth2: 3.33
- RoomDimensions2: 5.12 m X 3.33 m
- RoomType3: Primary Bedroom
- RoomLevel3: Flat
- RoomLength3: 3.14
- RoomWidth3: 3.2
- RoomDimensions3: 3.14 m X 3.2 m
- RoomType4: Bedroom 2
- RoomLevel4: Flat
- RoomLength4: 3.16
- RoomWidth4: 2.81
- RoomDimensions4: 3.16 m X 2.81 m
Location Details
- City: Mississauga (Central Erin Mills), Mississauga (Central Erin Mills)
- Province: Ontario
Property Details
- SubdivisionName: Central Erin Mills
- Lease: 3100.00
- LeaseFrequency: Monthly
- LeaseTerm: Monthly
Property Features
- CommunityFeatures: Pets Allowed With Restrictions
- Flooring: Laminate
- Heating: Forced air
- HeatingFuel: Electric
- CoolingYN: True
- Cooling: Central air conditioning
- ParkingTotal: 1
- OpenParkingYN: False
- GarageYN: True
- AttachedGarageYN: False
- CarportYN: False
- FireplacesTotal: 0
- PoolYN: False
- ViewYN: False
- WaterfrontYN: False
Basics
- Date added: Added 6 days ago
- Category: Single Family
- Type: Single Family
- Bedrooms: 2
- Bathrooms: 2
- Floors: Laminate
- Area: 900 - 999 sq ft
- Lot size: 0 sq ft
- SubdivisionName: Central Erin Mills
- UnitNumber: 1103
- ListOfficeName: RIGHT AT HOME REALTY
- MLS ID: W14081688
Courtesy of
- OfficeName: RIGHT AT HOME REALTY
- ListAOR: Toronto Regional Real Estate Board
Description
-
Description:
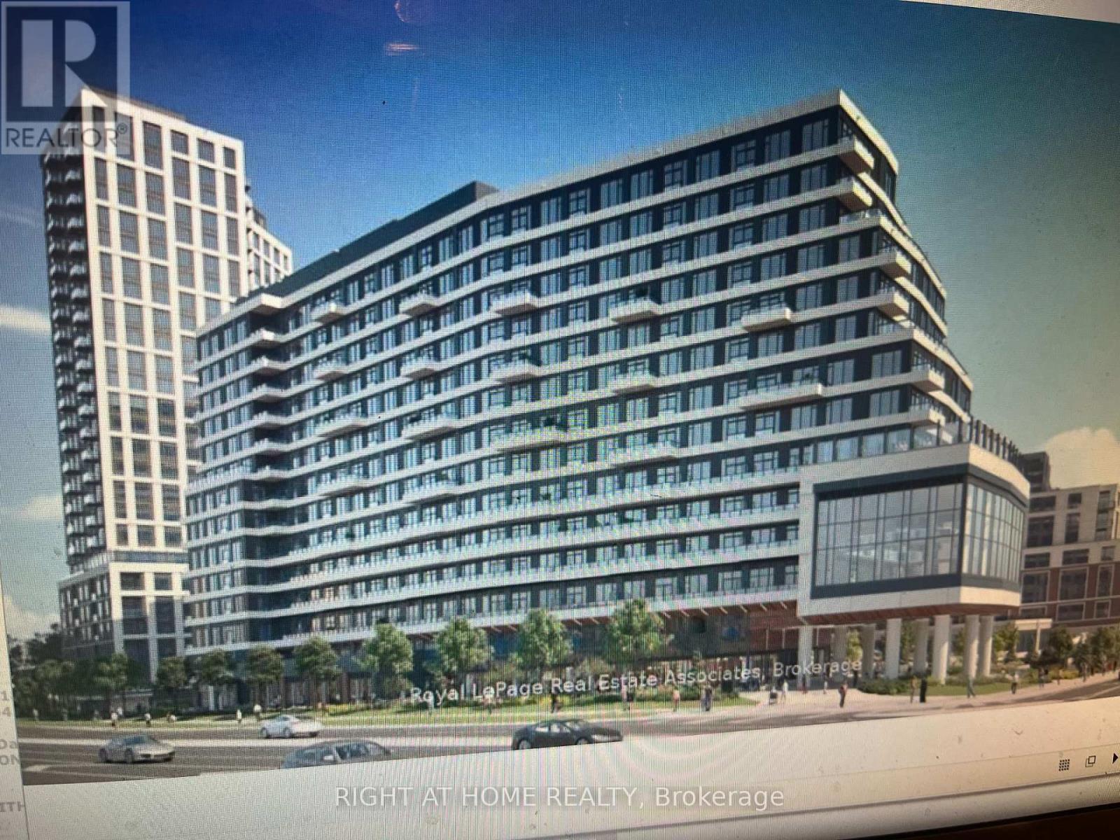
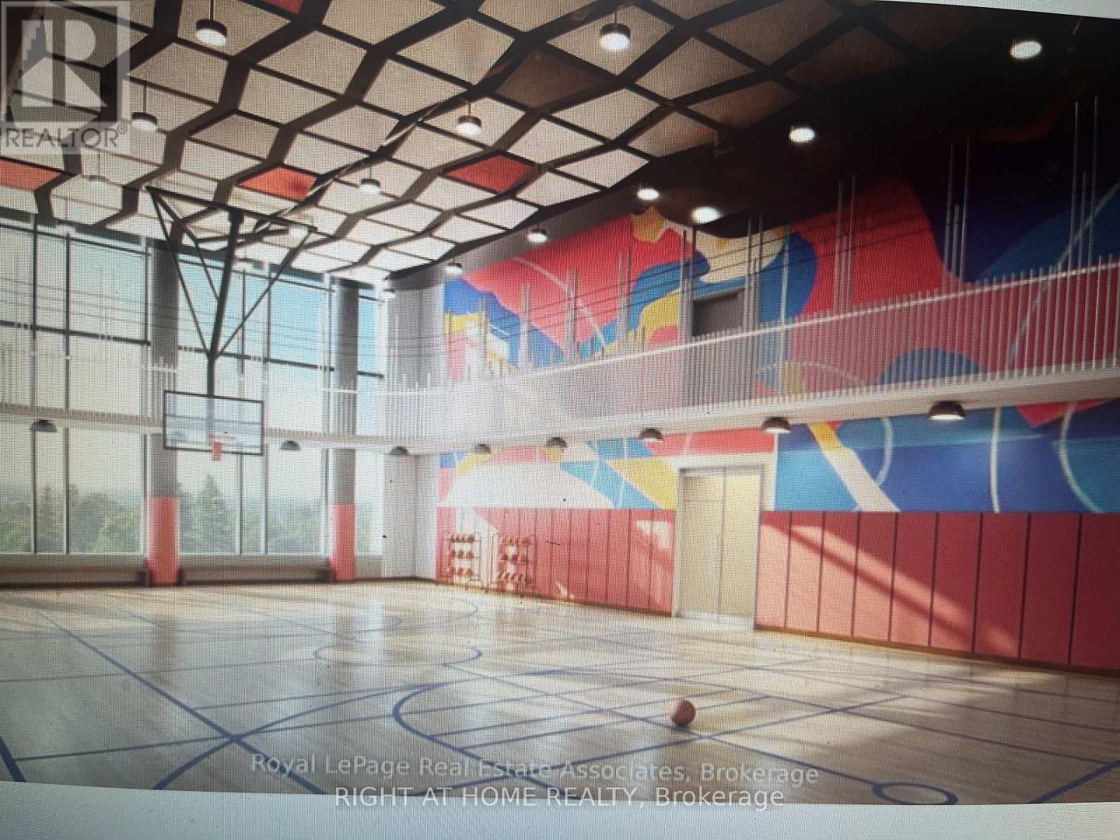
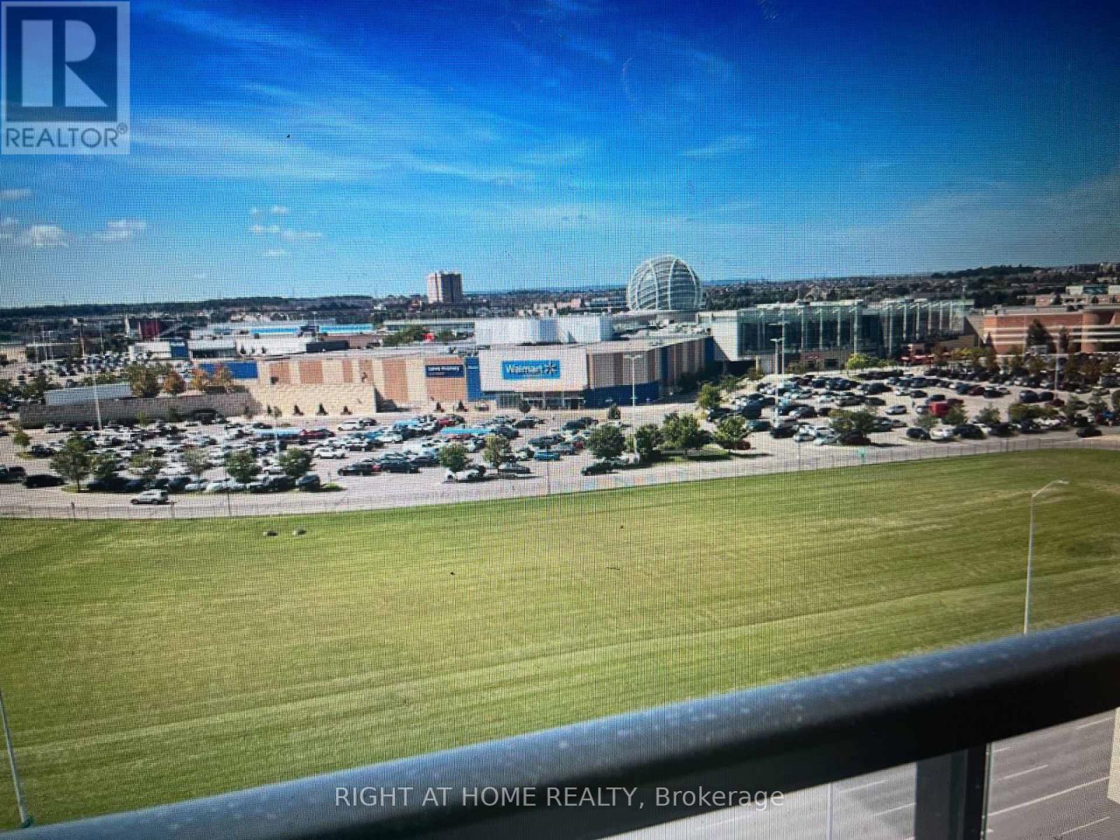
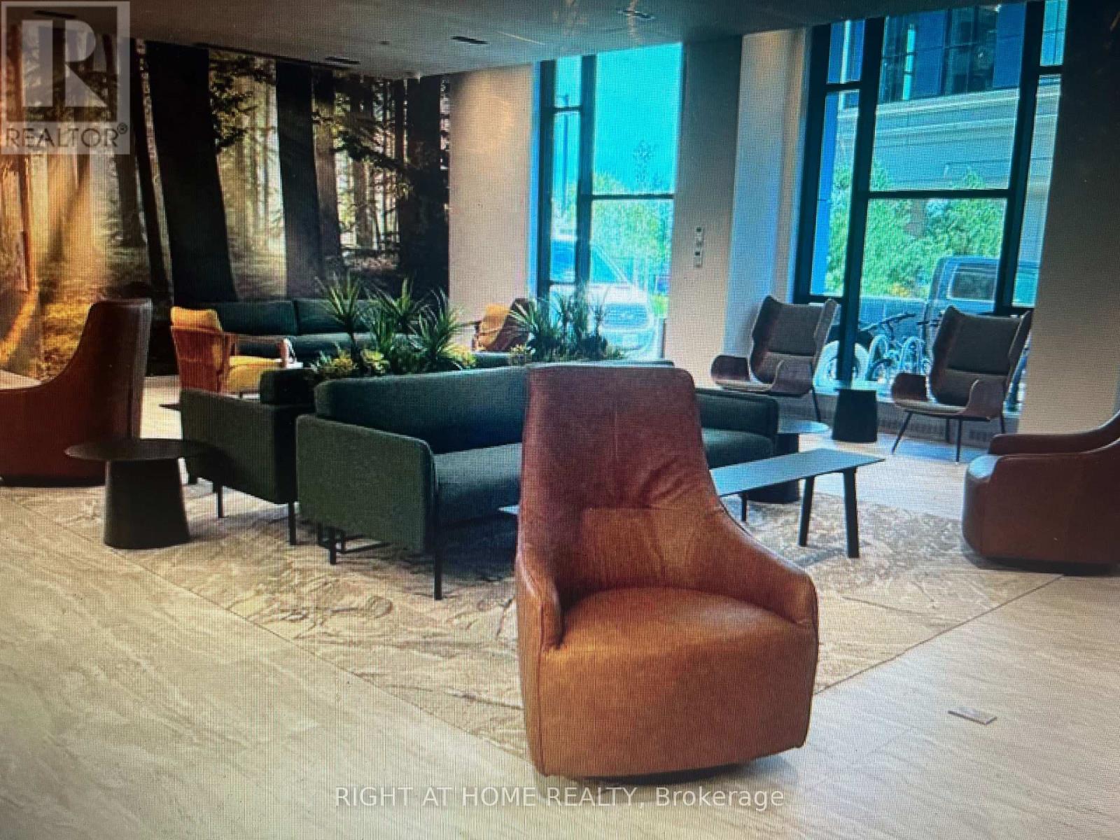
Welcome to Kith Condominium, unit features 2-Bedroom,2 Washroom and parking spot underground. and Locker. Prime Location near Credit Valley Hospital & Erin Mills Center Shopping Mall!. If you are looking for the perfect blend of comfort, convenience, and modern living, this newly built 2-bedroom condo is for you. Key Features are: Spacious bedrooms with clear view, modern finishes, One underground parking spot, Open-concept living area with natural light, Oversized balcony, Stainless Steel appliances, In-suite laundry for ultimate convenience, Secure building with professional management, Exercise room and Plenty of more amenities. Location Highlights: Just steps from Credit Valley hospital - ideal for medical professionals, Steps away from Erin Mills shopping mall, dining, and entertainment, Easy access to public transit and major roadways, 403 and Winston Churchill MiWay transit hub. (id:67524)
Show all description
Building Details
- ParkingTotal: 1
- Heating: Forced air
Amenities & Features
- Waterfront available: No
- OpenParkingYN: No
- AttachedGarageYN: No
- GarageYN: Yes
- CarportYN: No
- PoolYN: No
- CoolingYN: Yes
- CommunityFeatures: Pets Allowed With Restrictions
- Cooling: Central air conditioning
- Total Fireplaces: 0