
3265 Given Lane, Milton (MN Milton North), Ontario, Canada, L9T7Z7, L9T7Z7
3265 Given Lane, Milton (MN Milton North), Ontario, Canada, L9T7Z7, L9T7Z7Rooms & Units Descr
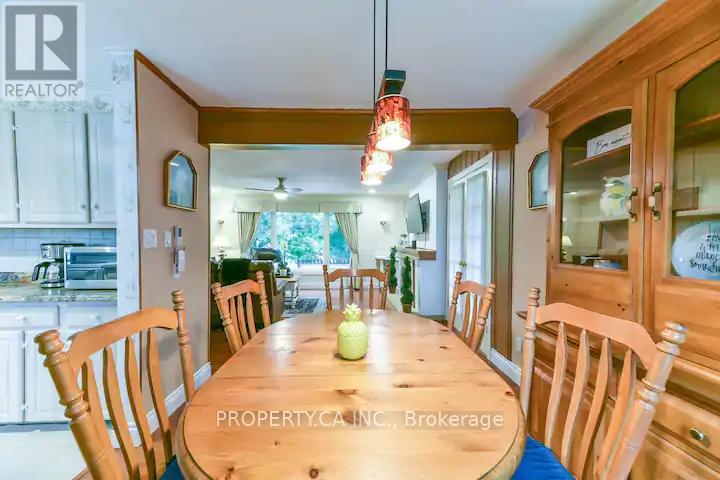
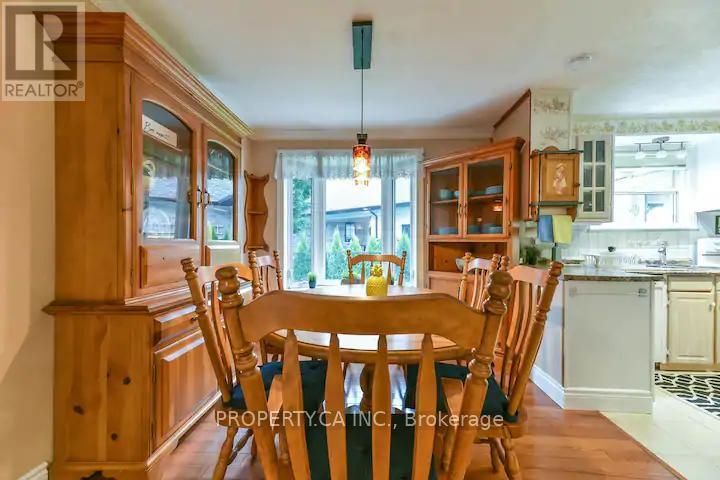
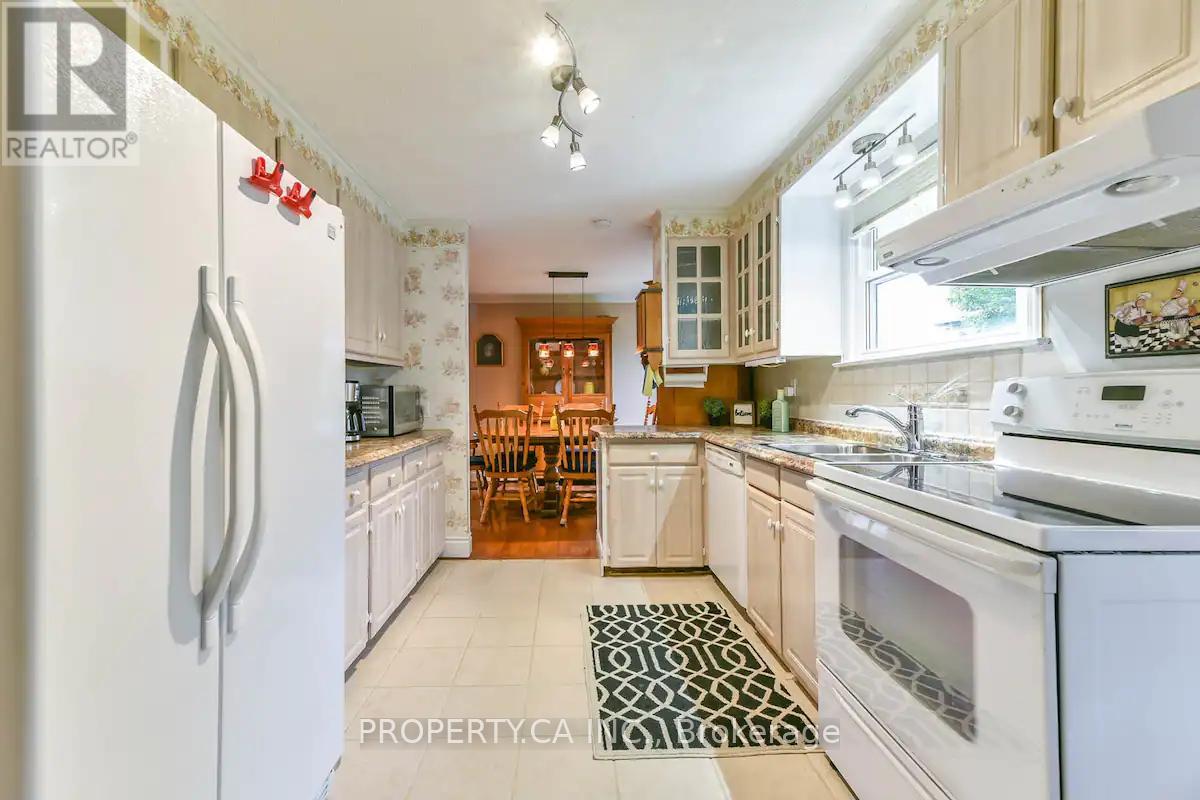
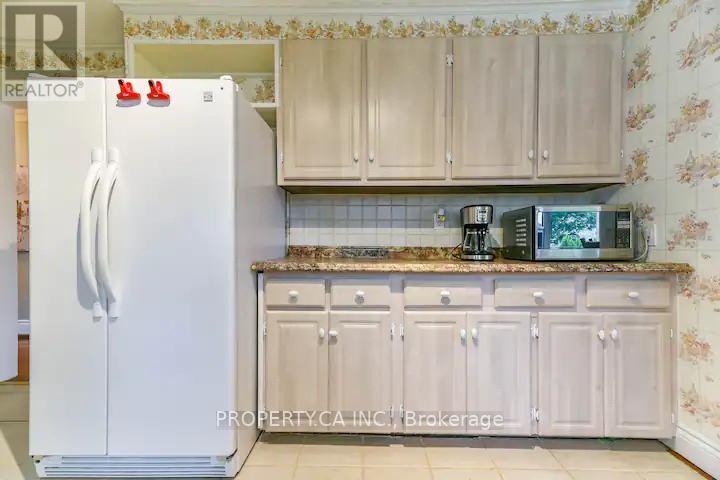
- RoomType1: Kitchen
- RoomLevel1: Main level
- RoomLength1: 7.16
- RoomWidth1: 3.05
- RoomDimensions1: 7.16 m X 3.05 m
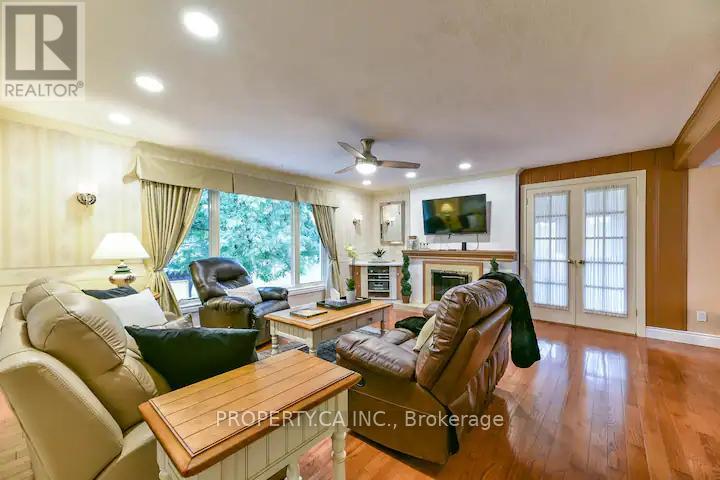
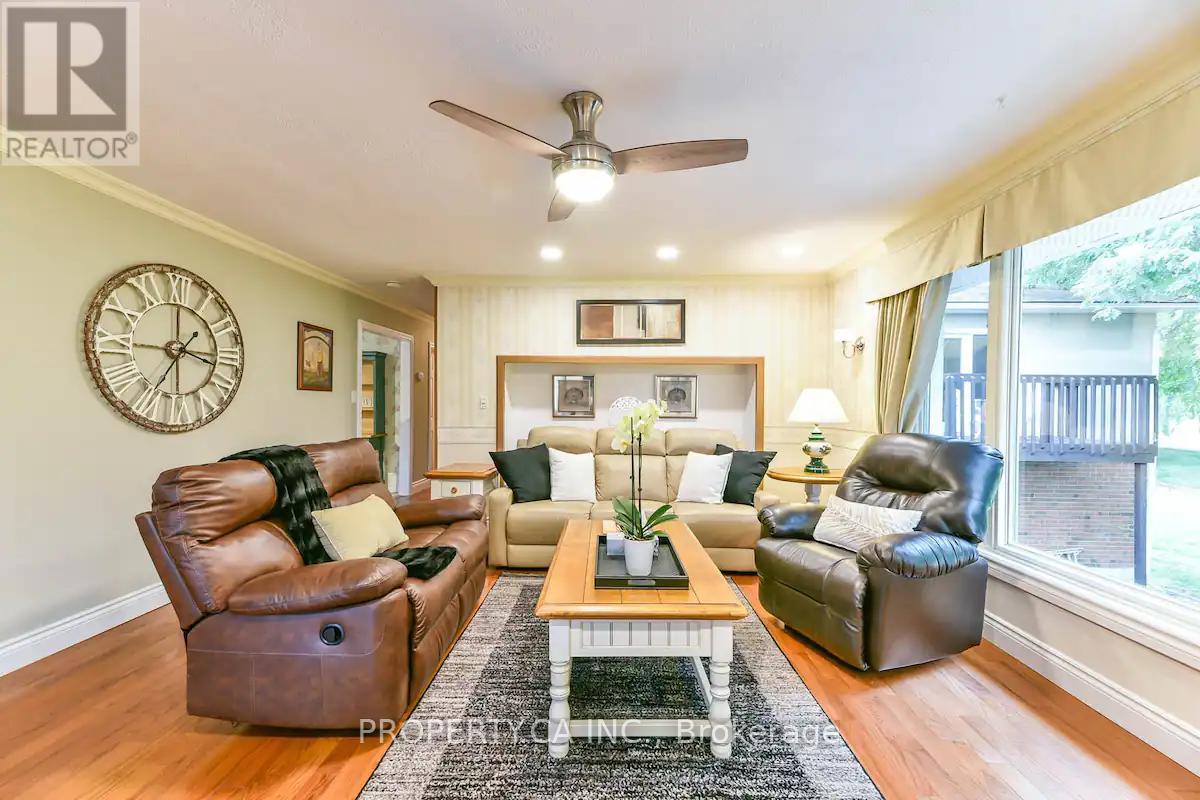
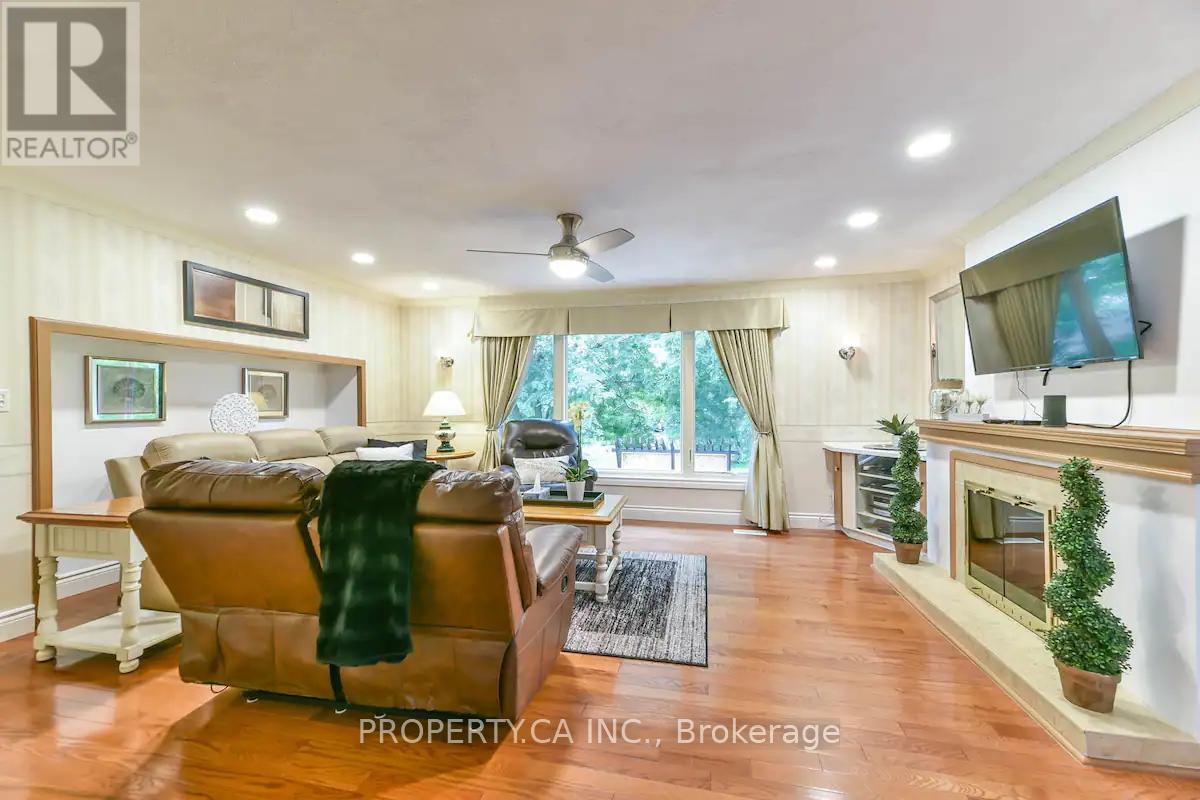
- RoomType2: Living room
- RoomLevel2: Main level
- RoomLength2: 7.16
- RoomWidth2: 4.52
- RoomDimensions2: 7.16 m X 4.52 m
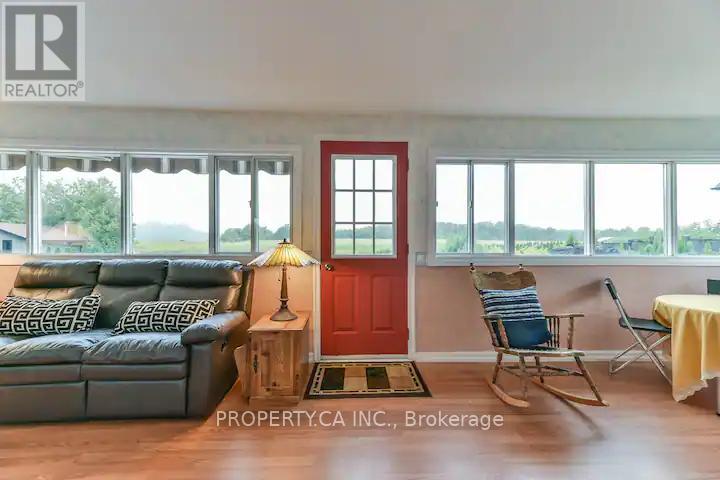
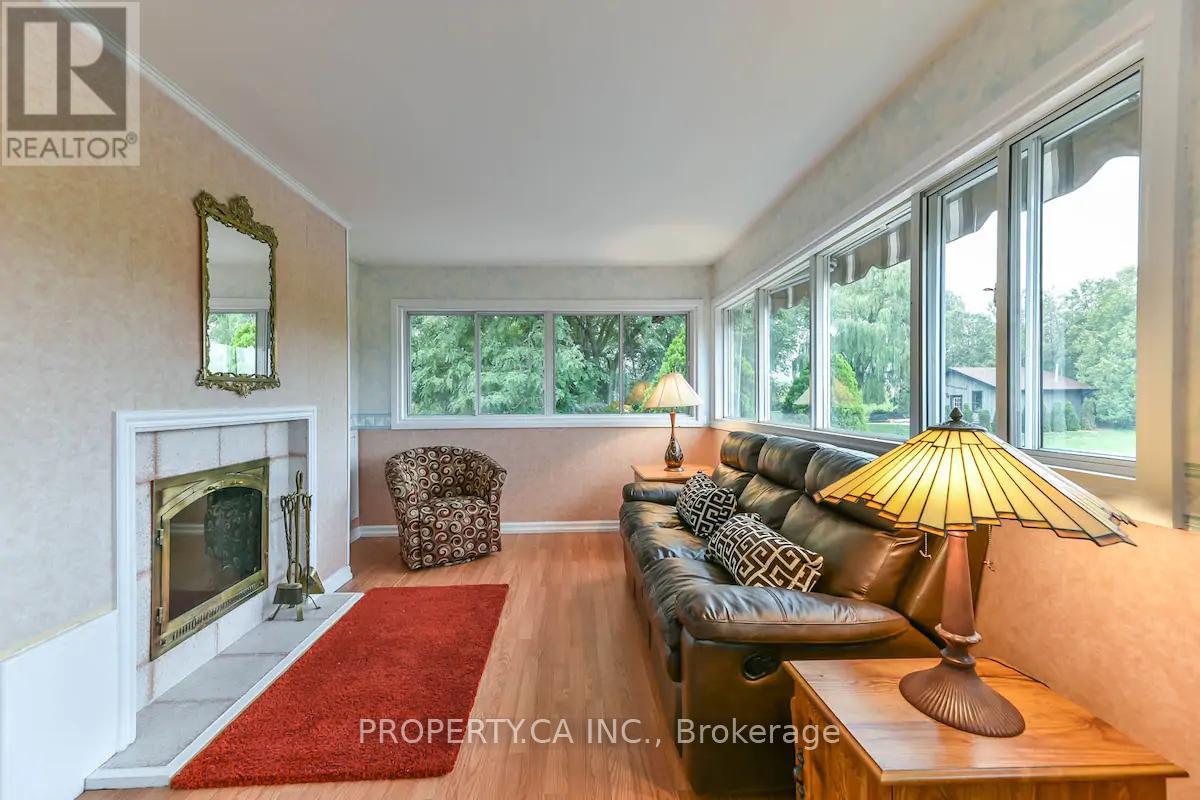
- RoomType3: Sunroom
- RoomLevel3: Main level
- RoomLength3: 7.57
- RoomWidth3: 3
- RoomDimensions3: 7.57 m X 3 m
- RoomType4: Primary Bedroom
- RoomLevel4: Main level
- RoomLength4: 5.61
- RoomWidth4: 7.92
- RoomDimensions4: 5.61 m X 7.92 m
- RoomType5: Bedroom
- RoomLevel5: Main level
- RoomLength5: 2.79
- RoomWidth5: 2.46
- RoomDimensions5: 2.79 m X 2.46 m
- RoomType6: Bedroom
- RoomLevel6: Main level
- RoomLength6: 2.9
- RoomWidth6: 2.97
- RoomDimensions6: 2.9 m X 2.97 m
- RoomType7: Laundry room
- RoomLevel7: Main level
- RoomLength7: 2.9
- RoomWidth7: 3.48
- RoomDimensions7: 2.9 m X 3.48 m
Location Details
- City: Milton (MN Milton North), Milton (MN Milton North)
- Province: Ontario
Property Details
- SubdivisionName: 1034 - MN Milton North
- ArchitecturalStyle: Bungalow
- Levels: 1
- FrontageLength: 132 ft
Property Features
- CommunityFeatures: Community Centre
- Flooring: Tile,Hardwood,Carpeted
- Heating: Forced air
- HeatingFuel: Natural gas
- CoolingYN: True
- Cooling: Central air conditioning
- ParkingTotal: 12
- OpenParkingYN: False
- GarageYN: True
- AttachedGarageYN: True
- CarportYN: False
- FireplacesTotal: 3
- PoolYN: True
- ViewYN: True
- View: Mountain view
- WaterfrontYN: False
- Sewer: Septic System
Basics
- Date added: Added 5 days ago
- Category: Single Family
- Type: Single Family
- Bedrooms: 4
- Bathrooms: 2
- Floors: Tile,Hardwood,Carpeted
- Area: 1100 - 1500 sq ft
- Lot size: 0 sq ft
- SubdivisionName: 1034 - MN Milton North
- View: Mountain view
- ListOfficeName: PROPERTY.CA INC.
- MLS ID: W14171226
Courtesy of
- OfficeName: PROPERTY.CA INC.
- ListAOR: Toronto Regional Real Estate Board
Description
-
Description:
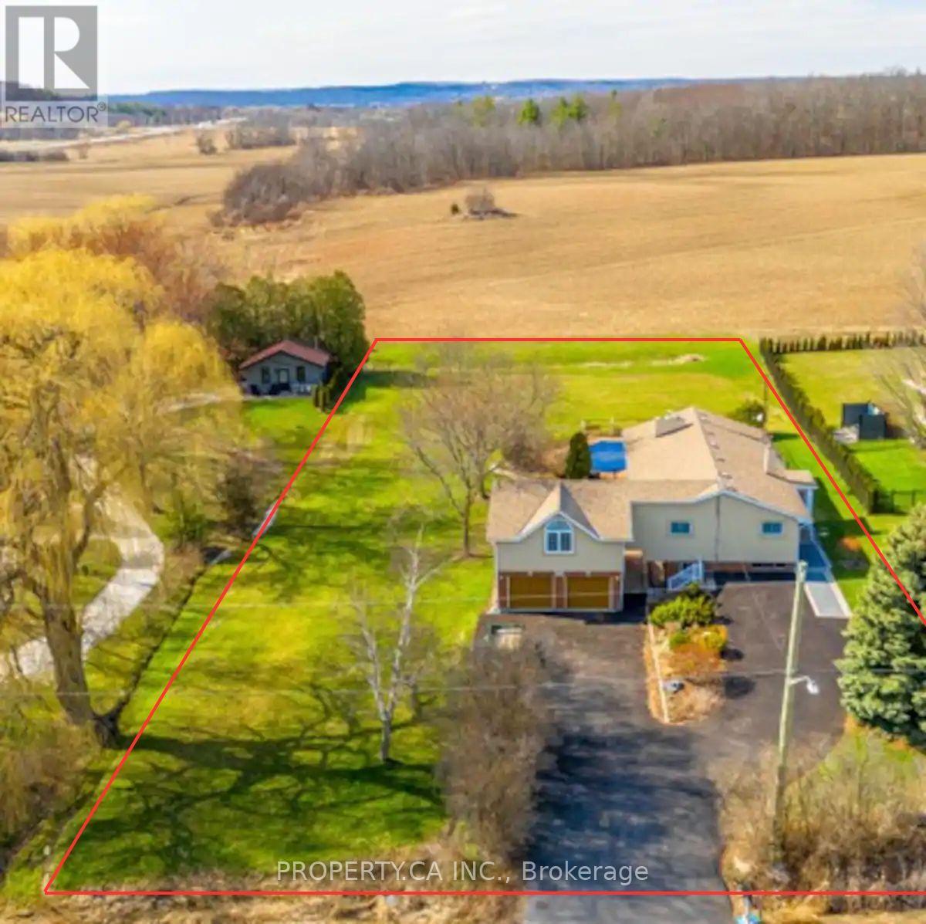
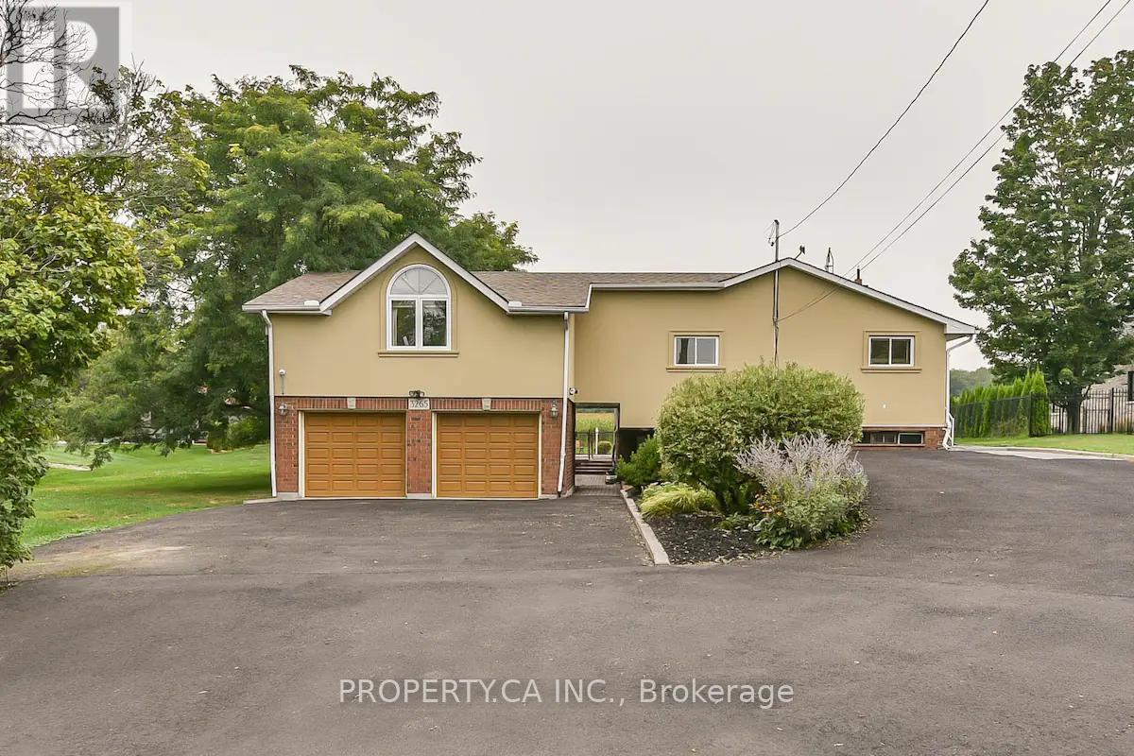
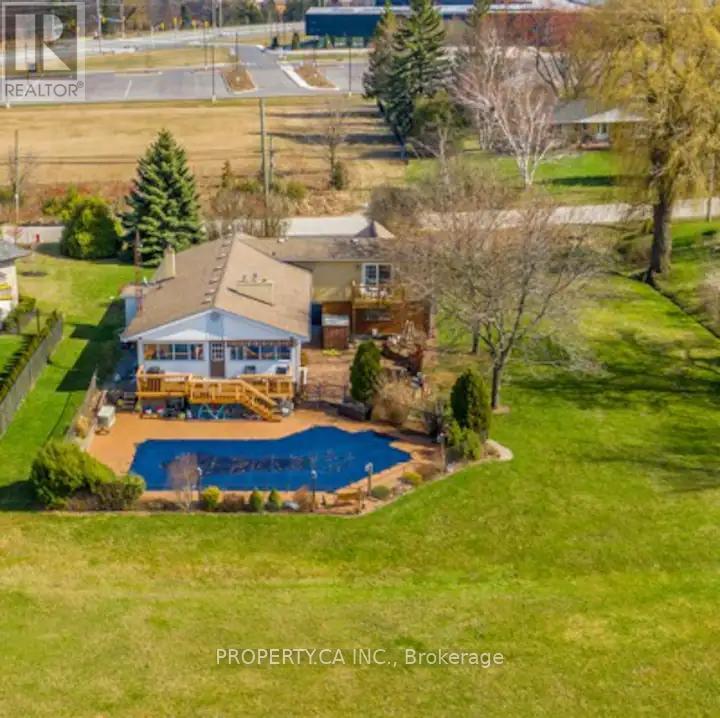
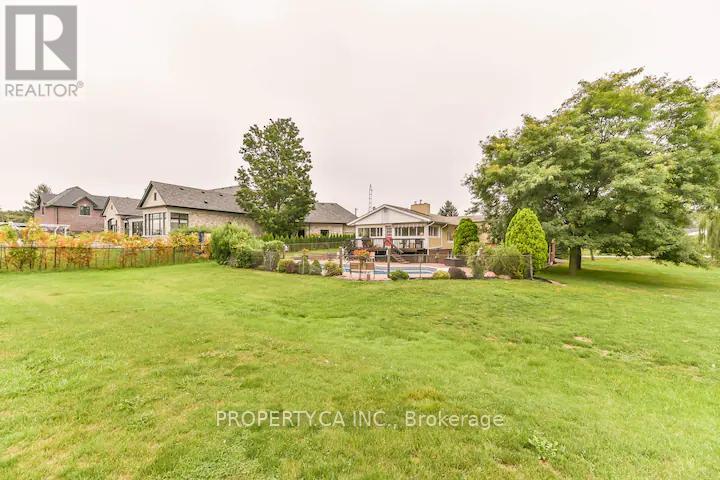
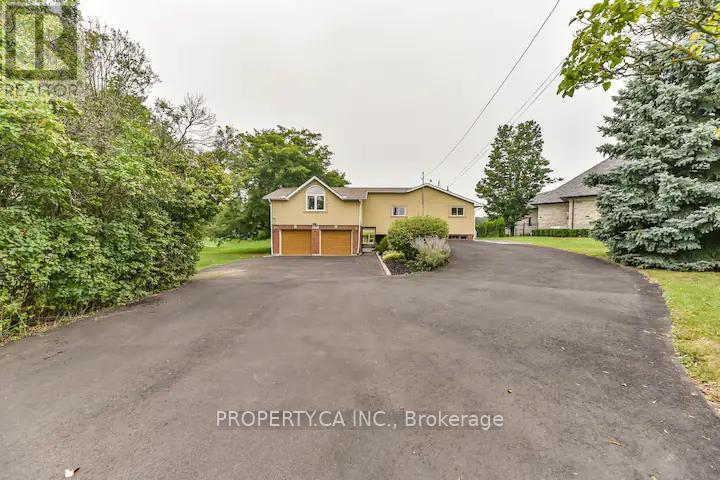
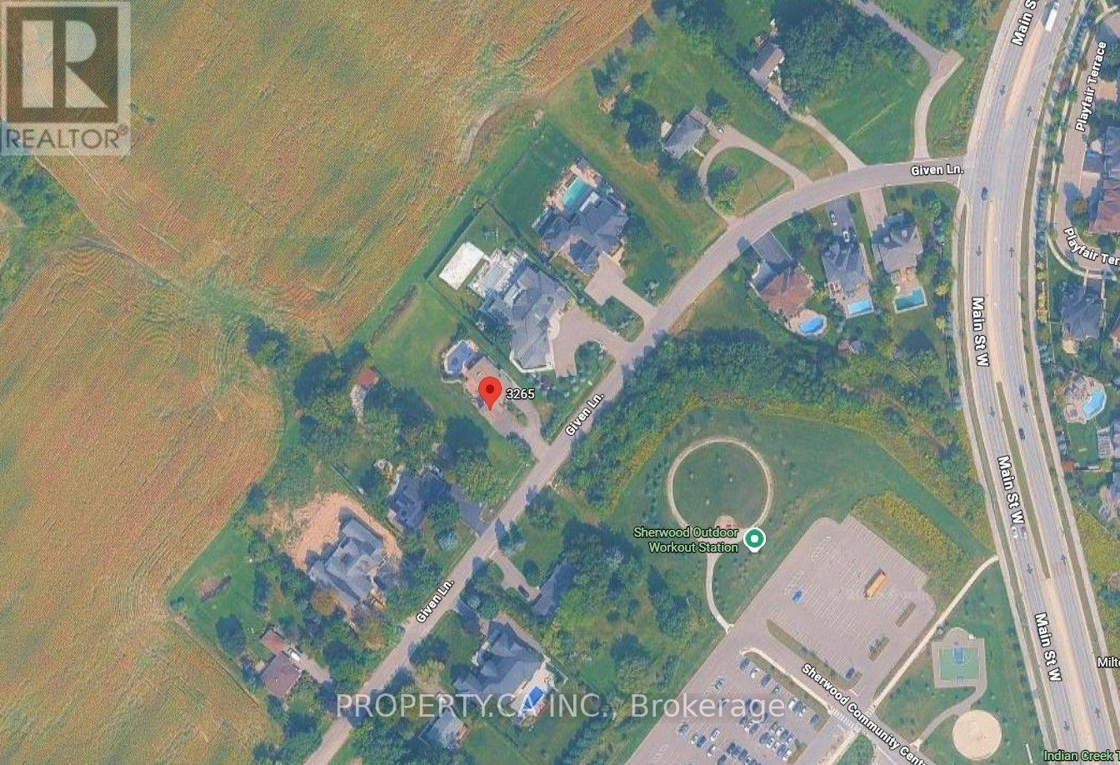
Set against the breathtaking backdrop of the Niagara Escarpment, this extraordinary 132 x 250 ft. (approx. 0.7-acre) property presents a truly rare opportunity to create a custom estate residence in an established enclave of distinguished, multi-million-dollar homes. With an impressive scale, desirable northwest exposure and unobstructed natural views, the possibilities here are exceptional. Backing directly onto the Niagara Escarpment, the property offers a remarkable combination of privacy, natural beauty and a setting that is increasingly difficult to find. Tucked away on a quiet cul-de-sac, the location enjoys a peaceful, country-like atmosphere while remaining just minutes from downtown Milton. Across from Sherwood Community Centre and within easy reach of parks, trails, shopping and everyday conveniences, this is a setting that delivers both lifestyle and location. An existing three-bedroom bungalow currently occupies the property with a walkout basement offering an additional bedroom and bath, so much flexibility as you plan your next chapter. Whether you envision designing and building a remarkable custom home or exploring the potential of this premium parcel, the opportunity is compelling. Rarely does a property offer this much land, this level of natural beauty and this exceptional opportunity to build. Create something extraordinary in one of Milton's most coveted settings. Design-build plans available. (id:67524)
Show all description
Building Details
- ParkingTotal: 12
- ArchitecturalStyle: Bungalow
- Heating: Forced air
- Sewer: Septic System
Amenities & Features
- Waterfront available: No
- OpenParkingYN: No
- AttachedGarageYN: Yes
- GarageYN: Yes
- CarportYN: No
- PoolYN: Yes
- CoolingYN: Yes
- CommunityFeatures: Community Centre
- Cooling: Central air conditioning
- Total Fireplaces: 3