
5 McNutt Street, Brampton (Bram West), Ontario, Canada, L6Y5S3, L6Y5S3
5 McNutt Street, Brampton (Bram West), Ontario, Canada, L6Y5S3, L6Y5S3Rooms & Units Descr
- RoomType1: Bedroom 4
- RoomLevel1: Basement
- RoomLength1: 3.65
- RoomWidth1: 3.96
- RoomDimensions1: 3.65 m X 3.96 m
- RoomType2: Bedroom 5
- RoomLevel2: Basement
- RoomLength2: 5.15
- RoomWidth2: 3.73
- RoomDimensions2: 5.15 m X 3.73 m
- RoomType3: Kitchen
- RoomLevel3: Basement
- RoomLength3: 3.96
- RoomWidth3: 3.97
- RoomDimensions3: 3.96 m X 3.97 m
- RoomType4: Recreational, Games room
- RoomLevel4: Basement
- RoomLength4: 9.1
- RoomWidth4: 10.6
- RoomDimensions4: 9.1 m X 10.6 m
- RoomType5: Living room
- RoomLevel5: Main level
- RoomLength5: 2.92
- RoomWidth5: 5.13
- RoomDimensions5: 2.92 m X 5.13 m
- RoomType6: Office
- RoomLevel6: Main level
- RoomLength6: 2.74
- RoomWidth6: 3.68
- RoomDimensions6: 2.74 m X 3.68 m
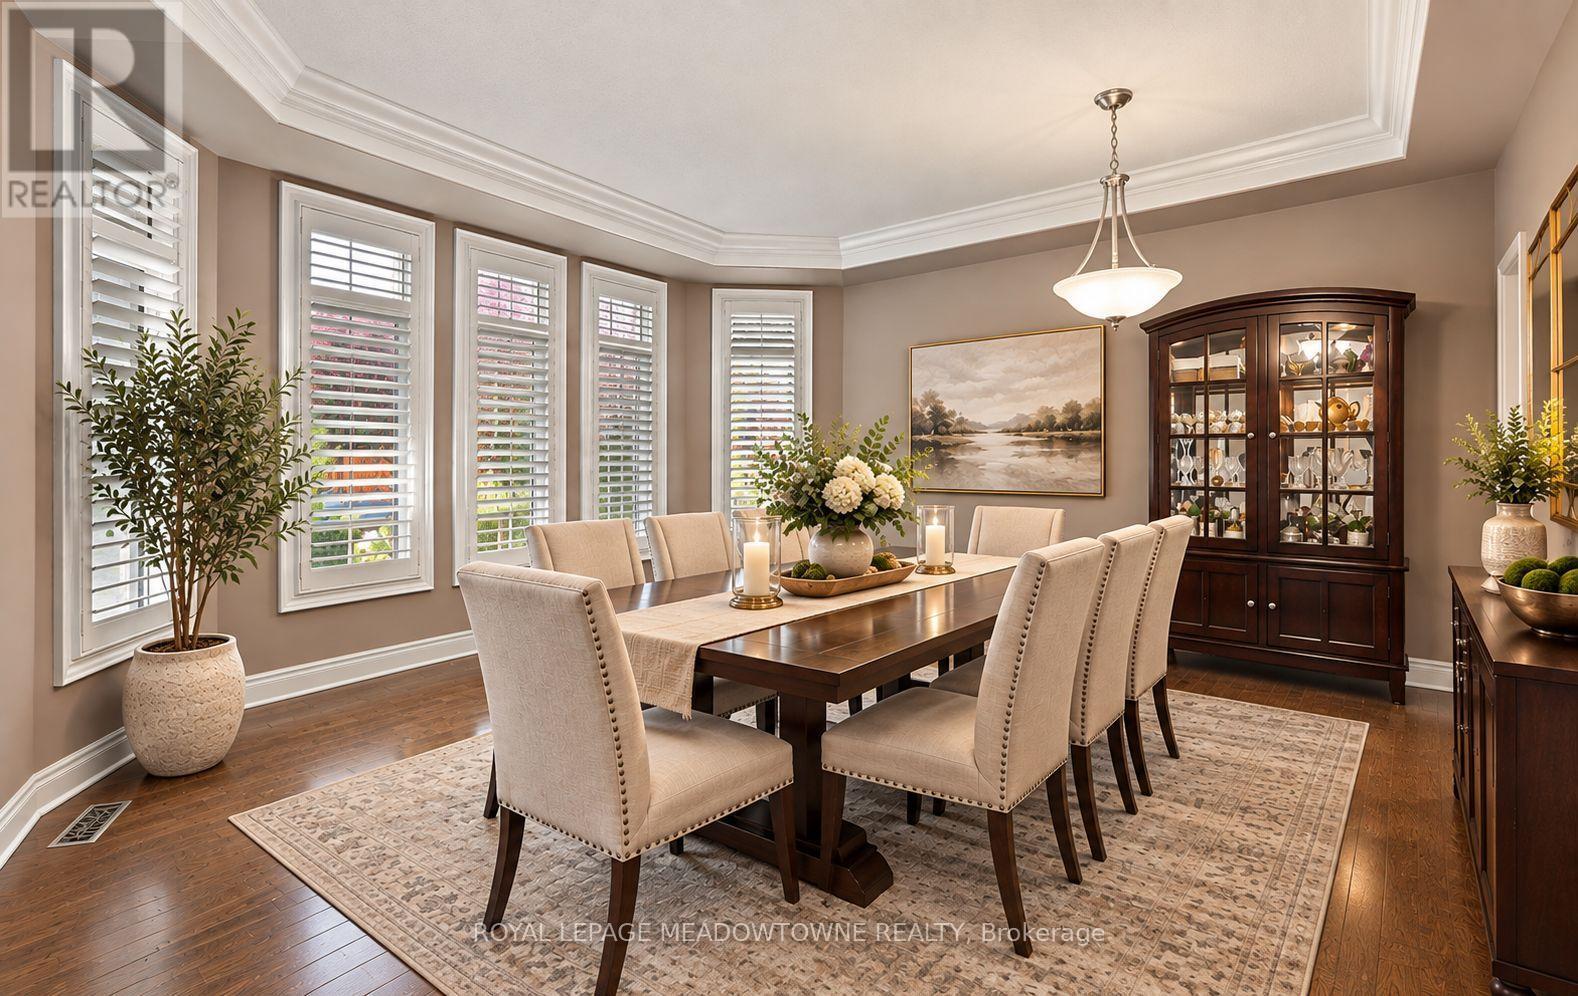
- RoomType7: Dining room
- RoomLevel7: Main level
- RoomLength7: 2.28
- RoomWidth7: 3.65
- RoomDimensions7: 2.28 m X 3.65 m
- RoomType8: Kitchen
- RoomLevel8: Main level
- RoomLength8: 4.06
- RoomWidth8: 6.35
- RoomDimensions8: 4.06 m X 6.35 m
- RoomType9: Eating area
- RoomLevel9: Main level
- RoomLength9: 4.06
- RoomWidth9: 3.17
- RoomDimensions9: 4.06 m X 3.17 m
- RoomType10: Family room
- RoomLevel10: Main level
- RoomLength10: 5.69
- RoomWidth10: 7.7
- RoomDimensions10: 5.69 m X 7.7 m
- RoomType11: Bedroom 2
- RoomLevel11: Main level
- RoomLength11: 3.23
- RoomWidth11: 3.04
- RoomDimensions11: 3.23 m X 3.04 m
- RoomType12: Bedroom 3
- RoomLevel12: Main level
- RoomLength12: 3.35
- RoomWidth12: 3.53
- RoomDimensions12: 3.35 m X 3.53 m
- RoomType13: Primary Bedroom
- RoomLevel13: Main level
- RoomLength13: 5.18
- RoomWidth13: 4.26
- RoomDimensions13: 5.18 m X 4.26 m
Location Details
- City: Brampton (Bram West), Brampton (Bram West)
- Province: Ontario
Property Details
- SubdivisionName: Bram West
- ArchitecturalStyle: Bungalow
- Levels: 1
- FrontageLength: 60 ft ,4 in
Property Features
- LotFeatures: Landscaped
- CommunityFeatures: School Bus
- Fencing: Fully Fenced,Fenced yard
- Flooring: Hardwood,Laminate
- Heating: Forced air
- HeatingFuel: Natural gas
- CoolingYN: True
- Cooling: Central air conditioning
- ParkingTotal: 5
- OpenParkingYN: False
- GarageYN: True
- AttachedGarageYN: False
- CarportYN: False
- FireplacesTotal: 1
- PoolYN: True
- ViewYN: False
- WaterfrontYN: False
- Sewer: Sanitary sewer
Basics
- BathroomsHalf: 1
- Date added: Added 1 hour ago
- Category: Single Family
- Type: Single Family
- Bedrooms: 5
- Bathrooms: 5
- Half baths: 1
- Floors: Hardwood,Laminate
- Area: 2500 - 3000 sq ft
- Lot size: 0 sq ft
- SubdivisionName: Bram West
- ListOfficeName: ROYAL LEPAGE MEADOWTOWNE REALTY
- MLS ID: W13843160
Courtesy of
- OfficeName: ROYAL LEPAGE MEADOWTOWNE REALTY
- ListAOR: Toronto Regional Real Estate Board
Description
-
Description:
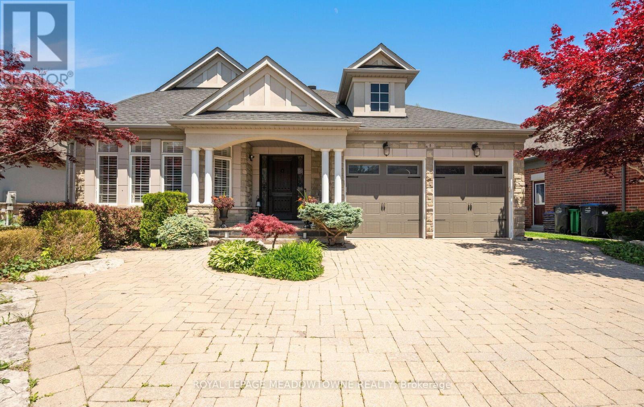
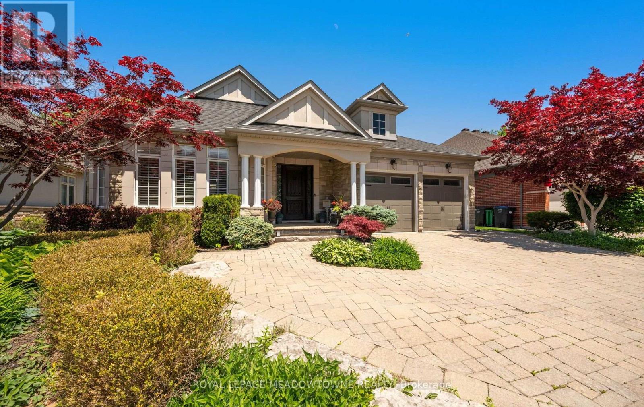
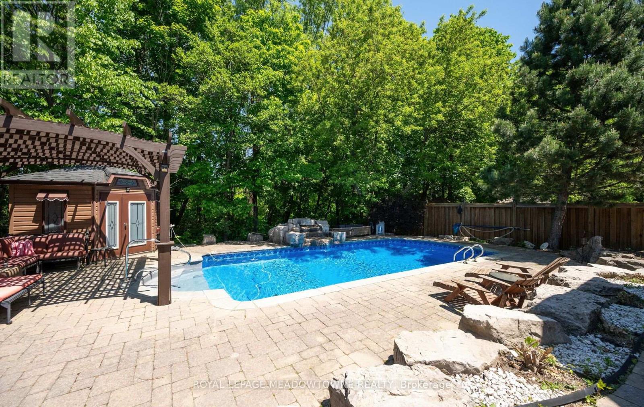
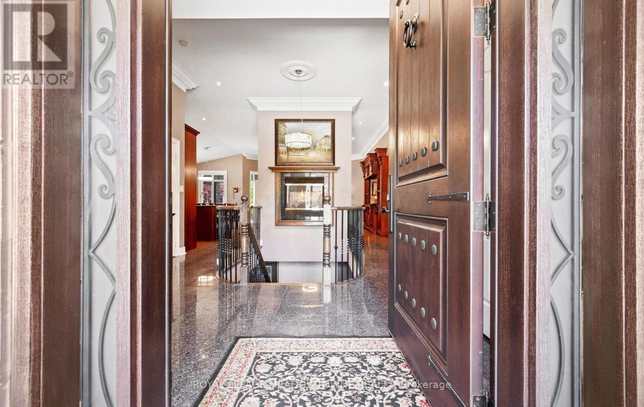
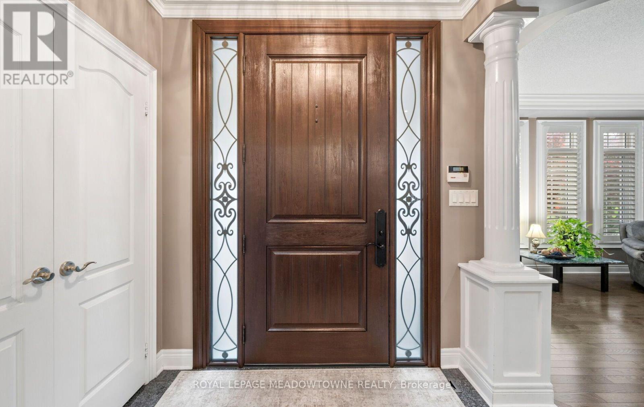
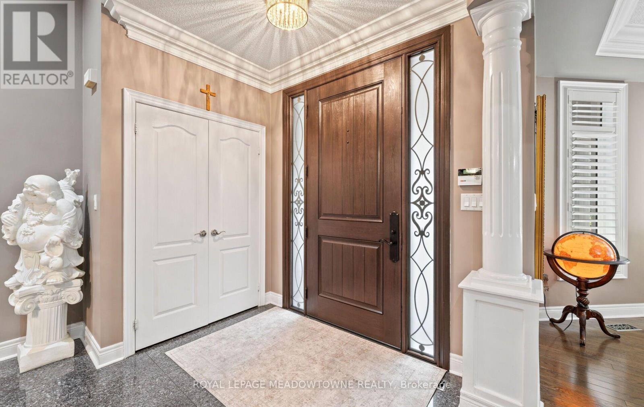
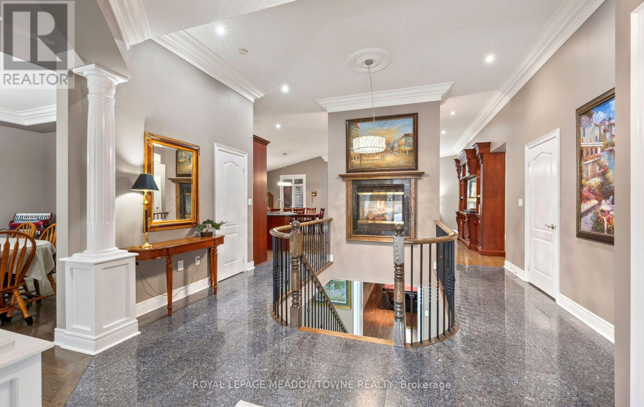
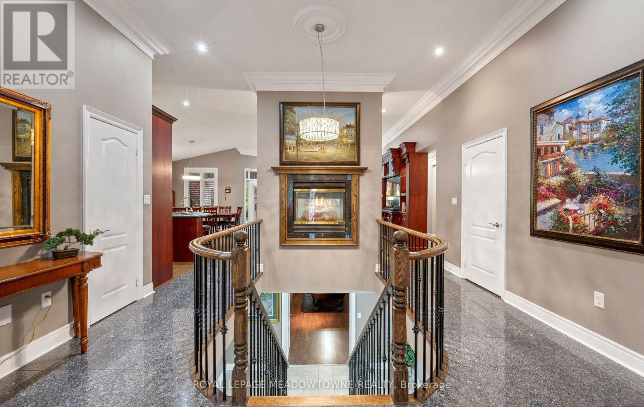
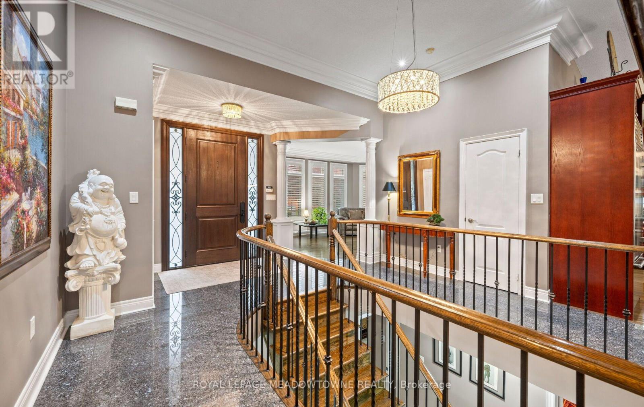
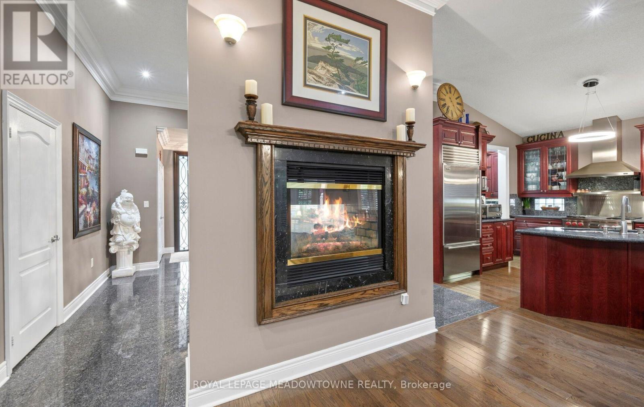
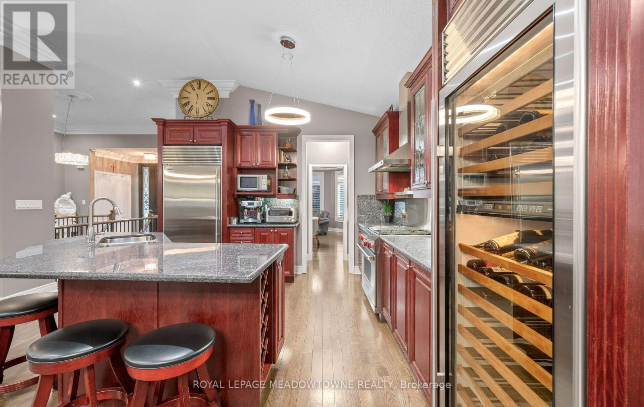
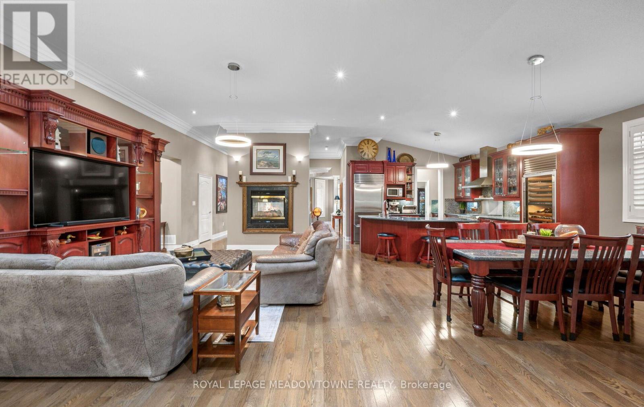
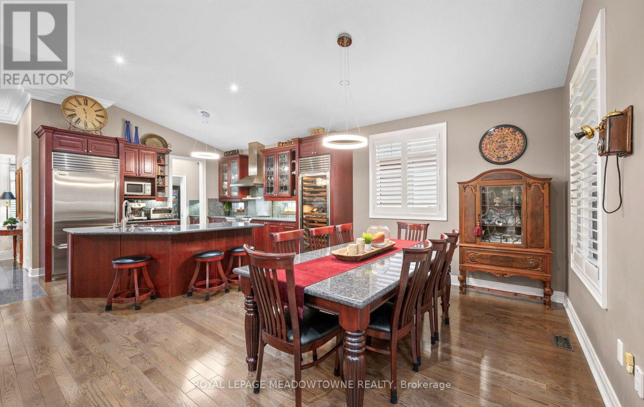
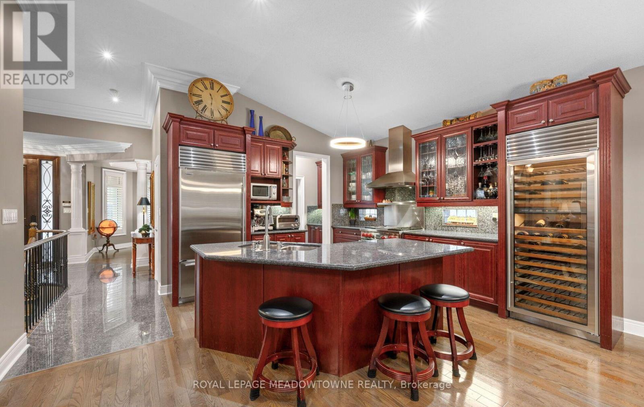
Finally, the bungalow you've been waiting for. Welcome to this exceptional Arthur Blakely-built Stone Bank bungalow in prestigious Streetsville Glen. Offering approximately 5,400 sq ft of finished living space, this rarely offered residence sits on an impressive 60 ft x 150+ ft lot backing onto conservation lands, offering privacy, mature trees, and picturesque views.The fully landscaped grounds feature a heated saltwater pool with waterfall feature, multiple outdoor sitting areas, gas BBQ hookup, separate firepit area, and a backyard retreat that feels more like a private cottage than a suburban home. Inside, soaring 11-ft ceilings, rich Mirage hardwood flooring, plaster crown mouldings, custom millwork, and a stunning two-sided gas fireplace create an immediate sense of luxury. The chef-inspired kitchen overlooks the grand family room and is equipped with premium cabinetry, Sub-Zero refrigerator, Sub-Zero wine fridge, Wolf gas range, and expansive prep space.The thoughtfully designed main floor offers 3 spacious bedrooms, including a luxurious primary retreat complete with a private den ideal as a home office or reading room. A custom built-in wall unit enhances the family room while oversized windows showcase the spectacular backyard setting.The professionally finished lower level features 2 additional bedrooms, second kitchen, large recreation area, media space, games area, fitness zone, and abundant room for entertaining. Pool table, poker table, and classic jukebox are included. Designed for both grand entertaining and comfortable everyday living, this home seamlessly blends luxury finishes with timeless craftsmanship. From quiet mornings overlooking the conservation lands to summer evenings spent poolside with family and friends, every space has been thoughtfully designed to be enjoyed. Seldom do Arthur Blakely masterpieces become available. A rare opportunity to own a truly exceptional bungalow in one of Streetsville Glen's most sought-after communities (id:67524)
Show all description
Building Details
- ParkingTotal: 5
- ArchitecturalStyle: Bungalow
- Heating: Forced air
- Sewer: Sanitary sewer
Amenities & Features
- Waterfront available: No
- OpenParkingYN: No
- AttachedGarageYN: No
- GarageYN: Yes
- CarportYN: No
- PoolYN: Yes
- CoolingYN: Yes
- CommunityFeatures: School Bus
- Cooling: Central air conditioning
- Total Fireplaces: 1