
2871 Darien Road, Burlington (Rose), Ontario, Canada, L7M4R6, L7M4R6
2871 Darien Road, Burlington (Rose), Ontario, Canada, L7M4R6, L7M4R6Rooms & Units Descr
- UnitNumber: 7
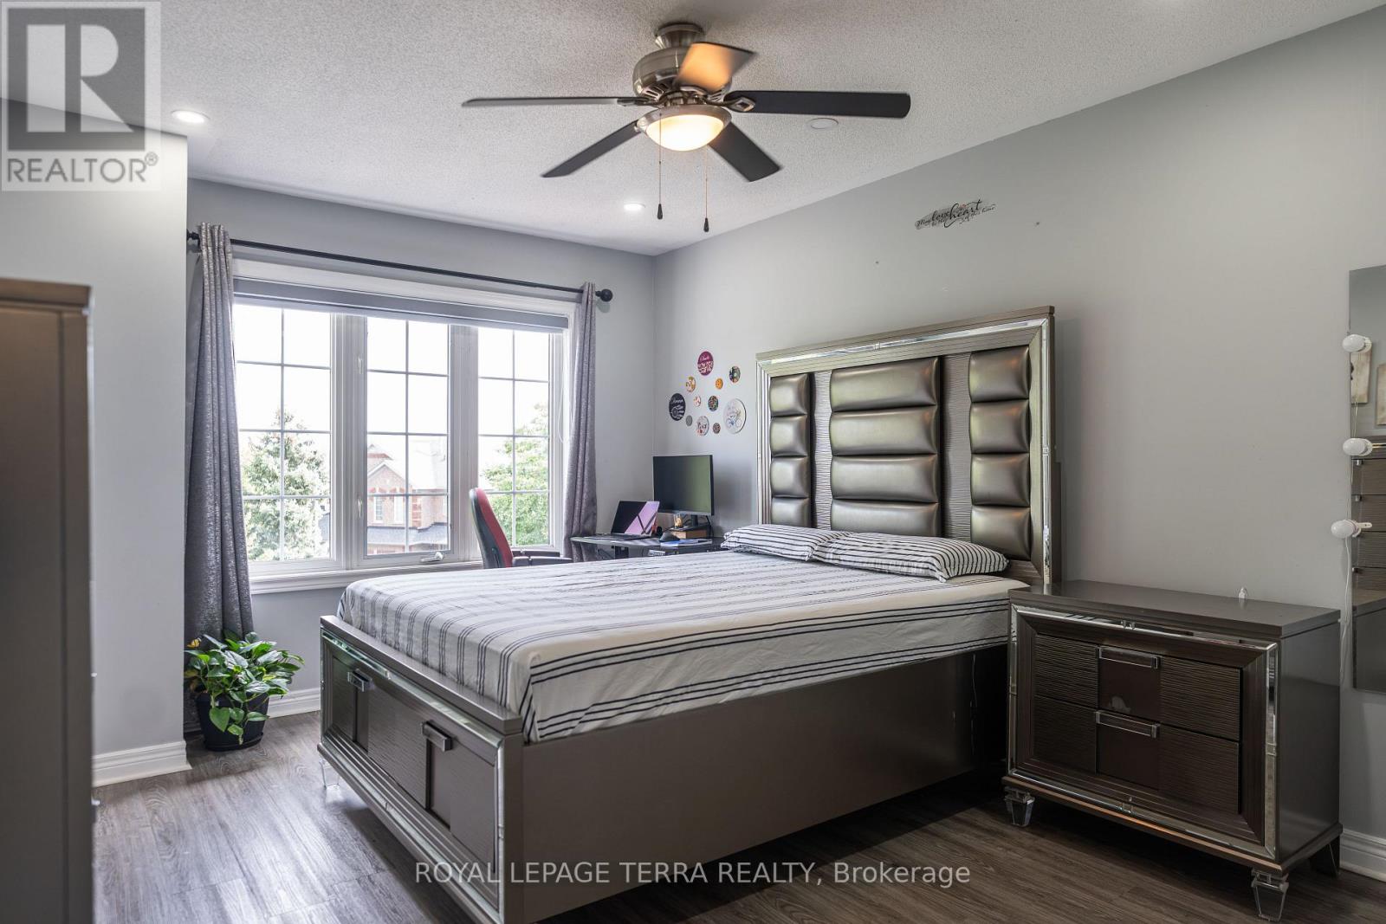
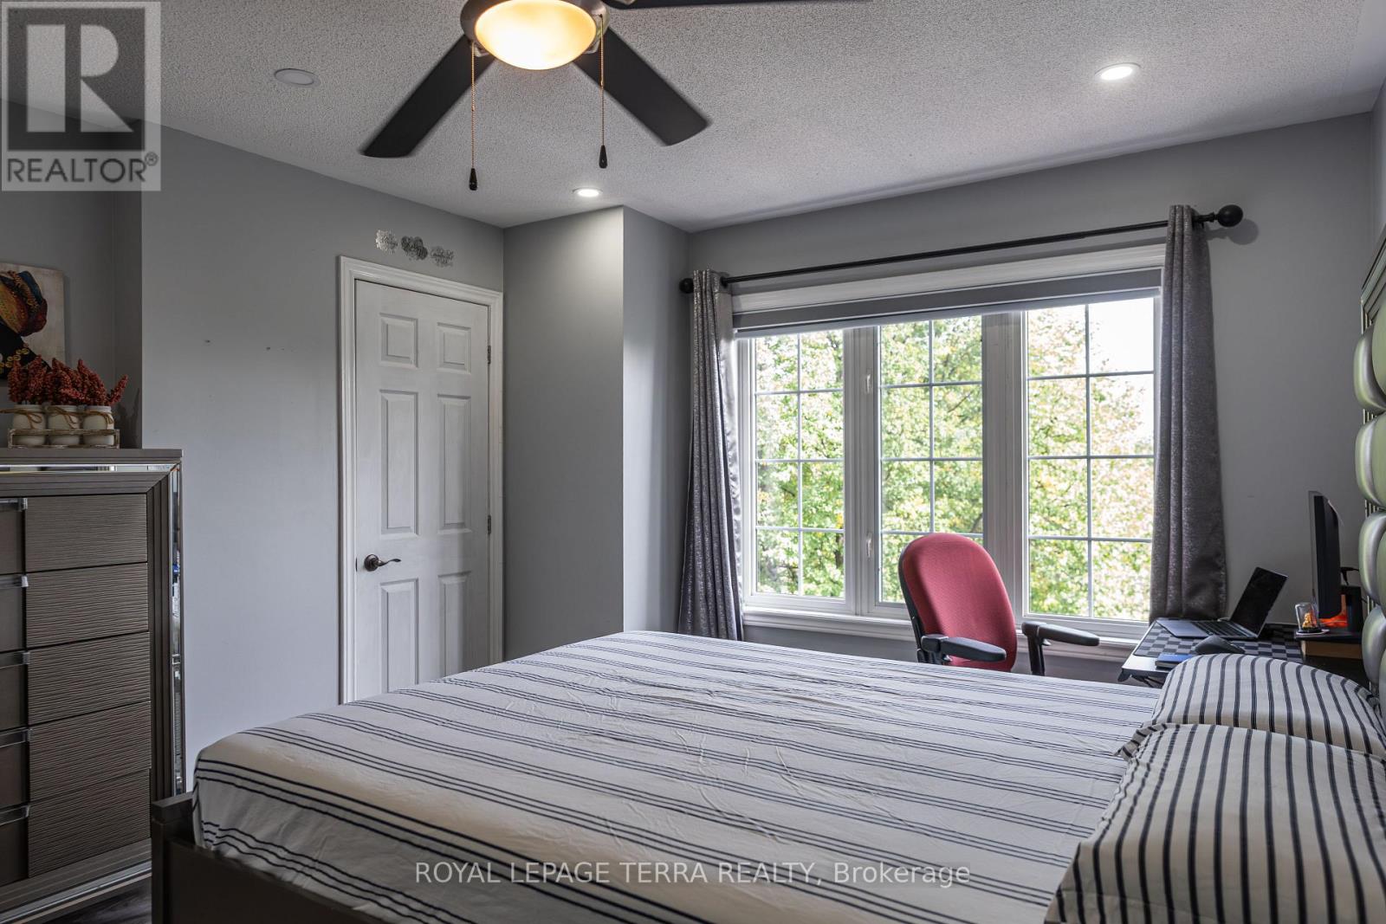
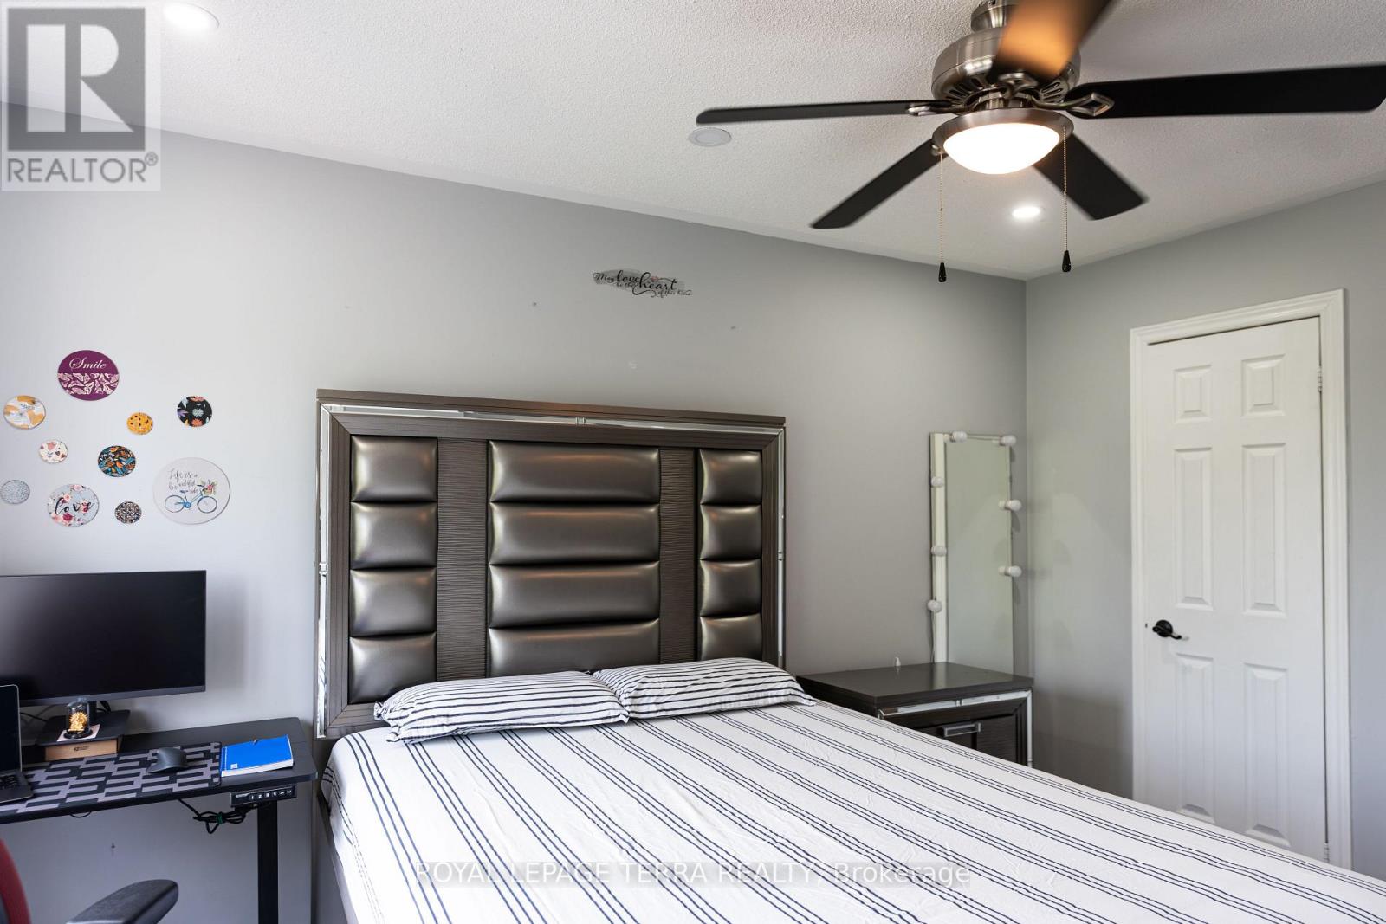
- RoomType1: Primary Bedroom
- RoomLevel1: Second level
- RoomLength1: 3.48
- RoomWidth1: 3.63
- RoomDimensions1: 3.48 m X 3.63 m
- RoomType2: Bedroom 2
- RoomLevel2: Second level
- RoomLength2: 3.1
- RoomWidth2: 4.09
- RoomDimensions2: 3.1 m X 4.09 m
- RoomType3: Bedroom 3
- RoomLevel3: Second level
- RoomLength3: 2.77
- RoomWidth3: 3.38
- RoomDimensions3: 2.77 m X 3.38 m
- RoomType4: Bathroom
- RoomLevel4: Second level
- RoomLength4: 1.52
- RoomWidth4: 2.36
- RoomDimensions4: 1.52 m X 2.36 m
- RoomType5: Laundry room
- RoomLevel5: Basement
- RoomLength5: 2.6
- RoomWidth5: 3.4
- RoomDimensions5: 2.6 m X 3.4 m
- RoomType6: Recreational, Games room
- RoomLevel6: Basement
- RoomLength6: 5.66
- RoomWidth6: 6.65
- RoomDimensions6: 5.66 m X 6.65 m
- RoomType7: Bathroom
- RoomLevel7: Basement
- RoomLength7: 1.4
- RoomWidth7: 2.31
- RoomDimensions7: 1.4 m X 2.31 m
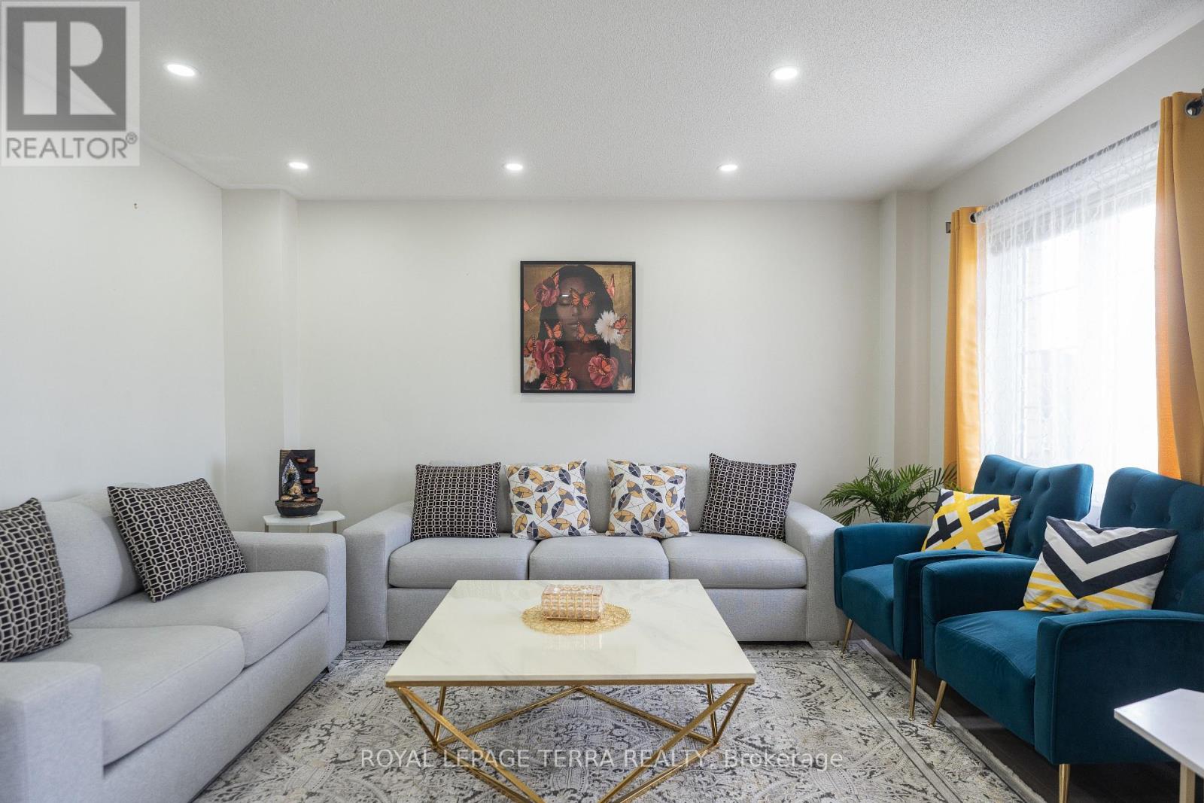
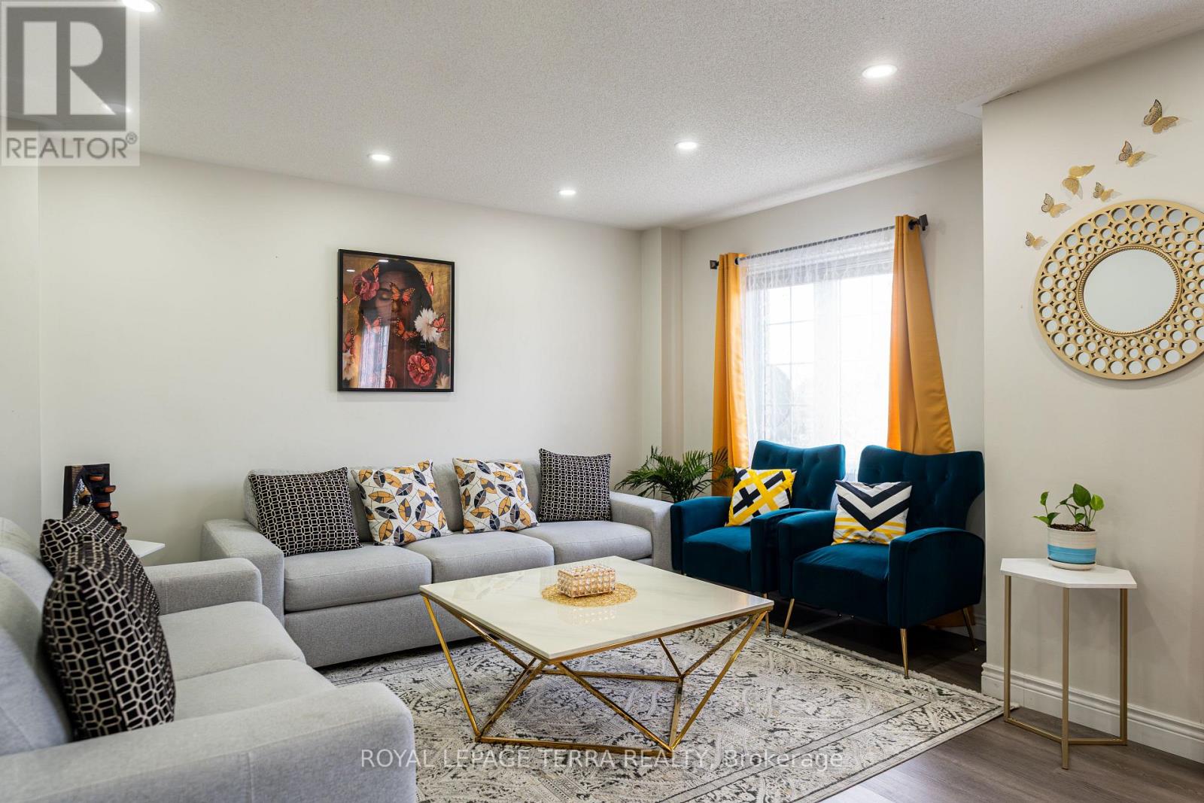
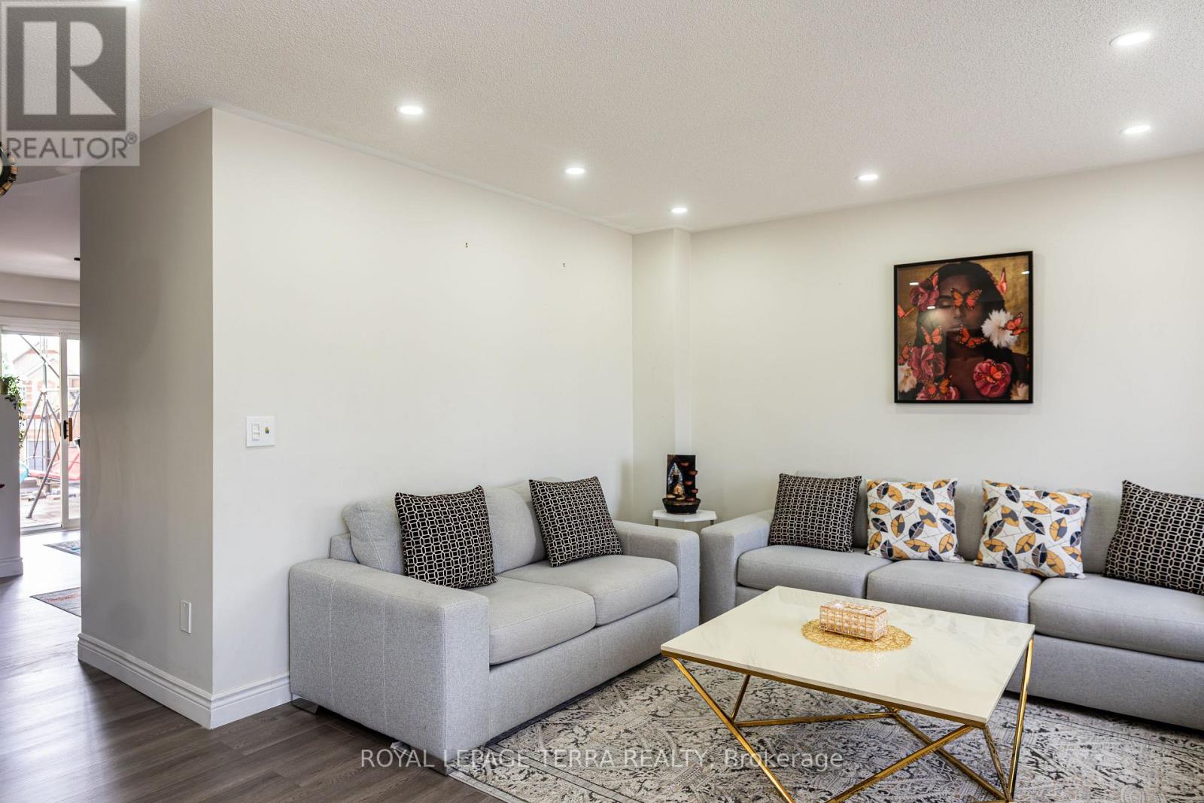
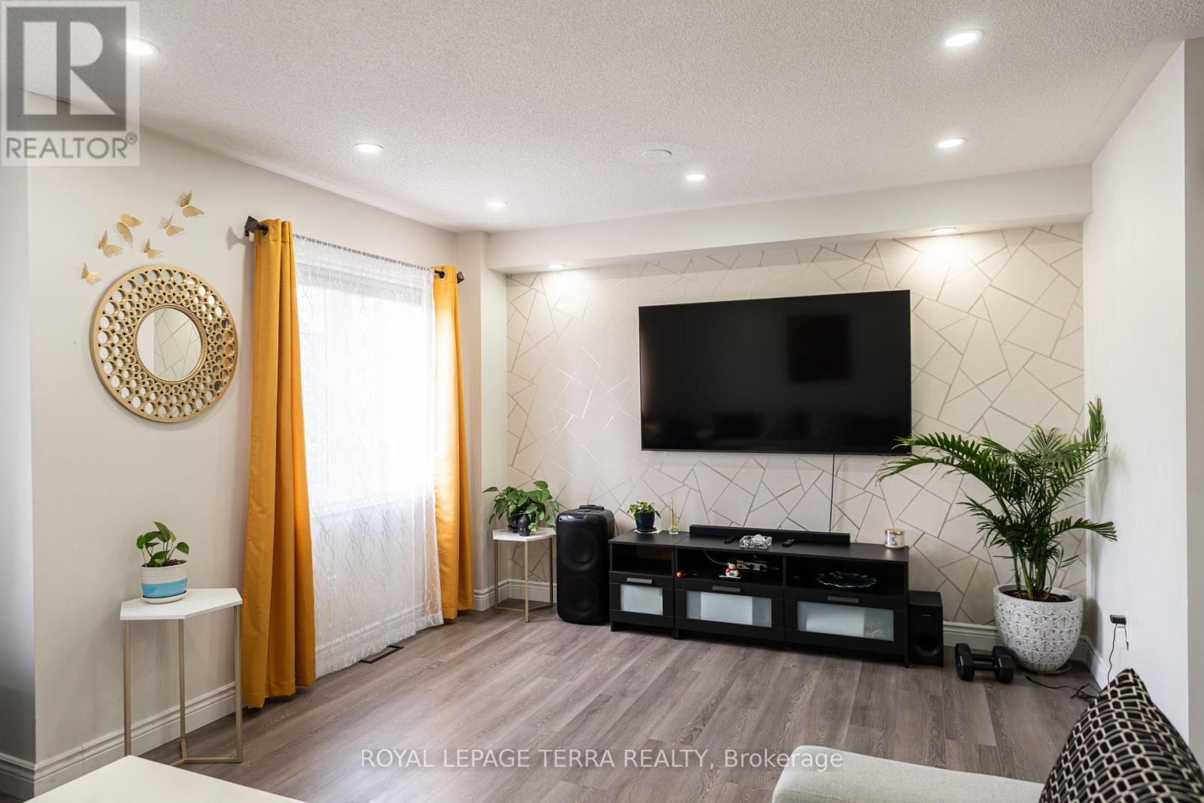
- RoomType8: Living room
- RoomLevel8: Main level
- RoomLength8: 3.17
- RoomWidth8: 4.17
- RoomDimensions8: 3.17 m X 4.17 m
- RoomType9: Dining room
- RoomLevel9: Main level
- RoomLength9: 2.49
- RoomWidth9: 3.53
- RoomDimensions9: 2.49 m X 3.53 m
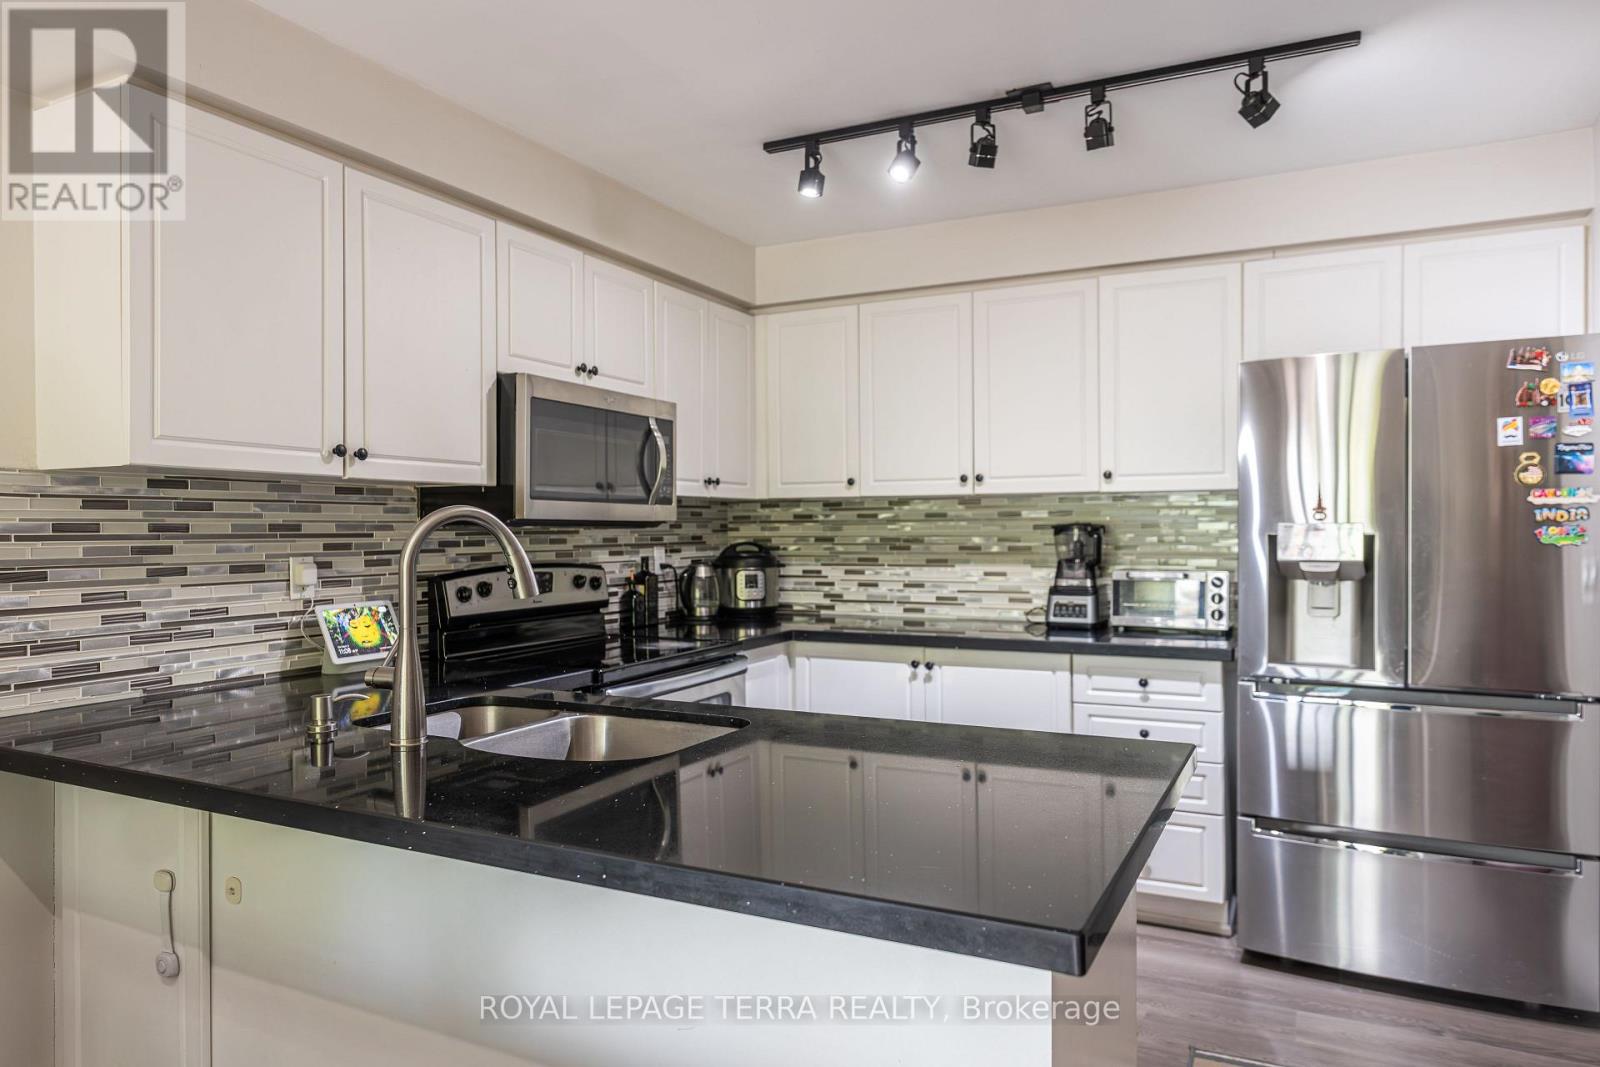
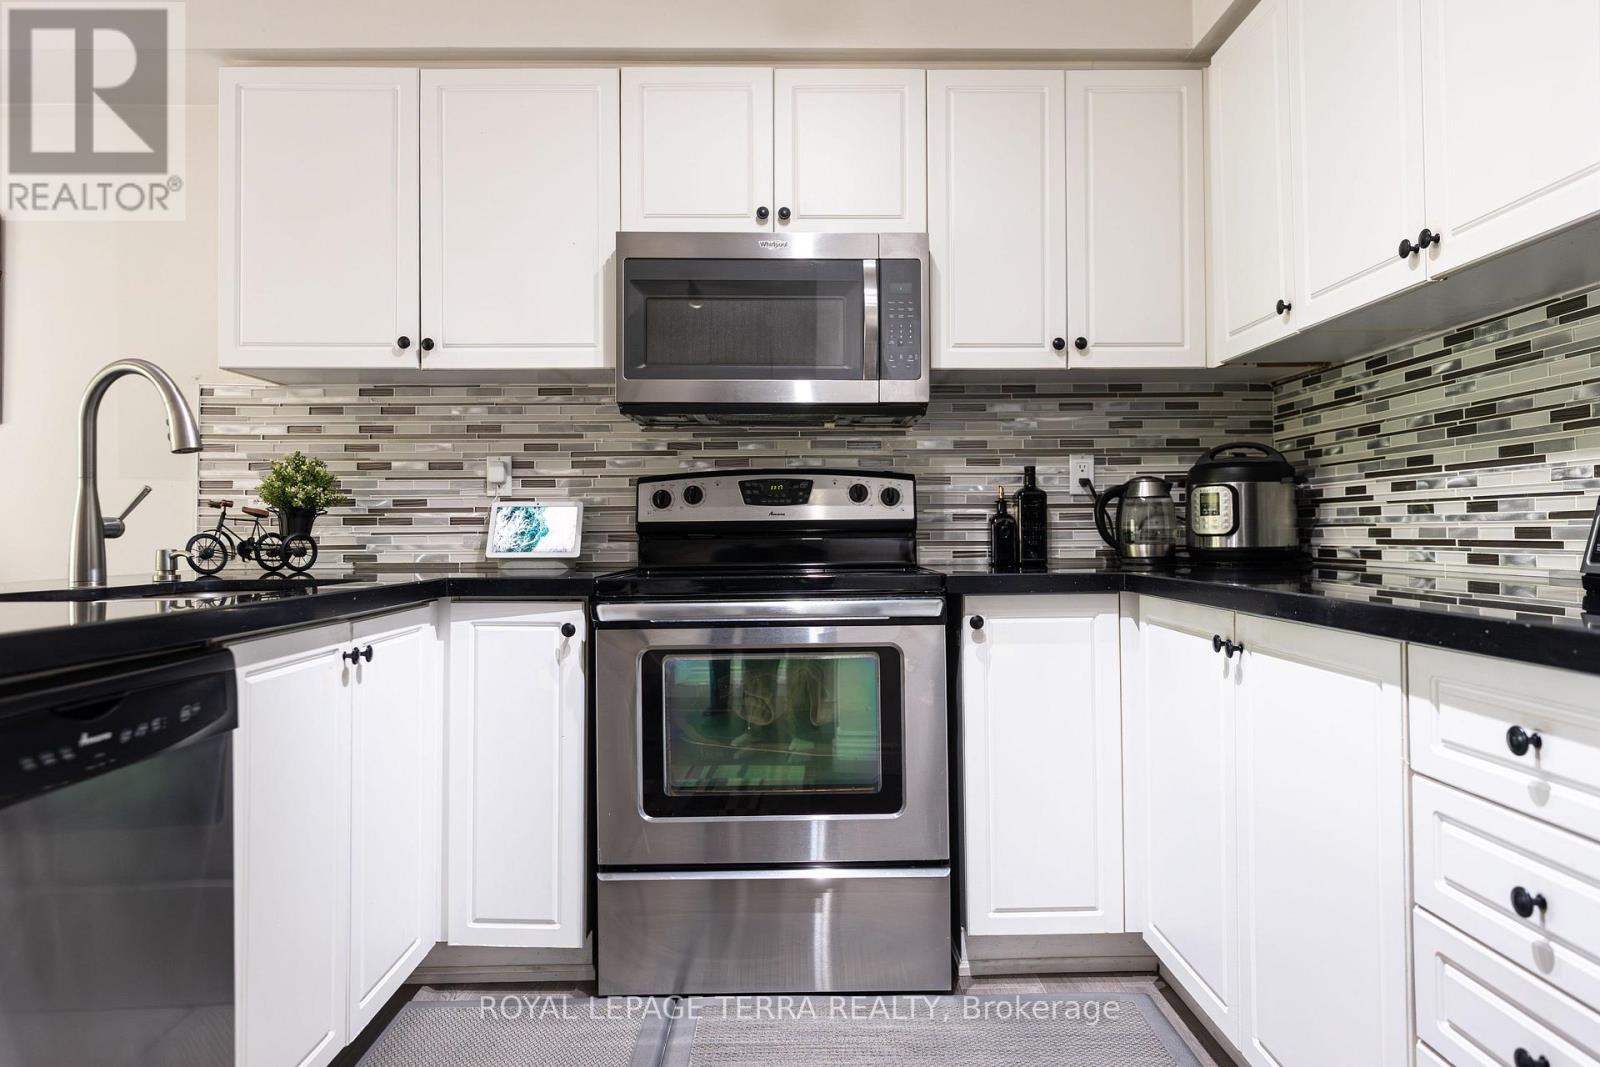
- RoomType10: Kitchen
- RoomLevel10: Main level
- RoomLength10: 3.48
- RoomWidth10: 3.63
- RoomDimensions10: 3.48 m X 3.63 m
- RoomType11: Eating area
- RoomLevel11: Main level
- RoomLength11: 2.74
- RoomWidth11: 1.85
- RoomDimensions11: 2.74 m X 1.85 m
Location Details
- City: Burlington (Rose), Burlington (Rose)
- Province: Ontario
Property Details
- SubdivisionName: Rose
- Levels: 3
- Lease: 3500.00
- LeaseFrequency: Monthly
- LeaseTerm: Monthly
Property Features
- CommunityFeatures: School Bus
- Flooring: Laminate
- Heating: Forced air
- HeatingFuel: Natural gas
- CoolingYN: True
- Cooling: Central air conditioning
- ParkingTotal: 2
- OpenParkingYN: False
- GarageYN: True
- AttachedGarageYN: True
- CarportYN: False
- FireplacesTotal: 0
- PoolYN: False
- ViewYN: True
- View: City view
- WaterfrontYN: False
- Sewer: Sanitary sewer
Basics
- Date added: Added 5 days ago
- Category: Single Family
- Type: Single Family
- Bedrooms: 3
- Bathrooms: 2
- Floors: Laminate
- Area: 1100 - 1500 sq ft
- Lot size: 0 sq ft
- SubdivisionName: Rose
- View: City view
- UnitNumber: 7
- ListOfficeName: ROYAL LEPAGE TERRA REALTY
- MLS ID: W14088756
Miscellaneous
- AssociationFeeFrequency: Monthly
Courtesy of
- OfficeName: ROYAL LEPAGE TERRA REALTY
- ListAOR: Toronto Regional Real Estate Board
Description
-
Description:
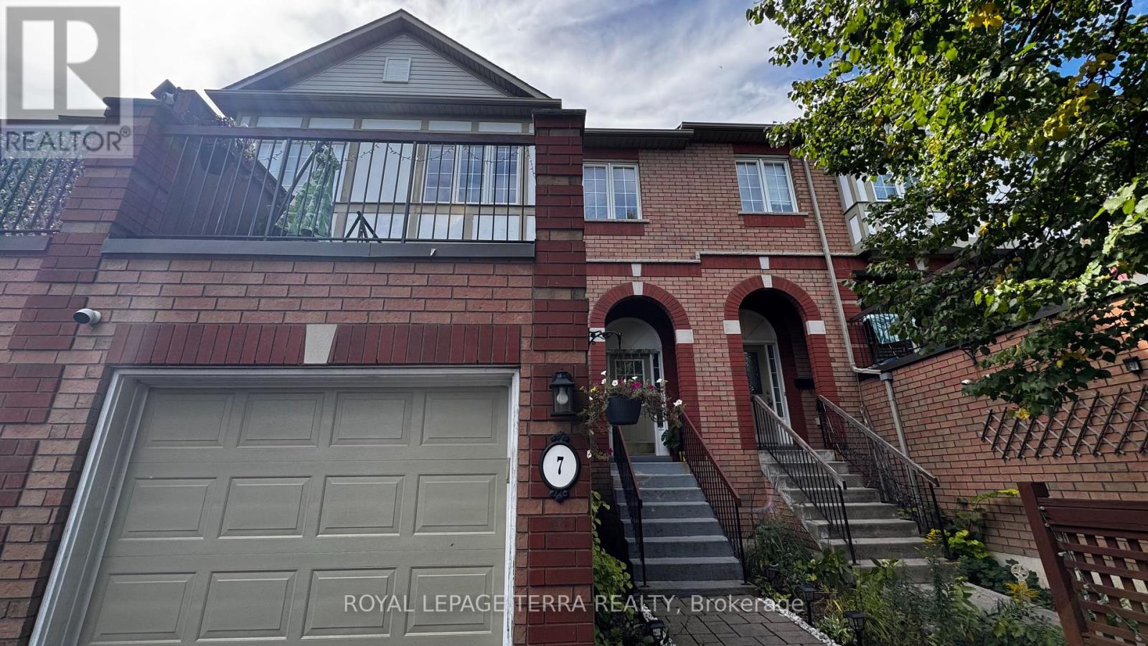
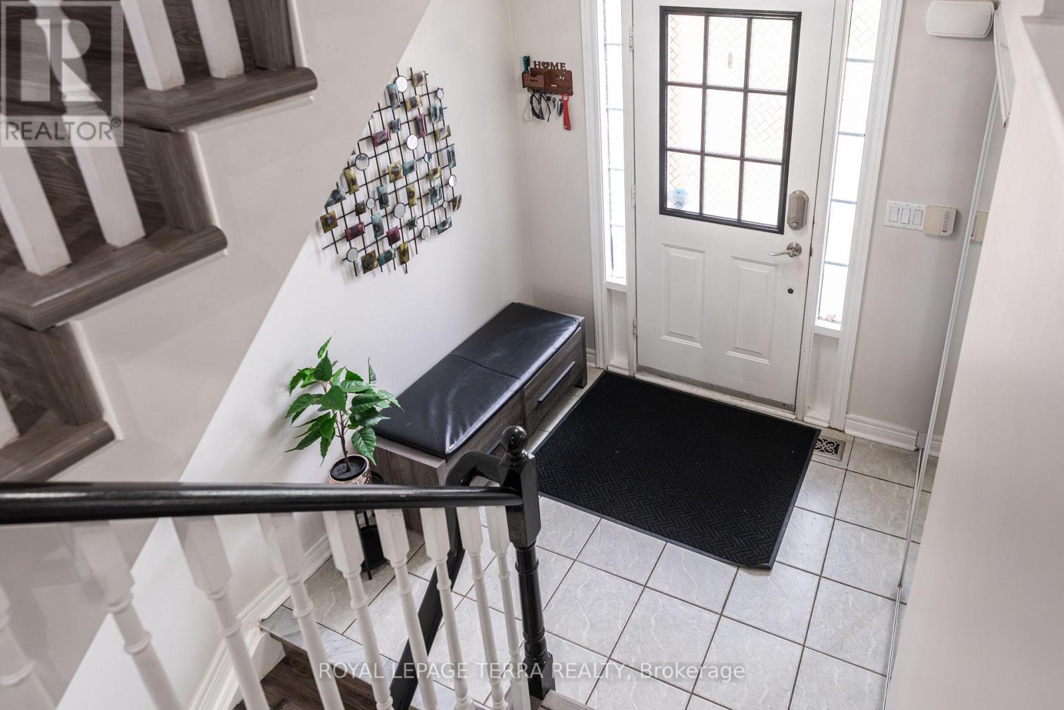
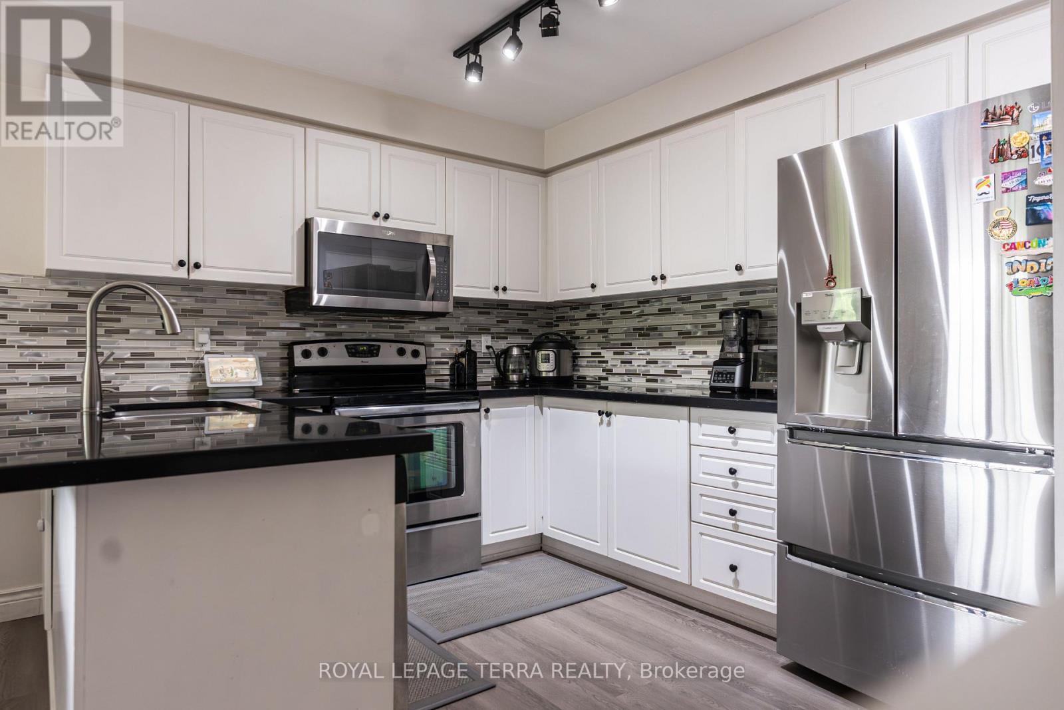
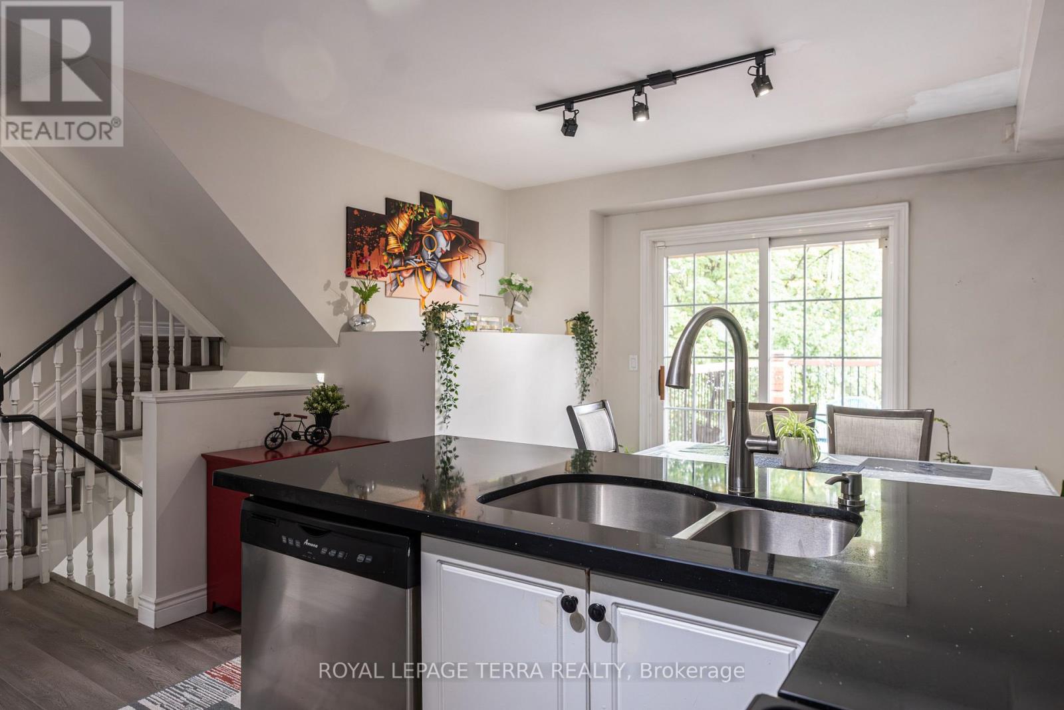
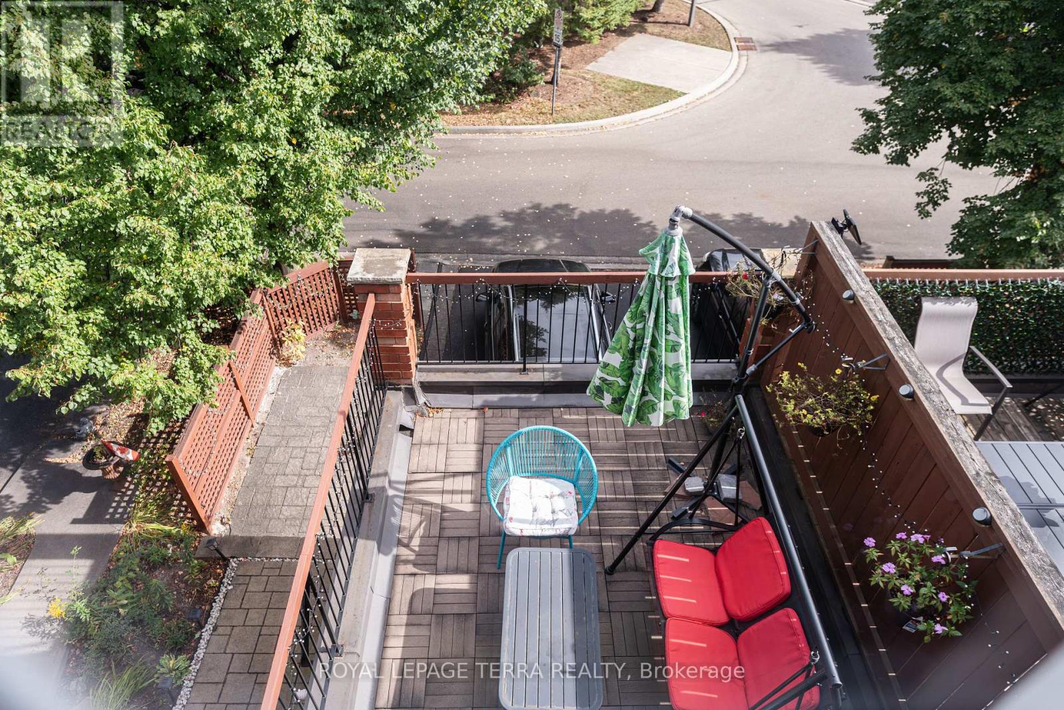
For Lease-Bright and spacious 3-bedroom, 2-bathroom Townhome in Sought after Millcroft! Beautifully refreshed and moved in ready, featuring fresh paint and new flooring throughout. Bright eat-in kitchen with white cabinetry, black quartz countertops, stainless steel appliances, and an extra large pantry. Spacious living and dining area, plus a generous primary bedroom with two walk in closets. Fully walk out lower level offers versatile space ideal for a home office, recreation room, or family lounge. Enjoy outdoor living with front and rear outdoor spaces, including a newly resurfaced rear deck above the garage-perfect for relaxing or entertaining. Located in the desirable Millcroft Community, this stylish and functional home offers comfort, space, and convivence. (id:67524)
Show all description
Building Details
- ParkingTotal: 2
- Heating: Forced air
- Sewer: Sanitary sewer
Amenities & Features
- Waterfront available: No
- OpenParkingYN: No
- AttachedGarageYN: Yes
- GarageYN: Yes
- CarportYN: No
- PoolYN: No
- CoolingYN: Yes
- CommunityFeatures: School Bus
- Cooling: Central air conditioning
- Total Fireplaces: 0