
180 Limeridge Road, Hamilton (Rolston), Ontario, Canada, L9C7H7, L9C7H7
180 Limeridge Road, Hamilton (Rolston), Ontario, Canada, L9C7H7, L9C7H7Rooms & Units Descr
- UnitNumber: 103
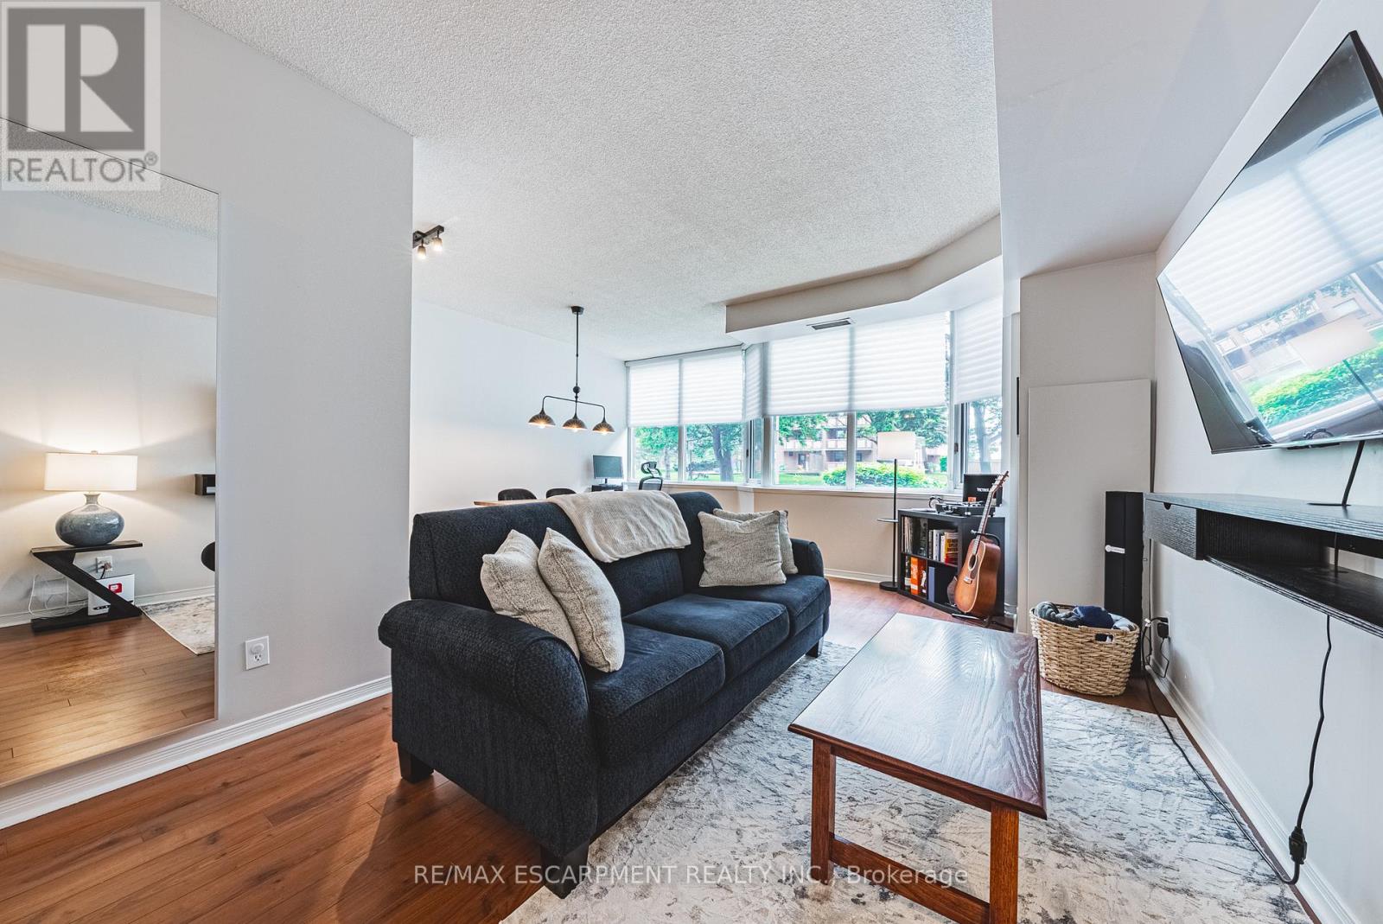
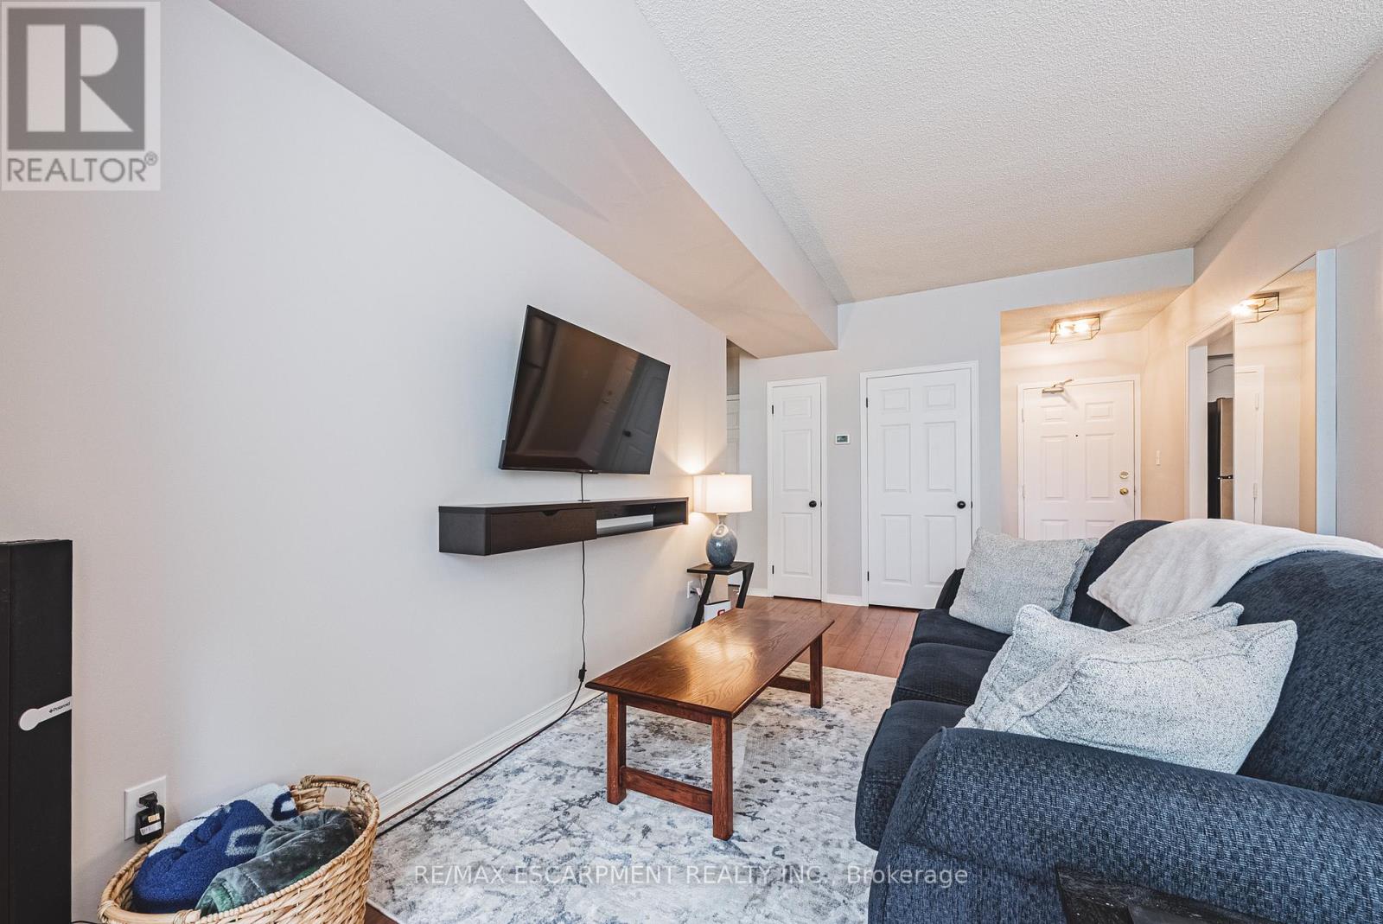
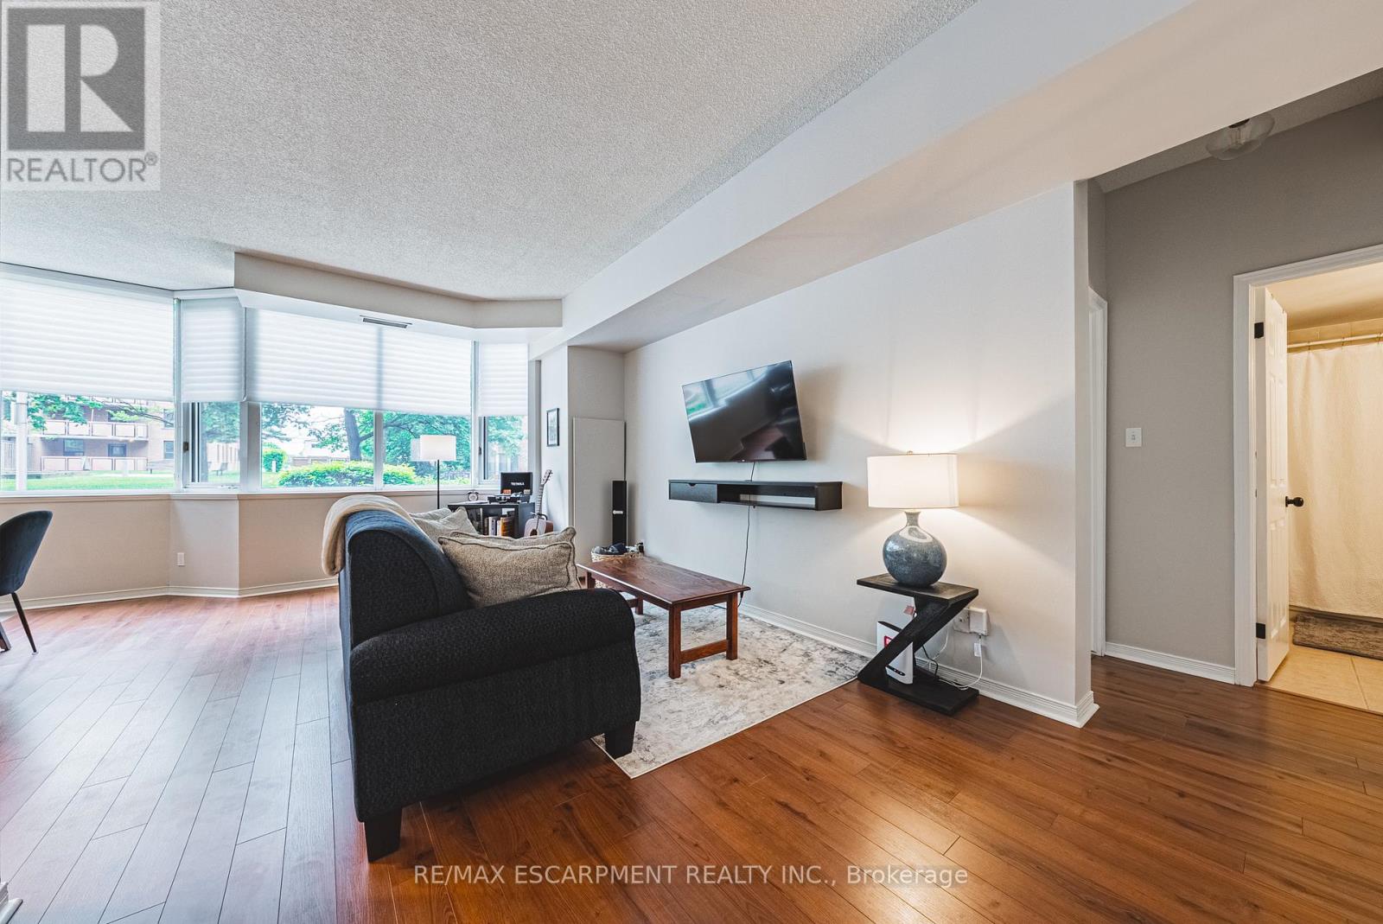
- RoomType1: Living room
- RoomLevel1: Main level
- RoomLength1: 5.92
- RoomWidth1: 3.17
- RoomDimensions1: 5.92 m X 3.17 m
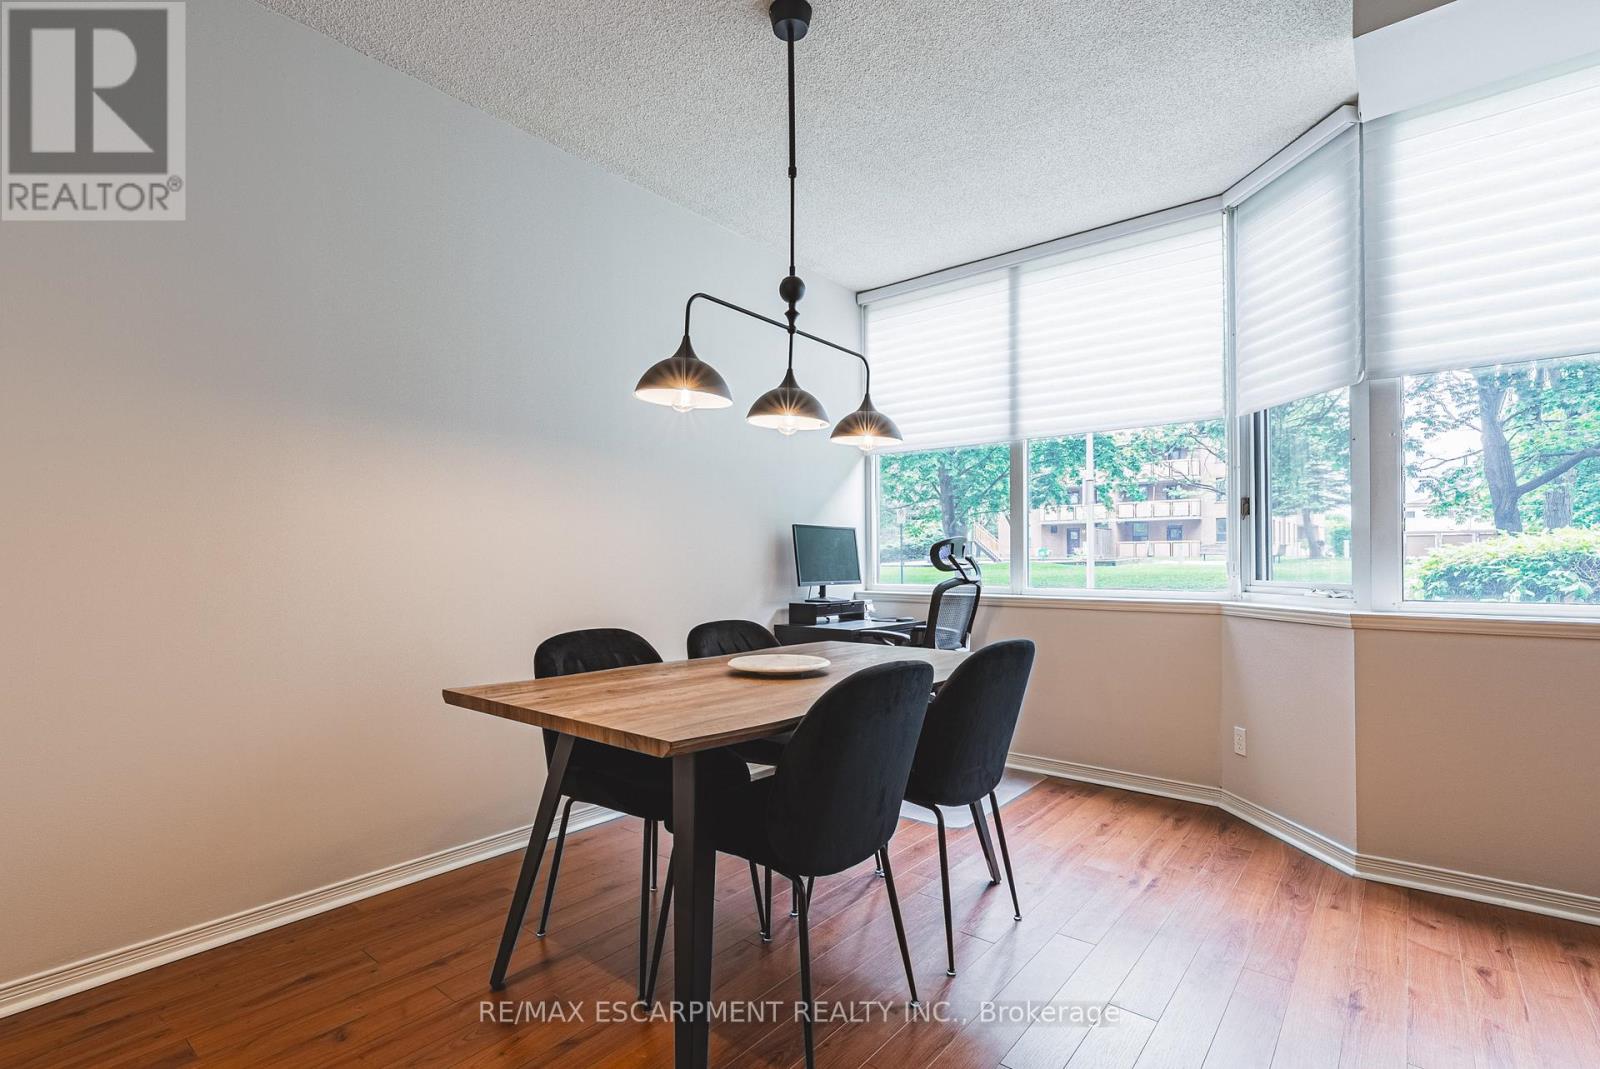
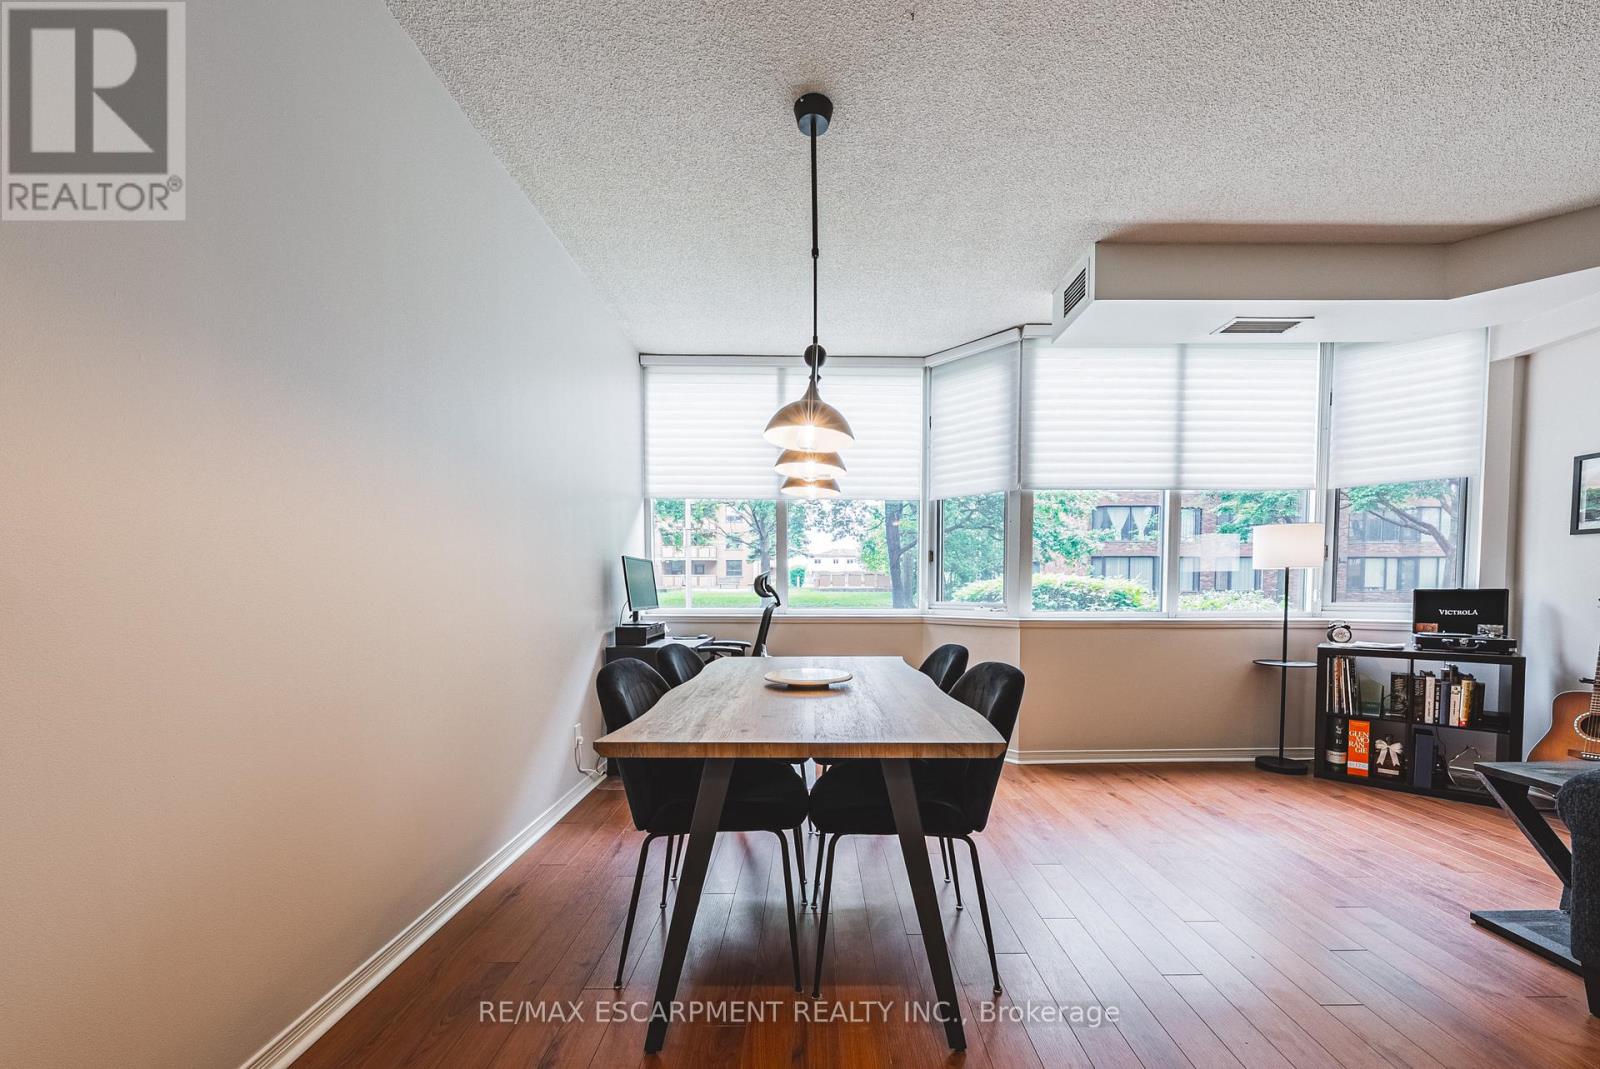
- RoomType2: Dining room
- RoomLevel2: Main level
- RoomLength2: 4.27
- RoomWidth2: 2.41
- RoomDimensions2: 4.27 m X 2.41 m
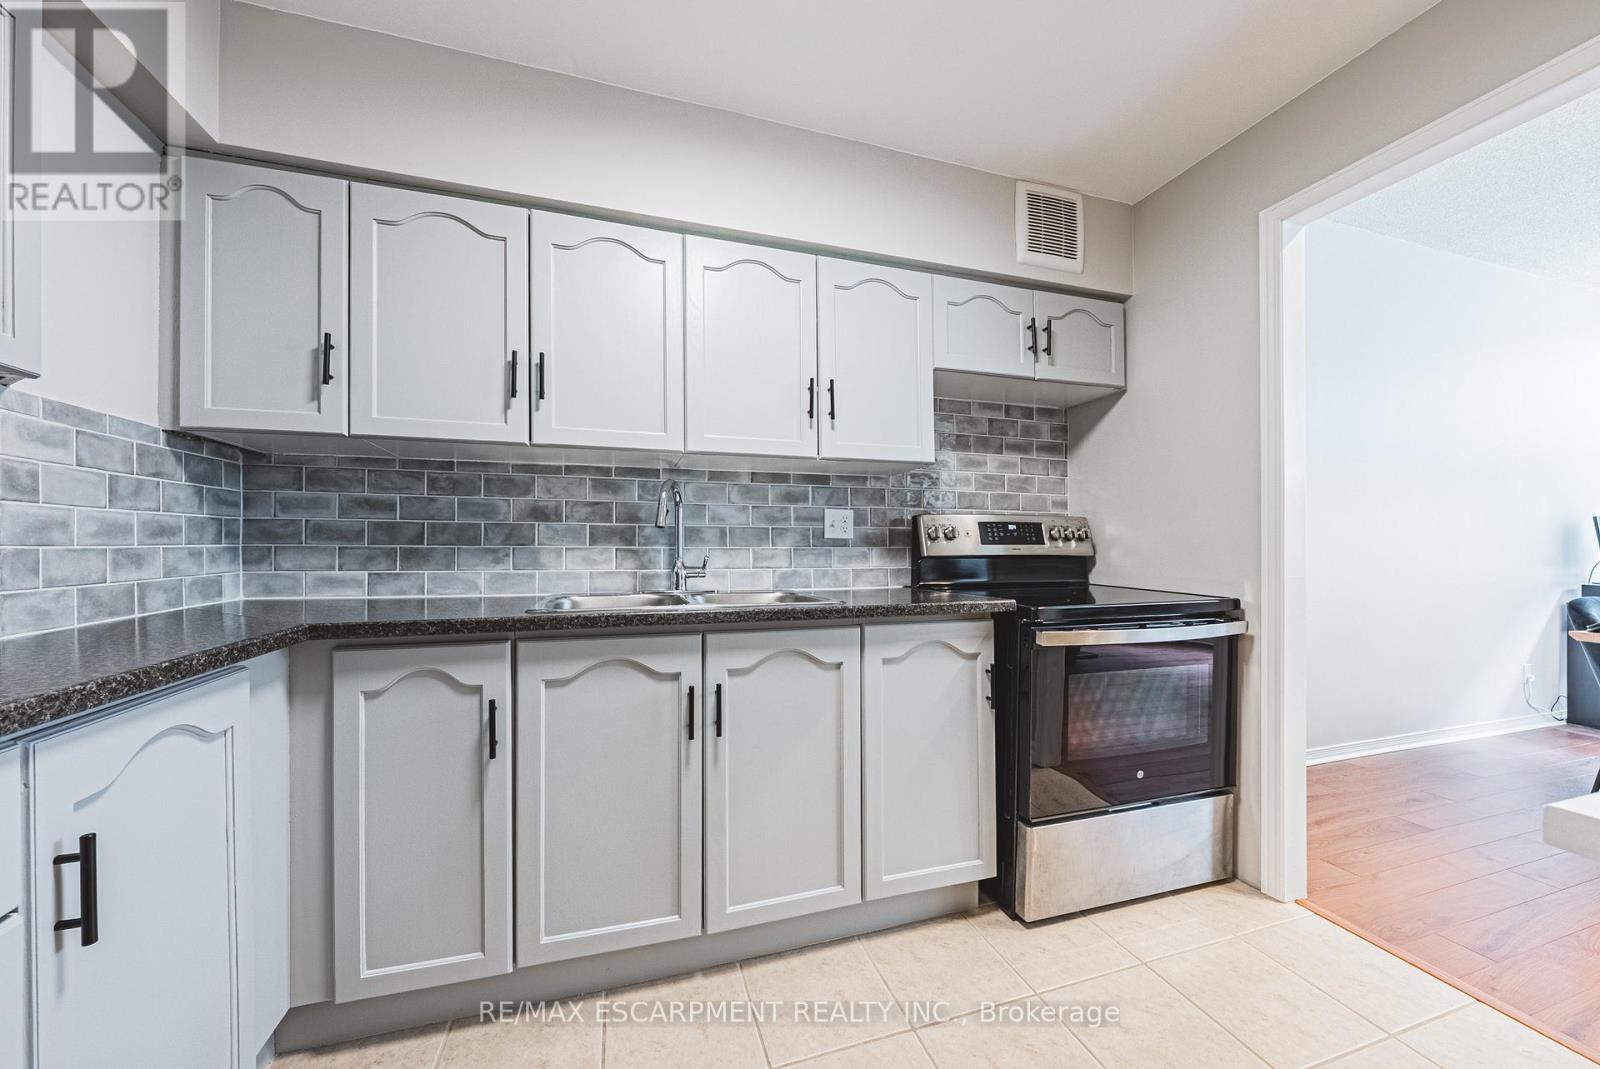
- RoomType3: Kitchen
- RoomLevel3: Main level
- RoomLength3: 3.05
- RoomWidth3: 3.61
- RoomDimensions3: 3.05 m X 3.61 m
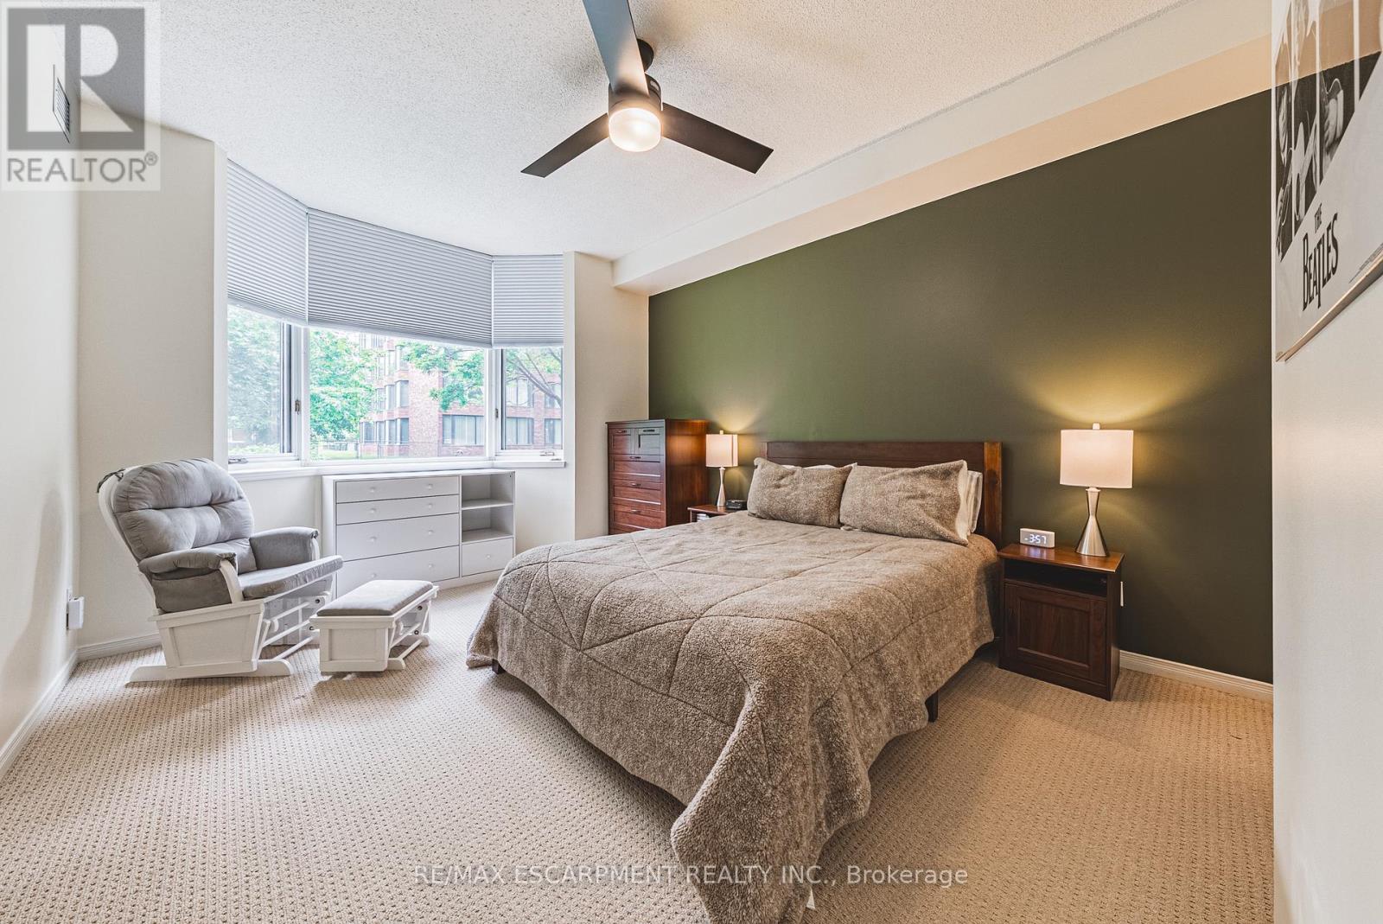
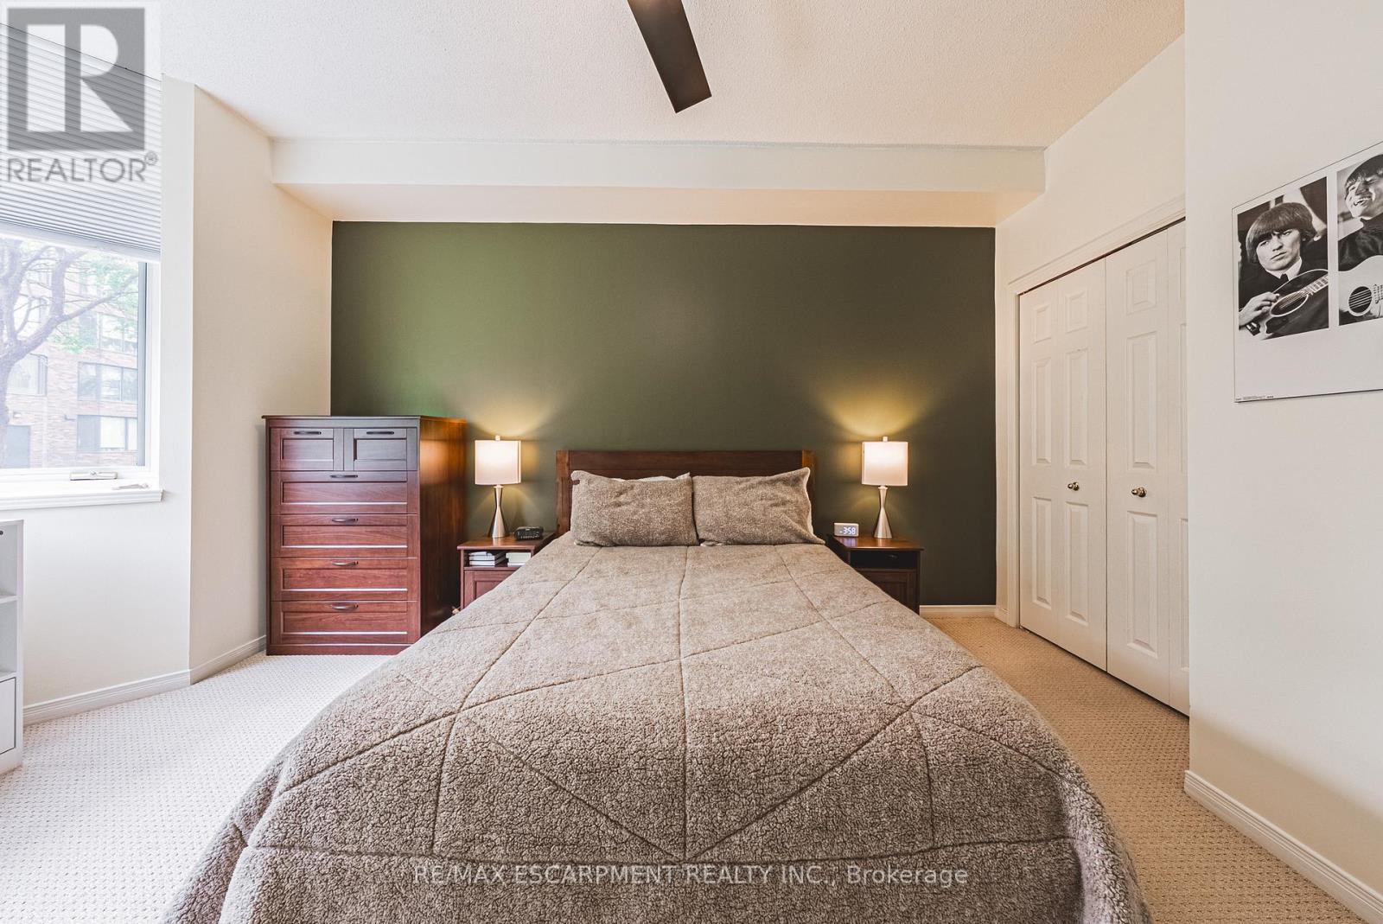
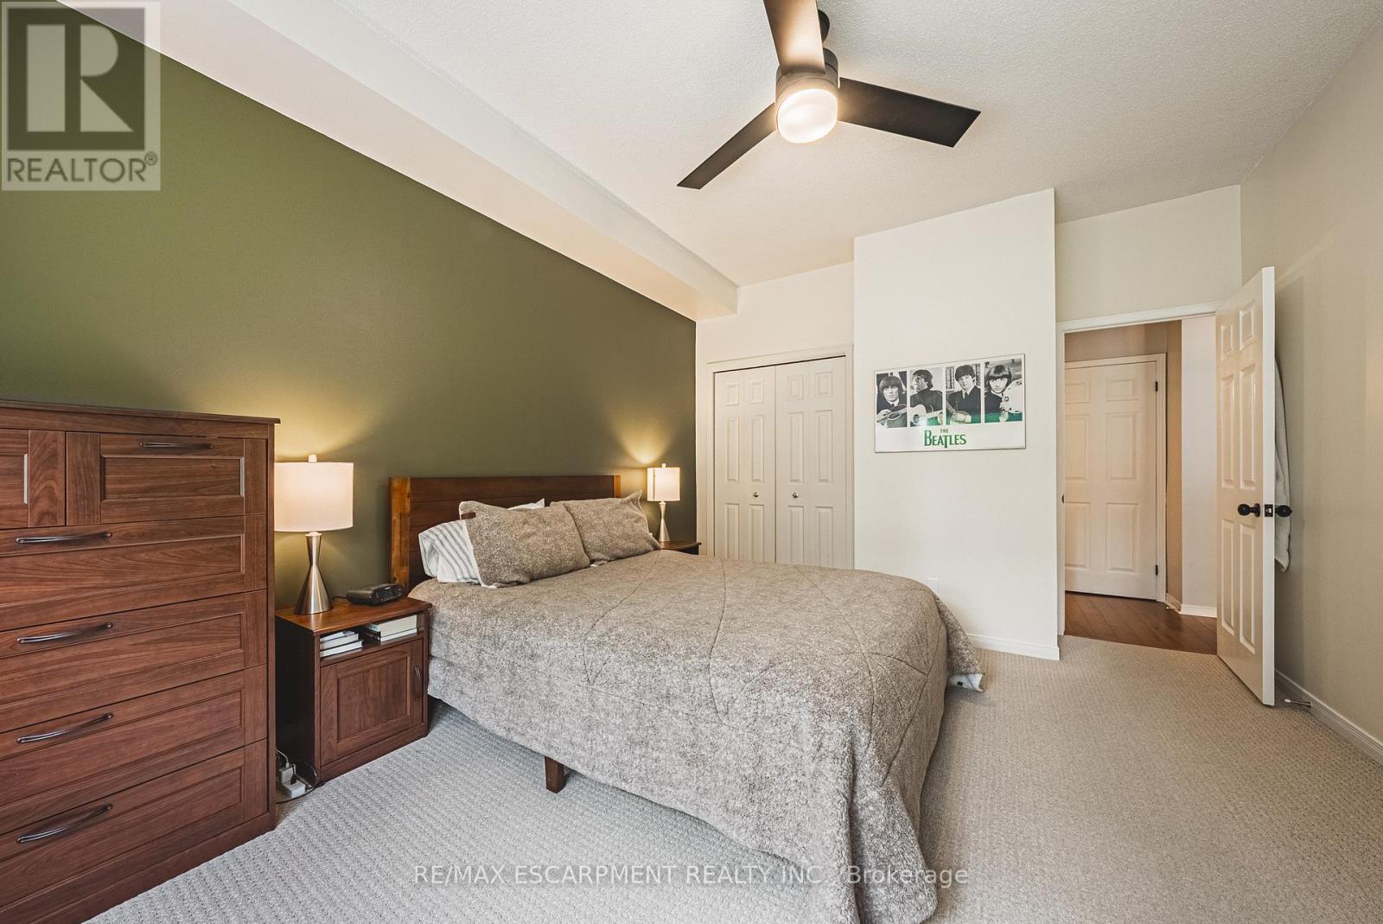
- RoomType4: Primary Bedroom
- RoomLevel4: Main level
- RoomLength4: 5
- RoomWidth4: 3.61
- RoomDimensions4: 5 m X 3.61 m
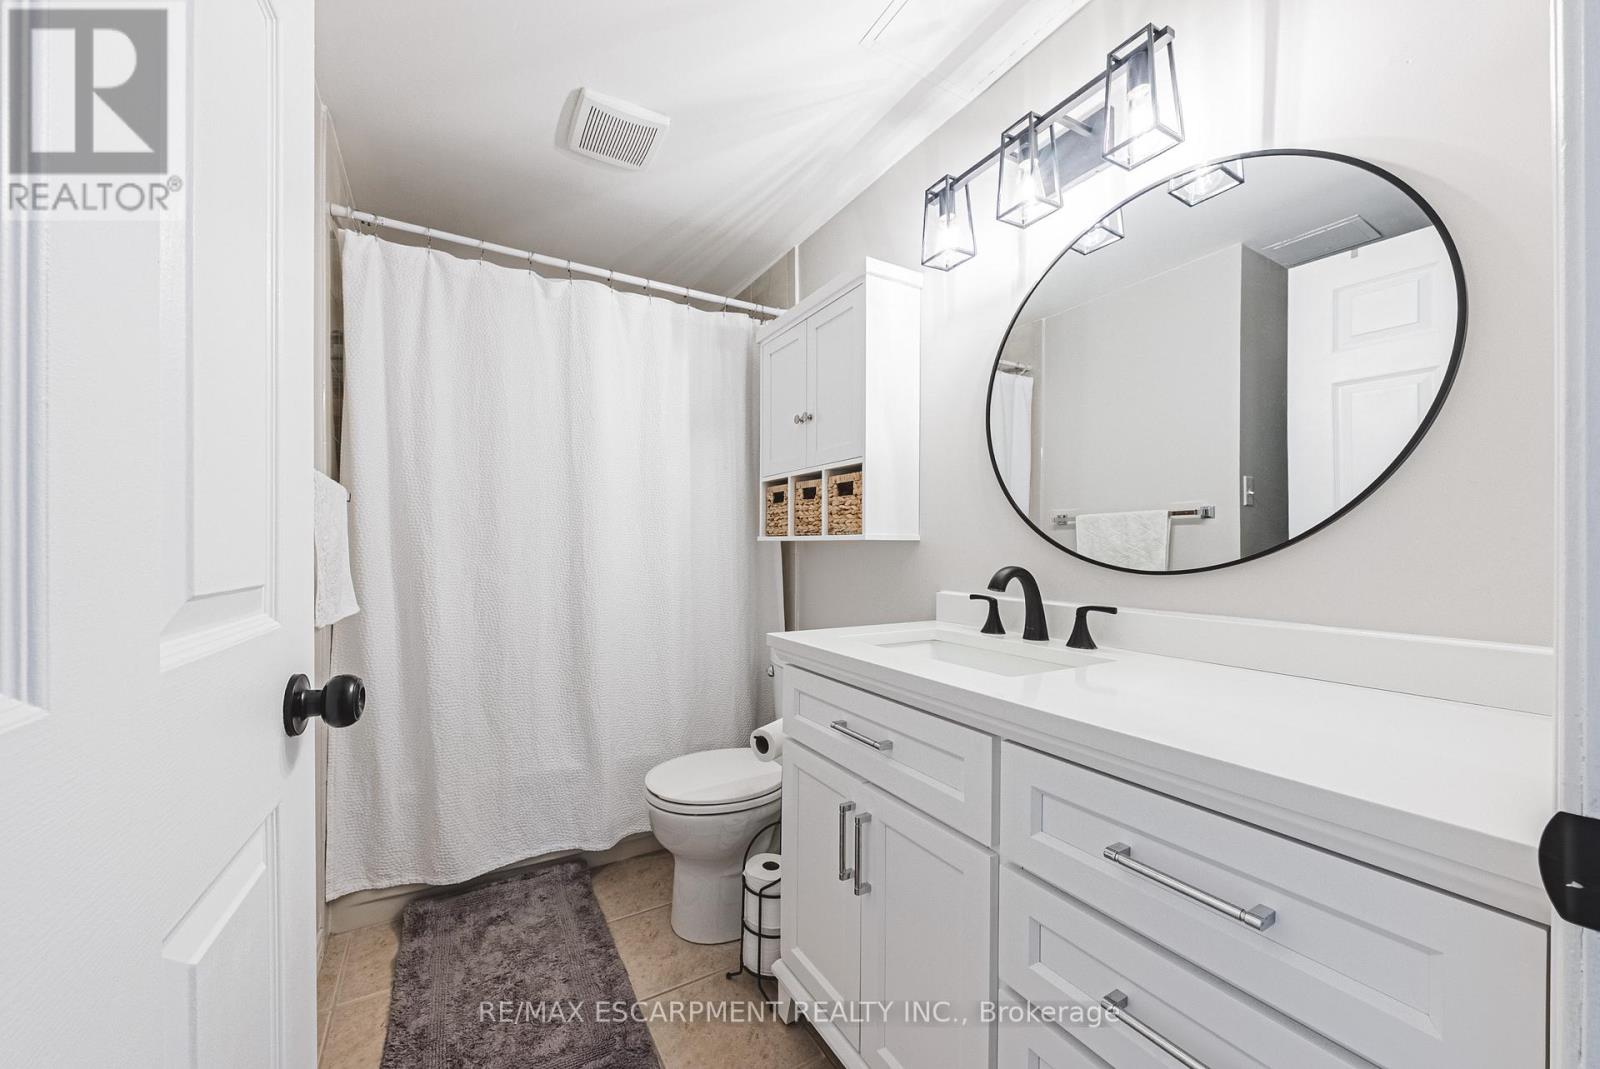
- RoomType5: Bathroom
- RoomLevel5: Main level
- RoomLength5: 0
- RoomWidth5: 0
- RoomDimensions5: Measurements not available
Location Details
- City: Hamilton (Rolston), Hamilton (Rolston)
- Province: Ontario
Property Details
- SubdivisionName: Rolston
Property Features
- CommunityFeatures: Pets Allowed With Restrictions
- Heating: Forced air
- HeatingFuel: Natural gas
- CoolingYN: True
- Cooling: Central air conditioning
- ParkingTotal: 1
- OpenParkingYN: False
- GarageYN: True
- AttachedGarageYN: False
- CarportYN: False
- FireplacesTotal: 0
- PoolYN: False
- ViewYN: False
- WaterfrontYN: False
Basics
- Date added: Added 5 days ago
- Category: Single Family
- Type: Single Family
- Bedrooms: 1
- Bathrooms: 1
- Area: 700 - 799 sq ft
- Lot size: 0 sq ft
- SubdivisionName: Rolston
- UnitNumber: 103
- ListOfficeName: RE/MAX ESCARPMENT REALTY INC.
- MLS ID: X13215476
Miscellaneous
- AssociationFeeFrequency: Monthly
Courtesy of
- OfficeName: RE/MAX ESCARPMENT REALTY INC.
- ListAOR: Toronto Regional Real Estate Board
Description
-
Description:
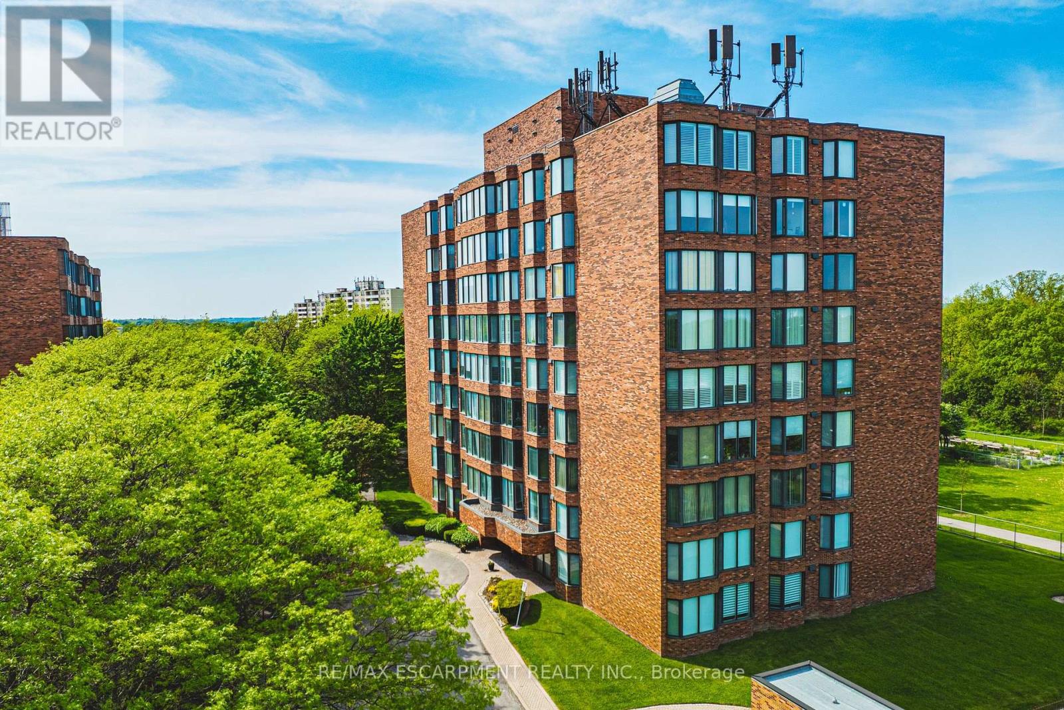
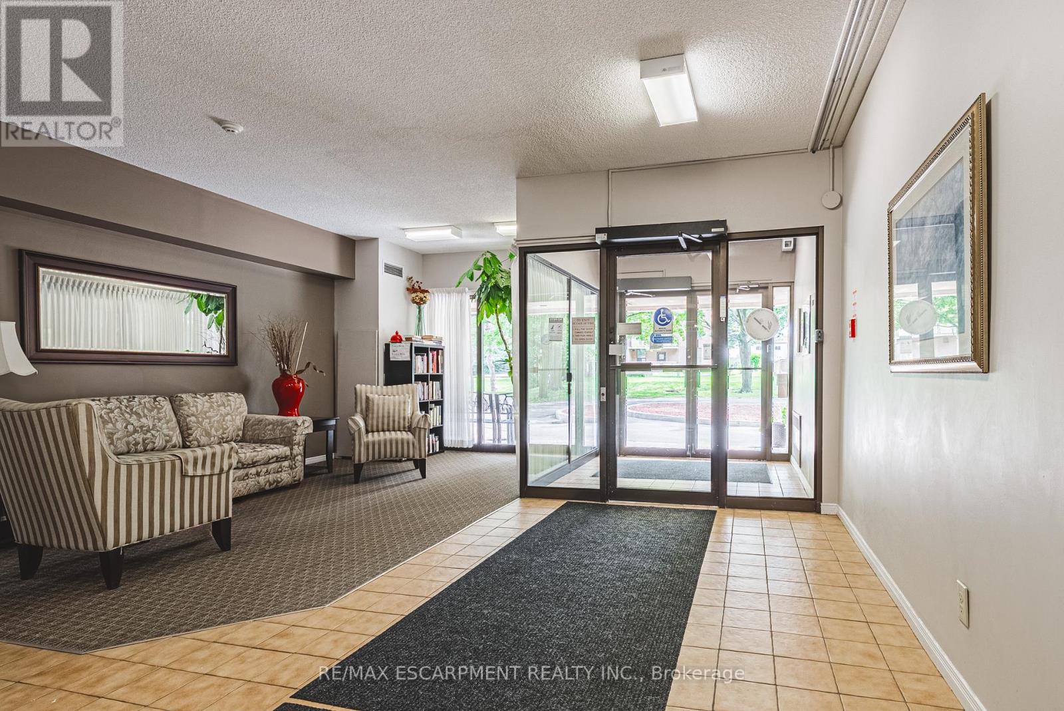
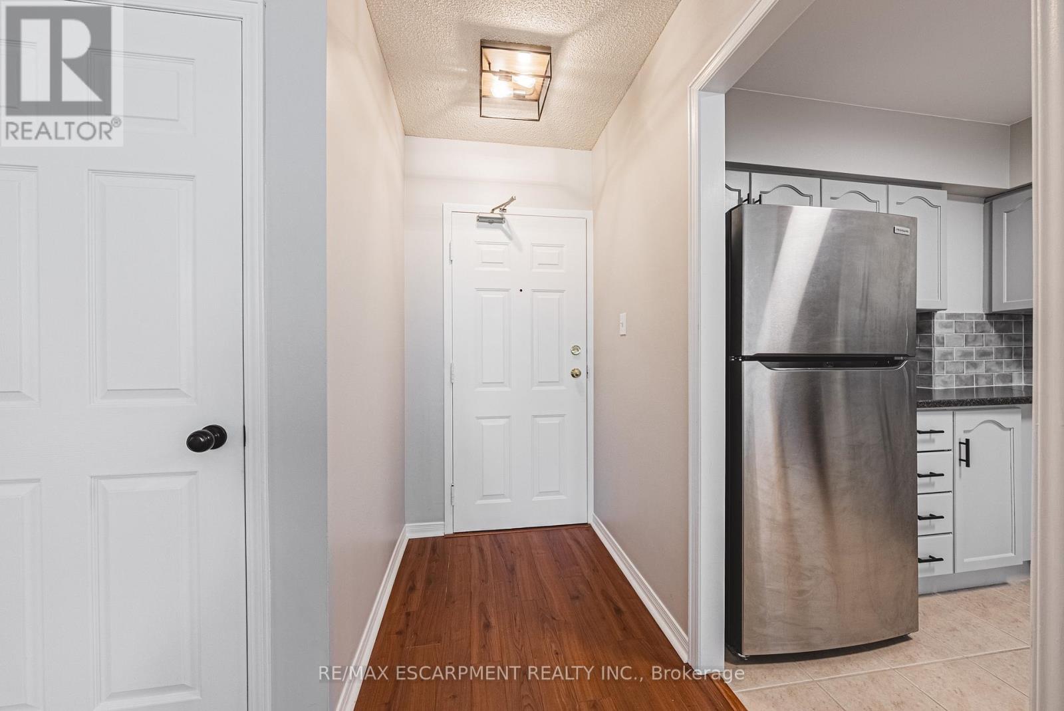
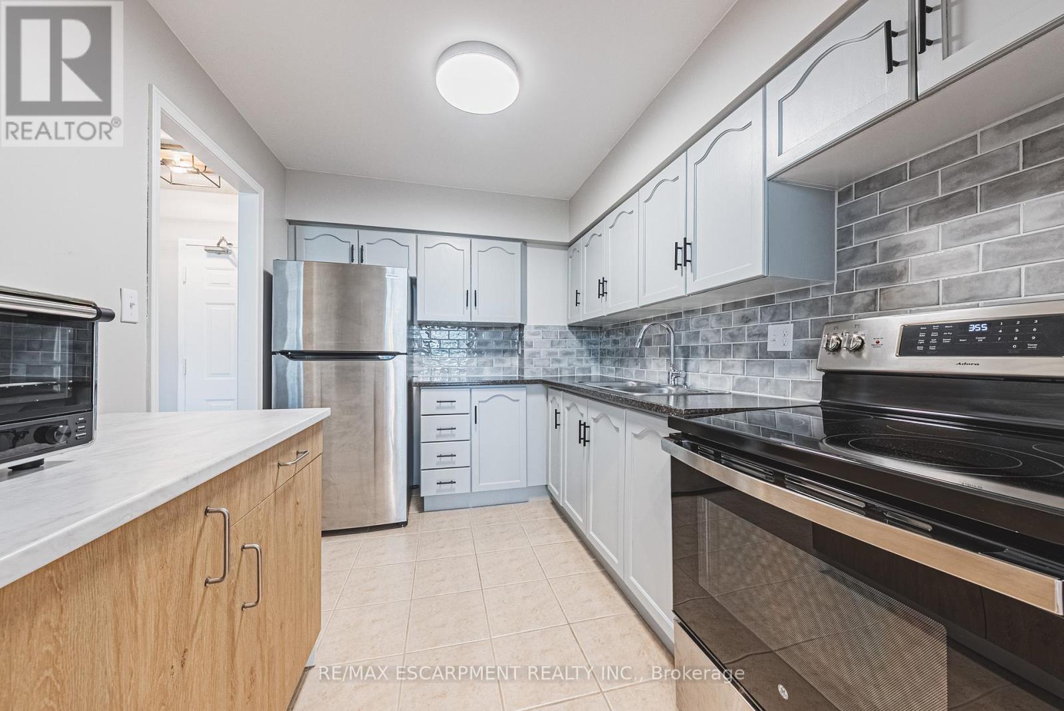
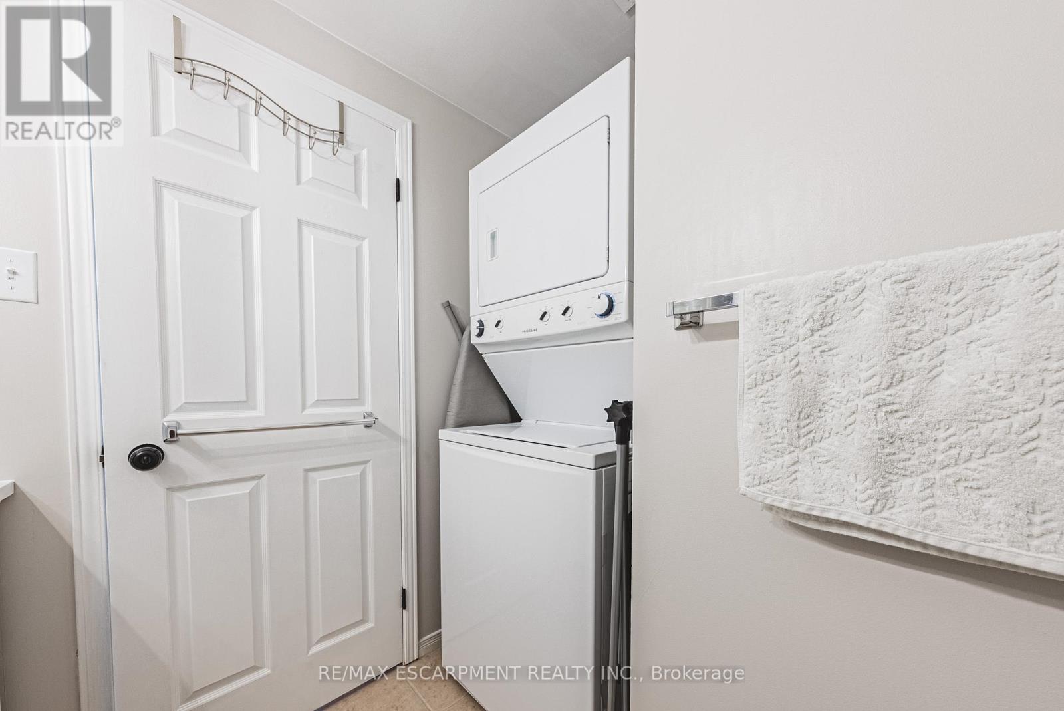
Welcome to this beautifully updated, turnkey condominium on the Hamilton Mountain. Perfect for first-time buyers, downsizers, or professionals, this spacious 1-bedroom, 1-bathroom ground-floor unit offers 778 square feet of bright, functional living space. Step inside to an inviting open-concept layout featuring a generous living room with a new custom floating mantel (2025) and a dedicated dining area. The kitchen boasts a modern refresh with repainted cabinets, new countertops, a new sink, faucet, and hardware (all 2026), as well as a newer stove and fridge (2024). The oversized primary bedroom serves as a true retreat with new accordion blackout blinds (2025). The 4-piece bathroom has been fully upgraded with a new vanity, medicine cabinet, sink, faucet, mirror, toilet, and shower fixtures (2024-2026). Enjoy modern light fixtures (2025) and updated interior doors, handles, and hinges (2025). This home includes ultimate conveniences like in-suite laundry, central air, an exclusive locker, and dedicated parking. Your monthly condo fee covers heat, water, building insurance, and ground maintenance. Incredible location close to transit, highways, parks, and shopping! Note: WCP installed new windows in 2026. (id:67524)
Show all description
Building Details
- ParkingTotal: 1
- Heating: Forced air
Amenities & Features
- Waterfront available: No
- OpenParkingYN: No
- AttachedGarageYN: No
- GarageYN: Yes
- CarportYN: No
- PoolYN: No
- CoolingYN: Yes
- CommunityFeatures: Pets Allowed With Restrictions
- Cooling: Central air conditioning
- Total Fireplaces: 0